71 Redpath Avenue appartement — The Whitney On Redpath, Toronto ON (0-Chambre à coucher to 3,5-Chambre à coucher)
$2 320 – $9 000
71 Redpath Avenue, Toronto, ON M4S 0E1- 0–4 Lit
- 1–4 Salle de bain
- 452–1422 PI²
- Animaux de compagnie permis
- Stationnement
Propriété Gérée Par
Benvenuto Group

Résumé
Apartment Il y a 10 unités. Les unités ont 0 à 3.5 chambres à coucher. Les unités ont 1 à 3.5 salles de bain.
About The Whitney On Redpath
An Inspired Place To Live
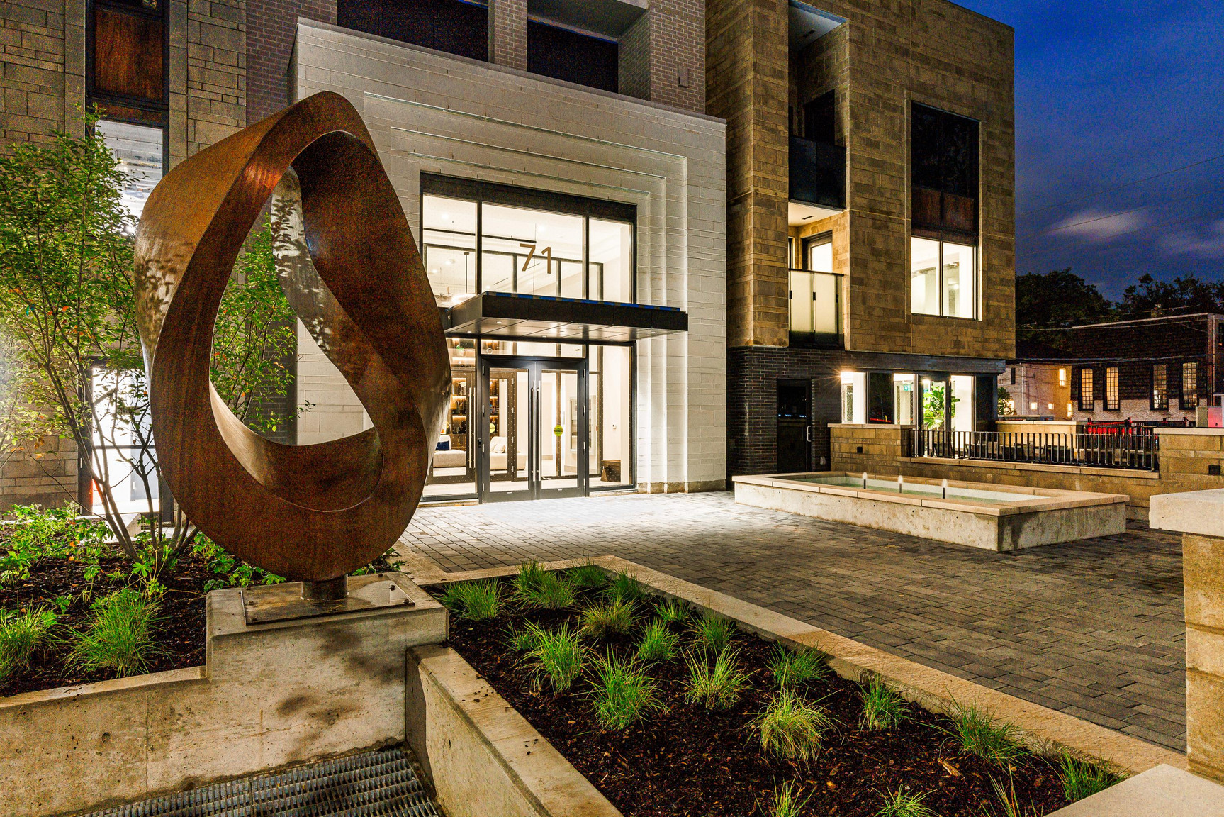
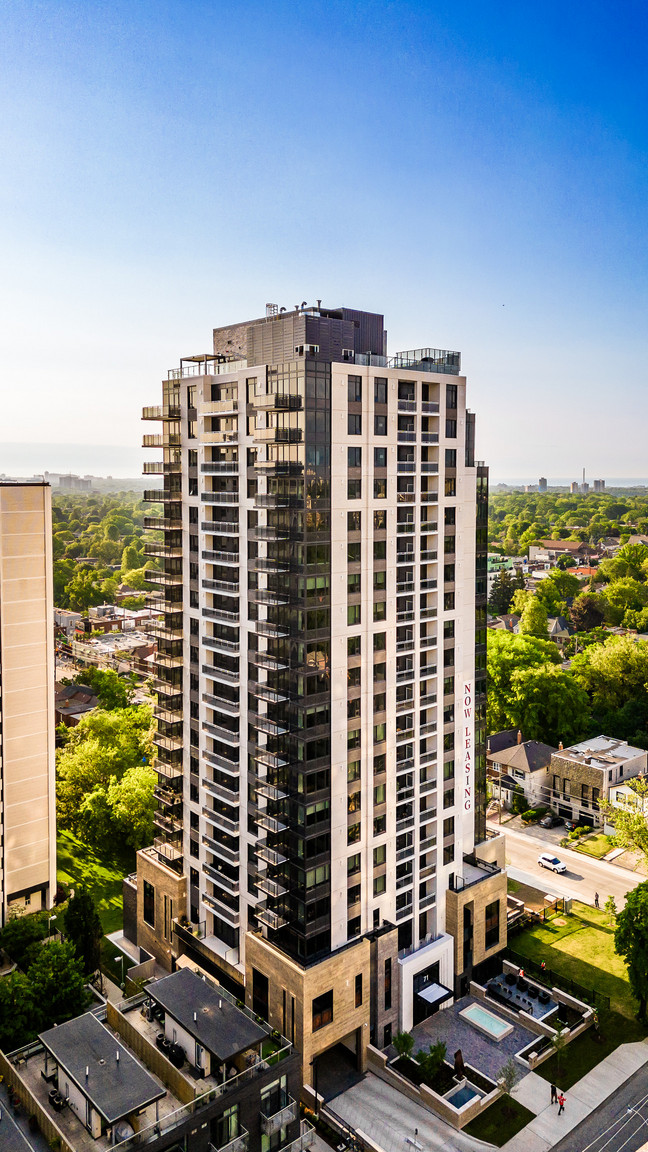
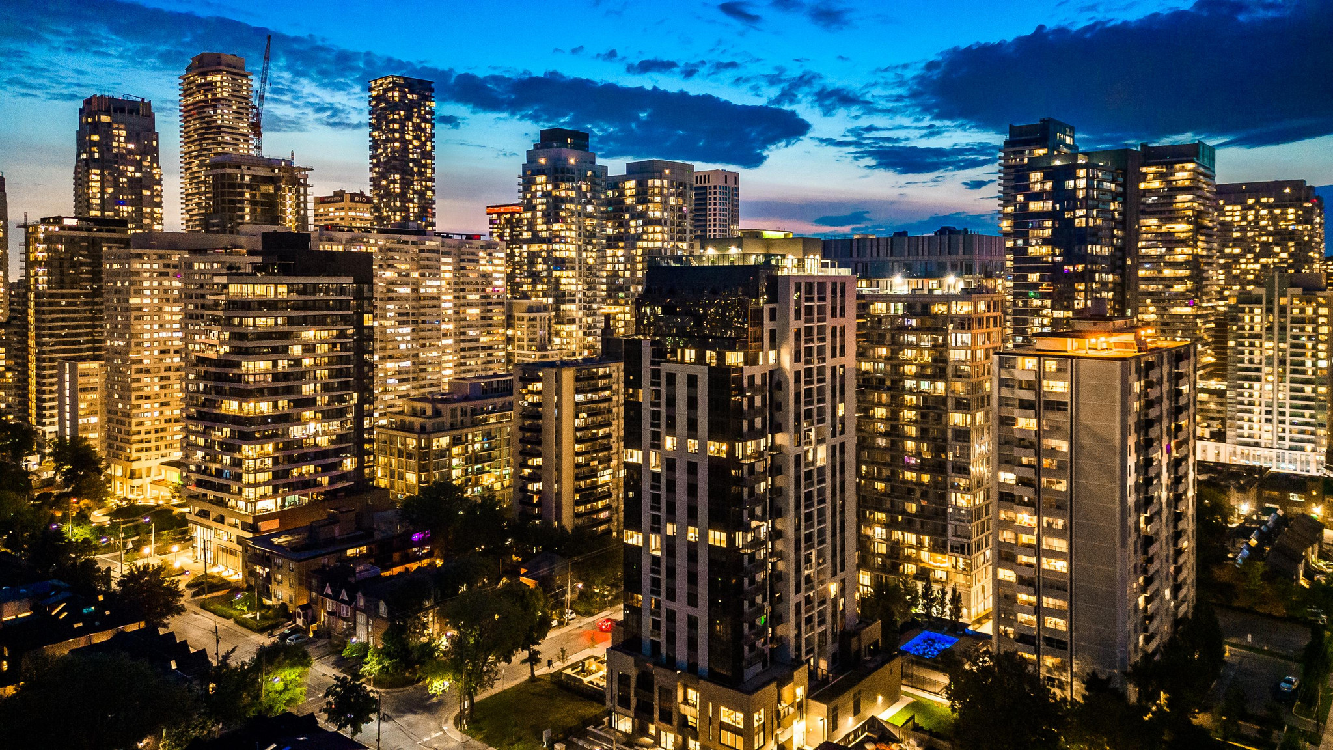
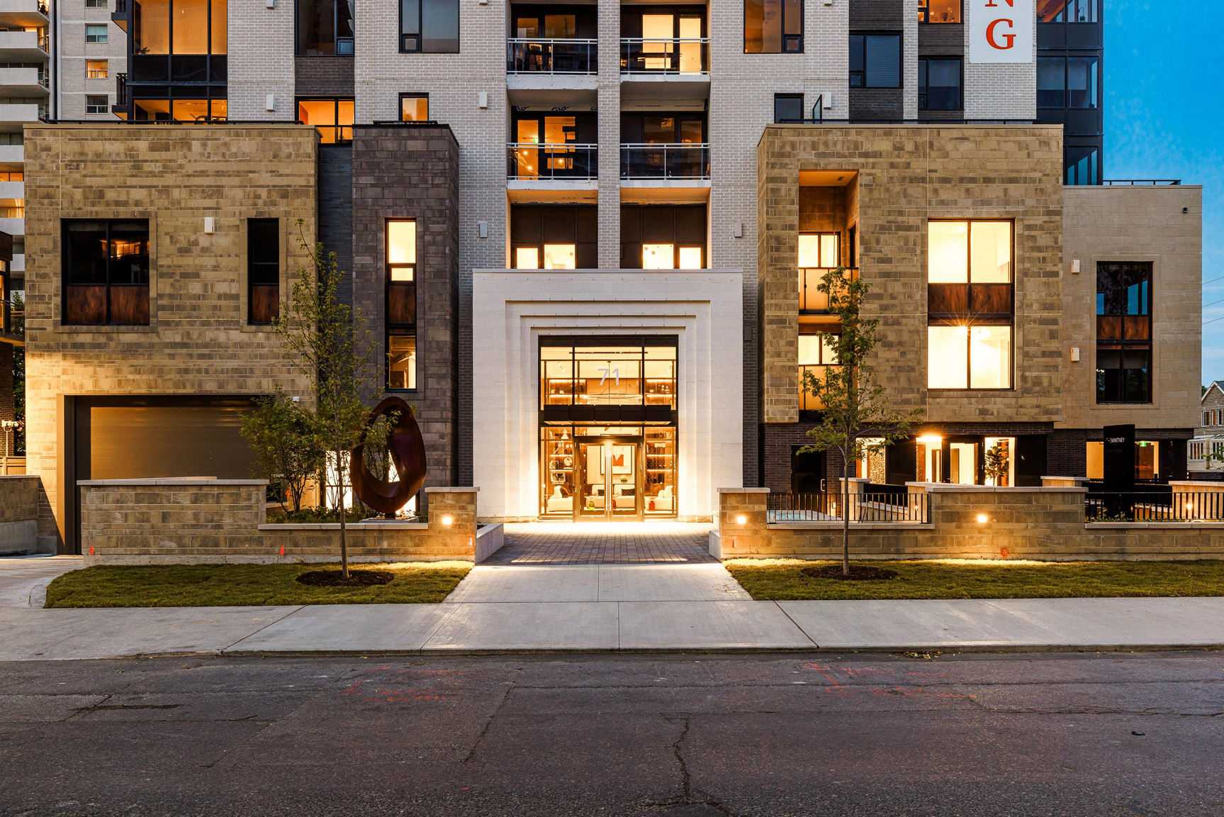
Nestled in a quiet tree-lined neighbourhood yet steps from the energy of Yonge + Eglinton, an elevated life awaits at The Whitney on Redpath.
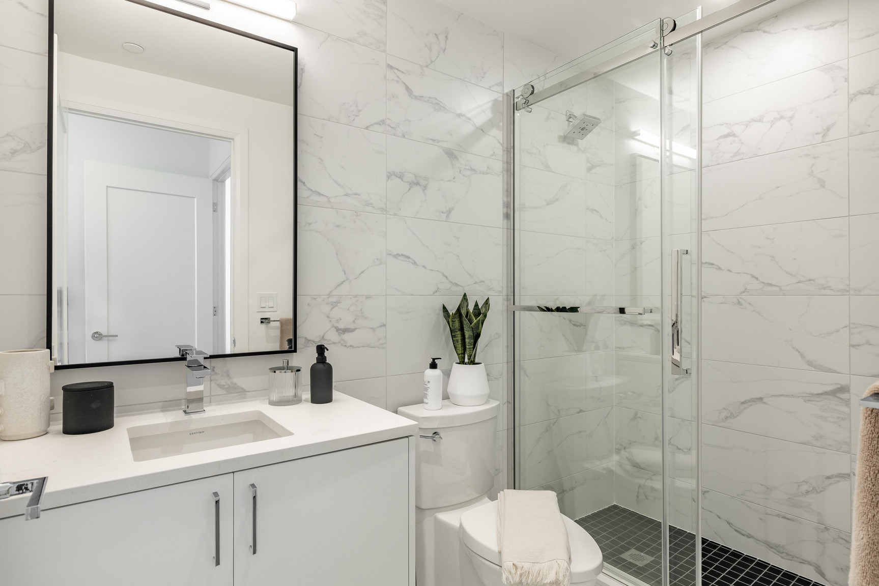
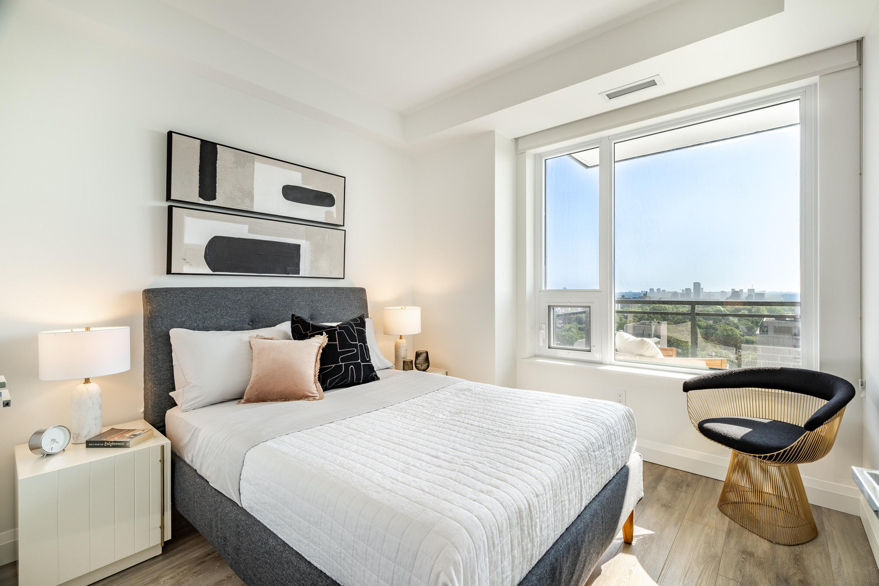
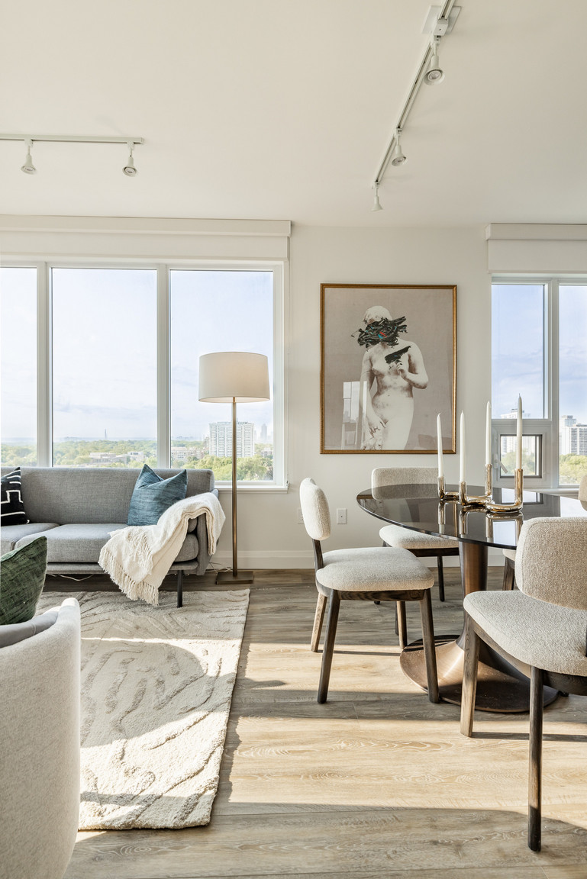
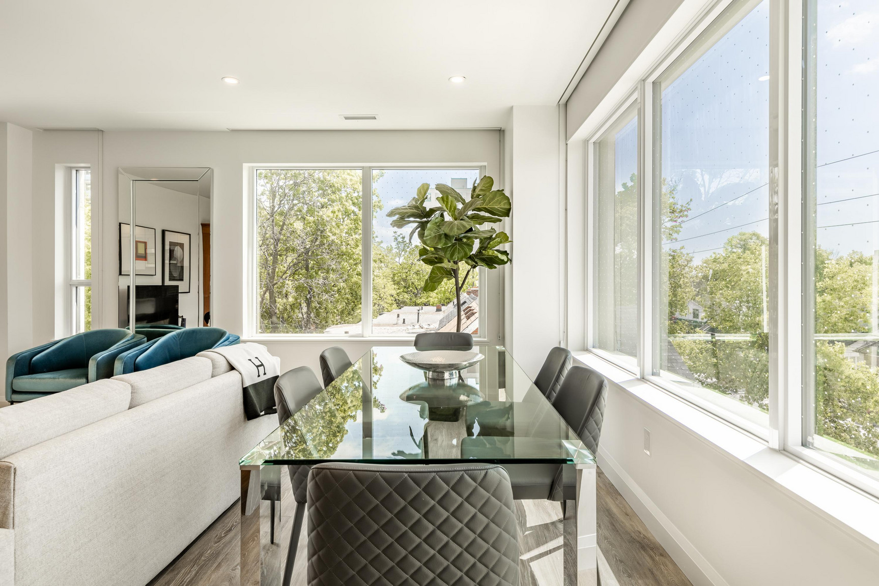
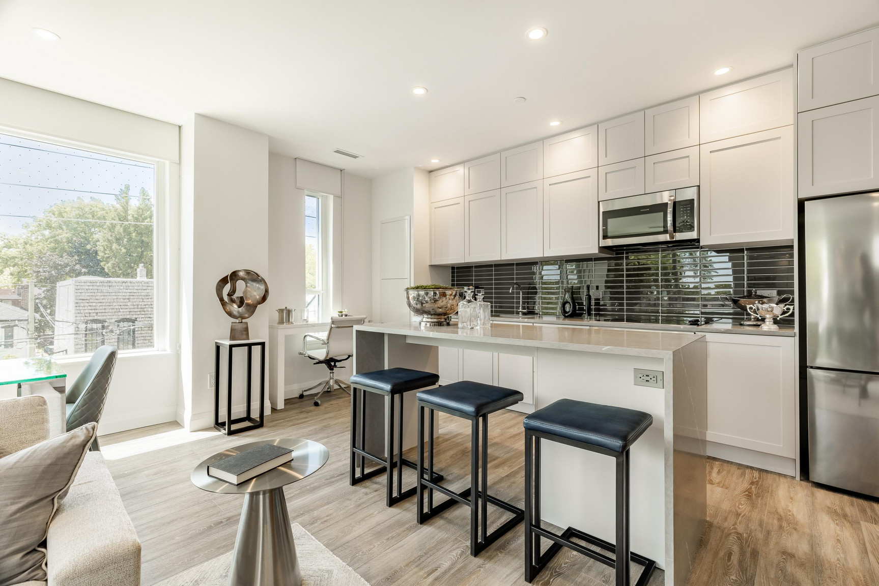
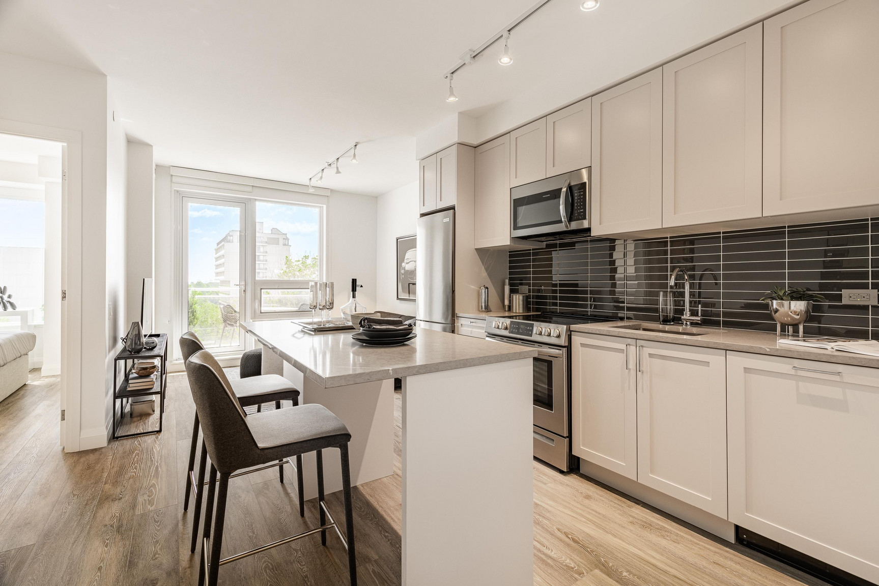
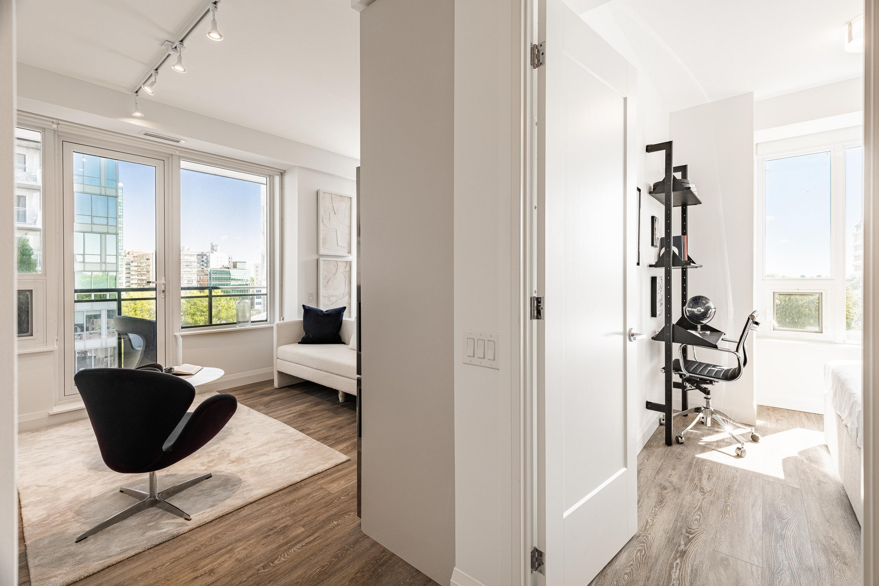
We’ve considered every detail to create truly impeccable residences with sweeping views over Toronto’s skyline. All of our suites offer expansive, light-filled layouts with exquisite finishes and extraordinary views. Gourmet kitchens with European appliances, spa inspired washrooms with large glass showers and spectacular bedrooms with custom built-in closets all await you.
With a wide choice of beautifully designed suites and full range of first-class amenities, The Whitney does the unexpected – offers a luxury rental lifestyle that far exceeds expectations.
Underground parking is available.
Amenities
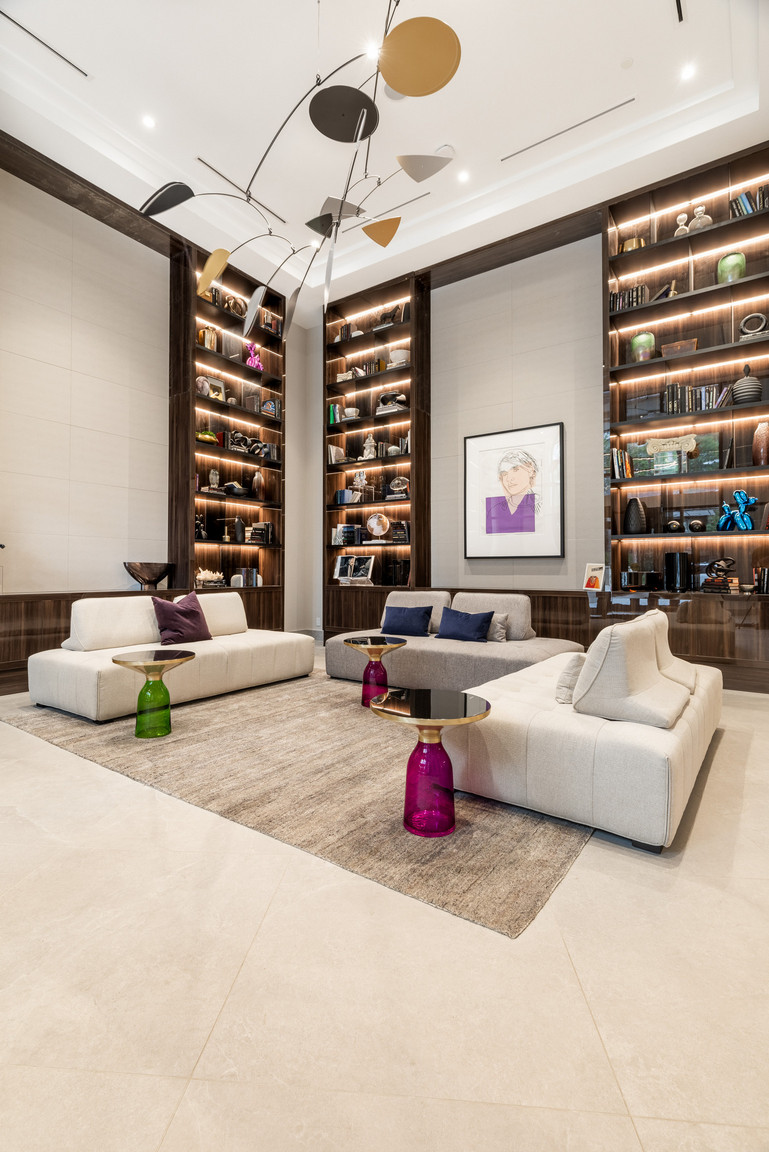
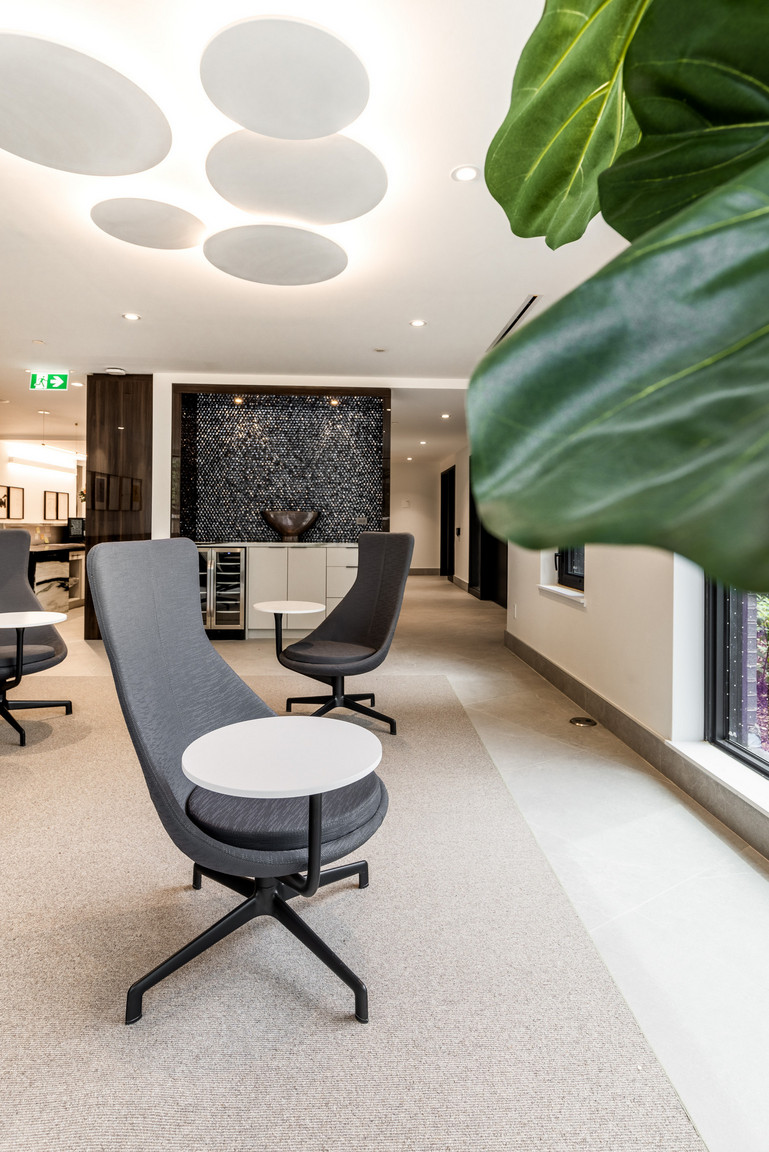
• Two-storey lobby lounge
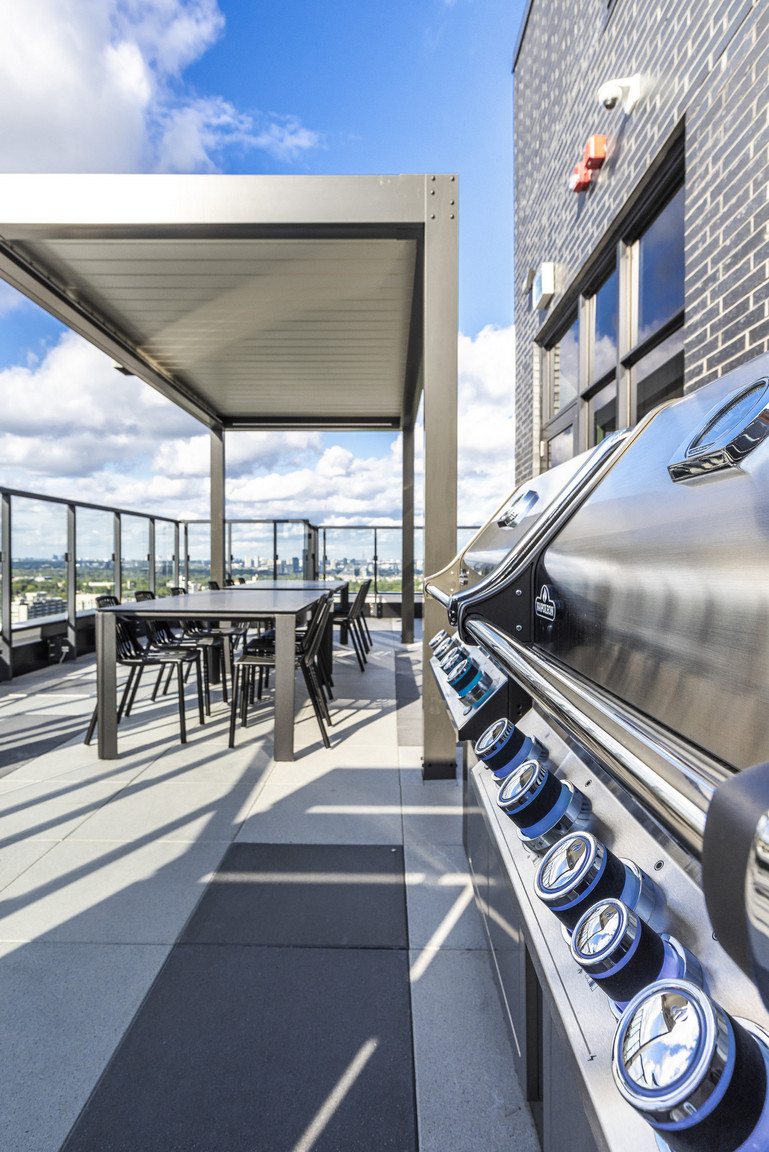
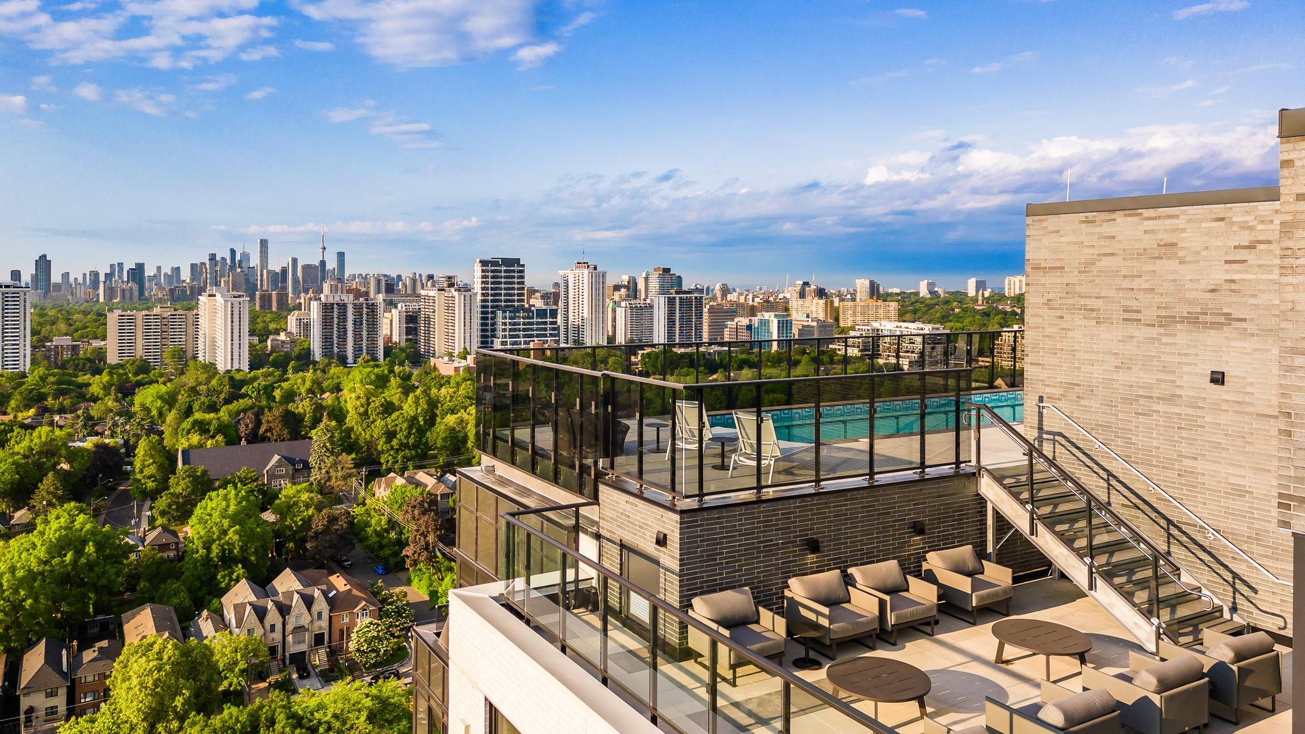
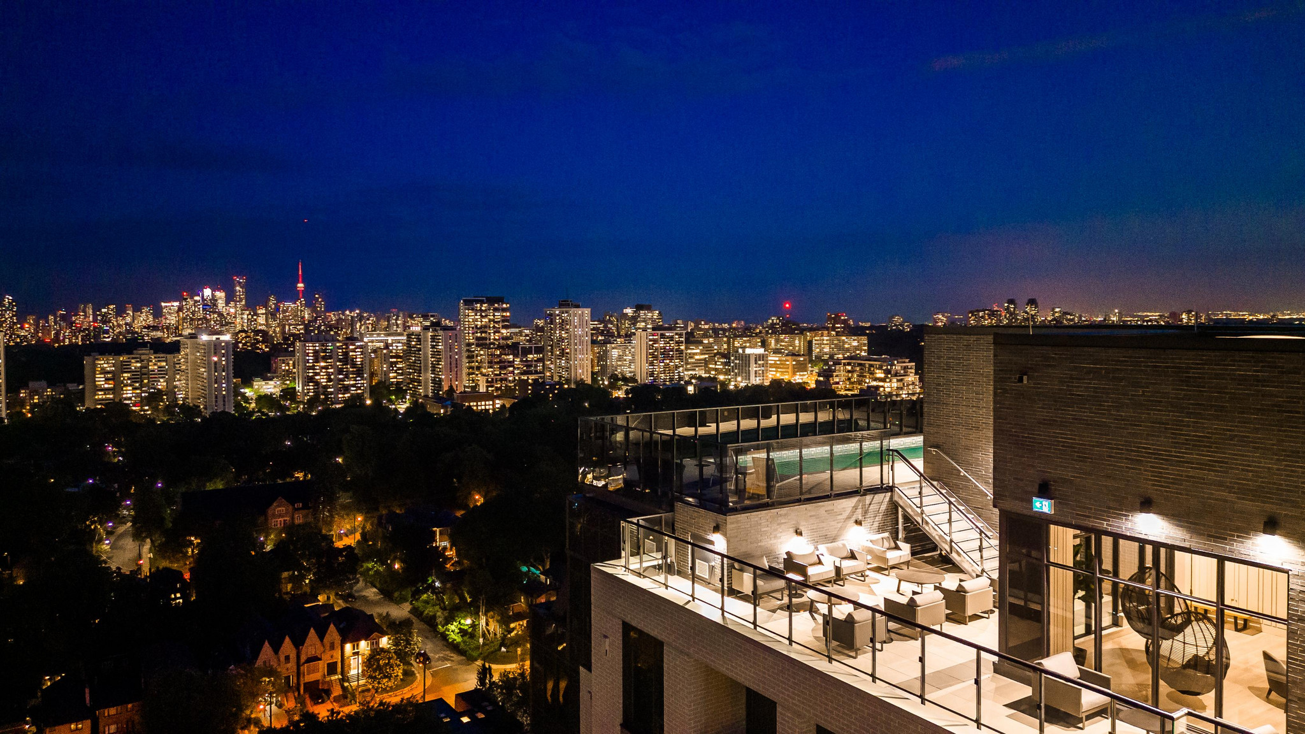
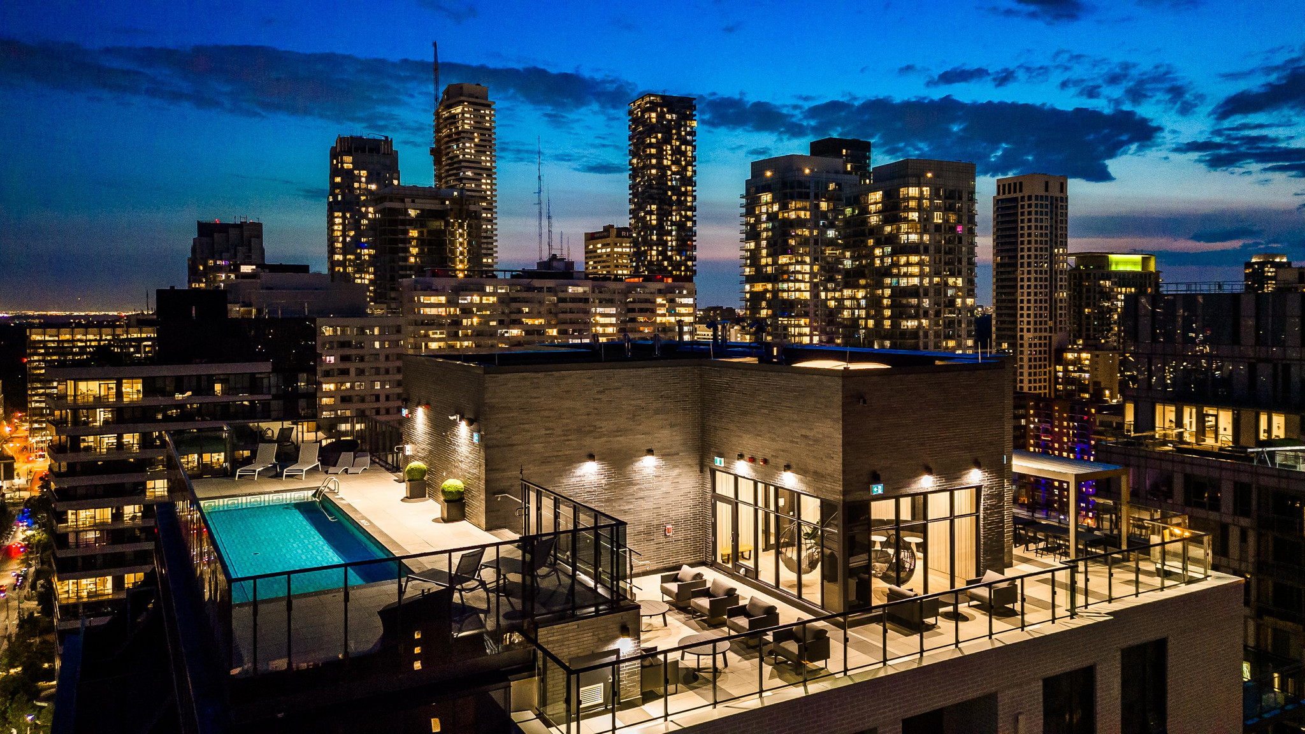
• Rooftop pool with lounging deck, BBQ and dining area
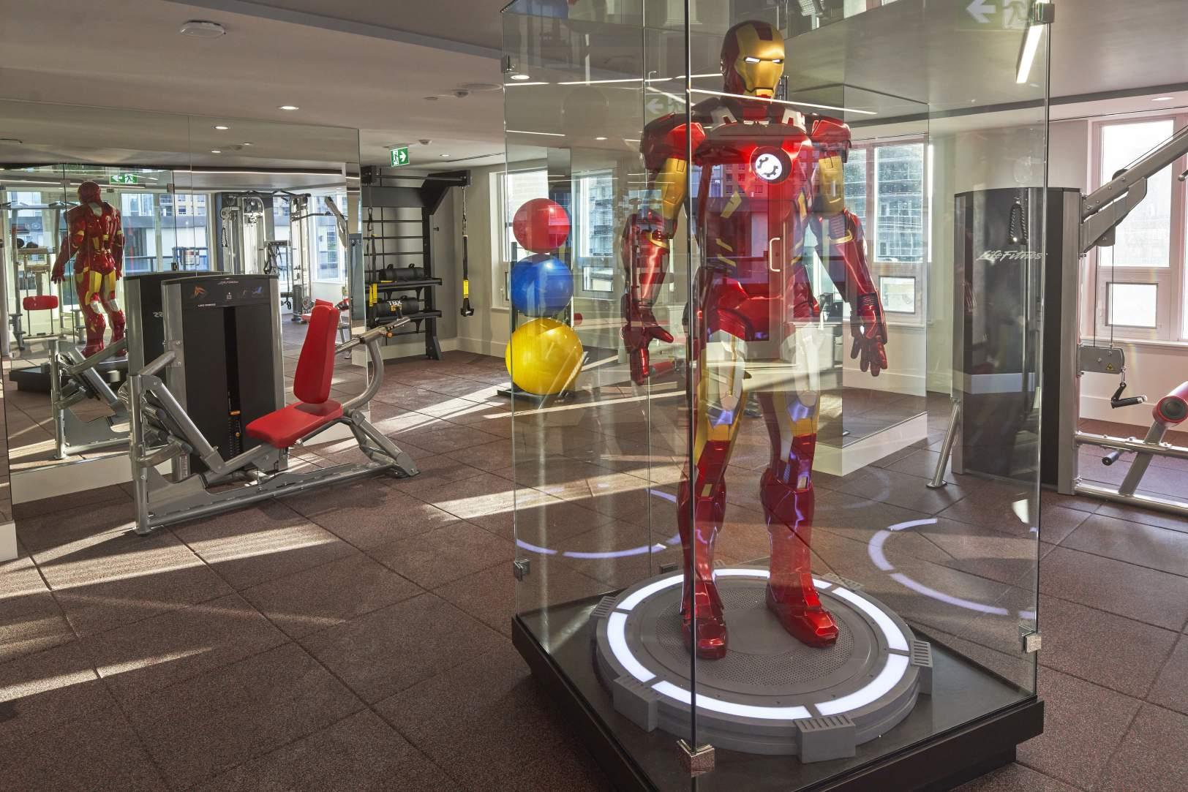
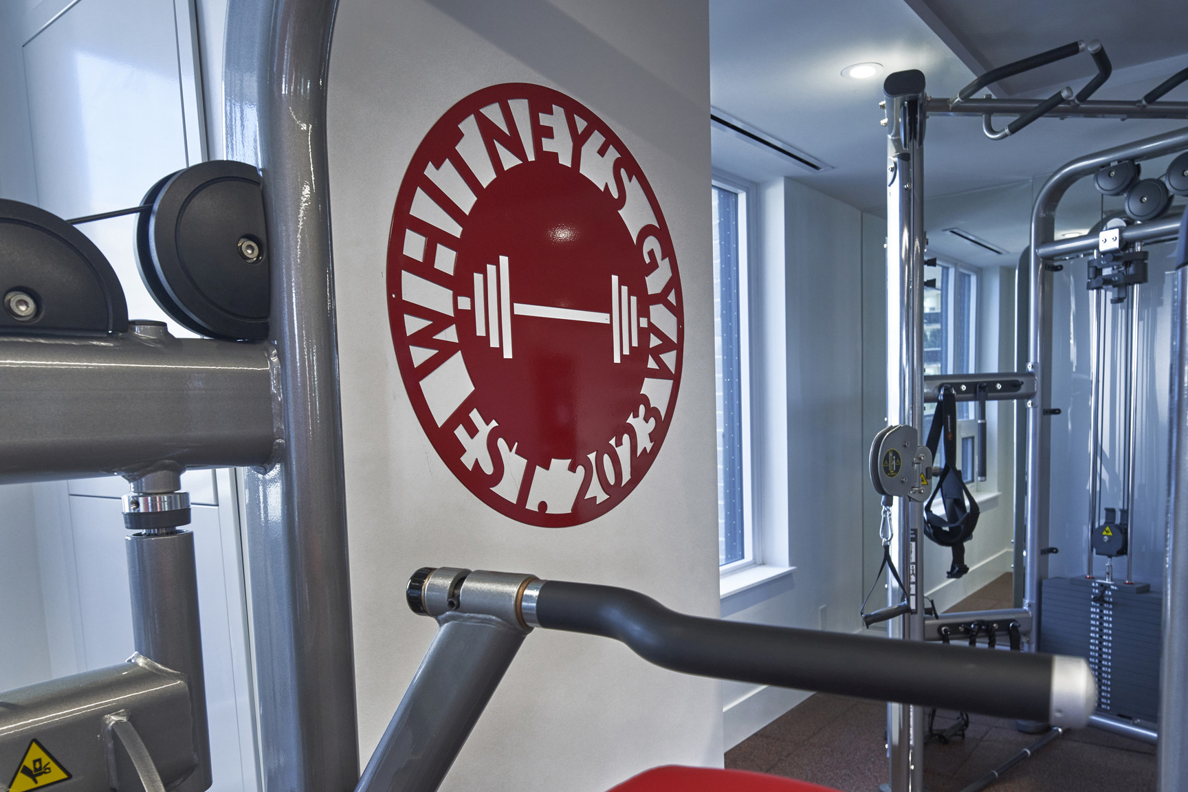
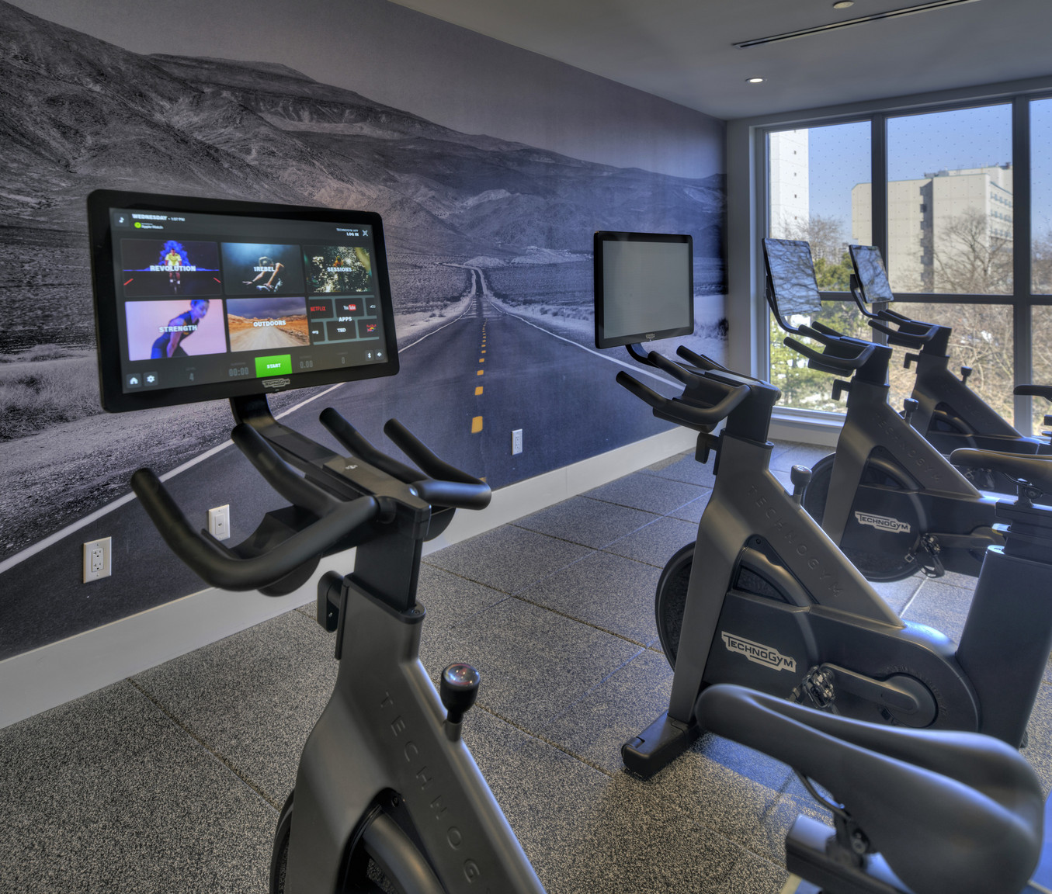
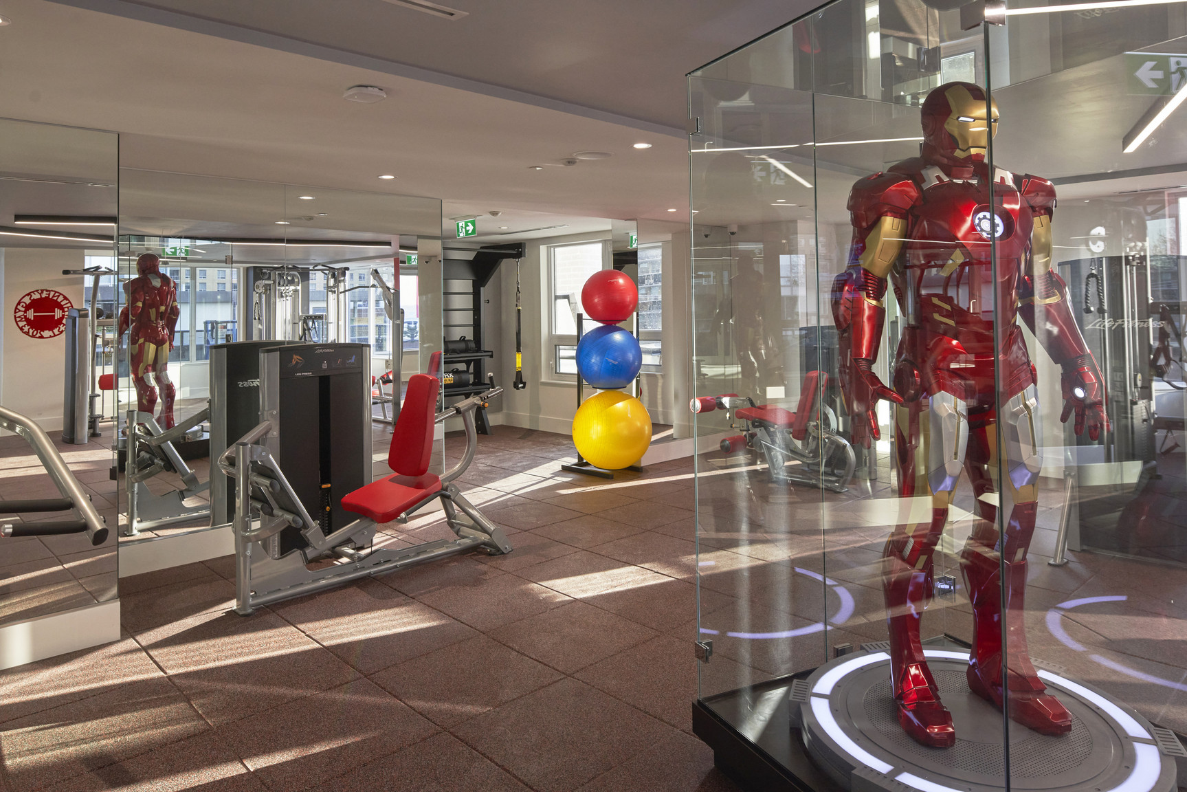
• State-of-the-art fitness studio with spin studio, cardio theatre, resistance training circuit, private yoga stretch room TRX suspension training and a brand new FRAME Pilates Reformer with private online trainer.
• Dining room
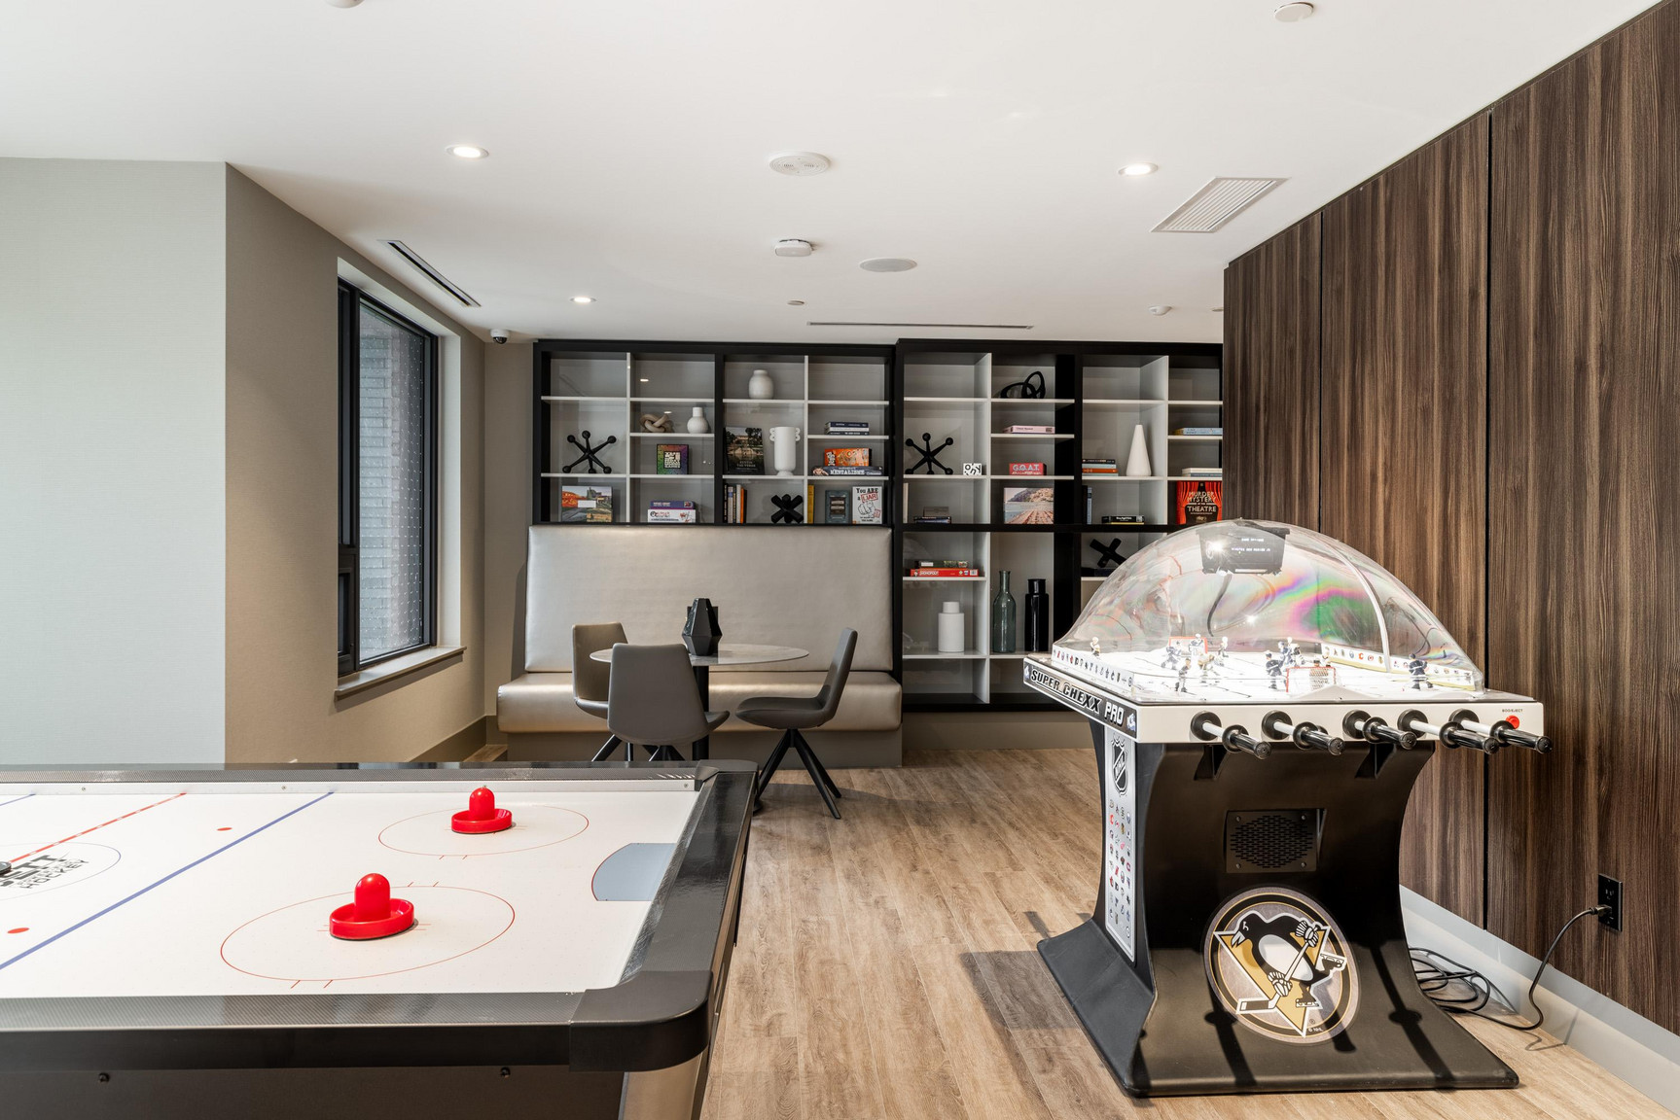
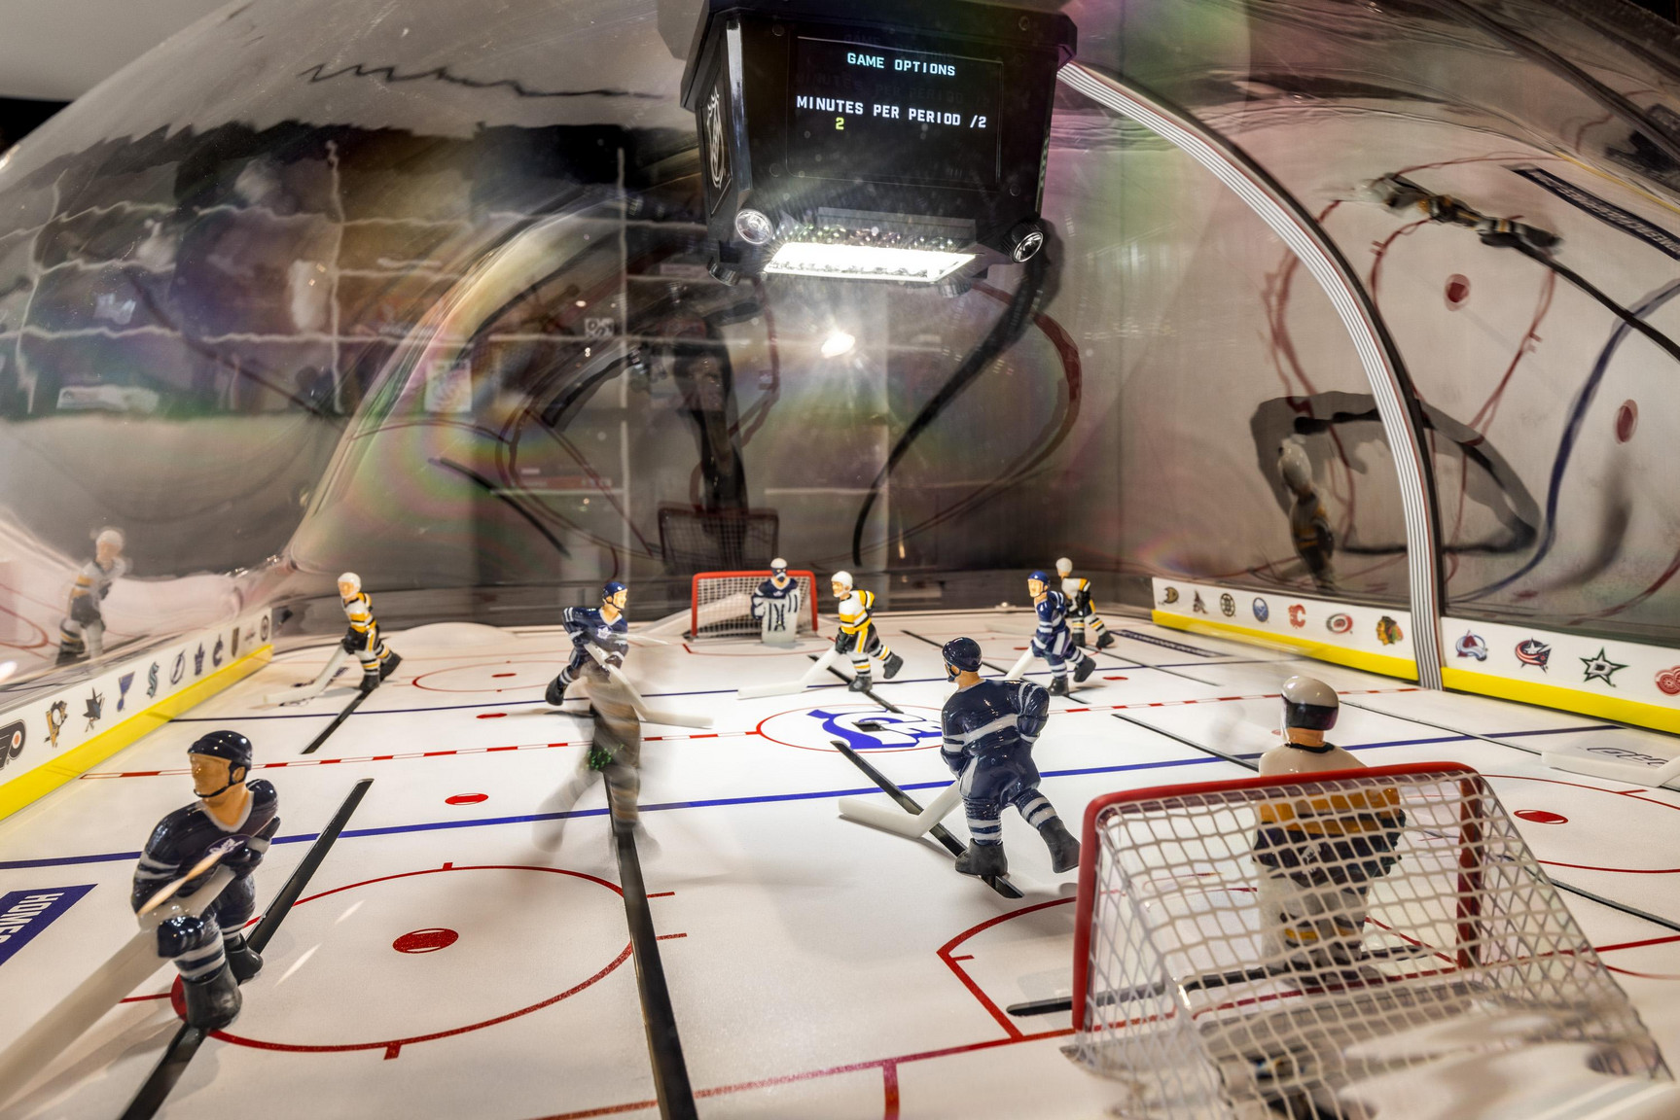
• Games room
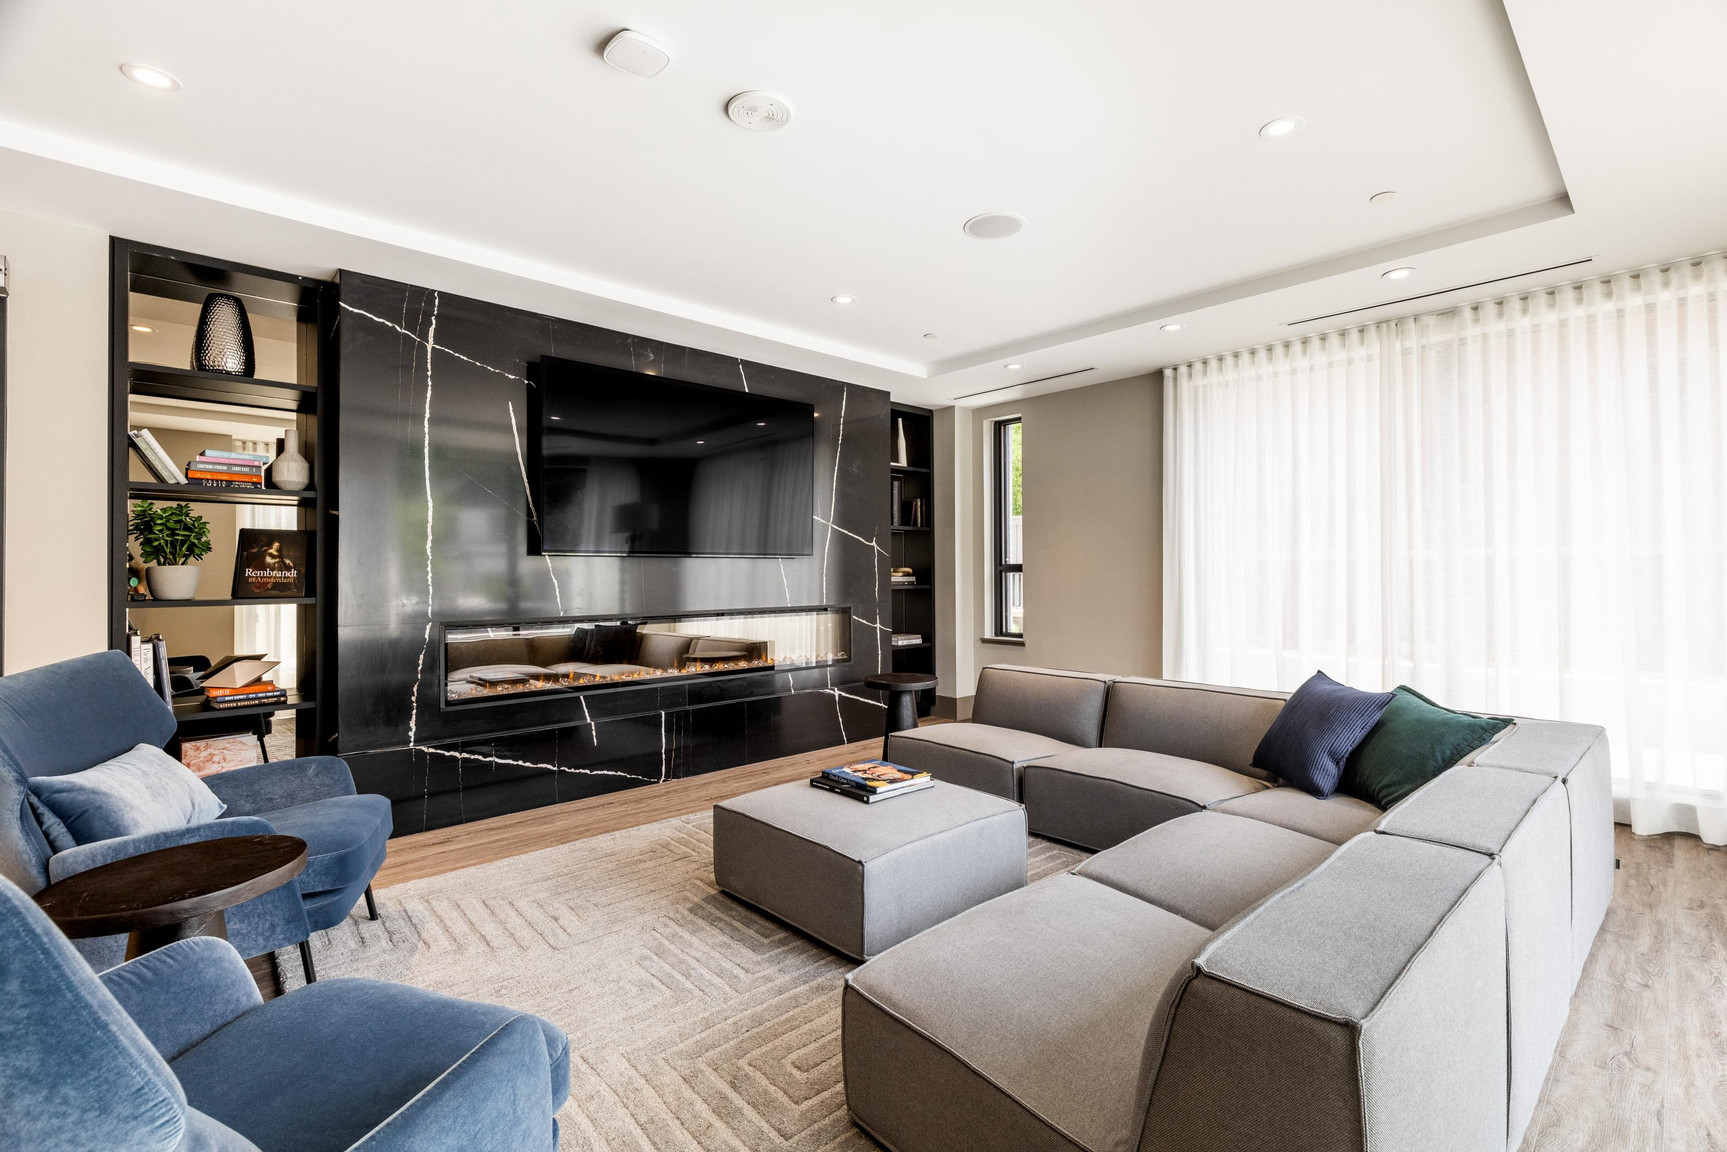
• Theatre lounge
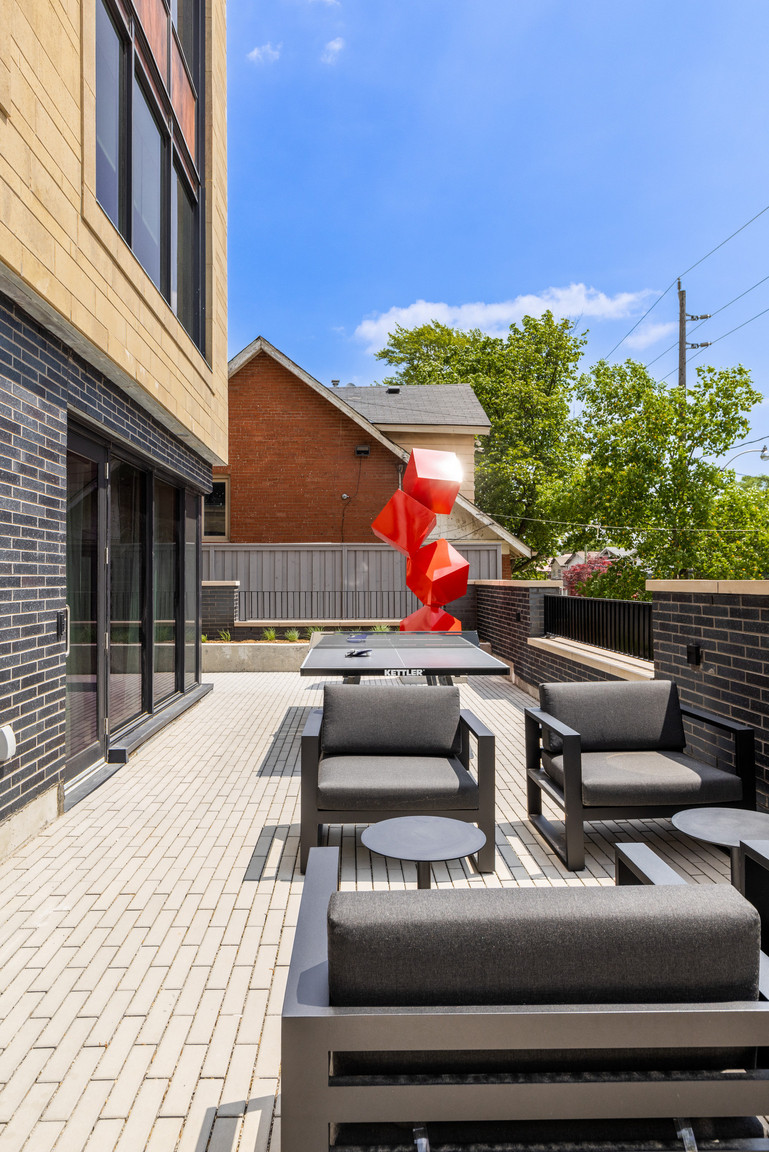
• Indoor and outdoor co-working space
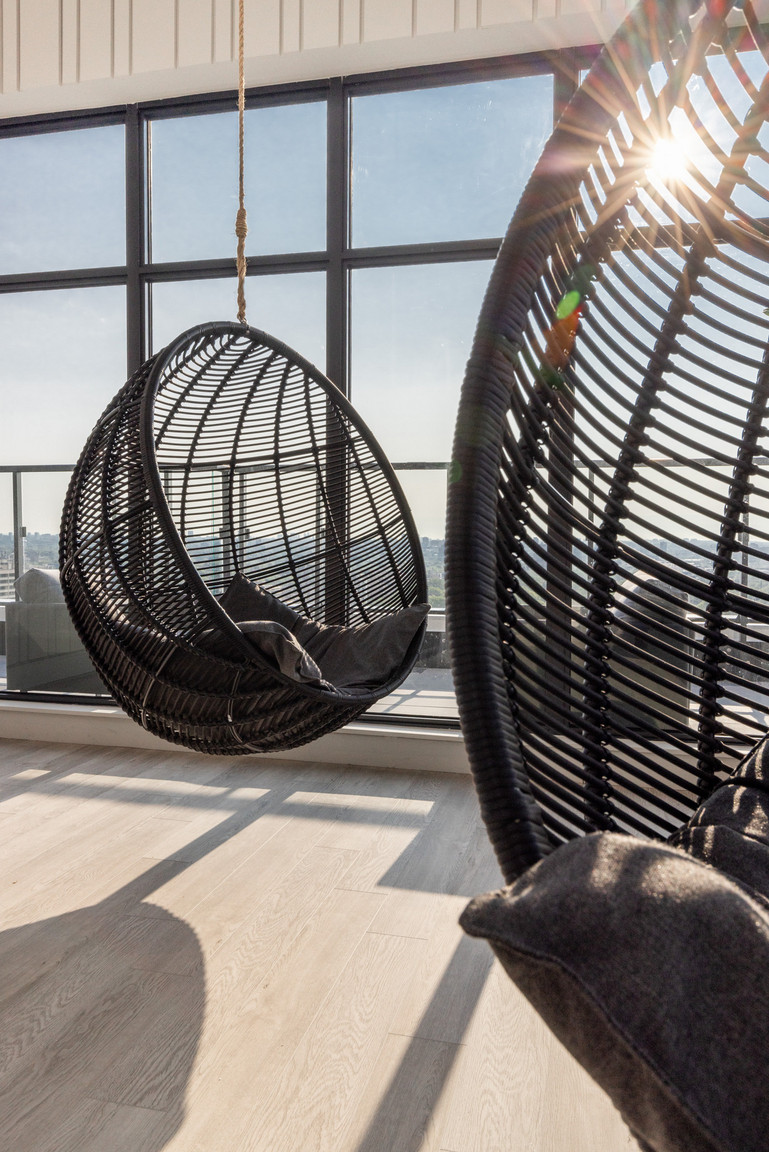
• Indoor year-round rooftop cabana lounge
• Fully furnished guest suite
• And more!
Services:
• 24/7 concierge service
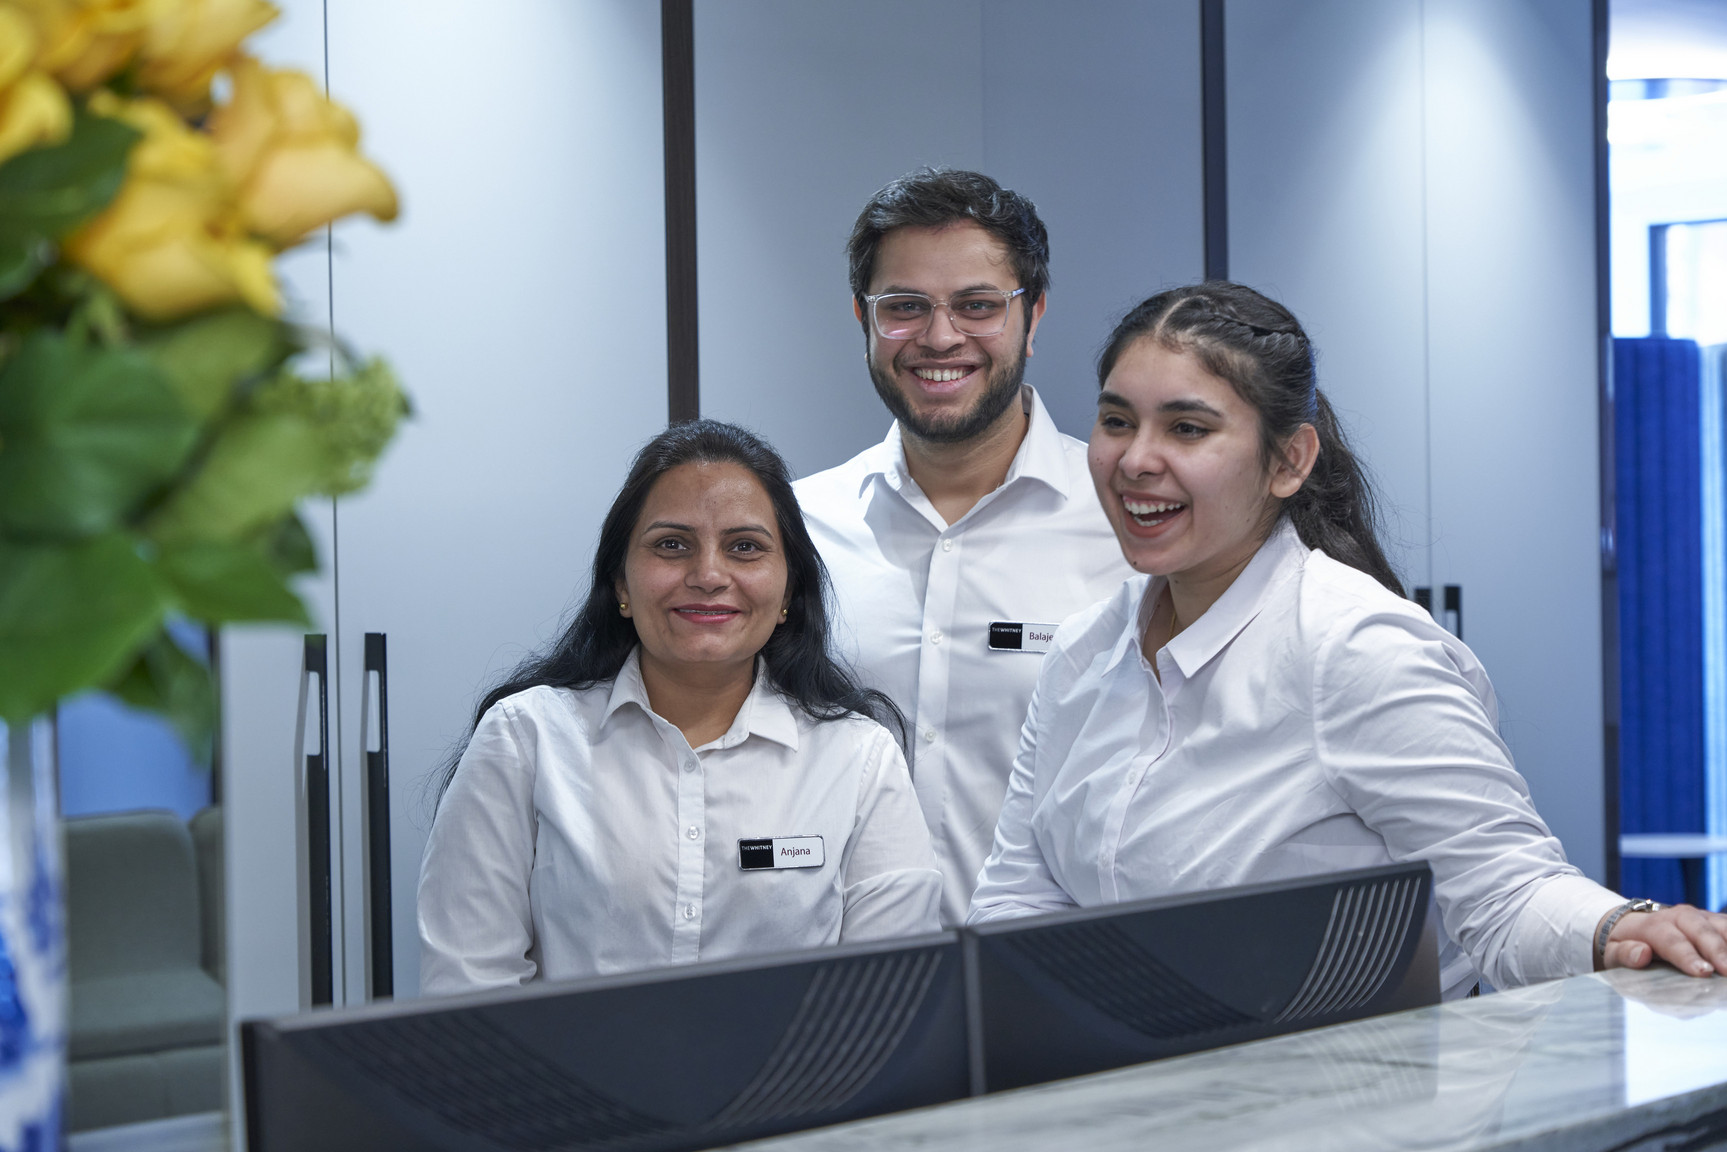
• Onsite management team and superintendent staff
• 24 hour service response guarantee
• Package storage and refrigerated storage space
• Guest parking
• Electric car chargers
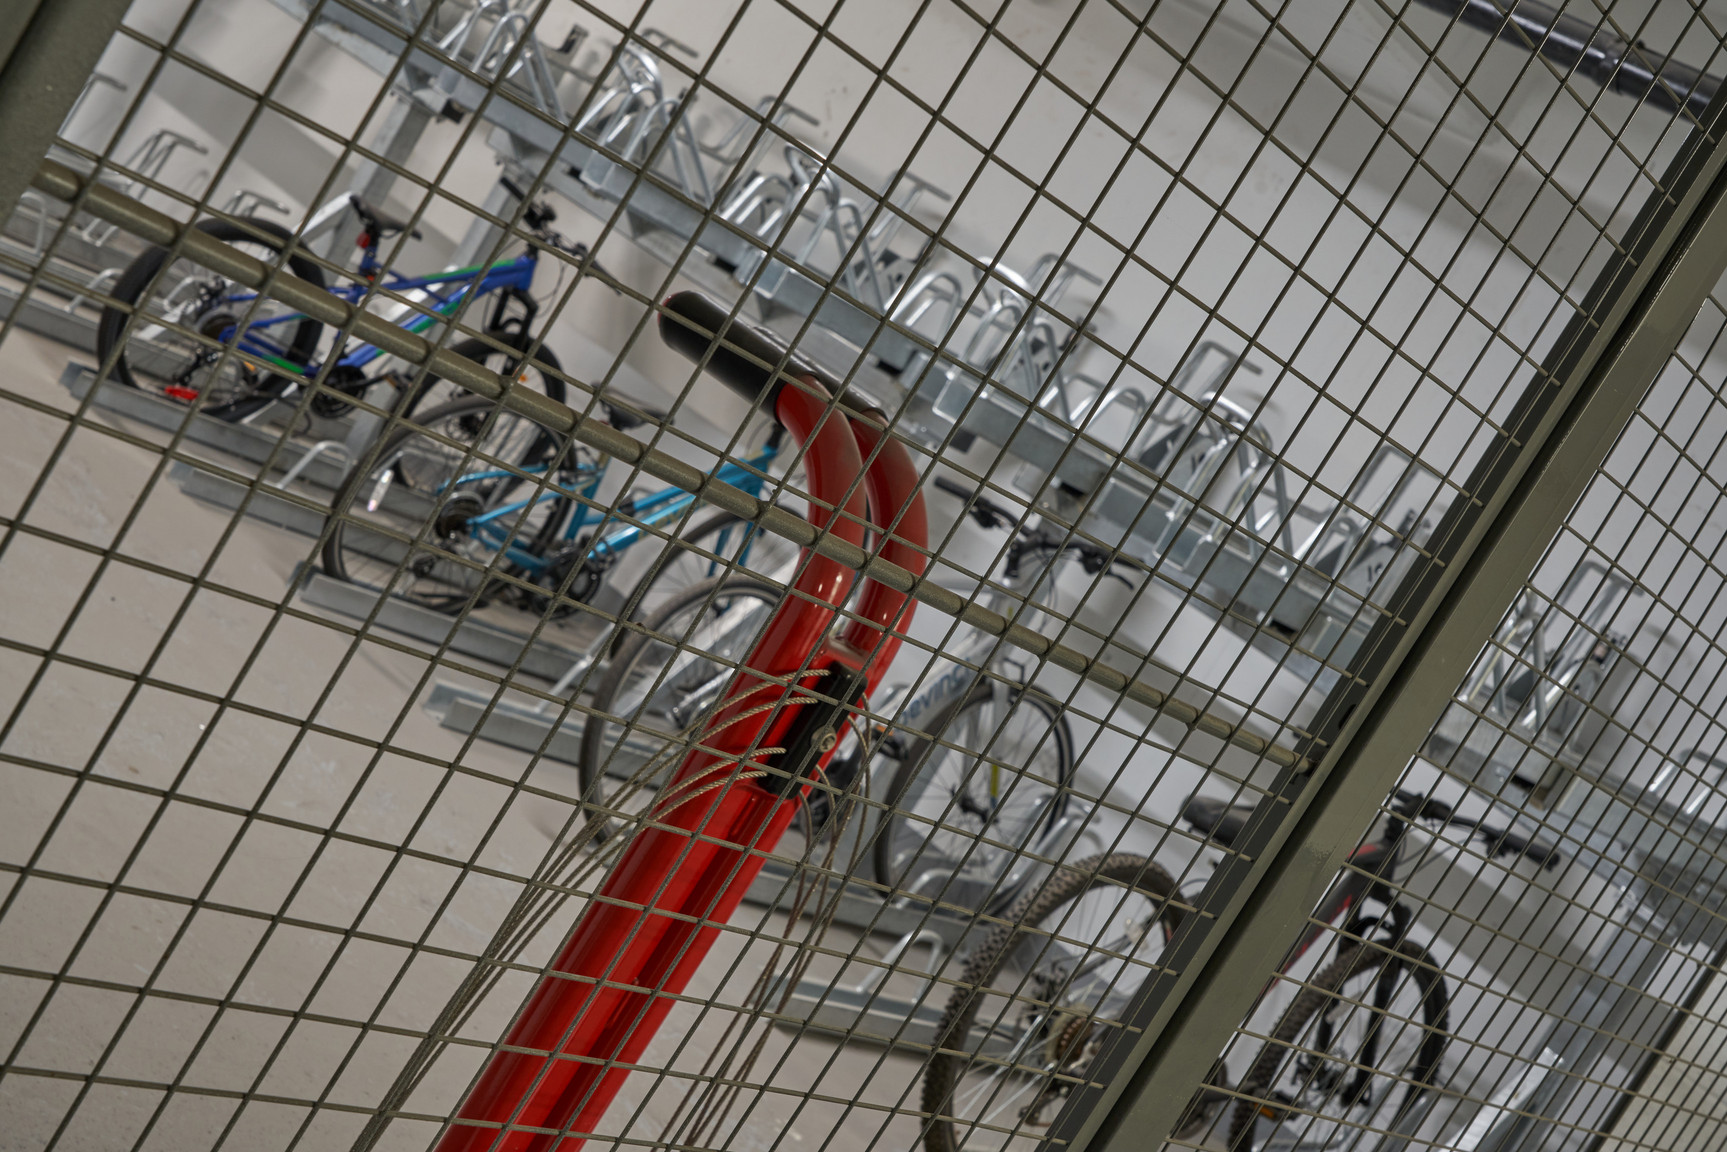
• Bicycle racks and lockers
• Lockers
• Indoor moving room with direct access to elevator
Suite Features
• 9’ ceilings
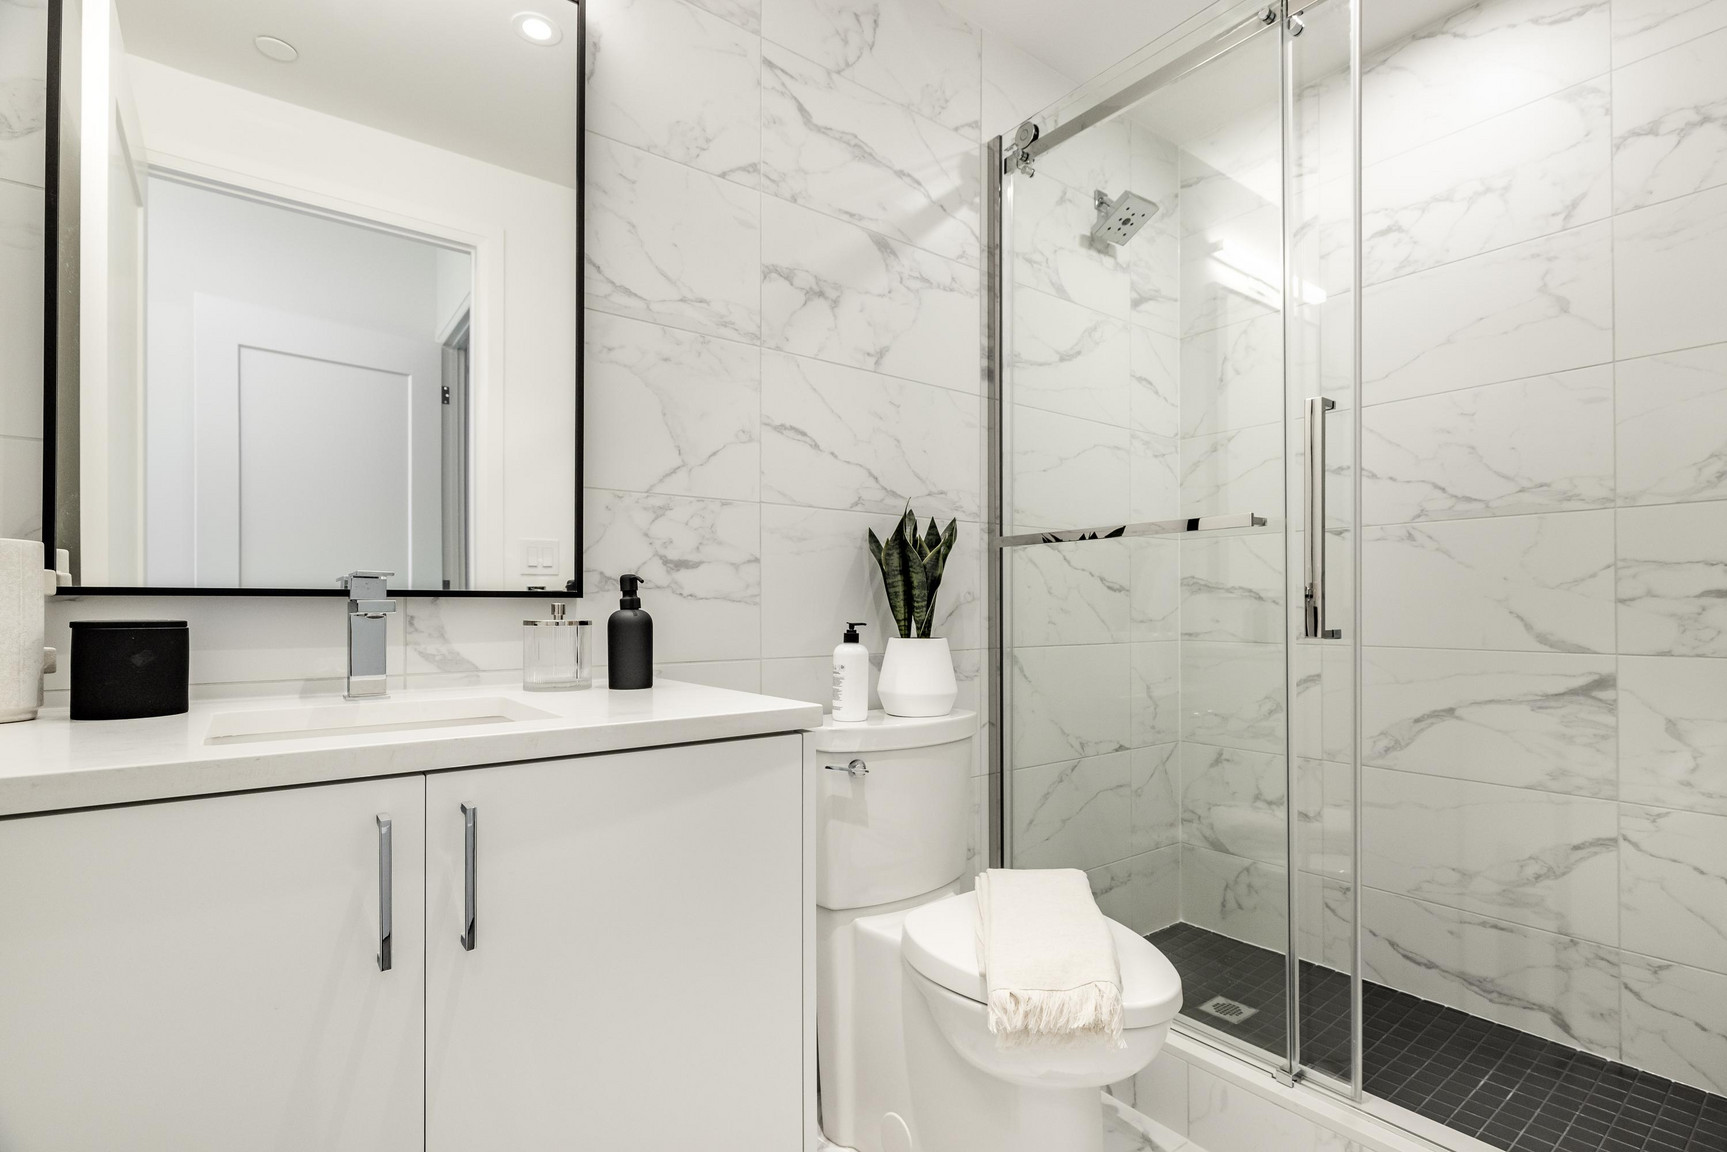
• Spa-inspired bathrooms with large glass showers
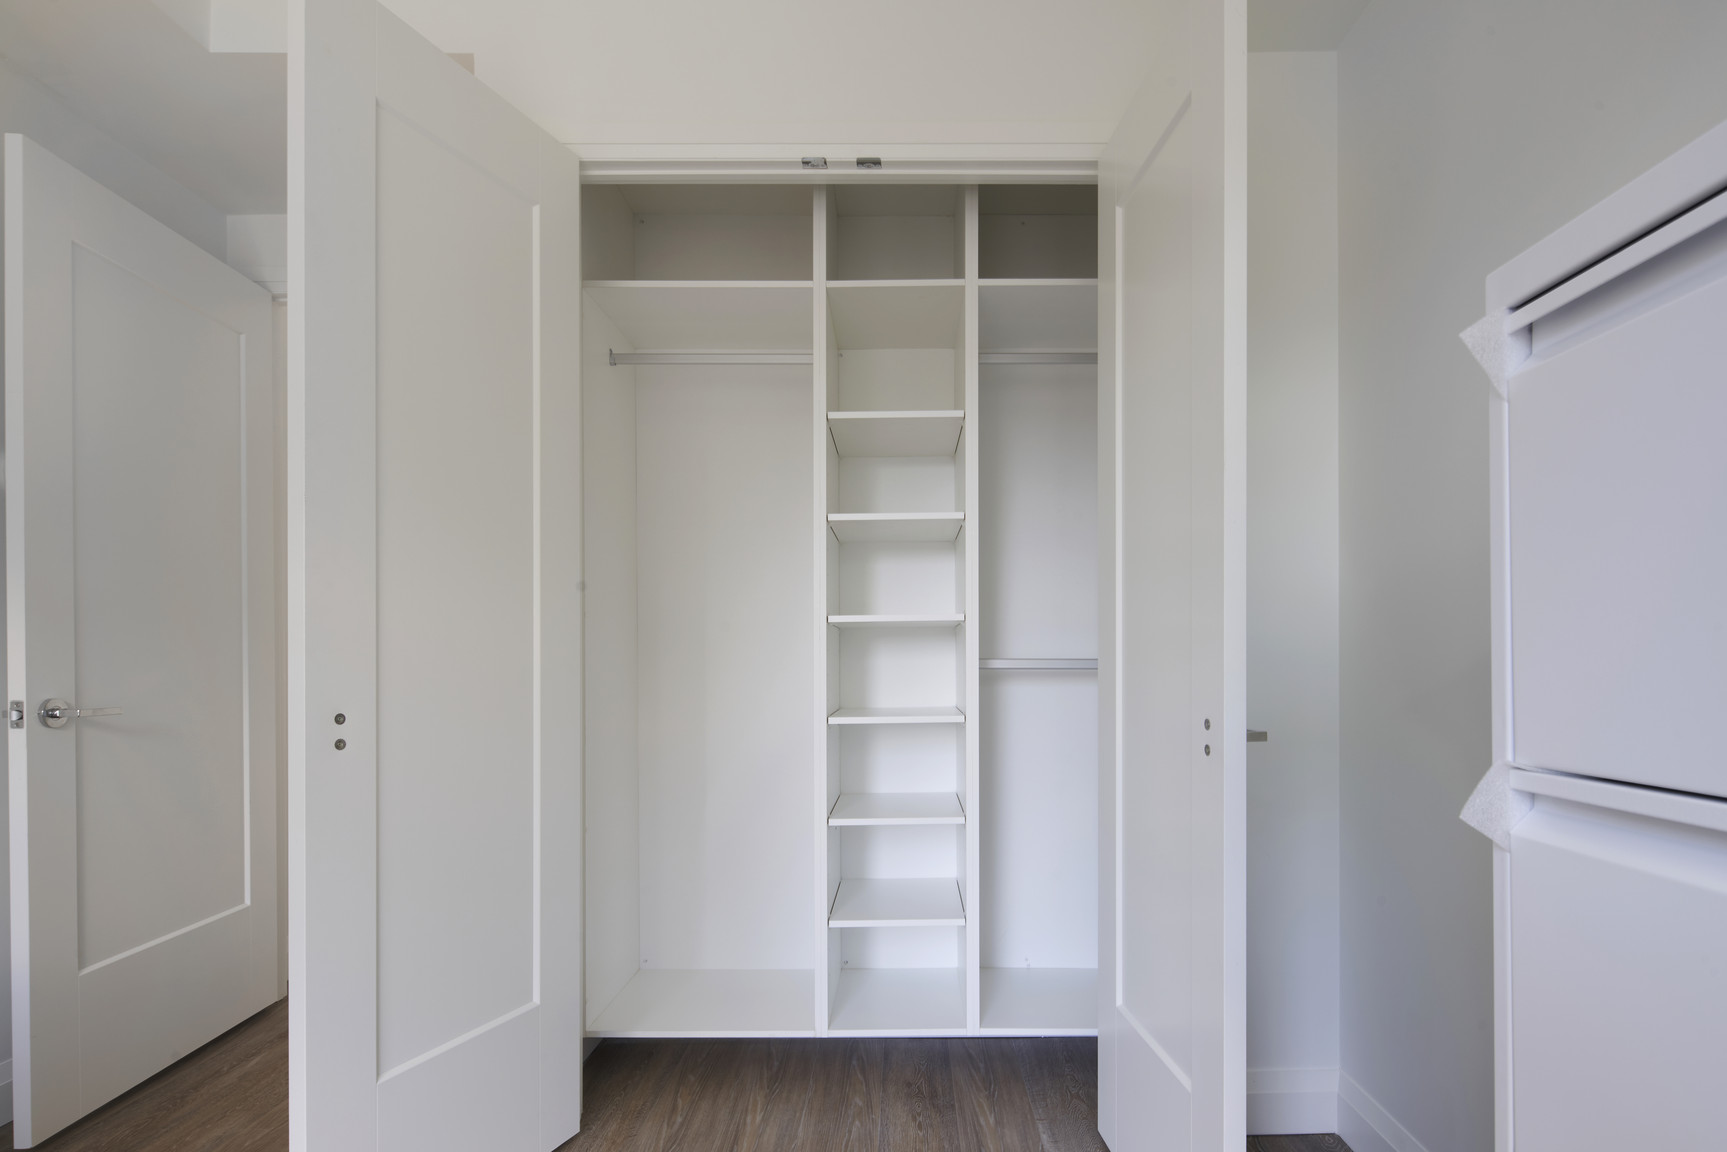
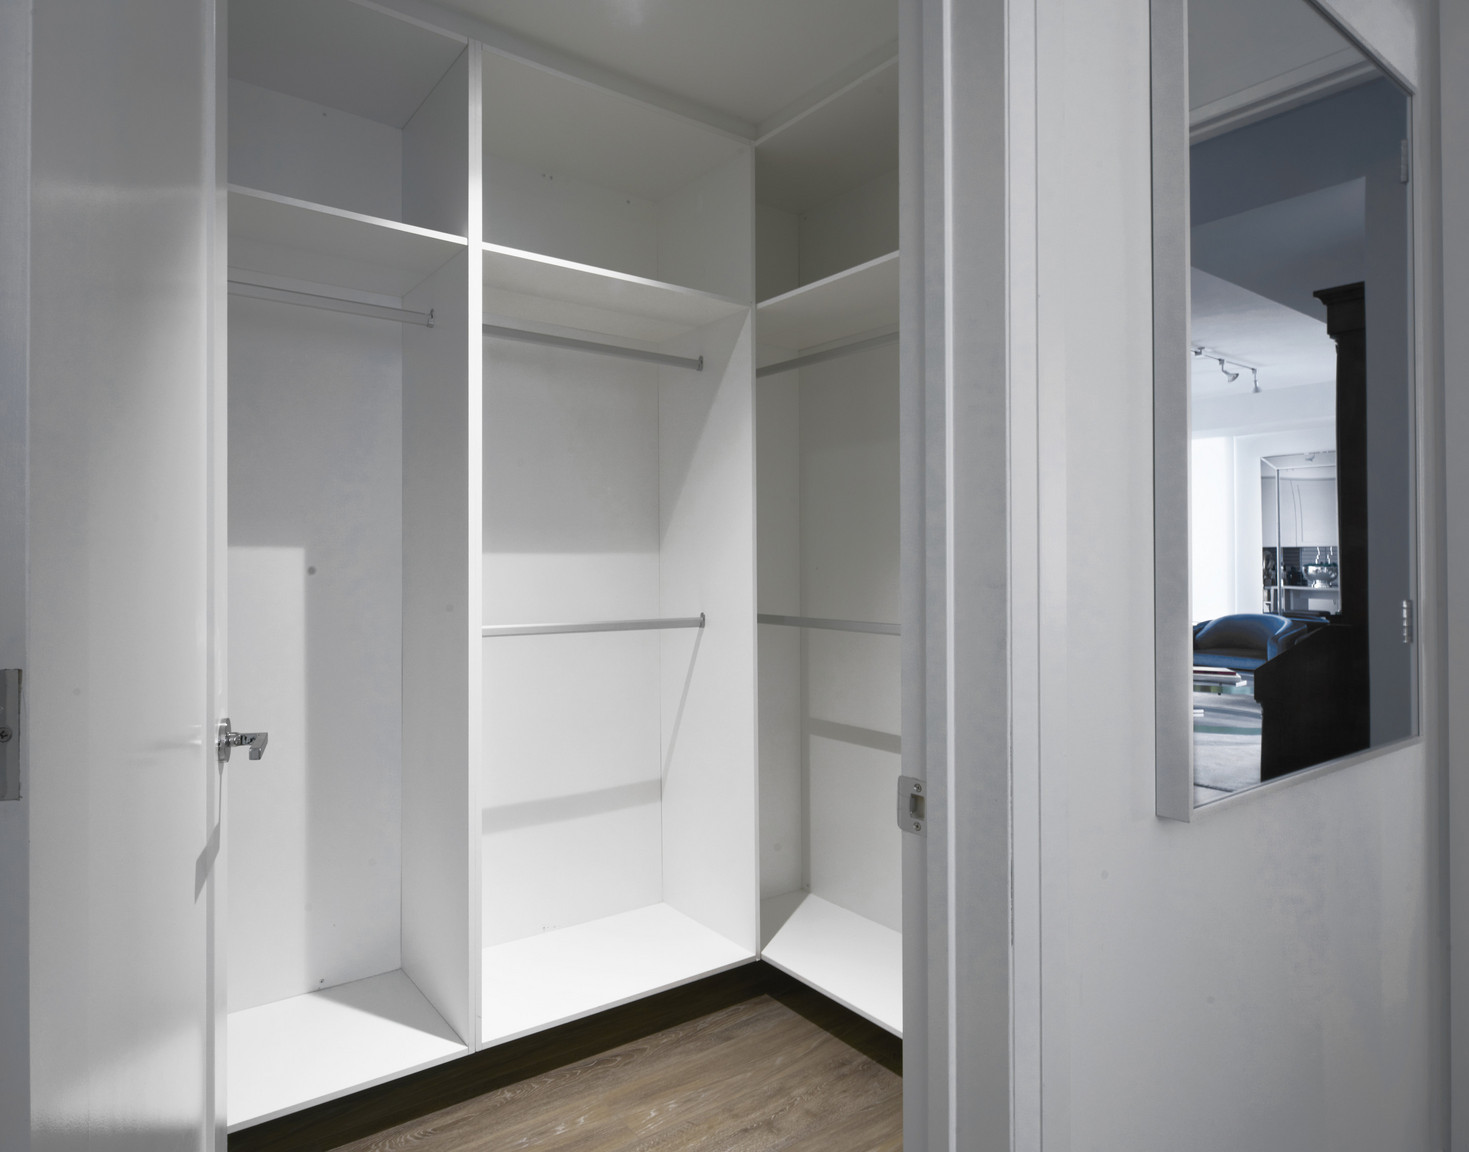
• Oversized closets with custom built-in organizers
• Large balconies with views
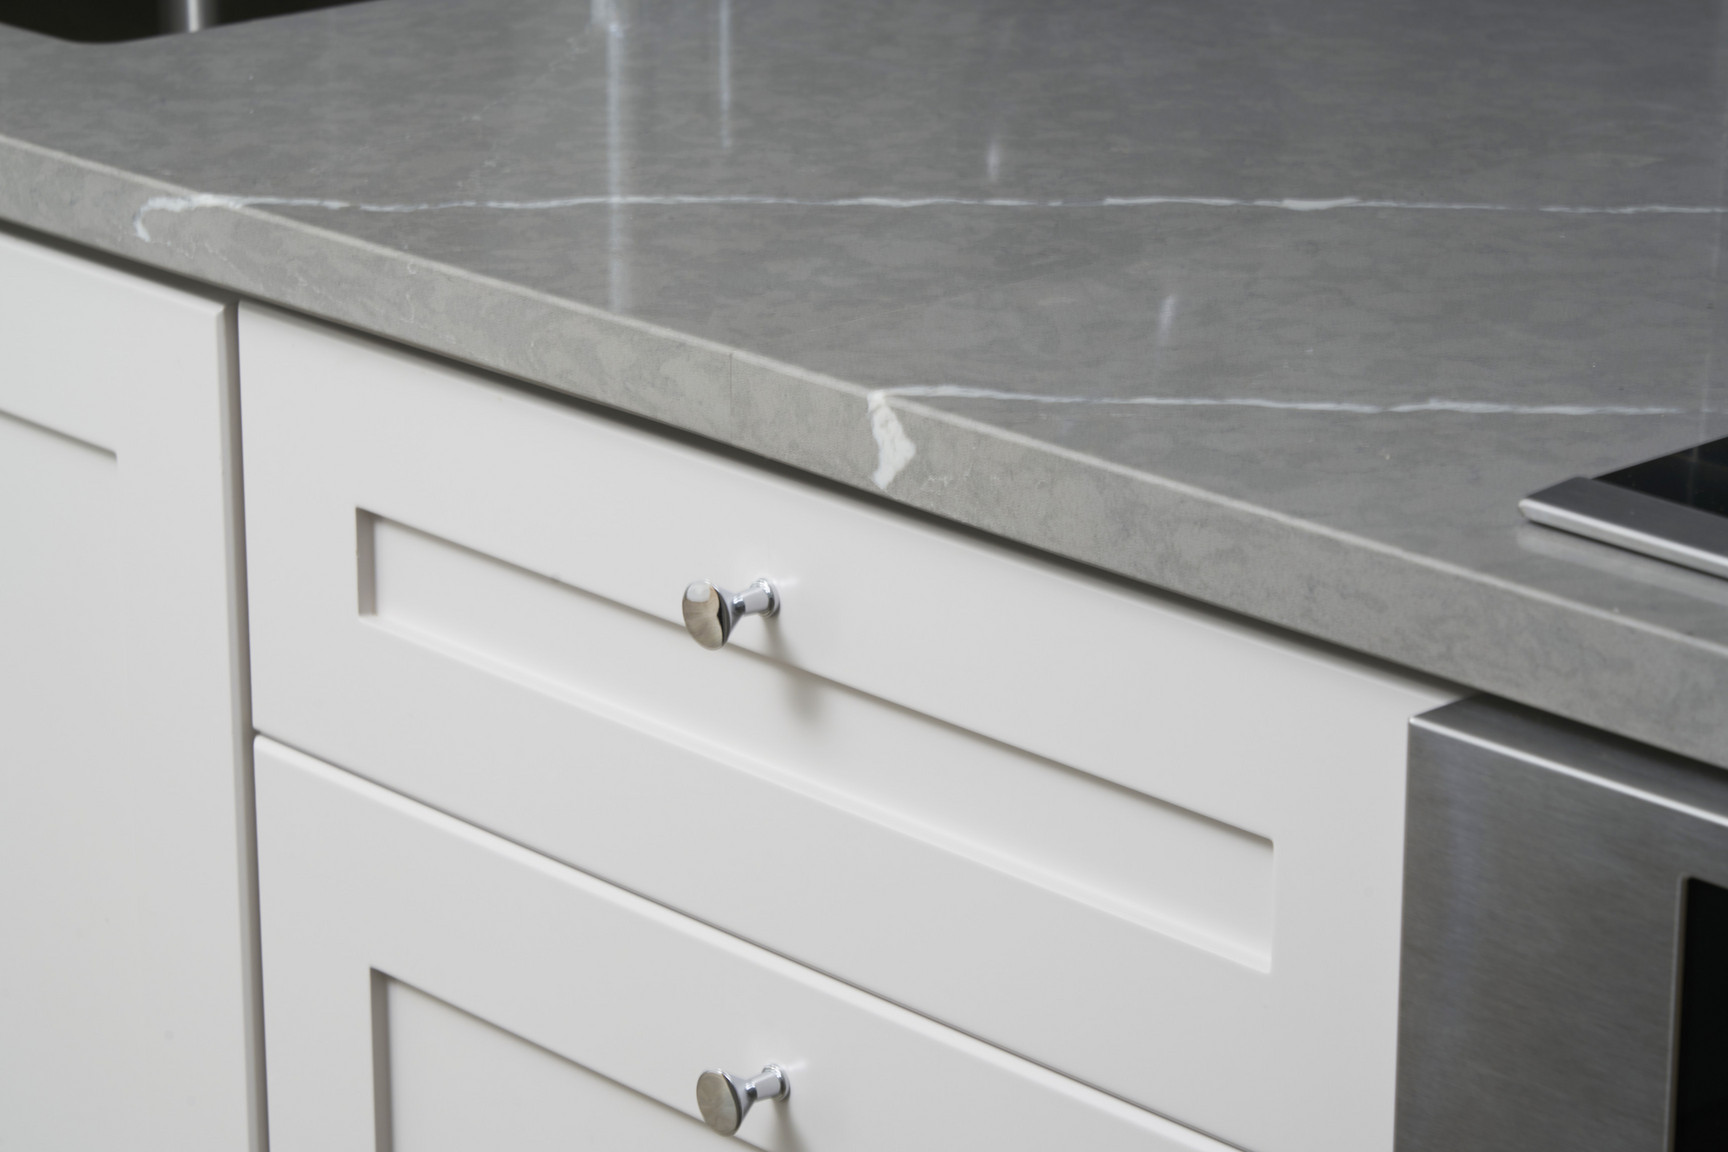
• Designer-inspired chef's kitchen with custom cabinetry and 1.5” Caesarstone countertop
• Soft close drawers
• Full-size stainless steel appliances
• Insuite laundry
• Smart lock on entry door
• Defined entry foyers with custom built closets
• Master on-off switch at front door
• Wide plank flooring
- Keyless entry
- Ensuite bathroom
- City views
- Internet ready
- Complimentary Wifi in Amenity Areas
- Complimentary WIFI in social areas
- Complimentary WiFi in Garage
- Spectacular views of the city
- Lockers available for rent
- Mailroom
- Co-working area
- Wide-plank flooring
- 24 hour concierge
- Security fob access
- 24/7 concierge service
- Package Room
- Fitness Studio w/ Spinning Studio, Yoga Studio, resistance training, cardio machines & outdoor cool-down deck
- Rooftop Deck w/ outdoor lounging areas, outdoor dining & BBQs
- Outdoor Swimming Pool w/ City Views
- On-site Property Management Office
- Indoor Rooftop Lounge
- Energy Star, Stainless Steel Appliances
- Custom Front Entry Closets
- Individually metered utilities
- LED Lights
- Full size washer & dryer
- Custom closet organizers in every closet
- Alfred keyless locks to all apartments
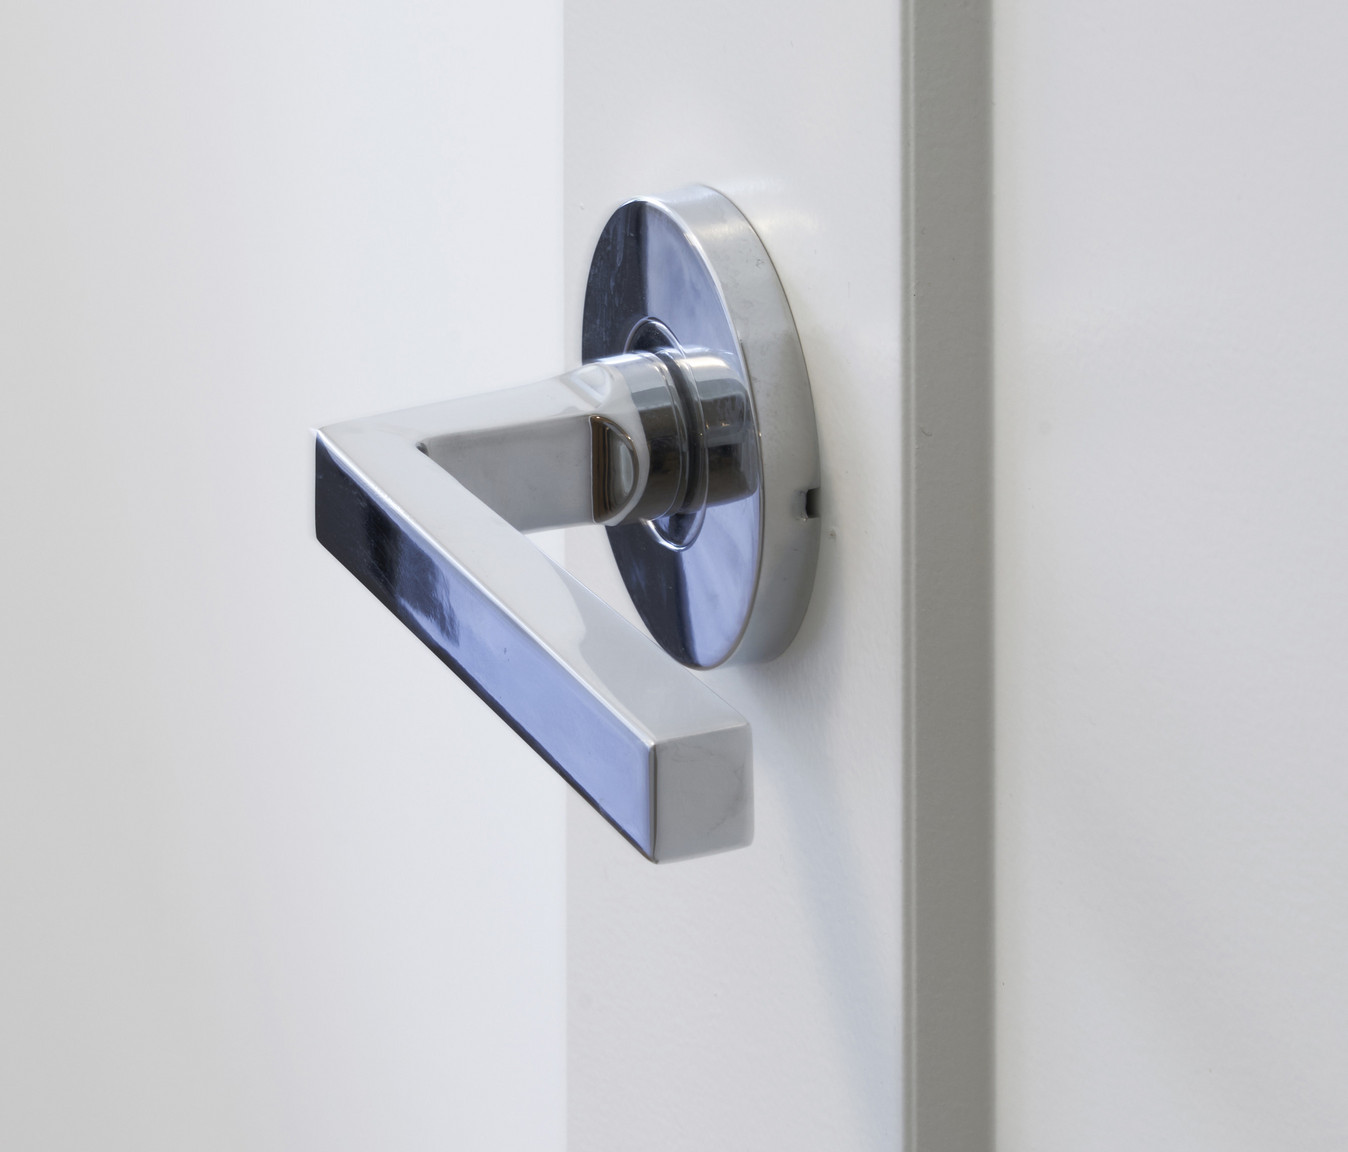
- Solid core doors with Italian chrome hardware
- Separately metered water & electricity
- Programmable, WIFI connected, remote accessible "smart" thermostats
- Master off switch to extinguish all lights as you exit your apartment
- Sound insulated bedroom, washroom and laundry room walls
- Kitchens with designer cabinetry featuring extended upper cabinets, quartz countertops and glass backsplash tile
- Washrooms with large glass showers and floor to ceiling porcelain tile, tiled shower floors, vanities with quartz countertops and undermount sinks
- Plugs with USB chargers in kitchen and primary bedroom
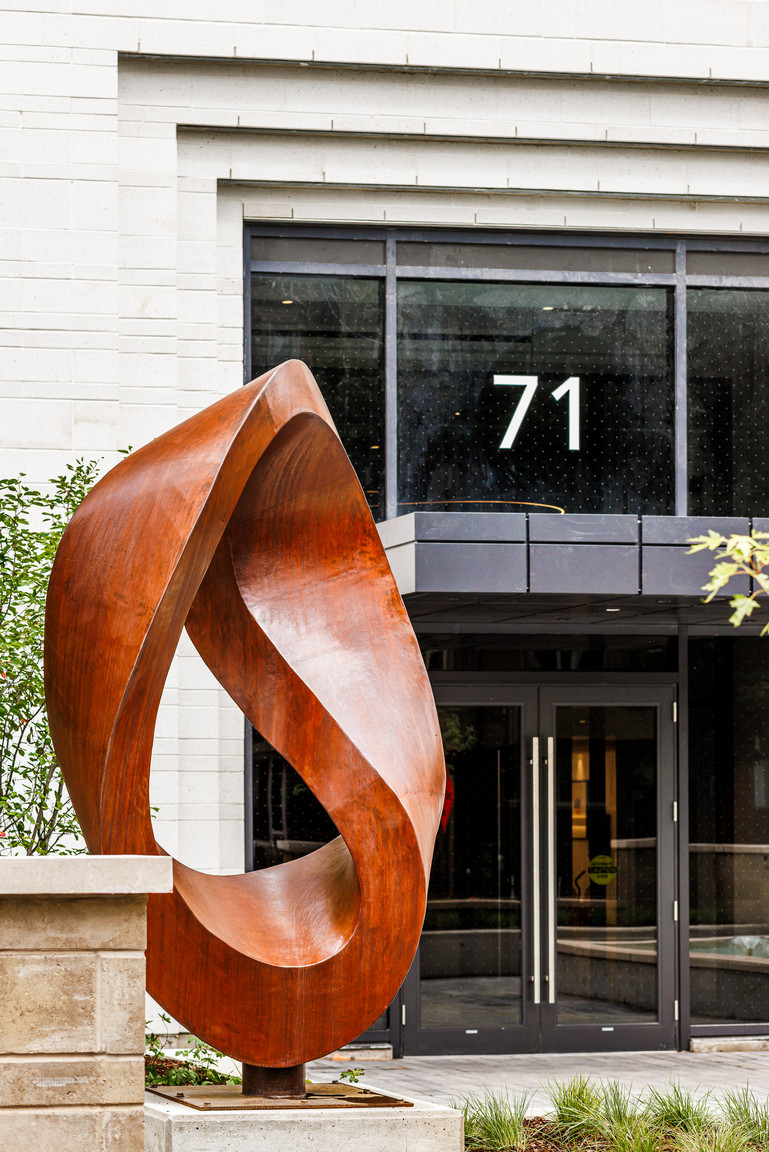
- Beautiful Patton Design conceived 2-storey entry lobby
- Outdoor co-working deck
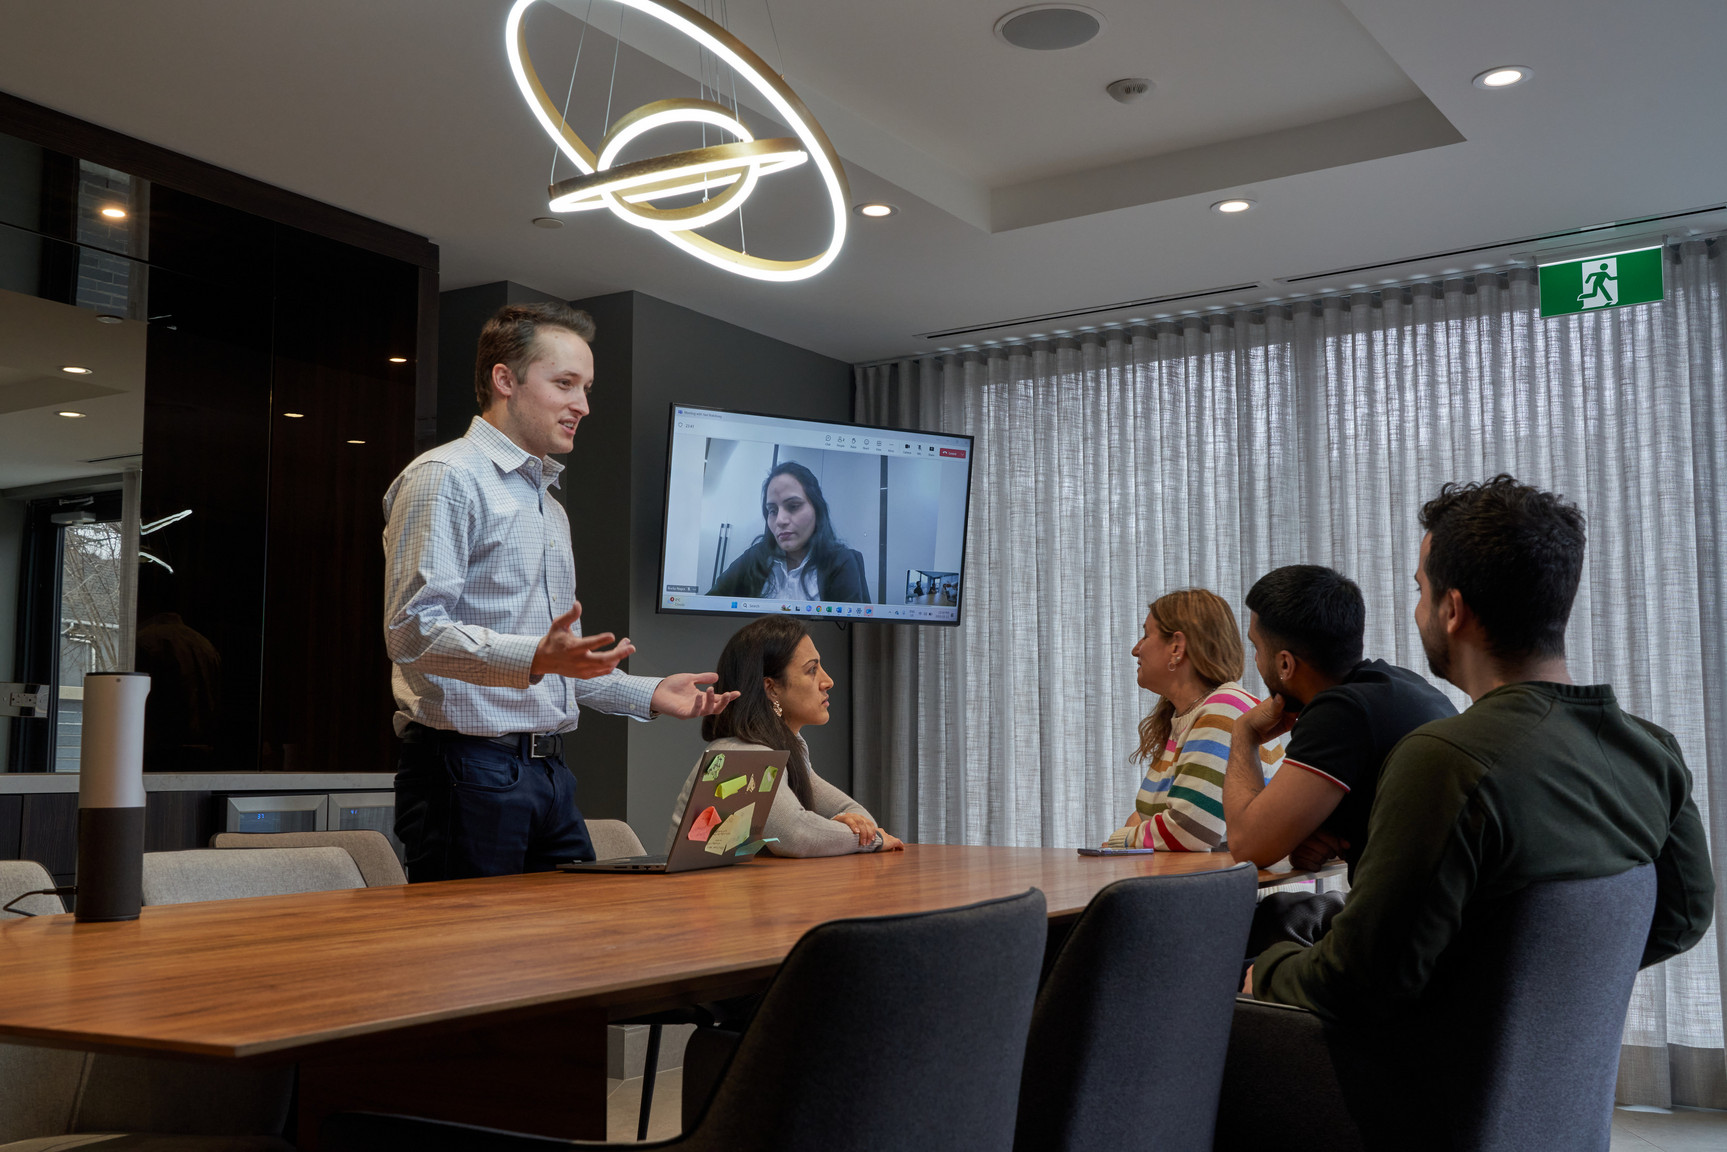
- Boardroom/meeting room
- Theatre lounge
- On site superintendent and property management team
- Guest Suite
- Rooftop pool
Plans du logement
| Unité | Chambres à coucher | Salles de bain | Taille | Loyer |
|---|---|---|---|---|
| 0 chambre à coucher | 0 | 1 | 452,0 pi² | $2 320 |
| 1 chambre à coucher | 1 | 1 | 524,0 pi² | $2 630 |
| 1 chambre à coucher | 1 | 1 | 551,0 pi² | $2 655 |
| 1 chambre à coucher | 1 | 1 | 551,0 pi² | $2 655 |
| 1.5 chambre à coucher | 2 | 1 | 652,0 pi² | $2 940 |
| 2 chambre à coucher | 2 | 2 | 788,0 pi² | $3 445 |
| 2 chambre à coucher | 2 | 2 | 936,0 pi² | $4 440 |
| 2 chambre à coucher | 2 | 3 | 920,0 pi² | $5 800 |
| 3 chambre à coucher | 3 | 3 | 1226,0 pi² | $8 000 |
| 3.5 chambre à coucher | 4 | 4 | 1422,0 pi² | $9 000 |
Renseignements sur le stationnement
- Electric stationnement : $225.00/mois
- Underground stationnement : $195.00/mois
- Pas de stationnement pour les visiteurs
Frais de stationnement non inclus dans le loyer
Parking available at $195 monthly. EV parking available.
Caractéristiques et commodités
Building Features
- Casiers de rangement
- Animaux de compagnie permis
- Ascenseur
- Piscine
- Terrasse sur le toit
- Garage
- Caméras de surveillance
- Salle de jeu
Nearby
- Restaurants
- Dépanneur
- Gymnase
- Magasinage
- Transport en commun
- Écoles
- Parcs
Other
- No Smoking Allowed
Unit Features
- Pièce-penderie
- Prêt à accueillir la télévision par câble
- Accessible en fauteuil roulant
- Lave-vaisselle
- Réfrigérateur
- Balcon
- Rangement
- Cuisinière
- Four à micro-ondes
Services inclus
Explorer des locations similaires
Looking for rentals similar to 71 Redpath Avenue in Toronto?
Voir toutes les locations similairesSave Alert
Plans du logement
Renseignements sur le stationnement
Caractéristiques et commodités
Services inclus
À propos The Whitney On Redpath
An Inspired Place To Live
Nestled in a quiet tree-lined neighbourhood yet steps from the energy of Yonge + Eglinton, an elevated life awaits at The Whitney on Redpath.
We’ve considered every detail to create truly impeccable residences with sweeping views over Toronto’s skyline. All of our suites offer expansive, light-filled layouts with exquisite finishes and extraordinary views. Gourmet kitchens with European appliances, spa inspired washrooms with large glass showers and spectacular bedrooms with custom built-in closets all await you.
With a wide choice of beautifully designed suites and full range of first-class amenities, The Whitney does the unexpected – offers a luxury rental lifestyle that far exceeds expectations.
Underground parking is available.
Amenities
• Two-storey lobby lounge
• Rooftop pool with lounging deck, BBQ and dining area
• State-of-the-art fitness studio with spin studio, cardio theatre, resistance training circuit, private yoga stretch room TRX suspension training and a brand new FRAME Pilates Reformer with private online trainer.
• Dining room
• Games room
• Theatre lounge
• Indoor and outdoor co-working space
• Indoor year-round rooftop cabana lounge
• Fully furnished guest suite
• And more!
Services:
• 24/7 concierge service
• Onsite management team and superintendent staff
• 24 hour service response guarantee
• Package storage and refrigerated storage space
• Guest parking
• Electric car chargers
• Bicycle racks and lockers
• Lockers
• Indoor moving room with direct access to elevator
Suite Features
• 9’ ceilings
• Spa-inspired bathrooms with large glass showers
• Oversized closets with custom built-in organizers
• Large balconies with views
• Designer-inspired chef's kitchen with custom cabinetry and 1.5” Caesarstone countertop
• Soft close drawers
• Full-size stainless steel appliances
• Insuite laundry
• Smart lock on entry door
• Defined entry foyers with custom built closets
• Master on-off switch at front door
• Wide plank flooring
- Keyless entry
- Ensuite bathroom
- City views
- Internet ready
- Complimentary Wifi in Amenity Areas
- Complimentary WIFI in social areas
- Complimentary WiFi in Garage
- Spectacular views of the city
- Lockers available for rent
- Mailroom
- Co-working area
- Wide-plank flooring
- 24 hour concierge
- Security fob access
- 24/7 concierge service
- Package Room
- Fitness Studio w/ Spinning Studio, Yoga Studio, resistance training, cardio machines & outdoor cool-down deck
- Rooftop Deck w/ outdoor lounging areas, outdoor dining & BBQs
- Outdoor Swimming Pool w/ City Views
- On-site Property Management Office
- Indoor Rooftop Lounge
- Energy Star, Stainless Steel Appliances
- Custom Front Entry Closets
- Individually metered utilities
- LED Lights
- Full size washer & dryer
- Custom closet organizers in every closet
- Alfred keyless locks to all apartments
- Solid core doors with Italian chrome hardware
- Separately metered water & electricity
- Programmable, WIFI connected, remote accessible "smart" thermostats
- Master off switch to extinguish all lights as you exit your apartment
- Sound insulated bedroom, washroom and laundry room walls
- Kitchens with designer cabinetry featuring extended upper cabinets, quartz countertops and glass backsplash tile
- Washrooms with large glass showers and floor to ceiling porcelain tile, tiled shower floors, vanities with quartz countertops and undermount sinks
- Plugs with USB chargers in kitchen and primary bedroom
- Beautiful Patton Design conceived 2-storey entry lobby
- Outdoor co-working deck
- Boardroom/meeting room
- Theatre lounge
- On site superintendent and property management team
- Guest Suite
- Rooftop pool
An Inspired Place To Live
Nestled in a quiet tree-lined neighbourhood yet steps from the energy of Yonge + Eglinton, an elevated life awaits at The Whitney on Redpath.
We’ve considered every detail to create truly impeccable residences with sweeping views over Toronto’s skyline. All of our suites offer expansive, light-filled layouts with exquisite finishes and extraordinary views. Gourmet kitchens with European appliances, spa inspired washrooms with large glass showers and spectacular bedrooms with custom built-in closets all await you.
With a wide choice of beautifully designed suites and full range of first-class amenities, The Whitney does the unexpected – offers a luxury rental lifestyle that far exceeds expectations.
Underground parking is available.
Amenities
• Two-storey lobby lounge
• Rooftop pool with lounging deck, BBQ and dining area
• State-of-the-art fitness studio with spin studio, cardio theatre, resistance training circuit, private yoga stretch room TRX suspension training and a brand new FRAME Pilates Reformer with private online trainer.
• Dining room
• Games room
• Theatre lounge
• Indoor and outdoor co-working space
• Indoor year-round rooftop cabana lounge
• Fully furnished guest suite
• And more!
Services:
• 24/7 concierge service
• Onsite management team and superintendent staff
• 24 hour service response guarantee
• Package storage and refrigerated storage space
• Guest parking
• Electric car chargers
• Bicycle racks and lockers
• Lockers
• Indoor moving room with direct access to elevator
Suite Features
• 9’ ceilings
• Spa-inspired bathrooms with large glass showers
• Oversized closets with custom built-in organizers
• Large balconies with views
• Designer-inspired chef's kitchen with custom cabinetry and 1.5” Caesarstone countertop
• Soft close drawers
• Full-size stainless steel appliances
• Insuite laundry
• Smart lock on entry door
• Defined entry foyers with custom built closets
• Master on-off switch at front door
• Wide plank flooring
- Keyless entry
- Ensuite bathroom
- City views
- Internet ready
- Complimentary Wifi in Amenity Areas
- Complimentary WIFI in social areas
- Complimentary WiFi in Garage
- Spectacular views of the city
- Lockers available for rent
- Mailroom
- Co-working area
- Wide-plank flooring
- 24 hour concierge
- Security fob access
- 24/7 concierge service
- Package Room
- Fitness Studio w/ Spinning Studio, Yoga Studio, resistance training, cardio machines & outdoor cool-down deck
- Rooftop Deck w/ outdoor lounging areas, outdoor dining & BBQs
- Outdoor Swimming Pool w/ City Views
- On-site Property Management Office
- Indoor Rooftop Lounge
- Energy Star, Stainless Steel Appliances
- Custom Front Entry Closets
- Individually metered utilities
- LED Lights
- Full size washer & dryer
- Custom closet organizers in every closet
- Alfred keyless locks to all apartments
- Solid core doors with Italian chrome hardware
- Separately metered water & electricity
- Programmable, WIFI connected, remote accessible "smart" thermostats
- Master off switch to extinguish all lights as you exit your apartment
- Sound insulated bedroom, washroom and laundry room walls
- Kitchens with designer cabinetry featuring extended upper cabinets, quartz countertops and glass backsplash tile
- Washrooms with large glass showers and floor to ceiling porcelain tile, tiled shower floors, vanities with quartz countertops and undermount sinks
- Plugs with USB chargers in kitchen and primary bedroom
- Beautiful Patton Design conceived 2-storey entry lobby
- Outdoor co-working deck
- Boardroom/meeting room
- Theatre lounge
- On site superintendent and property management team
- Guest Suite
- Rooftop pool
Score du quartier et temps de déplacement
Dates de visites libres
Save Alert