71 Redpath Avenue apartment — The Whitney On Redpath, Toronto ON (0-Bedroom to 3.5-Bedroom)
$2,320 – $9,000
71 Redpath Avenue, Toronto, ON M4S 0E1- 0–4 Bed
- 1–4 Bath
- 452–1422 FT²
- Pet Friendly
- Parking
Property Managed By
Benvenuto Group

Summary
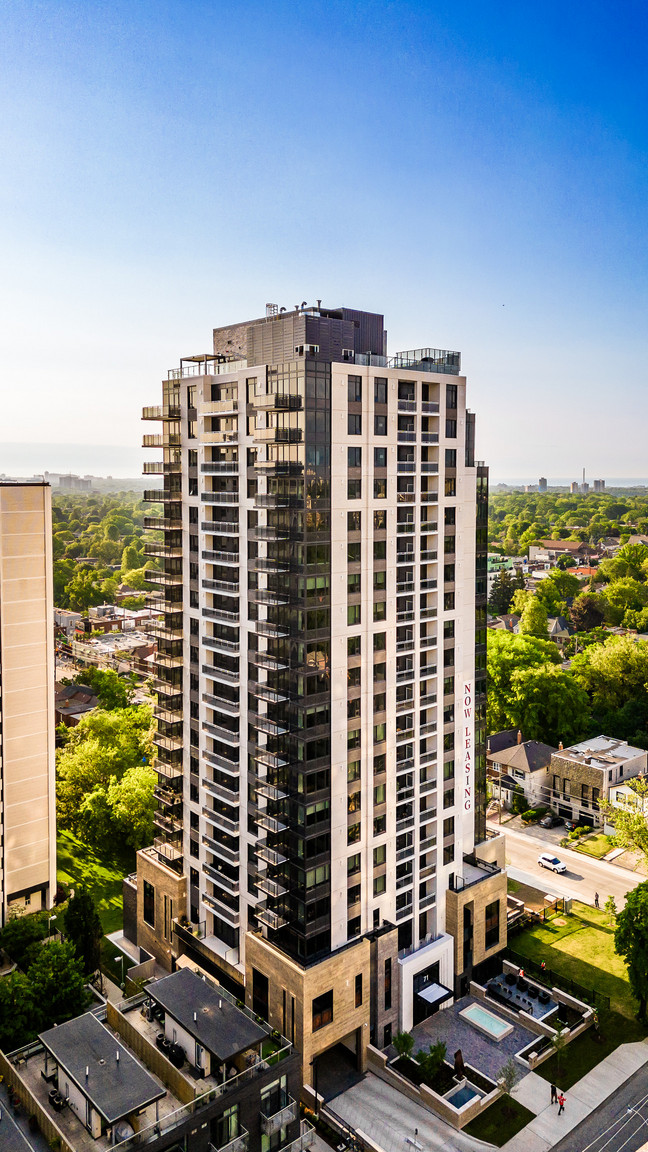
71 Redpath Avenue is an apartment for rent in Toronto, ON. It has 10 units. Units have 0 to 3.5 bedrooms. Units have 1 to 3.5 bathrooms.
About The Whitney On Redpath
An Inspired Place To Live
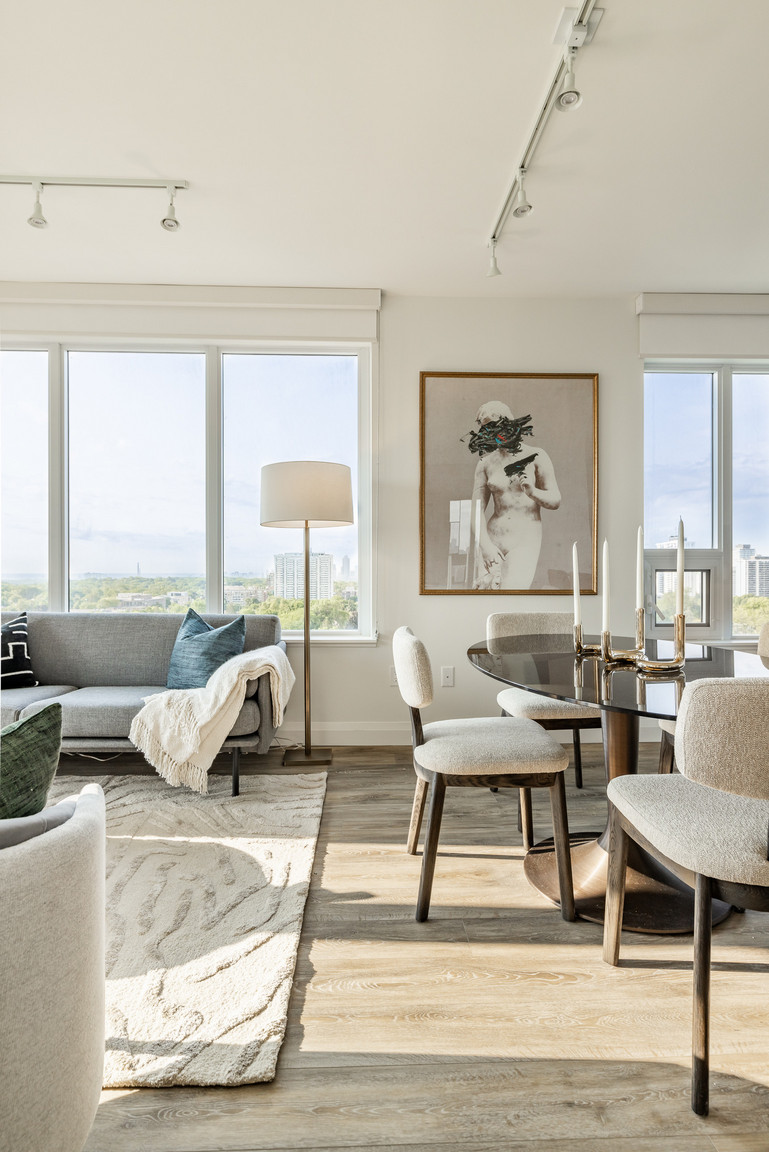
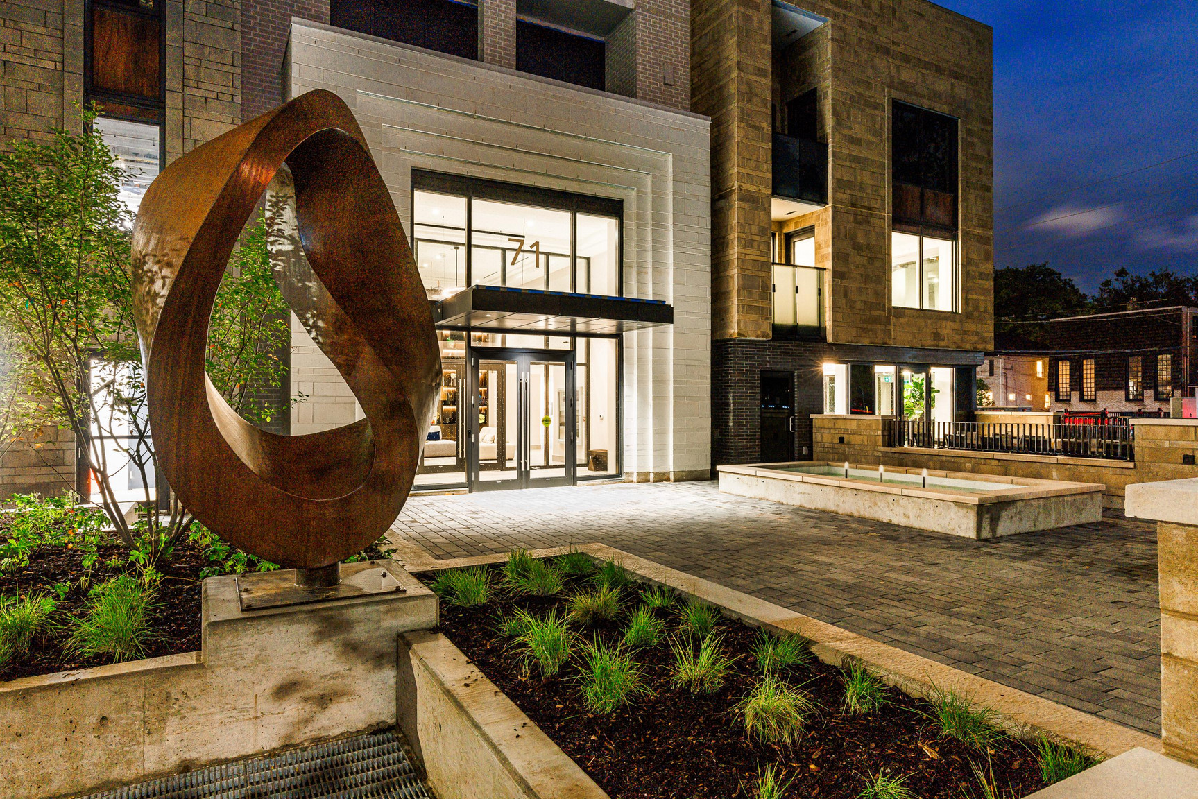
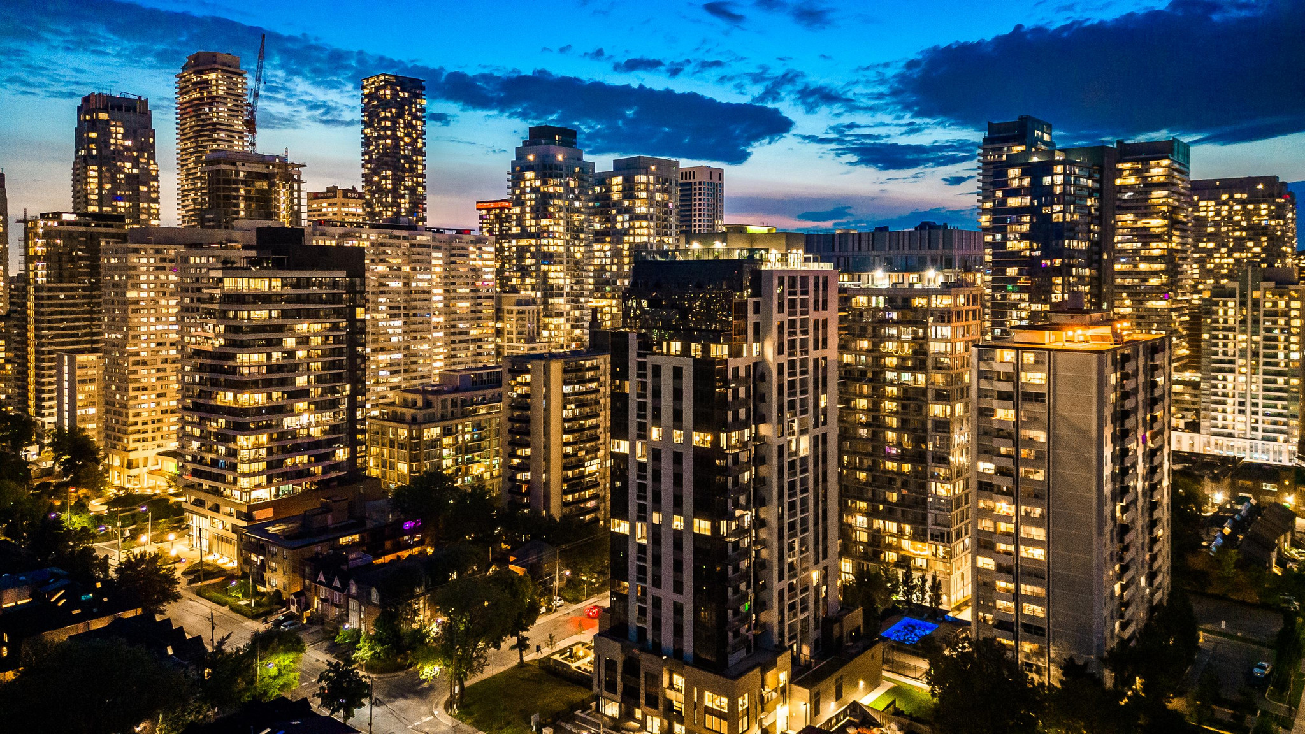
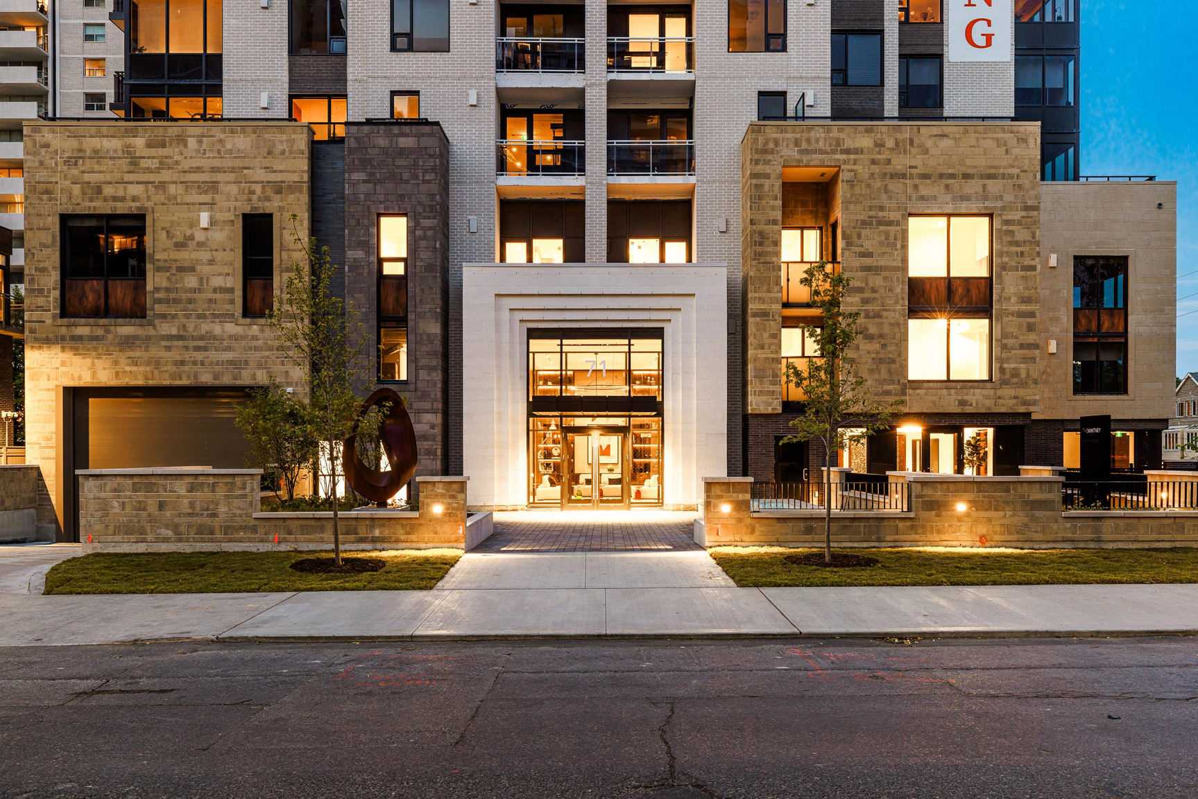
Nestled in a quiet tree-lined neighbourhood yet steps from the energy of Yonge + Eglinton, an elevated life awaits at The Whitney on Redpath.
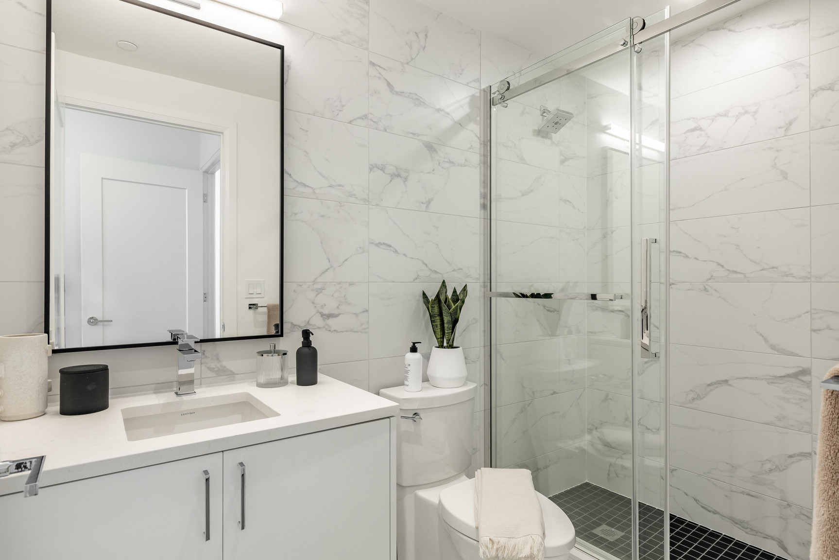
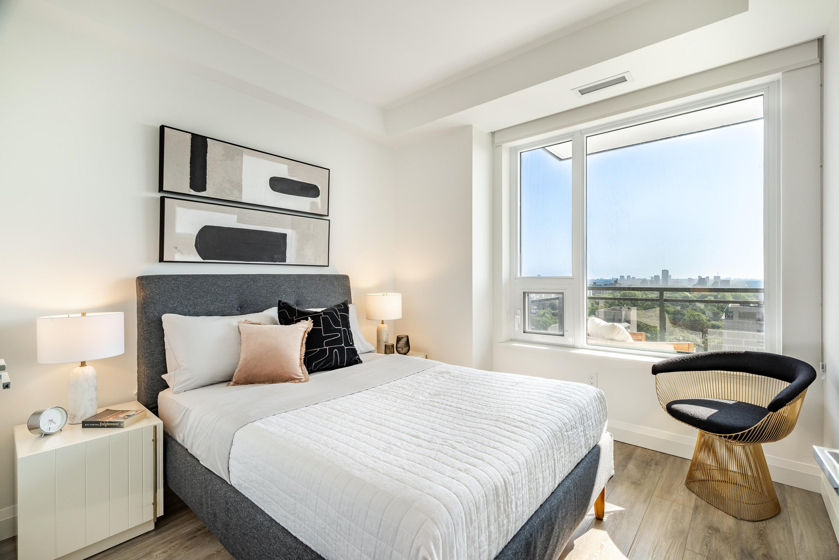
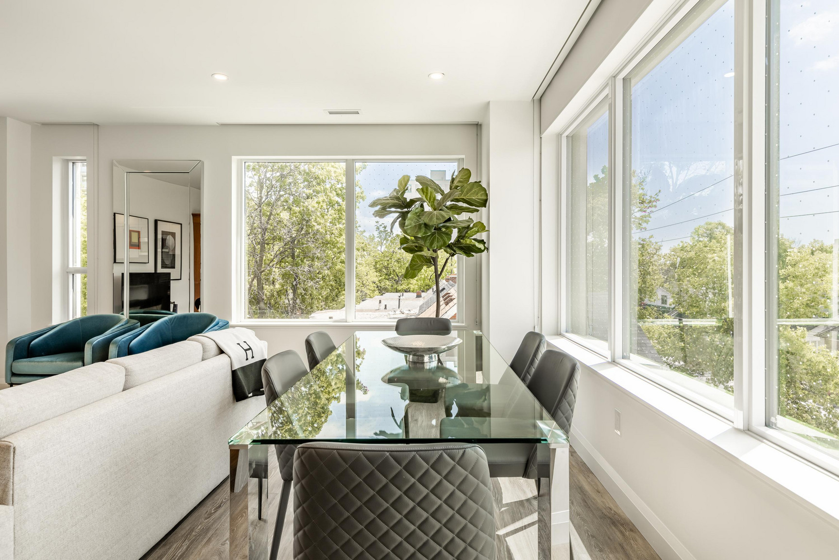
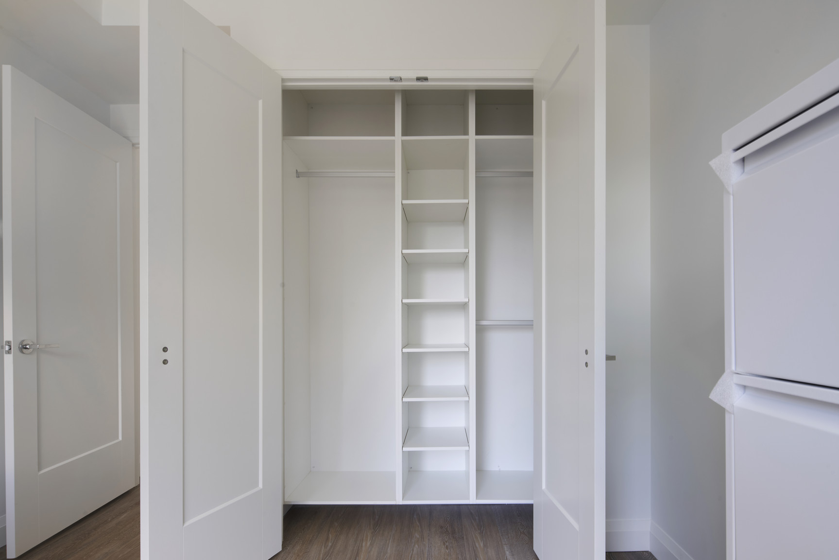
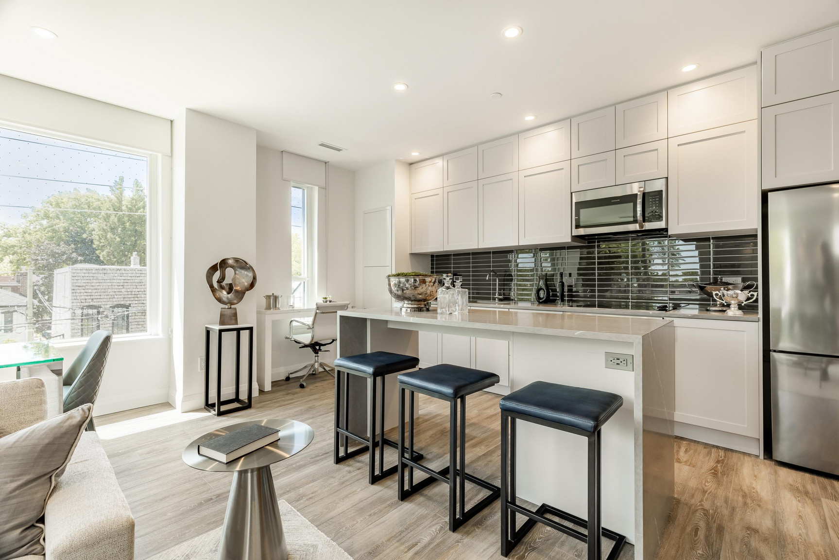
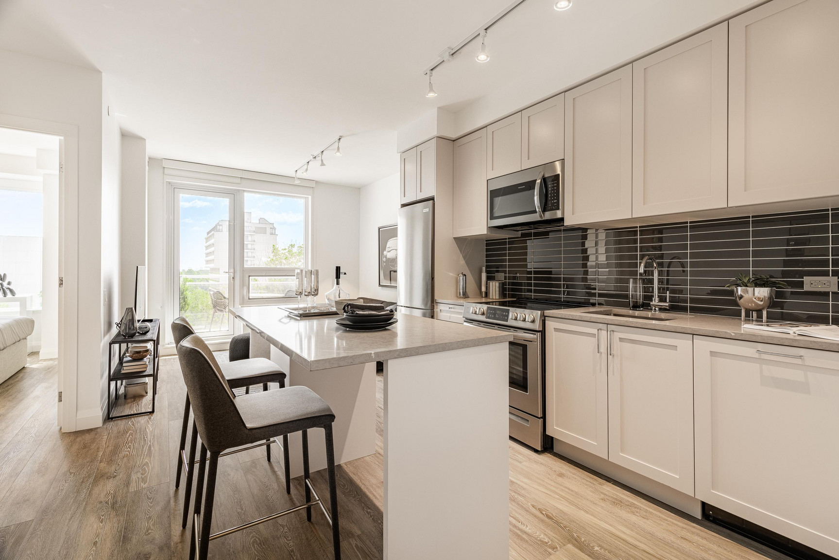
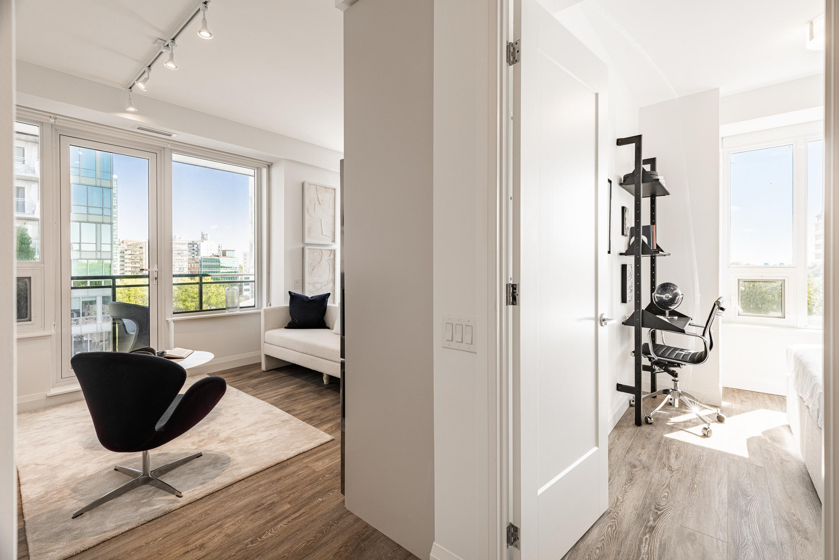
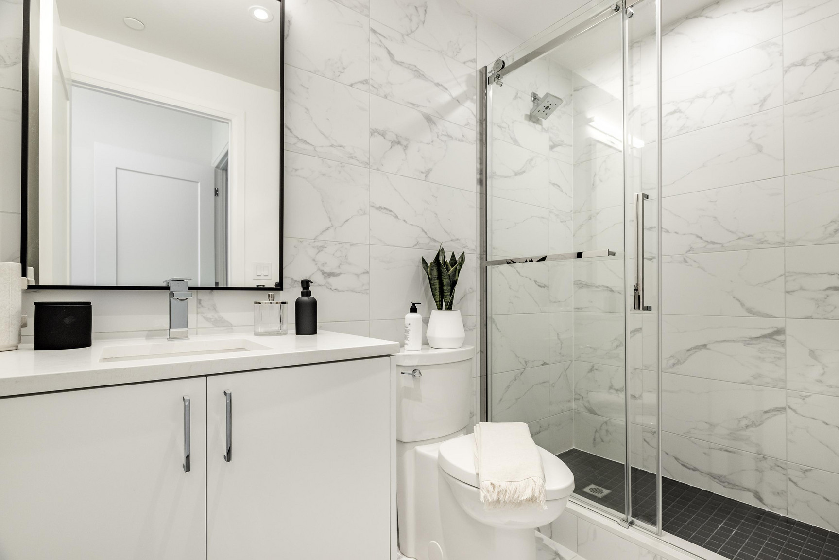
We’ve considered every detail to create truly impeccable residences with sweeping views over Toronto’s skyline. All of our suites offer expansive, light-filled layouts with exquisite finishes and extraordinary views. Gourmet kitchens with European appliances, spa inspired washrooms with large glass showers and spectacular bedrooms with custom built-in closets all await you.
With a wide choice of beautifully designed suites and full range of first-class amenities, The Whitney does the unexpected – offers a luxury rental lifestyle that far exceeds expectations.
Underground parking is available.
Amenities
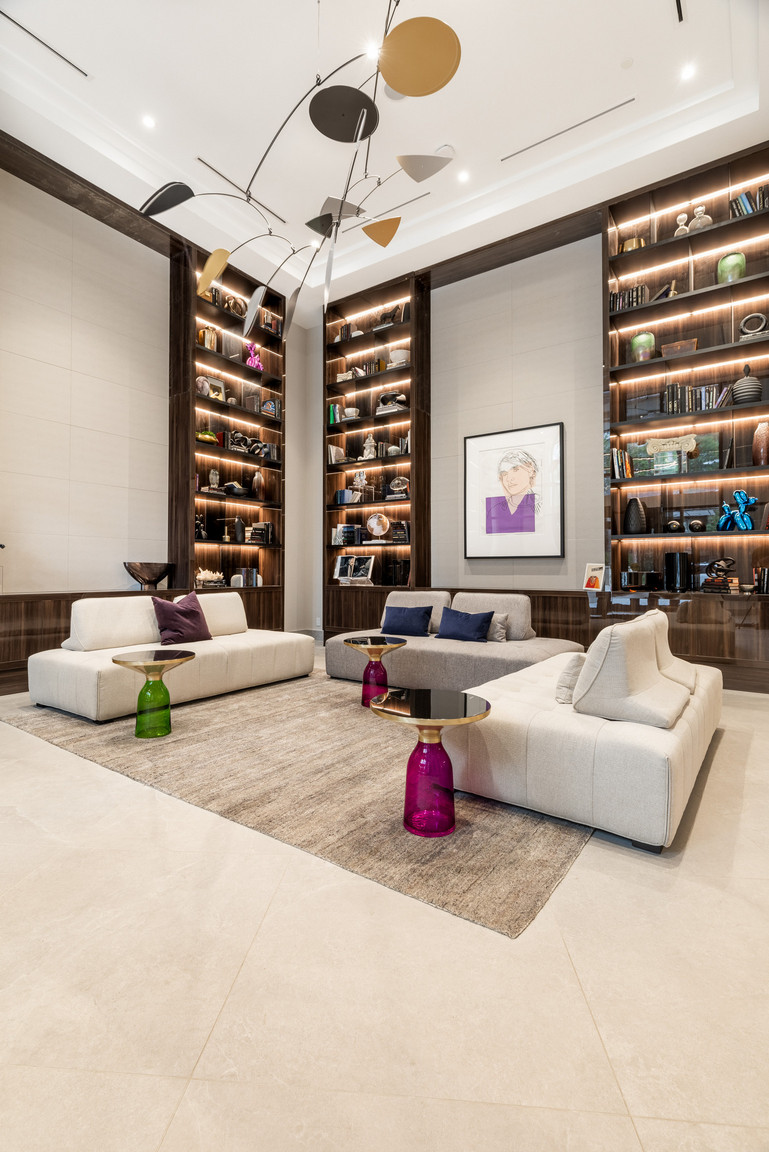
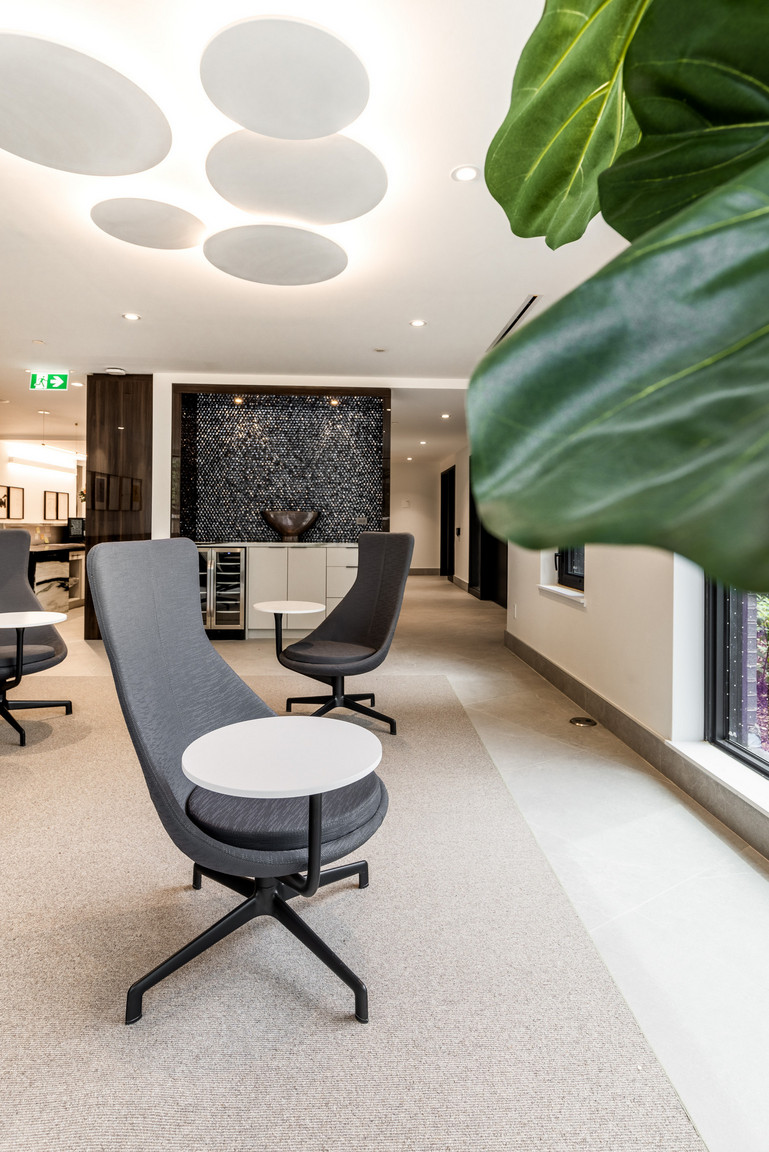
• Two-storey lobby lounge
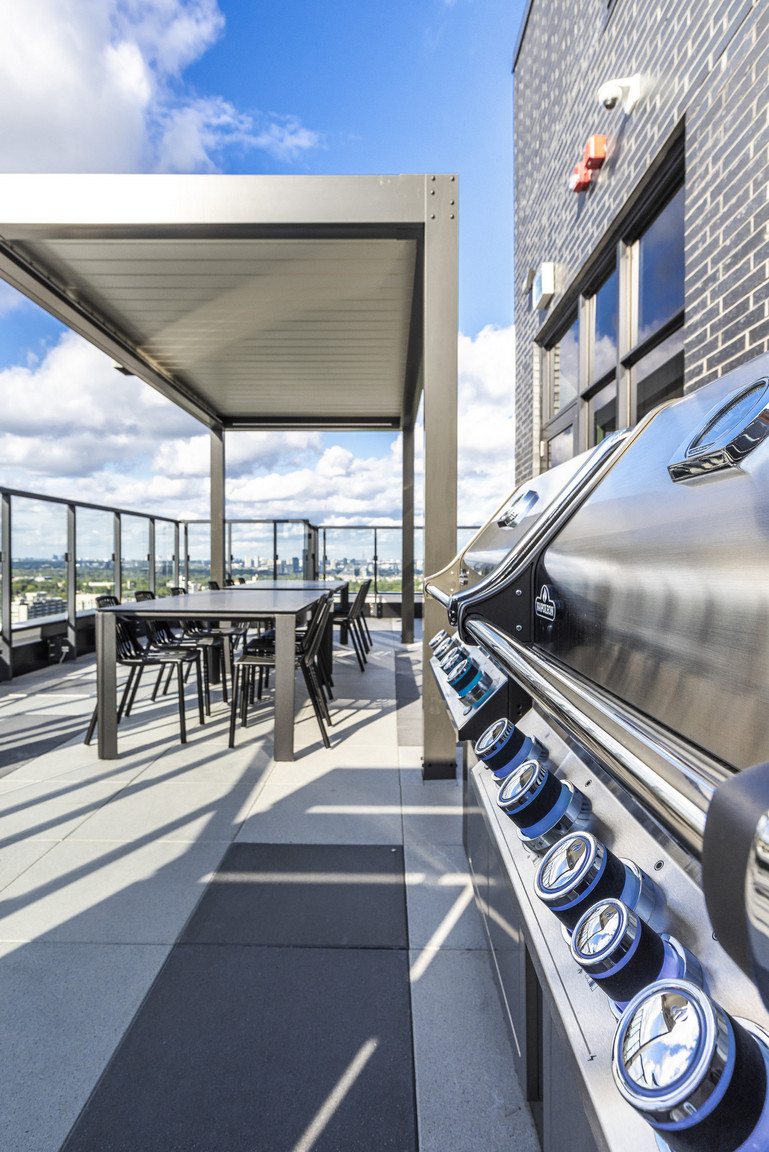
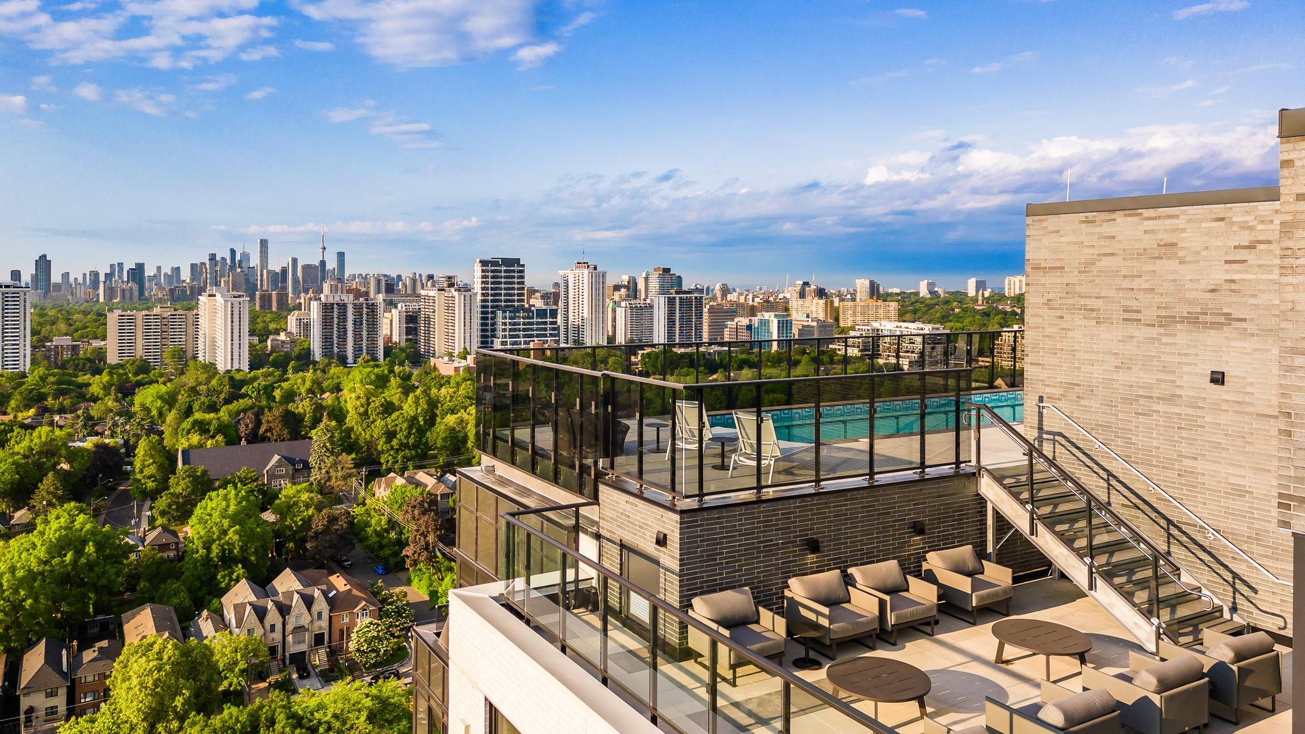
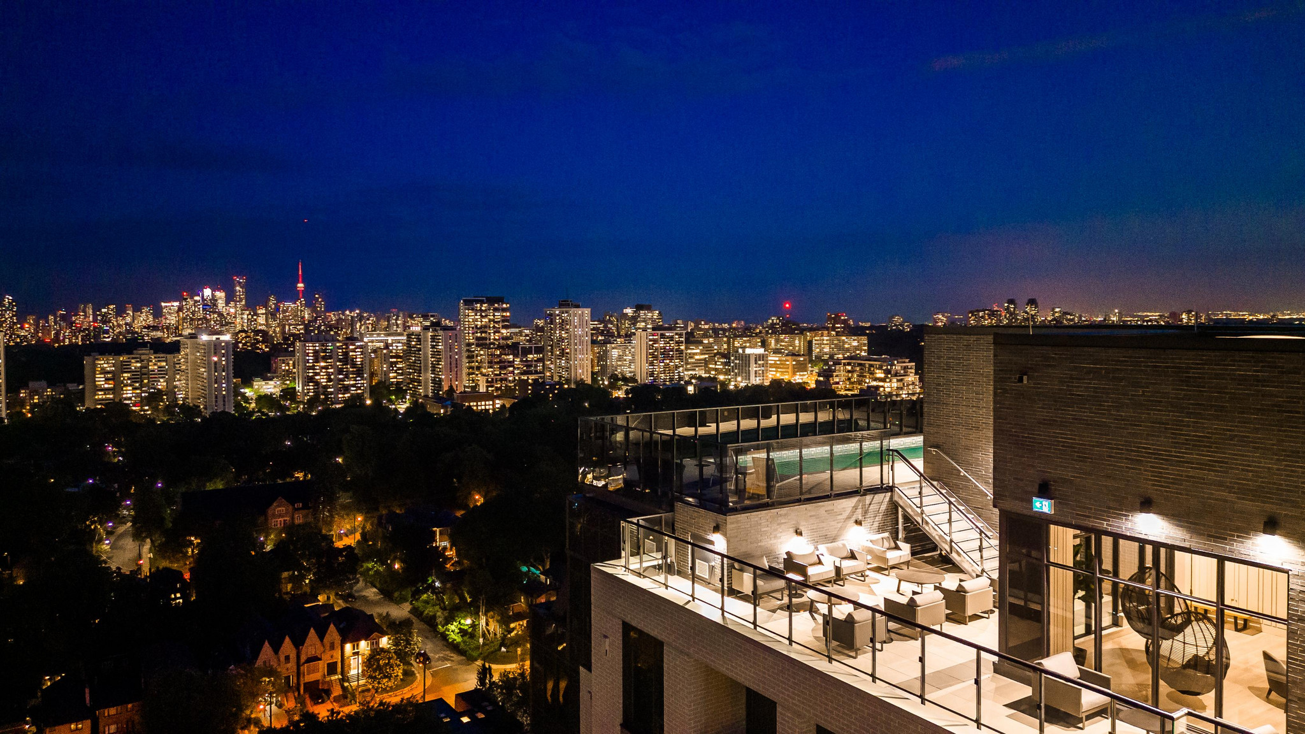
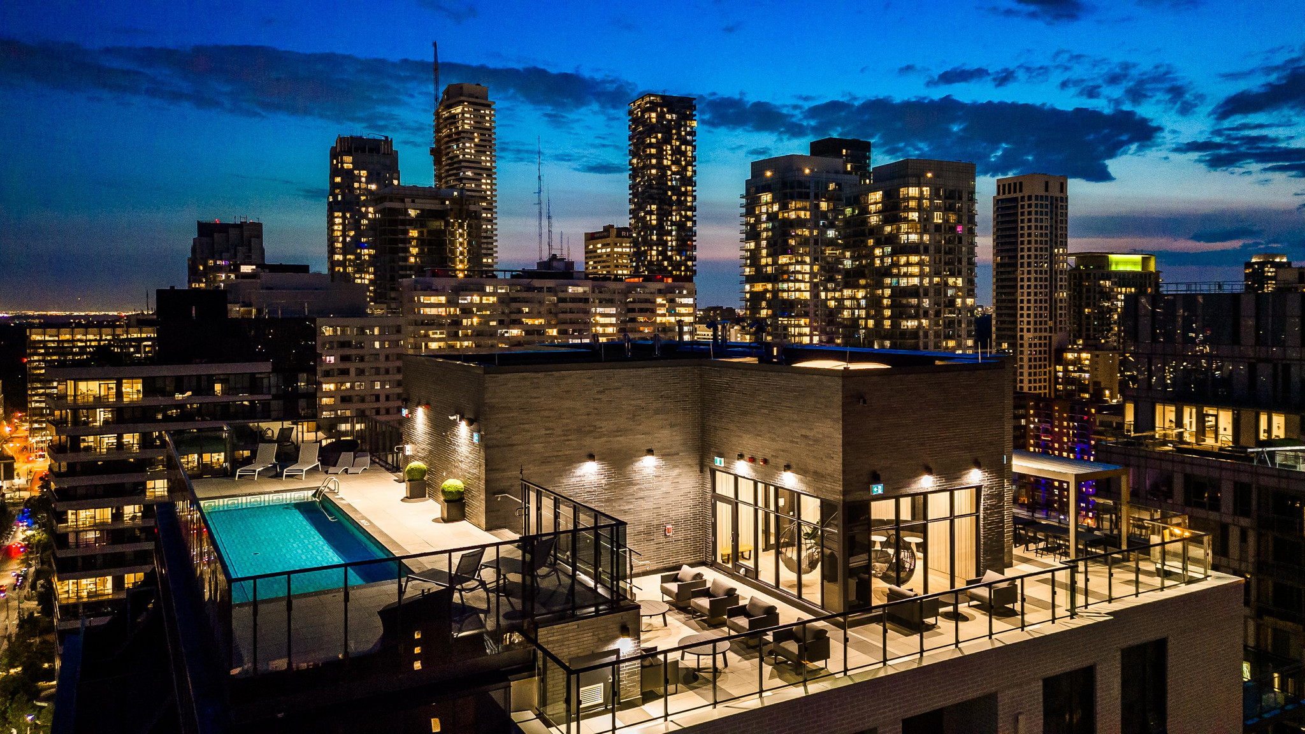
• Rooftop pool with lounging deck, BBQ and dining area
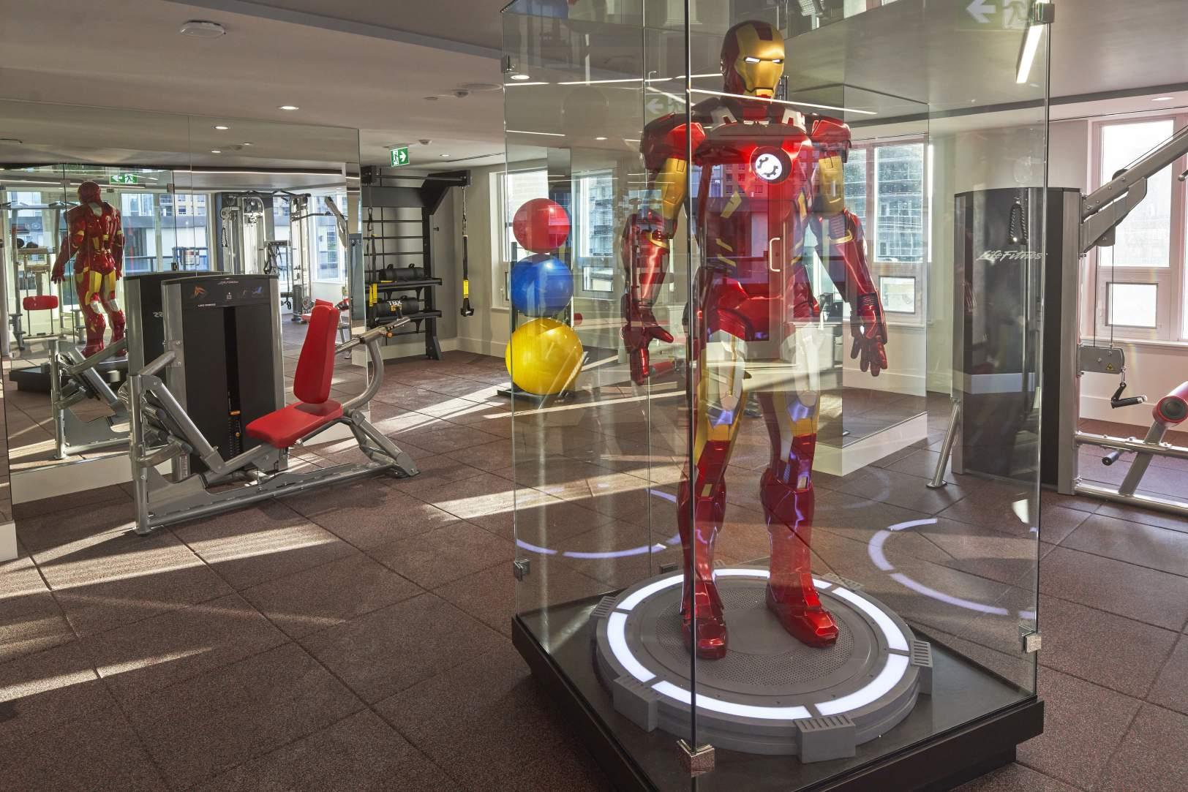
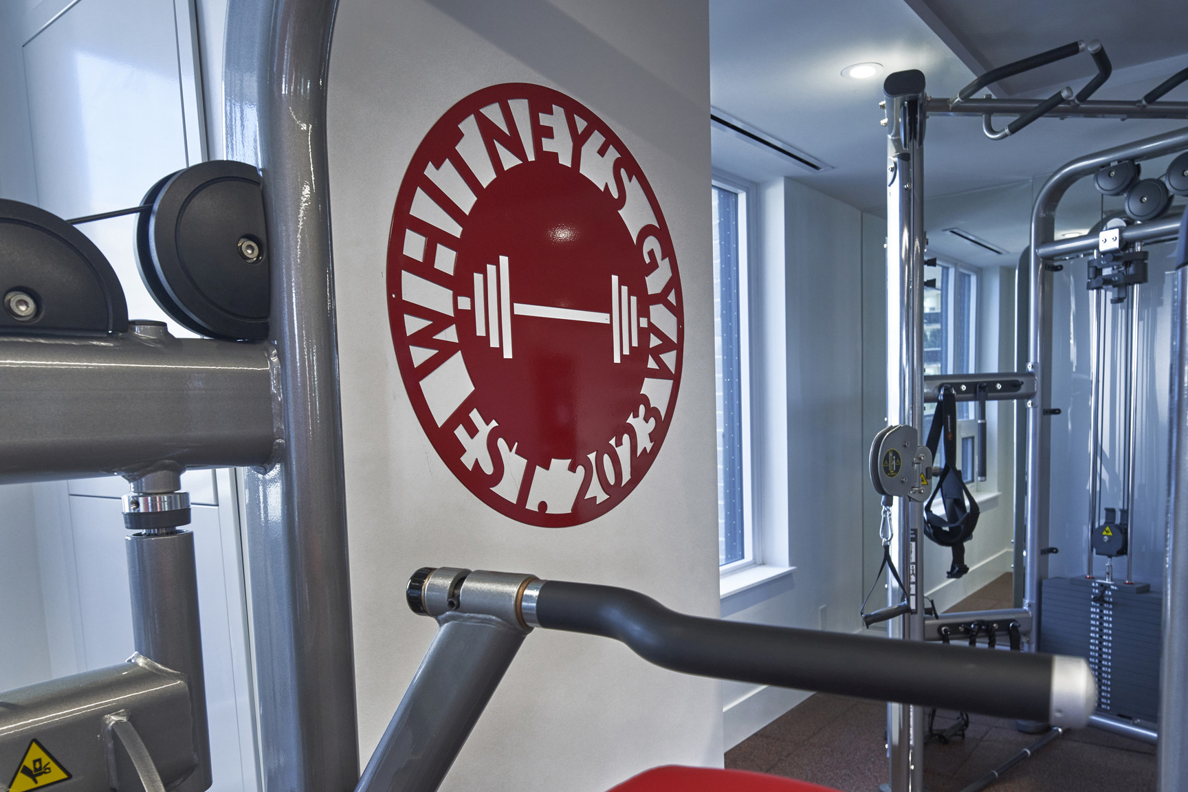
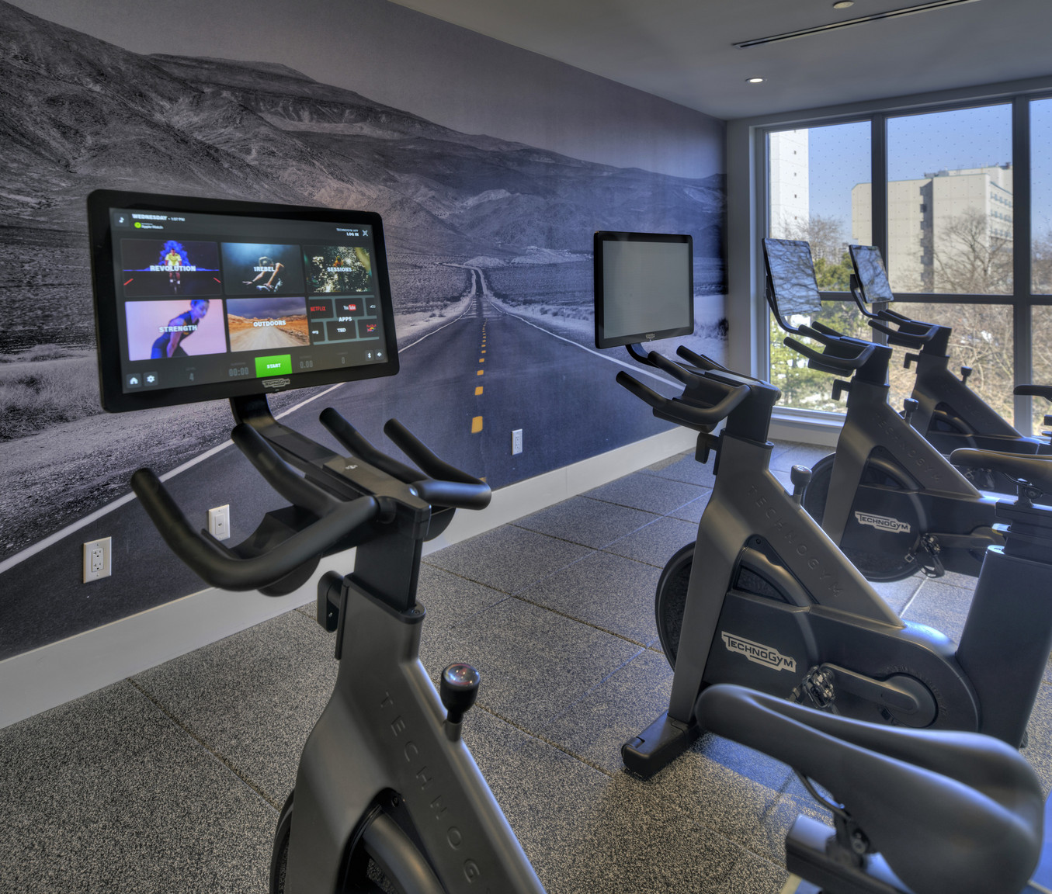
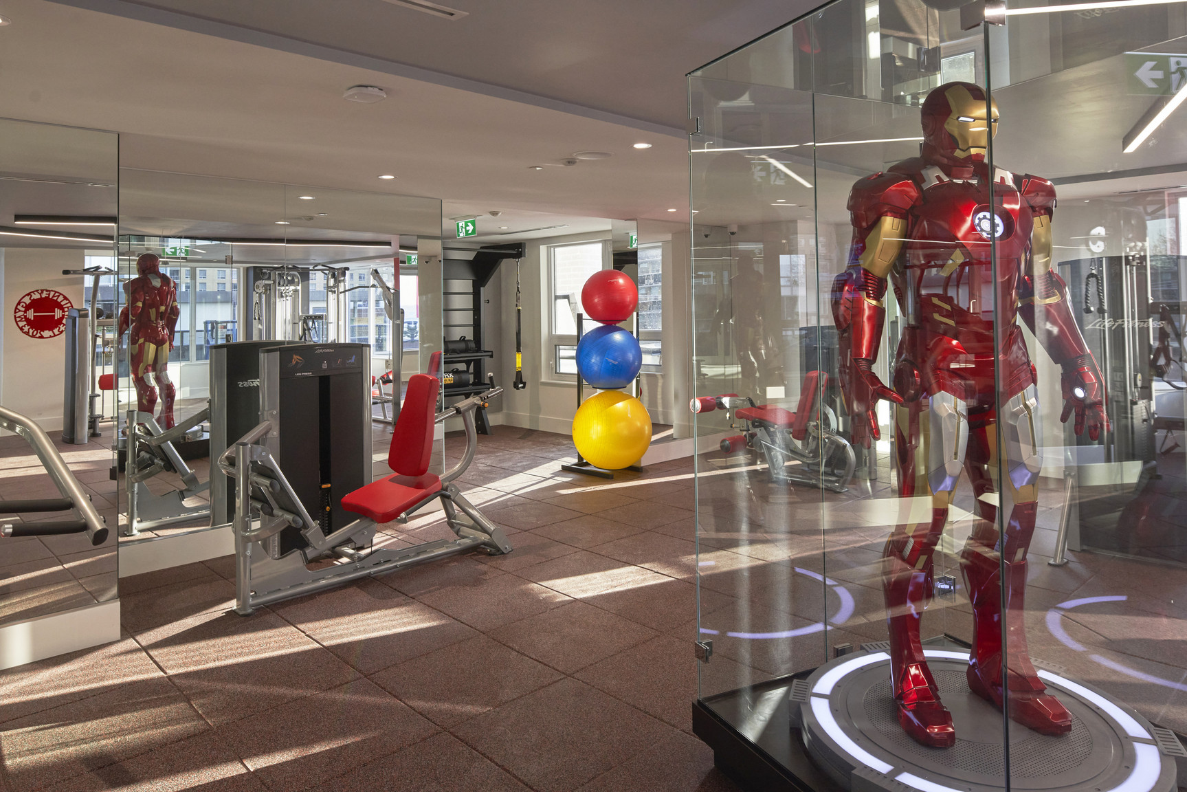
• State-of-the-art fitness studio with spin studio, cardio theatre, resistance training circuit, private yoga stretch room TRX suspension training and a brand new FRAME Pilates Reformer with private online trainer.
• Dining room
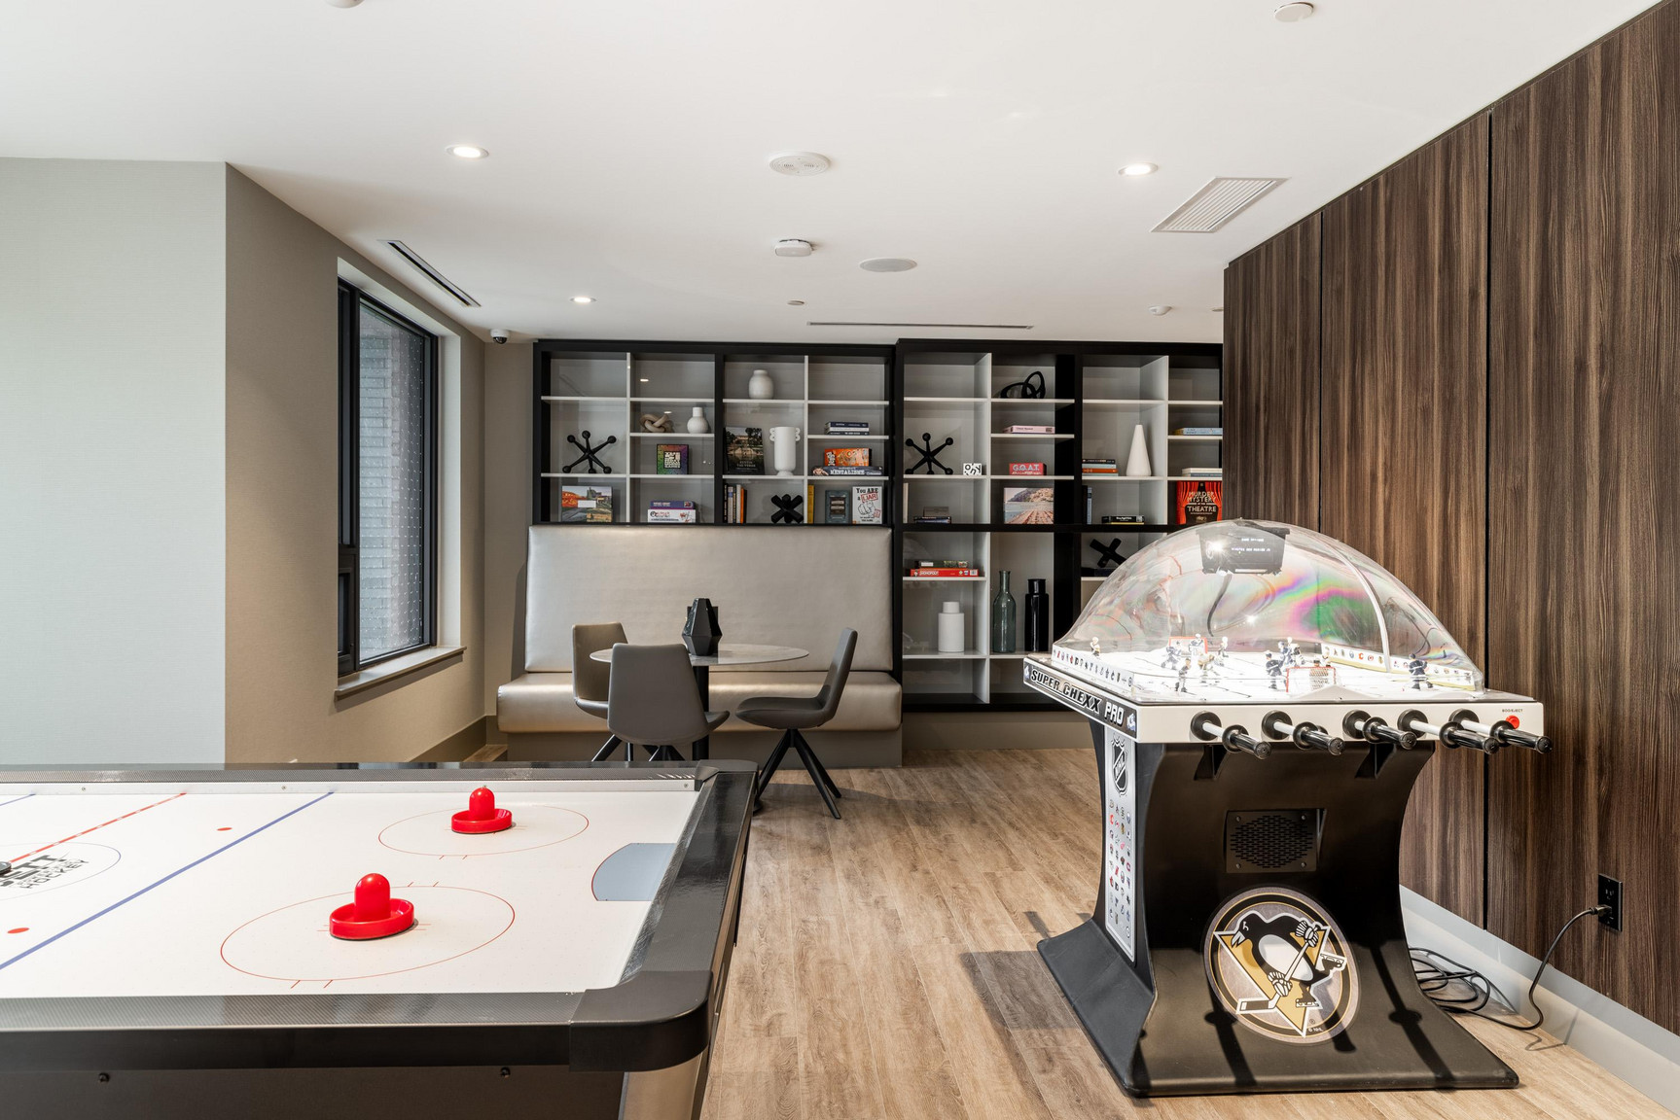
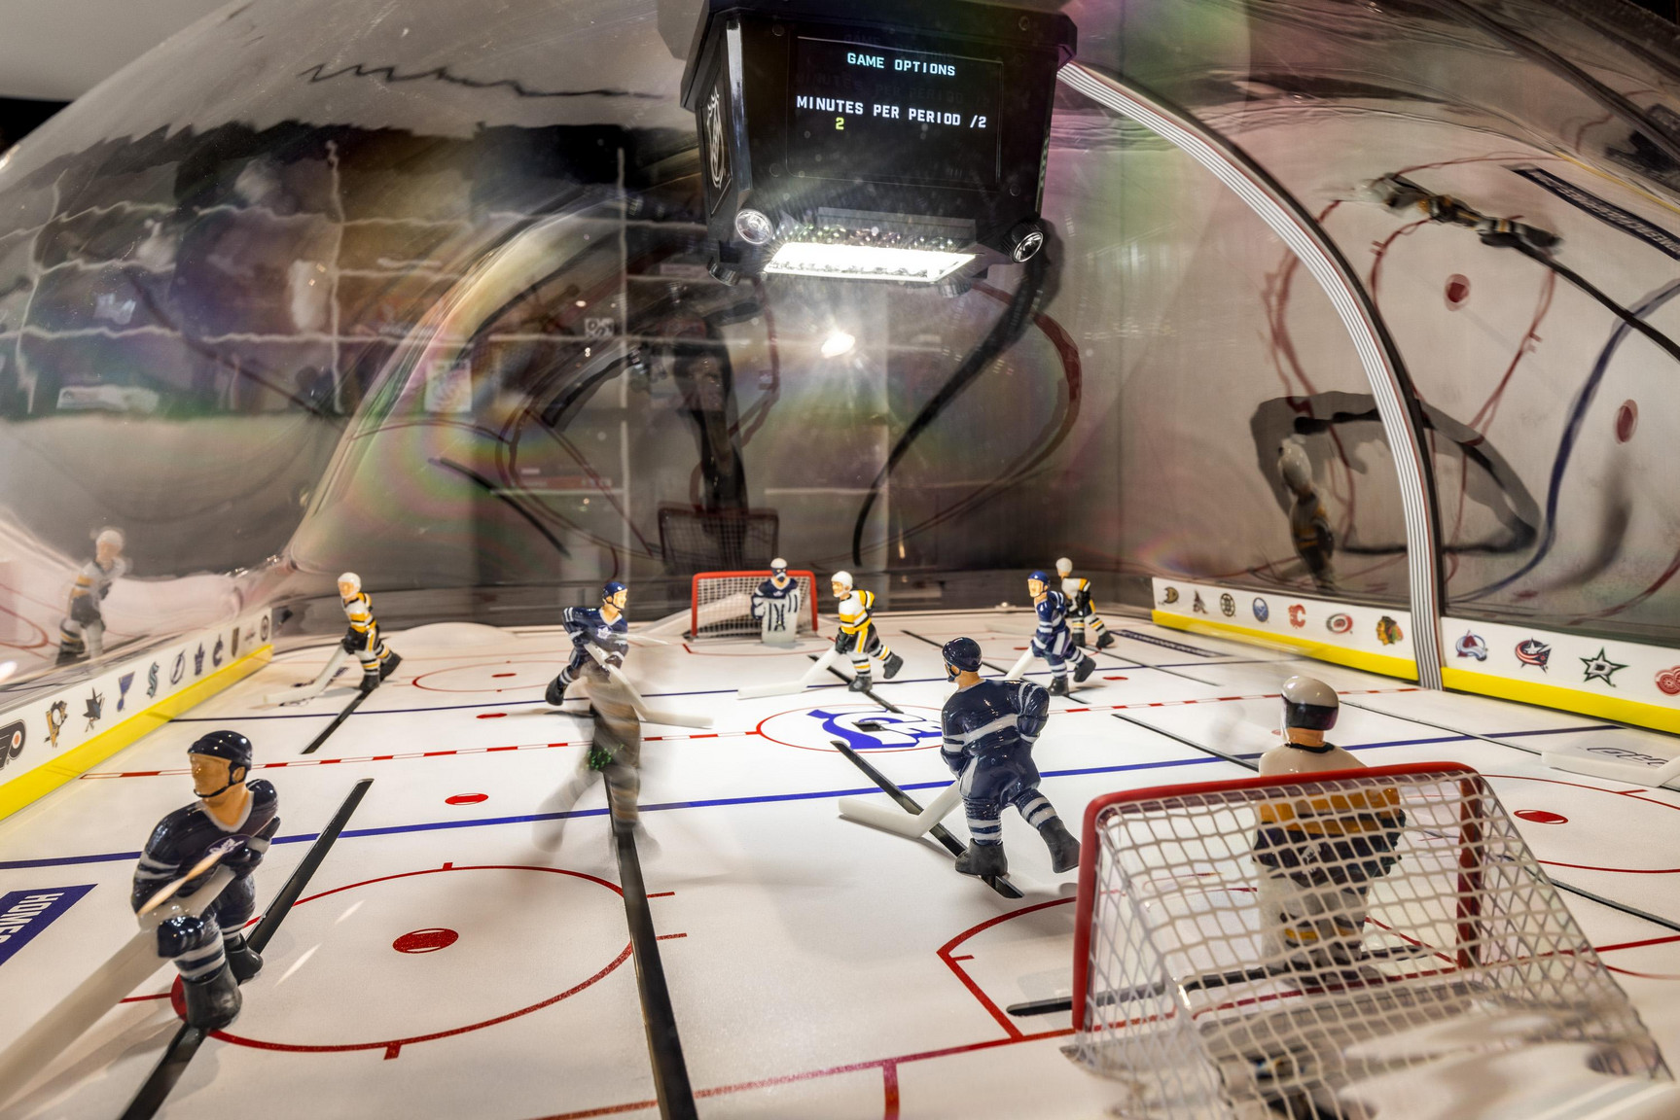
• Games room
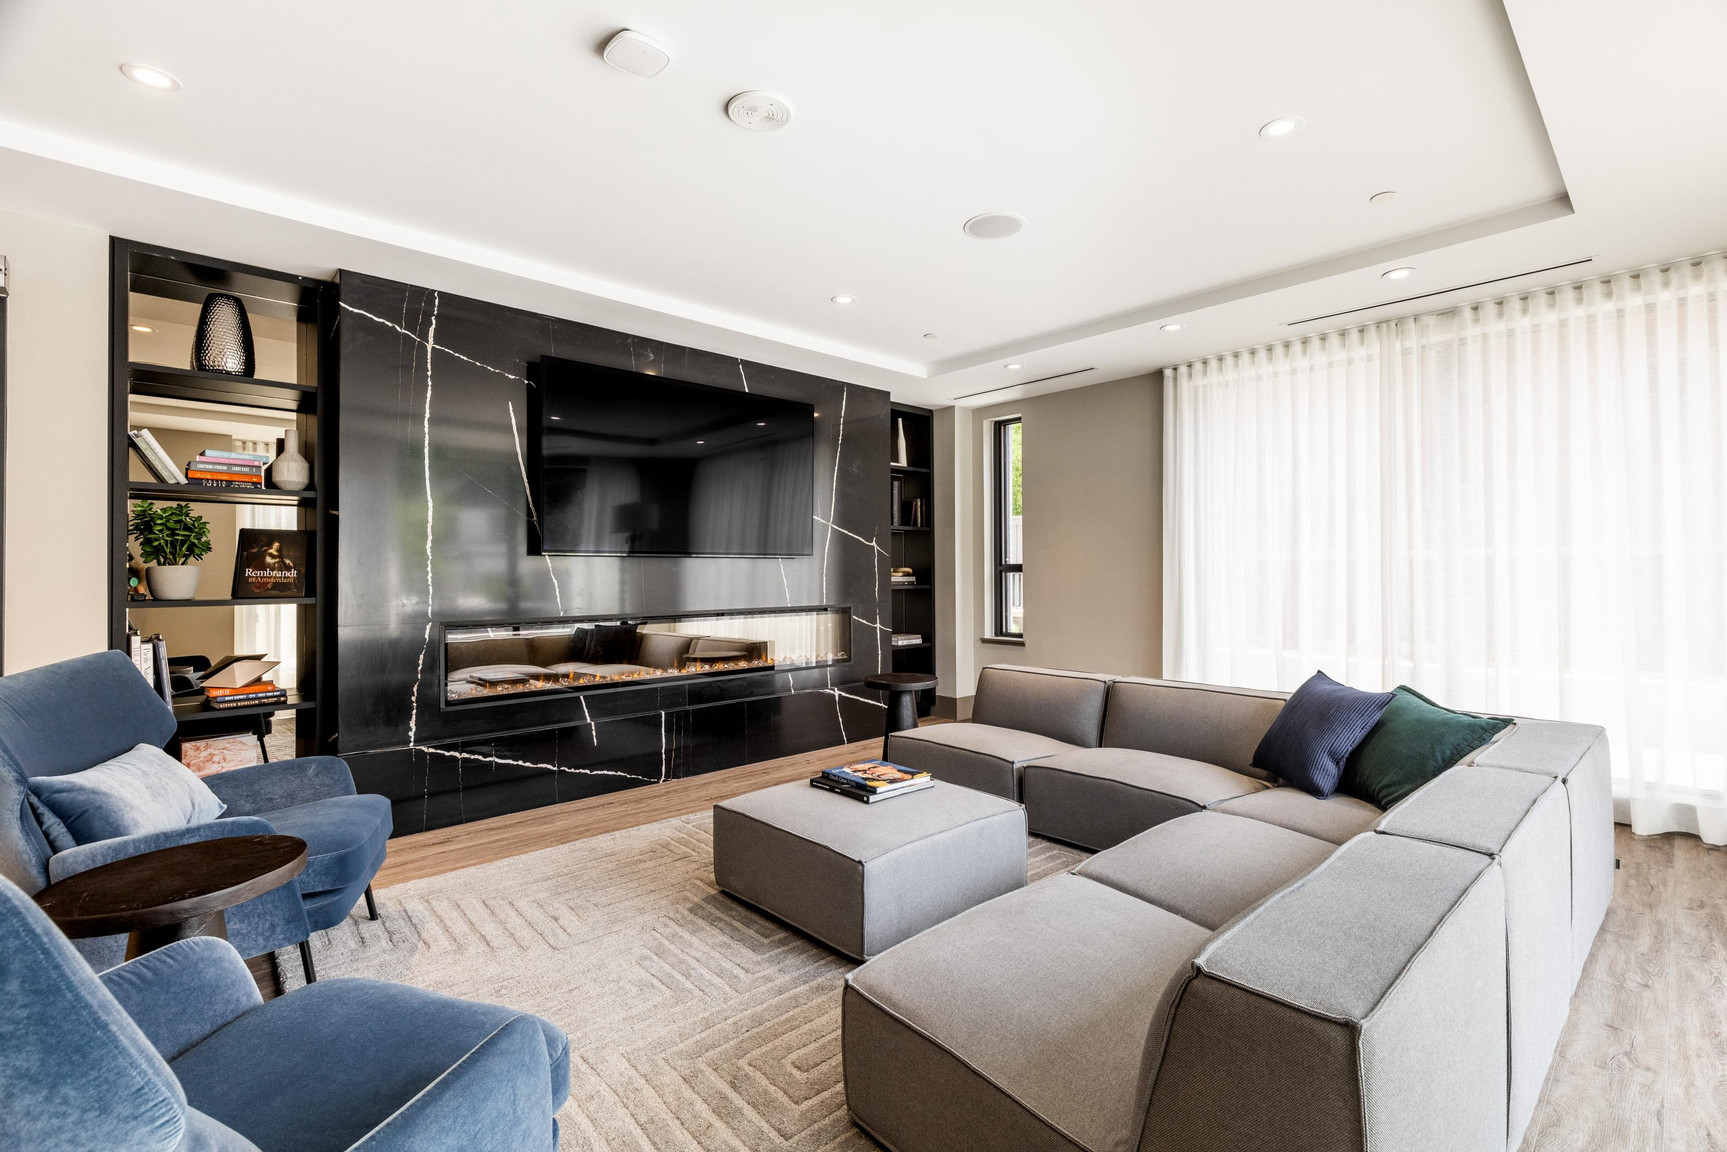
• Theatre lounge
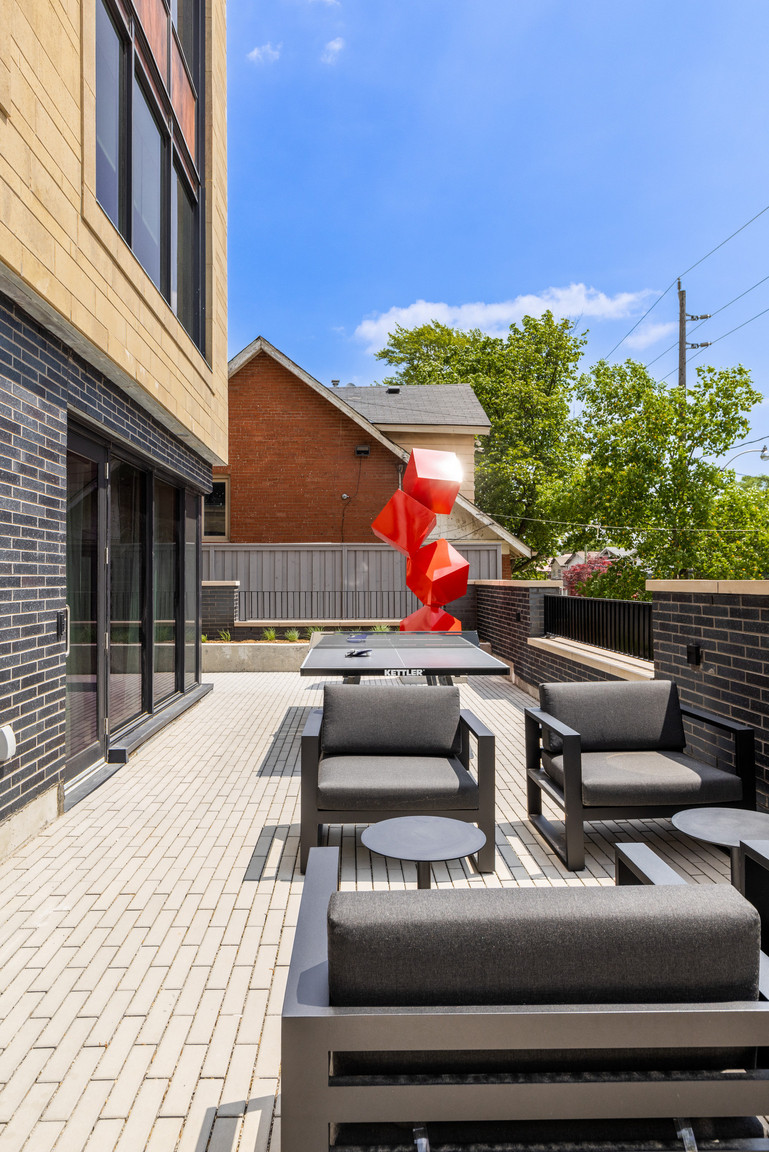
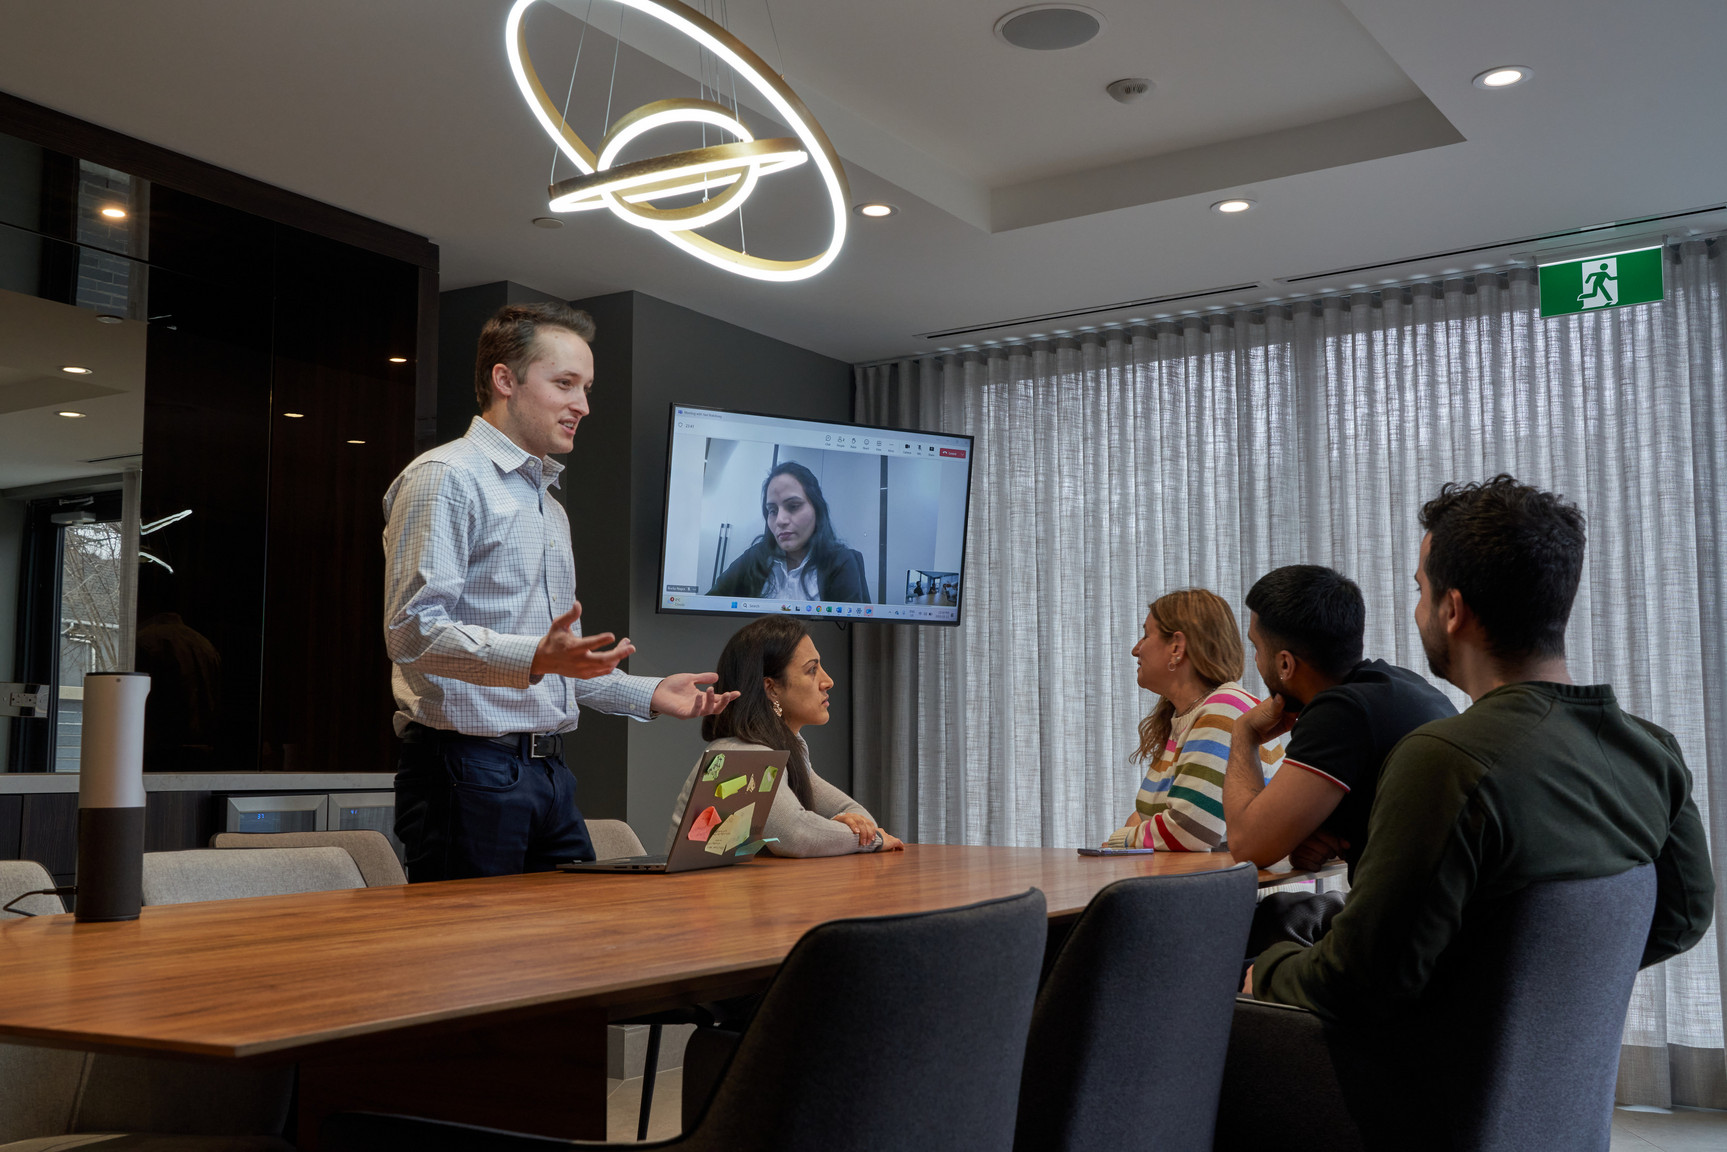
• Indoor and outdoor co-working space
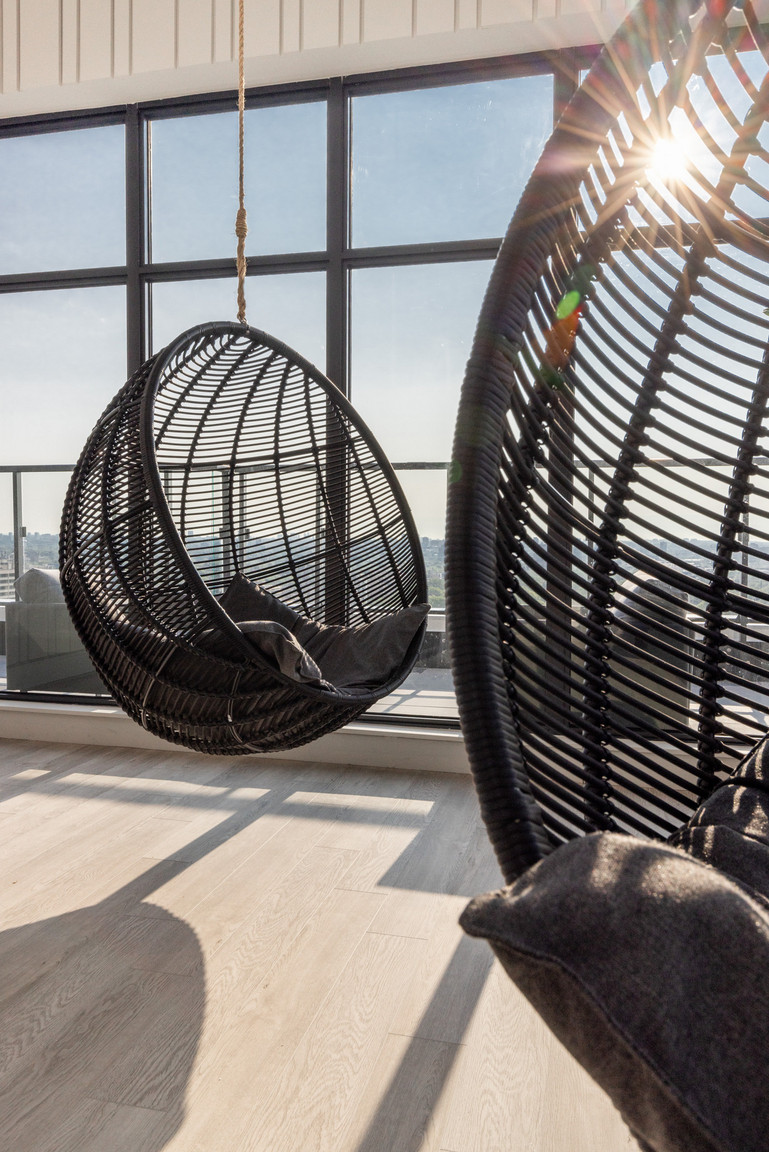
• Indoor year-round rooftop cabana lounge
• Fully furnished guest suite
• And more!
Services:
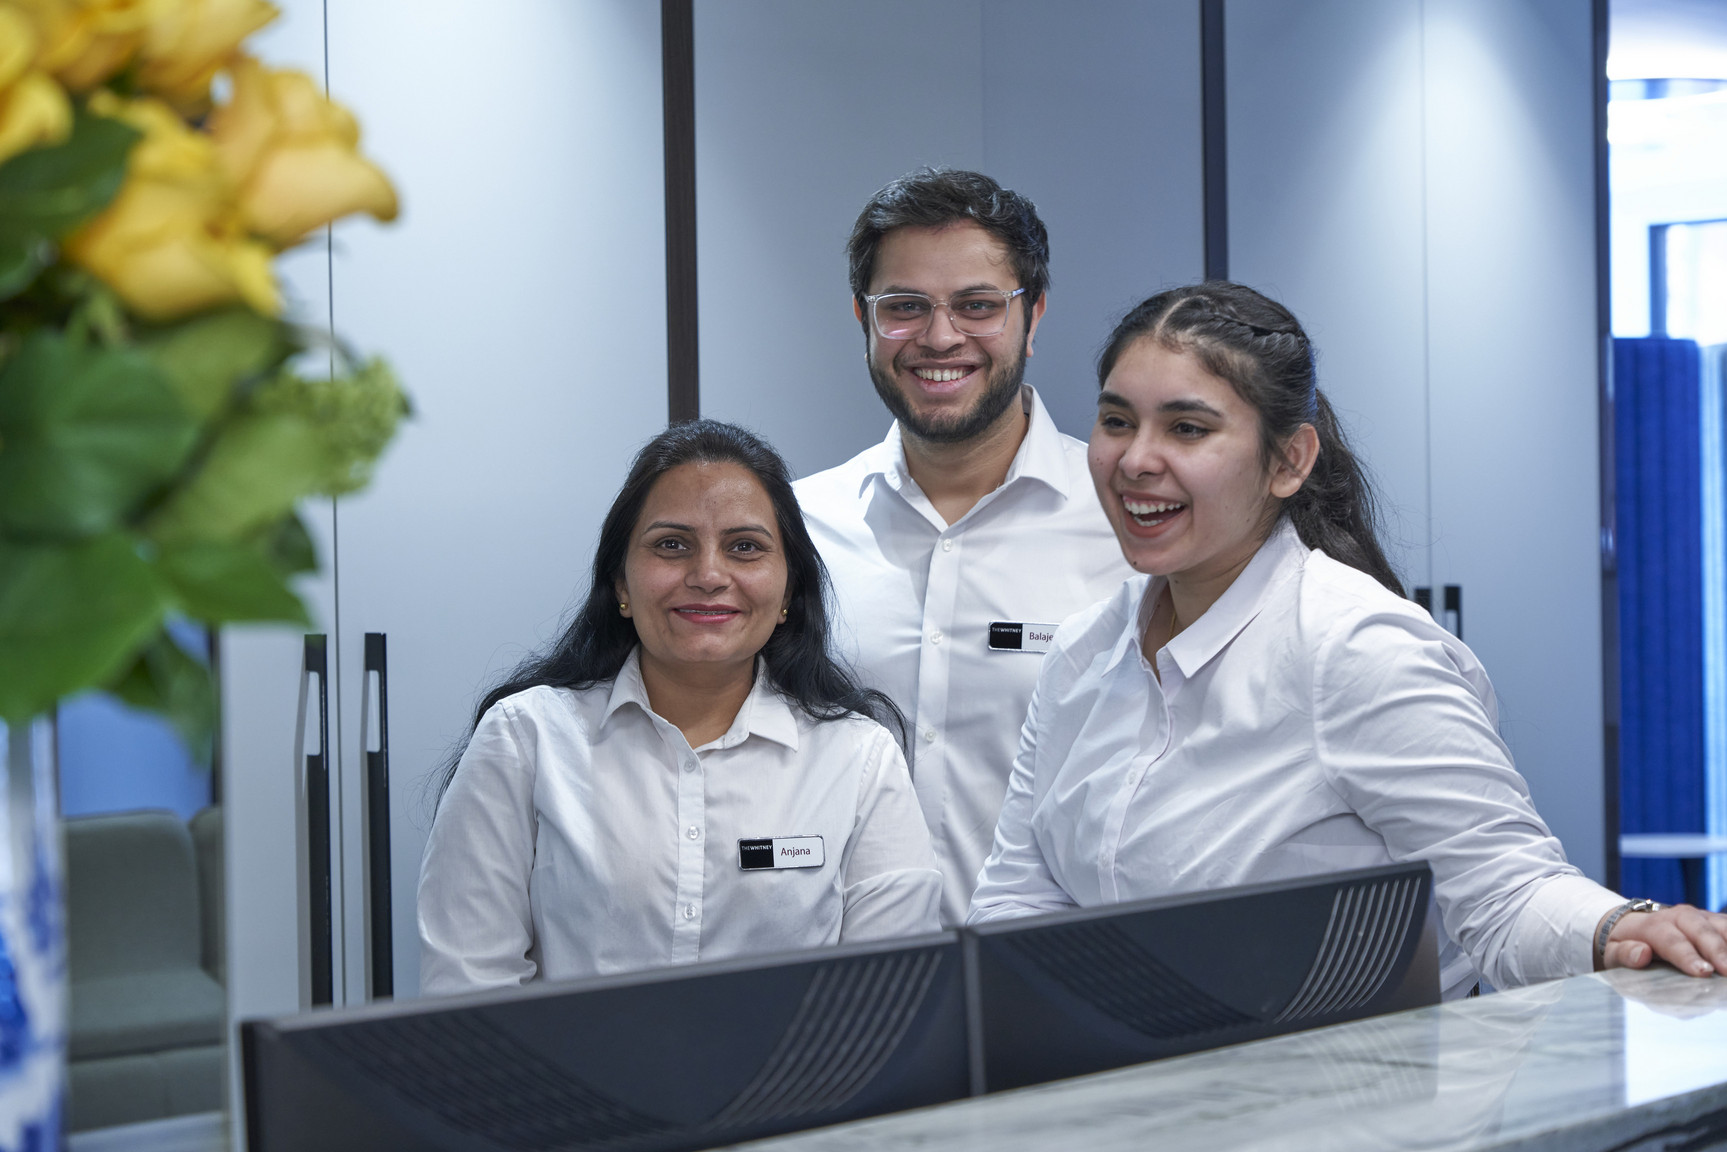
• 24/7 concierge service
• Onsite management team and superintendent staff
• 24 hour service response guarantee
• Package storage and refrigerated storage space
• Guest parking
• Electric car chargers
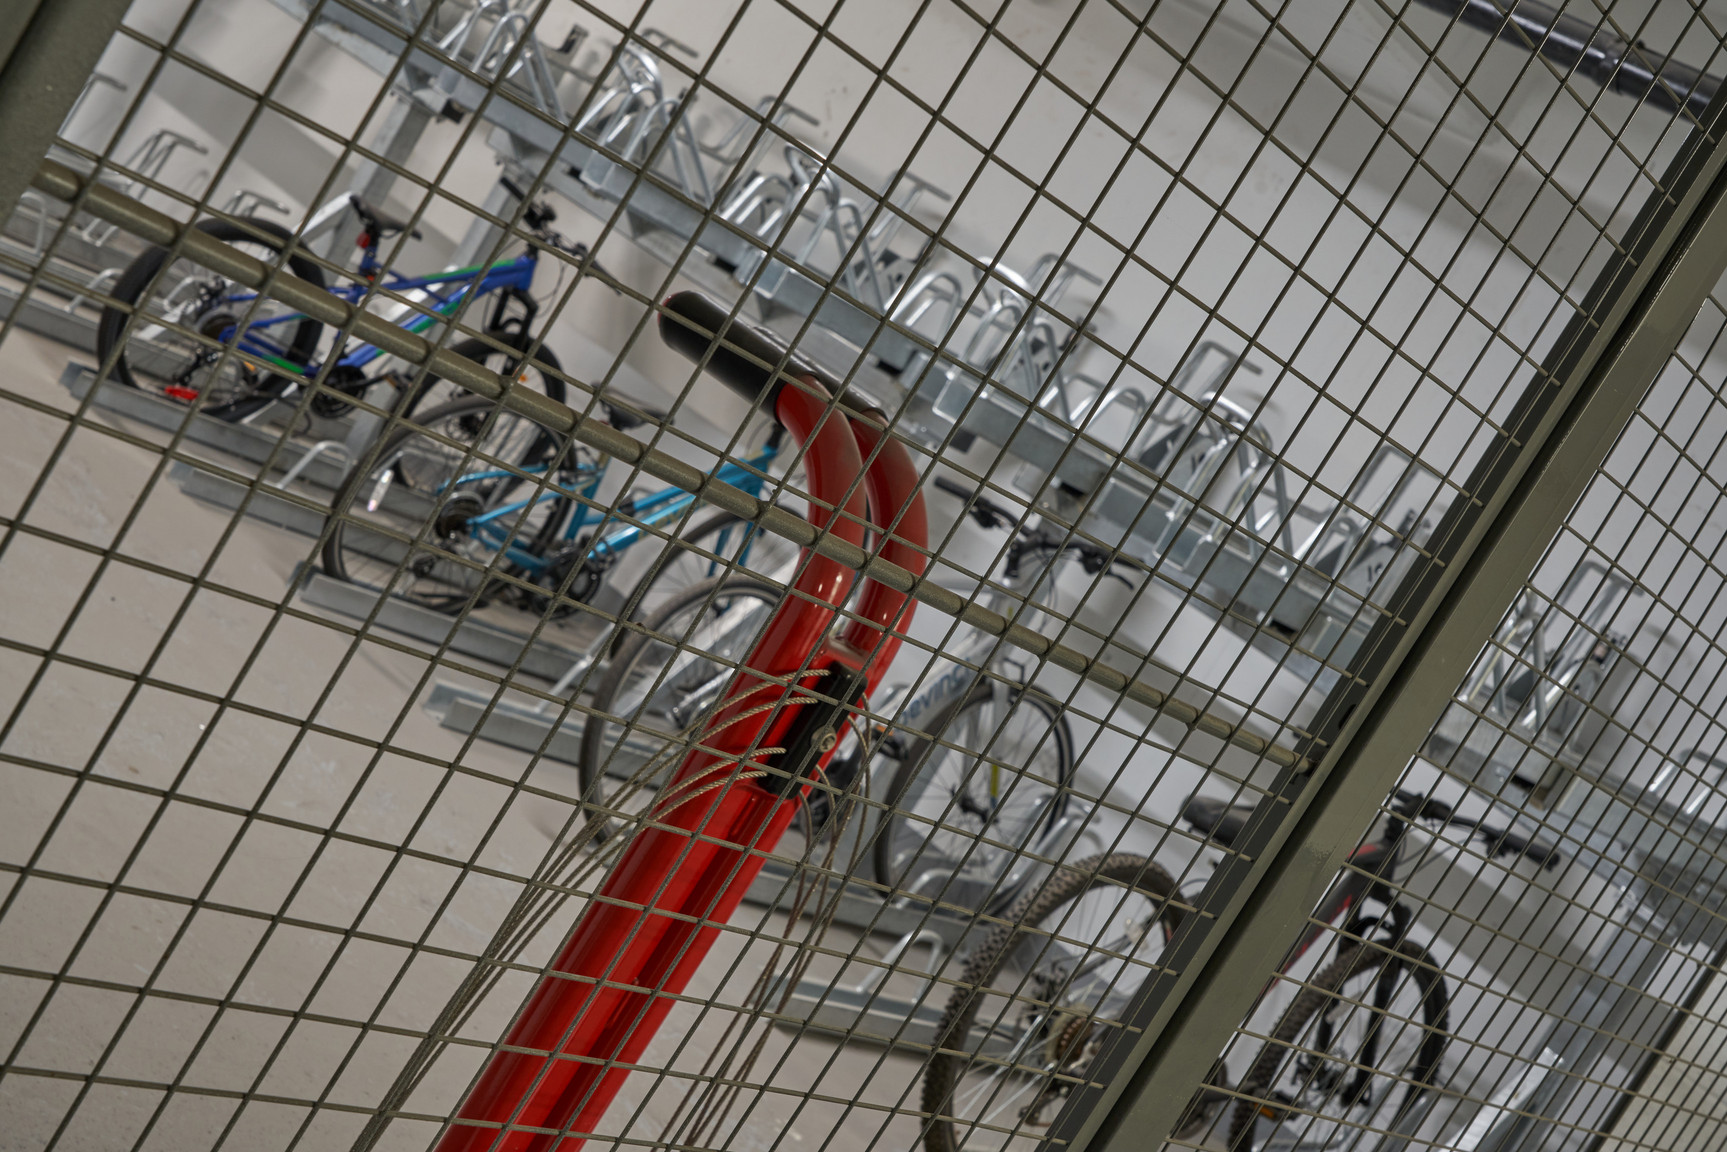
• Bicycle racks and lockers
• Lockers
• Indoor moving room with direct access to elevator
Suite Features
• 9’ ceilings
• Spa-inspired bathrooms with large glass showers
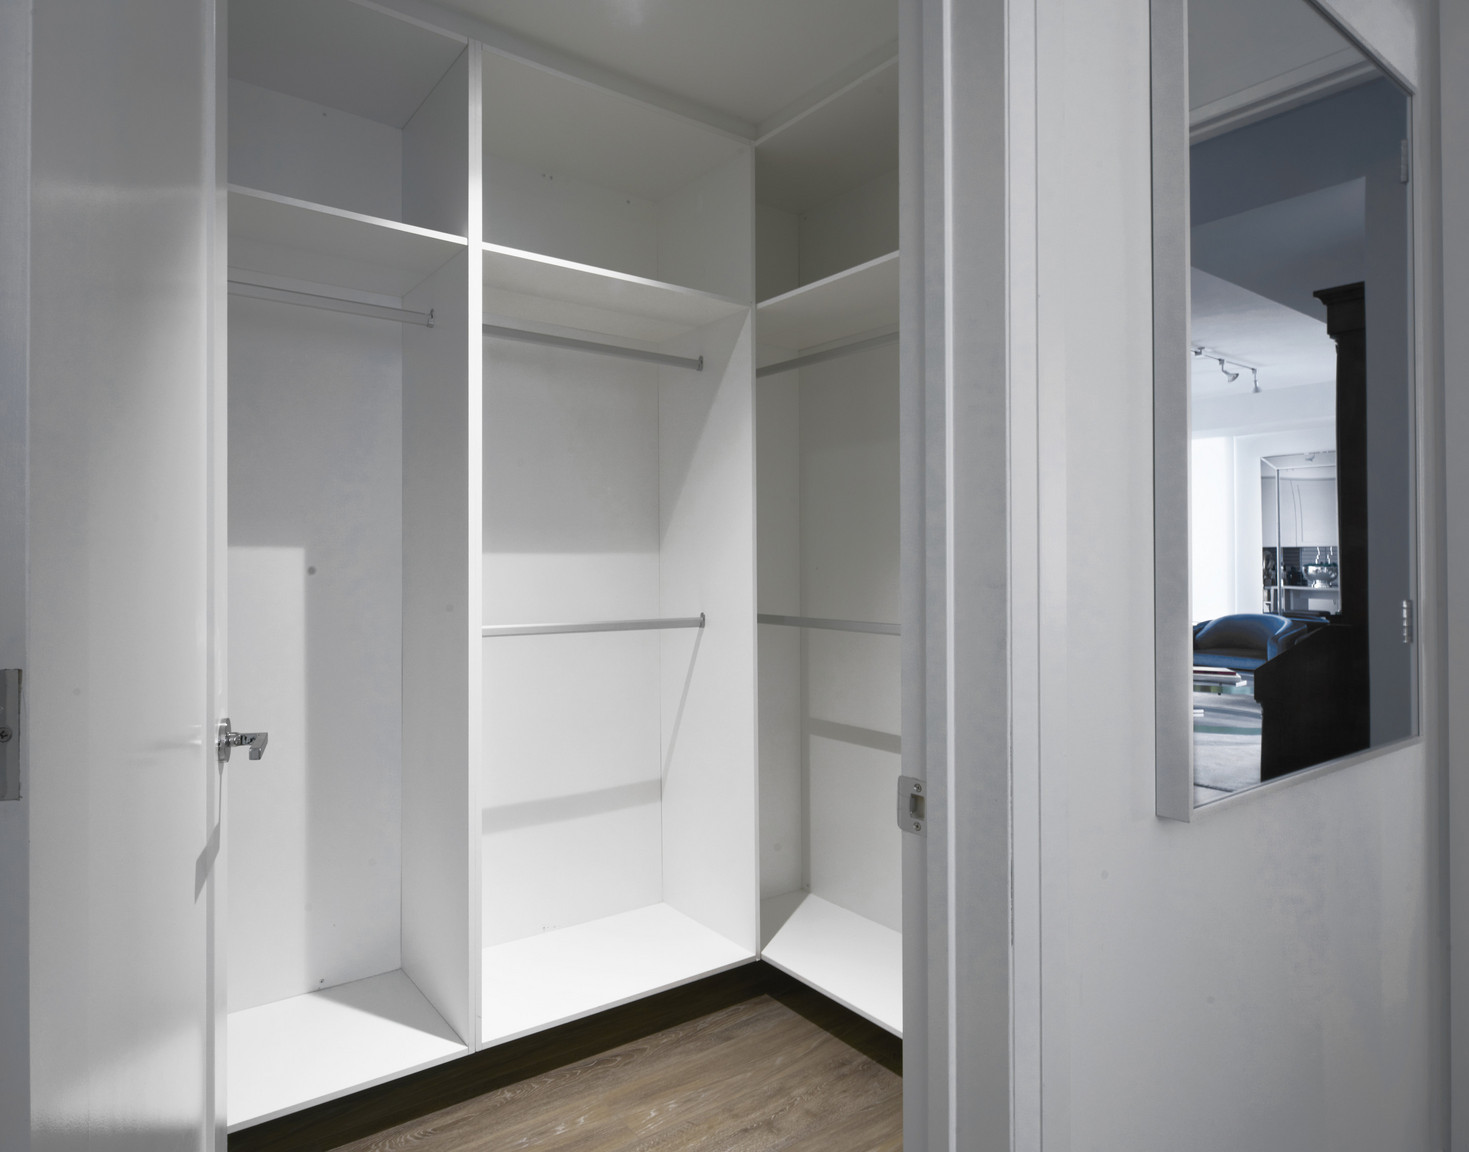
• Oversized closets with custom built-in organizers
• Large balconies with views
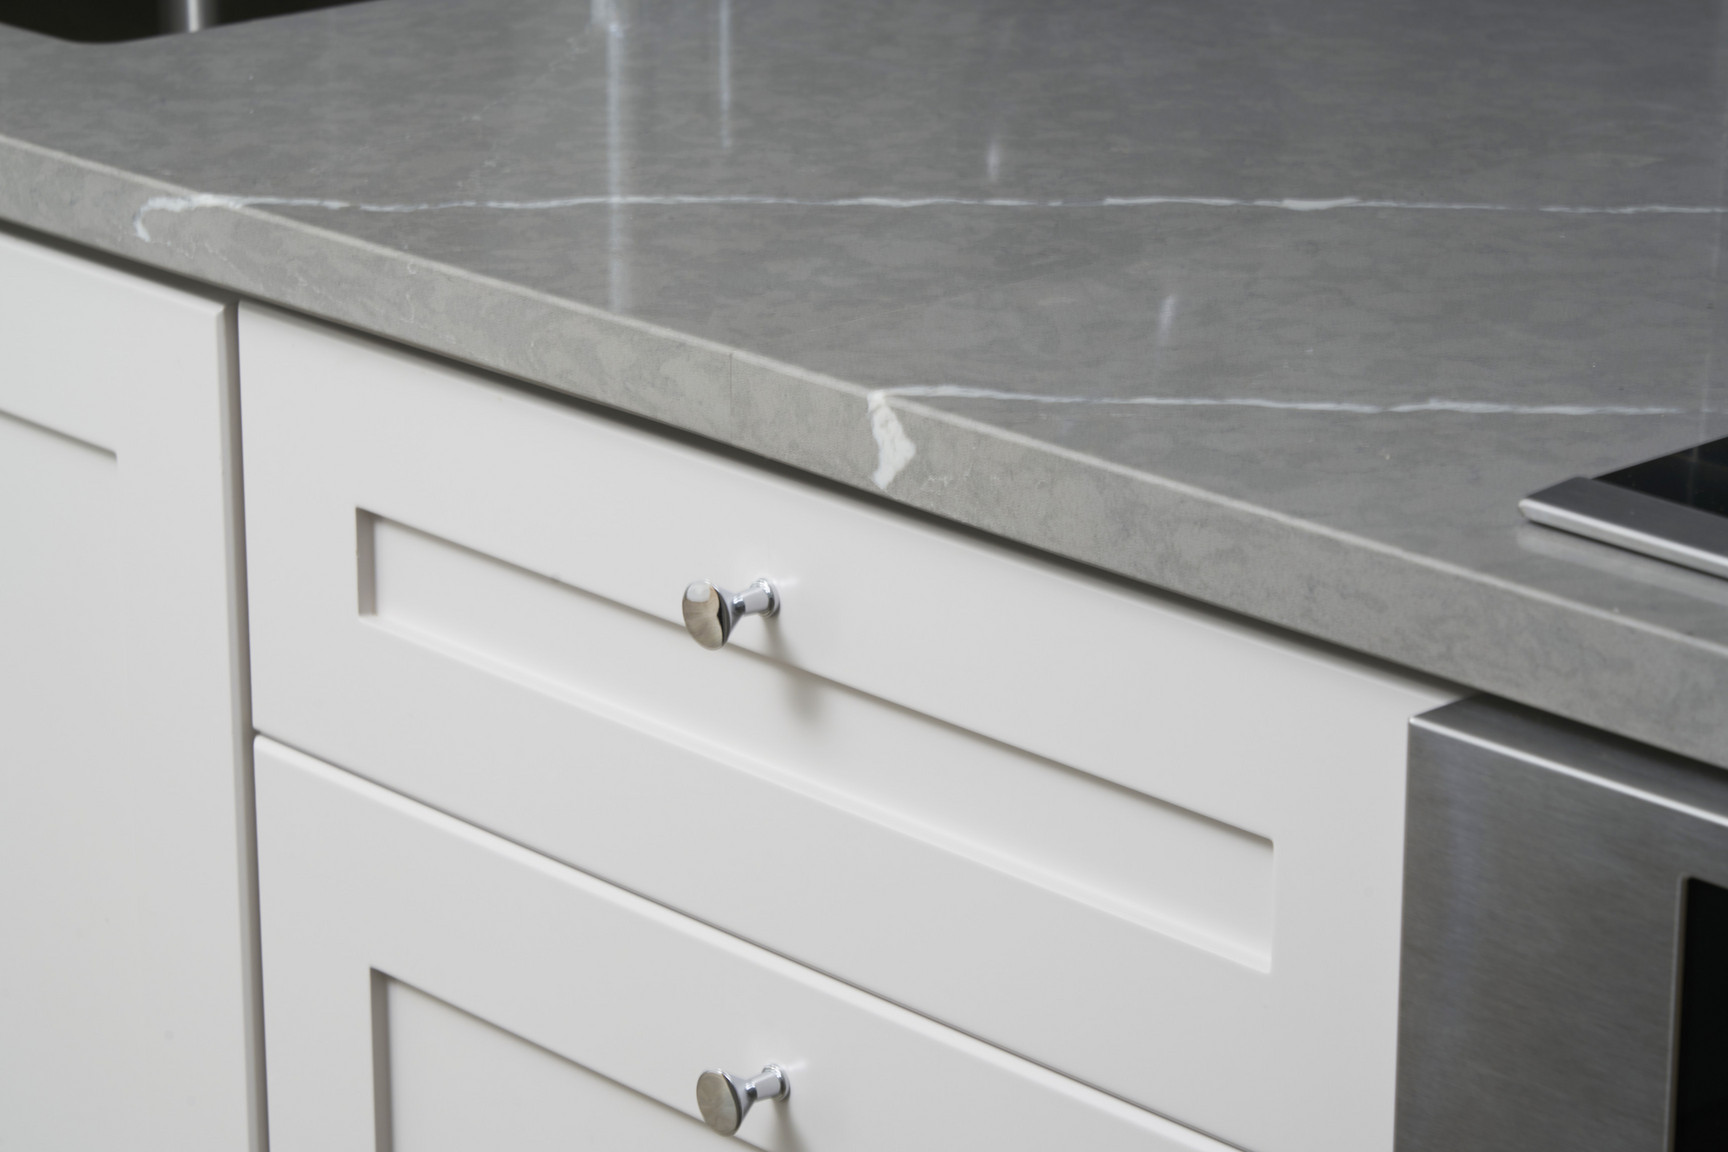
• Designer-inspired chef's kitchen with custom cabinetry and 1.5” Caesarstone countertop
• Soft close drawers
• Full-size stainless steel appliances
• Insuite laundry
• Smart lock on entry door
• Defined entry foyers with custom built closets
• Master on-off switch at front door
• Wide plank flooring
- Keyless entry
- Ensuite bathroom
- City views
- Internet ready
- Complimentary Wifi in Amenity Areas
- Complimentary WIFI in social areas
- Complimentary WiFi in Garage
- Spectacular views of the city
- Lockers available for rent
- Mailroom
- Co-working area
- Wide-plank flooring
- 24 hour concierge
- Security fob access
- 24/7 concierge service
- Package Room
- Fitness Studio w/ Spinning Studio, Yoga Studio, resistance training, cardio machines & outdoor cool-down deck
- Rooftop Deck w/ outdoor lounging areas, outdoor dining & BBQs
- Outdoor Swimming Pool w/ City Views
- On-site Property Management Office
- Indoor Rooftop Lounge
- Energy Star, Stainless Steel Appliances
- Custom Front Entry Closets
- Individually metered utilities
- LED Lights
- Full size washer & dryer
- Custom closet organizers in every closet
- Alfred keyless locks to all apartments
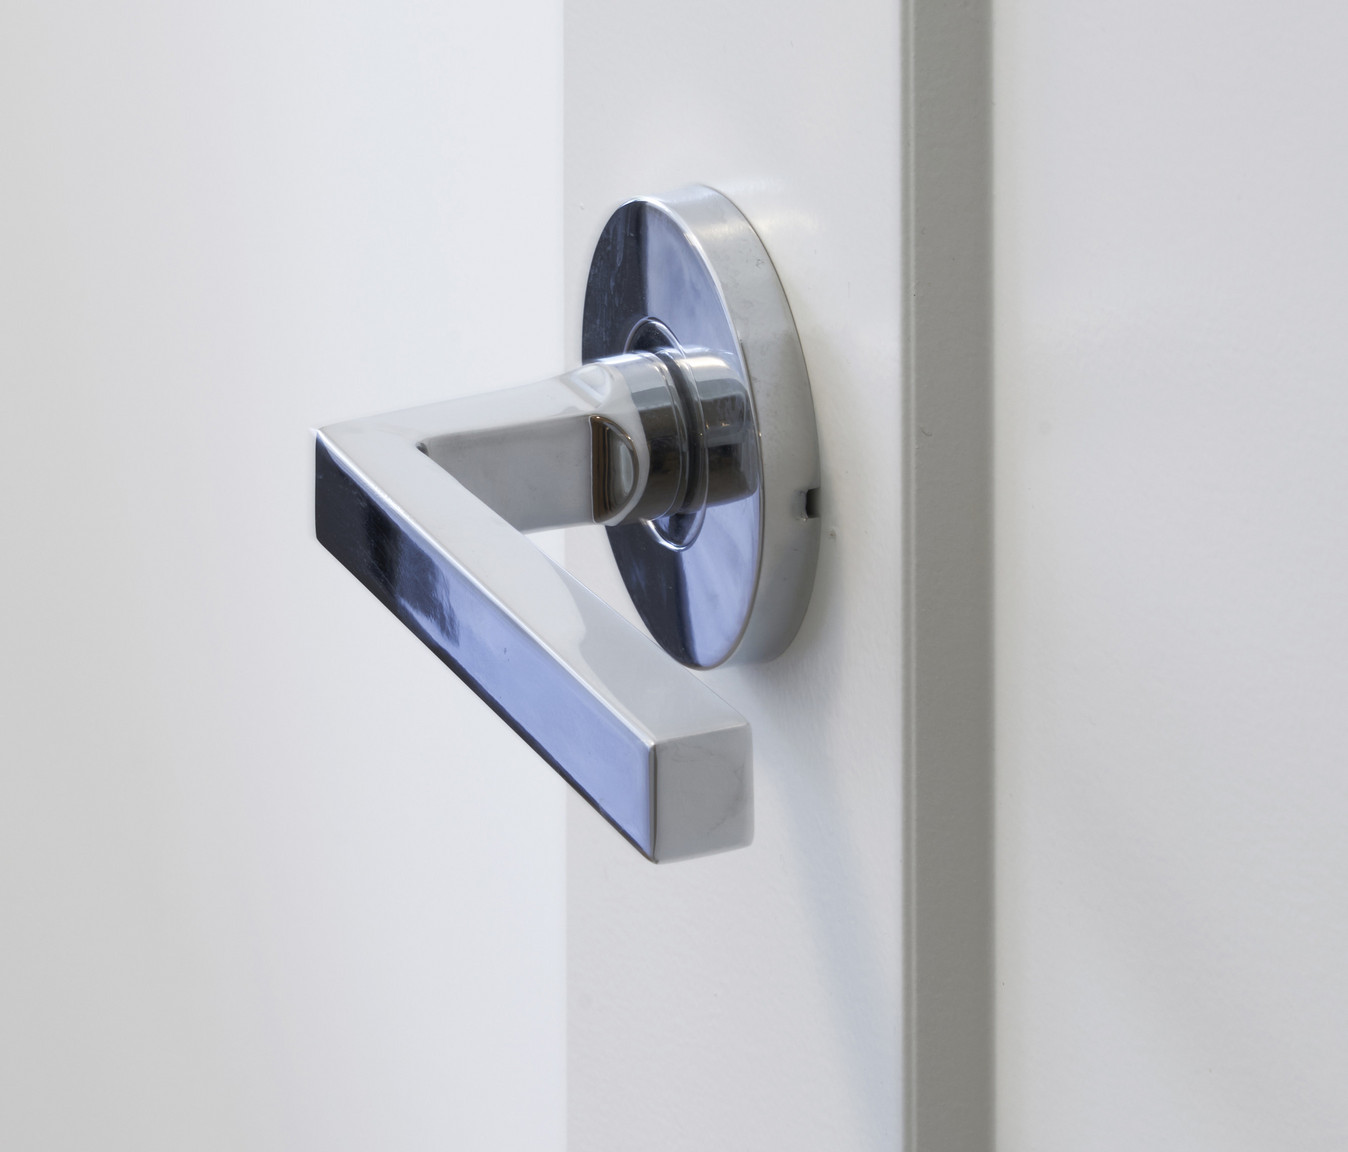
- Solid core doors with Italian chrome hardware
- Separately metered water & electricity
- Programmable, WIFI connected, remote accessible "smart" thermostats
- Master off switch to extinguish all lights as you exit your apartment
- Sound insulated bedroom, washroom and laundry room walls
- Kitchens with designer cabinetry featuring extended upper cabinets, quartz countertops and glass backsplash tile
- Washrooms with large glass showers and floor to ceiling porcelain tile, tiled shower floors, vanities with quartz countertops and undermount sinks
- Plugs with USB chargers in kitchen and primary bedroom
- Beautiful Patton Design conceived 2-storey entry lobby
- Outdoor co-working deck
- Boardroom/meeting room
- Theatre lounge
- On site superintendent and property management team
- Guest Suite
- Rooftop pool
Floor Plans
| Unit | Beds | Baths | Size | Rent |
|---|---|---|---|---|
| 0 Bedroom | 0 | 1 | 452.0 ft² | $2,320 |
| 1 Bedroom | 1 | 1 | 524.0 ft² | $2,630 |
| 1 Bedroom | 1 | 1 | 551.0 ft² | $2,655 |
| 1 Bedroom | 1 | 1 | 551.0 ft² | $2,655 |
| 1.5 Bedroom | 2 | 1 | 652.0 ft² | $2,940 |
| 2 Bedroom | 2 | 2 | 788.0 ft² | $3,445 |
| 2 Bedroom | 2 | 2 | 936.0 ft² | $4,440 |
| 2 Bedroom | 2 | 3 | 920.0 ft² | $5,800 |
| 3 Bedroom | 3 | 3 | 1226.0 ft² | $8,000 |
| 3.5 Bedroom | 4 | 4 | 1422.0 ft² | $9,000 |
Parking Information
- Electric parking : $225.00/mth
- Underground parking : $195.00/mth
- No visitor parking
Parking fee not included in rent
Parking available at $195 monthly. EV parking available.
Features & Amenities
Building Features
- Storage Lockers
- Pet Friendly
- Elevator
- Swimming Pool
- Rooftop Deck
- Garage
- Video Surveillance
- Recreation Room
Nearby
- Restaurants
- Convenience Store
- Gym
- Shopping
- Public Transit
- Schools
- Parks
Other
- No Smoking Allowed
Unit Features
- Walk-in Closet
- Cable Ready
- Wheelchair Access
- Dishwasher
- Fridge
- Balcony
- Storage
- Stove
- Microwave
Utilities Included
Explore Similar Rentals
Looking for rentals similar to 71 Redpath Avenue in Toronto?
See All Similar RentalsSave Alert
Floor Plans
Parking Information
Features & Amenities
Utilities Included
About The Whitney On Redpath
An Inspired Place To Live
Nestled in a quiet tree-lined neighbourhood yet steps from the energy of Yonge + Eglinton, an elevated life awaits at The Whitney on Redpath.
We’ve considered every detail to create truly impeccable residences with sweeping views over Toronto’s skyline. All of our suites offer expansive, light-filled layouts with exquisite finishes and extraordinary views. Gourmet kitchens with European appliances, spa inspired washrooms with large glass showers and spectacular bedrooms with custom built-in closets all await you.
With a wide choice of beautifully designed suites and full range of first-class amenities, The Whitney does the unexpected – offers a luxury rental lifestyle that far exceeds expectations.
Underground parking is available.
Amenities
• Two-storey lobby lounge
• Rooftop pool with lounging deck, BBQ and dining area
• State-of-the-art fitness studio with spin studio, cardio theatre, resistance training circuit, private yoga stretch room TRX suspension training and a brand new FRAME Pilates Reformer with private online trainer.
• Dining room
• Games room
• Theatre lounge
• Indoor and outdoor co-working space
• Indoor year-round rooftop cabana lounge
• Fully furnished guest suite
• And more!
Services:
• 24/7 concierge service
• Onsite management team and superintendent staff
• 24 hour service response guarantee
• Package storage and refrigerated storage space
• Guest parking
• Electric car chargers
• Bicycle racks and lockers
• Lockers
• Indoor moving room with direct access to elevator
Suite Features
• 9’ ceilings
• Spa-inspired bathrooms with large glass showers
• Oversized closets with custom built-in organizers
• Large balconies with views
• Designer-inspired chef's kitchen with custom cabinetry and 1.5” Caesarstone countertop
• Soft close drawers
• Full-size stainless steel appliances
• Insuite laundry
• Smart lock on entry door
• Defined entry foyers with custom built closets
• Master on-off switch at front door
• Wide plank flooring
- Keyless entry
- Ensuite bathroom
- City views
- Internet ready
- Complimentary Wifi in Amenity Areas
- Complimentary WIFI in social areas
- Complimentary WiFi in Garage
- Spectacular views of the city
- Lockers available for rent
- Mailroom
- Co-working area
- Wide-plank flooring
- 24 hour concierge
- Security fob access
- 24/7 concierge service
- Package Room
- Fitness Studio w/ Spinning Studio, Yoga Studio, resistance training, cardio machines & outdoor cool-down deck
- Rooftop Deck w/ outdoor lounging areas, outdoor dining & BBQs
- Outdoor Swimming Pool w/ City Views
- On-site Property Management Office
- Indoor Rooftop Lounge
- Energy Star, Stainless Steel Appliances
- Custom Front Entry Closets
- Individually metered utilities
- LED Lights
- Full size washer & dryer
- Custom closet organizers in every closet
- Alfred keyless locks to all apartments
- Solid core doors with Italian chrome hardware
- Separately metered water & electricity
- Programmable, WIFI connected, remote accessible "smart" thermostats
- Master off switch to extinguish all lights as you exit your apartment
- Sound insulated bedroom, washroom and laundry room walls
- Kitchens with designer cabinetry featuring extended upper cabinets, quartz countertops and glass backsplash tile
- Washrooms with large glass showers and floor to ceiling porcelain tile, tiled shower floors, vanities with quartz countertops and undermount sinks
- Plugs with USB chargers in kitchen and primary bedroom
- Beautiful Patton Design conceived 2-storey entry lobby
- Outdoor co-working deck
- Boardroom/meeting room
- Theatre lounge
- On site superintendent and property management team
- Guest Suite
- Rooftop pool
An Inspired Place To Live
Nestled in a quiet tree-lined neighbourhood yet steps from the energy of Yonge + Eglinton, an elevated life awaits at The Whitney on Redpath.
We’ve considered every detail to create truly impeccable residences with sweeping views over Toronto’s skyline. All of our suites offer expansive, light-filled layouts with exquisite finishes and extraordinary views. Gourmet kitchens with European appliances, spa inspired washrooms with large glass showers and spectacular bedrooms with custom built-in closets all await you.
With a wide choice of beautifully designed suites and full range of first-class amenities, The Whitney does the unexpected – offers a luxury rental lifestyle that far exceeds expectations.
Underground parking is available.
Amenities
• Two-storey lobby lounge
• Rooftop pool with lounging deck, BBQ and dining area
• State-of-the-art fitness studio with spin studio, cardio theatre, resistance training circuit, private yoga stretch room TRX suspension training and a brand new FRAME Pilates Reformer with private online trainer.
• Dining room
• Games room
• Theatre lounge
• Indoor and outdoor co-working space
• Indoor year-round rooftop cabana lounge
• Fully furnished guest suite
• And more!
Services:
• 24/7 concierge service
• Onsite management team and superintendent staff
• 24 hour service response guarantee
• Package storage and refrigerated storage space
• Guest parking
• Electric car chargers
• Bicycle racks and lockers
• Lockers
• Indoor moving room with direct access to elevator
Suite Features
• 9’ ceilings
• Spa-inspired bathrooms with large glass showers
• Oversized closets with custom built-in organizers
• Large balconies with views
• Designer-inspired chef's kitchen with custom cabinetry and 1.5” Caesarstone countertop
• Soft close drawers
• Full-size stainless steel appliances
• Insuite laundry
• Smart lock on entry door
• Defined entry foyers with custom built closets
• Master on-off switch at front door
• Wide plank flooring
- Keyless entry
- Ensuite bathroom
- City views
- Internet ready
- Complimentary Wifi in Amenity Areas
- Complimentary WIFI in social areas
- Complimentary WiFi in Garage
- Spectacular views of the city
- Lockers available for rent
- Mailroom
- Co-working area
- Wide-plank flooring
- 24 hour concierge
- Security fob access
- 24/7 concierge service
- Package Room
- Fitness Studio w/ Spinning Studio, Yoga Studio, resistance training, cardio machines & outdoor cool-down deck
- Rooftop Deck w/ outdoor lounging areas, outdoor dining & BBQs
- Outdoor Swimming Pool w/ City Views
- On-site Property Management Office
- Indoor Rooftop Lounge
- Energy Star, Stainless Steel Appliances
- Custom Front Entry Closets
- Individually metered utilities
- LED Lights
- Full size washer & dryer
- Custom closet organizers in every closet
- Alfred keyless locks to all apartments
- Solid core doors with Italian chrome hardware
- Separately metered water & electricity
- Programmable, WIFI connected, remote accessible "smart" thermostats
- Master off switch to extinguish all lights as you exit your apartment
- Sound insulated bedroom, washroom and laundry room walls
- Kitchens with designer cabinetry featuring extended upper cabinets, quartz countertops and glass backsplash tile
- Washrooms with large glass showers and floor to ceiling porcelain tile, tiled shower floors, vanities with quartz countertops and undermount sinks
- Plugs with USB chargers in kitchen and primary bedroom
- Beautiful Patton Design conceived 2-storey entry lobby
- Outdoor co-working deck
- Boardroom/meeting room
- Theatre lounge
- On site superintendent and property management team
- Guest Suite
- Rooftop pool
Neighbourhood Score & Commute Time
Open House Dates
Save Alert