6362 Churchill Street maison unifamiliale — Churchill Street Tudor Home, Vancouver BC (6,5-Chambre à coucher)
$16 000
6362 Churchill Street, Vancouver, BC V6M 3H9- 7 Lit
- 6 Salle de bain
- 6066 PI²
- Animaux de compagnie permis
- Stationnement
Résumé
Apartment Il y a 1 unité. Les unités ont 6.5 chambres à coucher. Les unités ont 6 salles de bain.
About Churchill Street Tudor Home
About
Georgie Award-Winning Home in Shaughnessy
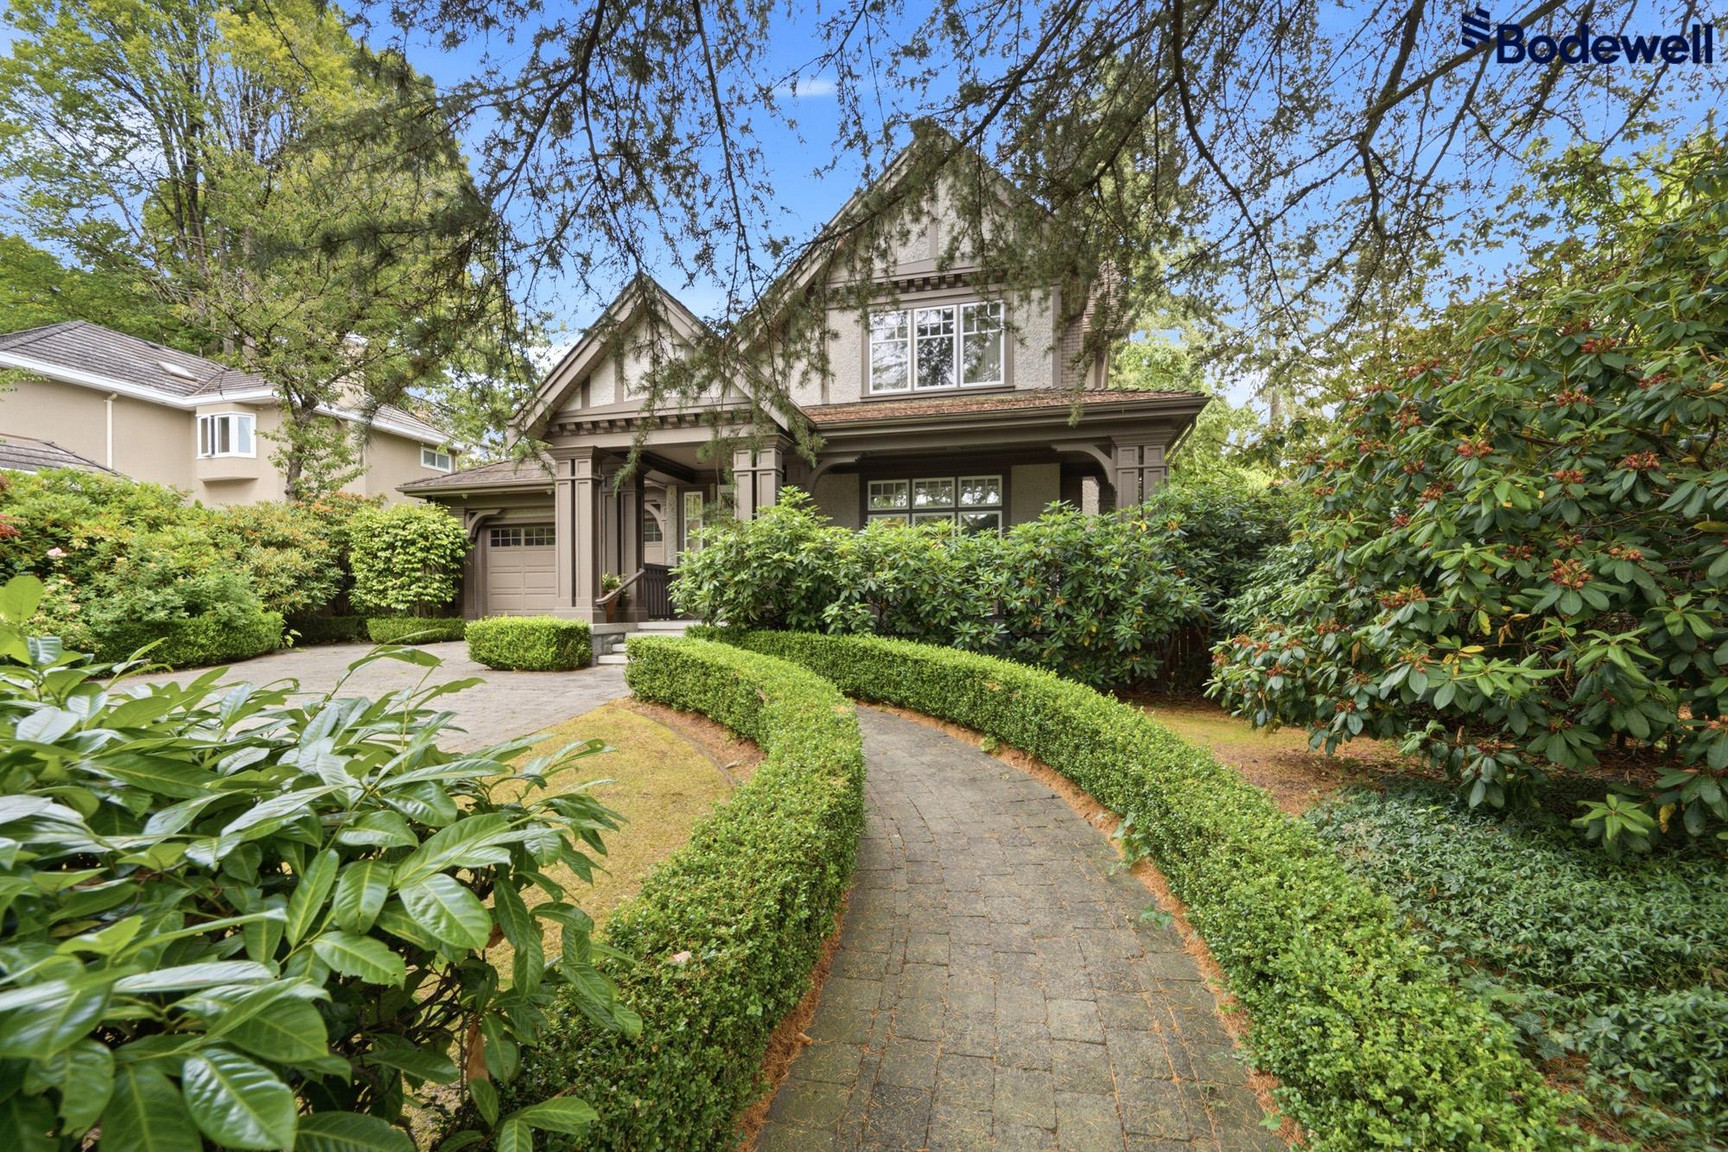
Georgie Awards celebrate the best in BC home building, exceptional design craftmanship and innovation. Seldom does a home of this calibre and quality come to the rental market. Grand entryways, generous entertaining spaces and meticulously landscaped grounds create an impressive sense of arrival, while the six-bedroom layout, attached garage, central air-conditioning and multiple recreation areas make the home equally practical for everyday living.
Video Tour: ****** [dot] ca/property/churchill-6362/
Location: 6362 Churchill Street
Availability: Immediately
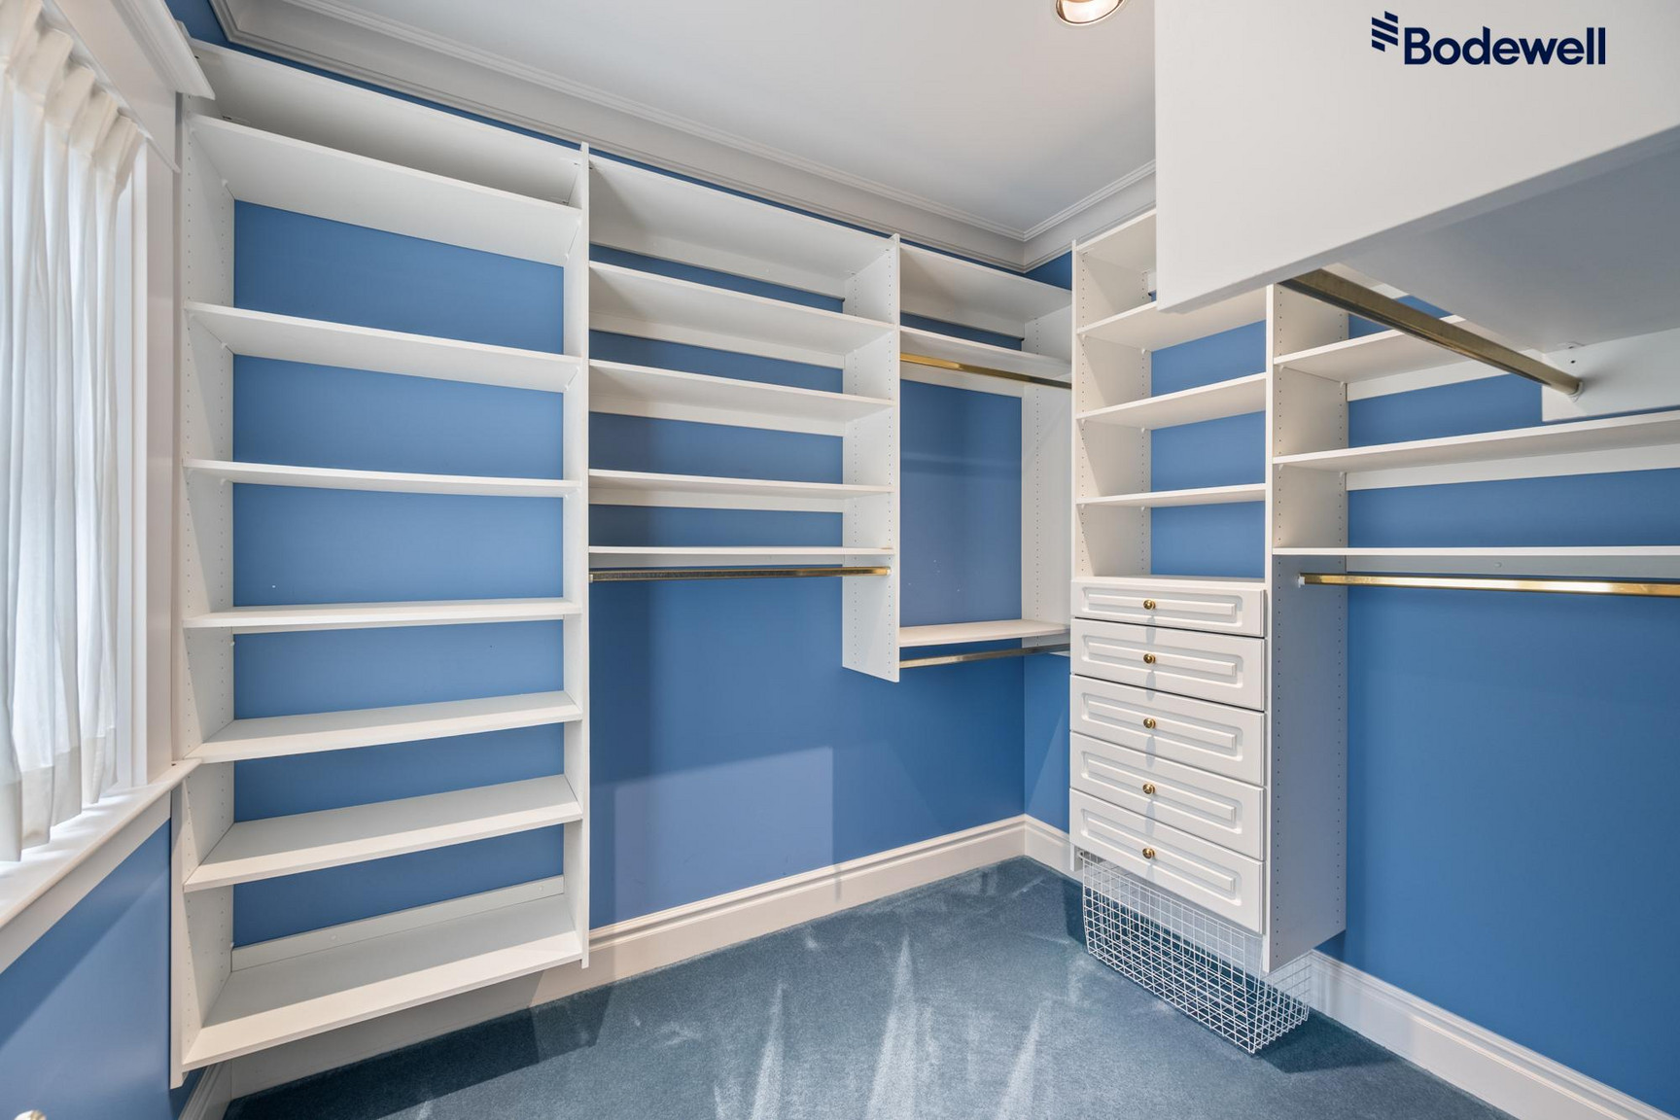
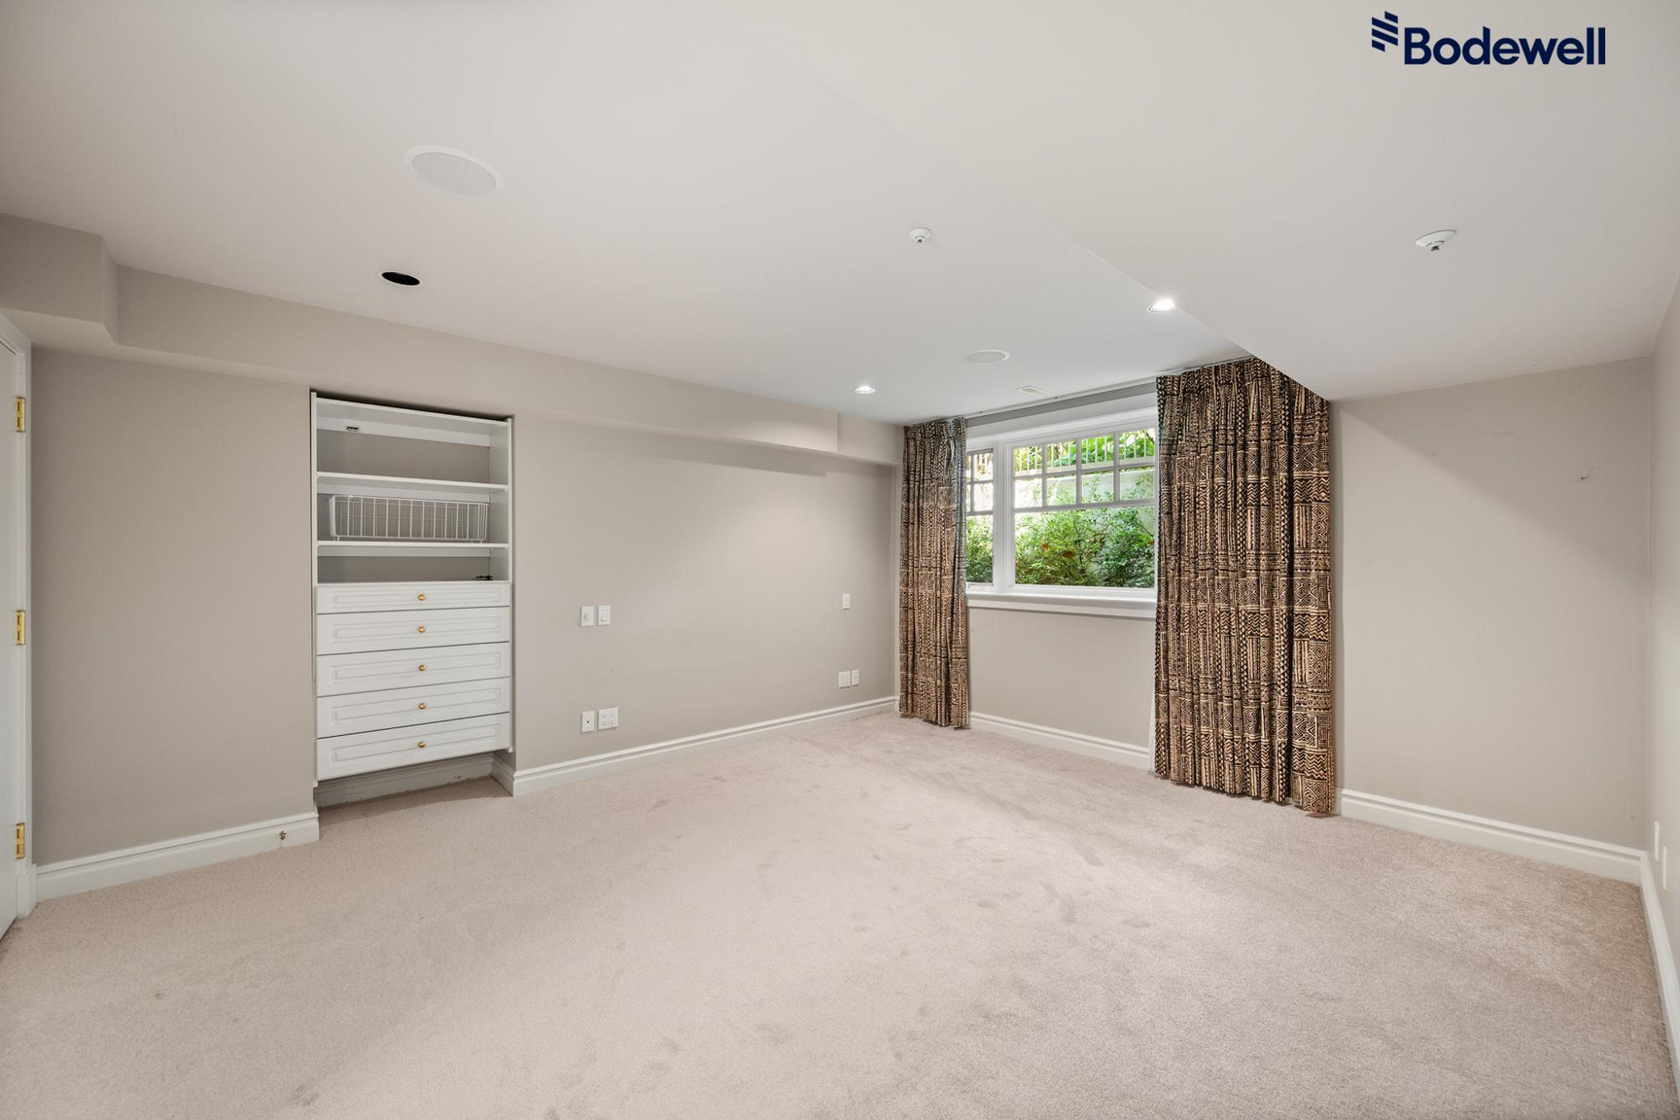
Bedrooms: 6 bedrooms – four on the top floor and two on the lower floor.
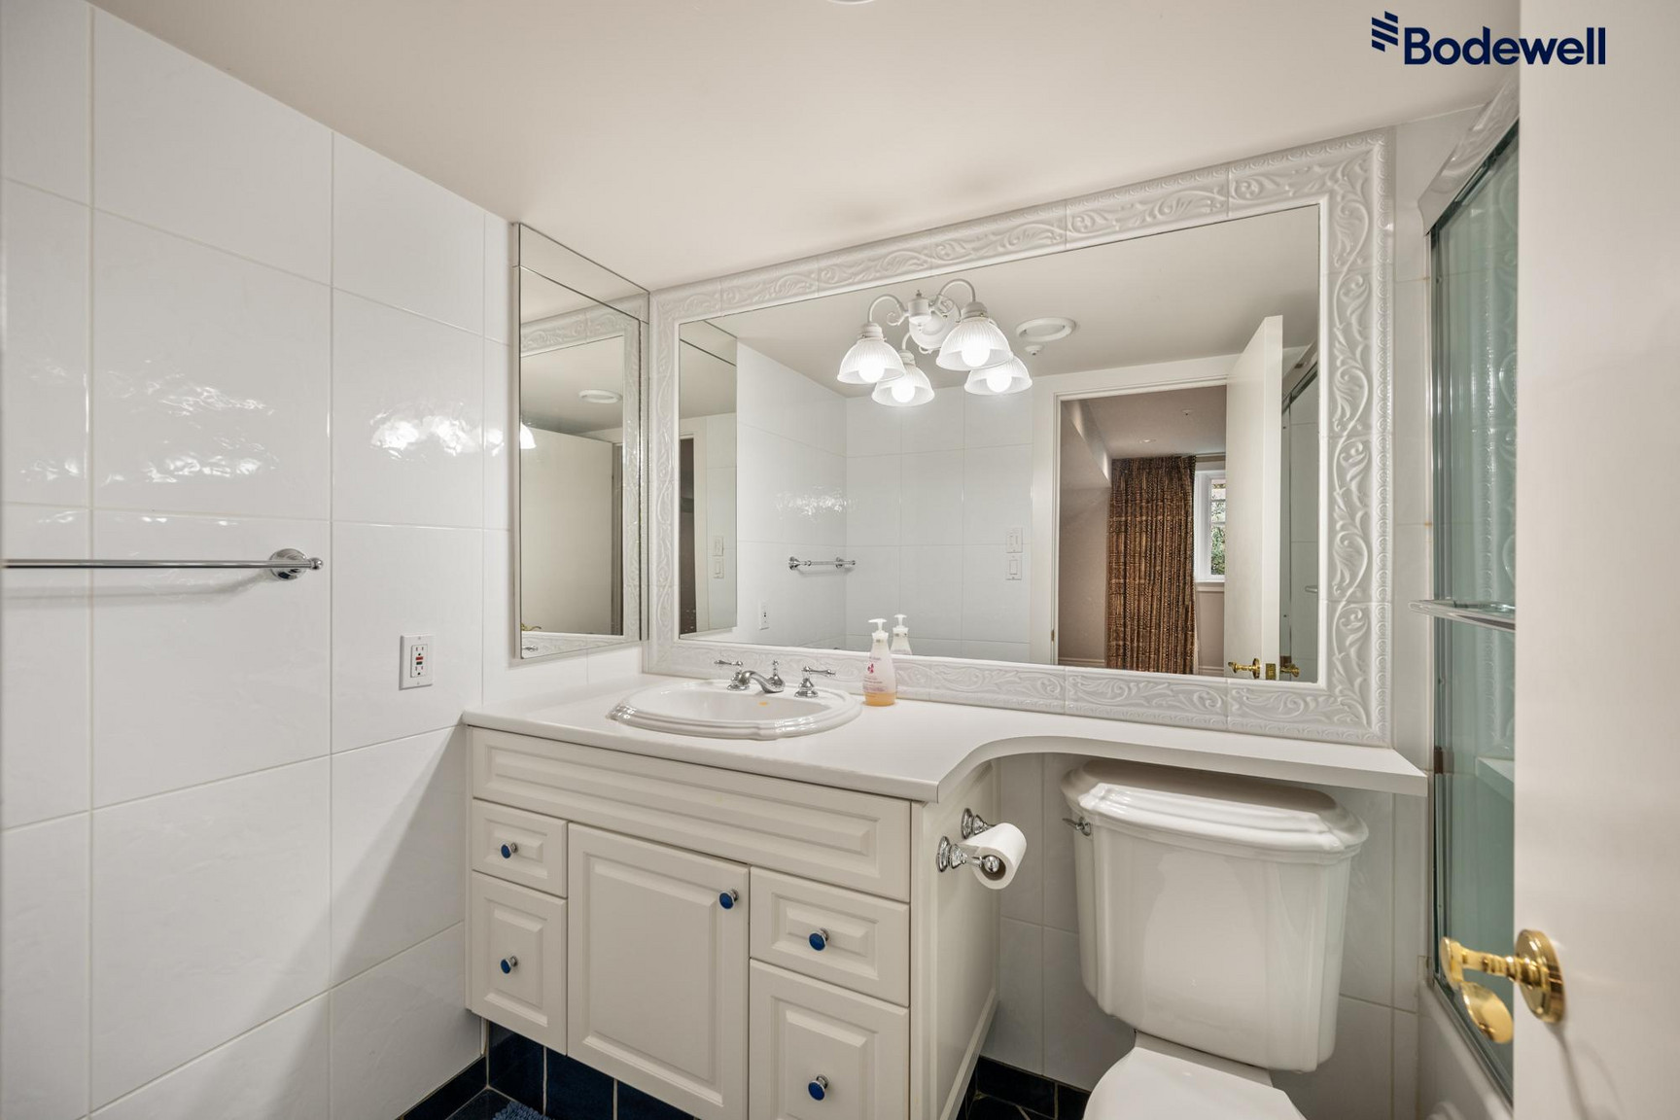
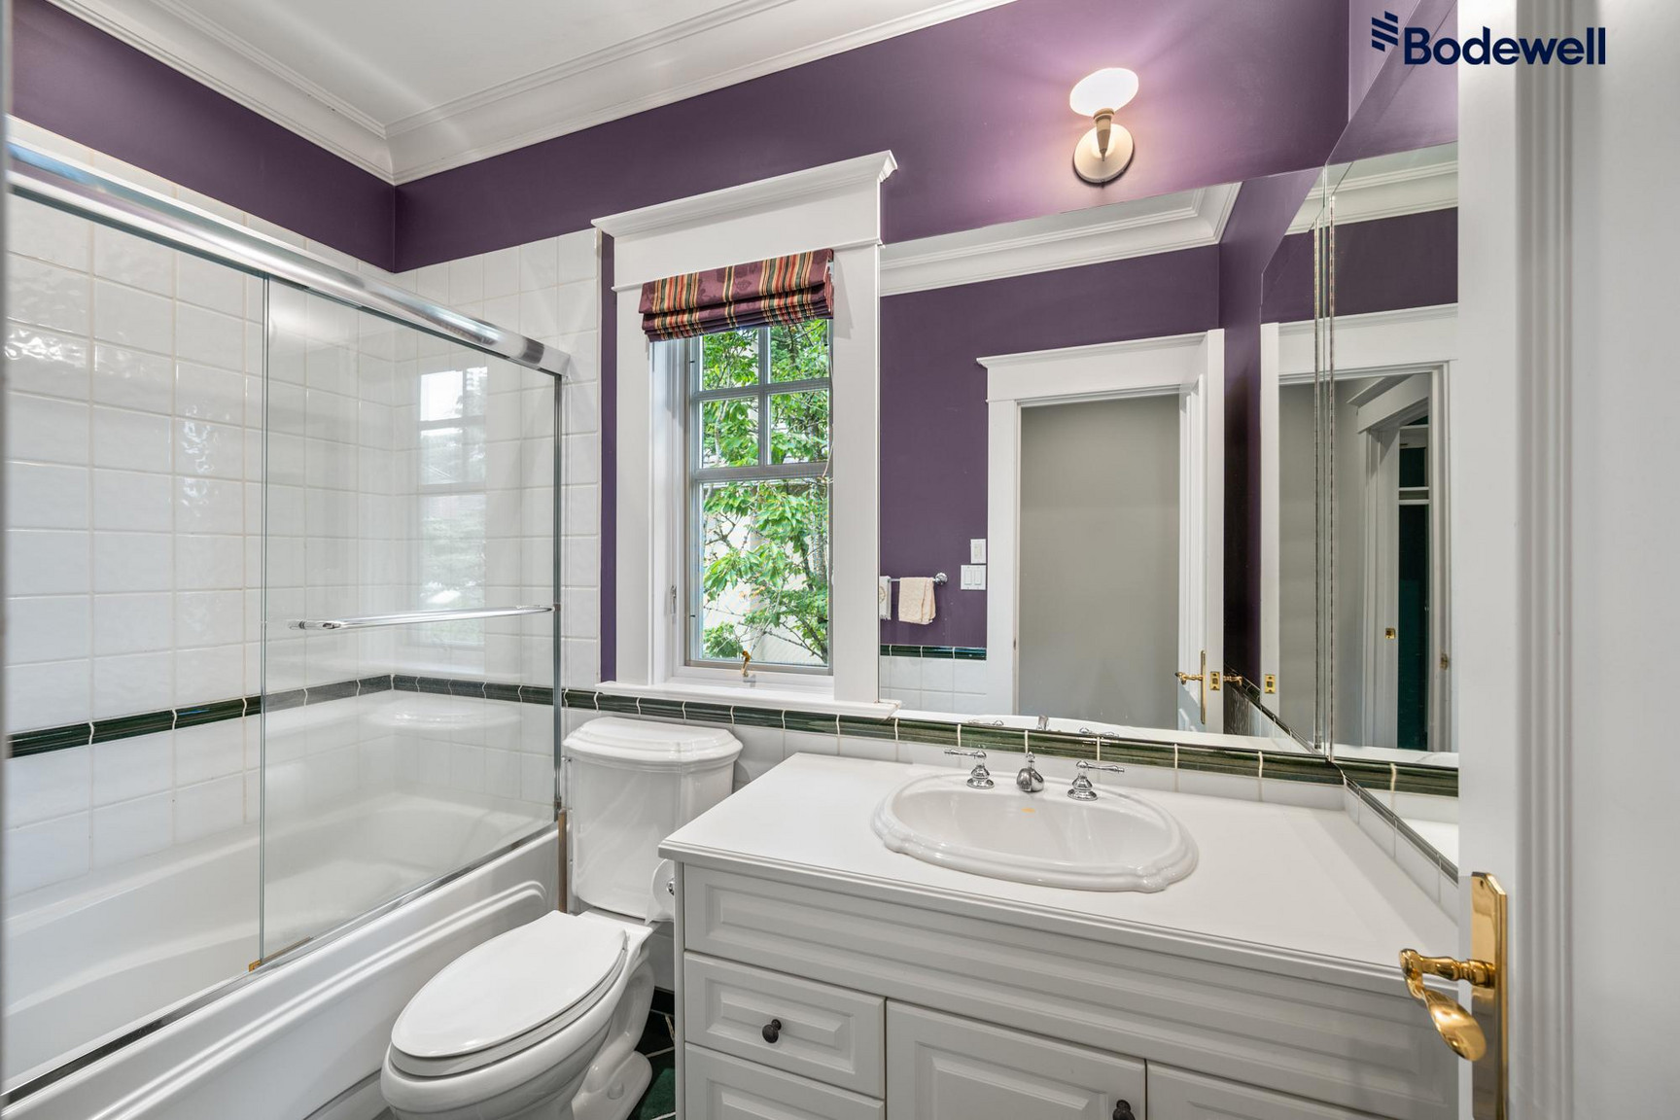
Bathrooms: 6 bathrooms– powder room on main level, every bedroom on top floor has an ensuite and two bathrooms on lower floor.
Indoor Square Footage: 6066 sq ft
Furnishings: Unfurnished
Pets: Yes, small pets on approval.
Parking: 2 car garage
Tenancy Length: Minimum one year lease
Utilities Included: None. All utilities and cable/internet are the tenant’s responsibility.
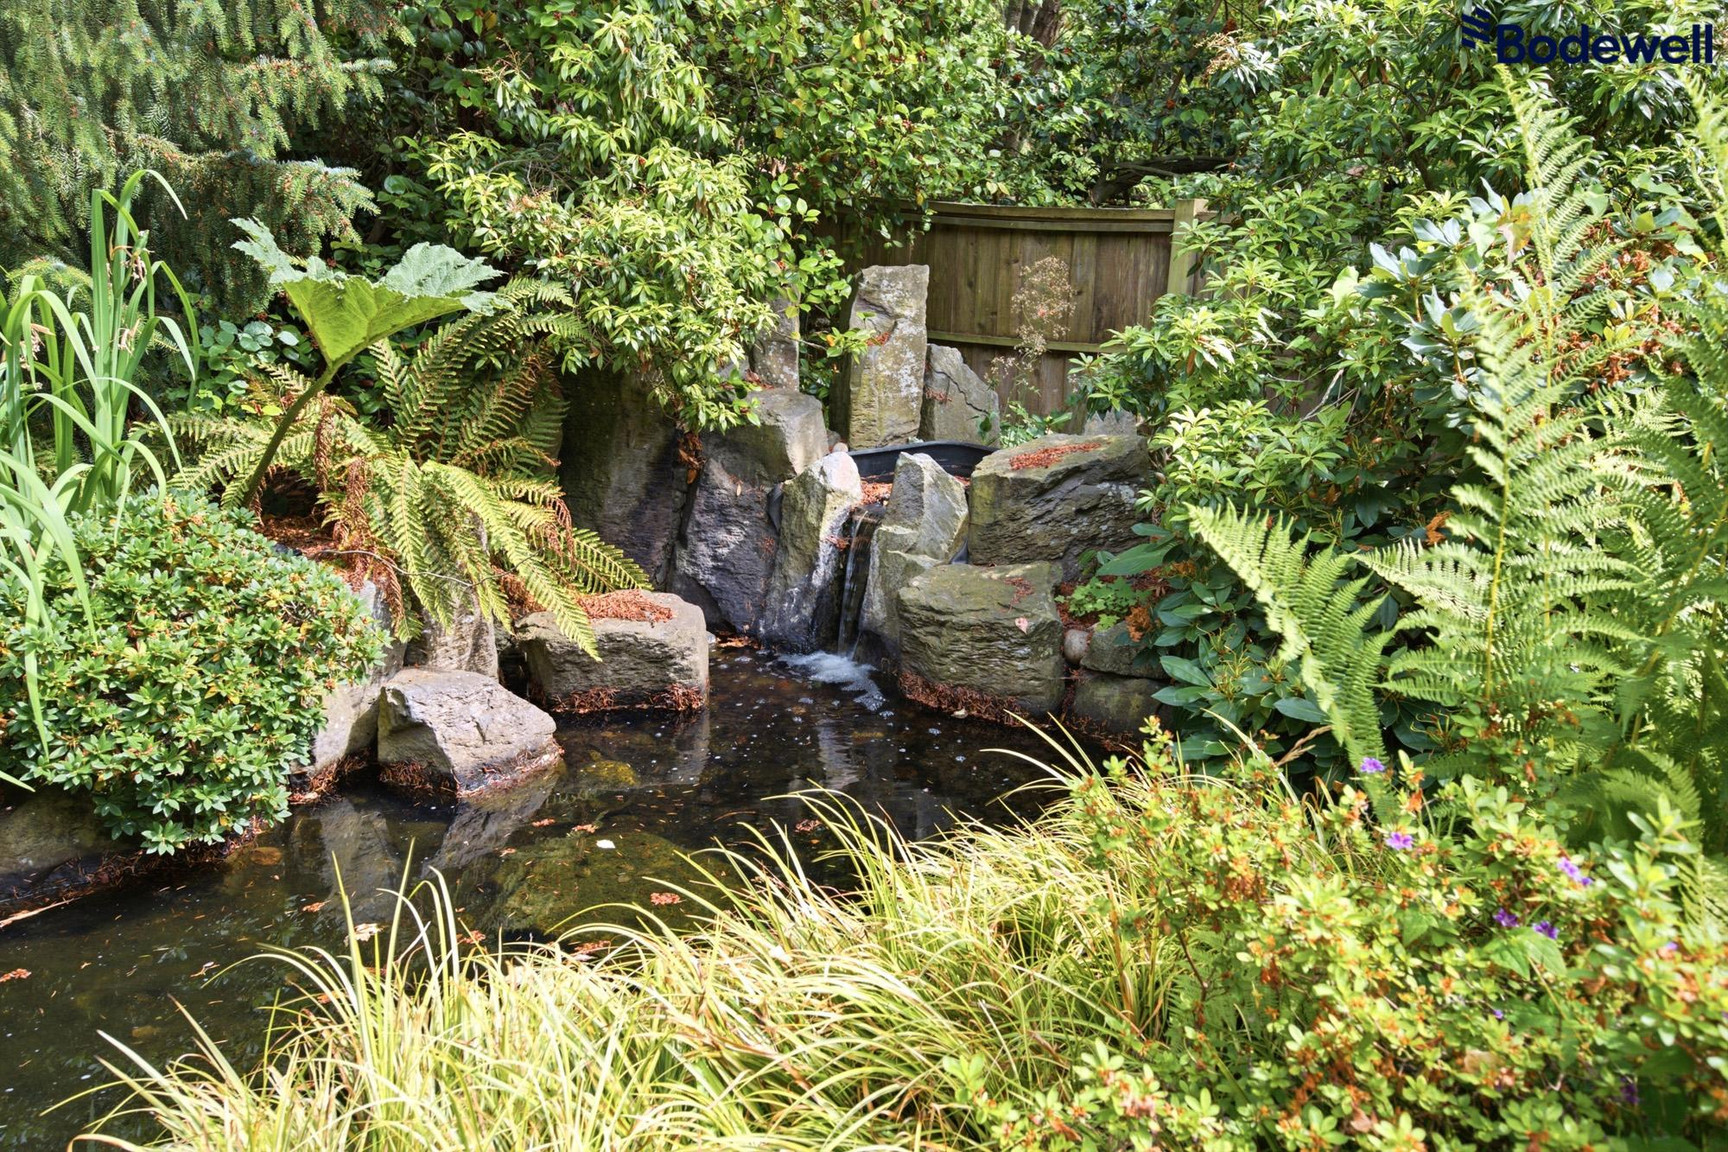
Landscaping/Yard Work: Weekly landscaping/pond and exterior maintenance included.
Features in this beautiful home include:
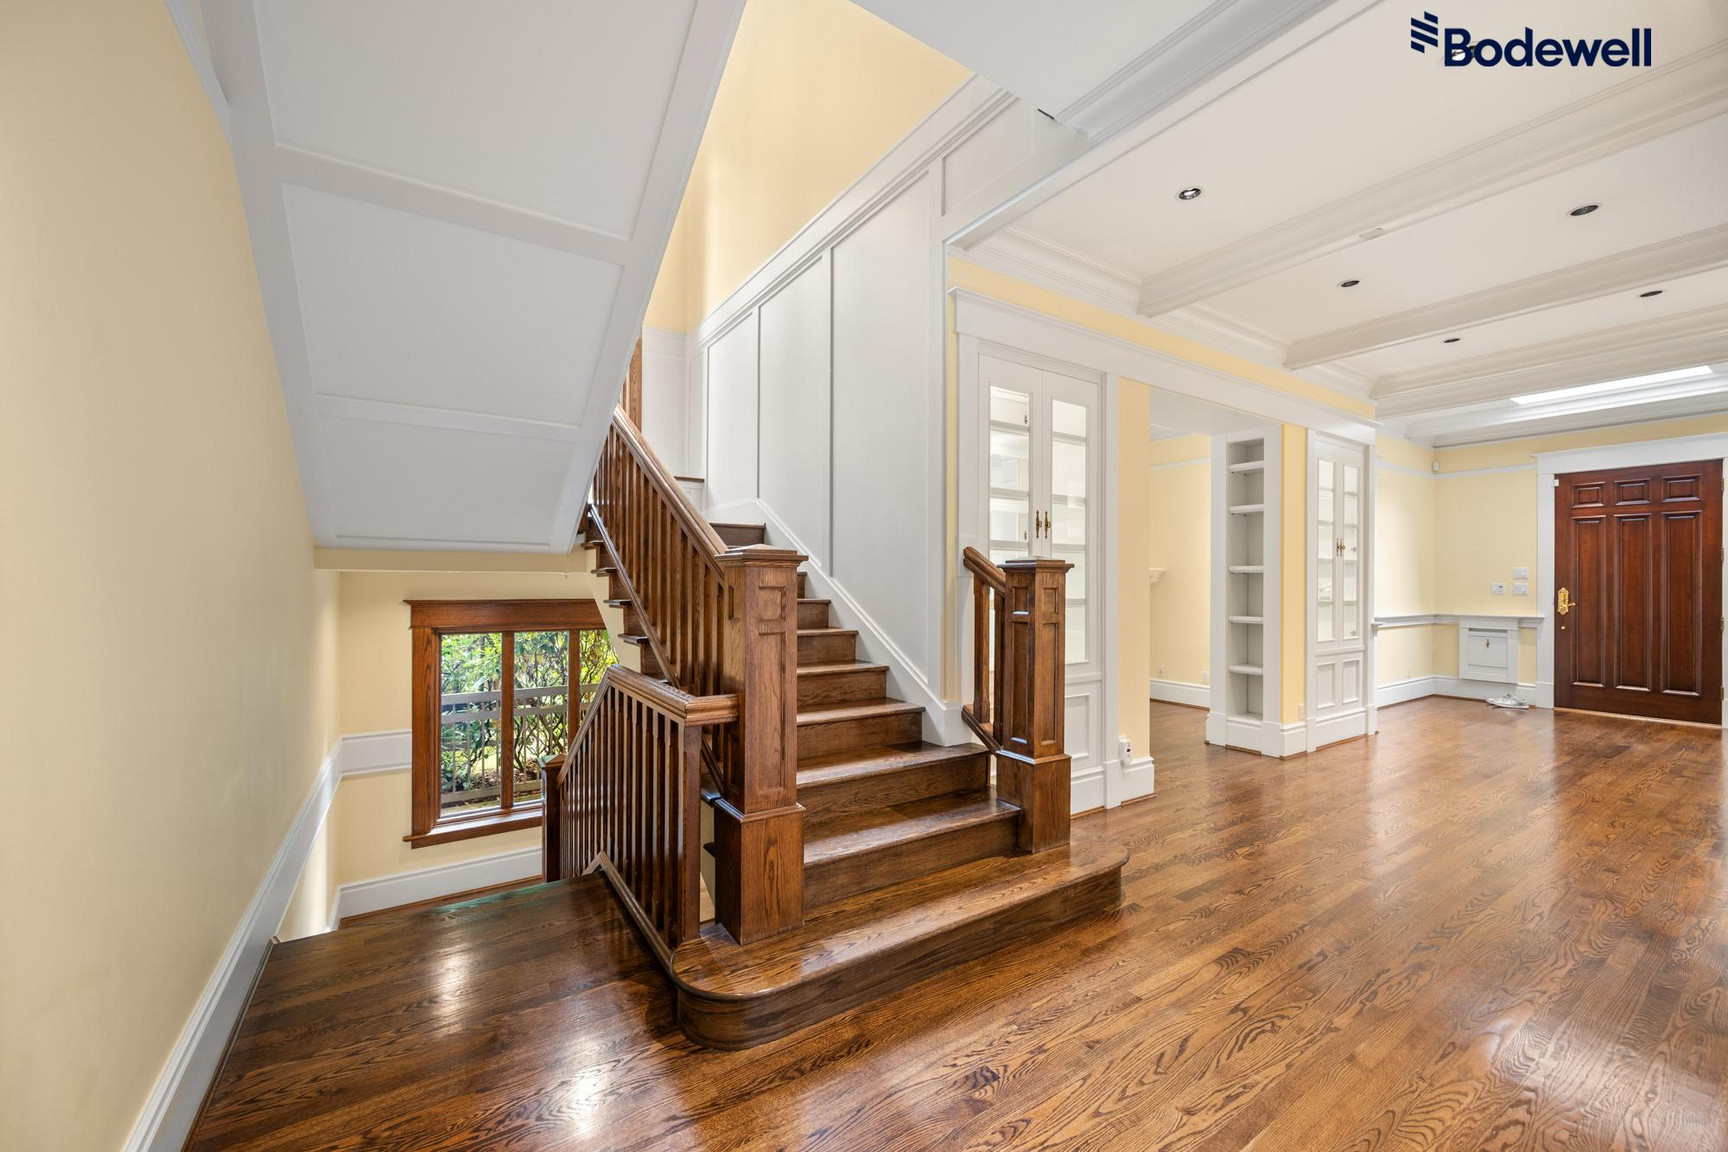
• Grand Entrance Foyer
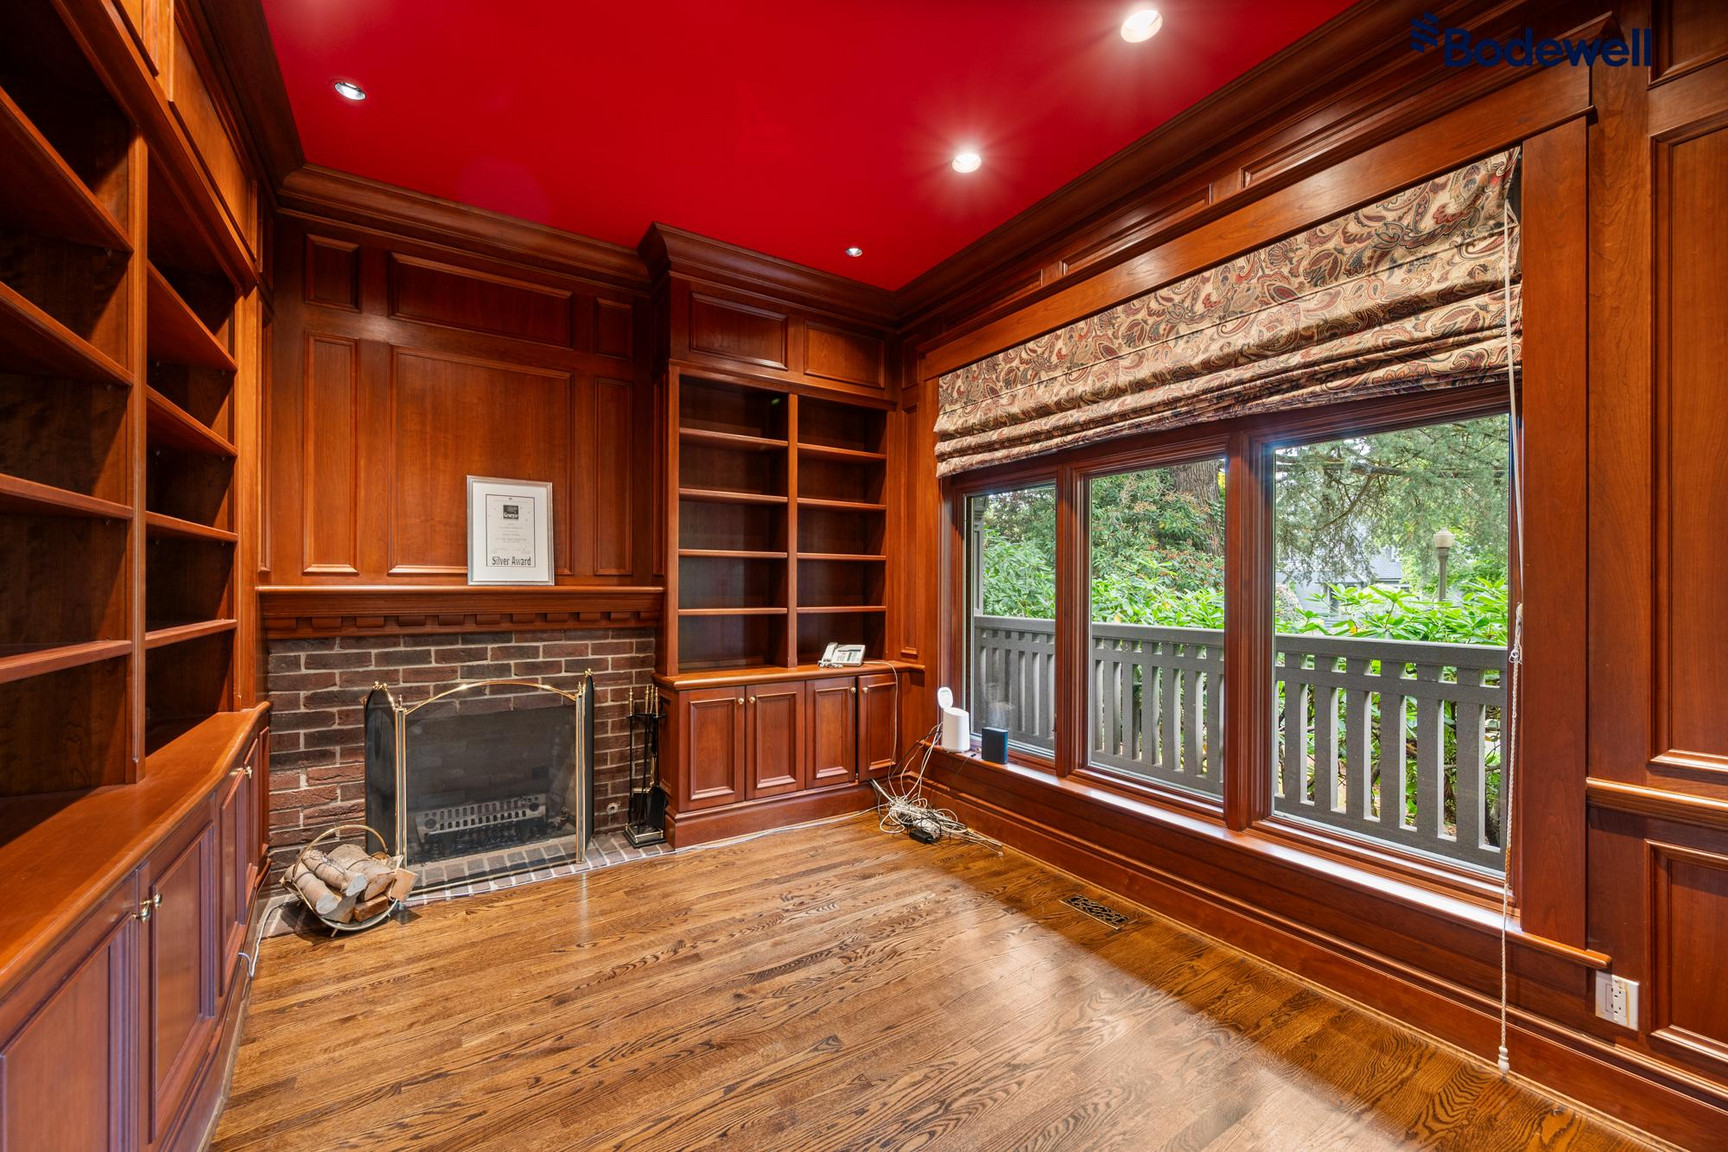
• Study/Library – cherry wood custom cabinetry with wood-burning fireplace
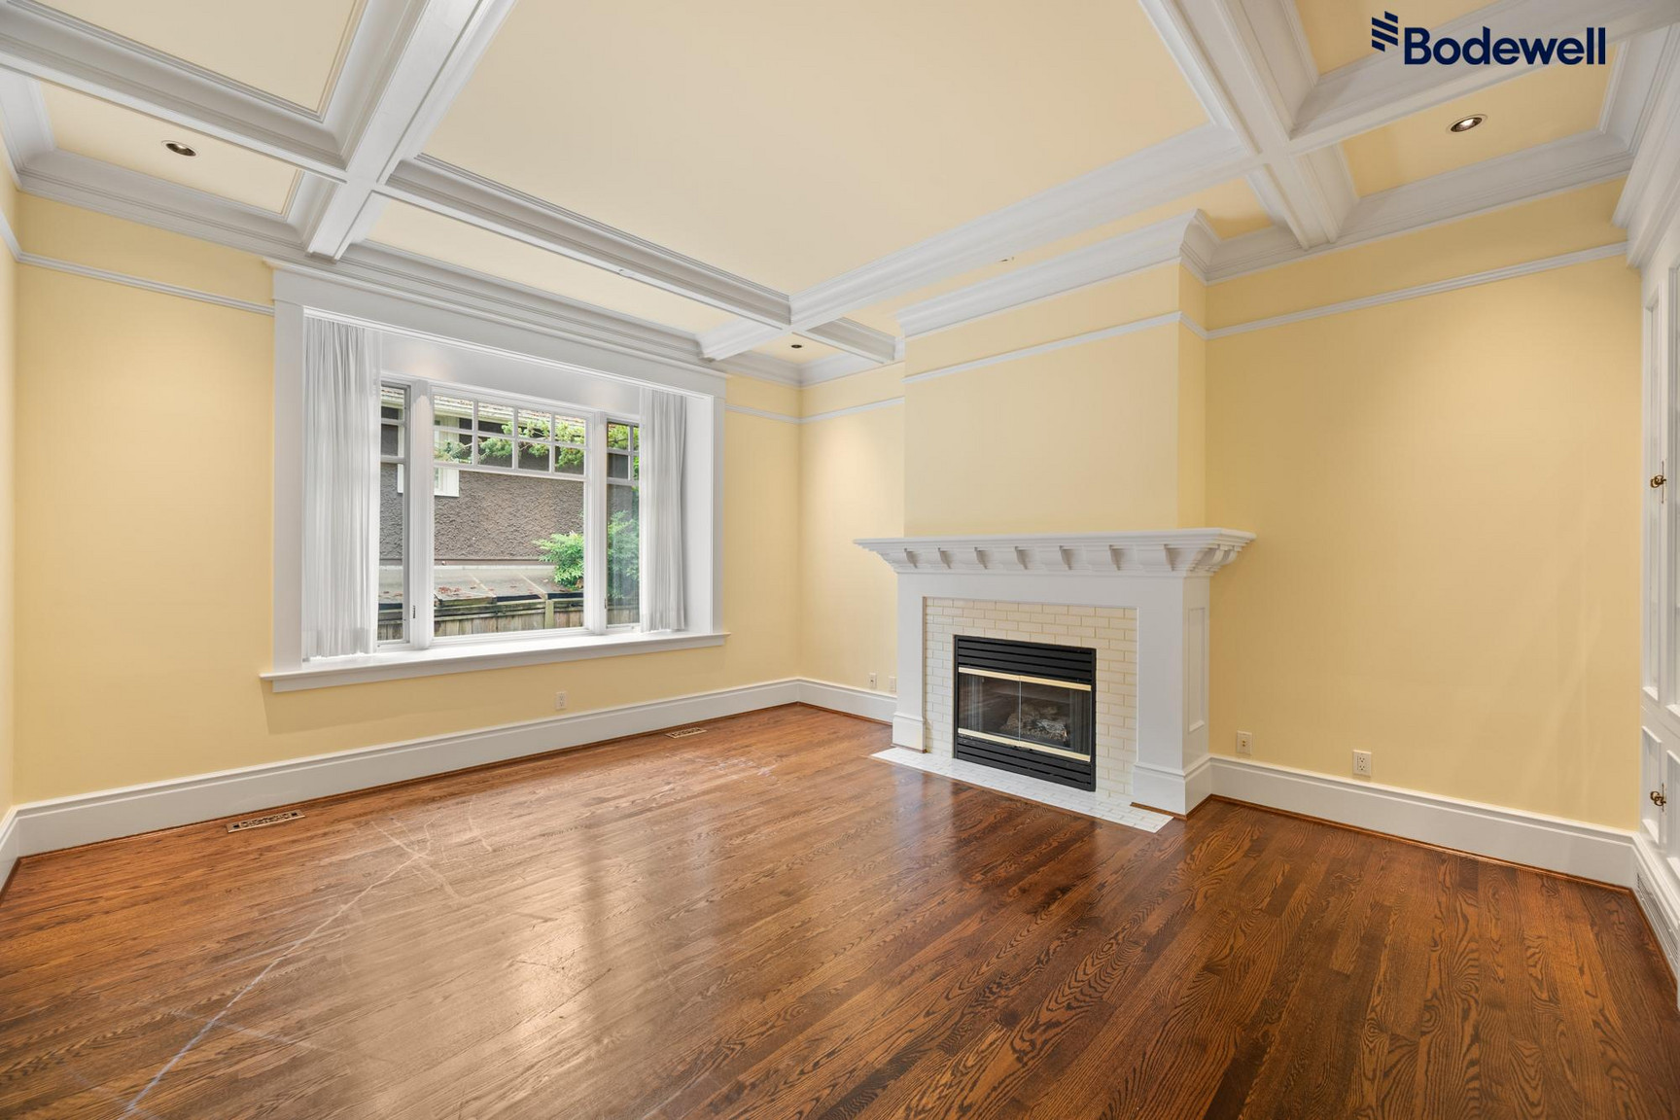
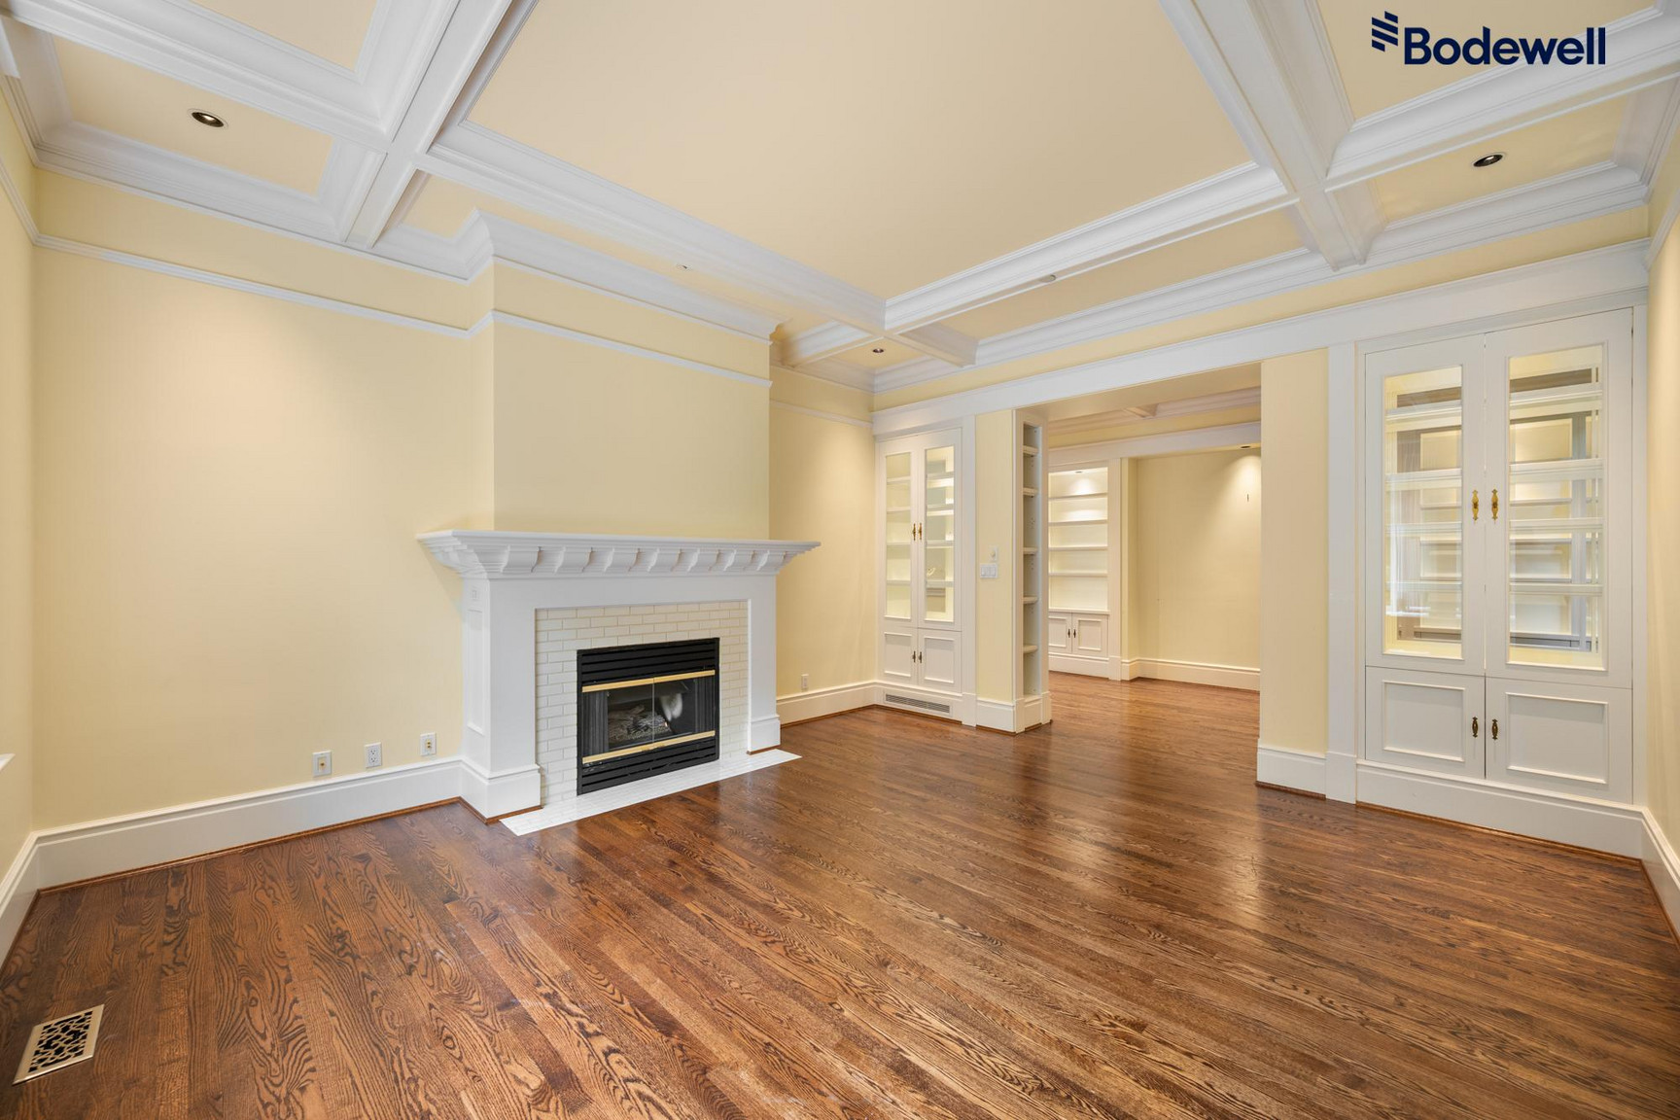
• Living Room – Coffered ceiling and bay window with gas-burning fireplace.
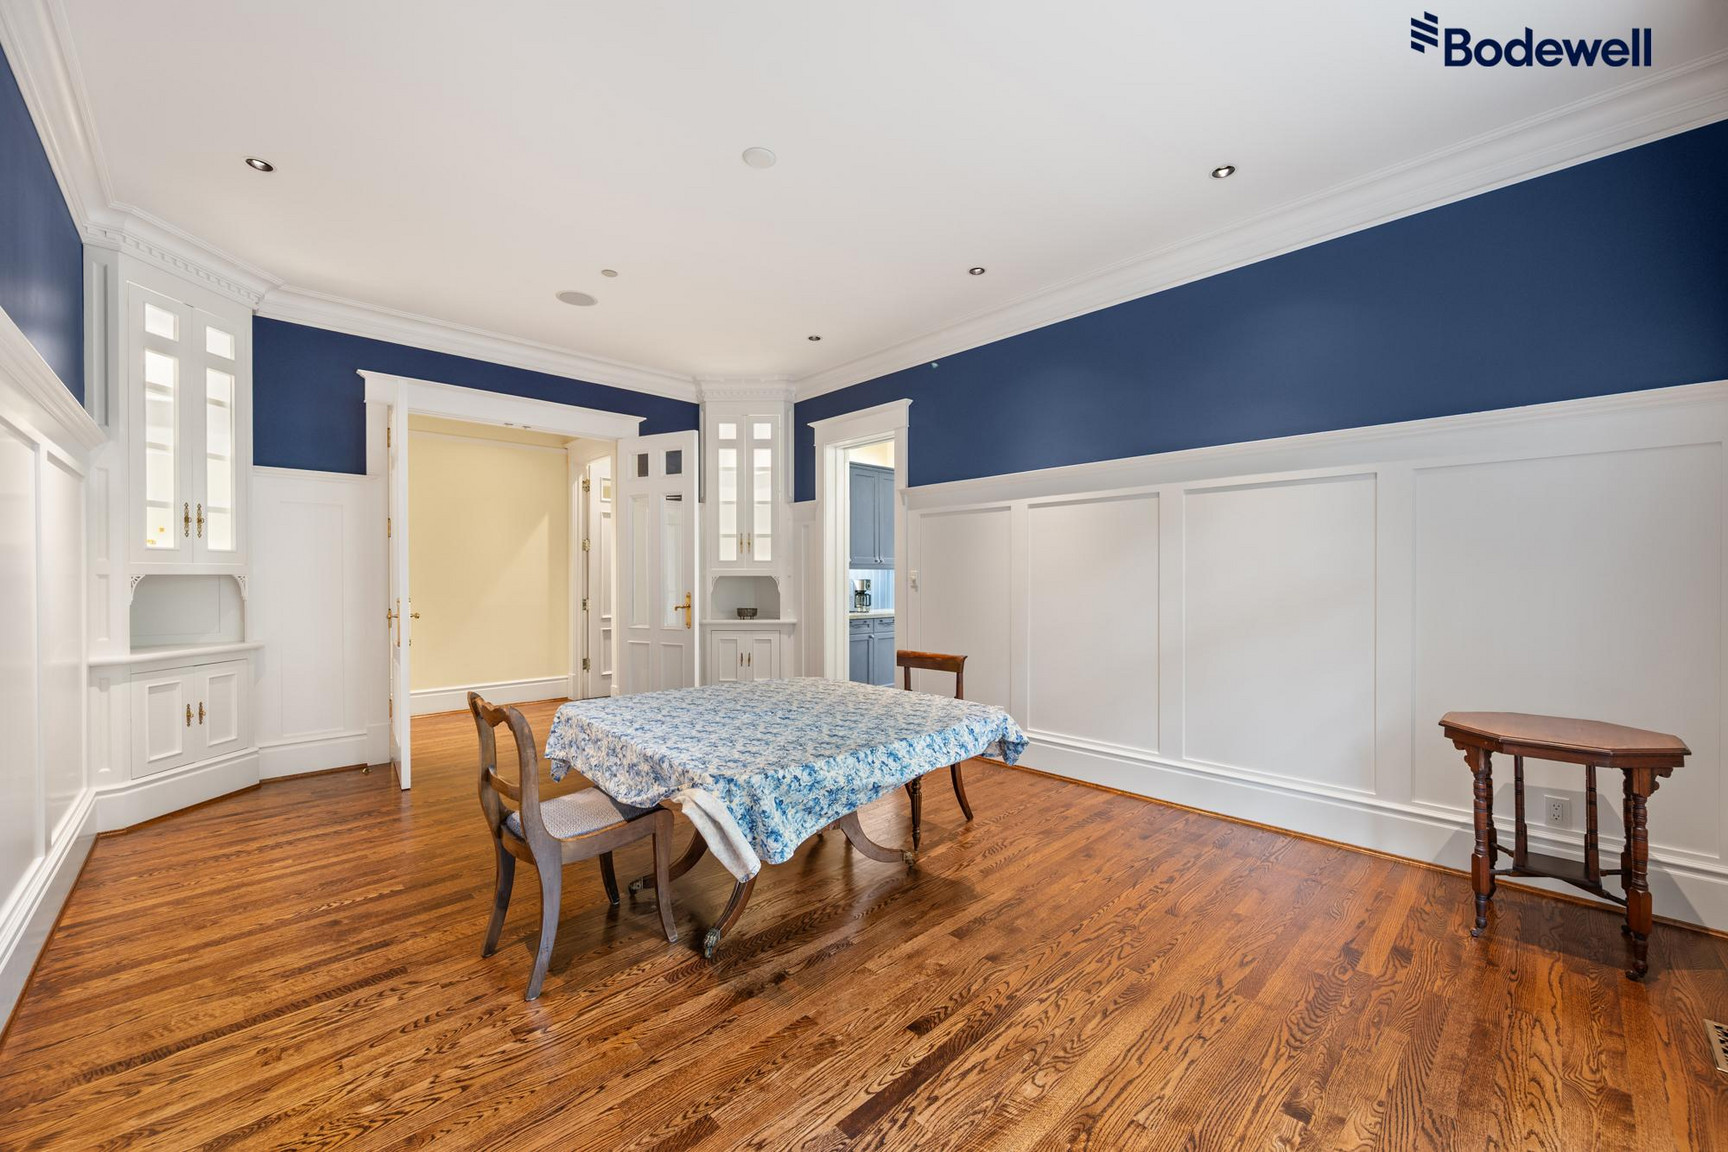
• Dining Room – Perfect for holiday dinner gatherings.
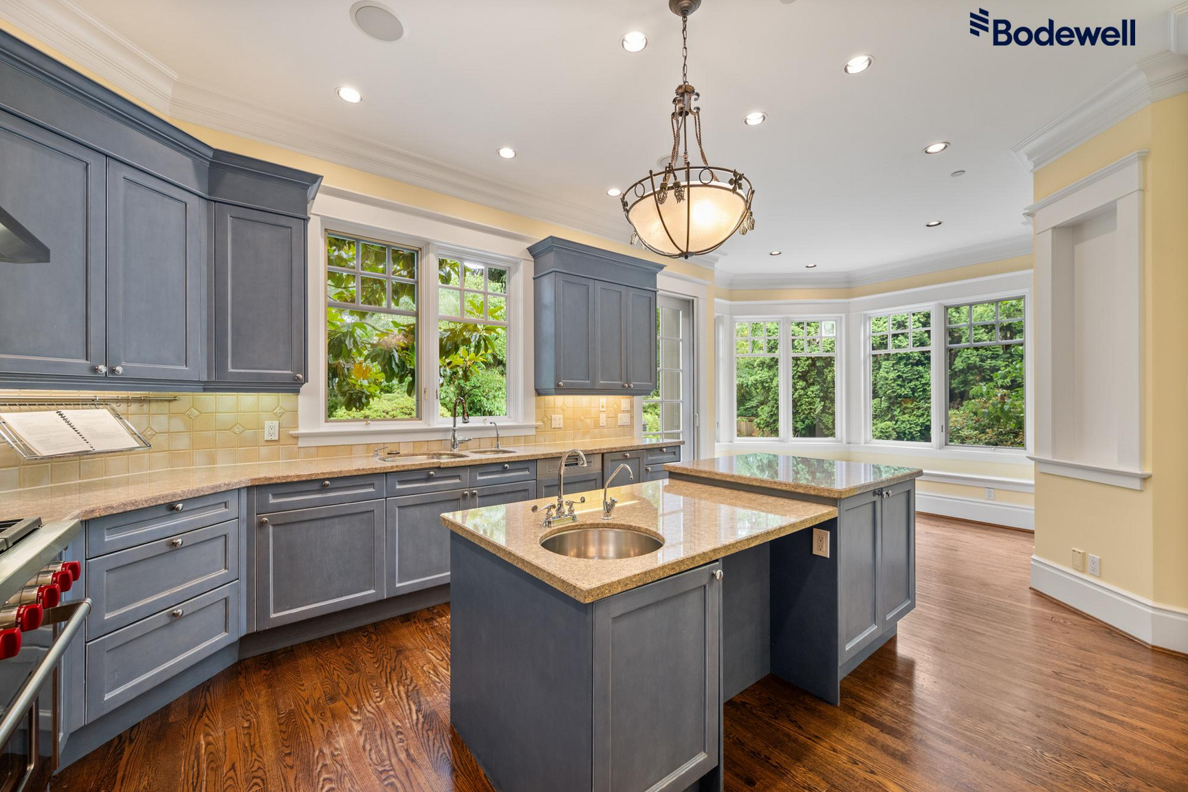
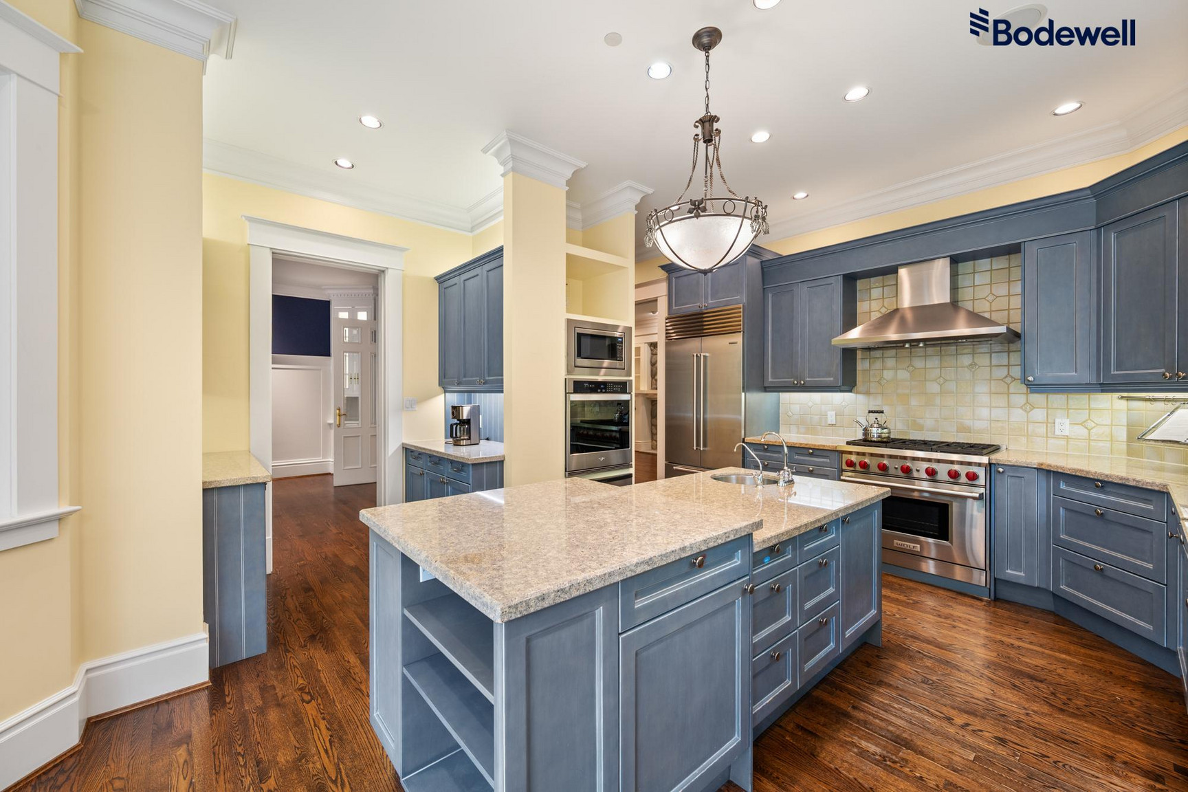
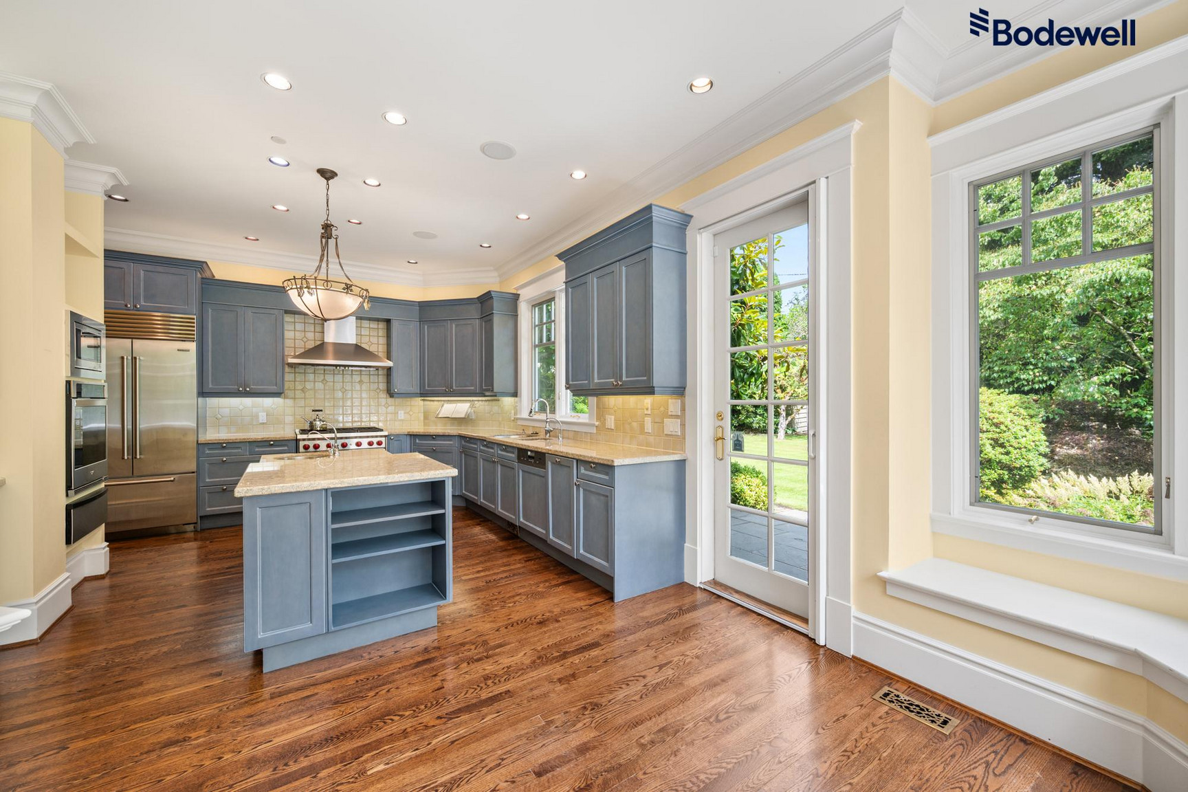
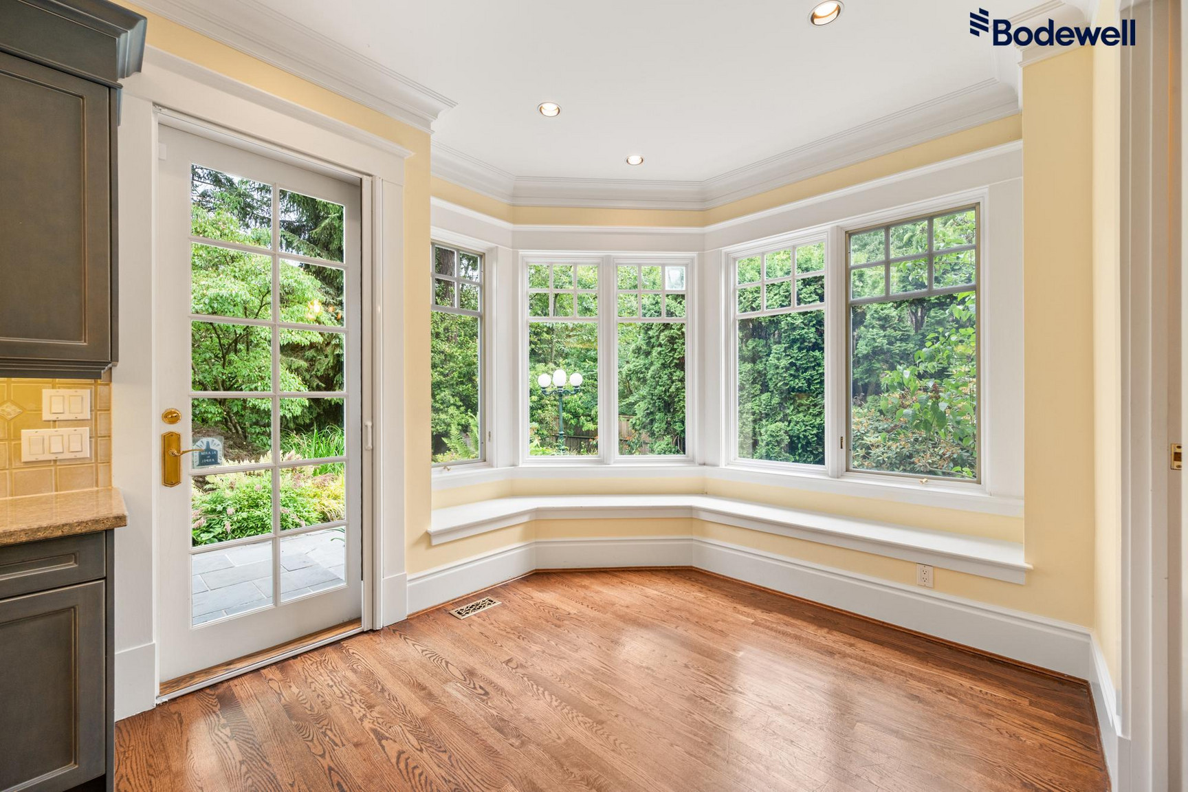
• Kitchen – The ultimate chef’s kitchen with top-of-the-line appliances and a bright breakfast nook. Blue maple custom built-in cabinetry with granite countertops. Plenty of storage throughout, including a Butler’s pantry.
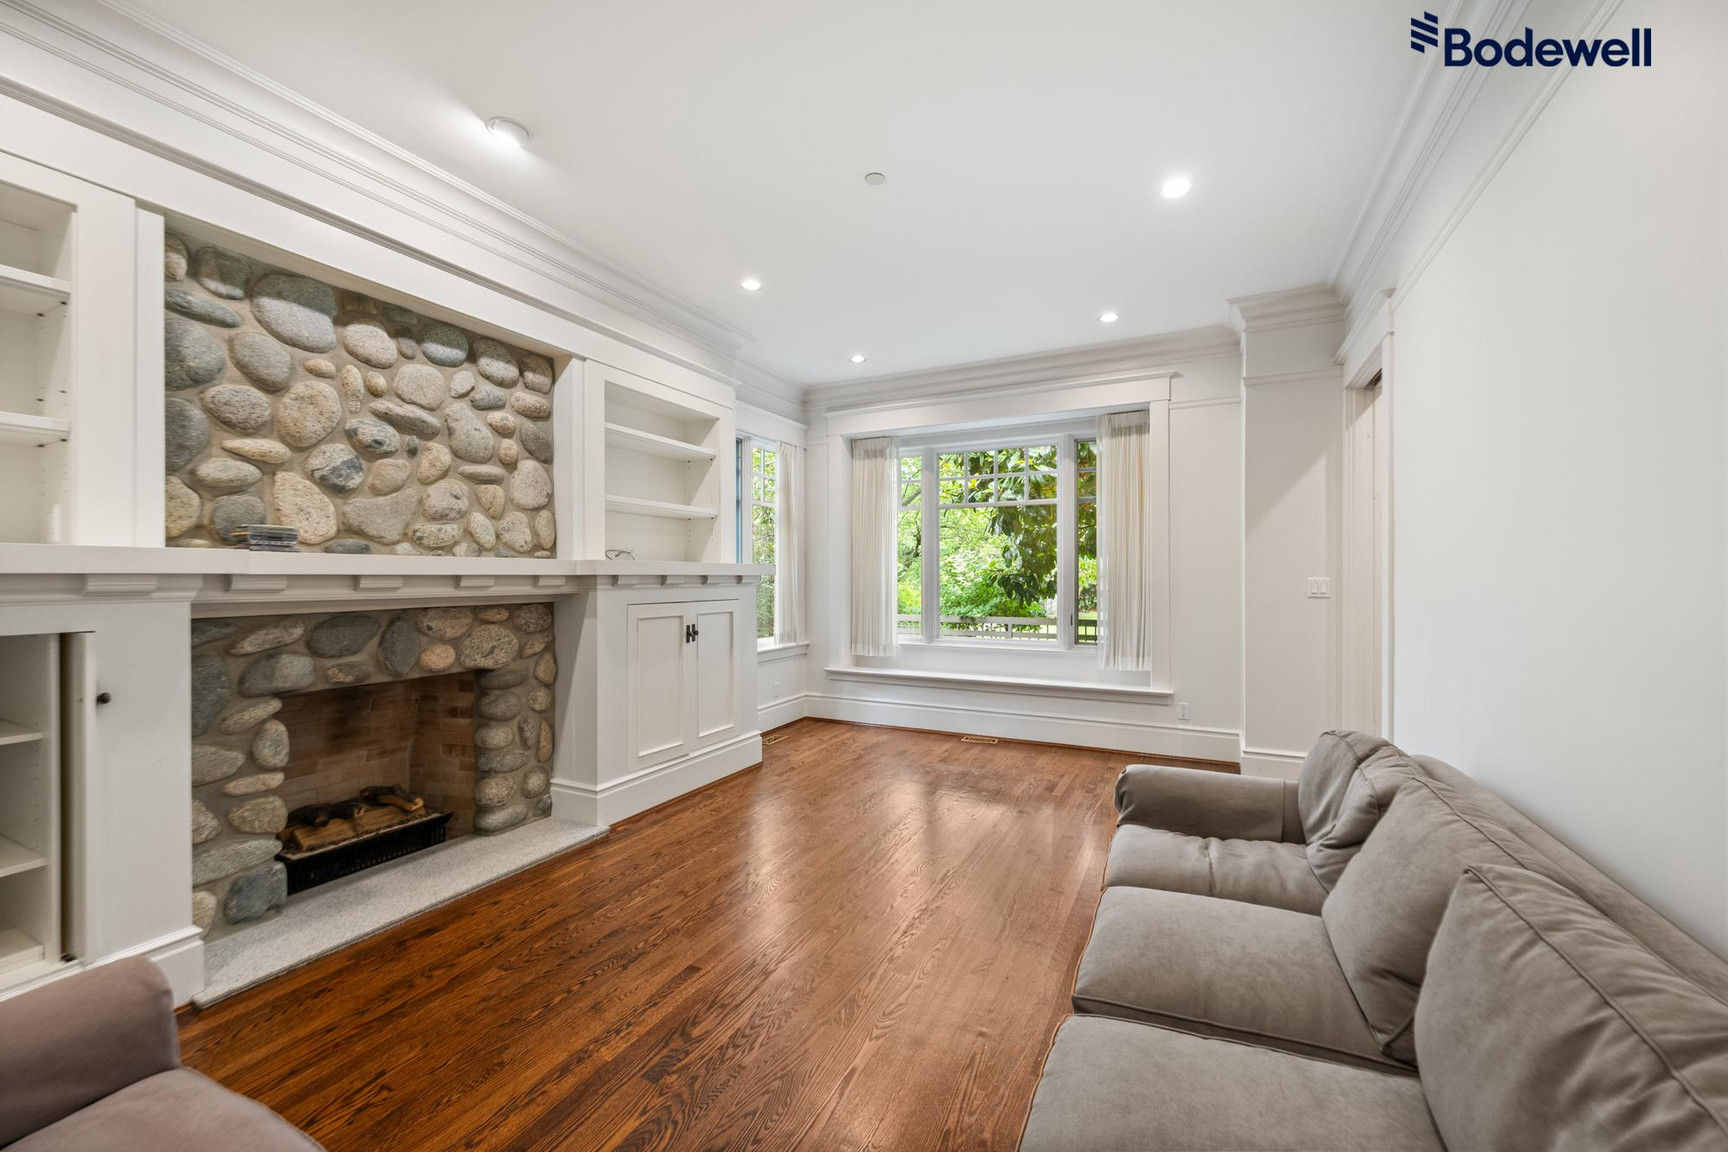
• Family Room – Beautiful river-rock fireplace and built-in shelving.
• Mud Room – Direct access to the two-car garage and access to the gardens.
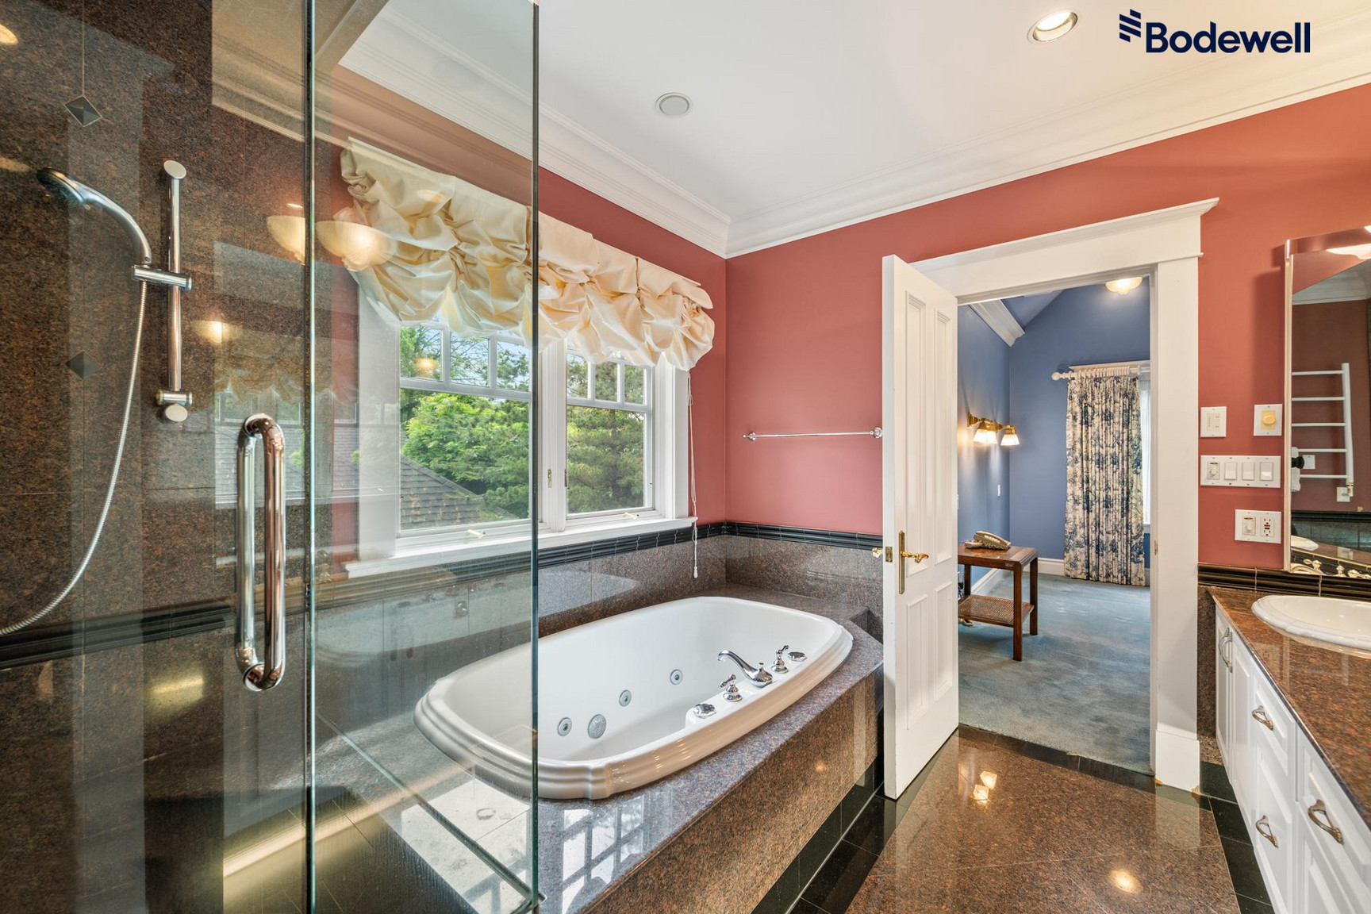
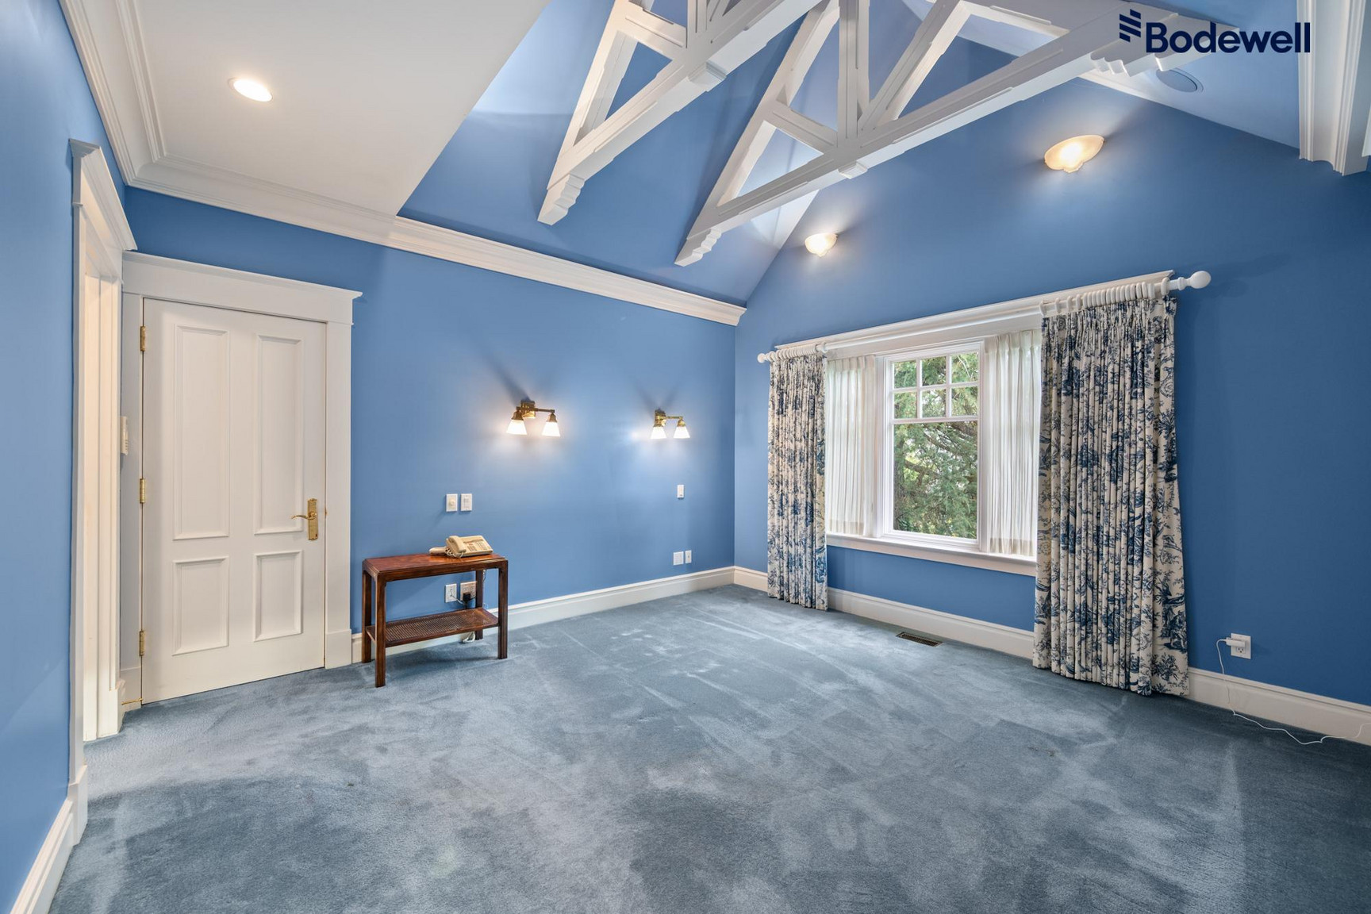
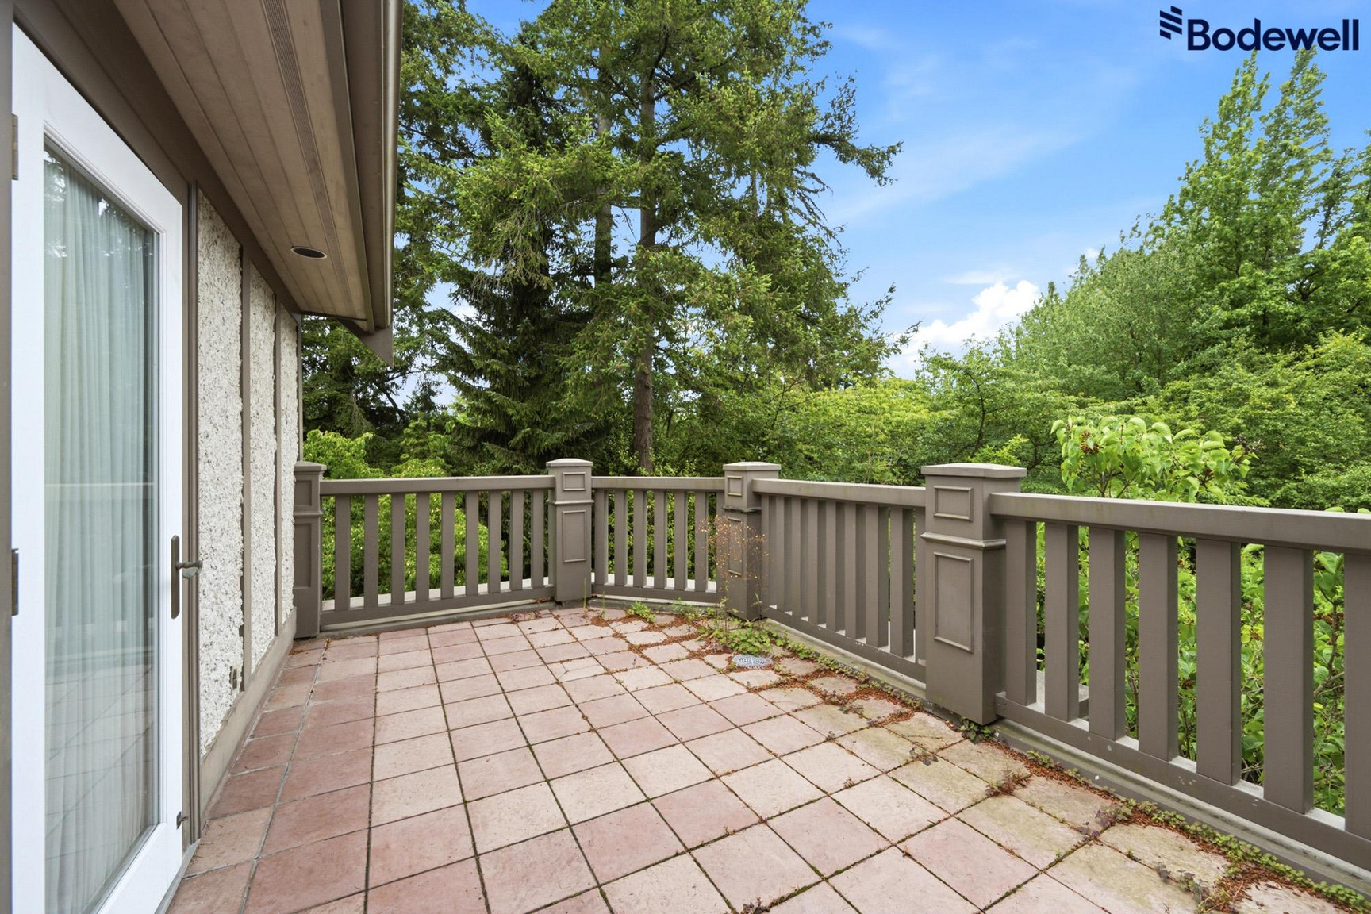
• Primary Suite – A masterpiece with beautifully designed beams, his and hers walk-in closets and your own balcony. Ensuite bathroom includes heated granite flooring, soaker tub, double sinks, separate toilet room and steam shower.
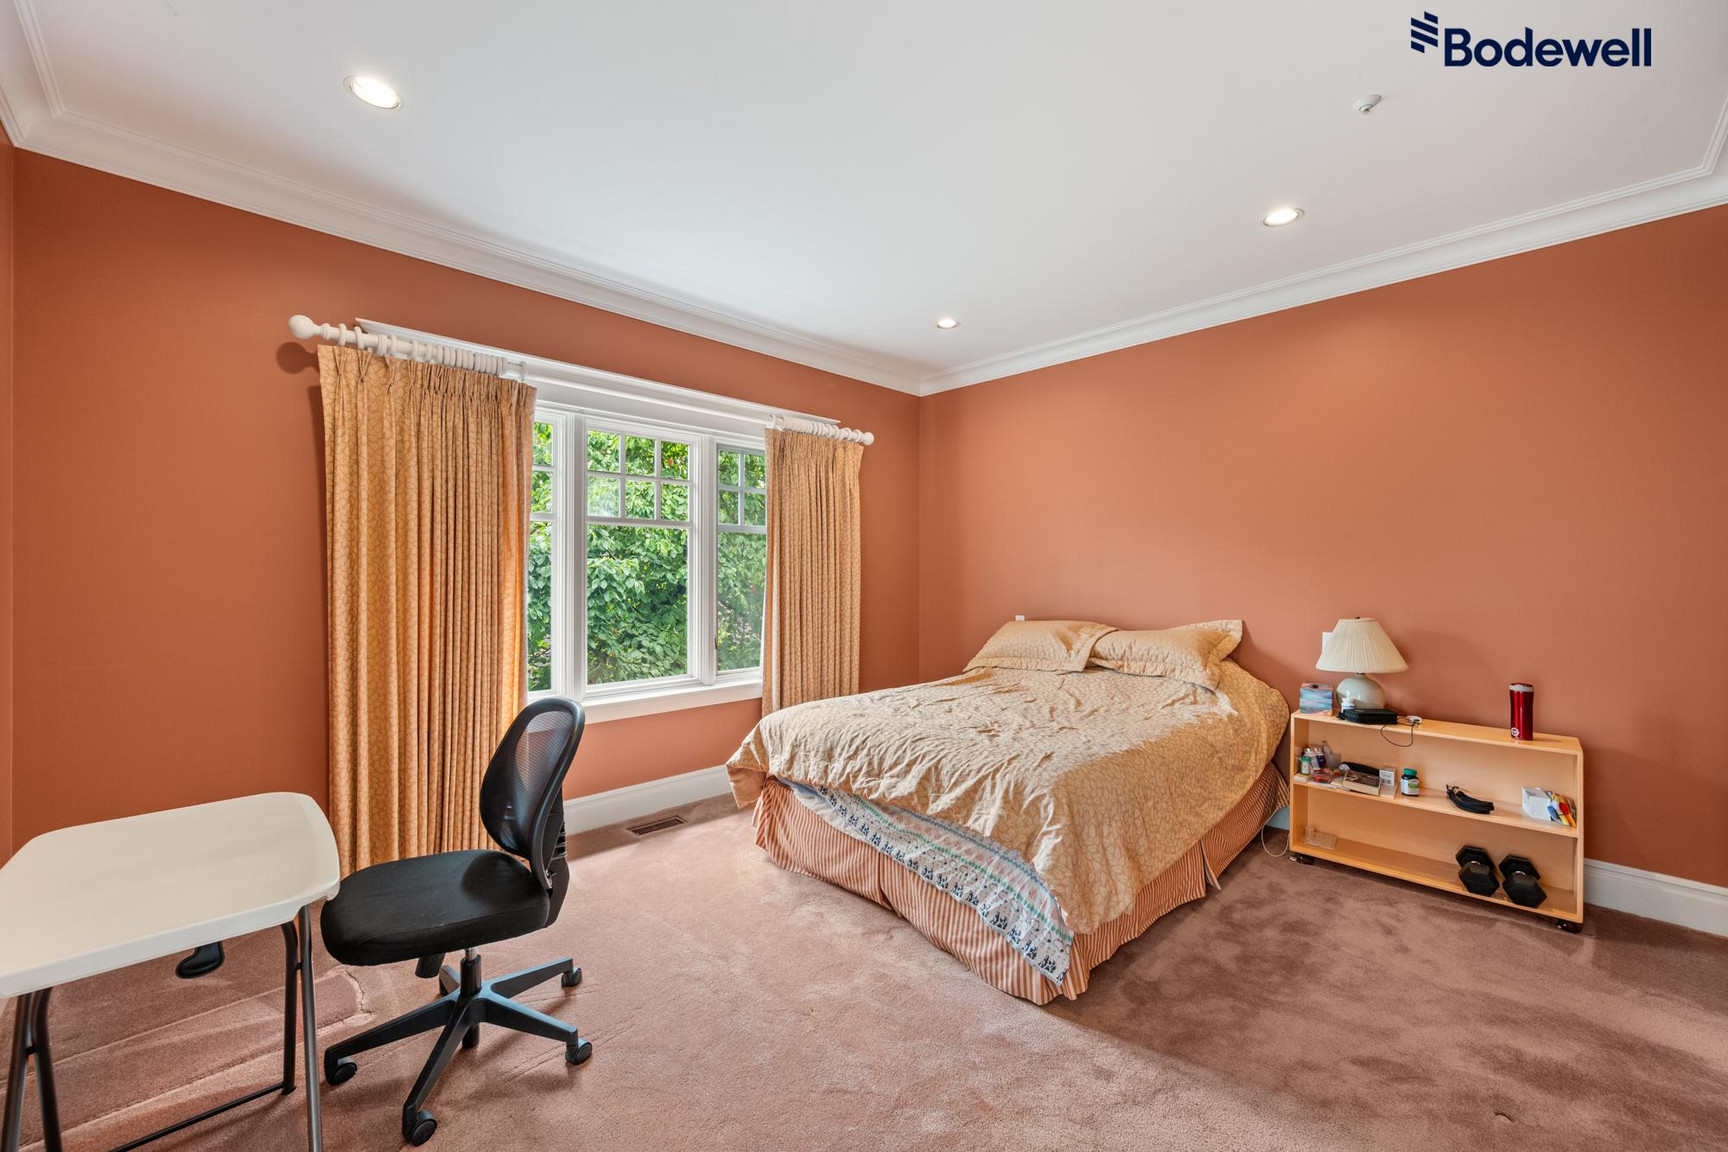
• Children’s Bedrooms – Three additional large bedrooms upstairs. One with an ensuite and the other two share an ensuite.
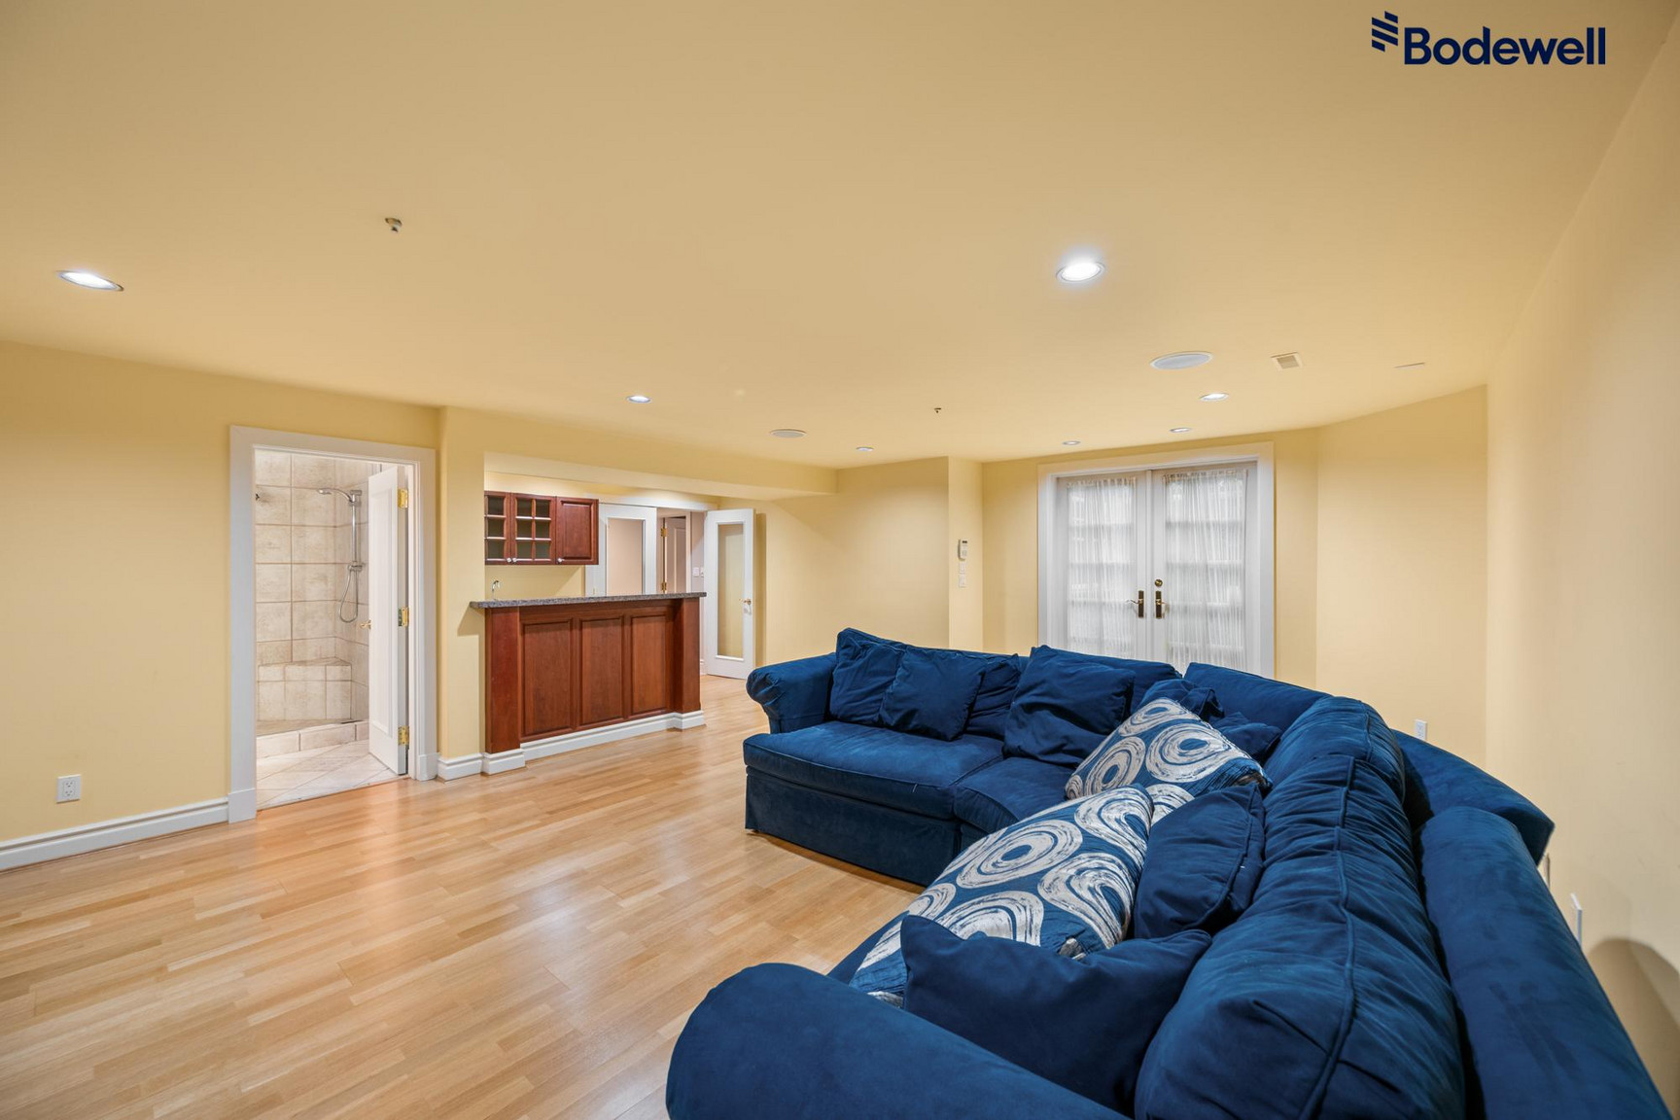
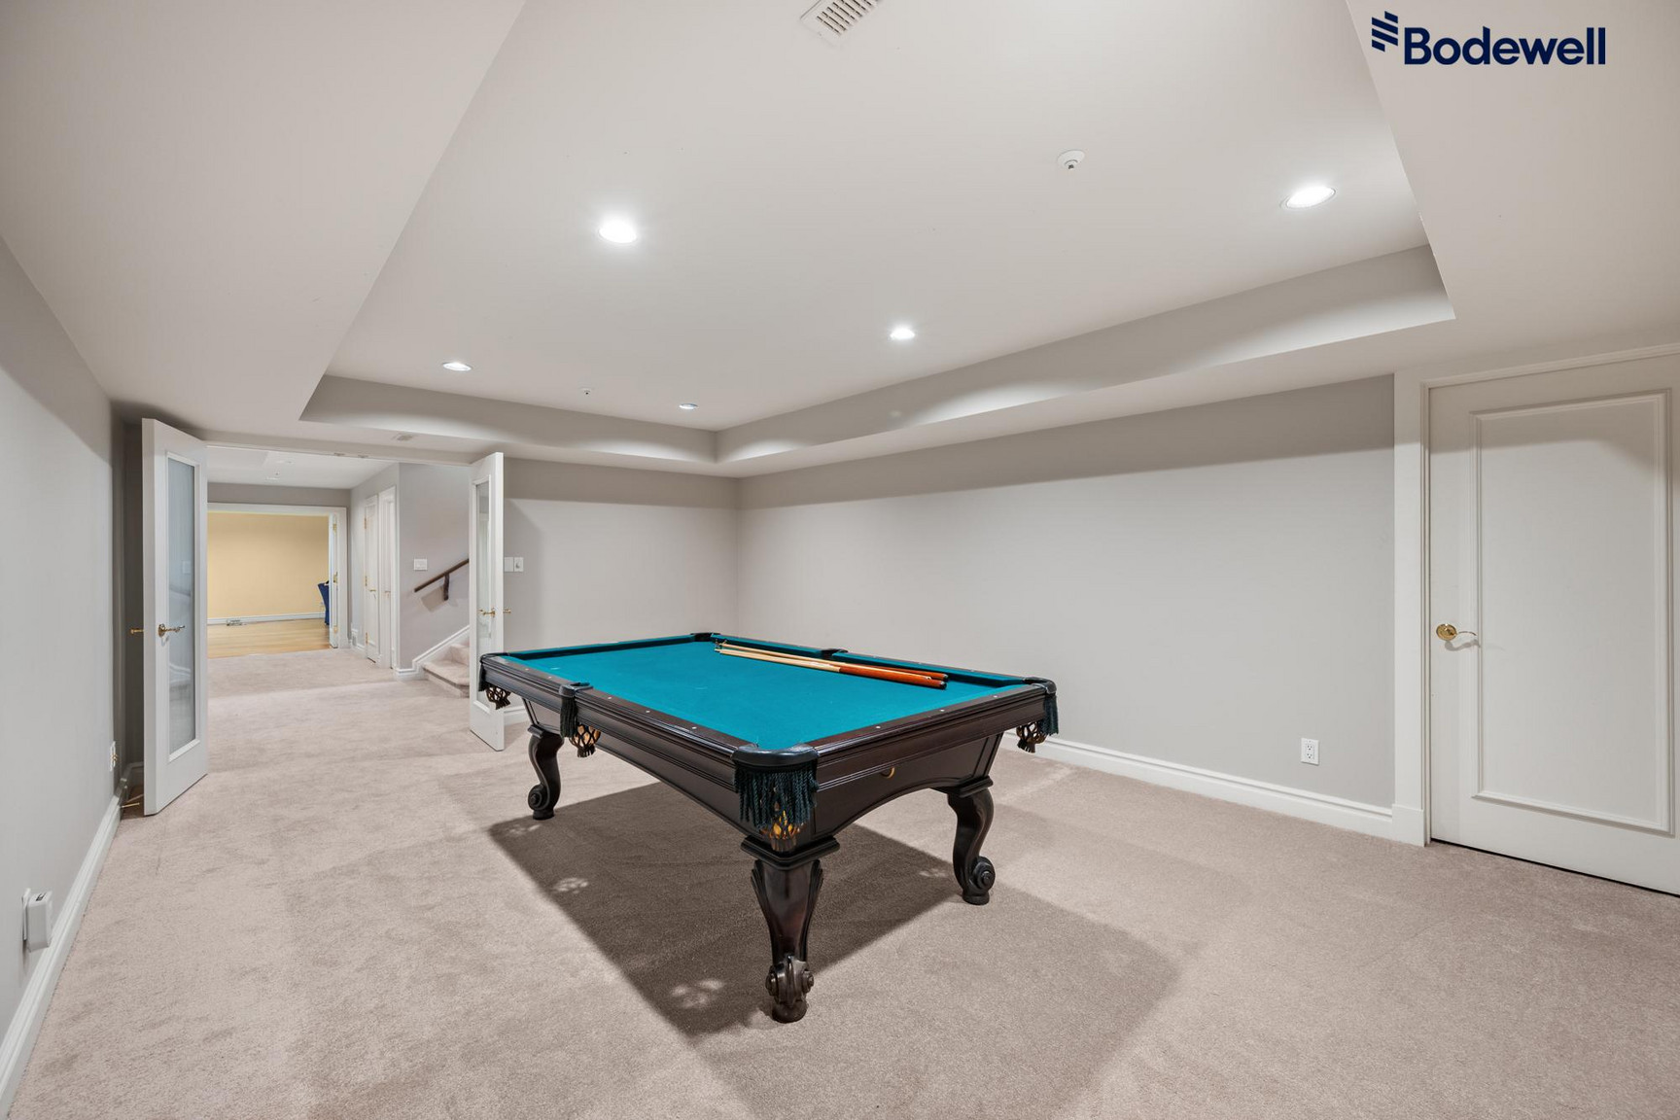
• Lower Floor – The ideal additional informal space – games room, media room with built-in bar, cold storage room, and two bedrooms. One bedroom is perfect for guests with its own ensuite and private entrance.
• Laundry Room – located upstairs for the ultimate convenience.
• Air conditioning
Landscape Features:
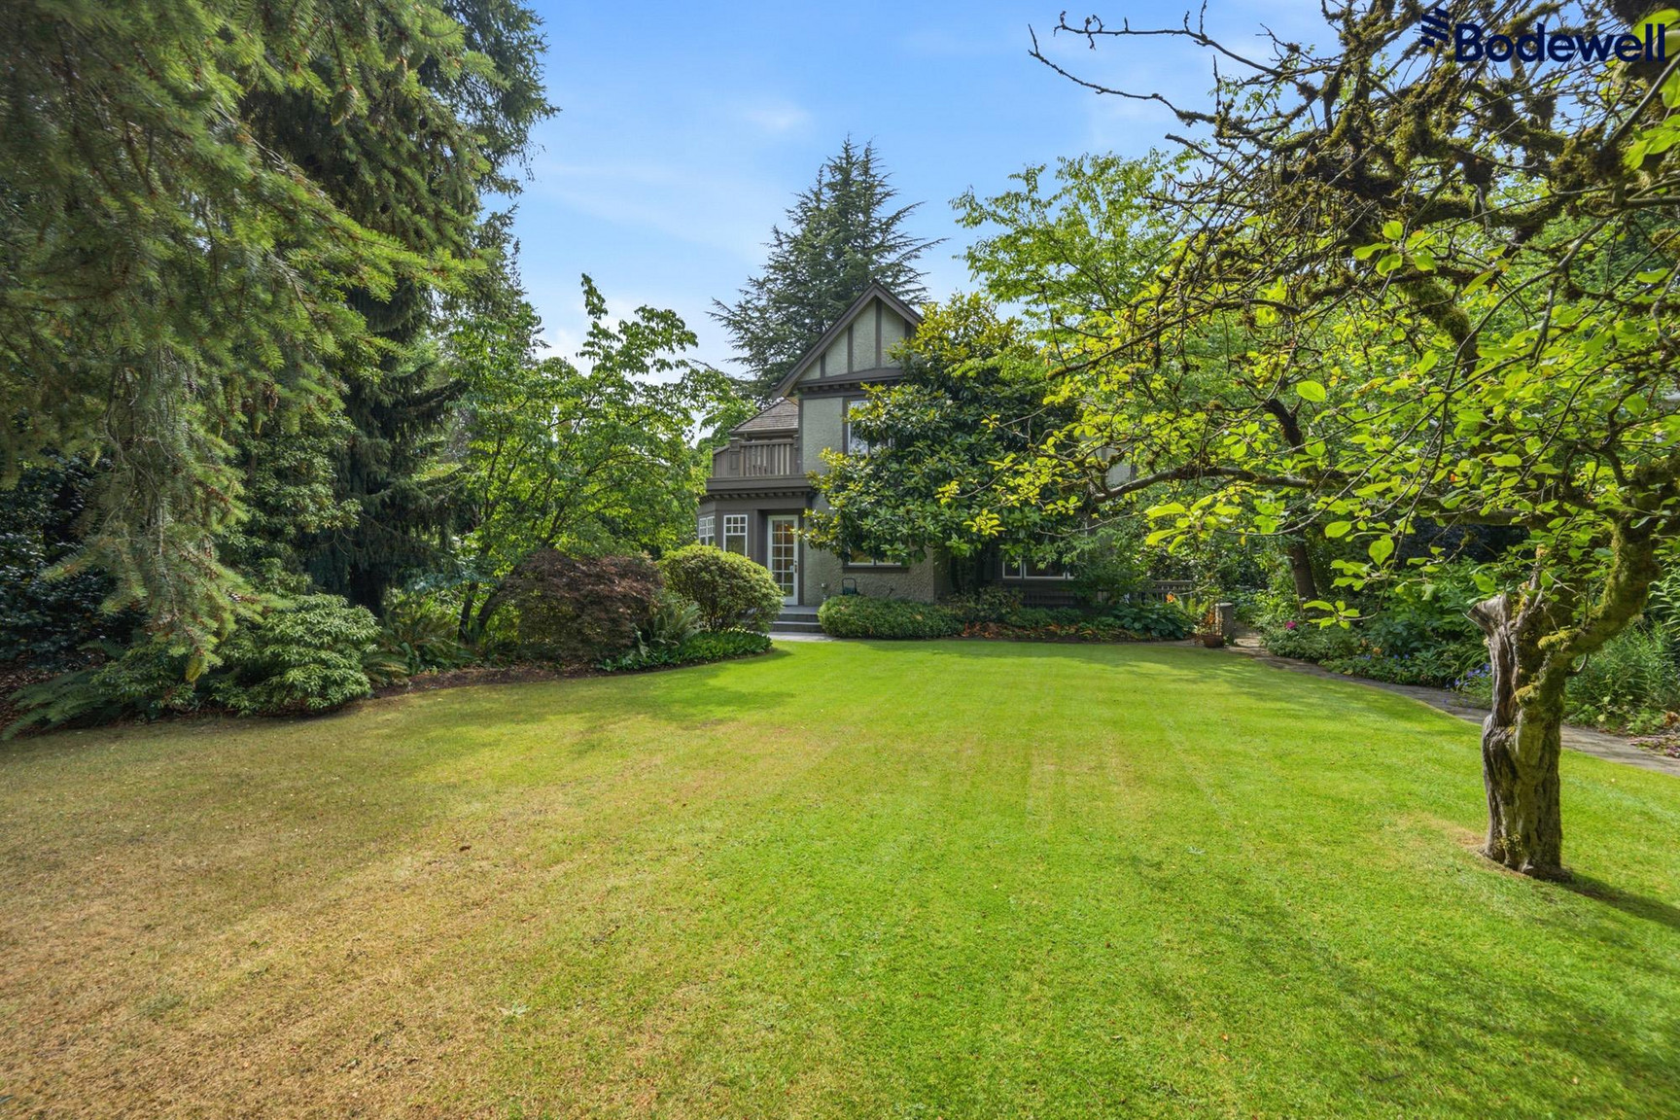
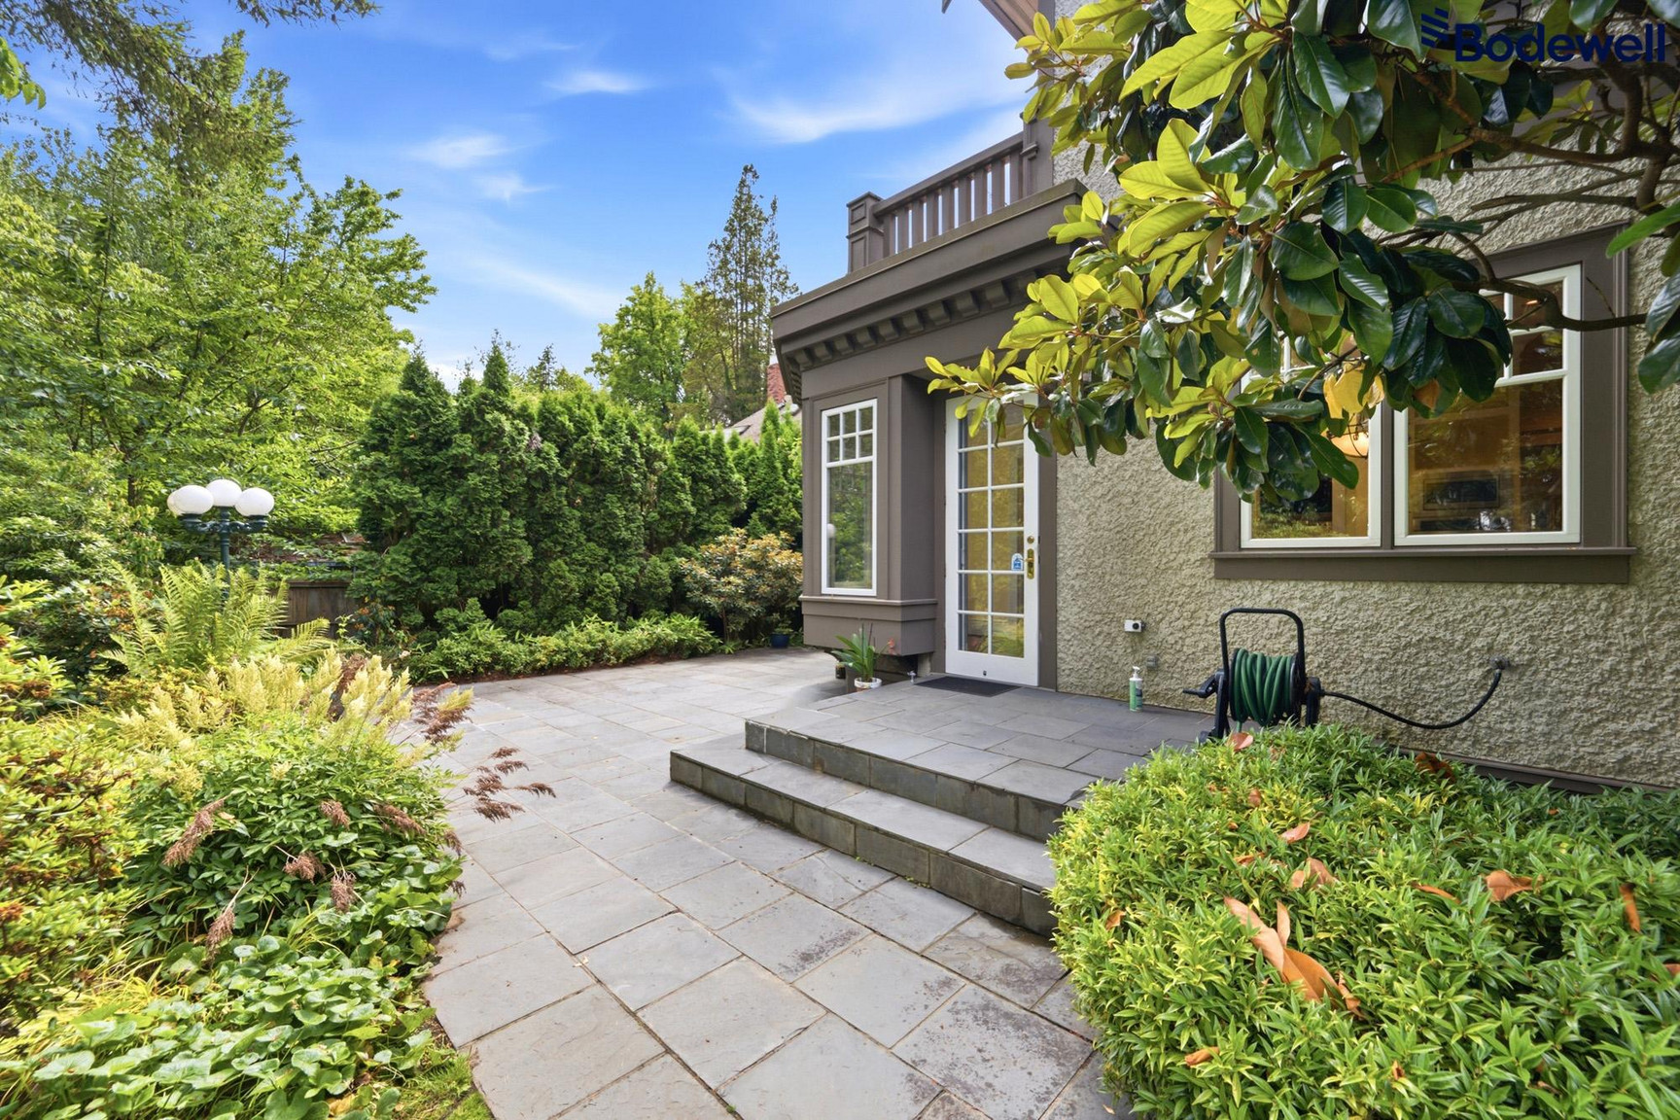
Beautifully matured landscaped gardens feature outdoor social spaces and a pond in a park-like setting. Must be seen to be appreciated.
Lease Terms:
• 1/2-month security deposit required.
• Tenants are required to obtain sufficient insurance to cover personal belongings against loss or damage from any cause and for third-party liability.
• Quiet and responsible tenants preferred.
• Reference and credit checks required.
• No smoking.
Plans du logement
| Unité | Chambres à coucher | Salles de bain | Taille | Loyer |
|---|---|---|---|---|
| 6.5 chambre à coucher | 7 | 6 | 6066,0 pi² | $16 000 |
Renseignements sur le stationnement
- Garage stationnement
- Pas de stationnement pour les visiteurs
Frais de stationnement non inclus dans le loyer
2 Car Attached Garage
Explorer des locations similaires
Looking for rentals similar to 6362 Churchill Street in Vancouver?
Voir toutes les locations similairesSave Alert
Plans du logement
Renseignements sur le stationnement
Caractéristiques et commodités
Services inclus
À propos Churchill Street Tudor Home
About
Georgie Award-Winning Home in Shaughnessy
Georgie Awards celebrate the best in BC home building, exceptional design craftmanship and innovation. Seldom does a home of this calibre and quality come to the rental market. Grand entryways, generous entertaining spaces and meticulously landscaped grounds create an impressive sense of arrival, while the six-bedroom layout, attached garage, central air-conditioning and multiple recreation areas make the home equally practical for everyday living.
Video Tour: ****** [dot] ca/property/churchill-6362/
Location: 6362 Churchill Street
Availability: Immediately
Bedrooms: 6 bedrooms – four on the top floor and two on the lower floor.
Bathrooms: 6 bathrooms– powder room on main level, every bedroom on top floor has an ensuite and two bathrooms on lower floor.
Indoor Square Footage: 6066 sq ft
Furnishings: Unfurnished
Pets: Yes, small pets on approval.
Parking: 2 car garage
Tenancy Length: Minimum one year lease
Utilities Included: None. All utilities and cable/internet are the tenant’s responsibility.
Landscaping/Yard Work: Weekly landscaping/pond and exterior maintenance included.
Features in this beautiful home include:
• Grand Entrance Foyer
• Study/Library – cherry wood custom cabinetry with wood-burning fireplace
• Living Room – Coffered ceiling and bay window with gas-burning fireplace.
• Dining Room – Perfect for holiday dinner gatherings.
• Kitchen – The ultimate chef’s kitchen with top-of-the-line appliances and a bright breakfast nook. Blue maple custom built-in cabinetry with granite countertops. Plenty of storage throughout, including a Butler’s pantry.
• Family Room – Beautiful river-rock fireplace and built-in shelving.
• Mud Room – Direct access to the two-car garage and access to the gardens.
• Primary Suite – A masterpiece with beautifully designed beams, his and hers walk-in closets and your own balcony. Ensuite bathroom includes heated granite flooring, soaker tub, double sinks, separate toilet room and steam shower.
• Children’s Bedrooms – Three additional large bedrooms upstairs. One with an ensuite and the other two share an ensuite.
• Lower Floor – The ideal additional informal space – games room, media room with built-in bar, cold storage room, and two bedrooms. One bedroom is perfect for guests with its own ensuite and private entrance.
• Laundry Room – located upstairs for the ultimate convenience.
• Air conditioning
Landscape Features:
Beautifully matured landscaped gardens feature outdoor social spaces and a pond in a park-like setting. Must be seen to be appreciated.
Lease Terms:
• 1/2-month security deposit required.
• Tenants are required to obtain sufficient insurance to cover personal belongings against loss or damage from any cause and for third-party liability.
• Quiet and responsible tenants preferred.
• Reference and credit checks required.
• No smoking.
About
Georgie Award-Winning Home in Shaughnessy
Georgie Awards celebrate the best in BC home building, exceptional design craftmanship and innovation. Seldom does a home of this calibre and quality come to the rental market. Grand entryways, generous entertaining spaces and meticulously landscaped grounds create an impressive sense of arrival, while the six-bedroom layout, attached garage, central air-conditioning and multiple recreation areas make the home equally practical for everyday living.
Video Tour: ****** [dot] ca/property/churchill-6362/
Location: 6362 Churchill Street
Availability: Immediately
Bedrooms: 6 bedrooms – four on the top floor and two on the lower floor.
Bathrooms: 6 bathrooms– powder room on main level, every bedroom on top floor has an ensuite and two bathrooms on lower floor.
Indoor Square Footage: 6066 sq ft
Furnishings: Unfurnished
Pets: Yes, small pets on approval.
Parking: 2 car garage
Tenancy Length: Minimum one year lease
Utilities Included: None. All utilities and cable/internet are the tenant’s responsibility.
Landscaping/Yard Work: Weekly landscaping/pond and exterior maintenance included.
Features in this beautiful home include:
• Grand Entrance Foyer
• Study/Library – cherry wood custom cabinetry with wood-burning fireplace
• Living Room – Coffered ceiling and bay window with gas-burning fireplace.
• Dining Room – Perfect for holiday dinner gatherings.
• Kitchen – The ultimate chef’s kitchen with top-of-the-line appliances and a bright breakfast nook. Blue maple custom built-in cabinetry with granite countertops. Plenty of storage throughout, including a Butler’s pantry.
• Family Room – Beautiful river-rock fireplace and built-in shelving.
• Mud Room – Direct access to the two-car garage and access to the gardens.
• Primary Suite – A masterpiece with beautifully designed beams, his and hers walk-in closets and your own balcony. Ensuite bathroom includes heated granite flooring, soaker tub, double sinks, separate toilet room and steam shower.
• Children’s Bedrooms – Three additional large bedrooms upstairs. One with an ensuite and the other two share an ensuite.
• Lower Floor – The ideal additional informal space – games room, media room with built-in bar, cold storage room, and two bedrooms. One bedroom is perfect for guests with its own ensuite and private entrance.
• Laundry Room – located upstairs for the ultimate convenience.
• Air conditioning
Landscape Features:
Beautifully matured landscaped gardens feature outdoor social spaces and a pond in a park-like setting. Must be seen to be appreciated.
Lease Terms:
• 1/2-month security deposit required.
• Tenants are required to obtain sufficient insurance to cover personal belongings against loss or damage from any cause and for third-party liability.
• Quiet and responsible tenants preferred.
• Reference and credit checks required.
• No smoking.
Score du quartier et temps de déplacement
Dates de visites libres
Save Alert