6362 Churchill Street single-family home — Churchill Street Tudor Home, Vancouver BC (6.5-Bedroom)
$16,000
6362 Churchill Street, Vancouver, BC V6M 3H9- 7 Bed
- 6 Bath
- 6066 FT²
- Pet Friendly
- Parking
Summary
Apartment It has 1 unit. Units have 6.5 bedrooms. Units have 6 bathrooms.
About Churchill Street Tudor Home
About
Georgie Award-Winning Home in Shaughnessy
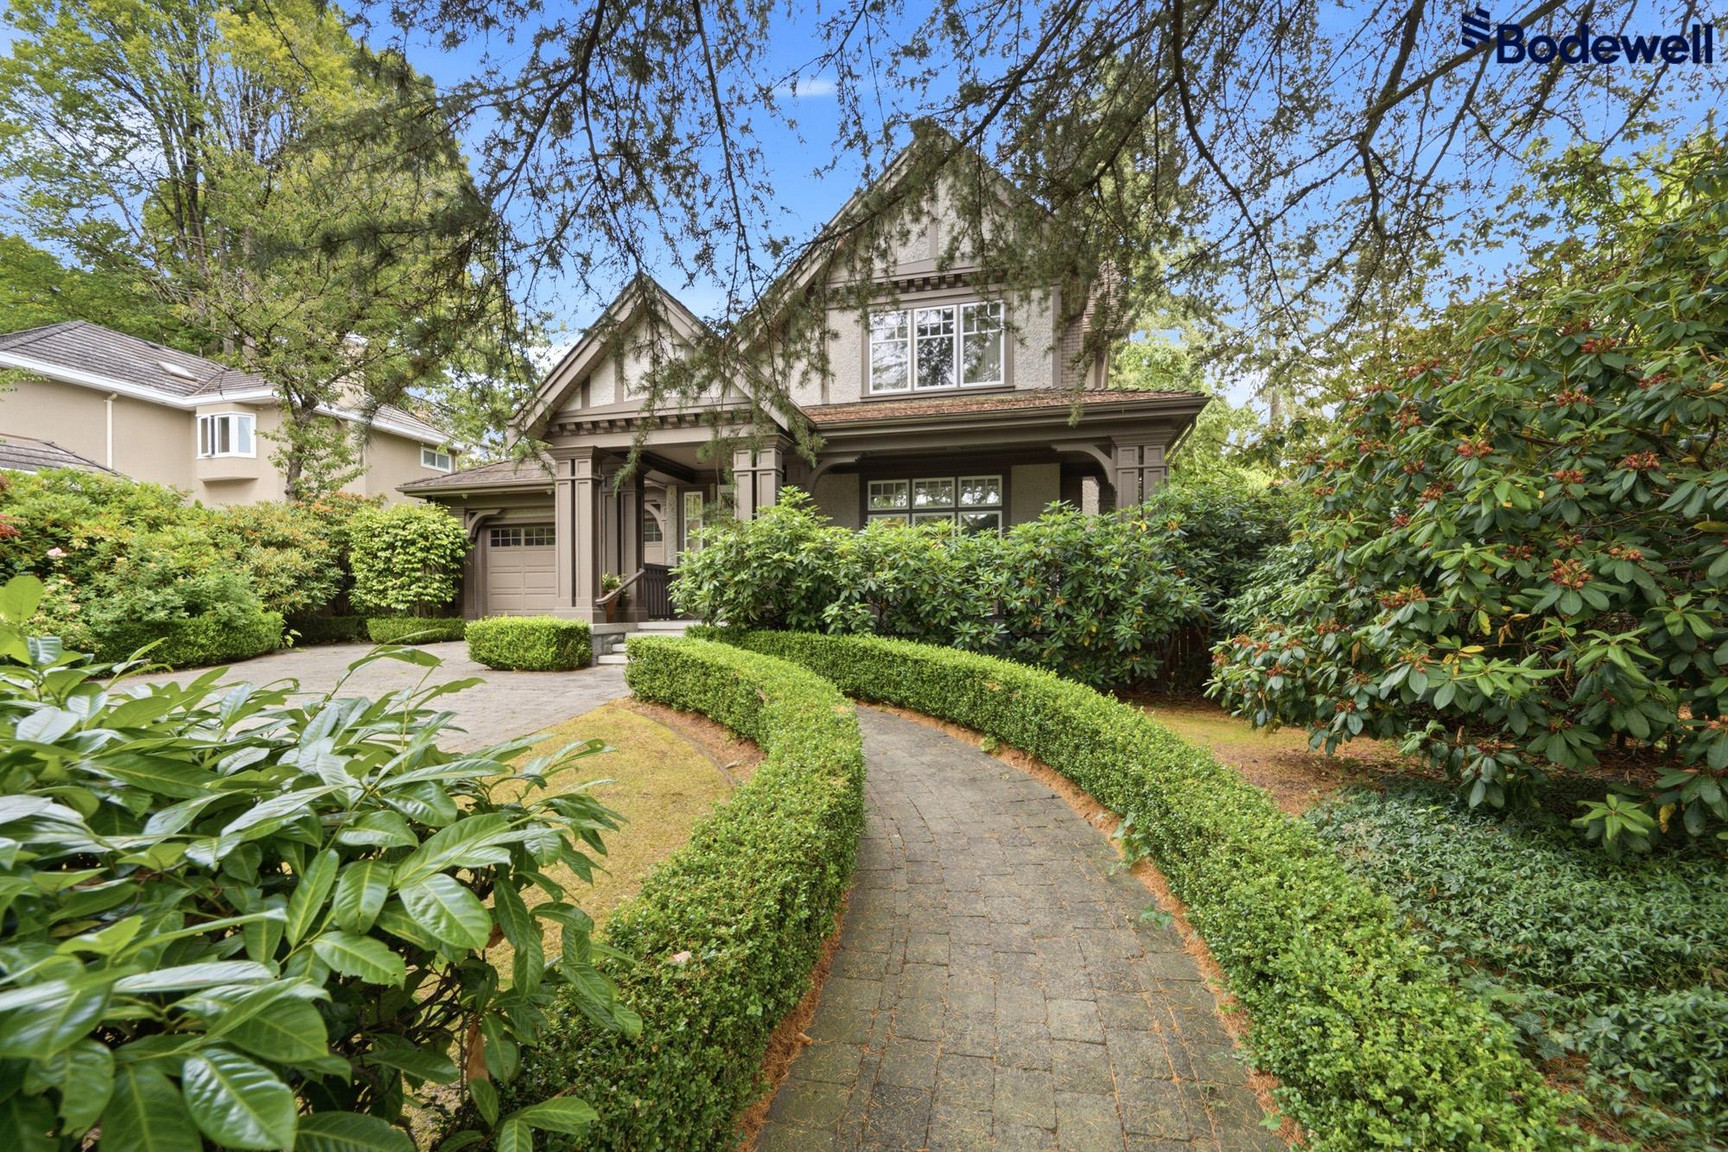
Georgie Awards celebrate the best in BC home building, exceptional design craftmanship and innovation. Seldom does a home of this calibre and quality come to the rental market. Grand entryways, generous entertaining spaces and meticulously landscaped grounds create an impressive sense of arrival, while the six-bedroom layout, attached garage, central air-conditioning and multiple recreation areas make the home equally practical for everyday living.
Video Tour: ****** [dot] ca/property/churchill-6362/
Location: 6362 Churchill Street
Availability: Immediately
Bedrooms: 6 bedrooms – four on the top floor and two on the lower floor.
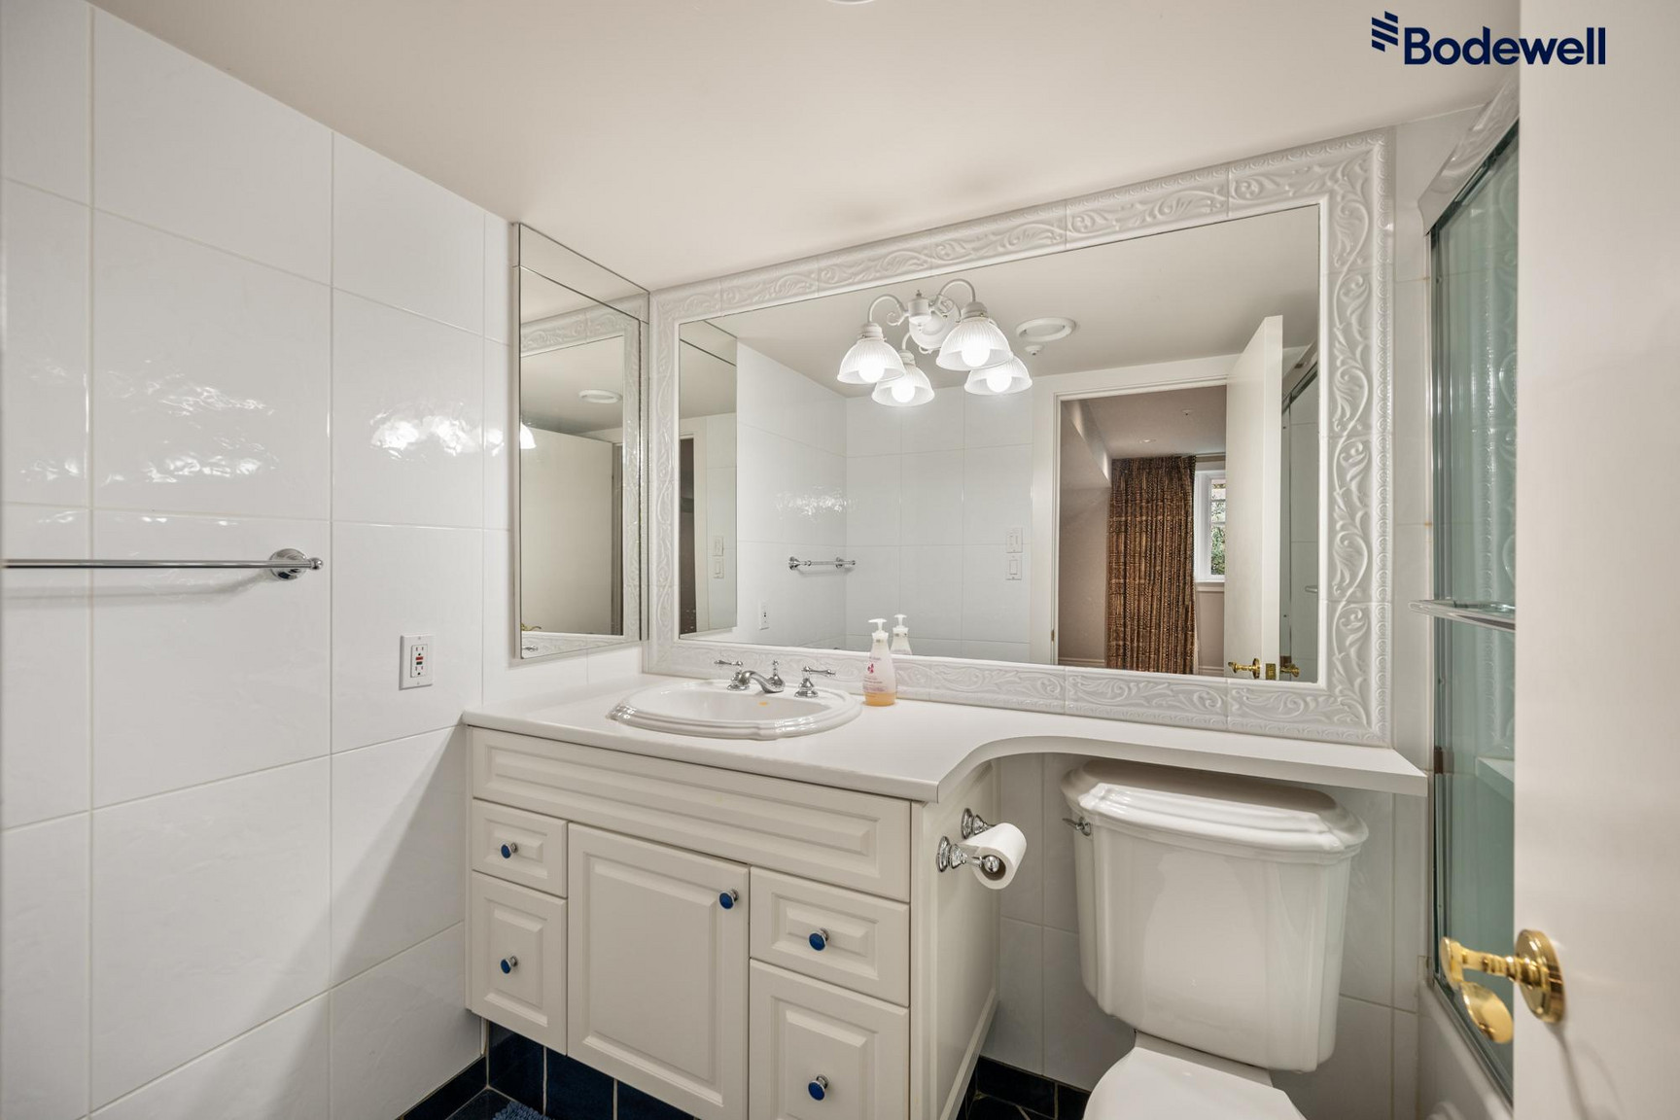
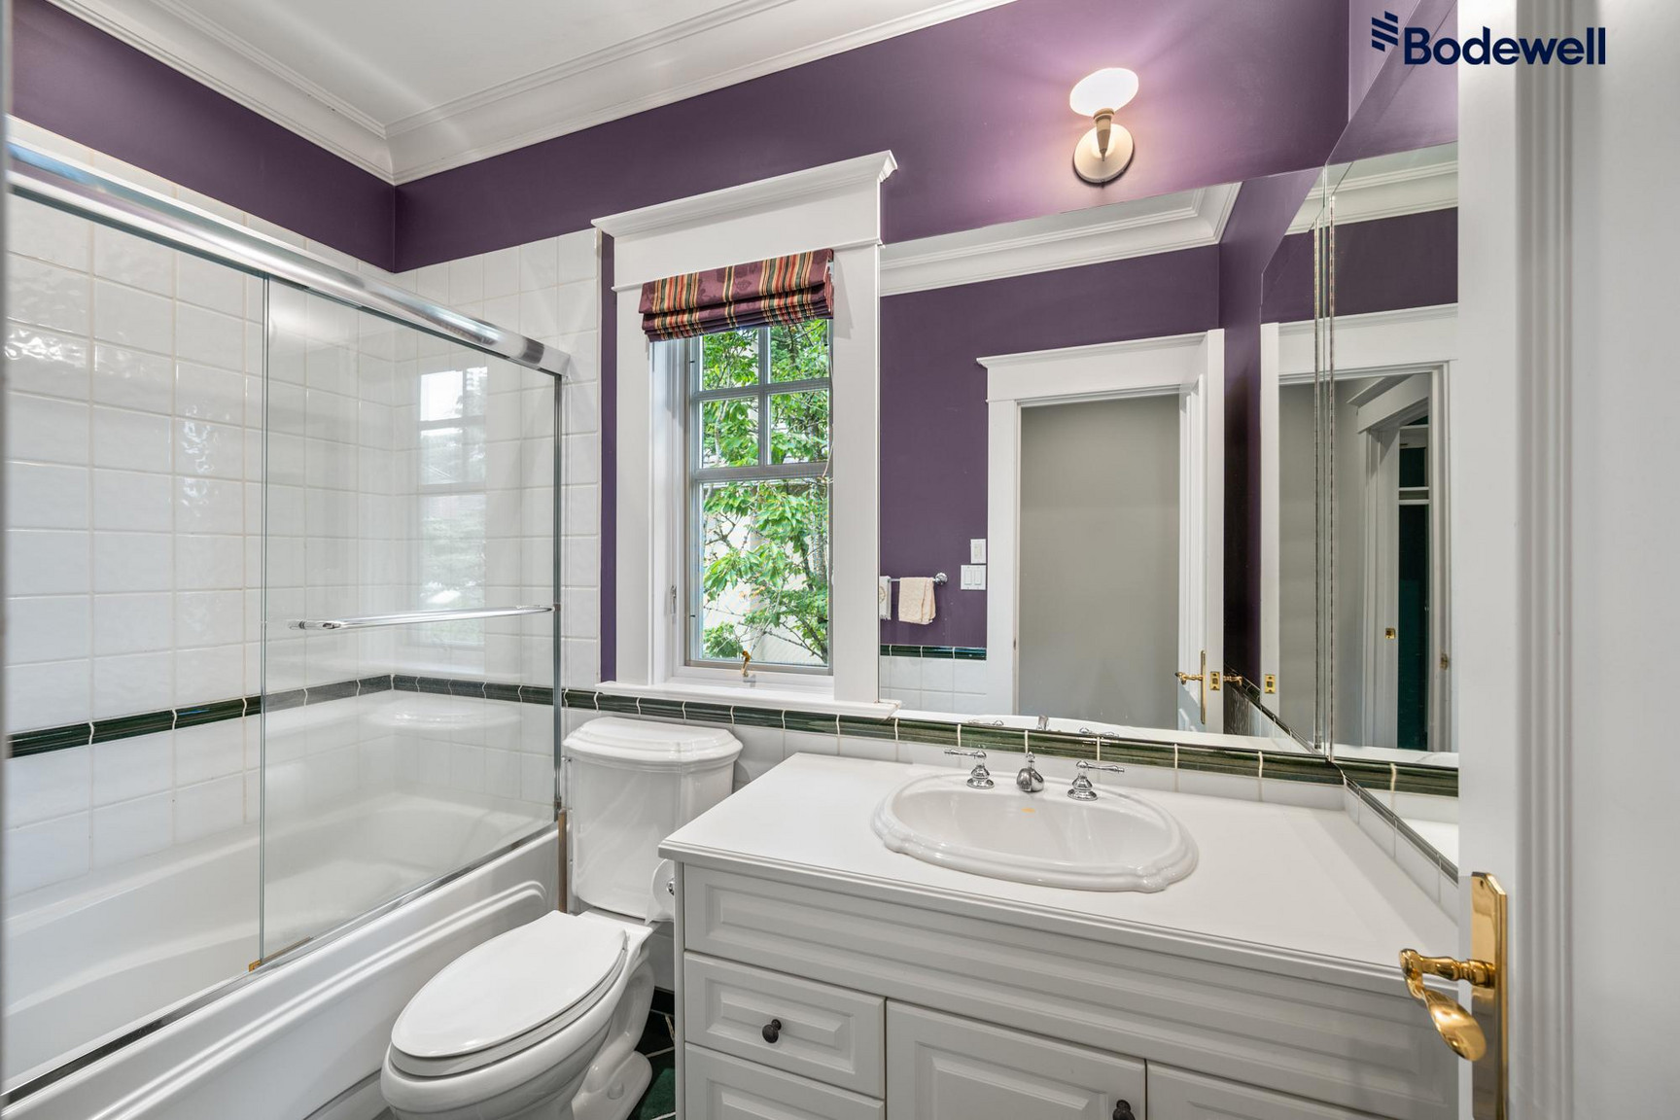
Bathrooms: 6 bathrooms– powder room on main level, every bedroom on top floor has an ensuite and two bathrooms on lower floor.
Indoor Square Footage: 6066 sq ft
Furnishings: Unfurnished
Pets: Yes, small pets on approval.
Parking: 2 car garage
Tenancy Length: Minimum one year lease
Utilities Included: None. All utilities and cable/internet are the tenant’s responsibility.
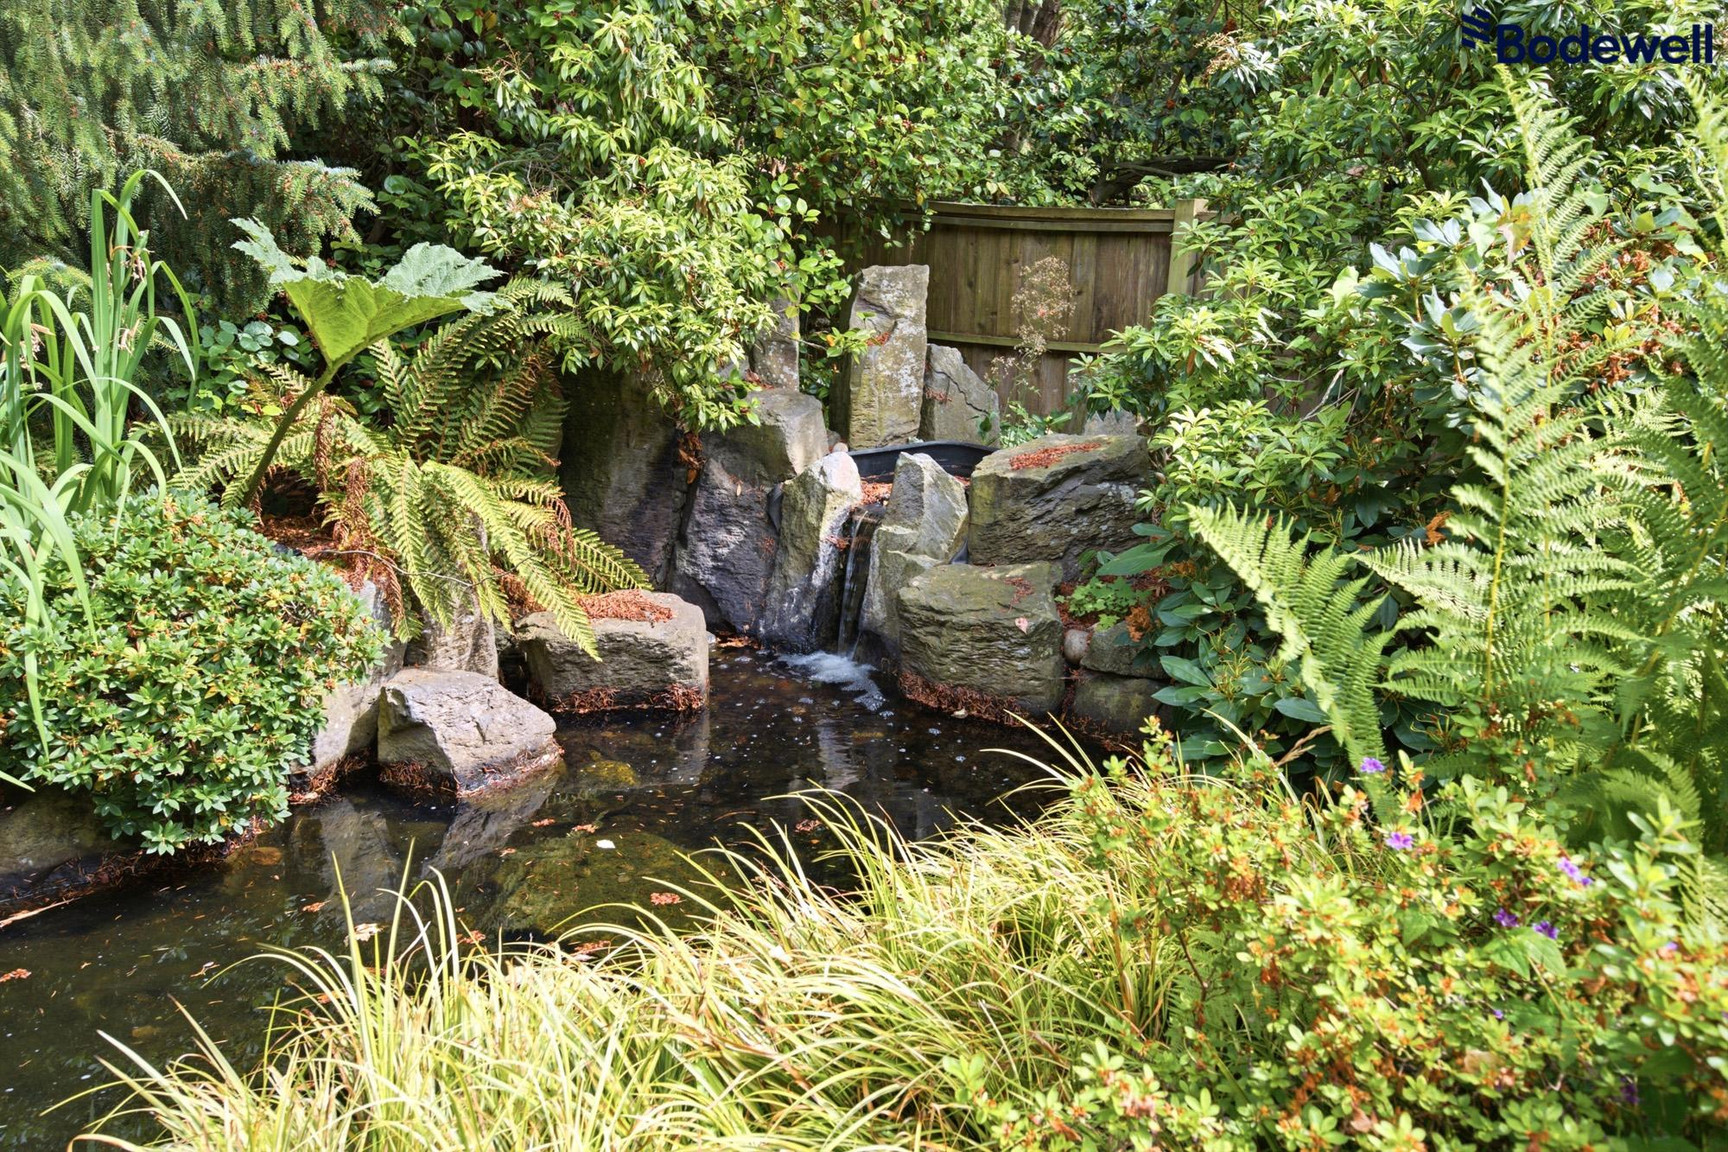
Landscaping/Yard Work: Weekly landscaping/pond and exterior maintenance included.
Features in this beautiful home include:
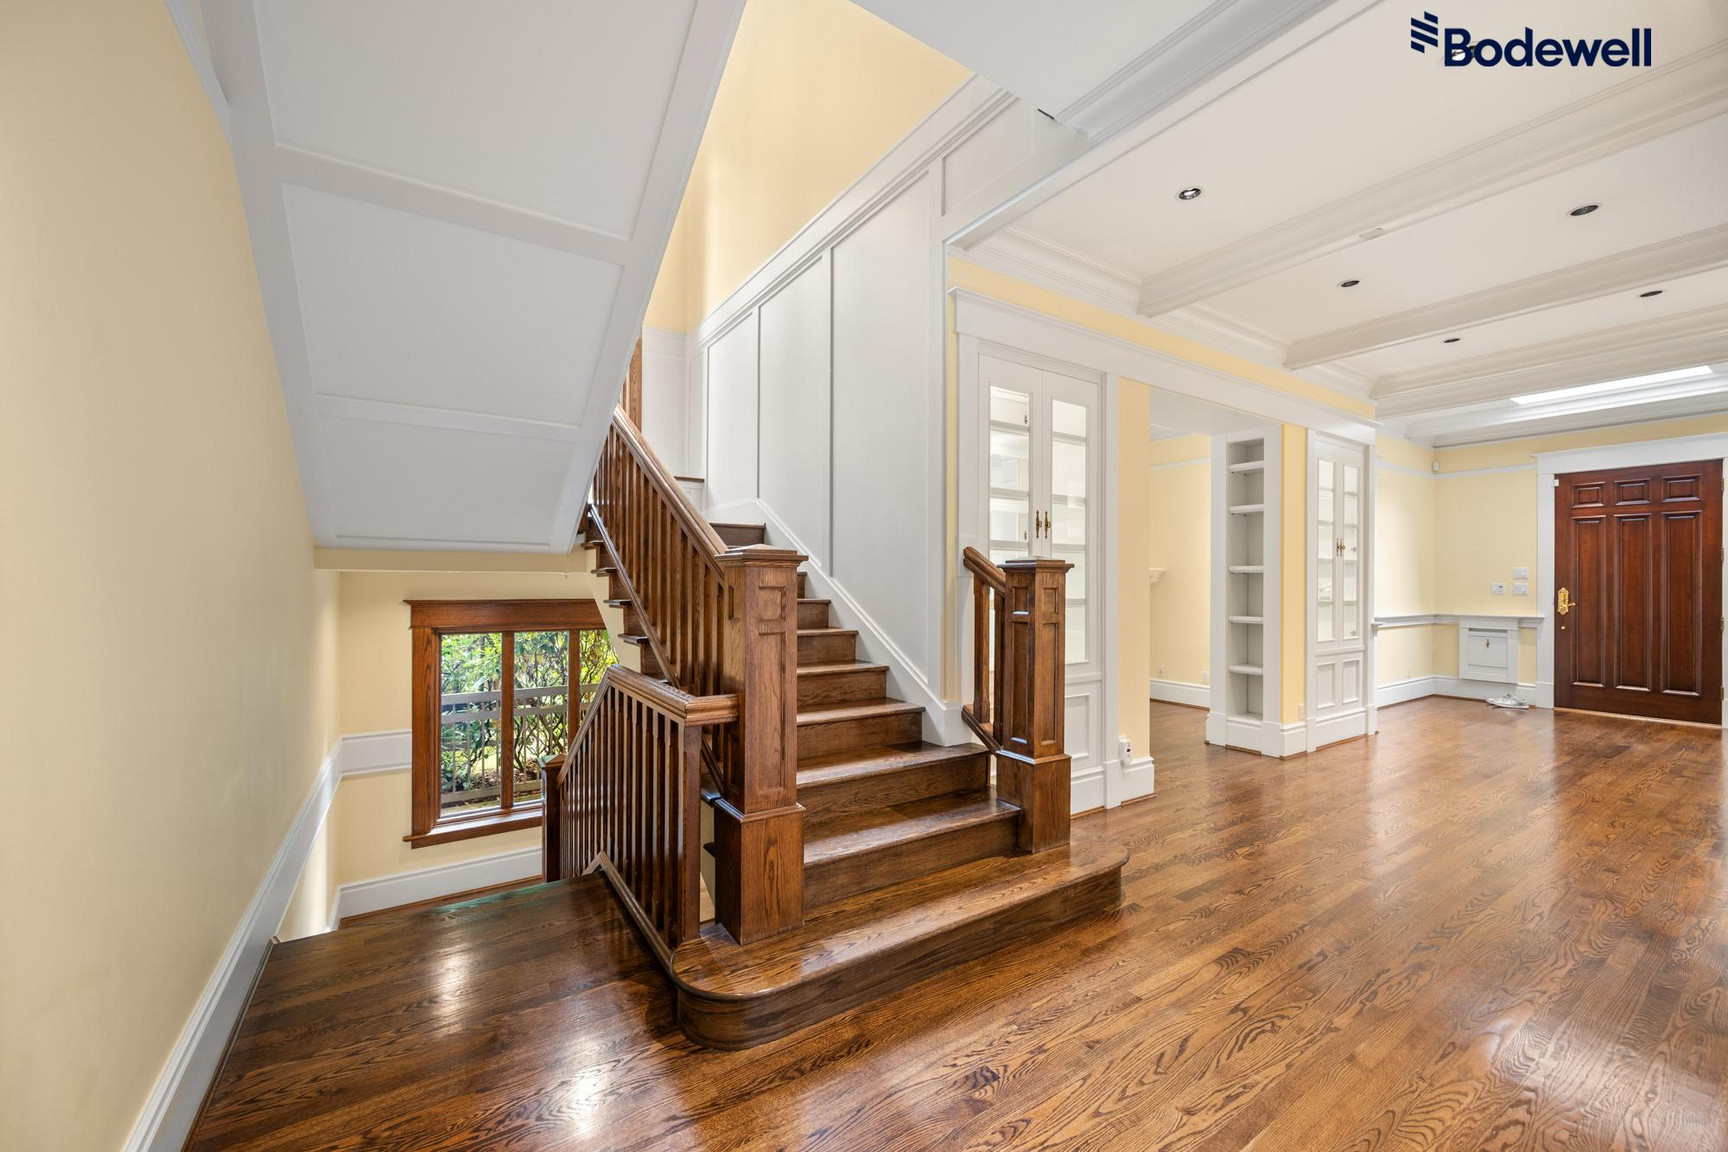
• Grand Entrance Foyer
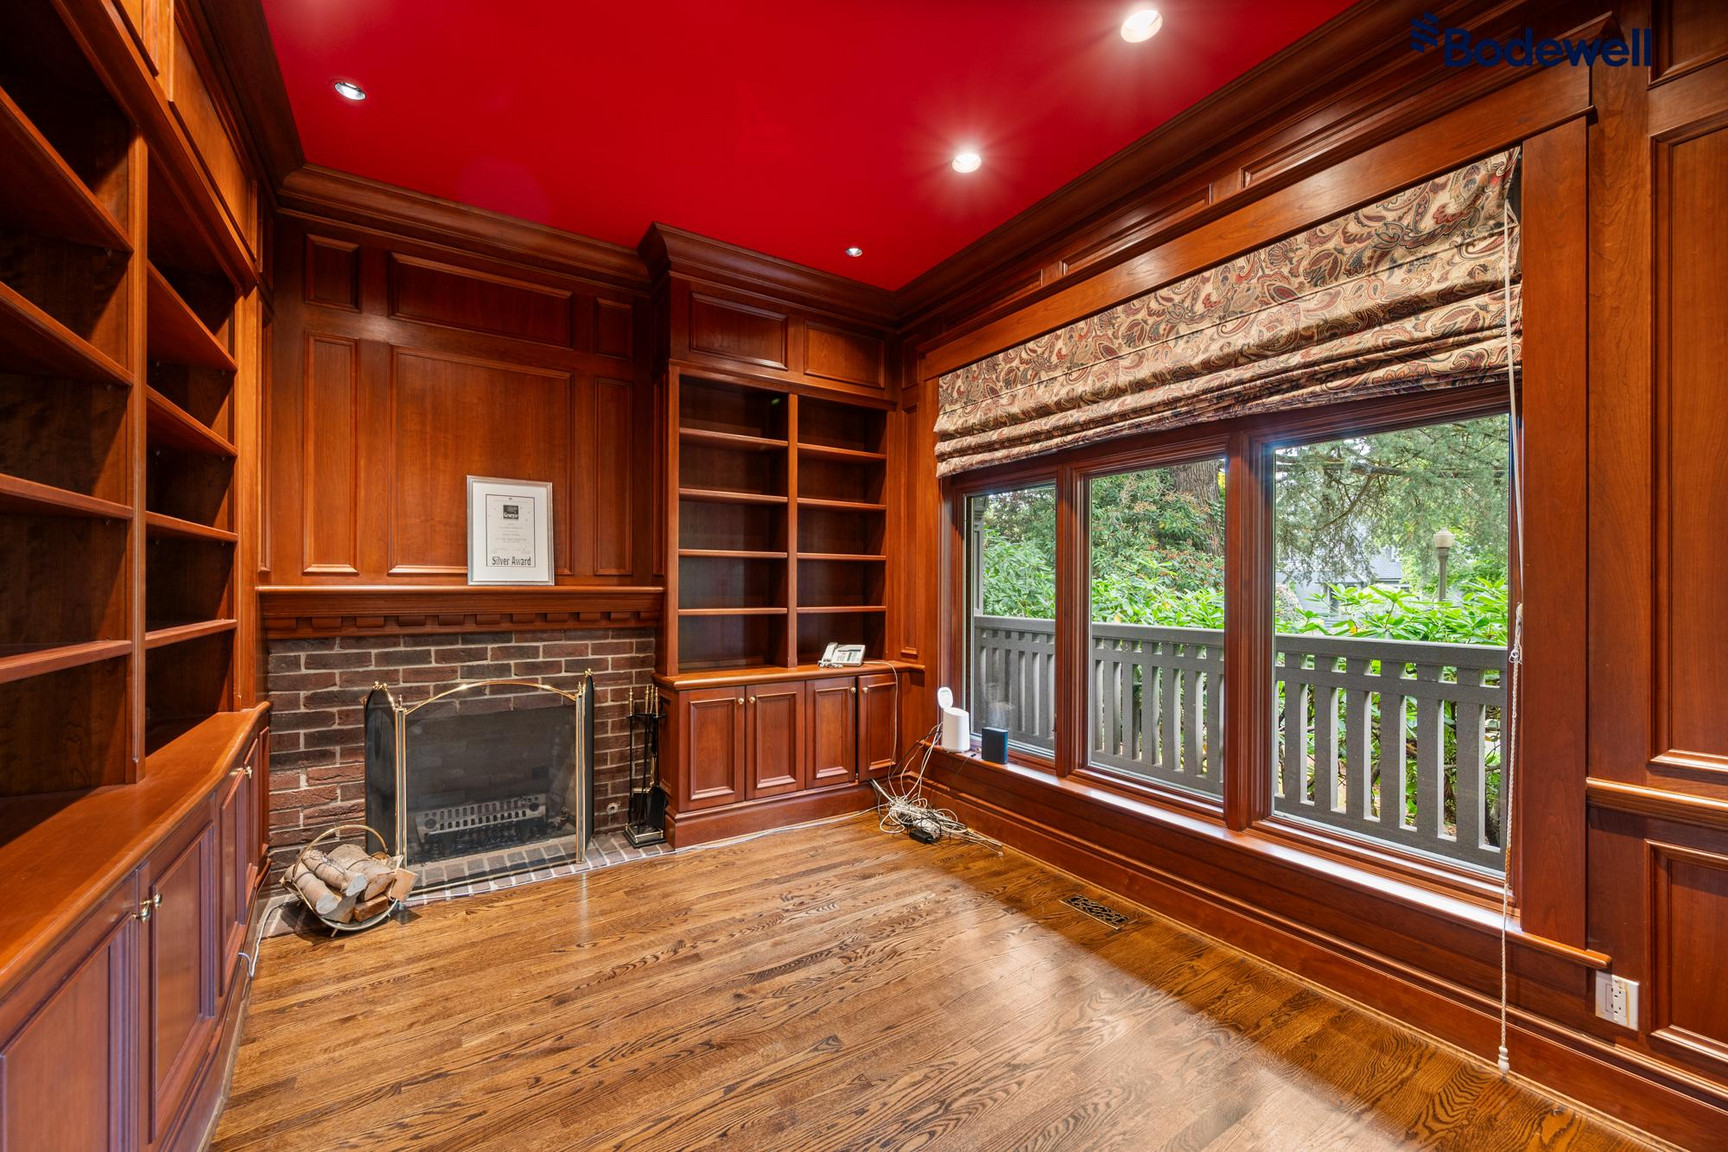
• Study/Library – cherry wood custom cabinetry with wood-burning fireplace
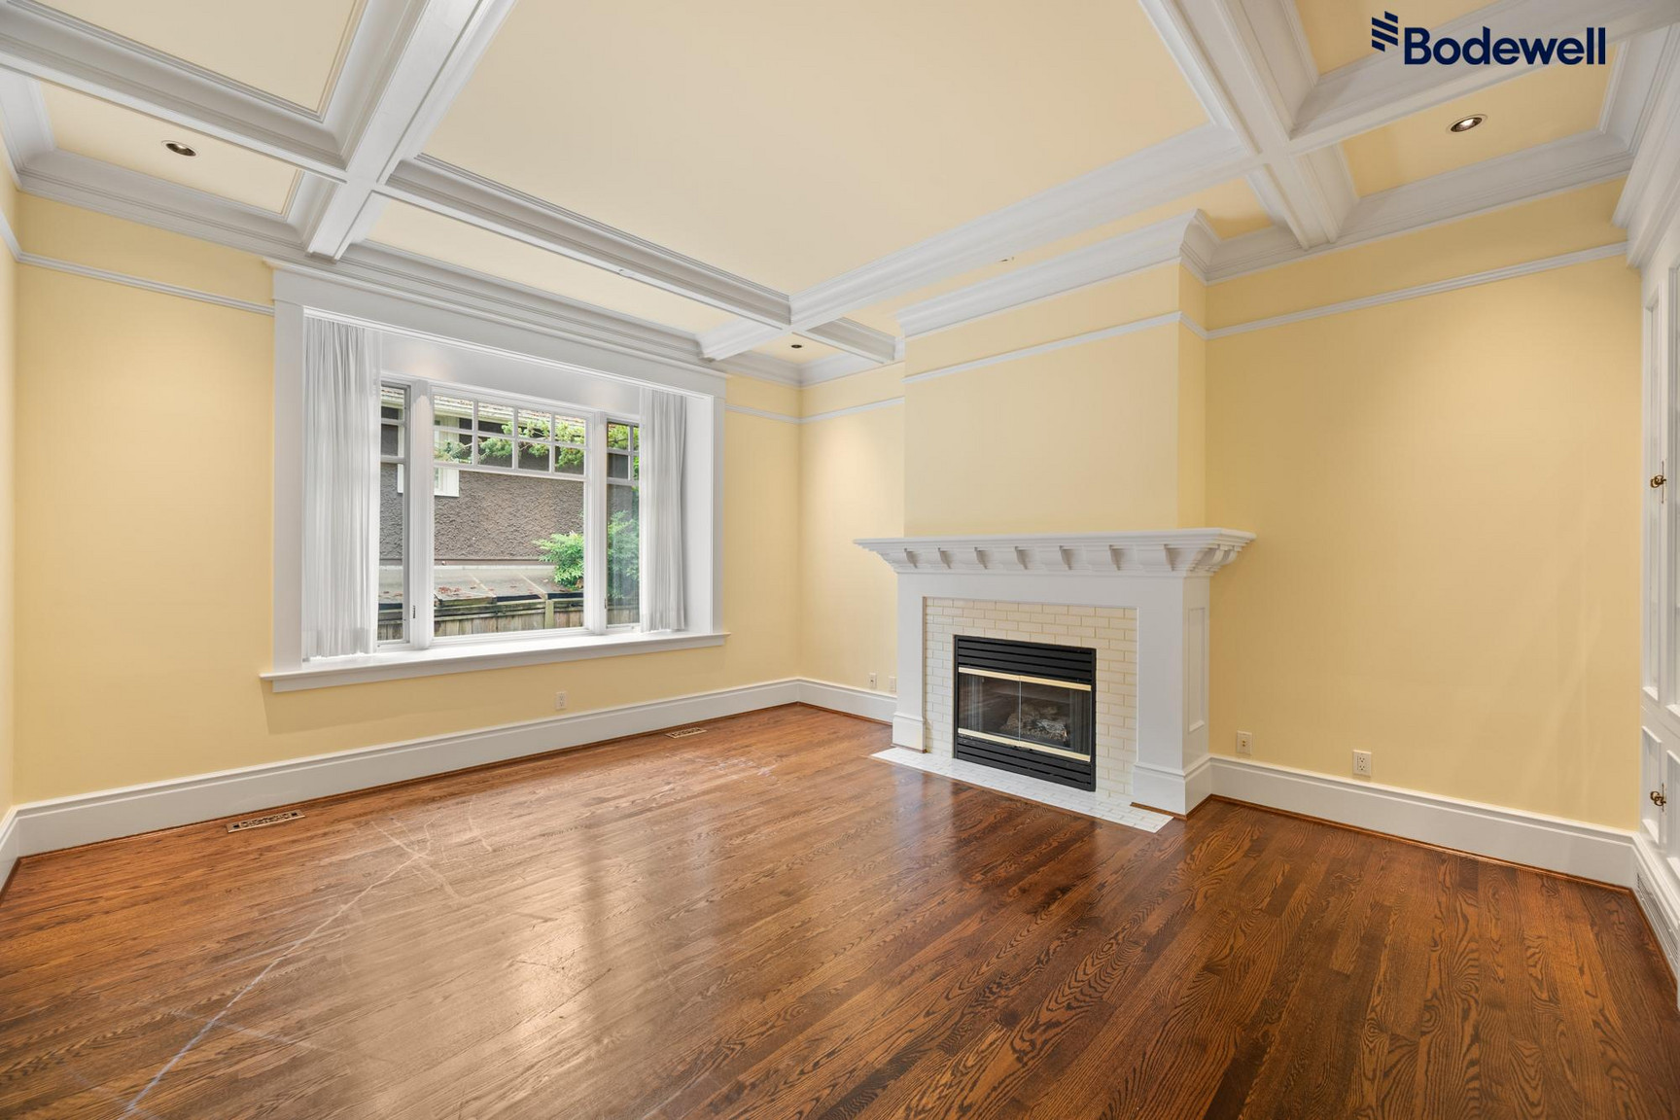
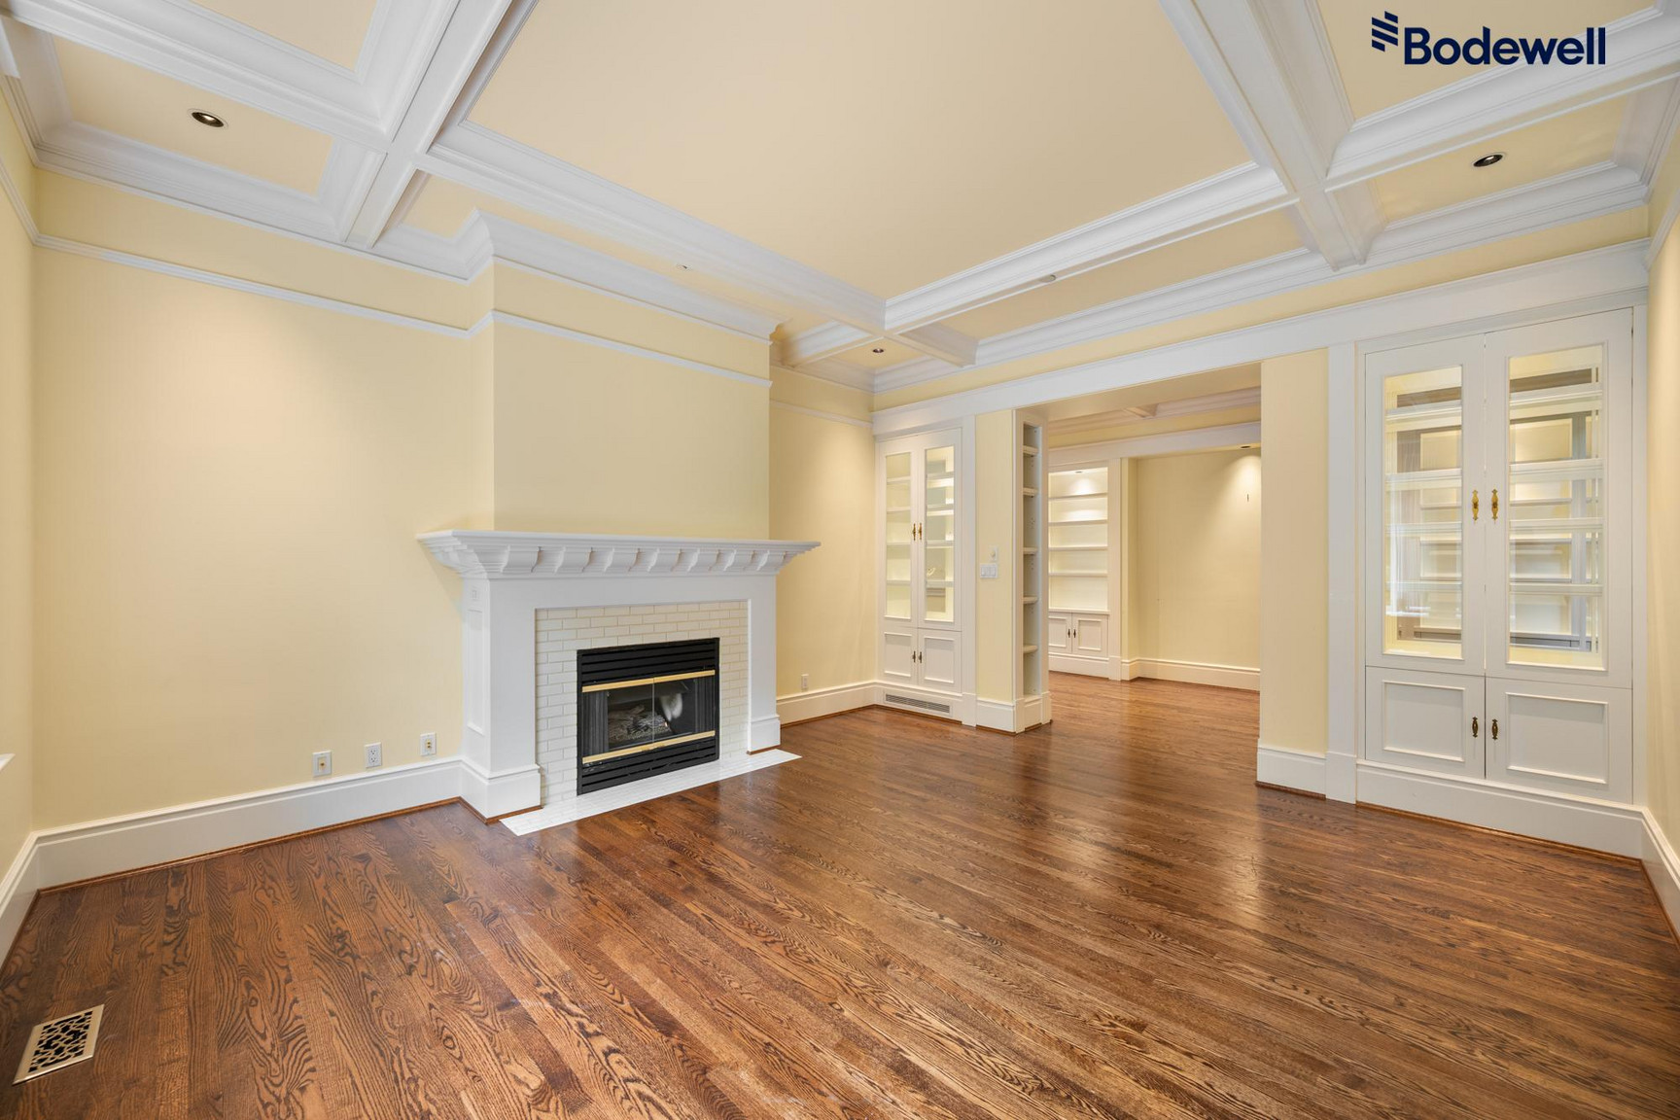
• Living Room – Coffered ceiling and bay window with gas-burning fireplace.
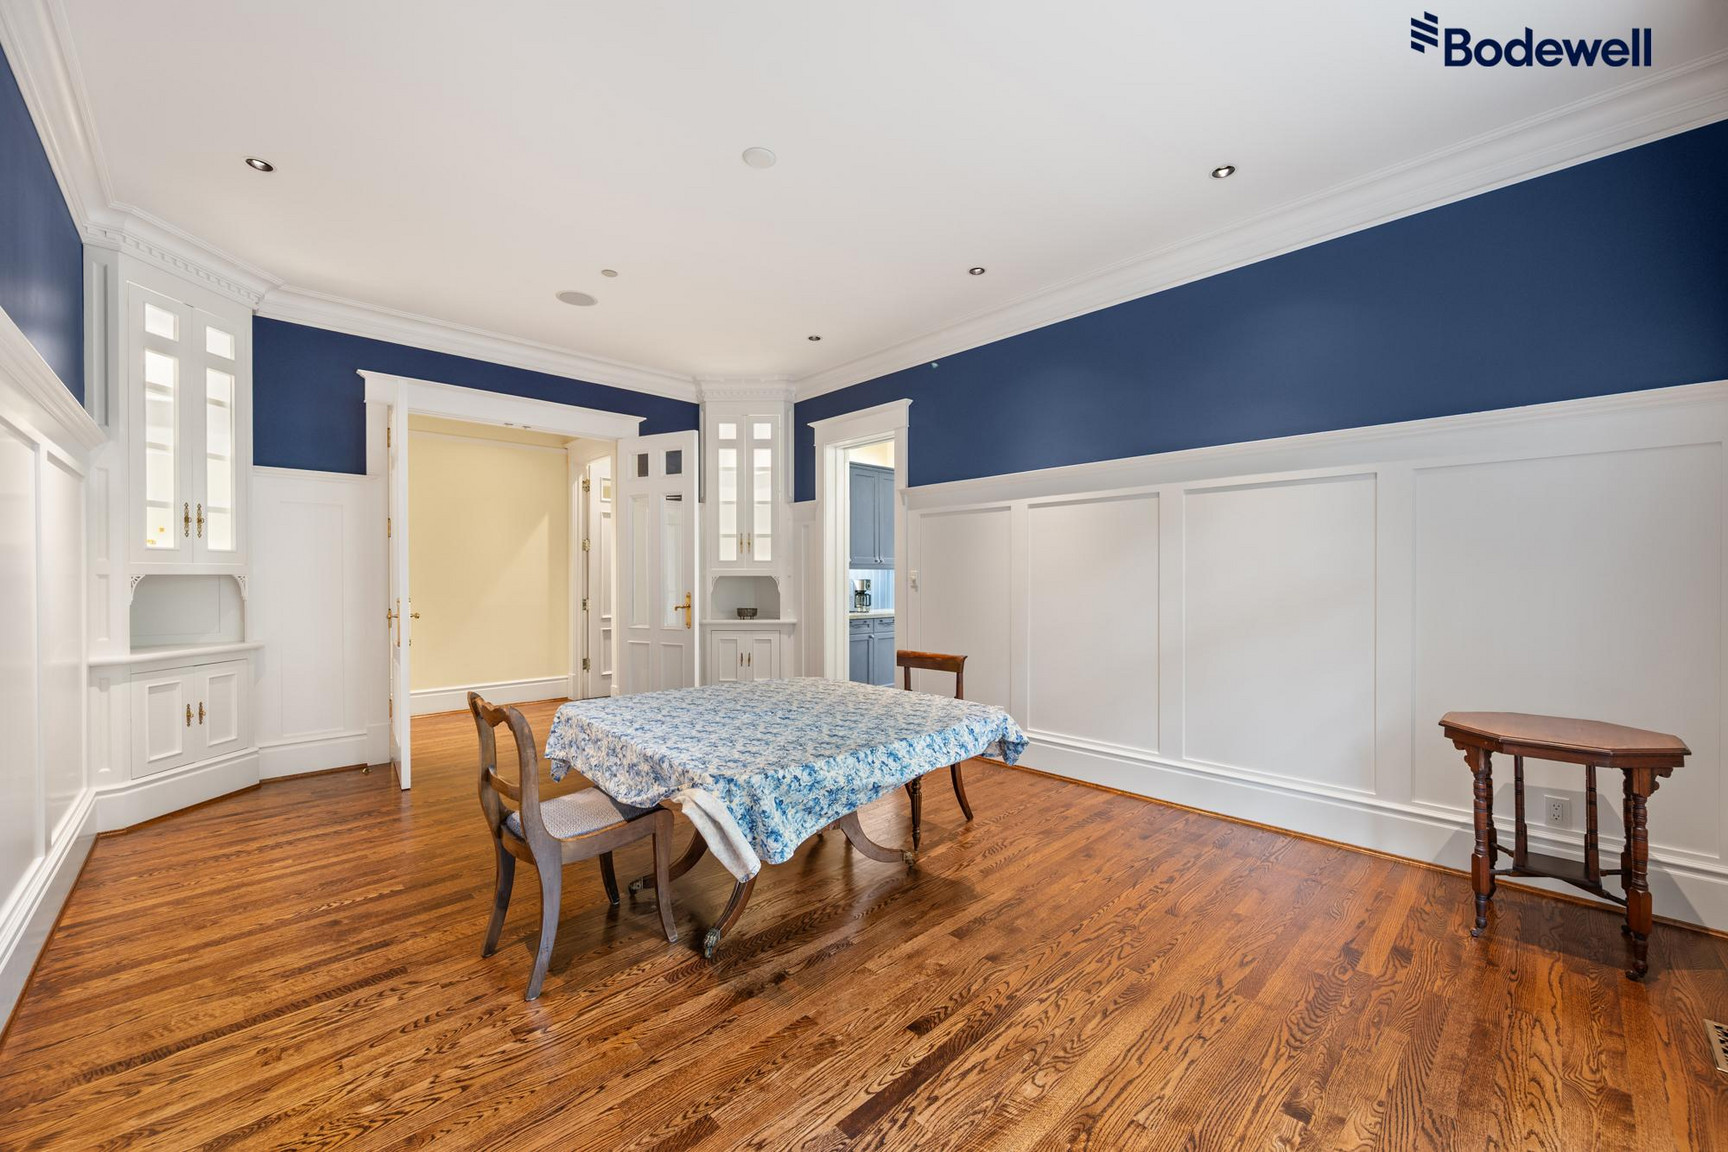
• Dining Room – Perfect for holiday dinner gatherings.
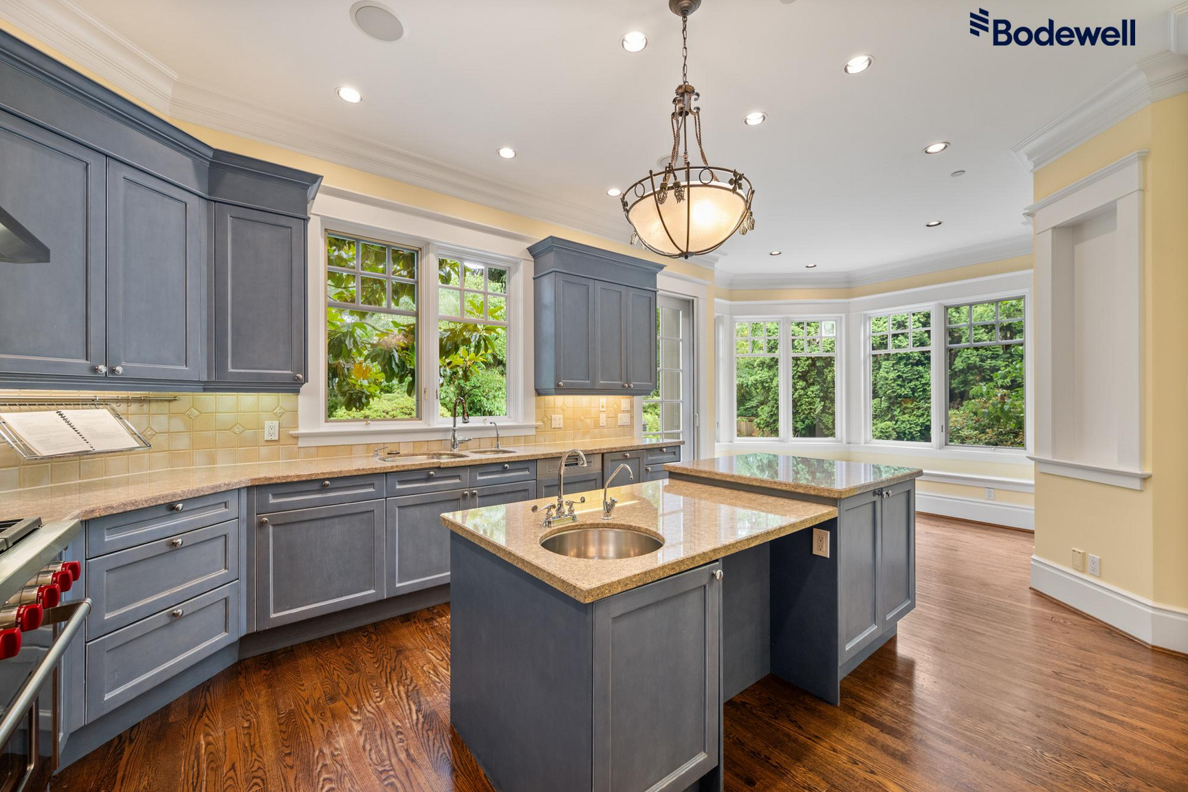
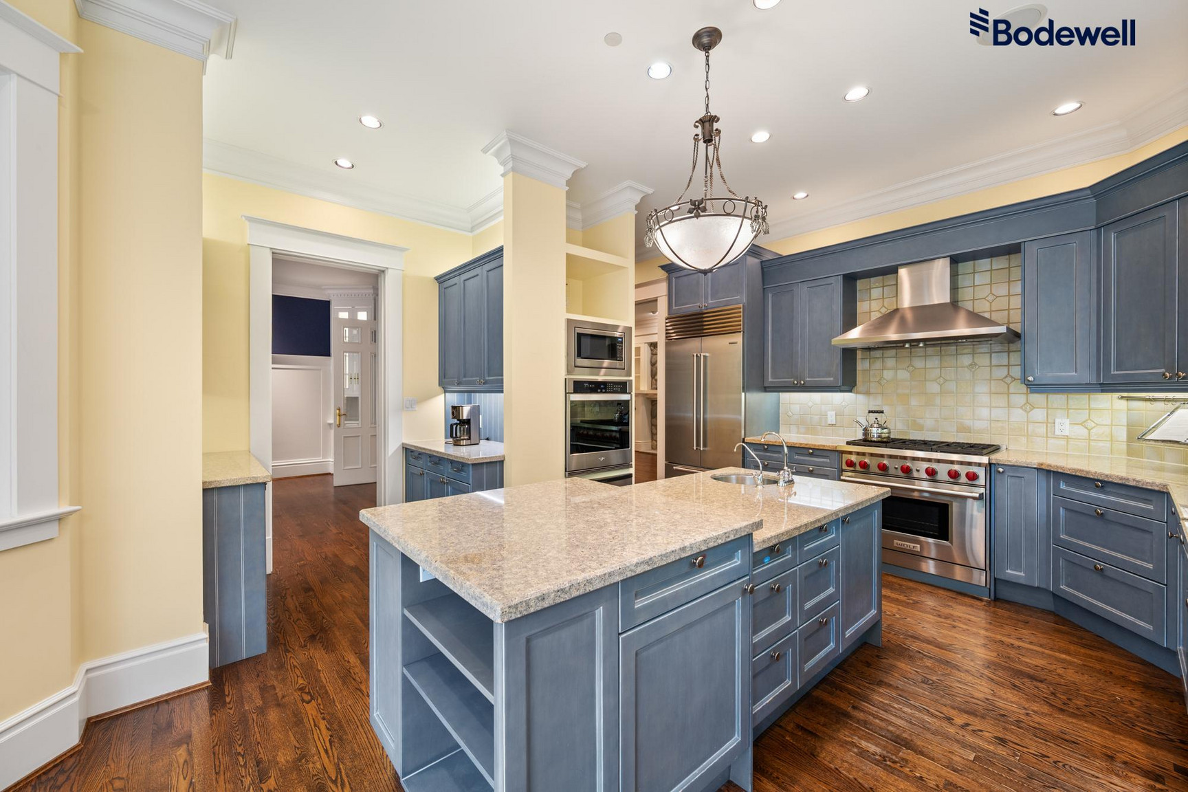
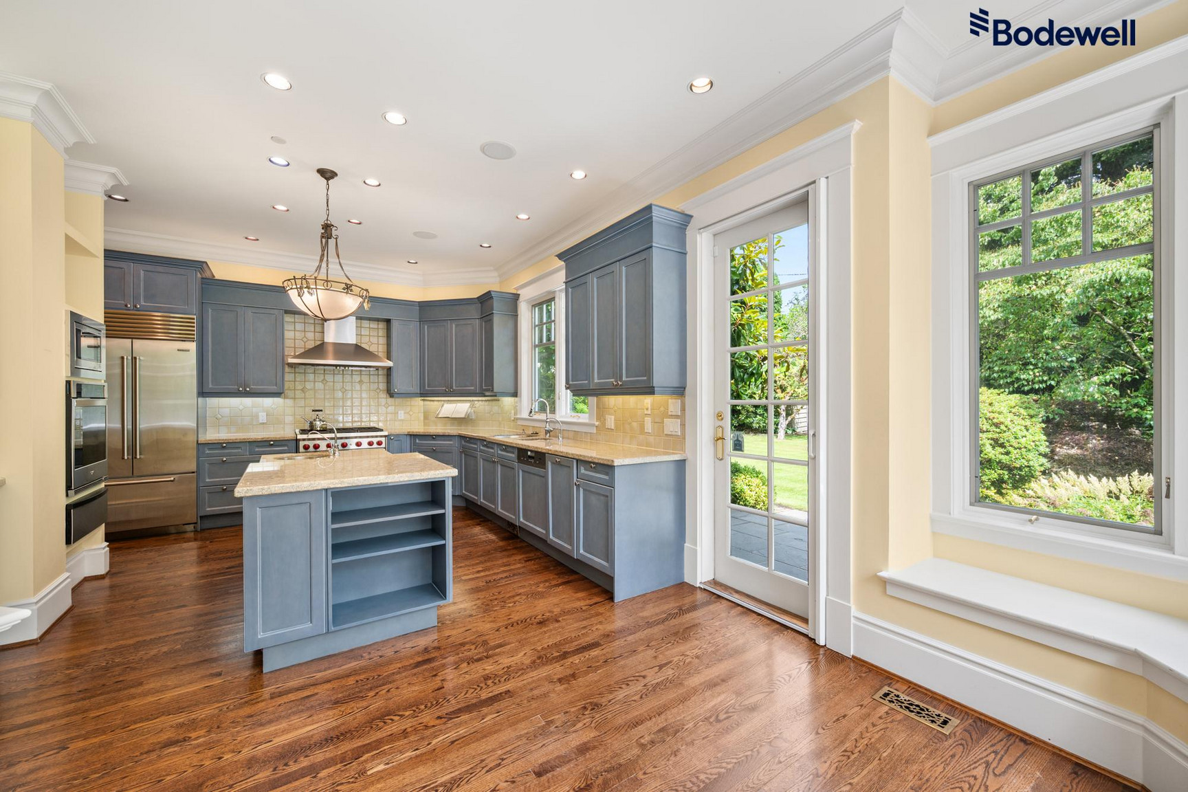
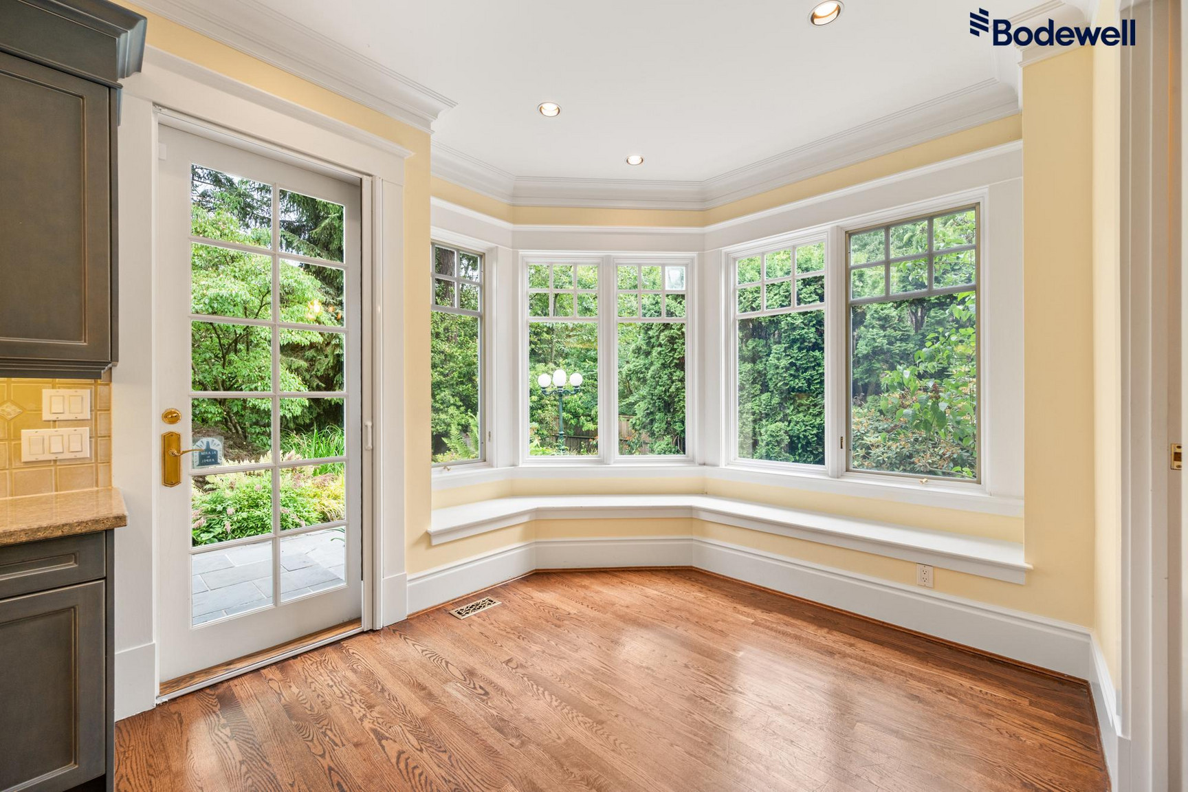
• Kitchen – The ultimate chef’s kitchen with top-of-the-line appliances and a bright breakfast nook. Blue maple custom built-in cabinetry with granite countertops. Plenty of storage throughout, including a Butler’s pantry.
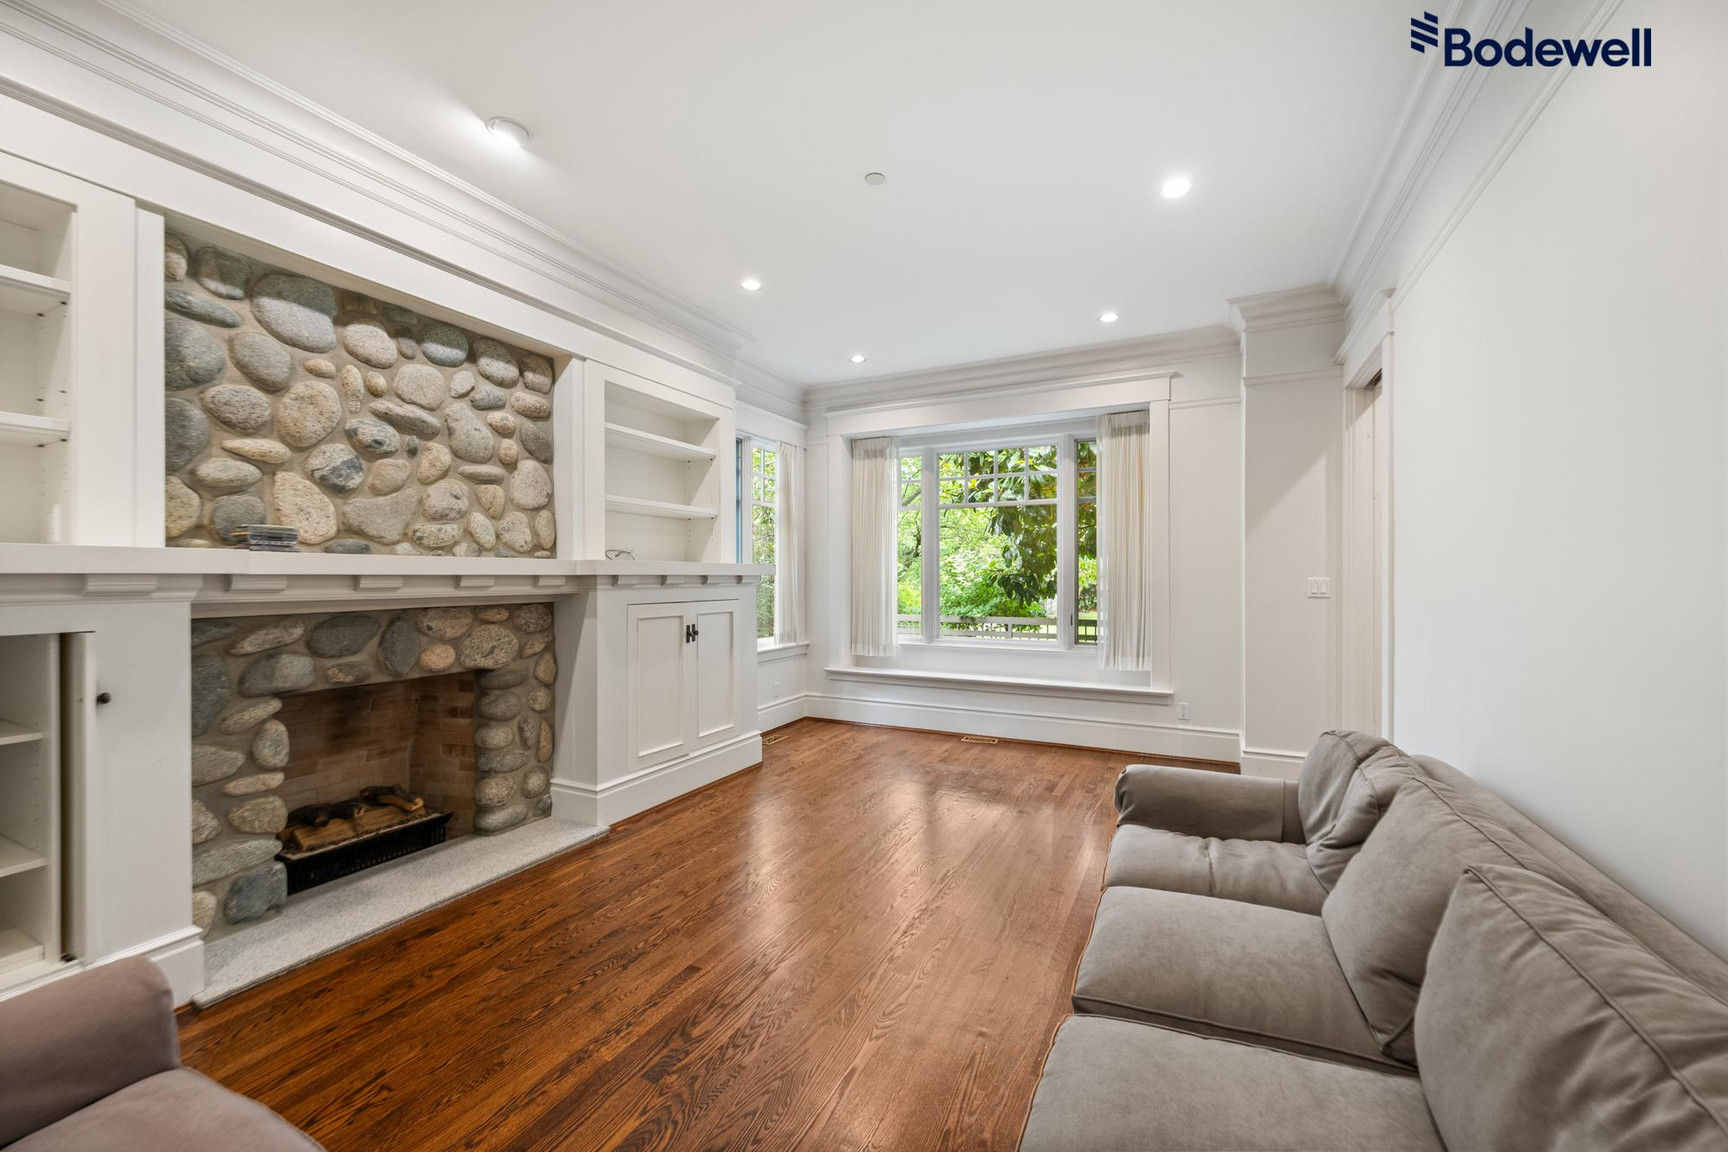
• Family Room – Beautiful river-rock fireplace and built-in shelving.
• Mud Room – Direct access to the two-car garage and access to the gardens.
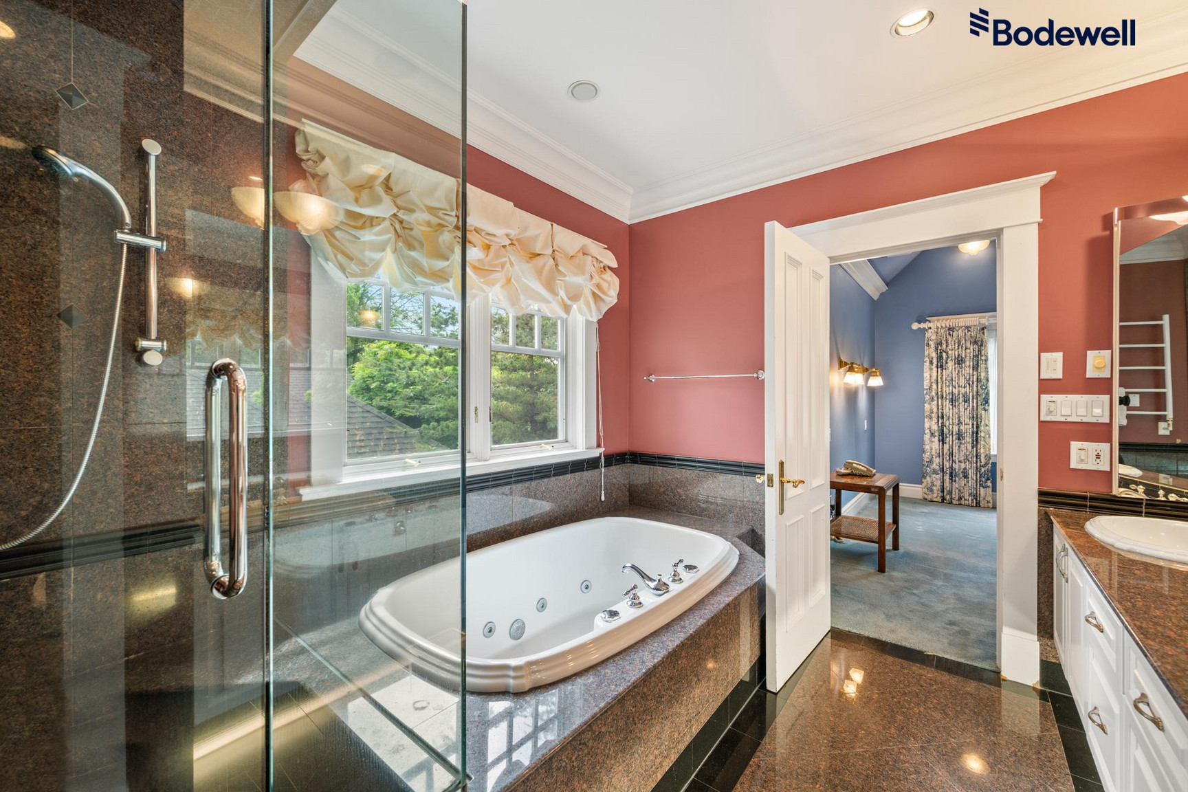
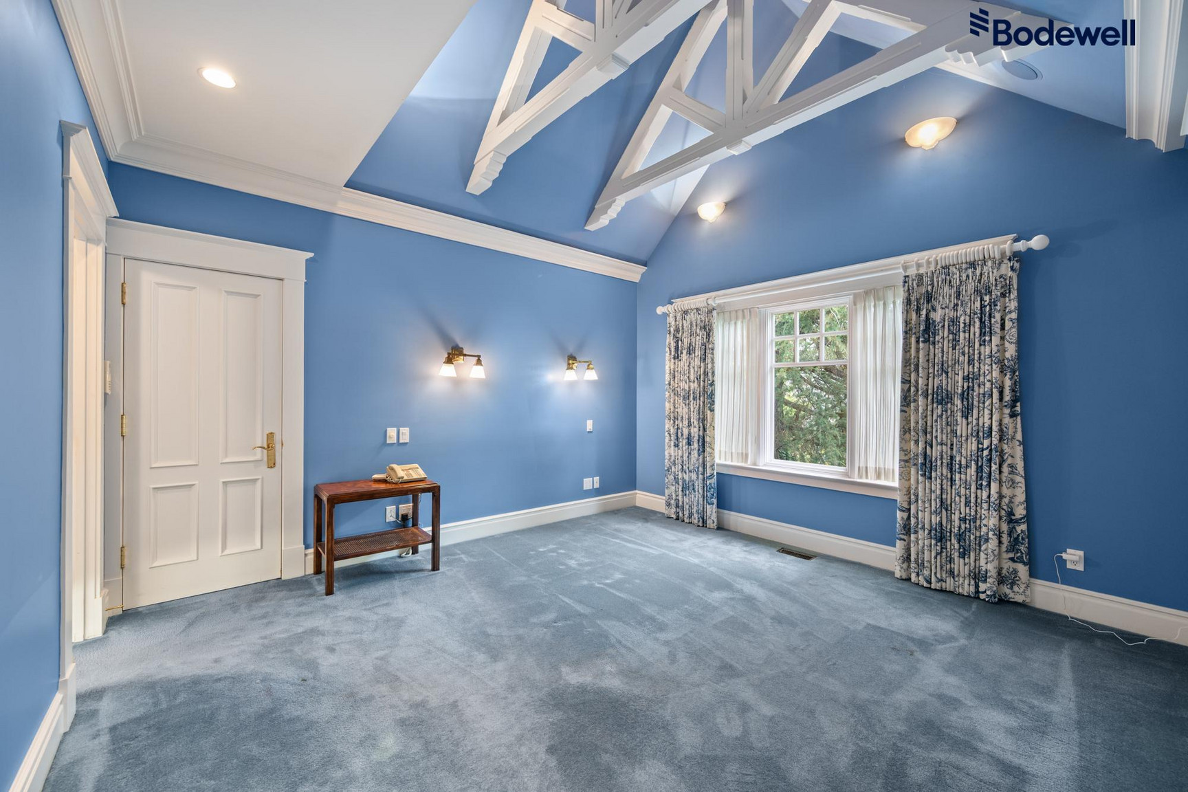
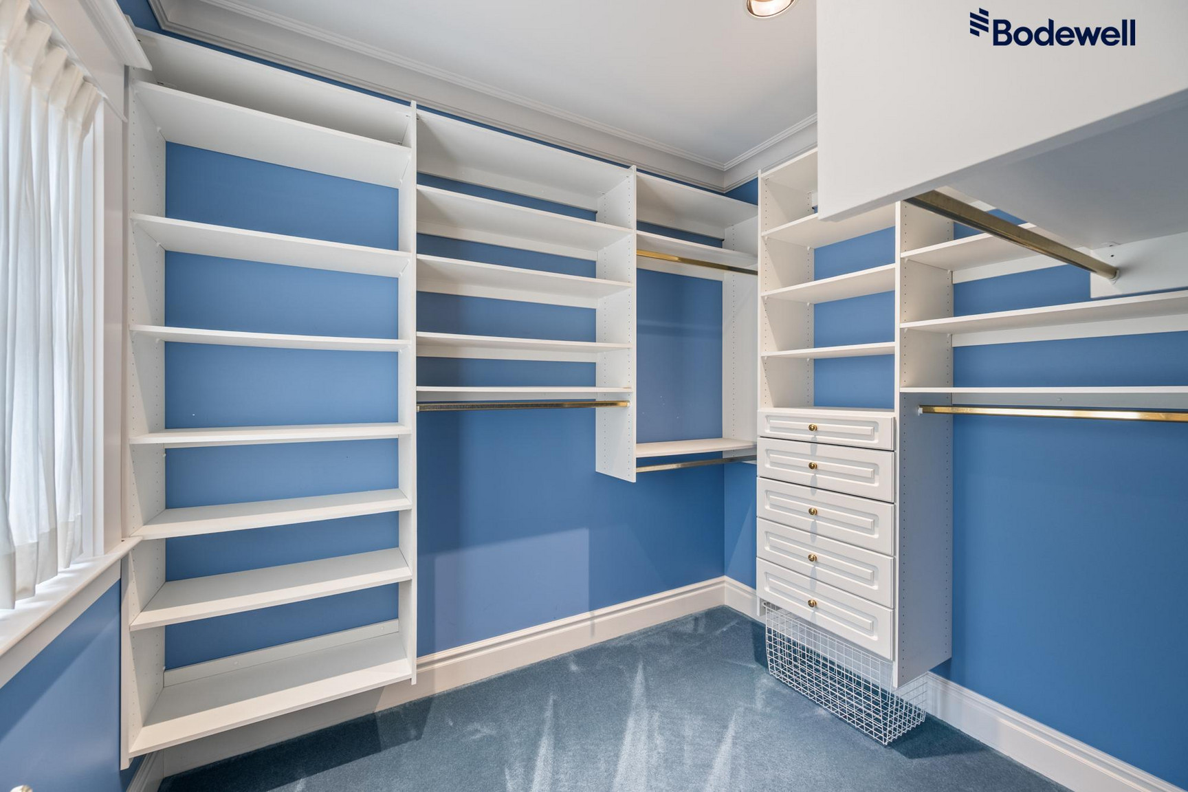
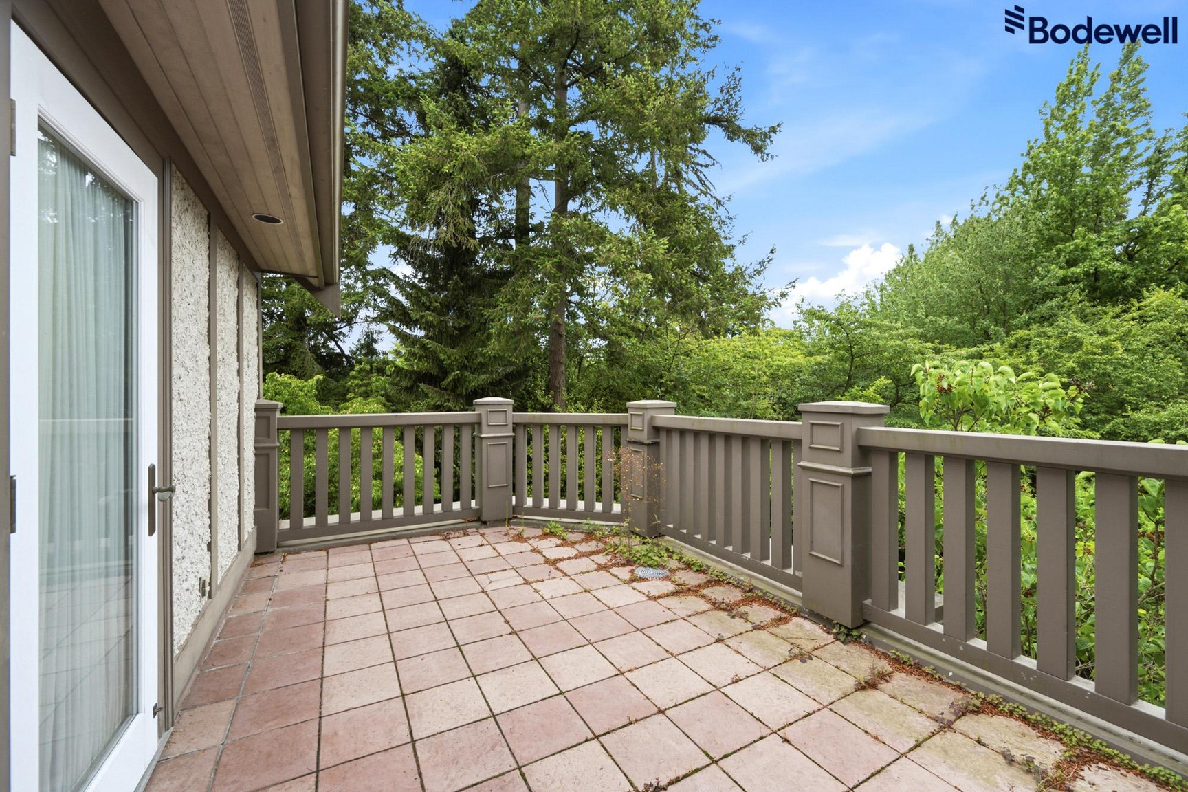
• Primary Suite – A masterpiece with beautifully designed beams, his and hers walk-in closets and your own balcony. Ensuite bathroom includes heated granite flooring, soaker tub, double sinks, separate toilet room and steam shower.
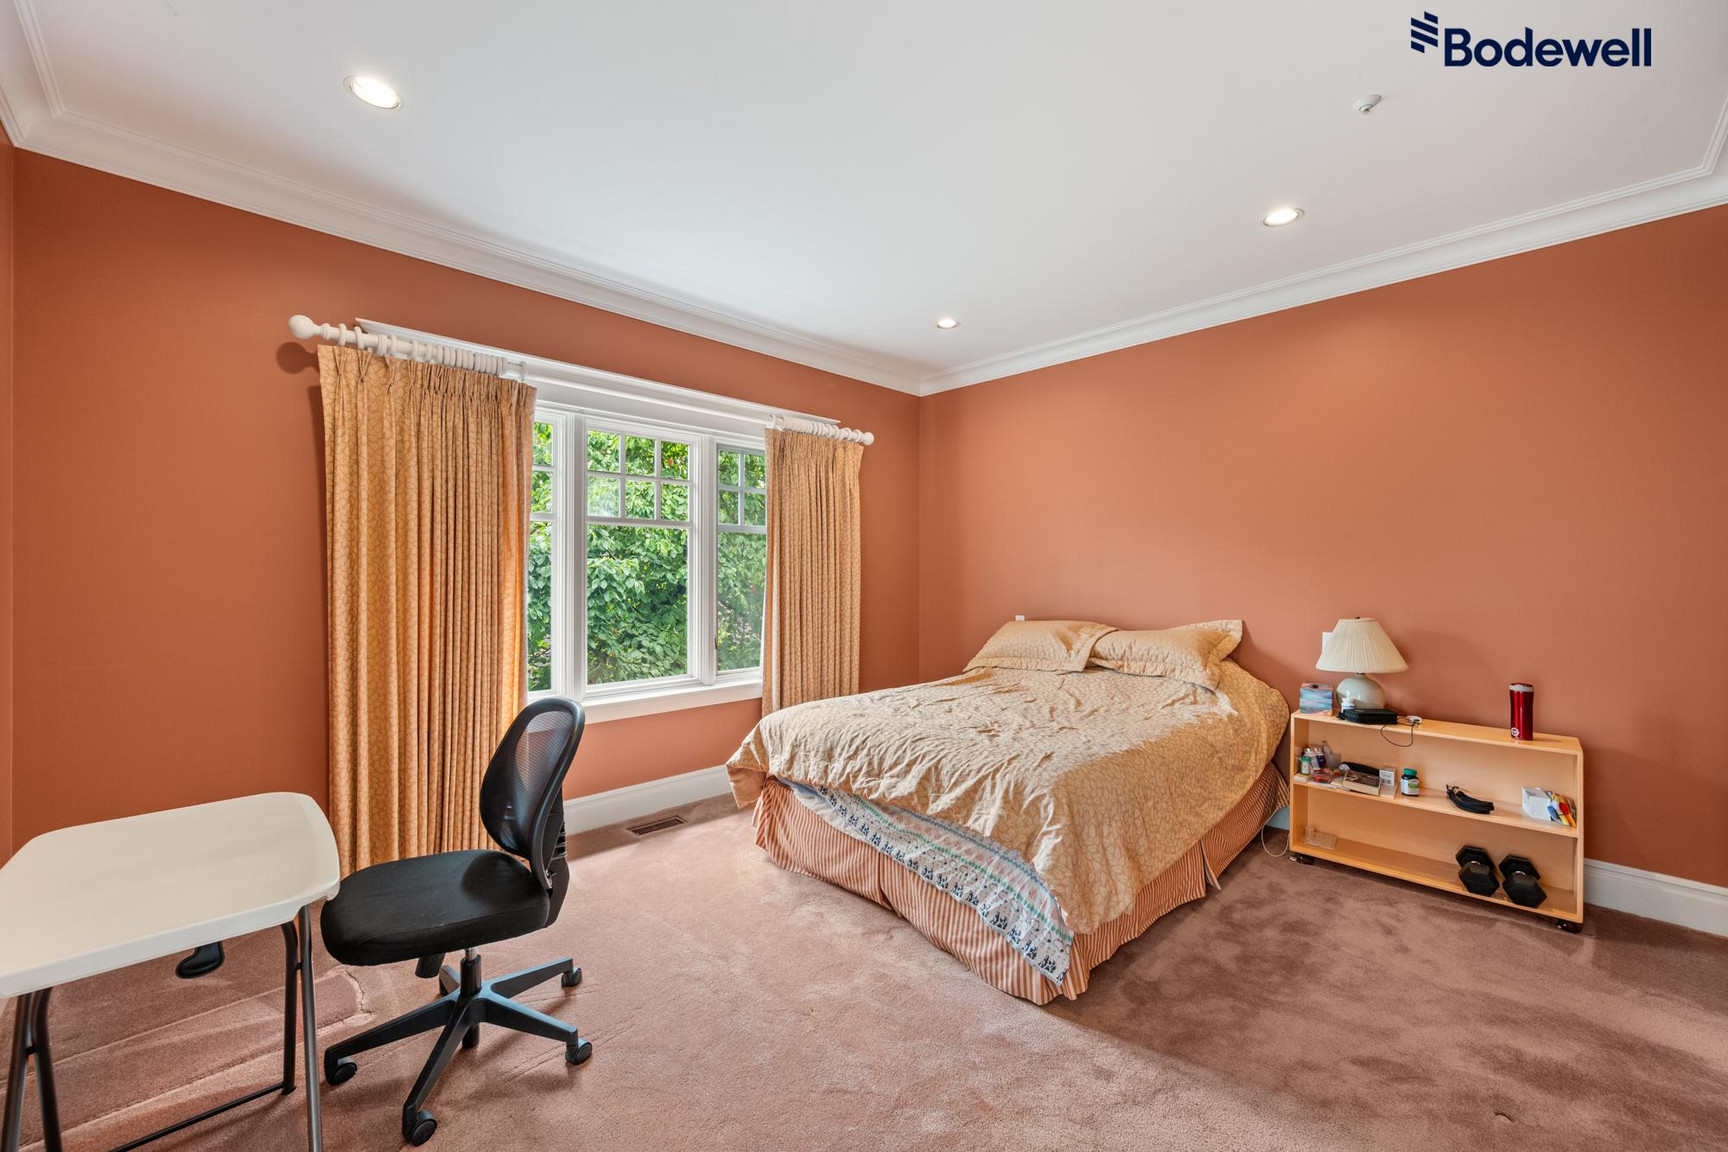
• Children’s Bedrooms – Three additional large bedrooms upstairs. One with an ensuite and the other two share an ensuite.
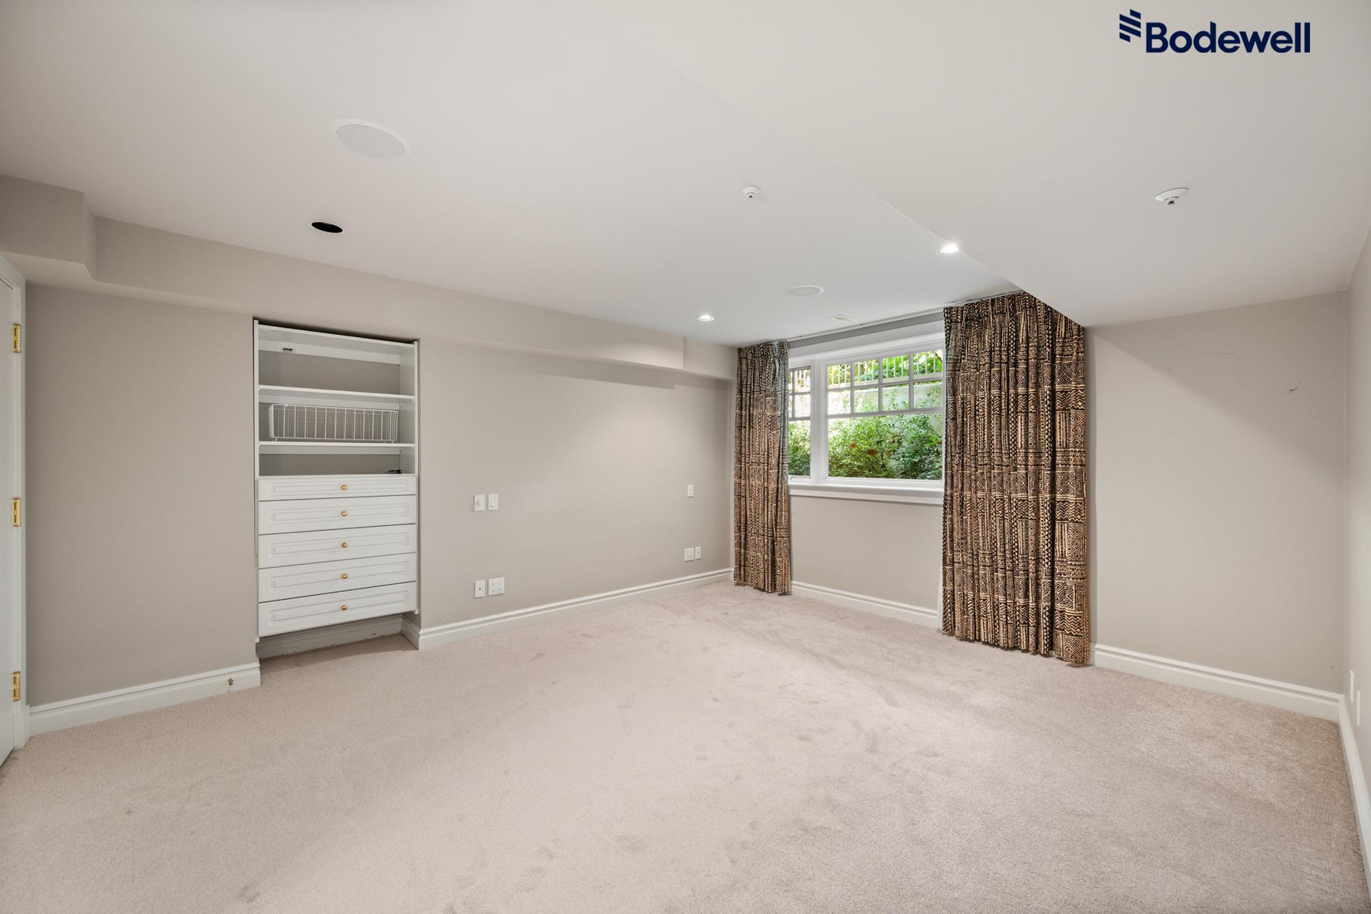
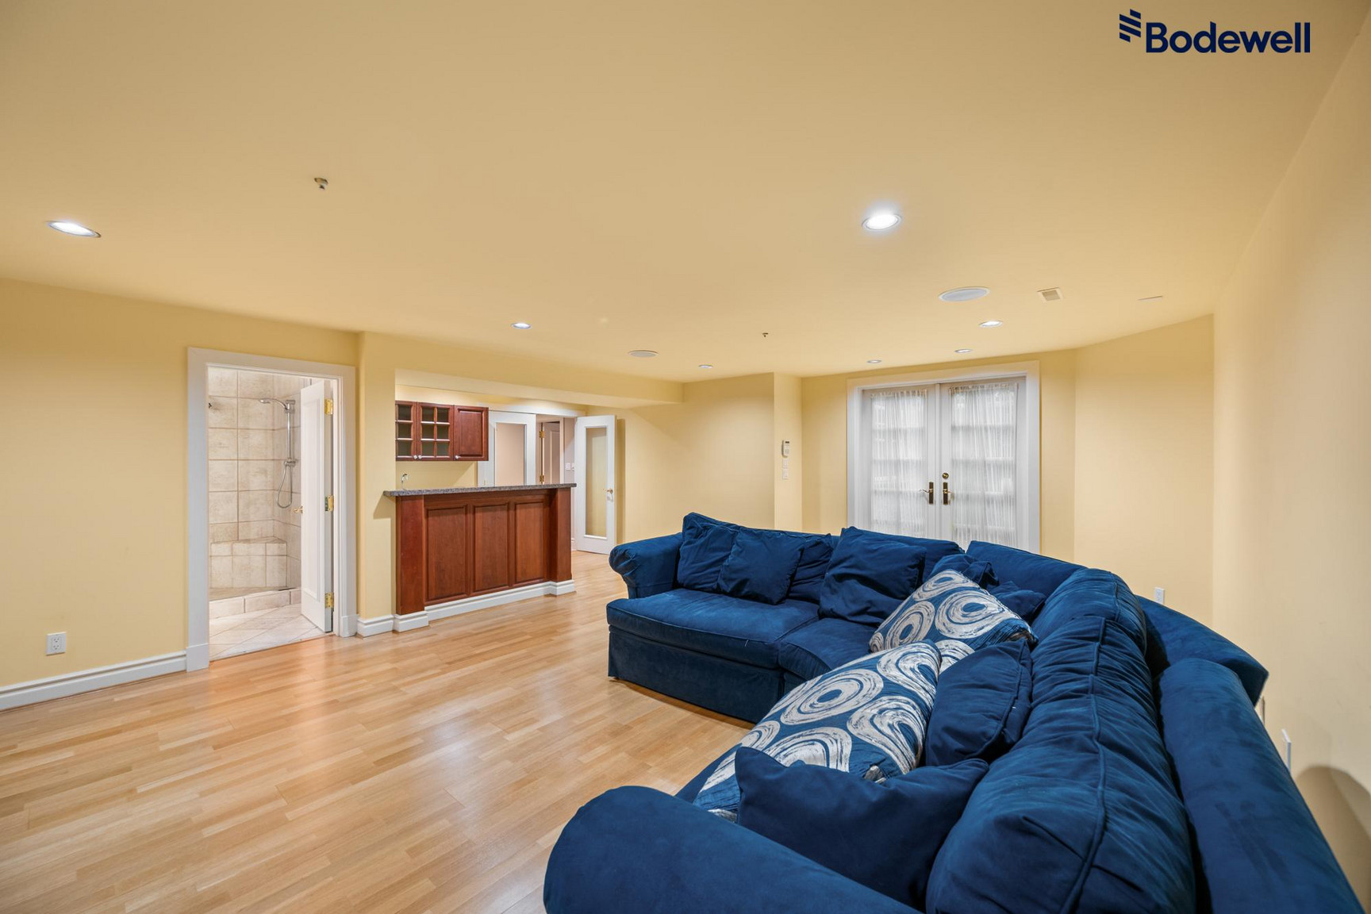
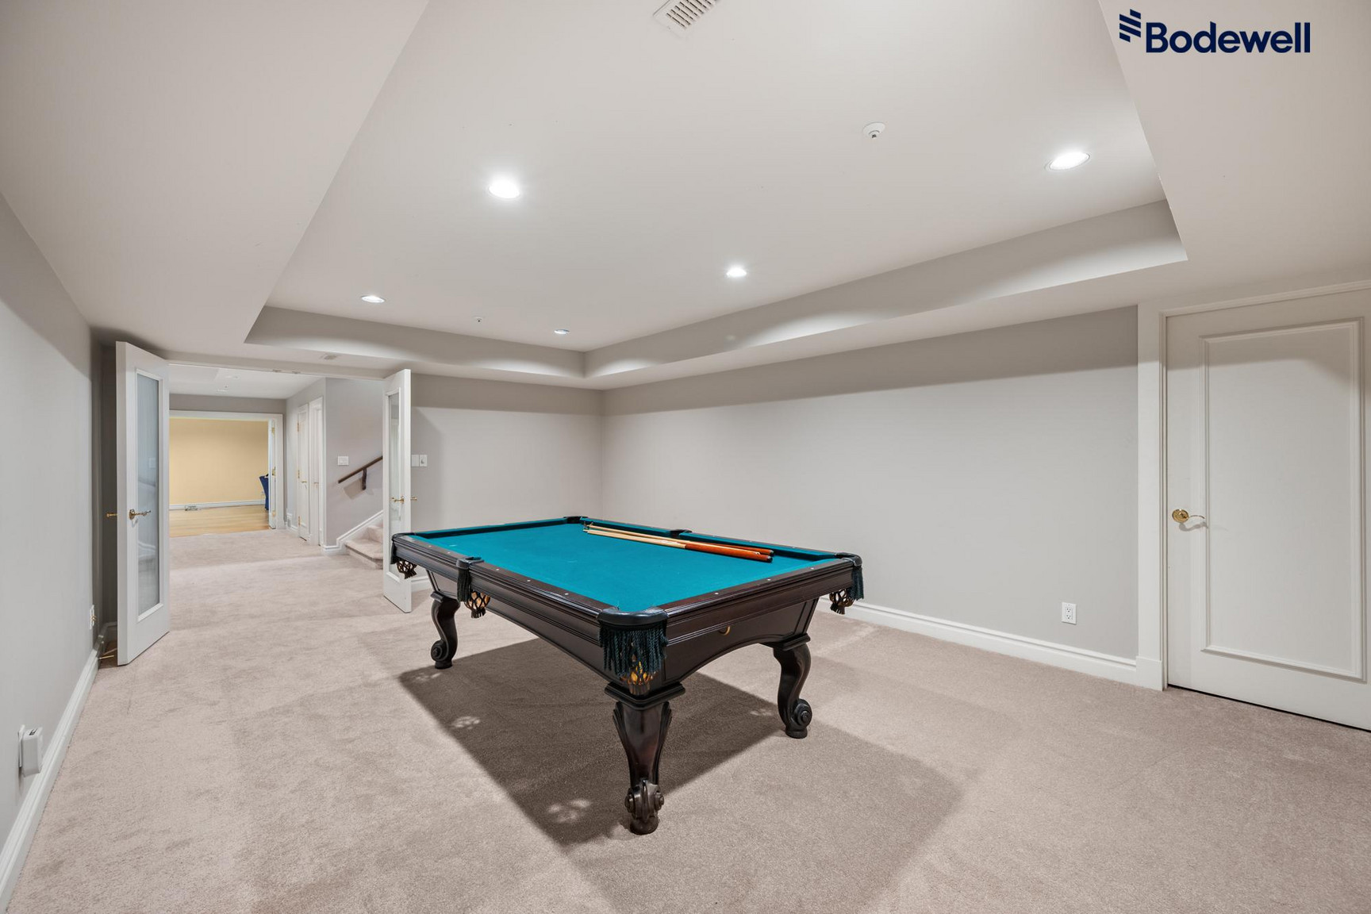
• Lower Floor – The ideal additional informal space – games room, media room with built-in bar, cold storage room, and two bedrooms. One bedroom is perfect for guests with its own ensuite and private entrance.
• Laundry Room – located upstairs for the ultimate convenience.
• Air conditioning
Landscape Features:
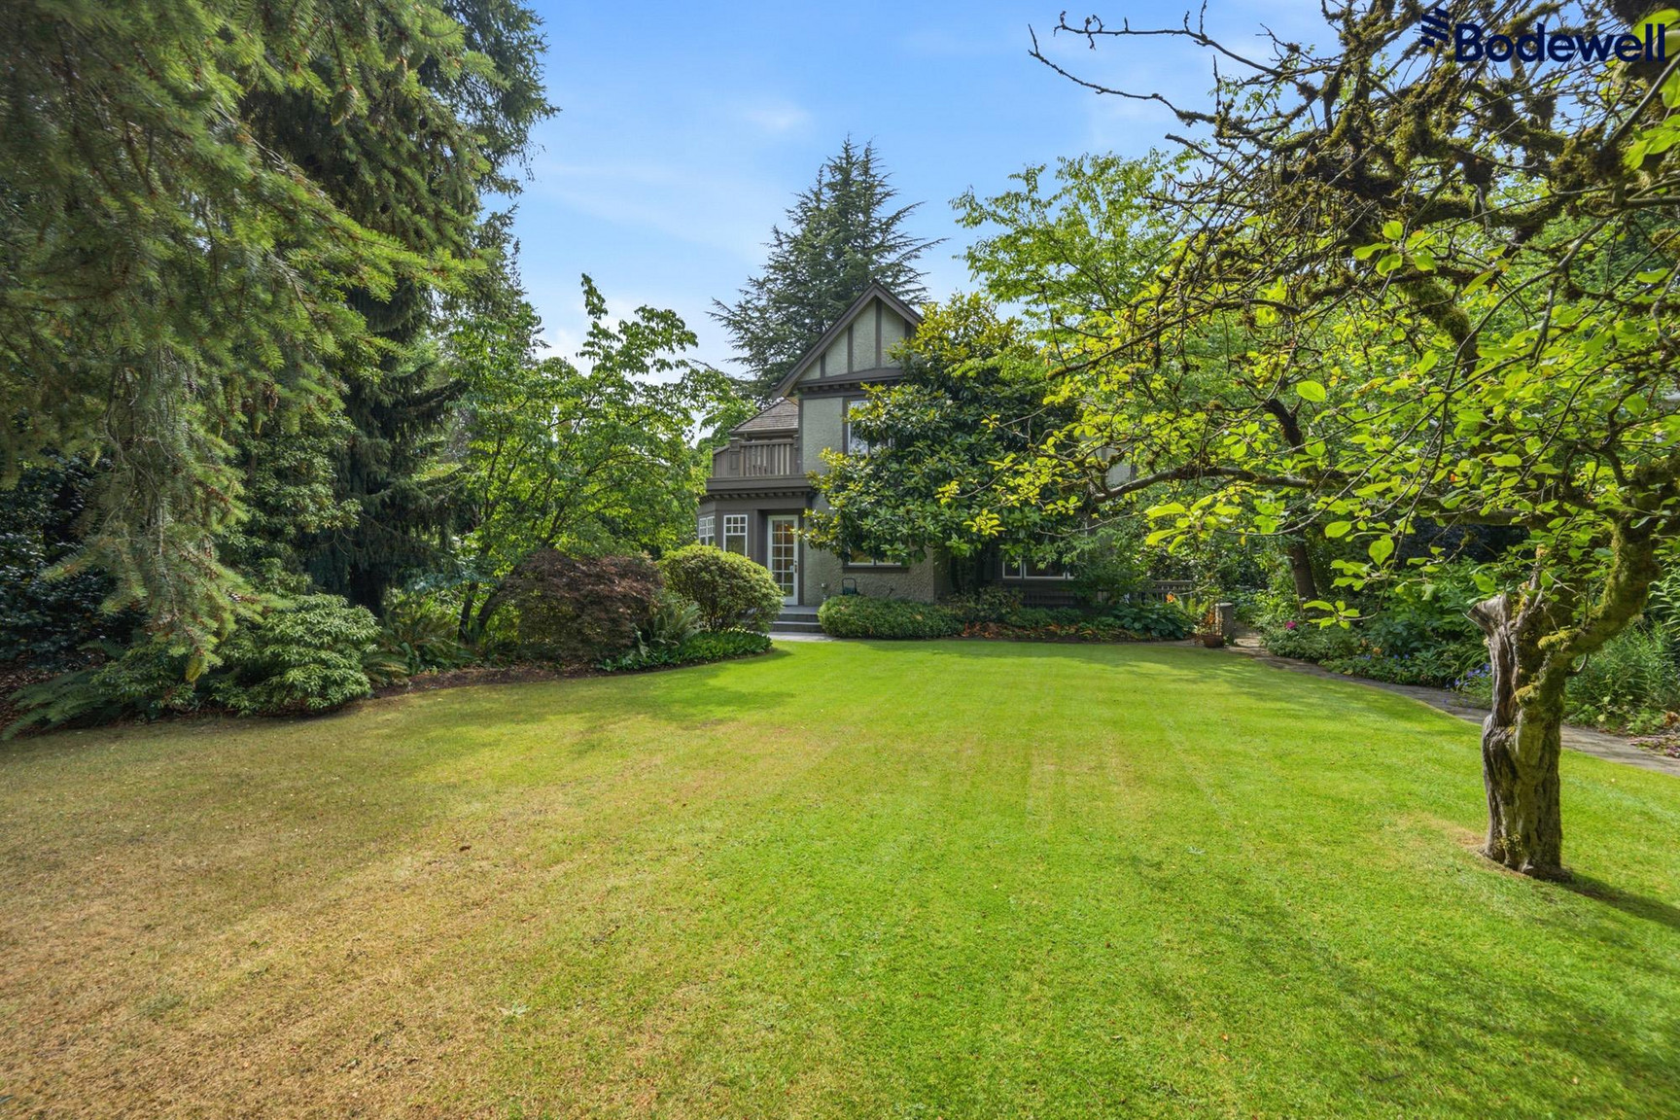
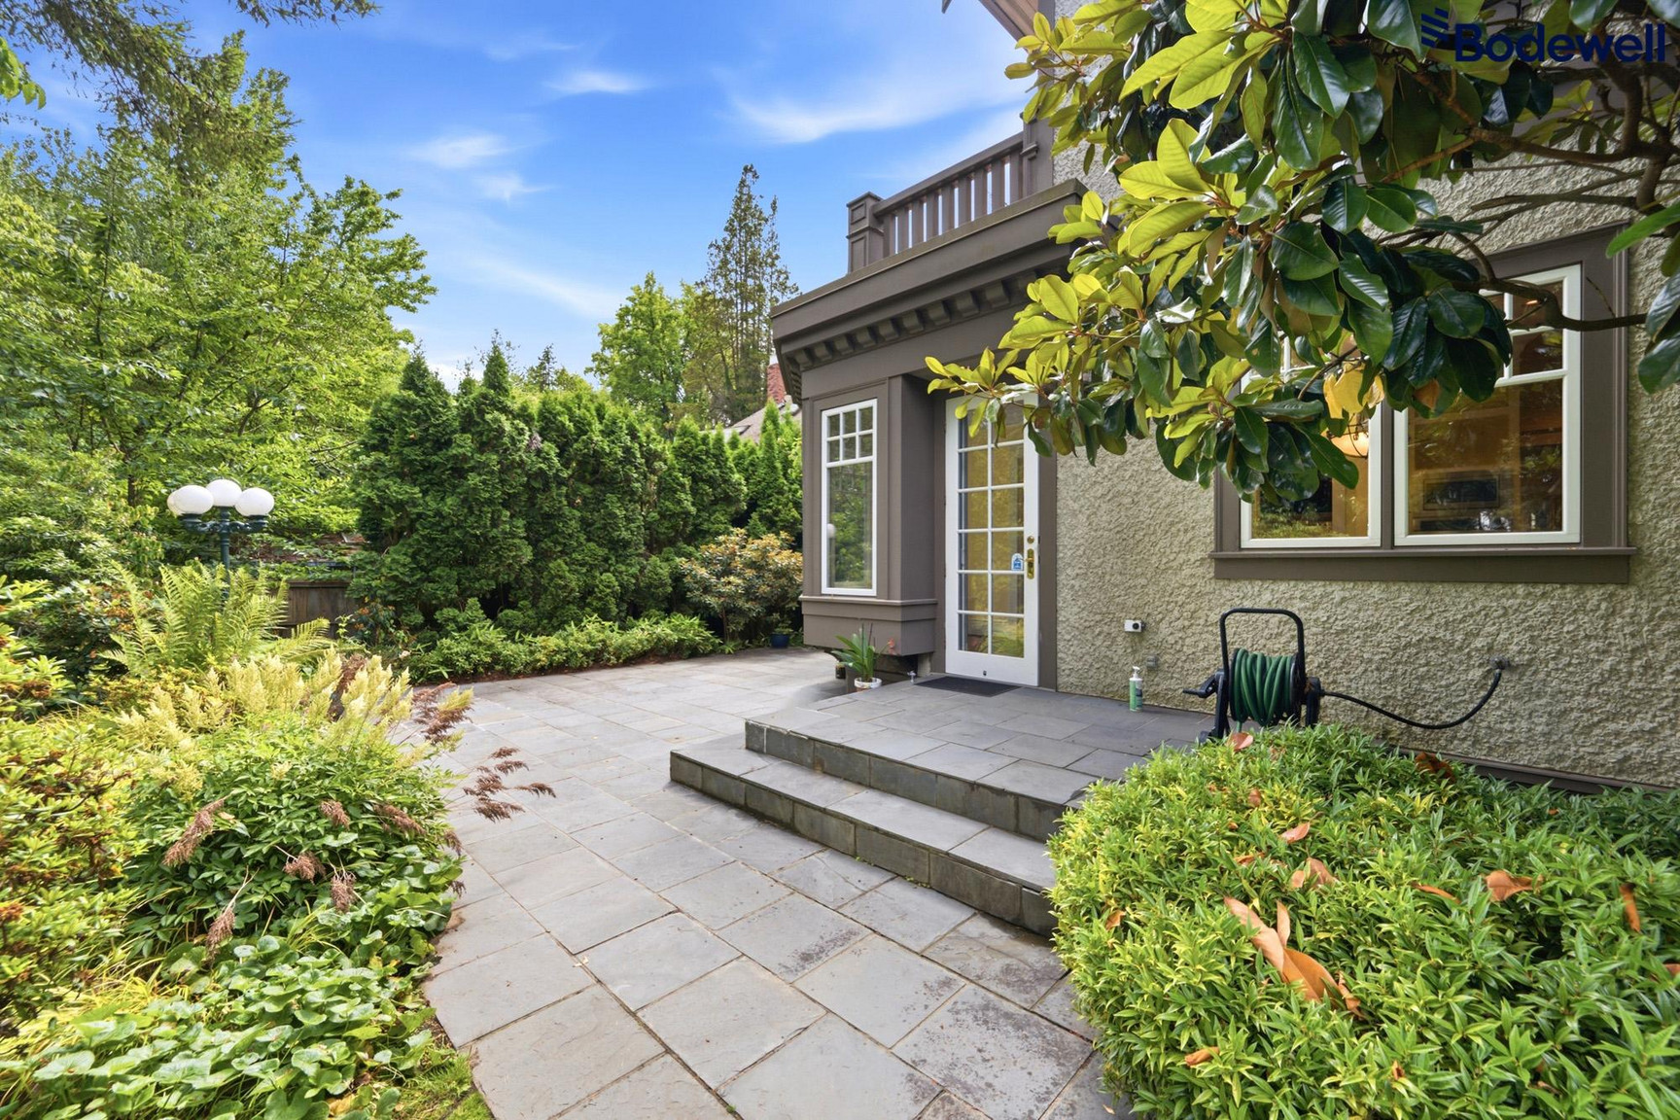
Beautifully matured landscaped gardens feature outdoor social spaces and a pond in a park-like setting. Must be seen to be appreciated.
Lease Terms:
• 1/2-month security deposit required.
• Tenants are required to obtain sufficient insurance to cover personal belongings against loss or damage from any cause and for third-party liability.
• Quiet and responsible tenants preferred.
• Reference and credit checks required.
• No smoking.
Floor Plans
| Unit | Beds | Baths | Size | Rent |
|---|---|---|---|---|
| 6.5 Bedroom | 7 | 6 | 6066.0 ft² | $16,000 |
Parking Information
- Garage parking
- No visitor parking
Parking fee not included in rent
2 Car Attached Garage
Explore Similar Rentals
Looking for rentals similar to 6362 Churchill Street in Vancouver?
See All Similar RentalsSave Alert
Floor Plans
Parking Information
Features & Amenities
Utilities Included
About Churchill Street Tudor Home
About
Georgie Award-Winning Home in Shaughnessy
Georgie Awards celebrate the best in BC home building, exceptional design craftmanship and innovation. Seldom does a home of this calibre and quality come to the rental market. Grand entryways, generous entertaining spaces and meticulously landscaped grounds create an impressive sense of arrival, while the six-bedroom layout, attached garage, central air-conditioning and multiple recreation areas make the home equally practical for everyday living.
Video Tour: ****** [dot] ca/property/churchill-6362/
Location: 6362 Churchill Street
Availability: Immediately
Bedrooms: 6 bedrooms – four on the top floor and two on the lower floor.
Bathrooms: 6 bathrooms– powder room on main level, every bedroom on top floor has an ensuite and two bathrooms on lower floor.
Indoor Square Footage: 6066 sq ft
Furnishings: Unfurnished
Pets: Yes, small pets on approval.
Parking: 2 car garage
Tenancy Length: Minimum one year lease
Utilities Included: None. All utilities and cable/internet are the tenant’s responsibility.
Landscaping/Yard Work: Weekly landscaping/pond and exterior maintenance included.
Features in this beautiful home include:
• Grand Entrance Foyer
• Study/Library – cherry wood custom cabinetry with wood-burning fireplace
• Living Room – Coffered ceiling and bay window with gas-burning fireplace.
• Dining Room – Perfect for holiday dinner gatherings.
• Kitchen – The ultimate chef’s kitchen with top-of-the-line appliances and a bright breakfast nook. Blue maple custom built-in cabinetry with granite countertops. Plenty of storage throughout, including a Butler’s pantry.
• Family Room – Beautiful river-rock fireplace and built-in shelving.
• Mud Room – Direct access to the two-car garage and access to the gardens.
• Primary Suite – A masterpiece with beautifully designed beams, his and hers walk-in closets and your own balcony. Ensuite bathroom includes heated granite flooring, soaker tub, double sinks, separate toilet room and steam shower.
• Children’s Bedrooms – Three additional large bedrooms upstairs. One with an ensuite and the other two share an ensuite.
• Lower Floor – The ideal additional informal space – games room, media room with built-in bar, cold storage room, and two bedrooms. One bedroom is perfect for guests with its own ensuite and private entrance.
• Laundry Room – located upstairs for the ultimate convenience.
• Air conditioning
Landscape Features:
Beautifully matured landscaped gardens feature outdoor social spaces and a pond in a park-like setting. Must be seen to be appreciated.
Lease Terms:
• 1/2-month security deposit required.
• Tenants are required to obtain sufficient insurance to cover personal belongings against loss or damage from any cause and for third-party liability.
• Quiet and responsible tenants preferred.
• Reference and credit checks required.
• No smoking.
About
Georgie Award-Winning Home in Shaughnessy
Georgie Awards celebrate the best in BC home building, exceptional design craftmanship and innovation. Seldom does a home of this calibre and quality come to the rental market. Grand entryways, generous entertaining spaces and meticulously landscaped grounds create an impressive sense of arrival, while the six-bedroom layout, attached garage, central air-conditioning and multiple recreation areas make the home equally practical for everyday living.
Video Tour: ****** [dot] ca/property/churchill-6362/
Location: 6362 Churchill Street
Availability: Immediately
Bedrooms: 6 bedrooms – four on the top floor and two on the lower floor.
Bathrooms: 6 bathrooms– powder room on main level, every bedroom on top floor has an ensuite and two bathrooms on lower floor.
Indoor Square Footage: 6066 sq ft
Furnishings: Unfurnished
Pets: Yes, small pets on approval.
Parking: 2 car garage
Tenancy Length: Minimum one year lease
Utilities Included: None. All utilities and cable/internet are the tenant’s responsibility.
Landscaping/Yard Work: Weekly landscaping/pond and exterior maintenance included.
Features in this beautiful home include:
• Grand Entrance Foyer
• Study/Library – cherry wood custom cabinetry with wood-burning fireplace
• Living Room – Coffered ceiling and bay window with gas-burning fireplace.
• Dining Room – Perfect for holiday dinner gatherings.
• Kitchen – The ultimate chef’s kitchen with top-of-the-line appliances and a bright breakfast nook. Blue maple custom built-in cabinetry with granite countertops. Plenty of storage throughout, including a Butler’s pantry.
• Family Room – Beautiful river-rock fireplace and built-in shelving.
• Mud Room – Direct access to the two-car garage and access to the gardens.
• Primary Suite – A masterpiece with beautifully designed beams, his and hers walk-in closets and your own balcony. Ensuite bathroom includes heated granite flooring, soaker tub, double sinks, separate toilet room and steam shower.
• Children’s Bedrooms – Three additional large bedrooms upstairs. One with an ensuite and the other two share an ensuite.
• Lower Floor – The ideal additional informal space – games room, media room with built-in bar, cold storage room, and two bedrooms. One bedroom is perfect for guests with its own ensuite and private entrance.
• Laundry Room – located upstairs for the ultimate convenience.
• Air conditioning
Landscape Features:
Beautifully matured landscaped gardens feature outdoor social spaces and a pond in a park-like setting. Must be seen to be appreciated.
Lease Terms:
• 1/2-month security deposit required.
• Tenants are required to obtain sufficient insurance to cover personal belongings against loss or damage from any cause and for third-party liability.
• Quiet and responsible tenants preferred.
• Reference and credit checks required.
• No smoking.
Neighbourhood Score & Commute Time
Open House Dates
Save Alert