858 Dupont Street condo — PH16 - 858 DUPONT STREET, Toronto ON (2,0-Chambre à coucher)
$2 700
858 Dupont Street, PH16, Toronto, ON M6G 0C1- 2 Lit
- 2 Salle de bain
- 600 PI²
- Stationnement
Résumé
Le 858 Dupont Street est un a condo à louer à Toronto, ON. Il y a 1 unité. Les unités ont 2 chambres à coucher. Les unités ont 2 salles de bain.
About PH16 - 858 DUPONT STREET
MLS® Number: W13606158
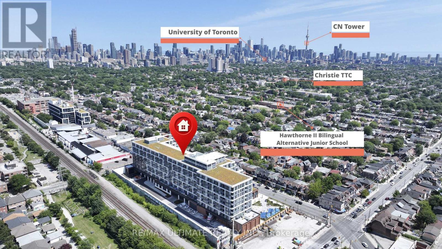
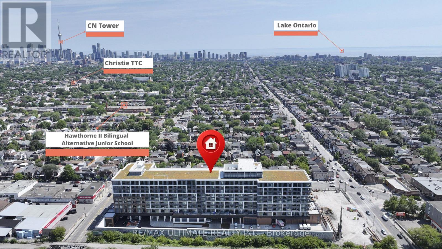
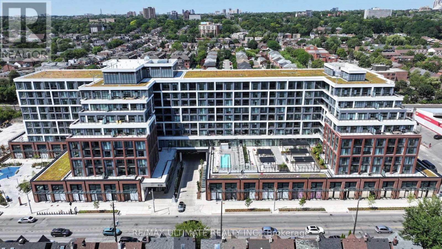
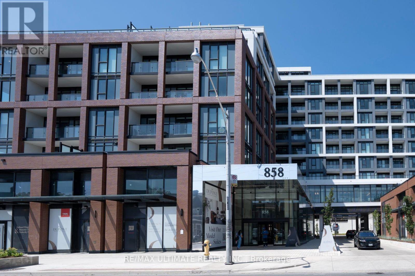
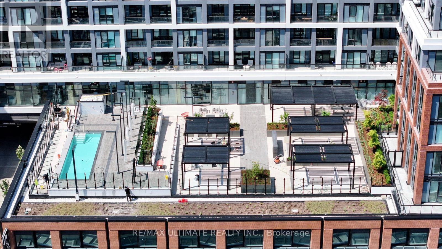
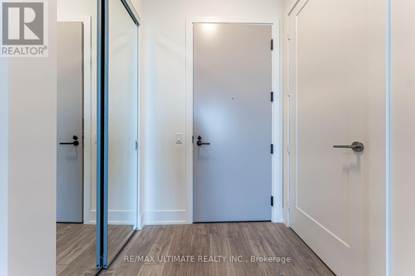
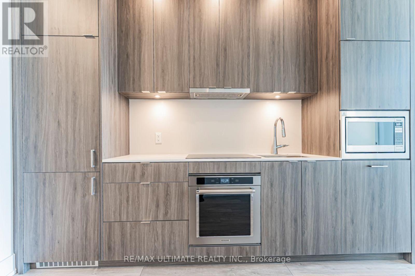
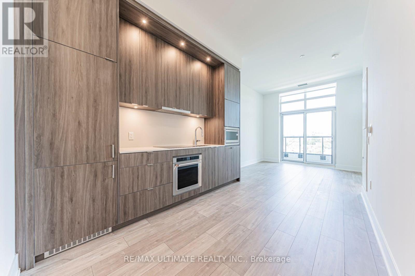
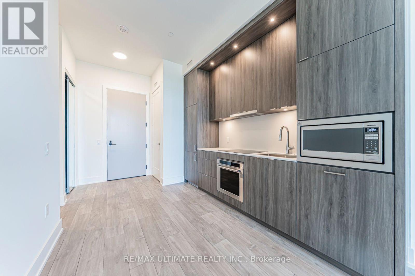
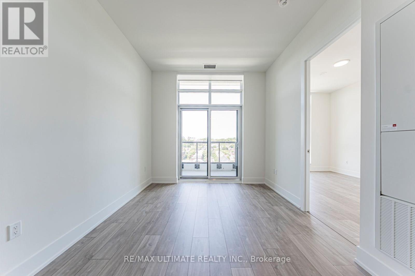
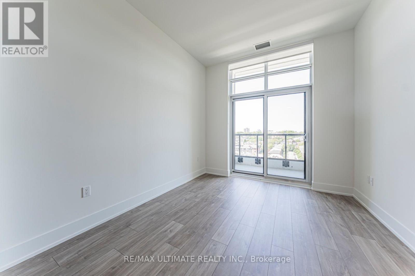
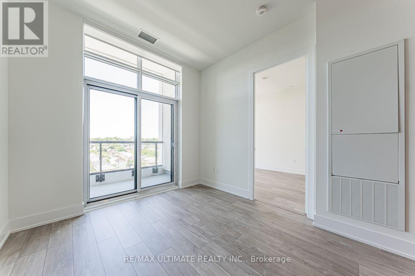
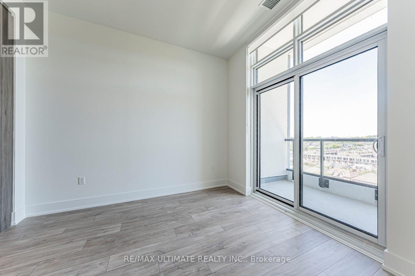
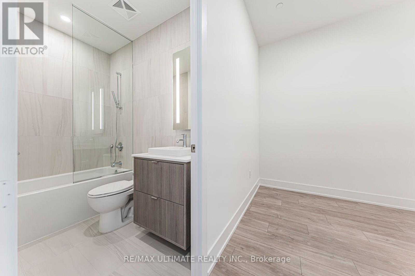
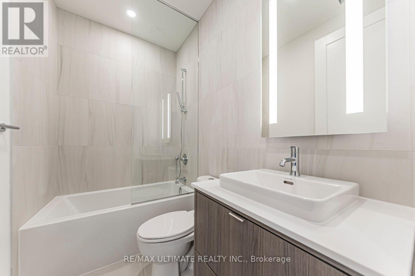
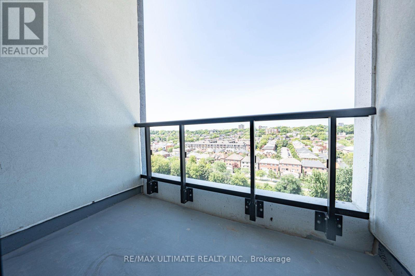
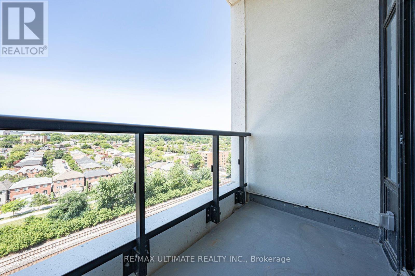
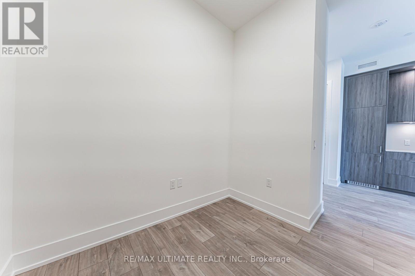
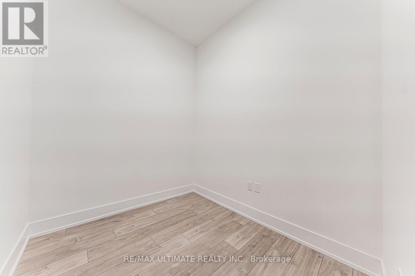
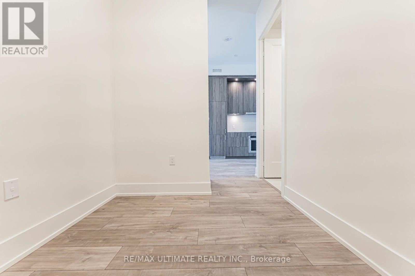
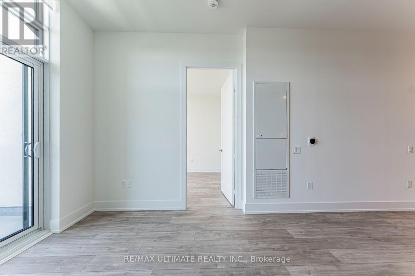
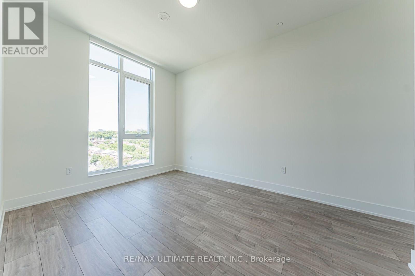
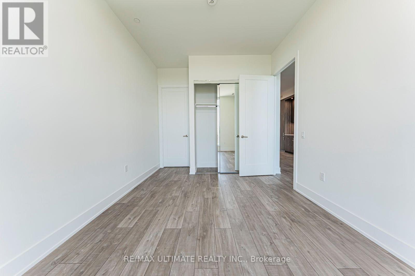
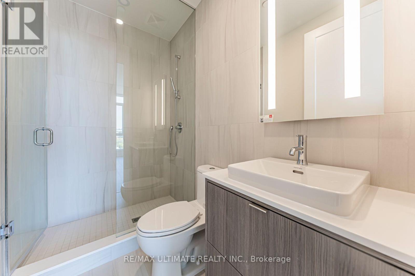
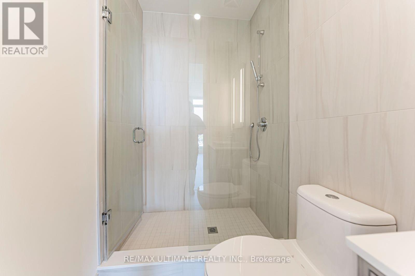
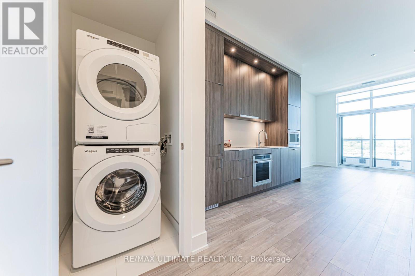
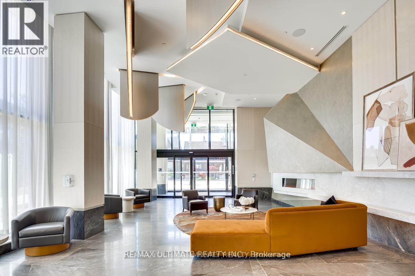
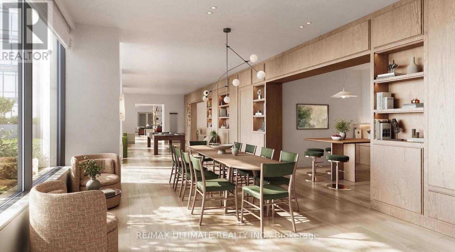
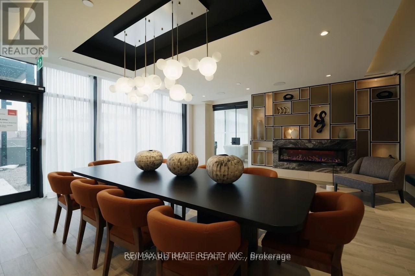
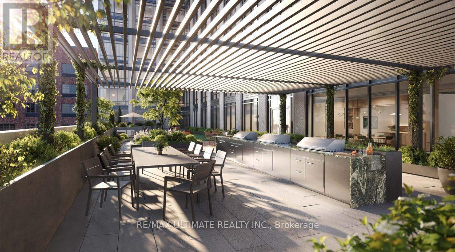
Welcome to The Dupont Condo, newly built, never lived in, located in the vibrant Dupont/Ossington neighbourhood. Modern design, quality finishes, and an elevated urban lifestyle. Excellent Floor Plan, Soaring 10ft Ceiling. XL Interior doors. ideal for professionals w/ separate den/bedroom in this spacious 1 Bdrm + Den w/ 2 washrooms. Residents enjoy the west end community surrounded by cafés, restaurants, shops, and all essentials, with easy access to nearby Bloor/Ossington Subway TTC. The building features 24hr concierge, plus 16,000 sq ft of premium indoor and outdoor amenities, including an outdoor swimming pool, BBQ areas, fireside lounges, gym, yoga studio, sauna and steam rooms, plus stylish social spaces such as a party room, games room, and children's play area - delivering comfort, convenience, and lifestyle all in one address. (id:28225)
- Oven - Built-In
- Cooktop
- Oven
This listing content provided by REALTOR.ca has been licensed by REALTOR® members of The Canadian Real Estate Association.
The trademarks MLS®, Multiple Listing Service® and the associated logos are owned by The Canadian Real Estate Association (CREA) and identify the quality of services provided by real estate professionals who are members of CREA.

Plans du logement
| Unité | Chambres à coucher | Salles de bain | Taille | Loyer |
|---|---|---|---|---|
| 2 chambre à coucher | 2 | 2 | 600,0 pi² | $2 700 |
Renseignements sur le stationnement
- Underground stationnement
- Garage stationnement
1 place par unité
Caractéristiques et commodités
Building Features
- Sauna
- Piscine
- Salle de conditionnement physique
- Buanderie
- Salle de fête
- Casiers de rangement
Unit Features
- Lave-vaisselle
- Couvre-fenêtres
- Réfrigérateur
- Climatisation
- Four à micro-ondes
Services inclus
Explorer des locations similaires
Looking for rentals similar to 858 Dupont Street in Toronto?
Voir toutes les locations similairesSave Alert
Plans du logement
Renseignements sur le stationnement
Caractéristiques et commodités
Services inclus
À propos PH16 - 858 DUPONT STREET
MLS® Number: W13606158
Welcome to The Dupont Condo, newly built, never lived in, located in the vibrant Dupont/Ossington neighbourhood. Modern design, quality finishes, and an elevated urban lifestyle. Excellent Floor Plan, Soaring 10ft Ceiling. XL Interior doors. ideal for professionals w/ separate den/bedroom in this spacious 1 Bdrm + Den w/ 2 washrooms. Residents enjoy the west end community surrounded by cafés, restaurants, shops, and all essentials, with easy access to nearby Bloor/Ossington Subway TTC. The building features 24hr concierge, plus 16,000 sq ft of premium indoor and outdoor amenities, including an outdoor swimming pool, BBQ areas, fireside lounges, gym, yoga studio, sauna and steam rooms, plus stylish social spaces such as a party room, games room, and children's play area - delivering comfort, convenience, and lifestyle all in one address. (id:28225)
- Oven - Built-In
- Cooktop
- Oven
This listing content provided by REALTOR.ca has been licensed by REALTOR® members of The Canadian Real Estate Association.
The trademarks MLS®, Multiple Listing Service® and the associated logos are owned by The Canadian Real Estate Association (CREA) and identify the quality of services provided by real estate professionals who are members of CREA.
MLS® Number: W13606158
Welcome to The Dupont Condo, newly built, never lived in, located in the vibrant Dupont/Ossington neighbourhood. Modern design, quality finishes, and an elevated urban lifestyle. Excellent Floor Plan, Soaring 10ft Ceiling. XL Interior doors. ideal for professionals w/ separate den/bedroom in this spacious 1 Bdrm + Den w/ 2 washrooms. Residents enjoy the west end community surrounded by cafés, restaurants, shops, and all essentials, with easy access to nearby Bloor/Ossington Subway TTC. The building features 24hr concierge, plus 16,000 sq ft of premium indoor and outdoor amenities, including an outdoor swimming pool, BBQ areas, fireside lounges, gym, yoga studio, sauna and steam rooms, plus stylish social spaces such as a party room, games room, and children's play area - delivering comfort, convenience, and lifestyle all in one address. (id:28225)
- Oven - Built-In
- Cooktop
- Oven
This listing content provided by REALTOR.ca has been licensed by REALTOR® members of The Canadian Real Estate Association.
The trademarks MLS®, Multiple Listing Service® and the associated logos are owned by The Canadian Real Estate Association (CREA) and identify the quality of services provided by real estate professionals who are members of CREA.
Score du quartier et temps de déplacement
Dates de visites libres
Save Alert