858 Dupont Street condo — PH16 - 858 DUPONT STREET, Toronto ON (2.0-Bedroom)
$2,700
858 Dupont Street, PH16, Toronto, ON M6G 0C1- 2 Bed
- 2 Bath
- 600 FT²
- Parking
Summary
858 Dupont Street is a condo for rent in Toronto, ON. It has 1 unit. Units have 2 bedrooms. Units have 2 bathrooms.
About PH16 - 858 DUPONT STREET
MLS® Number: W13606158
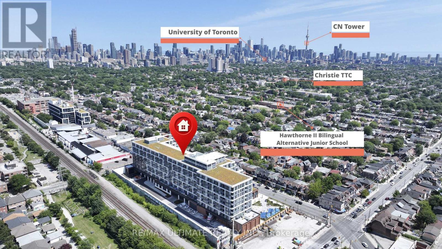
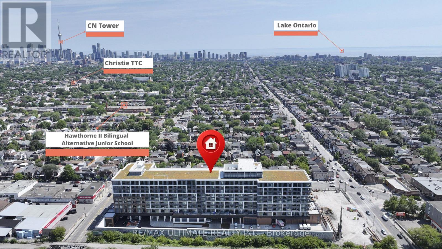
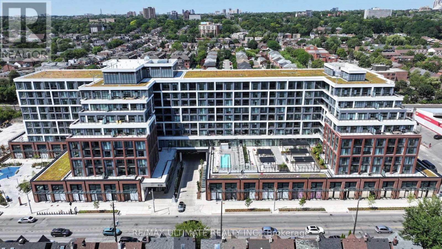
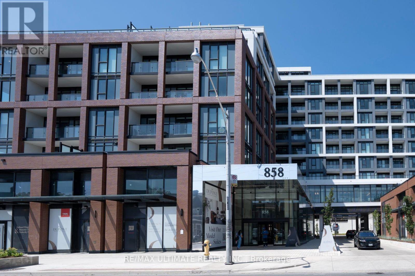
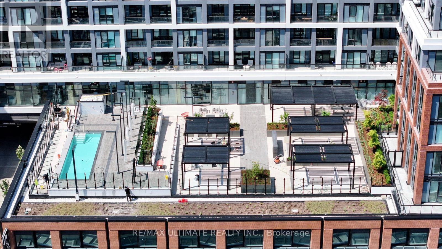
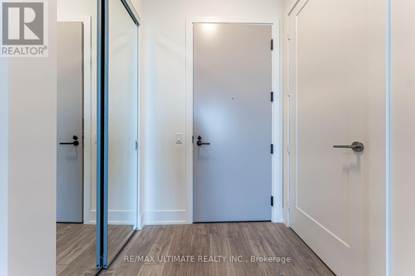
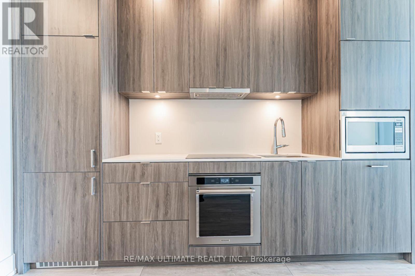
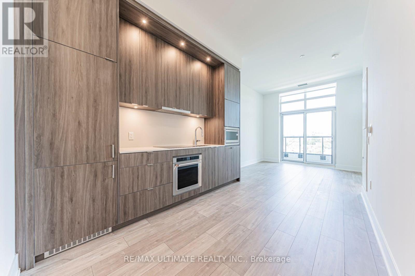
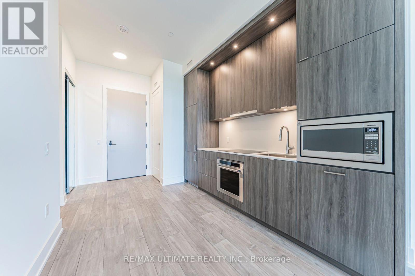
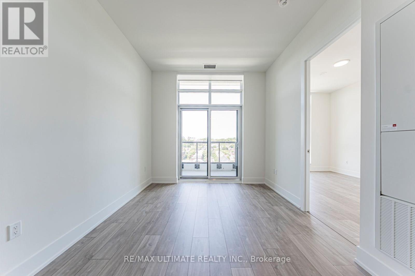
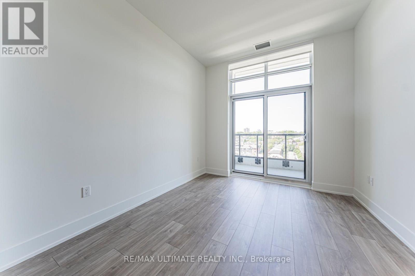
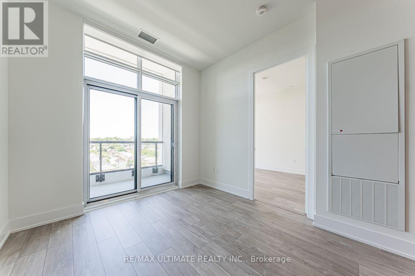
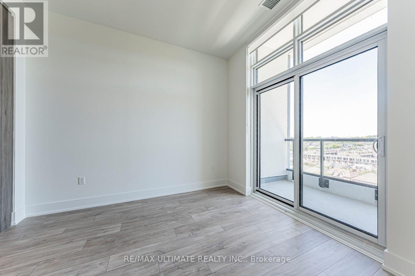
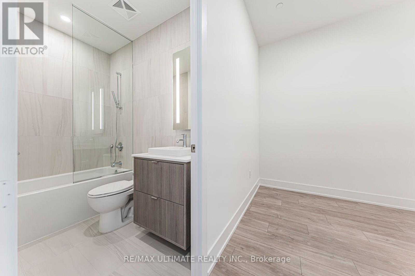
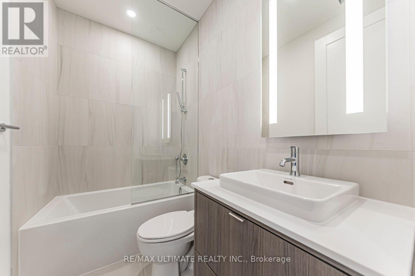
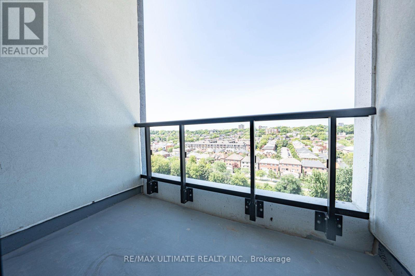
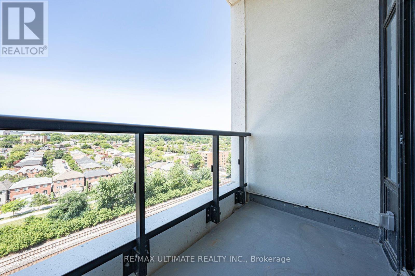
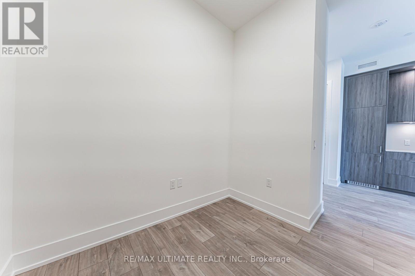
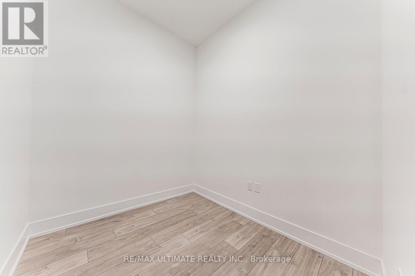
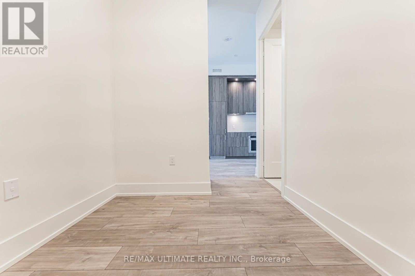
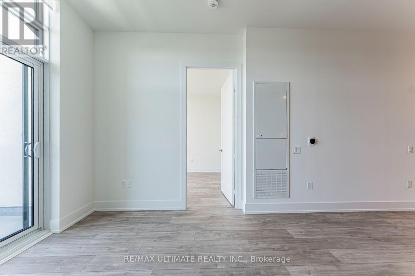
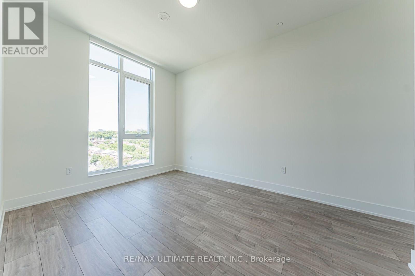
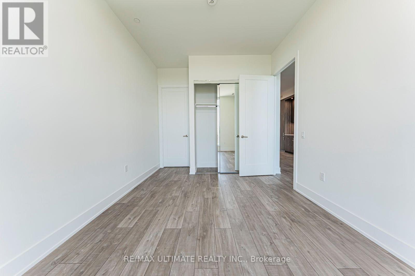
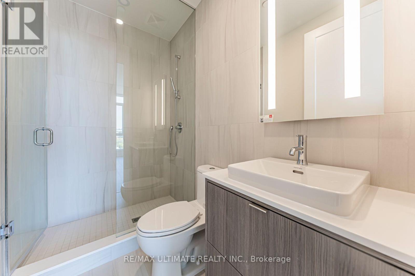
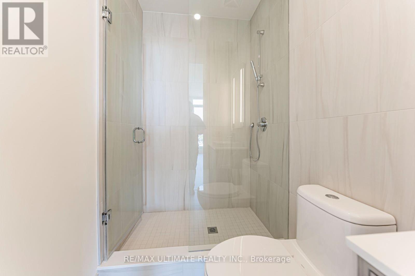
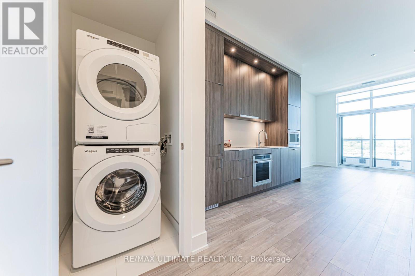
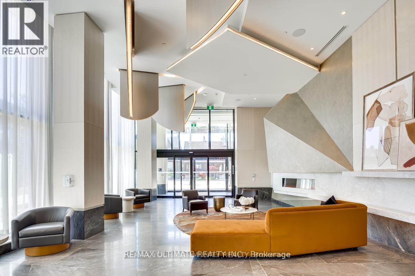
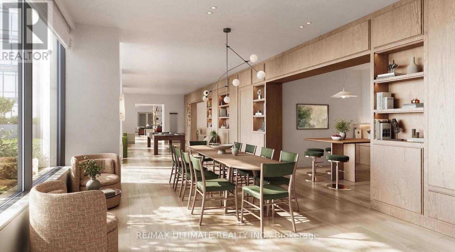
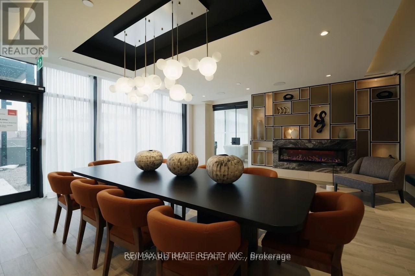
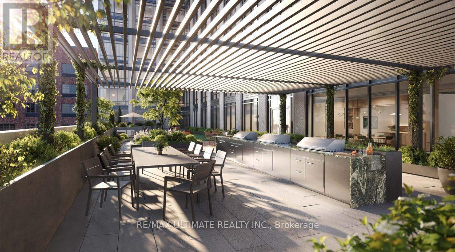
Welcome to The Dupont Condo, newly built, never lived in, located in the vibrant Dupont/Ossington neighbourhood. Modern design, quality finishes, and an elevated urban lifestyle. Excellent Floor Plan, Soaring 10ft Ceiling. XL Interior doors. ideal for professionals w/ separate den/bedroom in this spacious 1 Bdrm + Den w/ 2 washrooms. Residents enjoy the west end community surrounded by cafés, restaurants, shops, and all essentials, with easy access to nearby Bloor/Ossington Subway TTC. The building features 24hr concierge, plus 16,000 sq ft of premium indoor and outdoor amenities, including an outdoor swimming pool, BBQ areas, fireside lounges, gym, yoga studio, sauna and steam rooms, plus stylish social spaces such as a party room, games room, and children's play area - delivering comfort, convenience, and lifestyle all in one address. (id:28225)
- Oven - Built-In
- Cooktop
- Oven
This listing content provided by REALTOR.ca has been licensed by REALTOR® members of The Canadian Real Estate Association.
The trademarks MLS®, Multiple Listing Service® and the associated logos are owned by The Canadian Real Estate Association (CREA) and identify the quality of services provided by real estate professionals who are members of CREA.

Floor Plans
| Unit | Beds | Baths | Size | Rent |
|---|---|---|---|---|
| 2 Bedroom | 2 | 2 | 600.0 ft² | $2,700 |
Parking Information
- Underground parking
- Garage parking
1 spot per unit
Features & Amenities
Building Features
- Sauna
- Swimming Pool
- Exercise Room
- Laundry Facilities
- Party Room
- Storage Lockers
Unit Features
- Dishwasher
- Window Coverings
- Fridge
- Air Conditioning
- Microwave
Utilities Included
Explore Similar Rentals
Looking for rentals similar to 858 Dupont Street in Toronto?
See All Similar RentalsSave Alert
Floor Plans
Parking Information
Features & Amenities
Utilities Included
About PH16 - 858 DUPONT STREET
MLS® Number: W13606158
Welcome to The Dupont Condo, newly built, never lived in, located in the vibrant Dupont/Ossington neighbourhood. Modern design, quality finishes, and an elevated urban lifestyle. Excellent Floor Plan, Soaring 10ft Ceiling. XL Interior doors. ideal for professionals w/ separate den/bedroom in this spacious 1 Bdrm + Den w/ 2 washrooms. Residents enjoy the west end community surrounded by cafés, restaurants, shops, and all essentials, with easy access to nearby Bloor/Ossington Subway TTC. The building features 24hr concierge, plus 16,000 sq ft of premium indoor and outdoor amenities, including an outdoor swimming pool, BBQ areas, fireside lounges, gym, yoga studio, sauna and steam rooms, plus stylish social spaces such as a party room, games room, and children's play area - delivering comfort, convenience, and lifestyle all in one address. (id:28225)
- Oven - Built-In
- Cooktop
- Oven
This listing content provided by REALTOR.ca has been licensed by REALTOR® members of The Canadian Real Estate Association.
The trademarks MLS®, Multiple Listing Service® and the associated logos are owned by The Canadian Real Estate Association (CREA) and identify the quality of services provided by real estate professionals who are members of CREA.
MLS® Number: W13606158
Welcome to The Dupont Condo, newly built, never lived in, located in the vibrant Dupont/Ossington neighbourhood. Modern design, quality finishes, and an elevated urban lifestyle. Excellent Floor Plan, Soaring 10ft Ceiling. XL Interior doors. ideal for professionals w/ separate den/bedroom in this spacious 1 Bdrm + Den w/ 2 washrooms. Residents enjoy the west end community surrounded by cafés, restaurants, shops, and all essentials, with easy access to nearby Bloor/Ossington Subway TTC. The building features 24hr concierge, plus 16,000 sq ft of premium indoor and outdoor amenities, including an outdoor swimming pool, BBQ areas, fireside lounges, gym, yoga studio, sauna and steam rooms, plus stylish social spaces such as a party room, games room, and children's play area - delivering comfort, convenience, and lifestyle all in one address. (id:28225)
- Oven - Built-In
- Cooktop
- Oven
This listing content provided by REALTOR.ca has been licensed by REALTOR® members of The Canadian Real Estate Association.
The trademarks MLS®, Multiple Listing Service® and the associated logos are owned by The Canadian Real Estate Association (CREA) and identify the quality of services provided by real estate professionals who are members of CREA.
Neighbourhood Score & Commute Time
Open House Dates
Save Alert