75 Queens Wharf Road condo — Toronto, ON (3,0-Chambre à coucher)
$4 200
75 Queens Wharf Road, Toronto, ON M5V 0J8- 3 Lit
- 2 Salle de bain
- 1035 PI²
- Animaux de compagnie permis
- Stationnement

Résumé
Le 75 Queens Wharf Road est un a condo à louer à Toronto, ON. Il y a 1 unité. Les unités ont 3 chambres à coucher. Les unités ont 2 salles de bain. Water est un service inclus dans le loyer.
About 75 Queens Wharf Road
3-Bedroom Downtown Condo with Lake & CN Tower Views
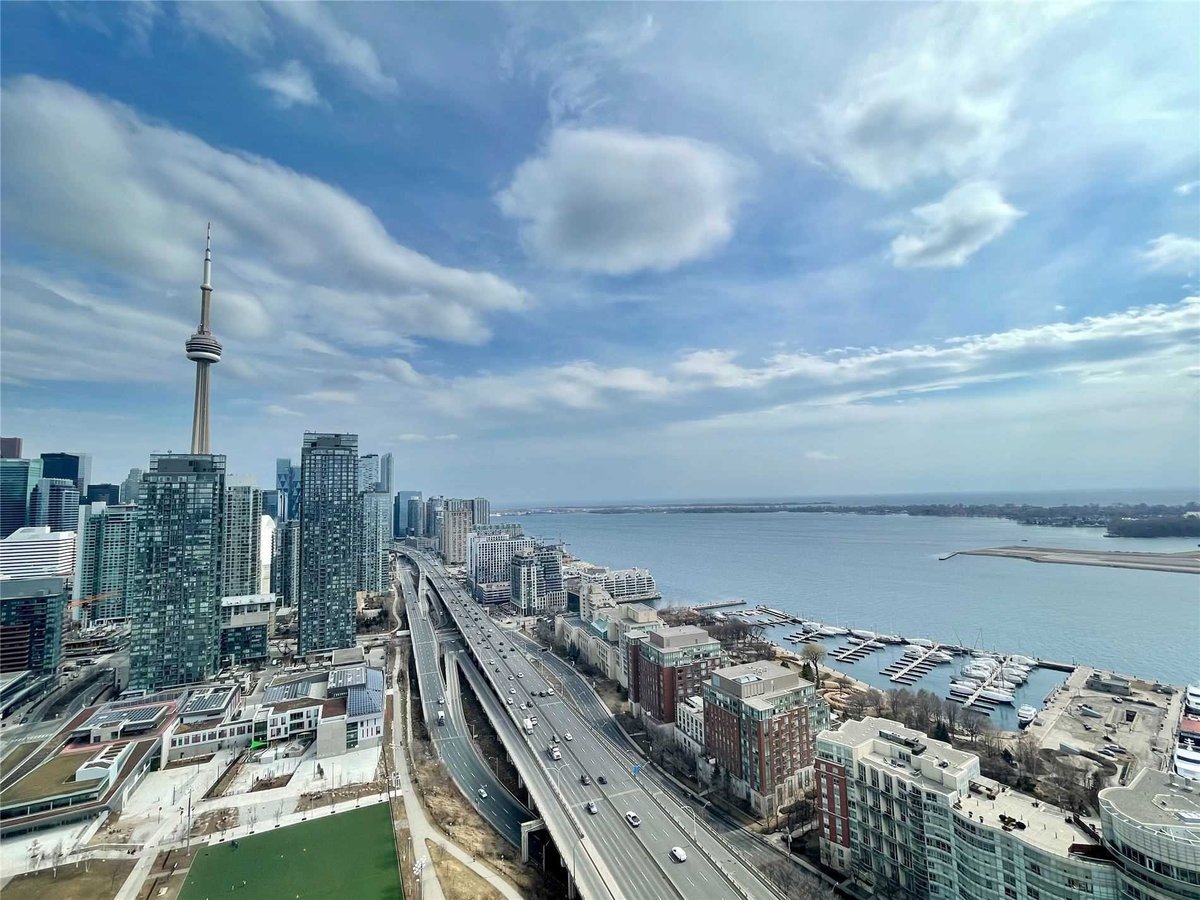
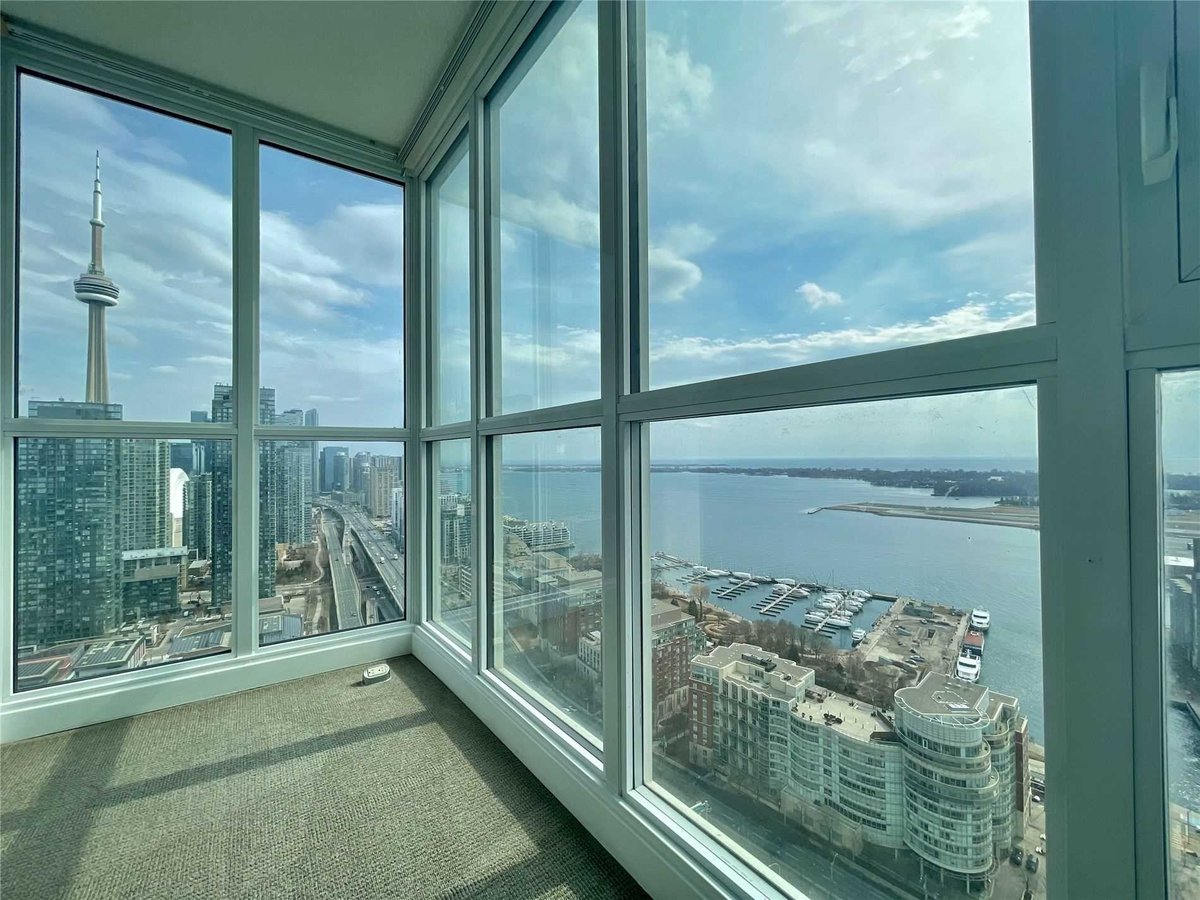
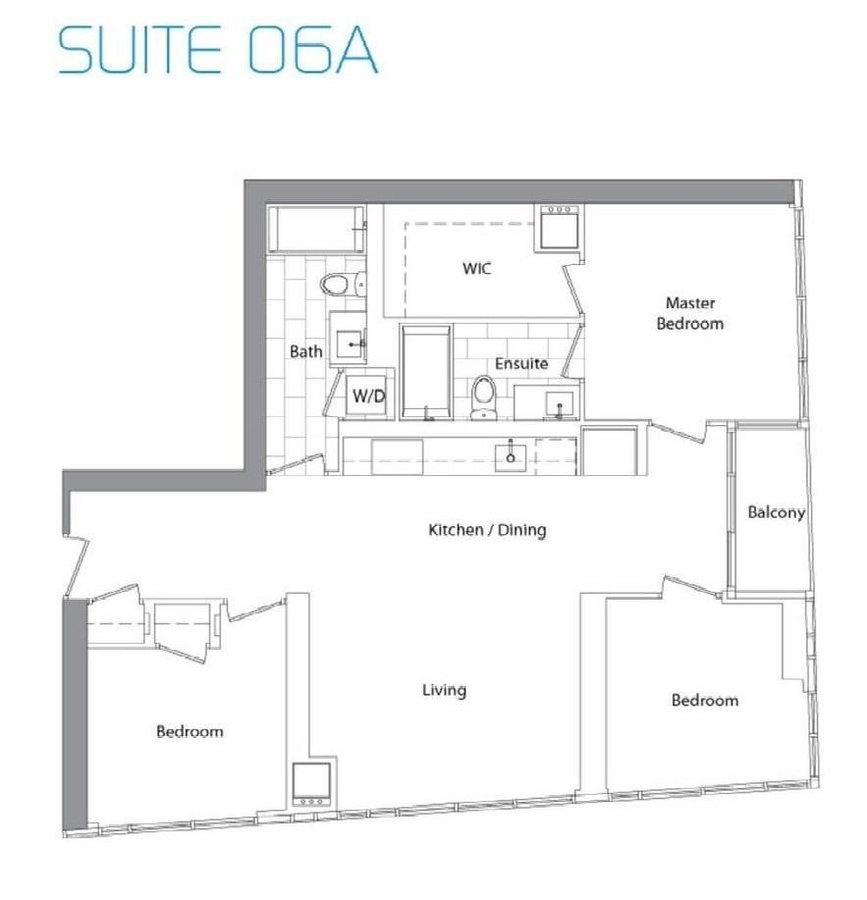
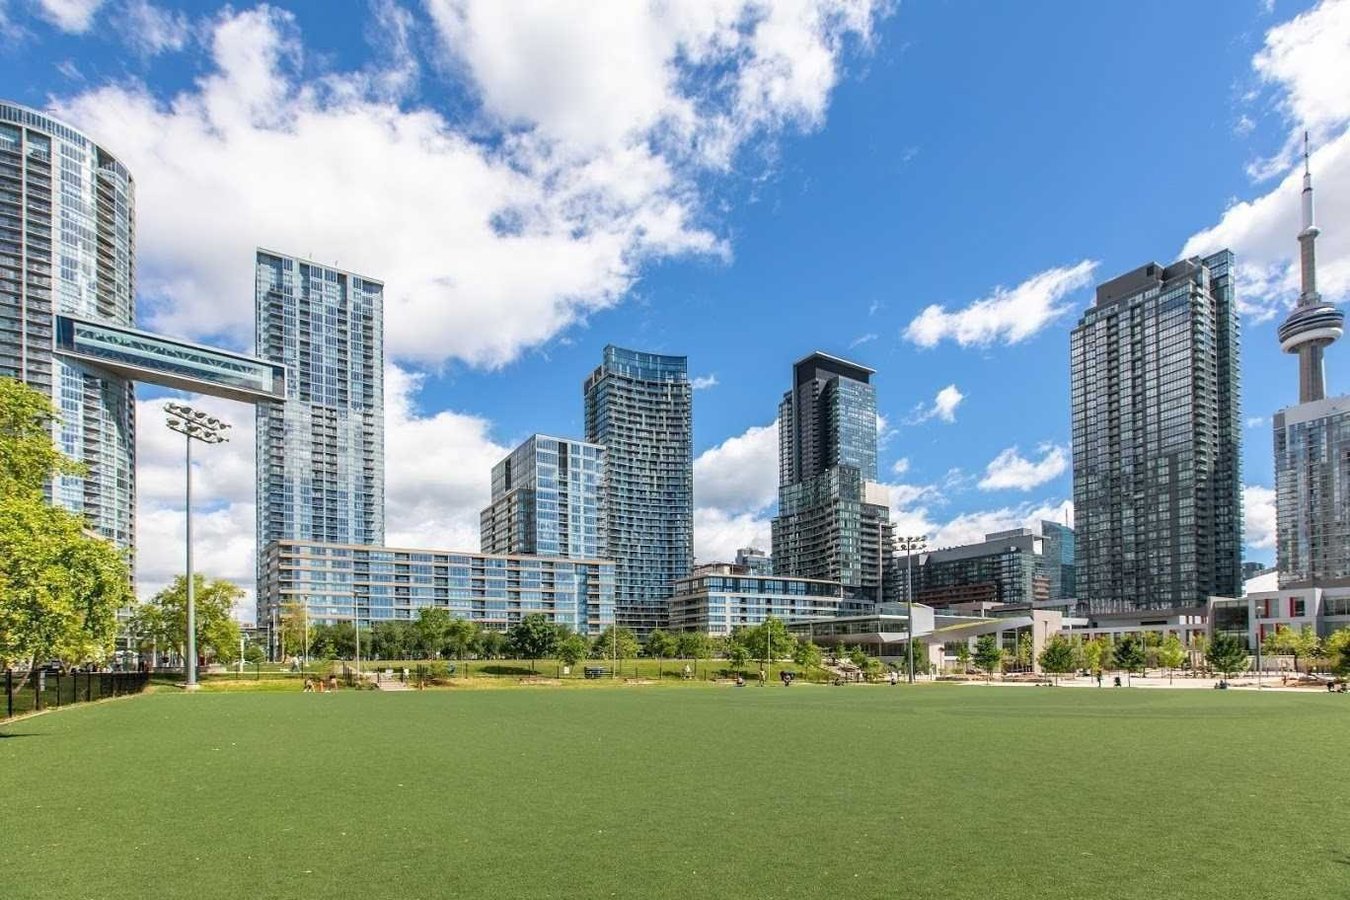
Spacious, bright 3-bedroom, 2-bathroom corner unit with unobstructed views of Lake Ontario, the Toronto Islands, and the CN Tower.
Unit Features:
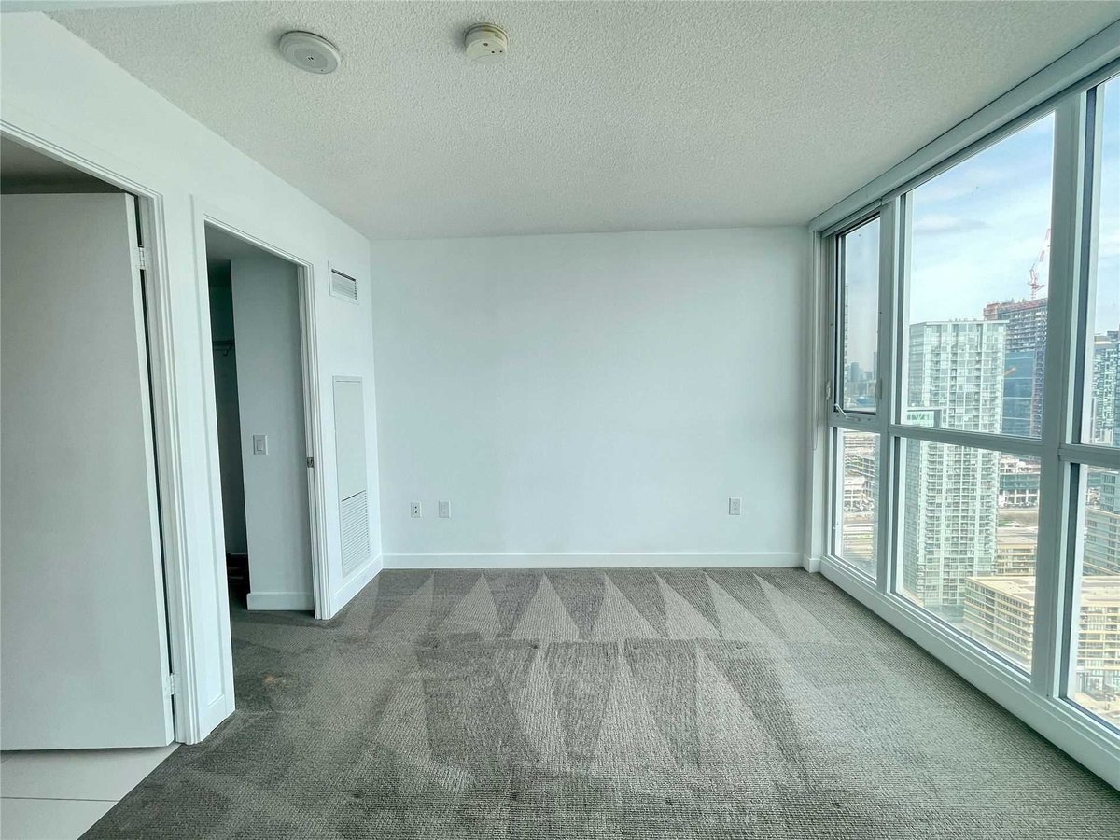
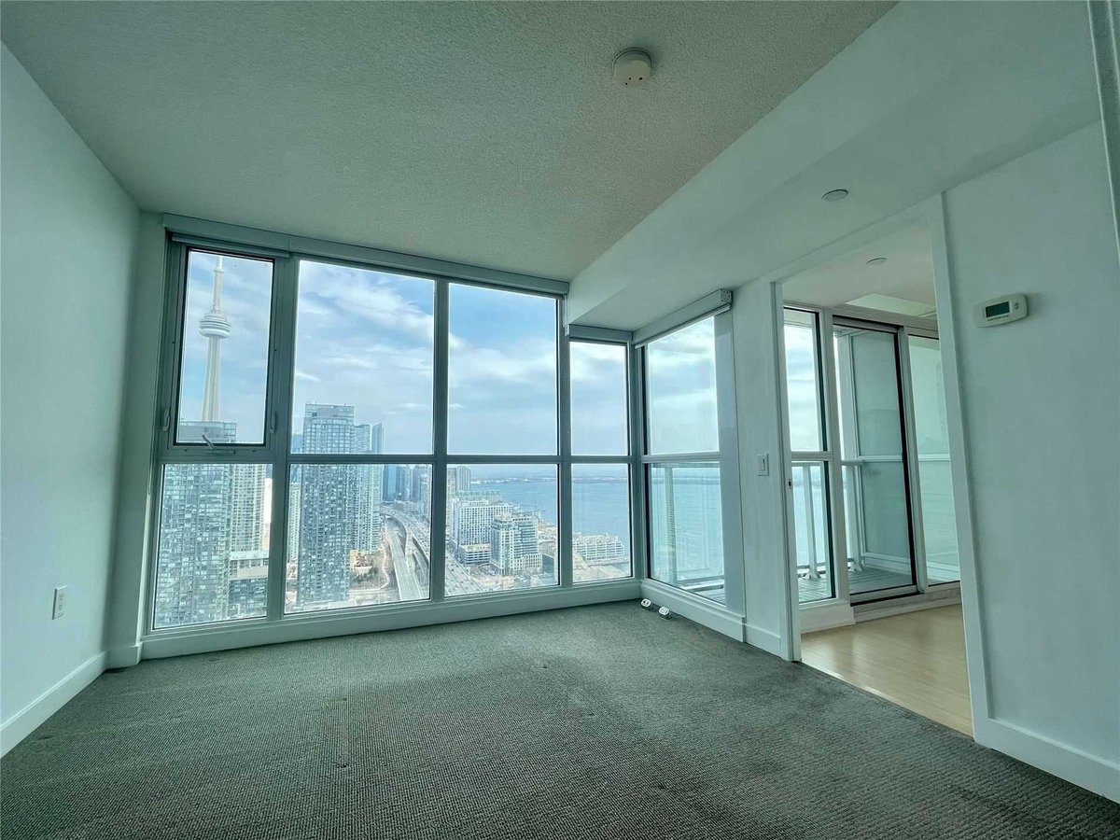
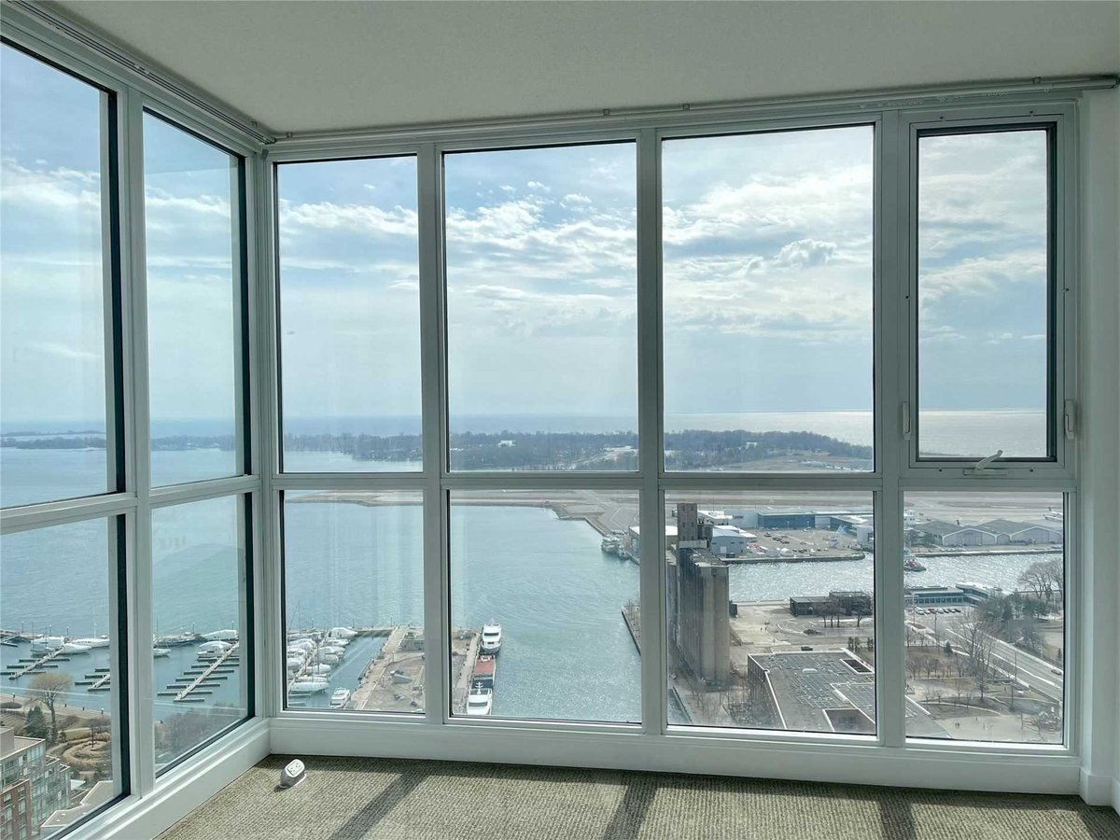
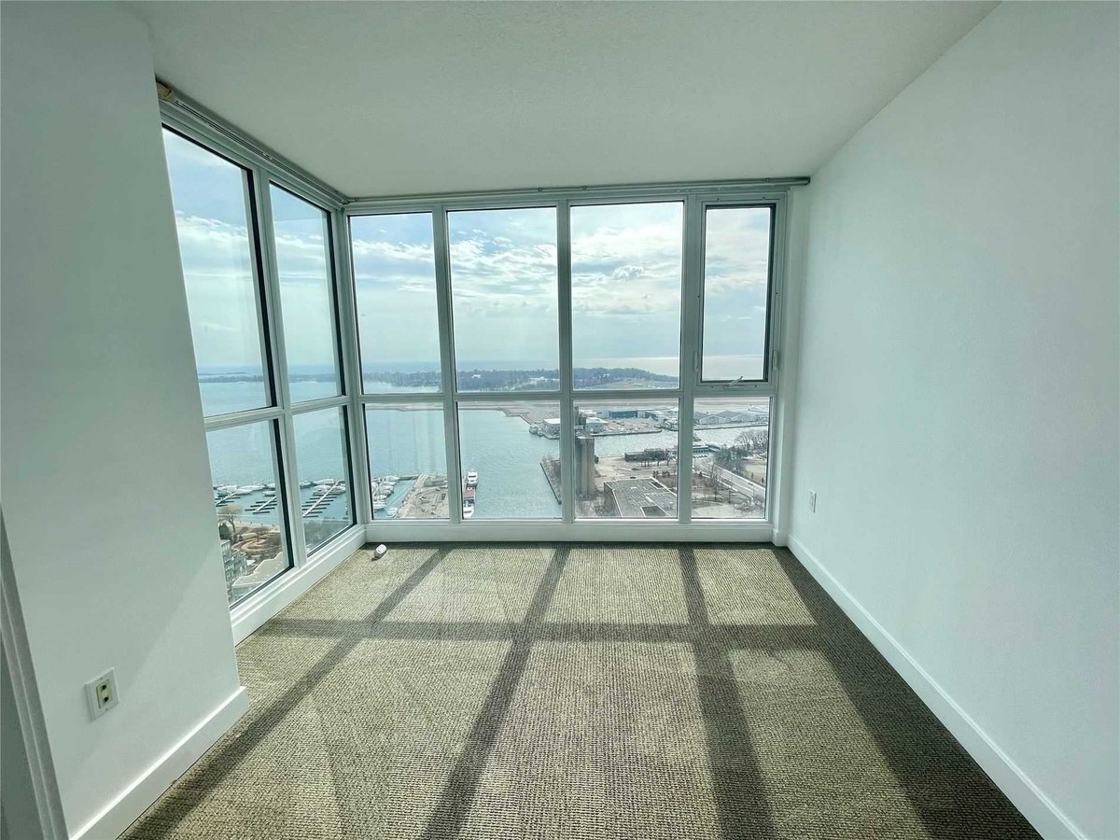
- Natural Light: Floor-to-ceiling windows throughout the living space and bedrooms. Panoramic views from almost every room.
- Living Space: Large open-concept living and dining area, including a distinct sunroom/solarium space enclosed by windows.
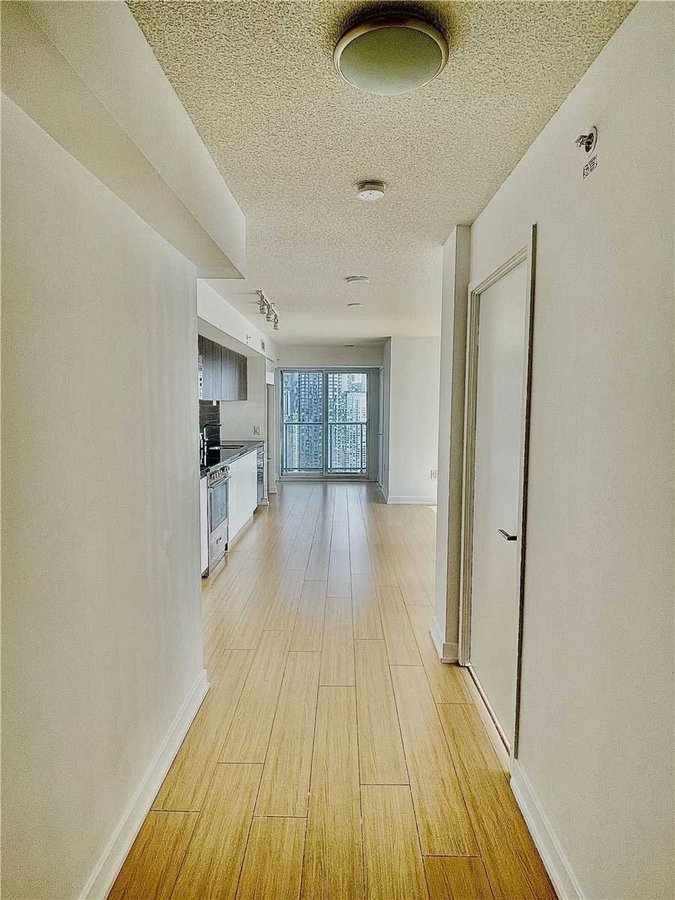
- Kitchen: Dark flat-panel cabinetry, white countertops, and integrated stainless-steel appliances (fridge, stove, dishwasher).
- Bedrooms: Three bedrooms with large windows. The primary bedroom features corner wrap-around windows. All bedrooms have neutral carpeting.
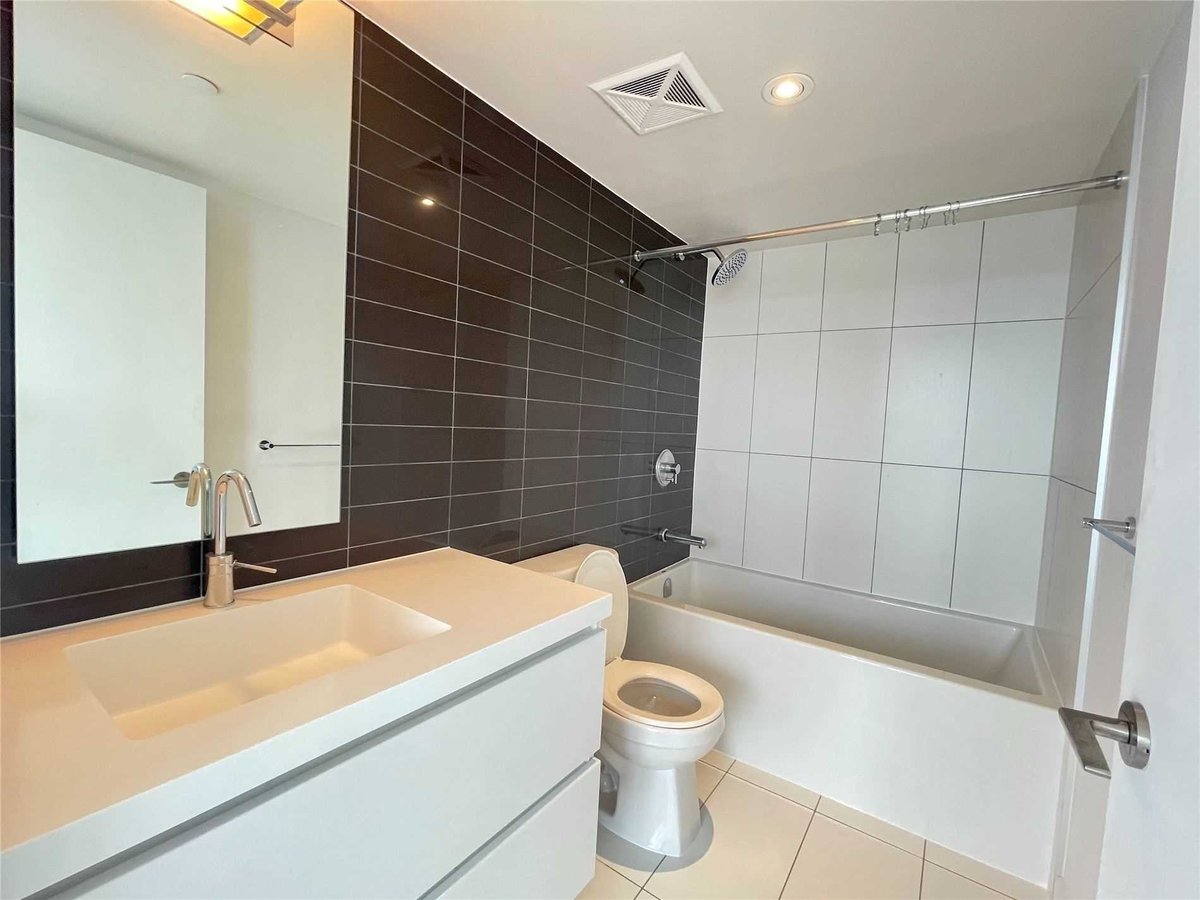
- Bathrooms: Two full bathrooms with white vanities, modern fixtures, deep tubs, and dark tile accents.
- Outdoor Space: Private balcony facing the lake.
- Flooring: Wood-style flooring in the main living areas and kitchen; carpeting in the bedrooms.
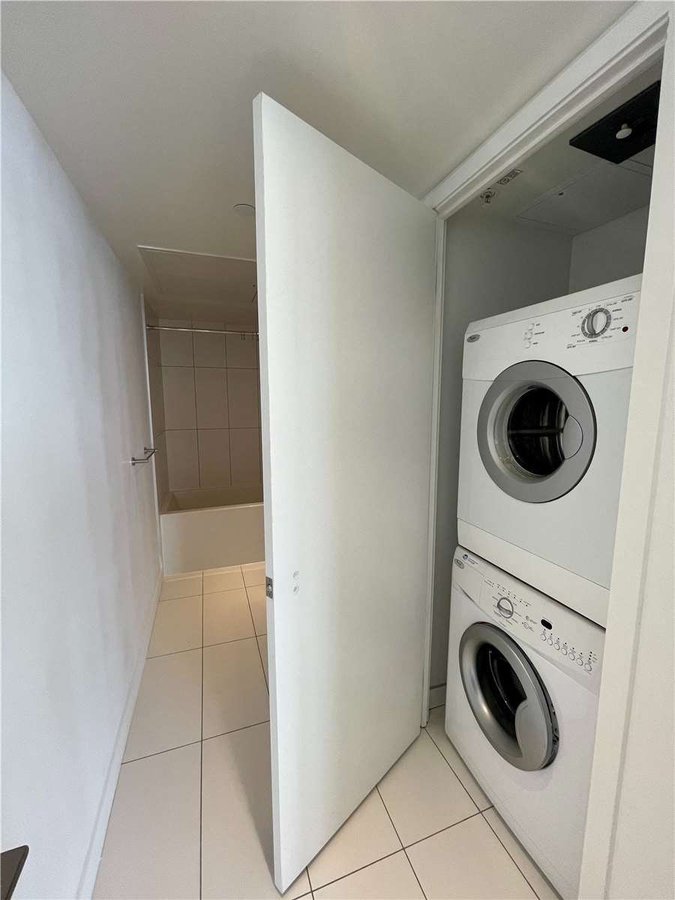
- Laundry: In-suite stacked washer and dryer.
- Finishes: Painted in clean white throughout.
A very functional, large layout in a prime downtown location.
Plans du logement
| Unité | Chambres à coucher | Salles de bain | Taille | Loyer |
|---|---|---|---|---|
| 3 chambre à coucher | 3 | 2 | 1035,0 pi² | $4 200 |
Renseignements sur le stationnement
- Garage stationnement
- Stationnement pour visiteurs disponible
1 place par unité
Frais de stationnement inclus dans le loyer
Caractéristiques et commodités
Services inclus
- Eau
Explorer des locations similaires
Looking for rentals similar to 75 Queens Wharf Road in Toronto?
Voir toutes les locations similairesSave Alert
Plans du logement
Renseignements sur le stationnement
Caractéristiques et commodités
Services inclus
À propos 75 Queens Wharf Road
3-Bedroom Downtown Condo with Lake & CN Tower Views
Spacious, bright 3-bedroom, 2-bathroom corner unit with unobstructed views of Lake Ontario, the Toronto Islands, and the CN Tower.
Unit Features:
- Natural Light: Floor-to-ceiling windows throughout the living space and bedrooms. Panoramic views from almost every room.
- Living Space: Large open-concept living and dining area, including a distinct sunroom/solarium space enclosed by windows.
- Kitchen: Dark flat-panel cabinetry, white countertops, and integrated stainless-steel appliances (fridge, stove, dishwasher).
- Bedrooms: Three bedrooms with large windows. The primary bedroom features corner wrap-around windows. All bedrooms have neutral carpeting.
- Bathrooms: Two full bathrooms with white vanities, modern fixtures, deep tubs, and dark tile accents.
- Outdoor Space: Private balcony facing the lake.
- Flooring: Wood-style flooring in the main living areas and kitchen; carpeting in the bedrooms.
- Laundry: In-suite stacked washer and dryer.
- Finishes: Painted in clean white throughout.
A very functional, large layout in a prime downtown location.
3-Bedroom Downtown Condo with Lake & CN Tower Views
Spacious, bright 3-bedroom, 2-bathroom corner unit with unobstructed views of Lake Ontario, the Toronto Islands, and the CN Tower.
Unit Features:
- Natural Light: Floor-to-ceiling windows throughout the living space and bedrooms. Panoramic views from almost every room.
- Living Space: Large open-concept living and dining area, including a distinct sunroom/solarium space enclosed by windows.
- Kitchen: Dark flat-panel cabinetry, white countertops, and integrated stainless-steel appliances (fridge, stove, dishwasher).
- Bedrooms: Three bedrooms with large windows. The primary bedroom features corner wrap-around windows. All bedrooms have neutral carpeting.
- Bathrooms: Two full bathrooms with white vanities, modern fixtures, deep tubs, and dark tile accents.
- Outdoor Space: Private balcony facing the lake.
- Flooring: Wood-style flooring in the main living areas and kitchen; carpeting in the bedrooms.
- Laundry: In-suite stacked washer and dryer.
- Finishes: Painted in clean white throughout.
A very functional, large layout in a prime downtown location.
Score du quartier et temps de déplacement
Dates de visites libres
Save Alert