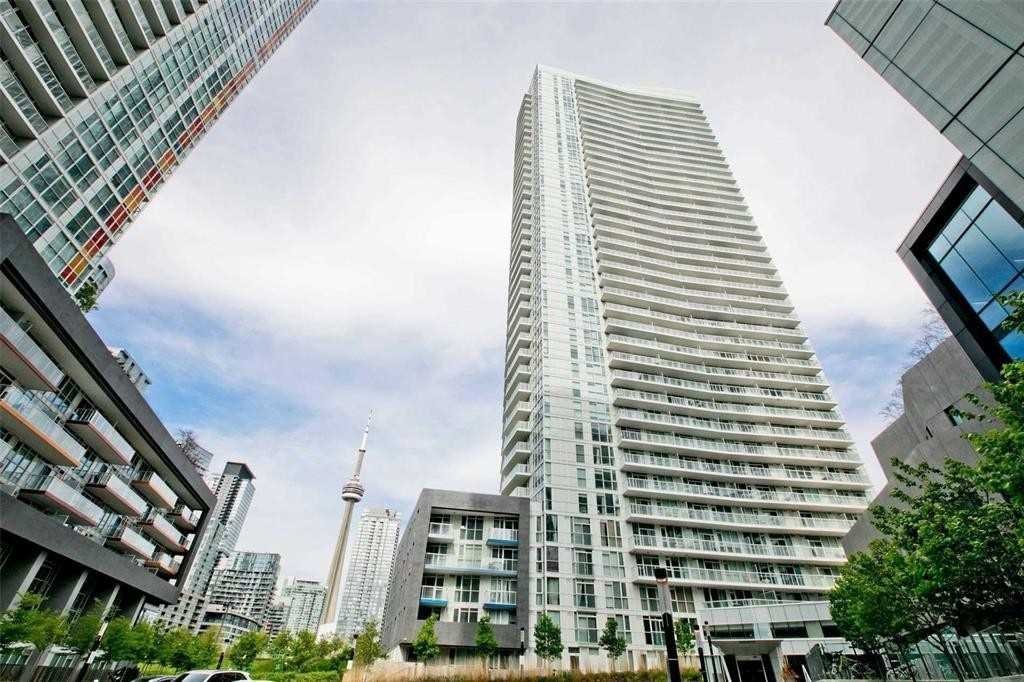
75 Queens Wharf Road condo — Toronto, ON (3.0-Bedroom)
$4,200
75 Queens Wharf Road, Toronto, ON M5V 0J8- 3 Bed
- 2 Bath
- 1035 FT²
- Pet Friendly
- Parking
Summary
75 Queens Wharf Road is a condo for rent in Toronto, ON. It has 1 unit. Units have 3 bedrooms. Units have 2 bathrooms. Water is a utility included in the rent price.
About 75 Queens Wharf Road
3-Bedroom Downtown Condo with Lake & CN Tower Views
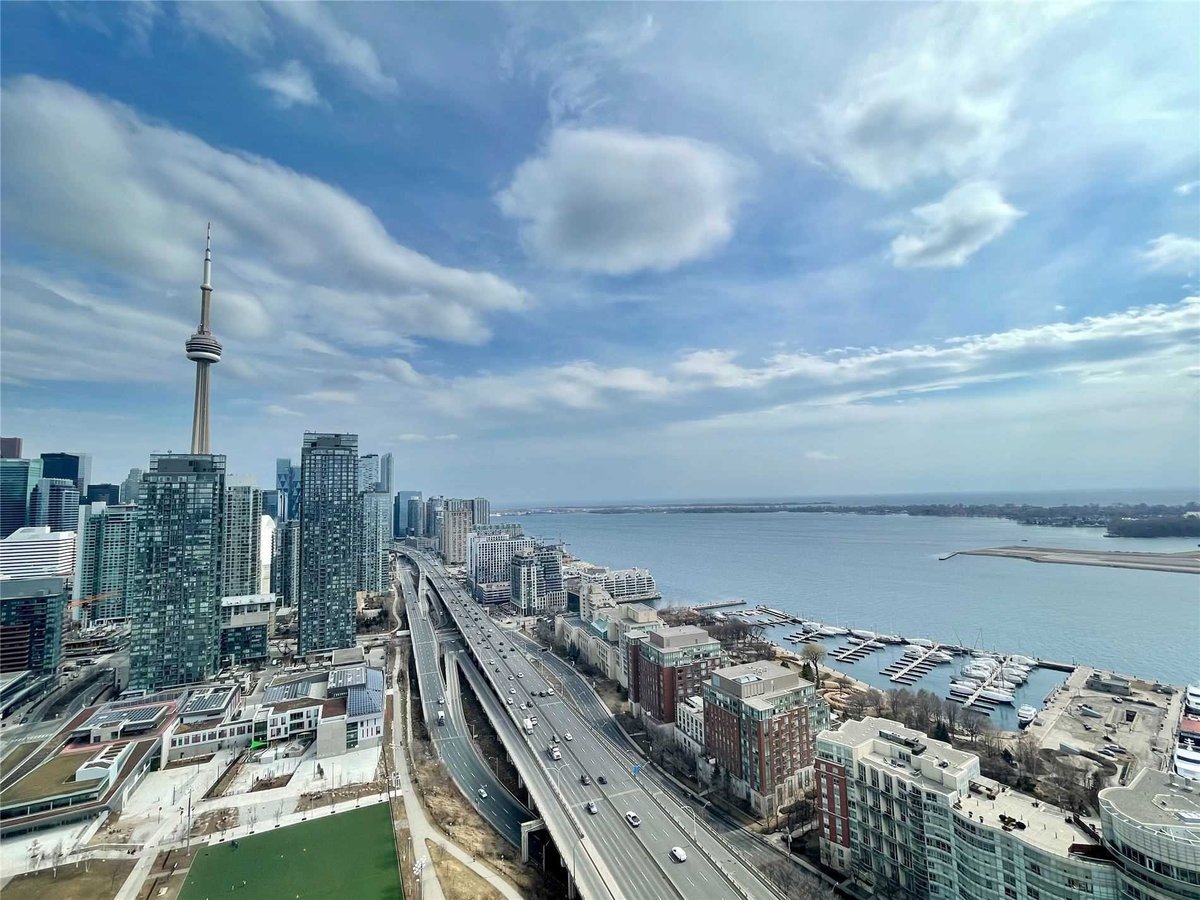
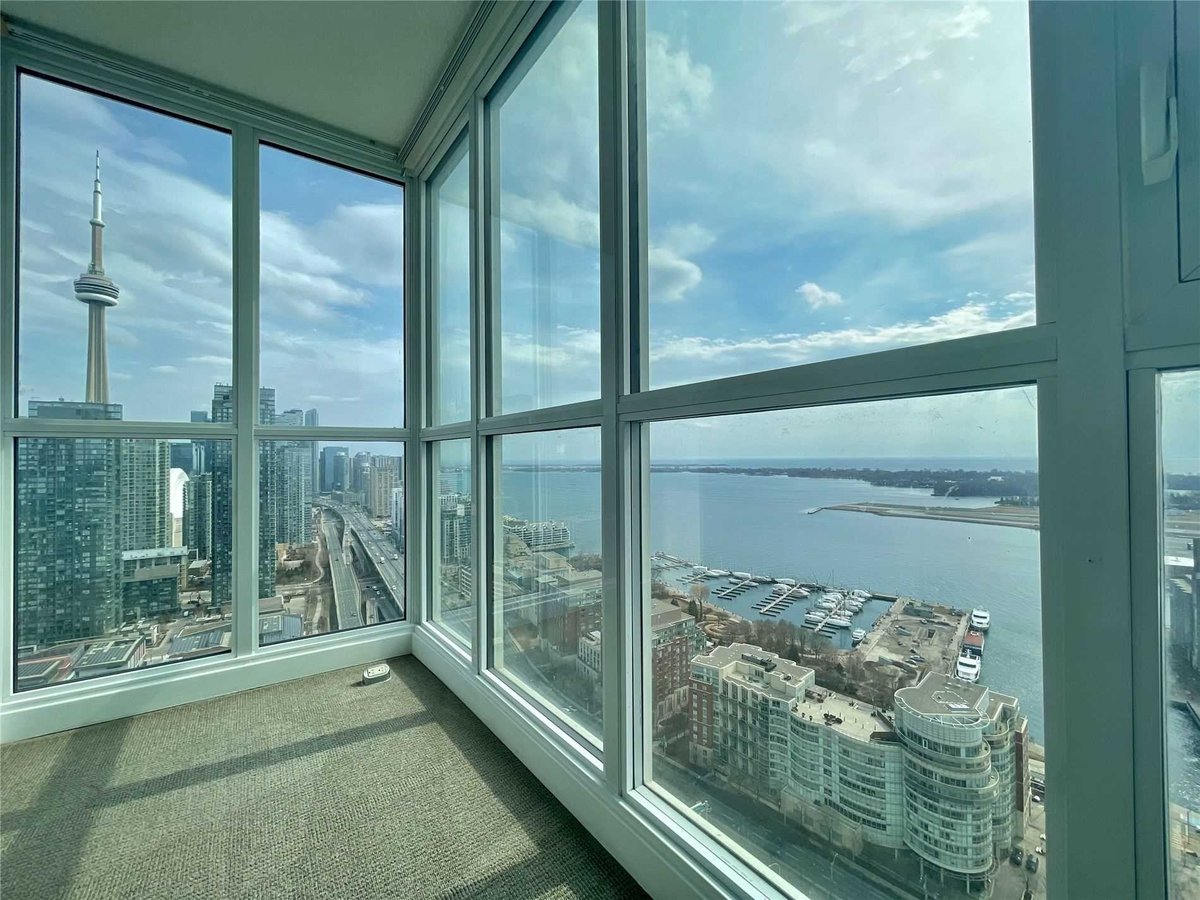
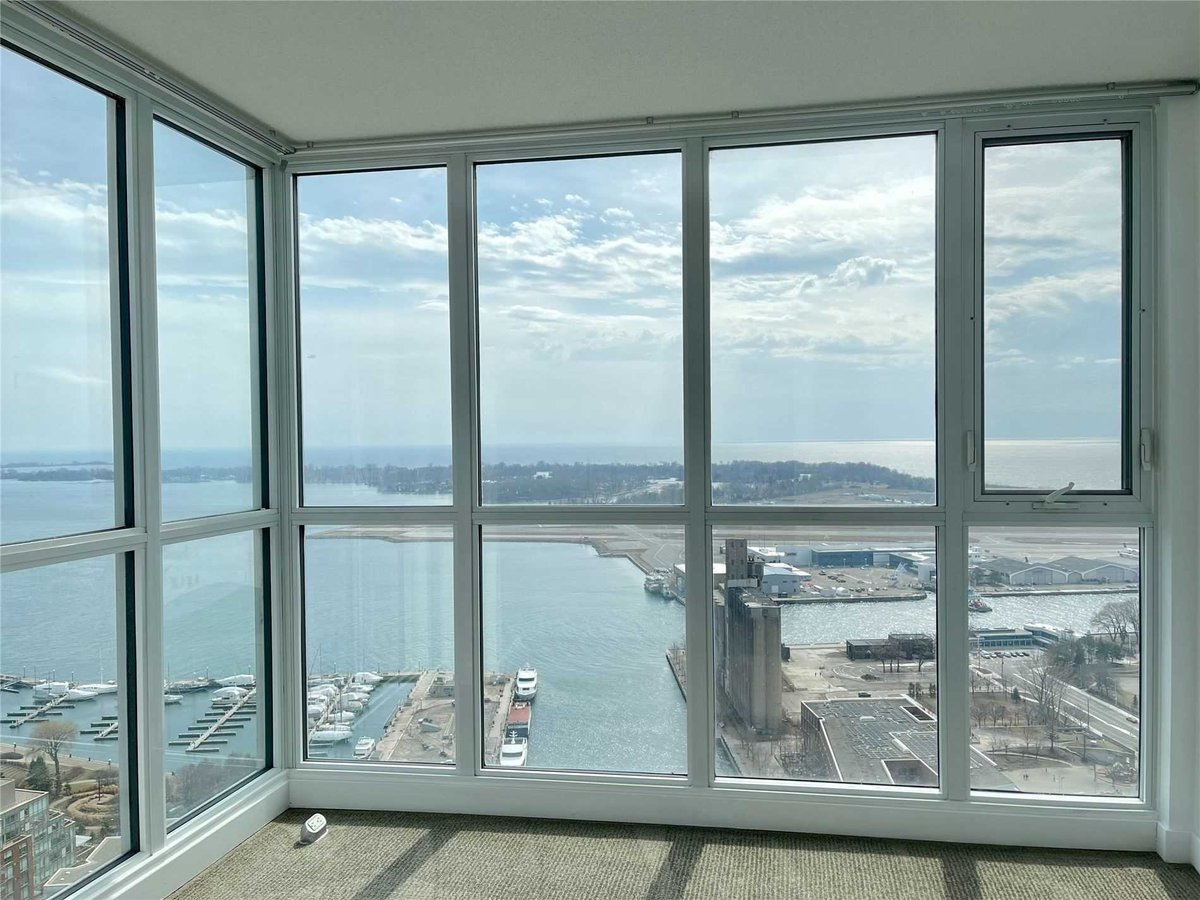
Spacious, bright 3-bedroom, 2-bathroom corner unit with unobstructed views of Lake Ontario, the Toronto Islands, and the CN Tower.
Unit Features:
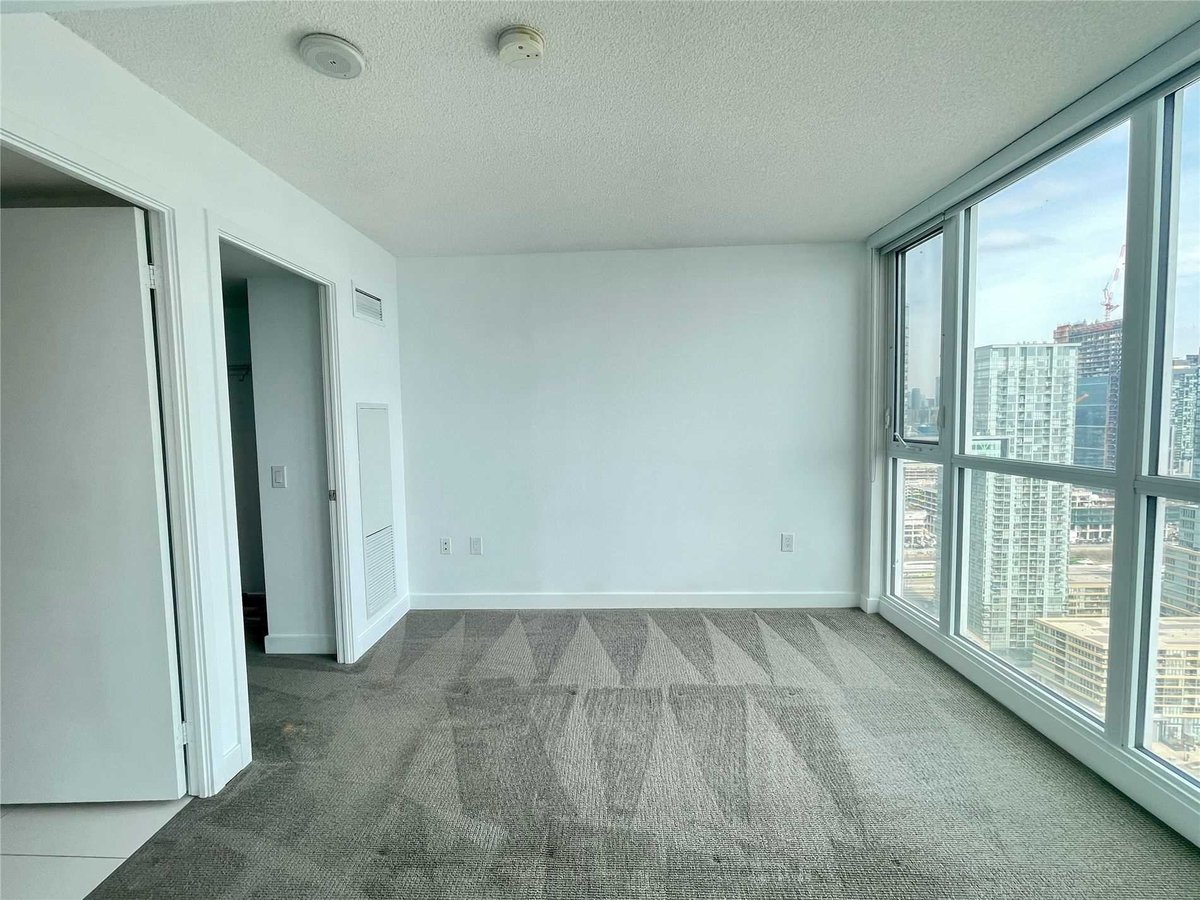
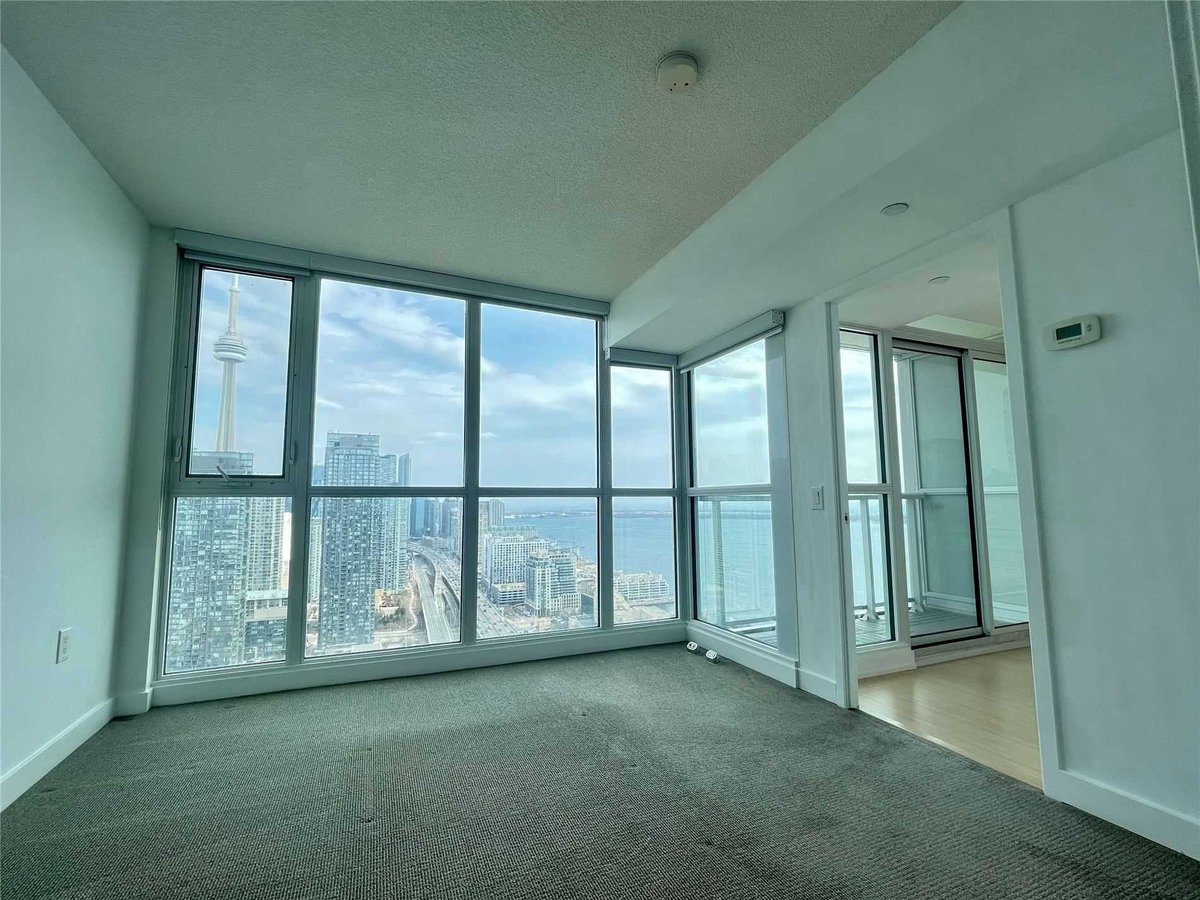
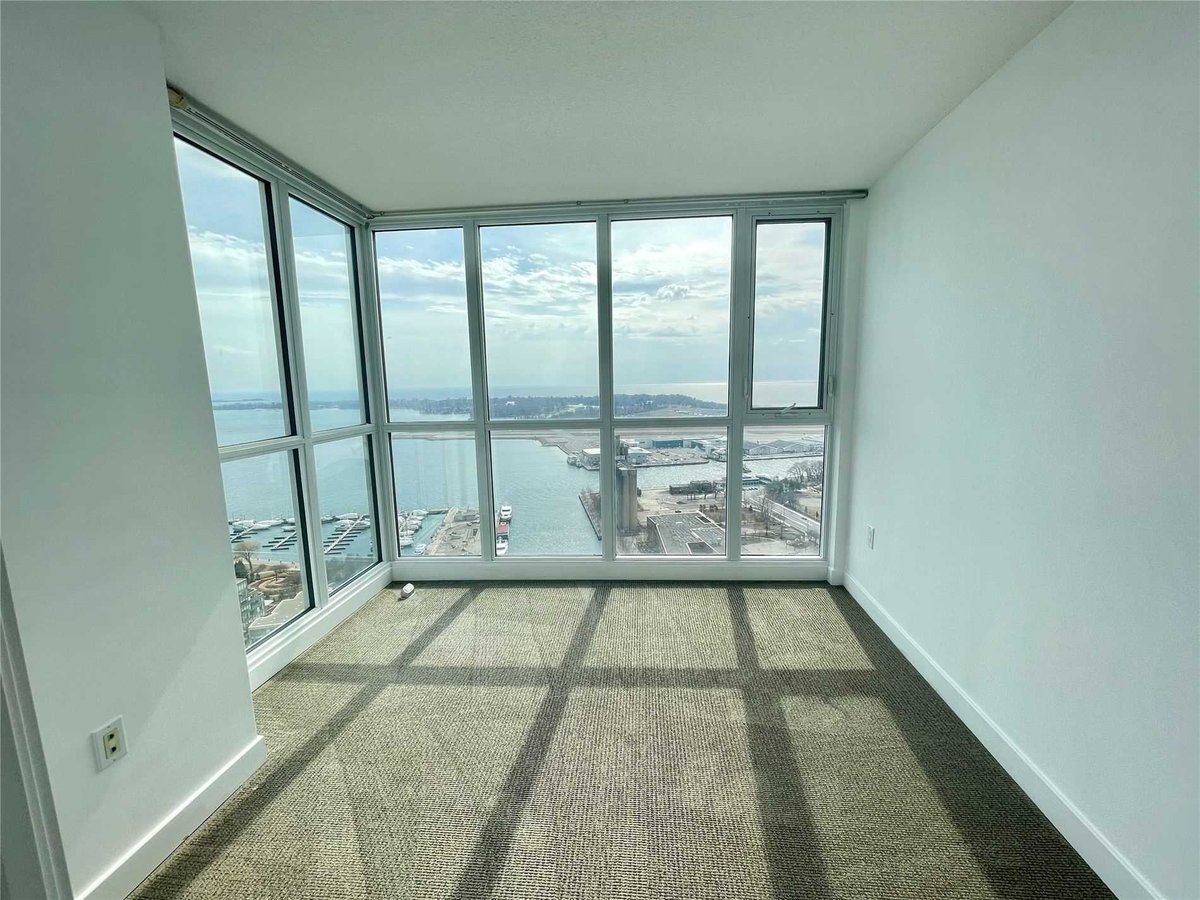
- Natural Light: Floor-to-ceiling windows throughout the living space and bedrooms. Panoramic views from almost every room.
- Living Space: Large open-concept living and dining area, including a distinct sunroom/solarium space enclosed by windows.
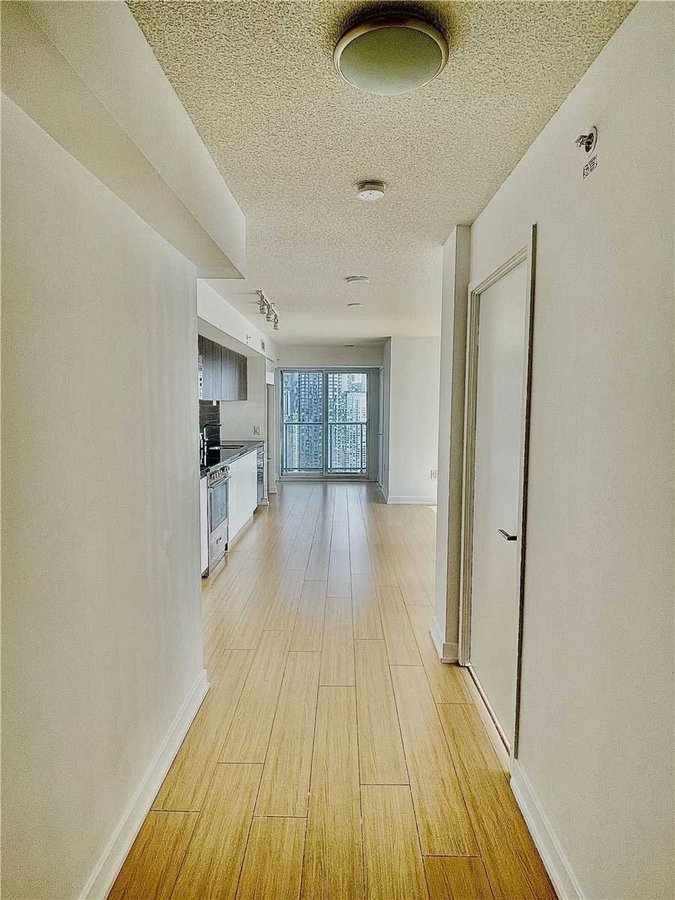
- Kitchen: Dark flat-panel cabinetry, white countertops, and integrated stainless-steel appliances (fridge, stove, dishwasher).
- Bedrooms: Three bedrooms with large windows. The primary bedroom features corner wrap-around windows. All bedrooms have neutral carpeting.
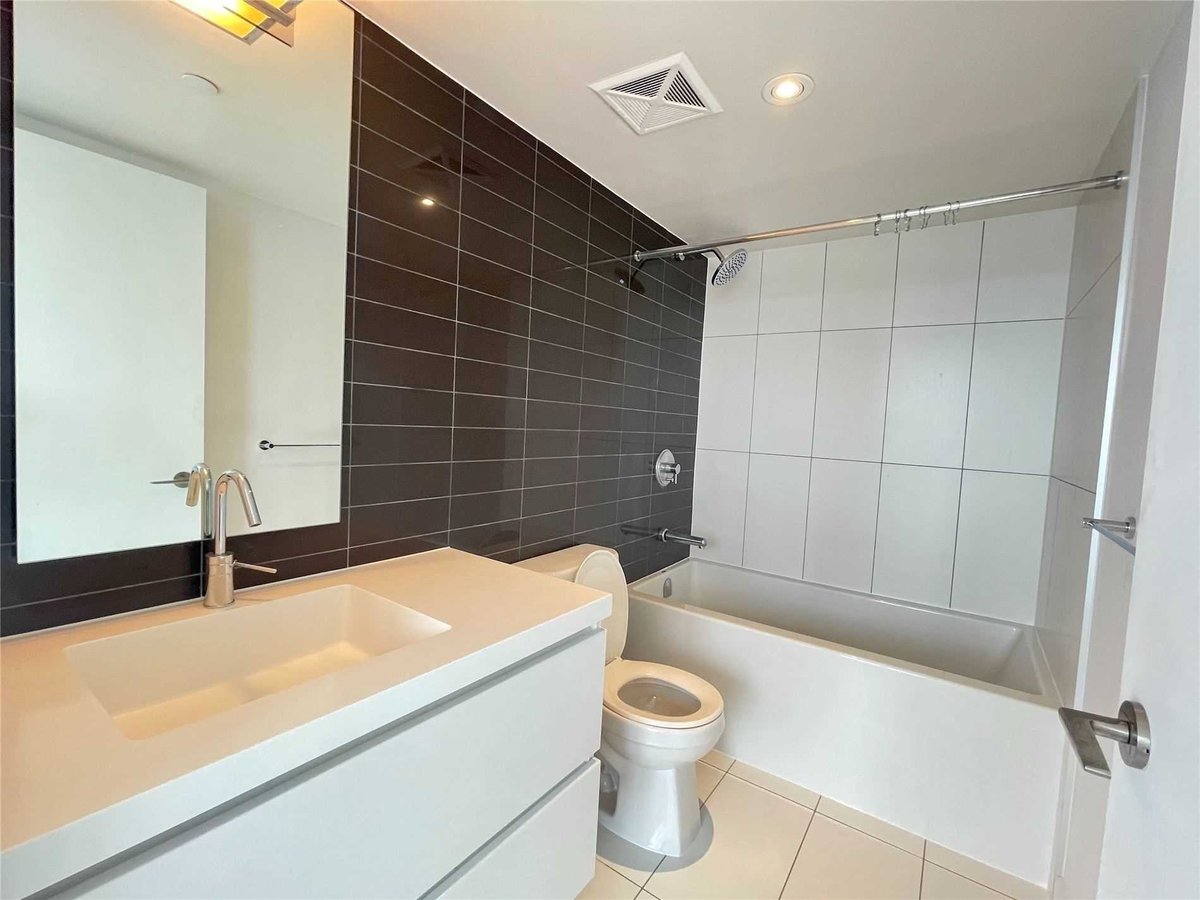
- Bathrooms: Two full bathrooms with white vanities, modern fixtures, deep tubs, and dark tile accents.
- Outdoor Space: Private balcony facing the lake.
- Flooring: Wood-style flooring in the main living areas and kitchen; carpeting in the bedrooms.
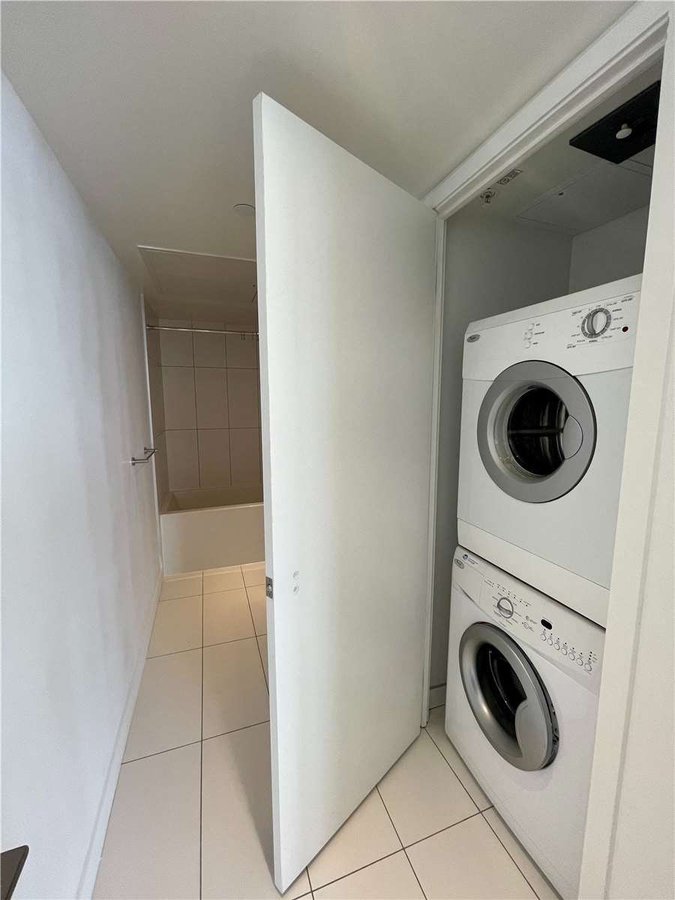
- Laundry: In-suite stacked washer and dryer.
- Finishes: Painted in clean white throughout.
A very functional, large layout in a prime downtown location.
Floor Plans
| Unit | Beds | Baths | Size | Rent |
|---|---|---|---|---|
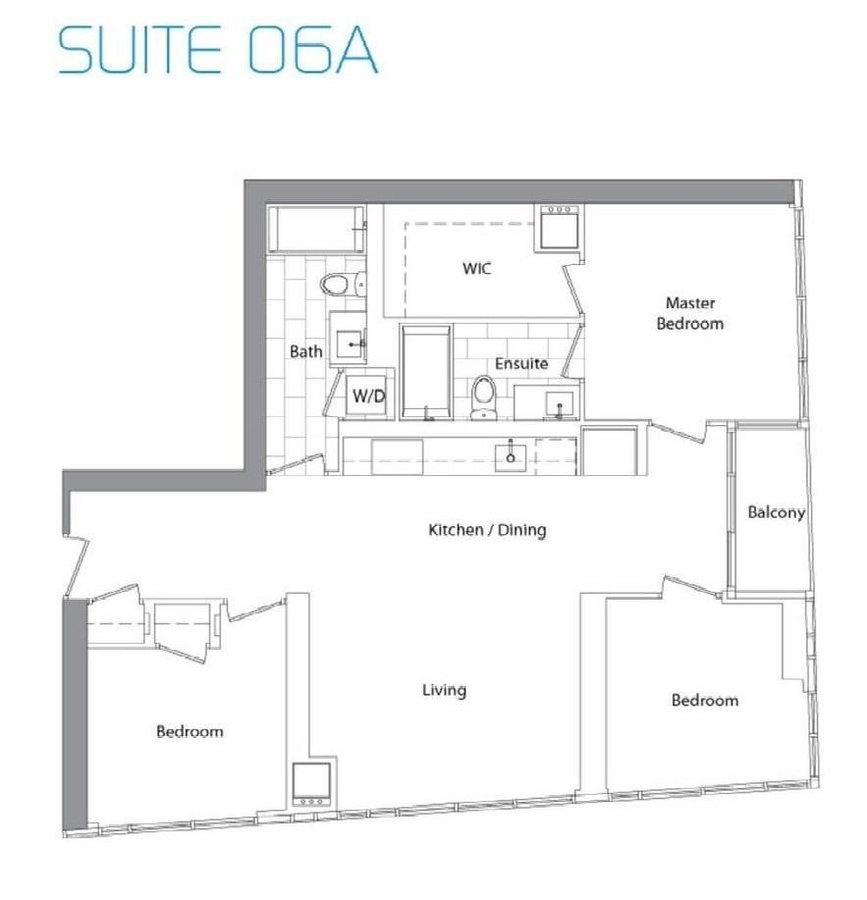
| 3 Bedroom | 3 | 2 | 1035.0 ft² | $4,200 |
Parking Information
- Garage parking
- Visitor parking available
1 spot per unit
Parking fee included in rent
Features & Amenities
Utilities Included
- Water
Explore Similar Rentals
Looking for rentals similar to 75 Queens Wharf Road in Toronto?
See All Similar RentalsSave Alert
Floor Plans
Parking Information
Features & Amenities
Utilities Included
About 75 Queens Wharf Road
3-Bedroom Downtown Condo with Lake & CN Tower Views
Spacious, bright 3-bedroom, 2-bathroom corner unit with unobstructed views of Lake Ontario, the Toronto Islands, and the CN Tower.
Unit Features:
- Natural Light: Floor-to-ceiling windows throughout the living space and bedrooms. Panoramic views from almost every room.
- Living Space: Large open-concept living and dining area, including a distinct sunroom/solarium space enclosed by windows.
- Kitchen: Dark flat-panel cabinetry, white countertops, and integrated stainless-steel appliances (fridge, stove, dishwasher).
- Bedrooms: Three bedrooms with large windows. The primary bedroom features corner wrap-around windows. All bedrooms have neutral carpeting.
- Bathrooms: Two full bathrooms with white vanities, modern fixtures, deep tubs, and dark tile accents.
- Outdoor Space: Private balcony facing the lake.
- Flooring: Wood-style flooring in the main living areas and kitchen; carpeting in the bedrooms.
- Laundry: In-suite stacked washer and dryer.
- Finishes: Painted in clean white throughout.
A very functional, large layout in a prime downtown location.
3-Bedroom Downtown Condo with Lake & CN Tower Views
Spacious, bright 3-bedroom, 2-bathroom corner unit with unobstructed views of Lake Ontario, the Toronto Islands, and the CN Tower.
Unit Features:
- Natural Light: Floor-to-ceiling windows throughout the living space and bedrooms. Panoramic views from almost every room.
- Living Space: Large open-concept living and dining area, including a distinct sunroom/solarium space enclosed by windows.
- Kitchen: Dark flat-panel cabinetry, white countertops, and integrated stainless-steel appliances (fridge, stove, dishwasher).
- Bedrooms: Three bedrooms with large windows. The primary bedroom features corner wrap-around windows. All bedrooms have neutral carpeting.
- Bathrooms: Two full bathrooms with white vanities, modern fixtures, deep tubs, and dark tile accents.
- Outdoor Space: Private balcony facing the lake.
- Flooring: Wood-style flooring in the main living areas and kitchen; carpeting in the bedrooms.
- Laundry: In-suite stacked washer and dryer.
- Finishes: Painted in clean white throughout.
A very functional, large layout in a prime downtown location.
Neighbourhood Score & Commute Time
Open House Dates
Save Alert