43 Hanna Avenue loft — Toronto, ON (4,0-Chambre à coucher)
$10 900
43 Hanna Avenue, Toronto, ON M6K 1X1- 4 Lit
- 4 Salle de bain
- 2813 PI²
Résumé
Le 43 Hanna Avenue est un loft à louer à Toronto, ON. Il y a 1 unité. Les unités ont 4 chambres à coucher. Les unités ont 4 salles de bain.
About 43 Hanna Avenue
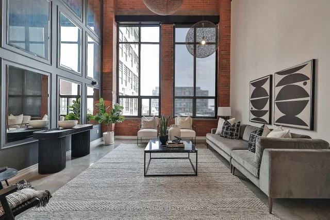
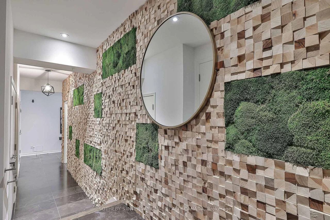
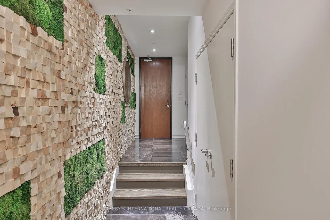
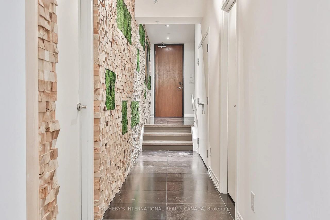
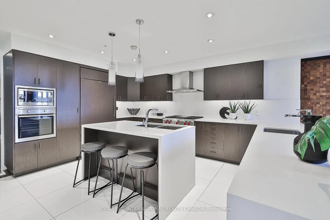
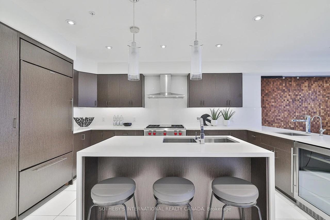
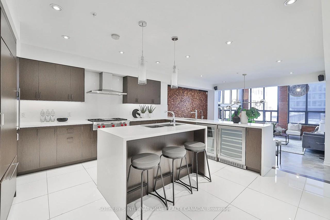
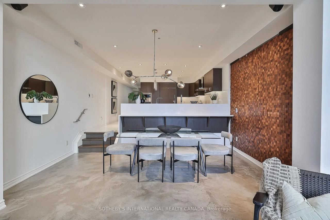
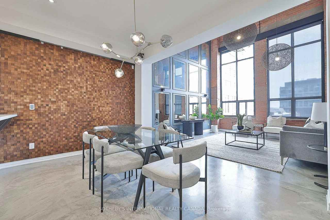
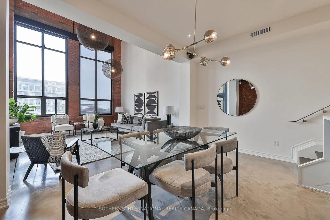
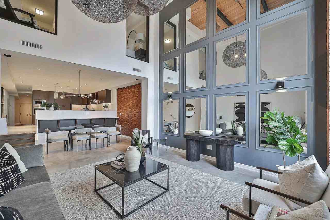
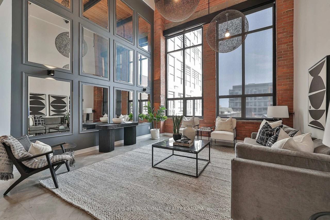
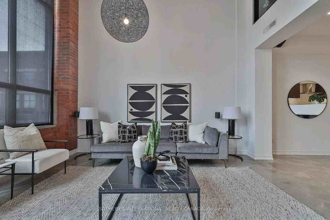
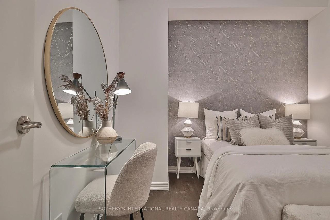
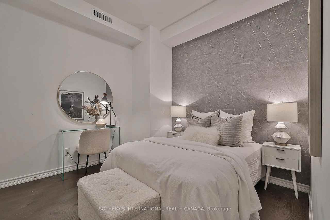
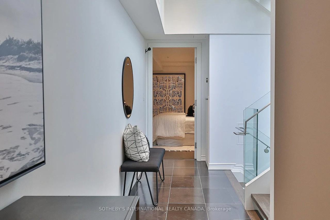
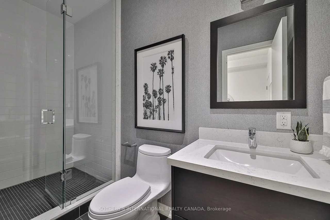
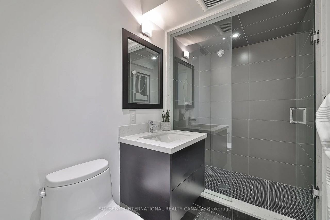
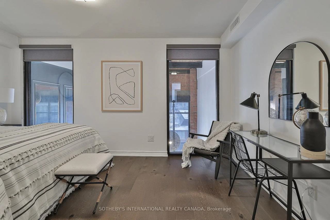
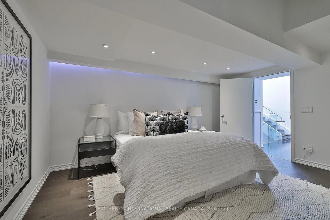
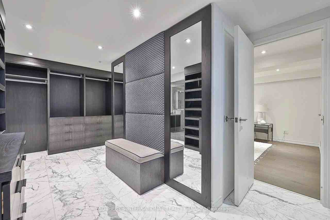
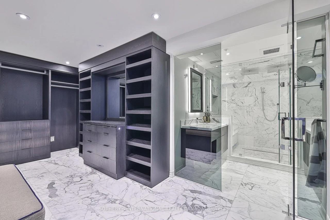
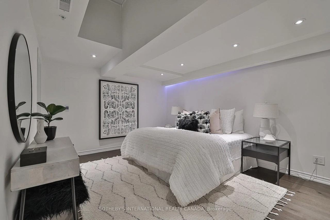
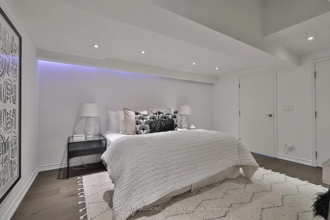
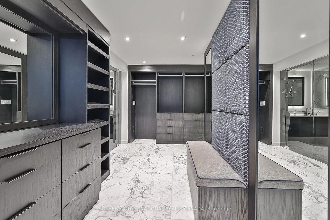
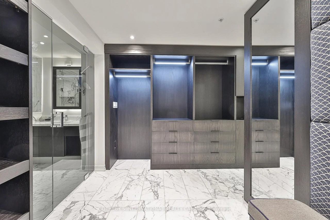
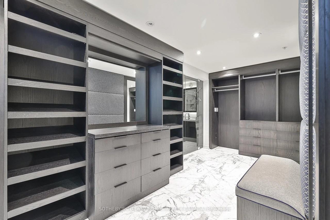
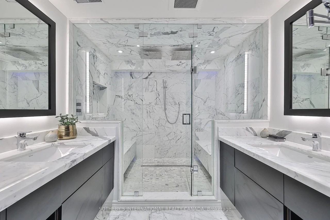
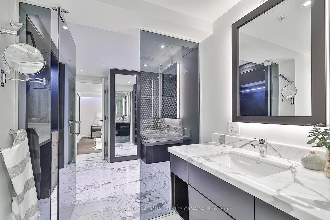
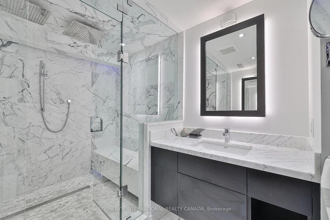
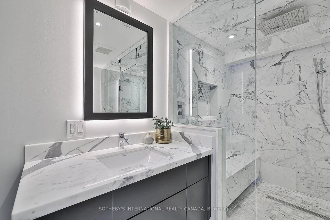
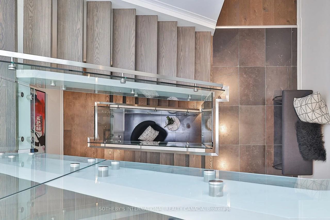
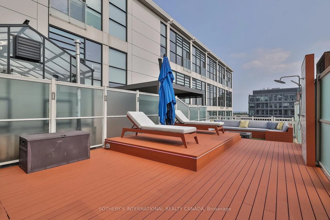
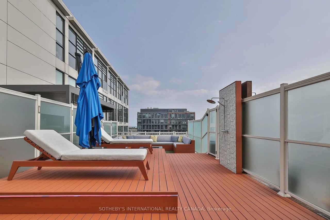
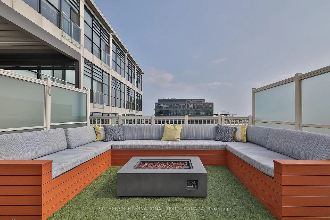
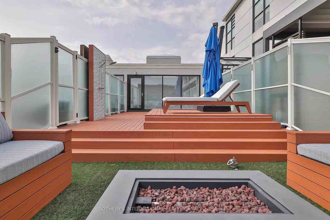
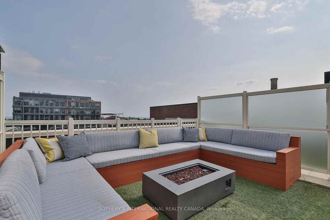
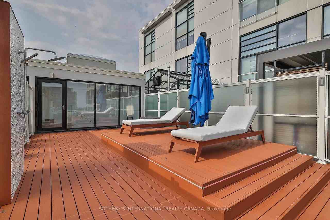
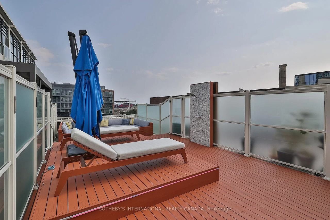
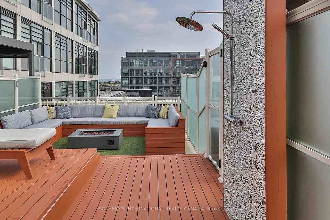
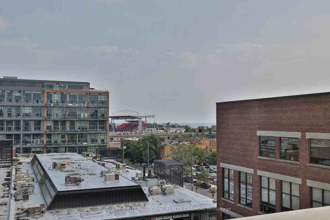
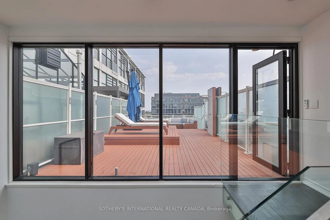
Paying homage to the Toy Factory Loft name, this rarely available, 2800 sf, 3-storey, 3+1 bed,4 bath loft is not your average toy! Slink your way through the sexy foyer offering a custom feature wall of wood chips and moss while you enjoy the state-of-the-art Chef's Kitchen overlooking the sunken dining room and living room with 20' ceilings, floor-to-ceiling windows, sunny south views and heated polished concrete floors throughout the 3 rooms. Make your way up the open staircase featuring a skylight which adds further ambience, while you cozy up in the primary suite offering a second skylight, heated floors and a masterful custom walk-in closet with an alluring marble shower with two benches, two vanities and two separate wash closets. While the 2nd bedroom offers views of the living room, double closet & a 3-pc ensuite bath off the Media/Family Room. Relish in your private 700 sf south facing rooftop terrace with an outdoor shower, built-in seating & gas firepit perfect for hosting1 Parking Space. Heated Floors in Living, Dining, Kitchen, Primary Bedroom + Ensuite Bathroom. Top of the Line Appliances, 2 Skylights, NB: "Other" is 700' rooftop south facing terrace
CONTACT ANGELINA : FOR MORE INFORMATION & BOOK YOUR PRIVATE TOUR!
- Central Heat
Plans du logement
| Unité | Chambres à coucher | Salles de bain | Taille | Loyer |
|---|---|---|---|---|
| 4 chambre à coucher | 4 | 4 | 2813,0 pi² | $10 900 |
Renseignements sur le stationnement
Aucune information disponible
Caractéristiques et commodités
Building Features
- Terrasse sur le toit
- Buanderie
- Accès sécurisé
- Ascenseur
- Parking - Garage
Nearby
- Gymnase
Unit Features
- Balcon
- Outdoor Space
- Pièce-penderie
- Climatisation
- Stationnement
- High Ceilings
- Salle de lavage dans l'appartement
- Lave-vaisselle
- Meublé
Services inclus
Explorer des locations similaires
Looking for rentals similar to 43 Hanna Avenue in Toronto?
Voir toutes les locations similairesSave Alert
Plans du logement
Renseignements sur le stationnement
Caractéristiques et commodités
Services inclus
À propos 43 Hanna Avenue
Paying homage to the Toy Factory Loft name, this rarely available, 2800 sf, 3-storey, 3+1 bed,4 bath loft is not your average toy! Slink your way through the sexy foyer offering a custom feature wall of wood chips and moss while you enjoy the state-of-the-art Chef's Kitchen overlooking the sunken dining room and living room with 20' ceilings, floor-to-ceiling windows, sunny south views and heated polished concrete floors throughout the 3 rooms. Make your way up the open staircase featuring a skylight which adds further ambience, while you cozy up in the primary suite offering a second skylight, heated floors and a masterful custom walk-in closet with an alluring marble shower with two benches, two vanities and two separate wash closets. While the 2nd bedroom offers views of the living room, double closet & a 3-pc ensuite bath off the Media/Family Room. Relish in your private 700 sf south facing rooftop terrace with an outdoor shower, built-in seating & gas firepit perfect for hosting1 Parking Space. Heated Floors in Living, Dining, Kitchen, Primary Bedroom + Ensuite Bathroom. Top of the Line Appliances, 2 Skylights, NB: "Other" is 700' rooftop south facing terrace
CONTACT ANGELINA : FOR MORE INFORMATION & BOOK YOUR PRIVATE TOUR!
- Central Heat
Paying homage to the Toy Factory Loft name, this rarely available, 2800 sf, 3-storey, 3+1 bed,4 bath loft is not your average toy! Slink your way through the sexy foyer offering a custom feature wall of wood chips and moss while you enjoy the state-of-the-art Chef's Kitchen overlooking the sunken dining room and living room with 20' ceilings, floor-to-ceiling windows, sunny south views and heated polished concrete floors throughout the 3 rooms. Make your way up the open staircase featuring a skylight which adds further ambience, while you cozy up in the primary suite offering a second skylight, heated floors and a masterful custom walk-in closet with an alluring marble shower with two benches, two vanities and two separate wash closets. While the 2nd bedroom offers views of the living room, double closet & a 3-pc ensuite bath off the Media/Family Room. Relish in your private 700 sf south facing rooftop terrace with an outdoor shower, built-in seating & gas firepit perfect for hosting1 Parking Space. Heated Floors in Living, Dining, Kitchen, Primary Bedroom + Ensuite Bathroom. Top of the Line Appliances, 2 Skylights, NB: "Other" is 700' rooftop south facing terrace
CONTACT ANGELINA : FOR MORE INFORMATION & BOOK YOUR PRIVATE TOUR!
- Central Heat
Score du quartier et temps de déplacement
Dates de visites libres
Save Alert