43 Hanna Avenue loft — Toronto, ON (4.0-Bedroom)
$10,900
43 Hanna Avenue, Toronto, ON M6K 1X1- 4 Bed
- 4 Bath
- 2813 FT²
Summary
43 Hanna Avenue is a loft for rent in Toronto, ON. It has 1 unit. Units have 4 bedrooms. Units have 4 bathrooms.
About 43 Hanna Avenue
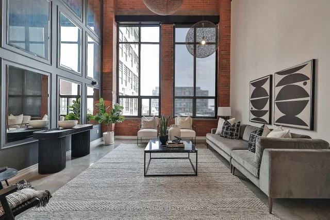
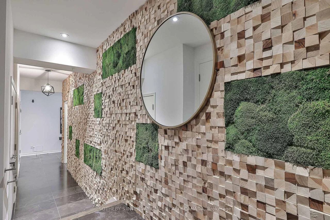
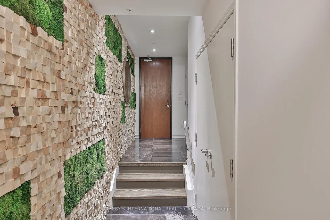
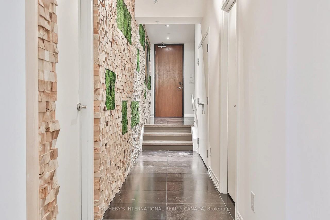
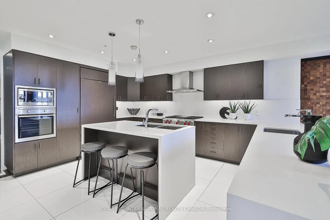
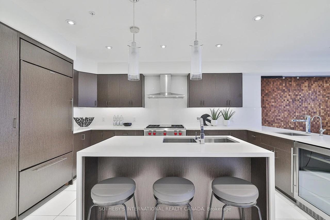
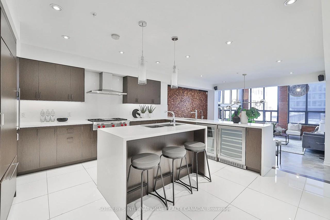
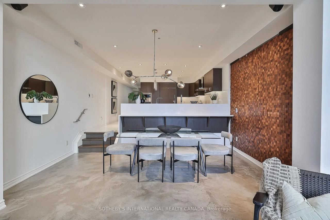
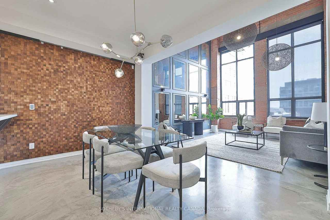
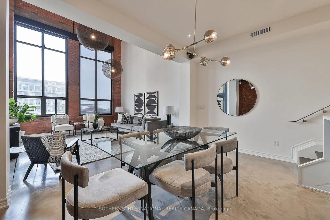
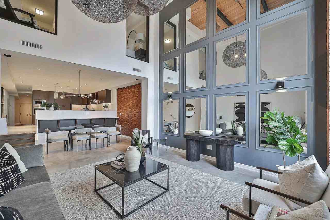
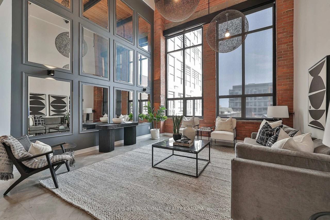
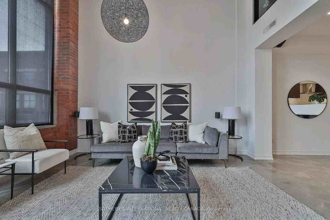
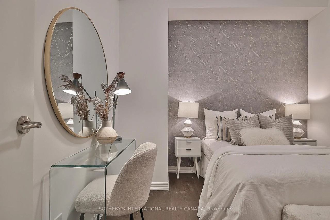
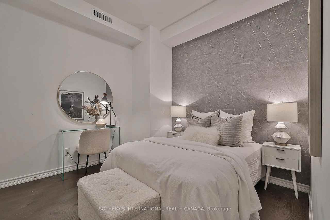
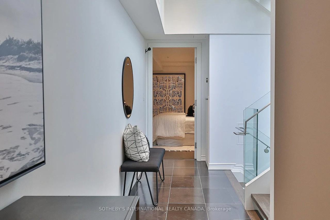
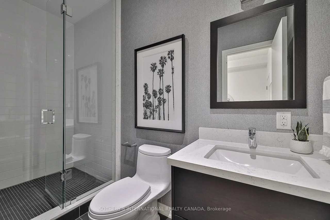
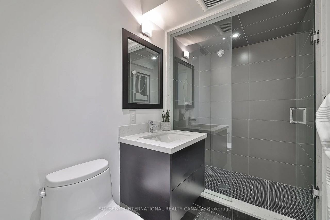
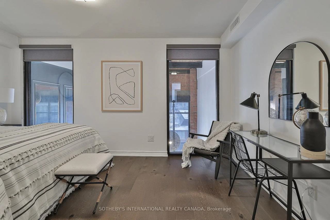
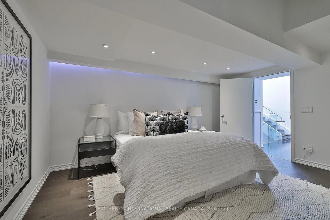
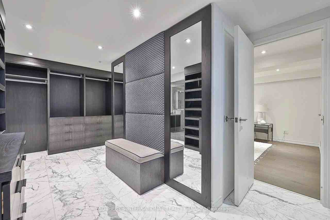
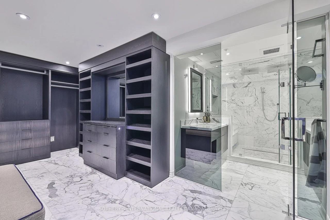
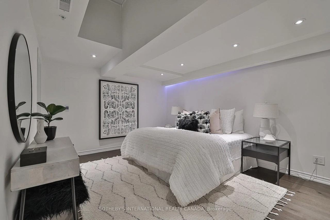
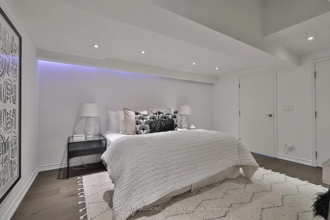
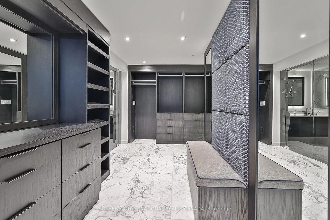
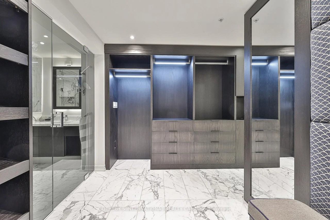
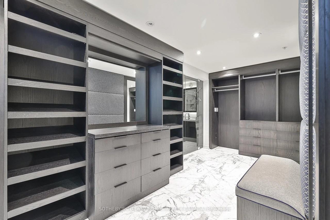
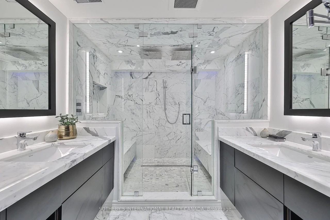
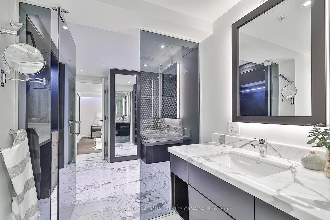
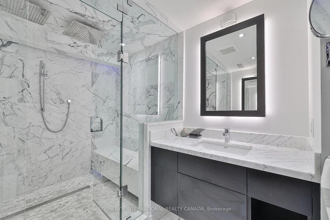
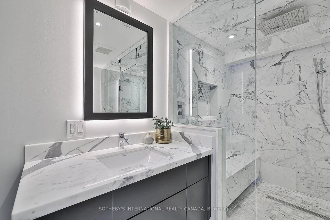
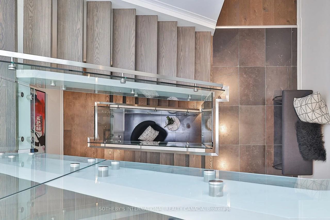
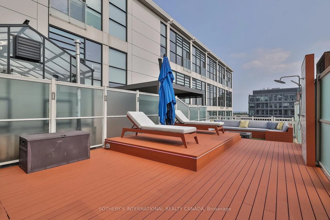
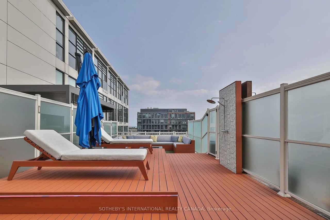
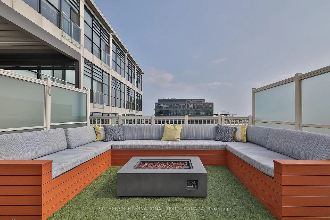
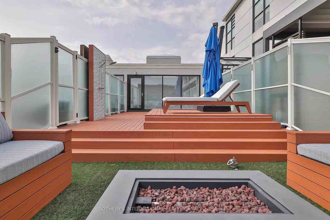
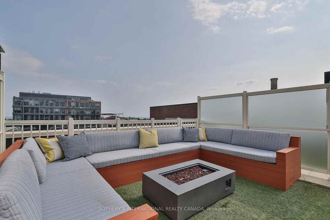
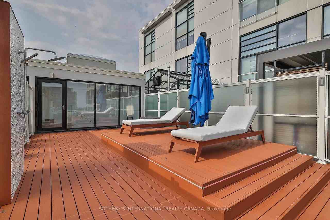
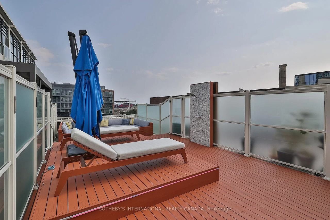
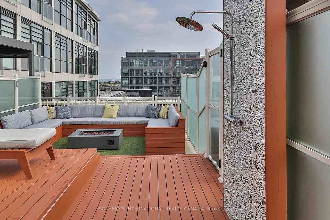
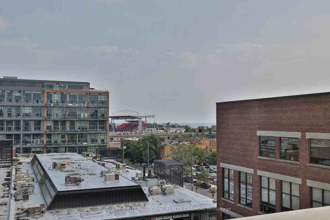
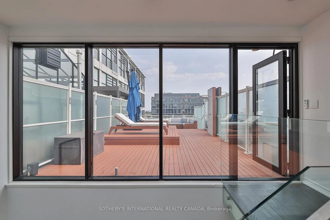
Paying homage to the Toy Factory Loft name, this rarely available, 2800 sf, 3-storey, 3+1 bed,4 bath loft is not your average toy! Slink your way through the sexy foyer offering a custom feature wall of wood chips and moss while you enjoy the state-of-the-art Chef's Kitchen overlooking the sunken dining room and living room with 20' ceilings, floor-to-ceiling windows, sunny south views and heated polished concrete floors throughout the 3 rooms. Make your way up the open staircase featuring a skylight which adds further ambience, while you cozy up in the primary suite offering a second skylight, heated floors and a masterful custom walk-in closet with an alluring marble shower with two benches, two vanities and two separate wash closets. While the 2nd bedroom offers views of the living room, double closet & a 3-pc ensuite bath off the Media/Family Room. Relish in your private 700 sf south facing rooftop terrace with an outdoor shower, built-in seating & gas firepit perfect for hosting1 Parking Space. Heated Floors in Living, Dining, Kitchen, Primary Bedroom + Ensuite Bathroom. Top of the Line Appliances, 2 Skylights, NB: "Other" is 700' rooftop south facing terrace
CONTACT ANGELINA : FOR MORE INFORMATION & BOOK YOUR PRIVATE TOUR!
- Central Heat
Floor Plans
| Unit | Beds | Baths | Size | Rent |
|---|---|---|---|---|
| 4 Bedroom | 4 | 4 | 2813.0 ft² | $10,900 |
Parking Information
No information available
Features & Amenities
Building Features
- Rooftop Deck
- Laundry Facilities
- Secured Access
- Elevator
- Parking - Garage
Nearby
- Gym
Unit Features
- Balcony
- Outdoor Space
- Walk-in Closet
- Air Conditioning
- Parking
- High Ceilings
- Ensuite Laundry
- Dishwasher
- Furnished
Utilities Included
Explore Similar Rentals
Looking for rentals similar to 43 Hanna Avenue in Toronto?
See All Similar RentalsSave Alert
Floor Plans
Parking Information
Features & Amenities
Utilities Included
About 43 Hanna Avenue
Paying homage to the Toy Factory Loft name, this rarely available, 2800 sf, 3-storey, 3+1 bed,4 bath loft is not your average toy! Slink your way through the sexy foyer offering a custom feature wall of wood chips and moss while you enjoy the state-of-the-art Chef's Kitchen overlooking the sunken dining room and living room with 20' ceilings, floor-to-ceiling windows, sunny south views and heated polished concrete floors throughout the 3 rooms. Make your way up the open staircase featuring a skylight which adds further ambience, while you cozy up in the primary suite offering a second skylight, heated floors and a masterful custom walk-in closet with an alluring marble shower with two benches, two vanities and two separate wash closets. While the 2nd bedroom offers views of the living room, double closet & a 3-pc ensuite bath off the Media/Family Room. Relish in your private 700 sf south facing rooftop terrace with an outdoor shower, built-in seating & gas firepit perfect for hosting1 Parking Space. Heated Floors in Living, Dining, Kitchen, Primary Bedroom + Ensuite Bathroom. Top of the Line Appliances, 2 Skylights, NB: "Other" is 700' rooftop south facing terrace
CONTACT ANGELINA : FOR MORE INFORMATION & BOOK YOUR PRIVATE TOUR!
- Central Heat
Paying homage to the Toy Factory Loft name, this rarely available, 2800 sf, 3-storey, 3+1 bed,4 bath loft is not your average toy! Slink your way through the sexy foyer offering a custom feature wall of wood chips and moss while you enjoy the state-of-the-art Chef's Kitchen overlooking the sunken dining room and living room with 20' ceilings, floor-to-ceiling windows, sunny south views and heated polished concrete floors throughout the 3 rooms. Make your way up the open staircase featuring a skylight which adds further ambience, while you cozy up in the primary suite offering a second skylight, heated floors and a masterful custom walk-in closet with an alluring marble shower with two benches, two vanities and two separate wash closets. While the 2nd bedroom offers views of the living room, double closet & a 3-pc ensuite bath off the Media/Family Room. Relish in your private 700 sf south facing rooftop terrace with an outdoor shower, built-in seating & gas firepit perfect for hosting1 Parking Space. Heated Floors in Living, Dining, Kitchen, Primary Bedroom + Ensuite Bathroom. Top of the Line Appliances, 2 Skylights, NB: "Other" is 700' rooftop south facing terrace
CONTACT ANGELINA : FOR MORE INFORMATION & BOOK YOUR PRIVATE TOUR!
- Central Heat
Neighbourhood Score & Commute Time
Open House Dates
Save Alert