126 Dovercourt Road appartement — Toronto, ON (4,0-Chambre à coucher)
$8 500
126 Dovercourt Road, Toronto, ON M6J 3C4- 4 Lit
- 4 Salle de bain
- 2577 PI²
Résumé
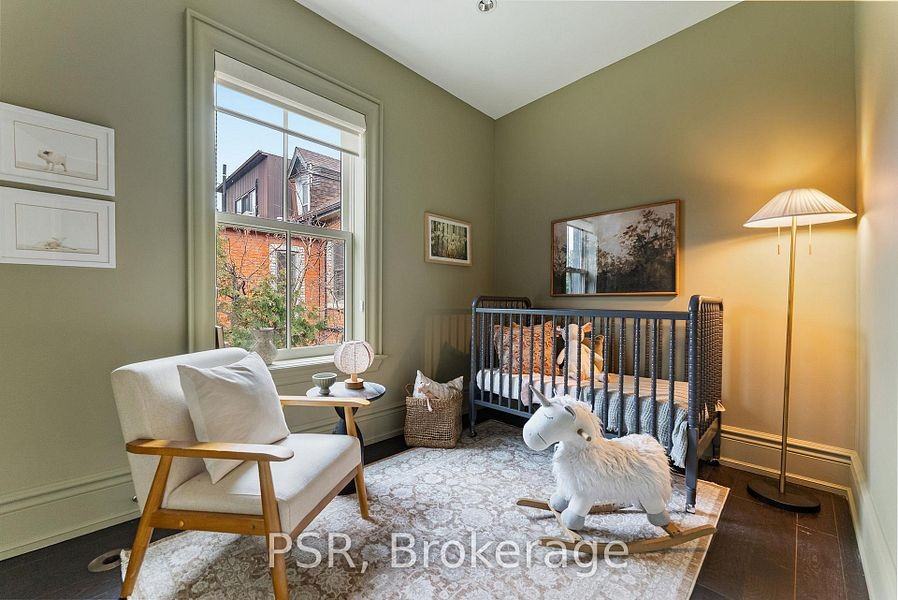
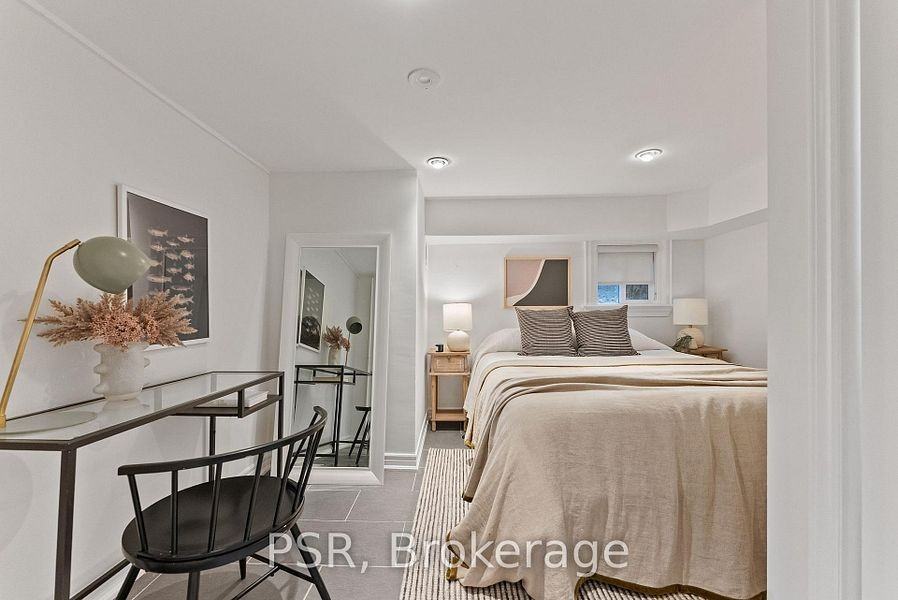
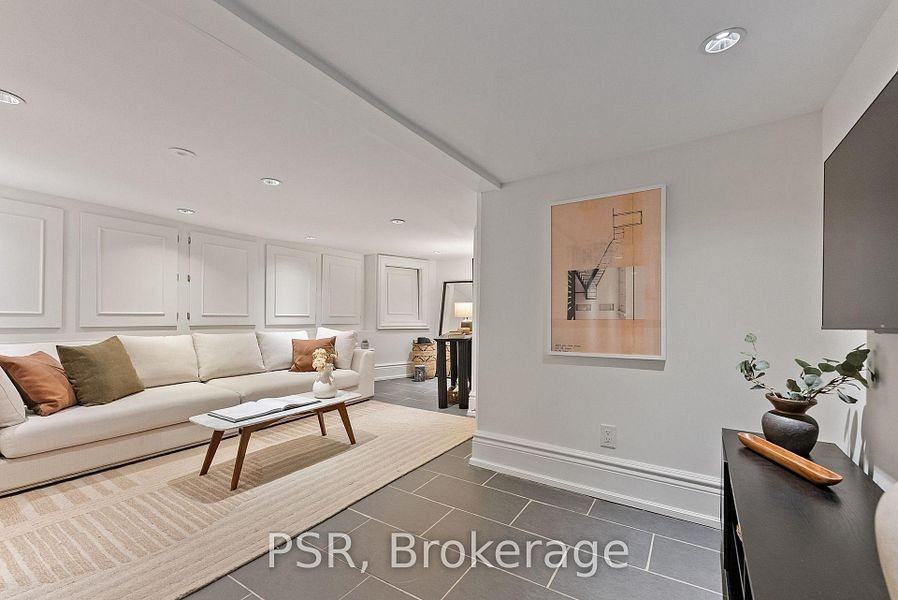
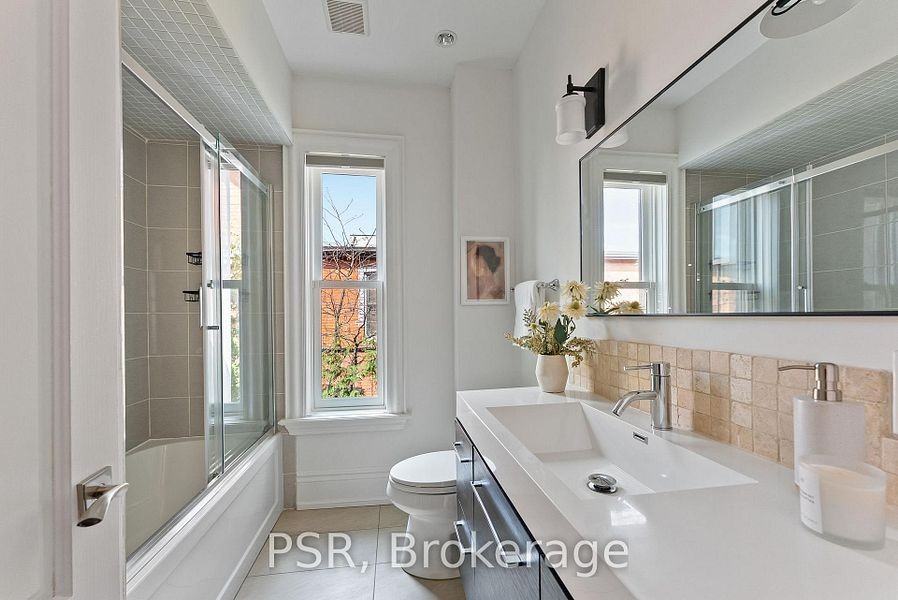
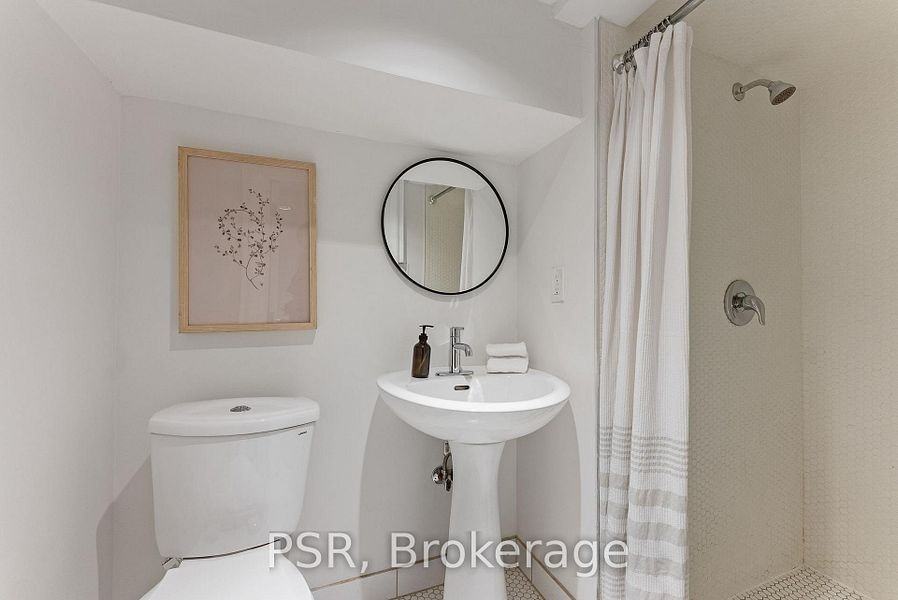
Apartment Il y a 1 unité. Les unités ont 4 chambres à coucher. Les unités ont 4 salles de bain.
About 126 Dovercourt Road
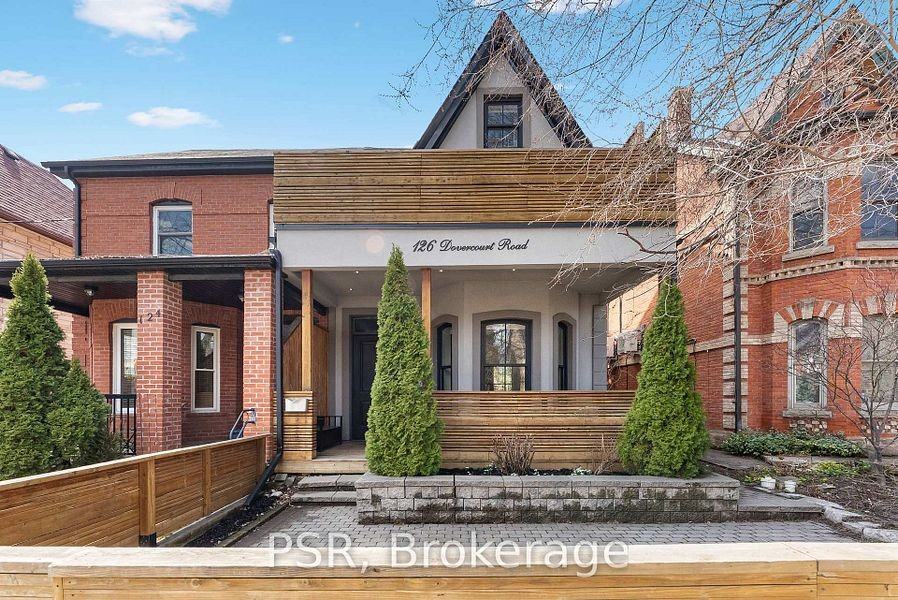
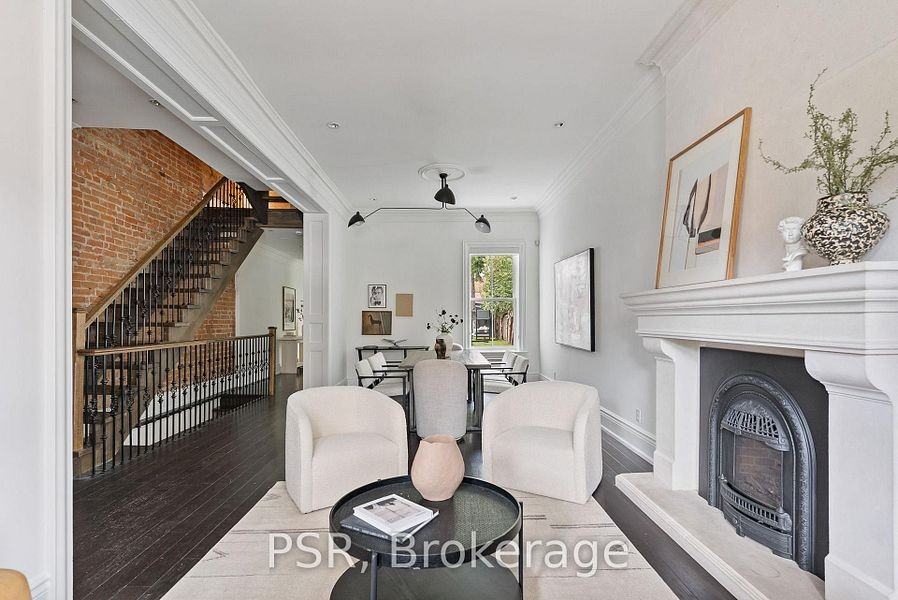
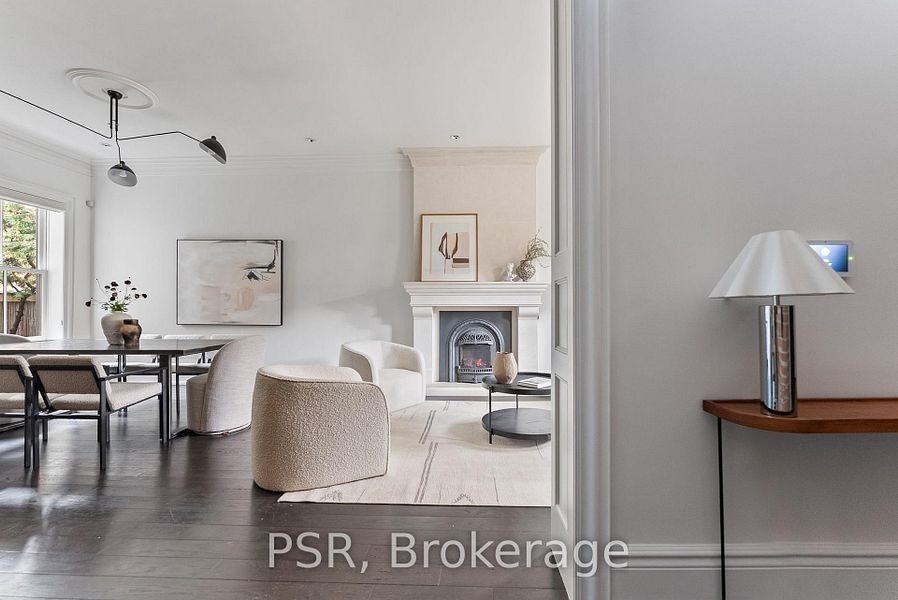
🌟 Queen West Victorian: History Gets a Modern Glow-Up 🌟 🏡
This circa-1888 Victorian has seen Toronto go from horse carriages to streetcars to late-night Uber Eats in record time. 🏠 It blends timeless character with modern luxury so well your ancestors would high-five you (after the cold plunge shock 😂).
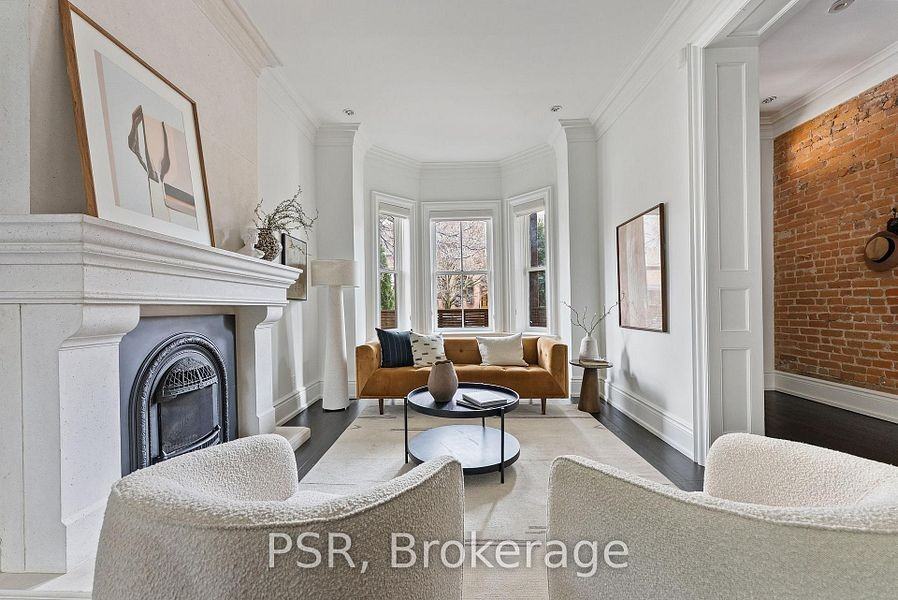
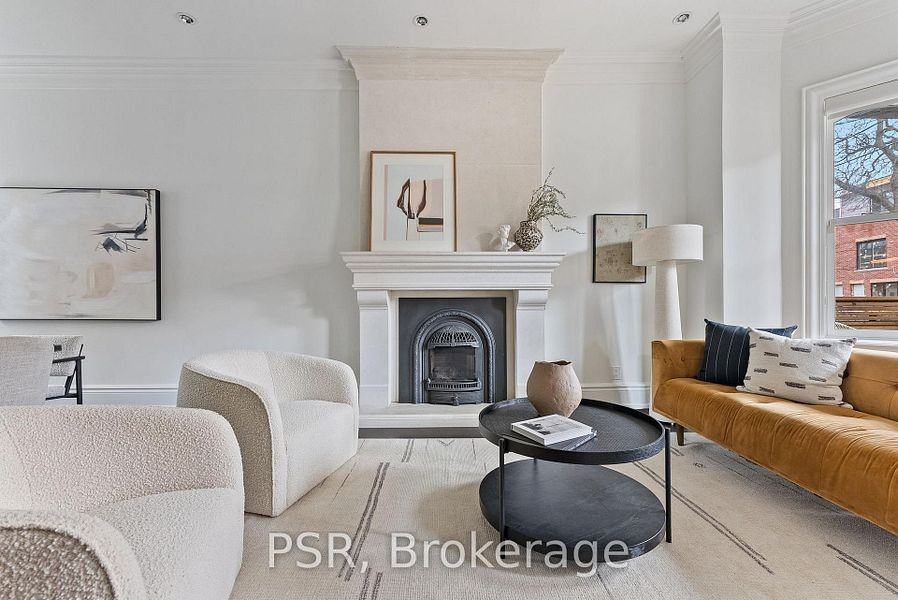
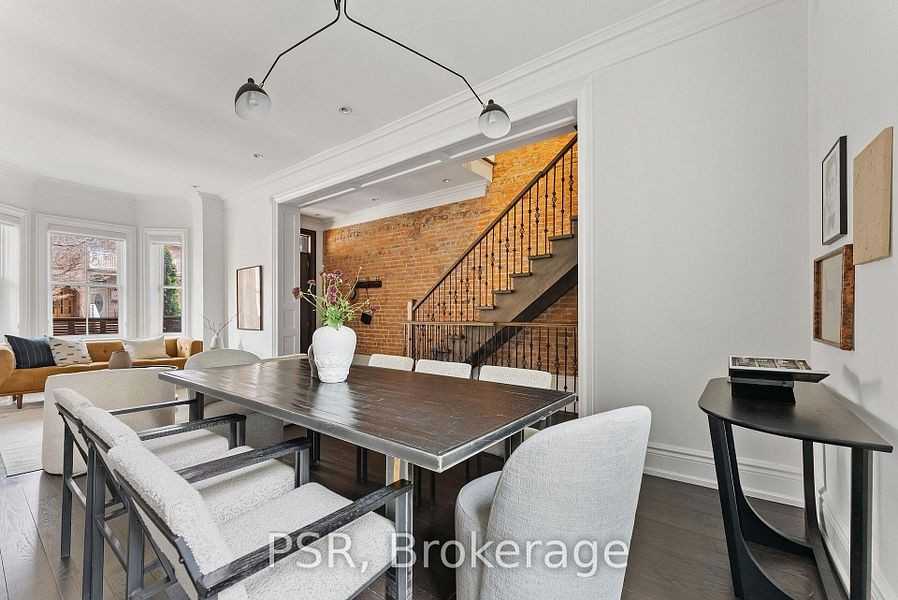
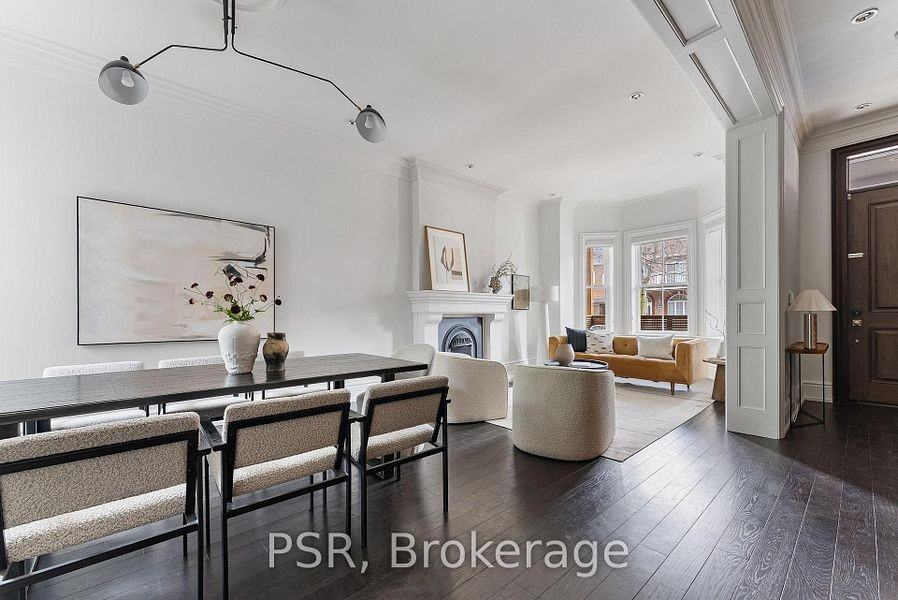
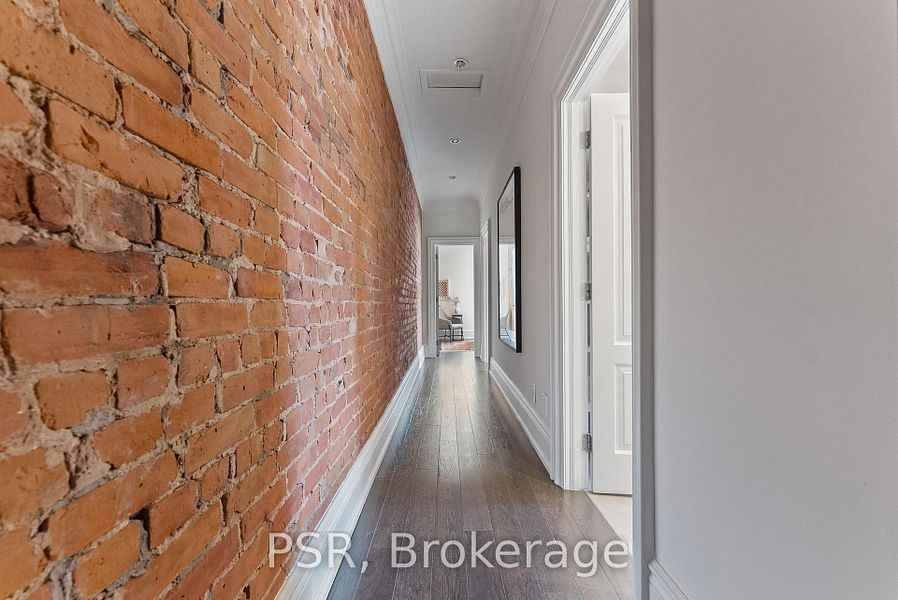
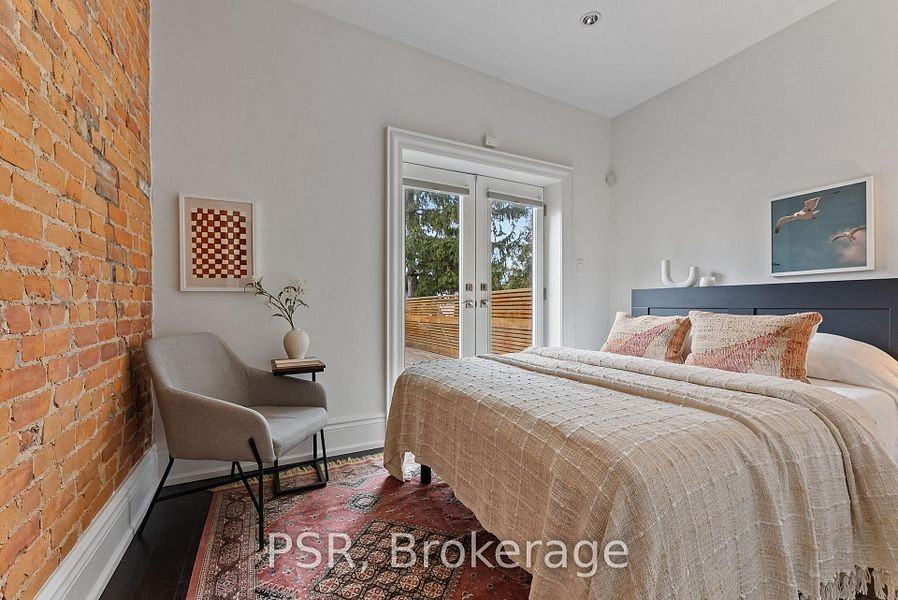
Soaring 10-foot ceilings make every room feel grand and airy 📏. That dramatic two-storey exposed brick wall brings main character energy and serious architectural wow. 🧱✨
Best part? It stays surprisingly quiet inside — your peaceful sanctuary while the city buzzes right outside. 🏙️
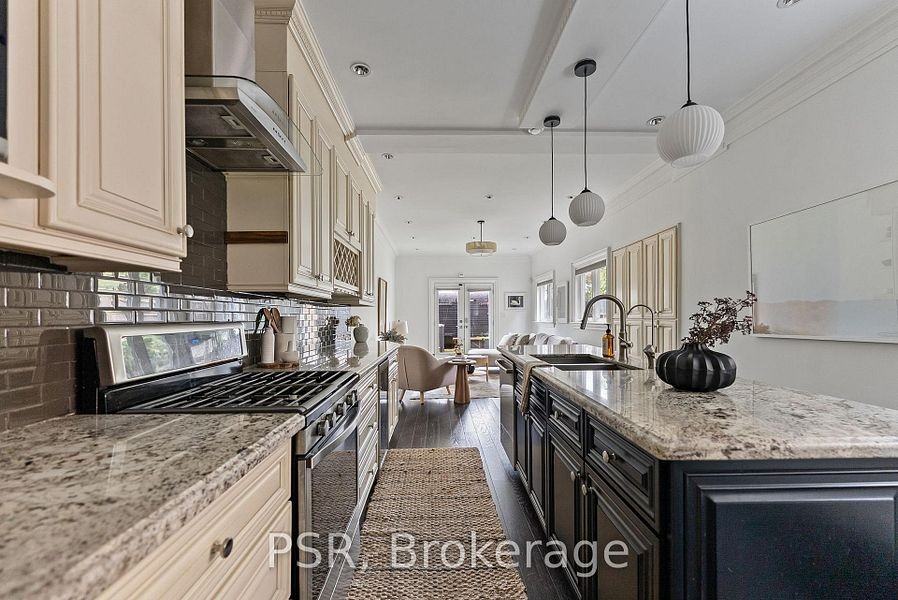
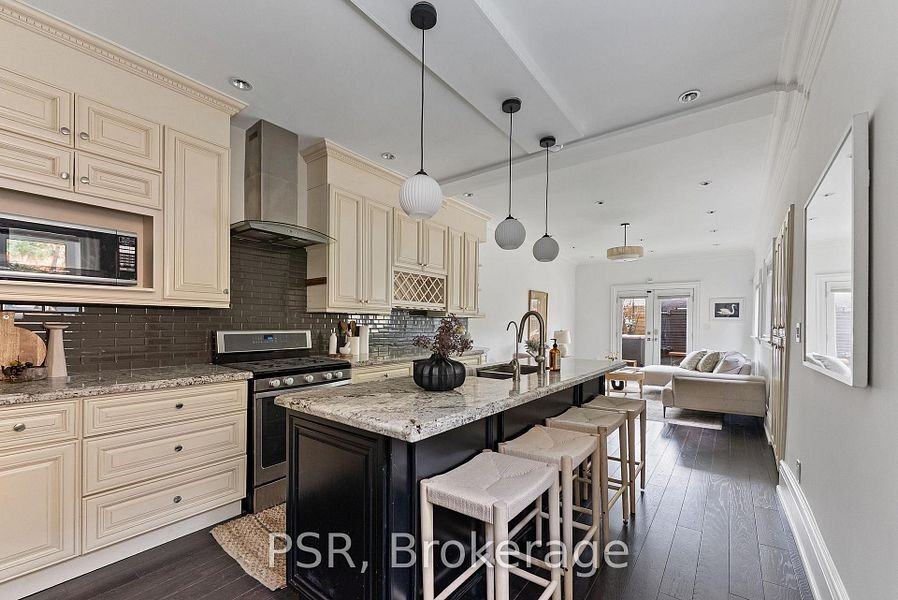
The rear extension is where the magic happens: beautiful stone kitchen with stainless steel appliances, gas range, wine fridge for survival nights, pantry, and water softener. 🍳🍷 The oversized centre island is perfect for hosting or pretending you’re a TV chef. 🍽️📺
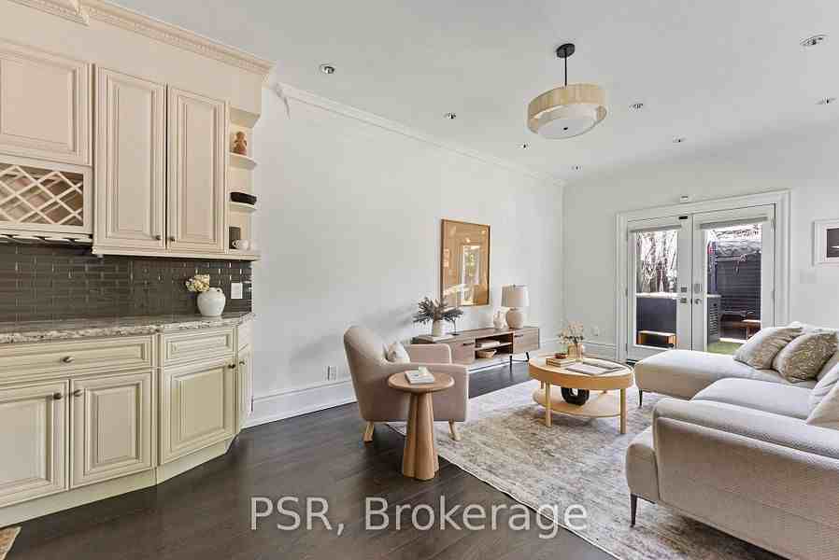
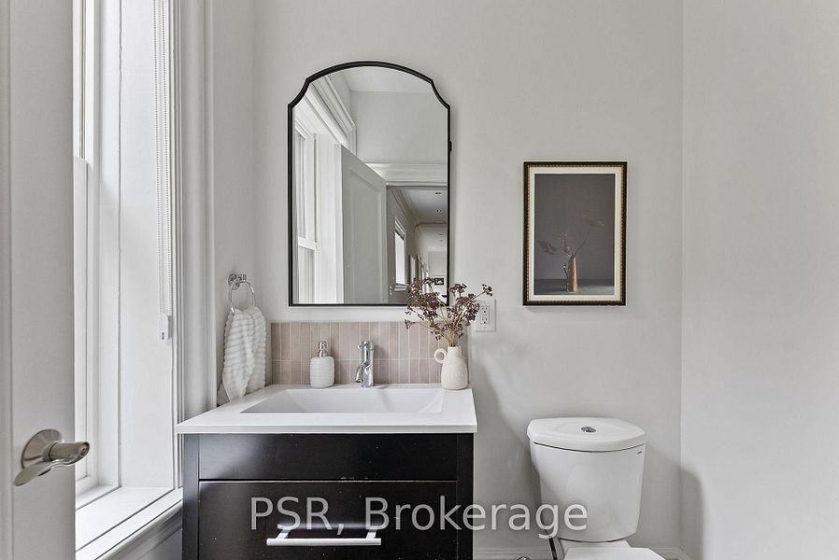
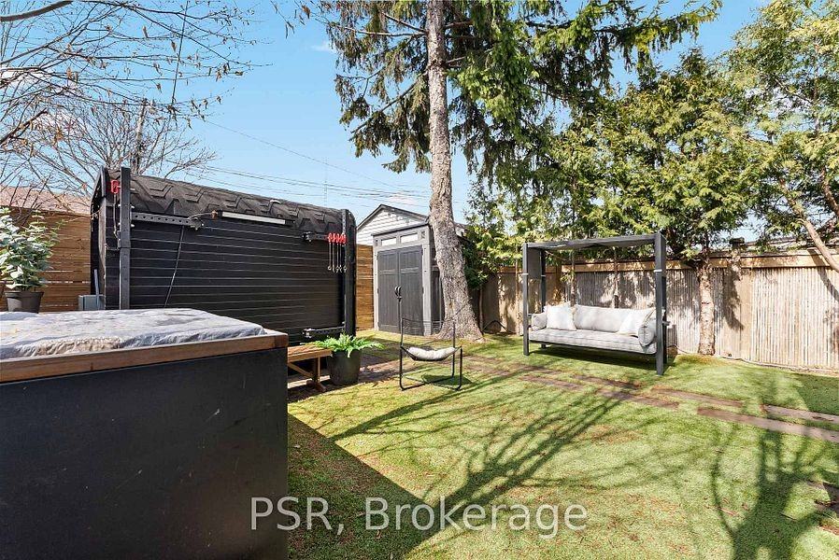
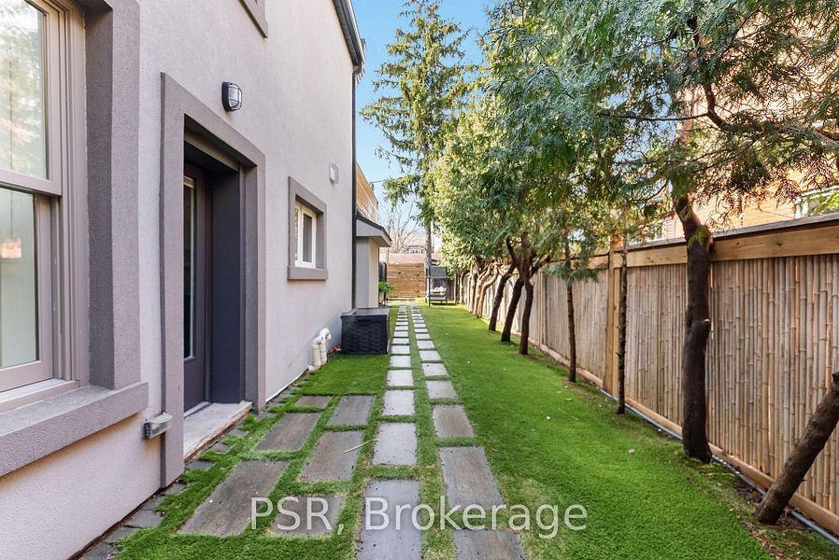
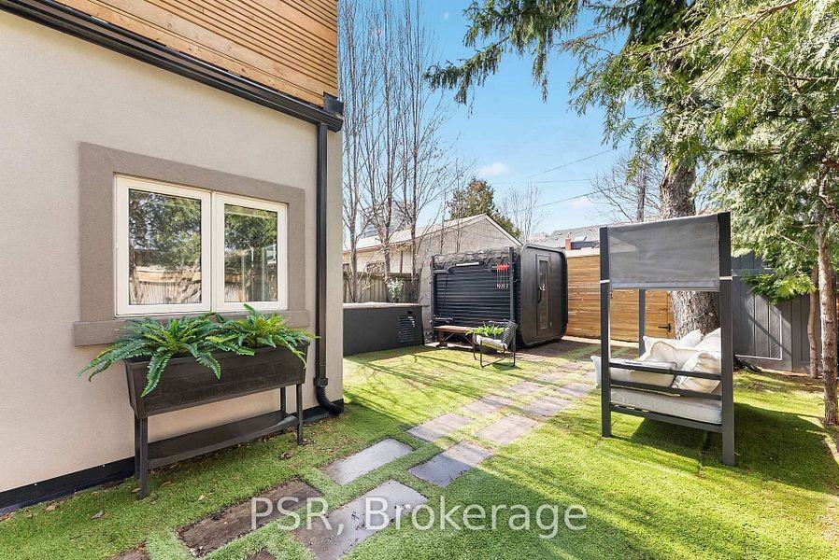
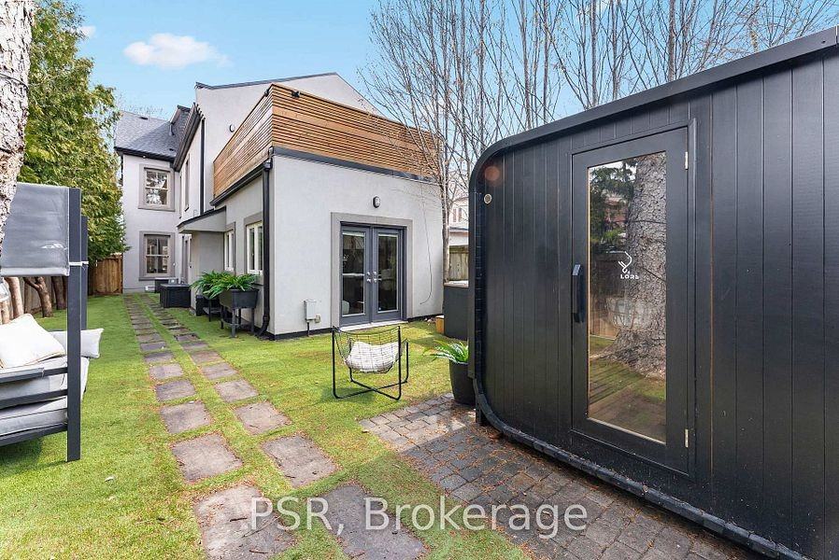
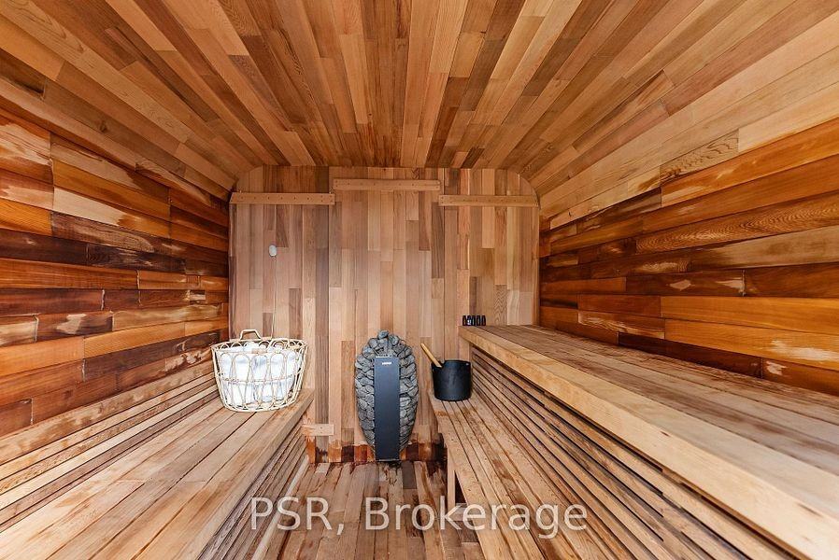
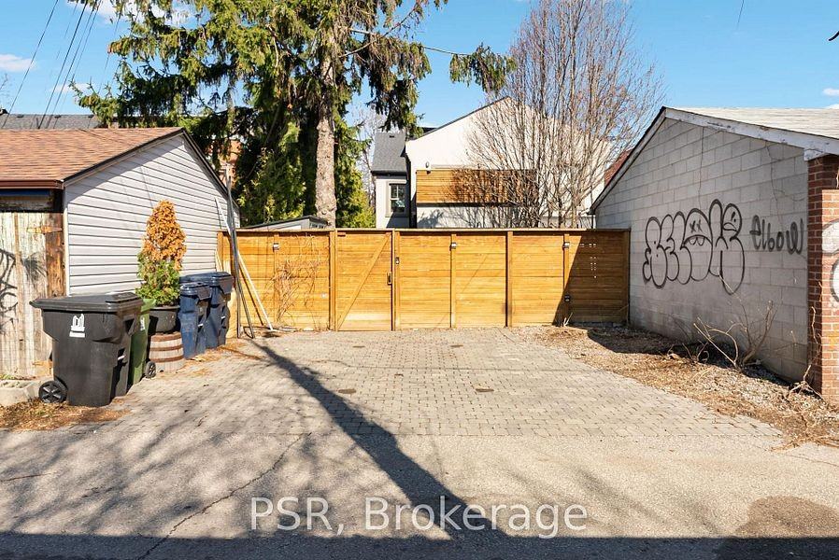
Main floor also has a powder room and spacious family room with walkout to your private backyard oasis. 🌳 Low-maintenance turf, pavers, mature trees, and the ultimate flex: sauna + cold plunge setup. 🔥🥶 Because nothing says “Toronto adulting” like alternating heat and ice in your own yard.
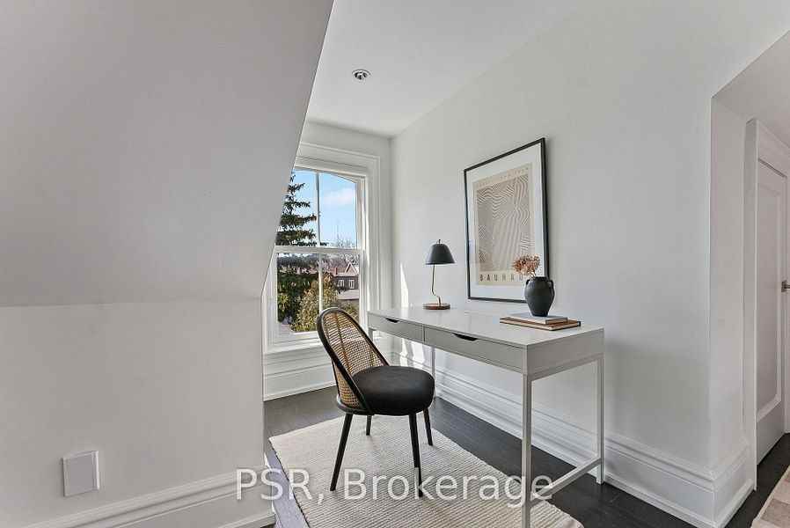
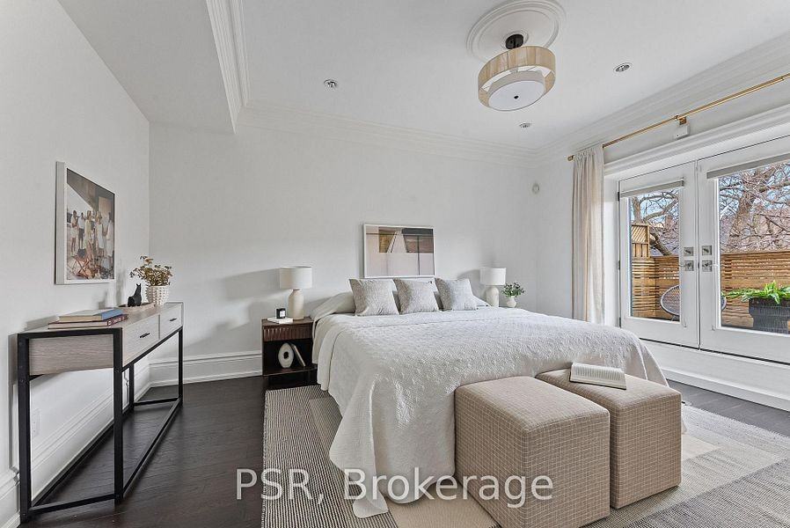
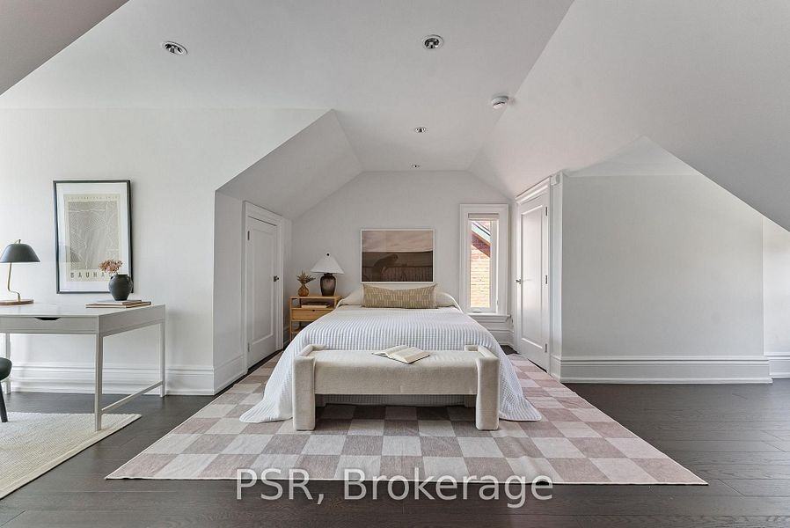
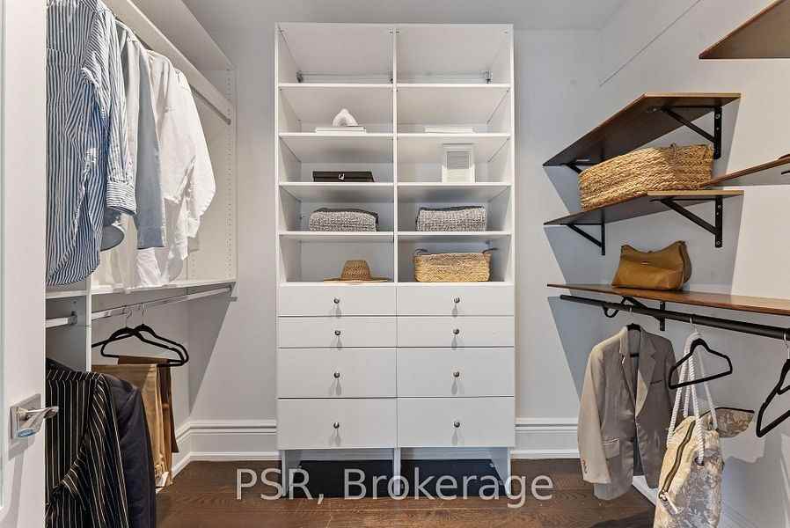
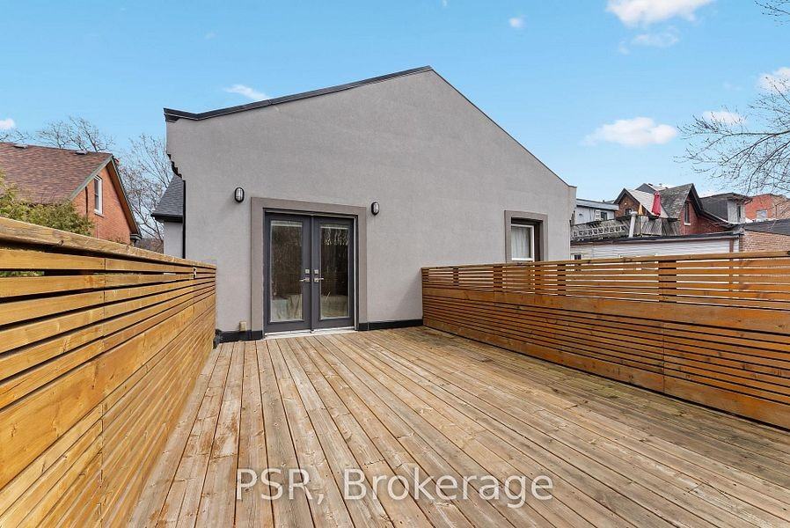
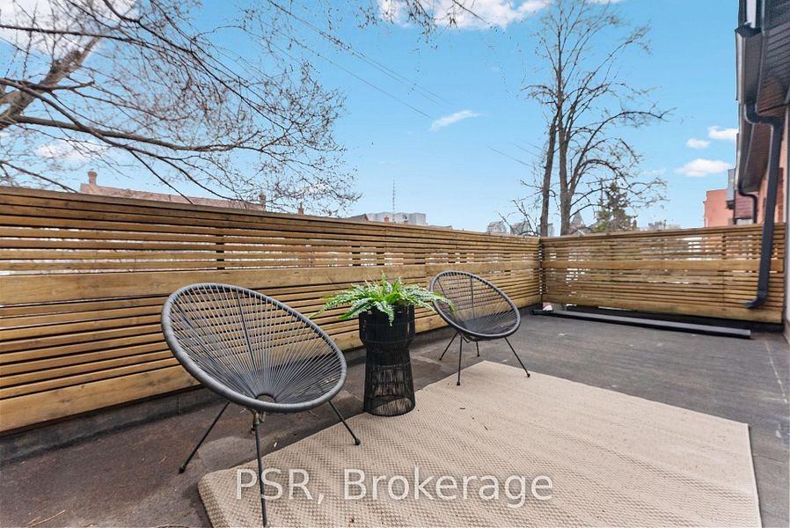
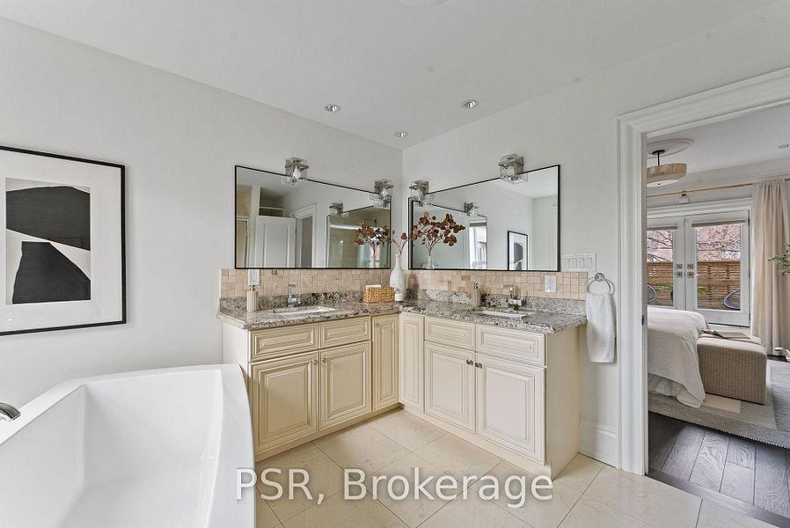
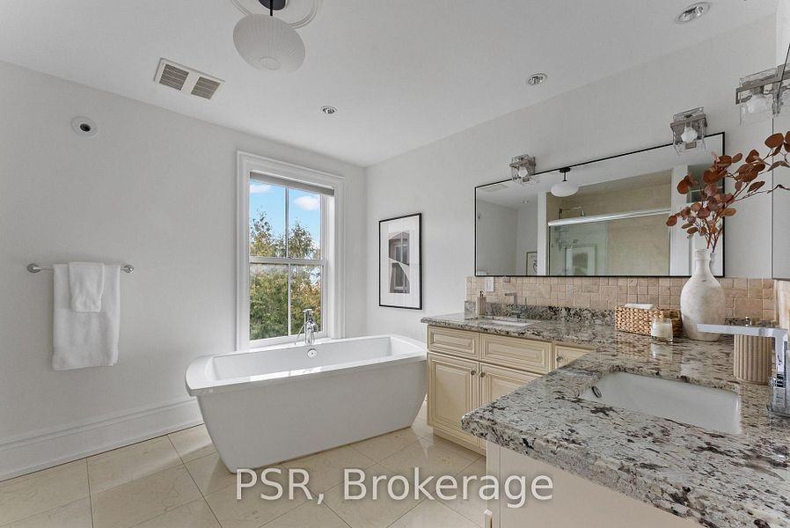
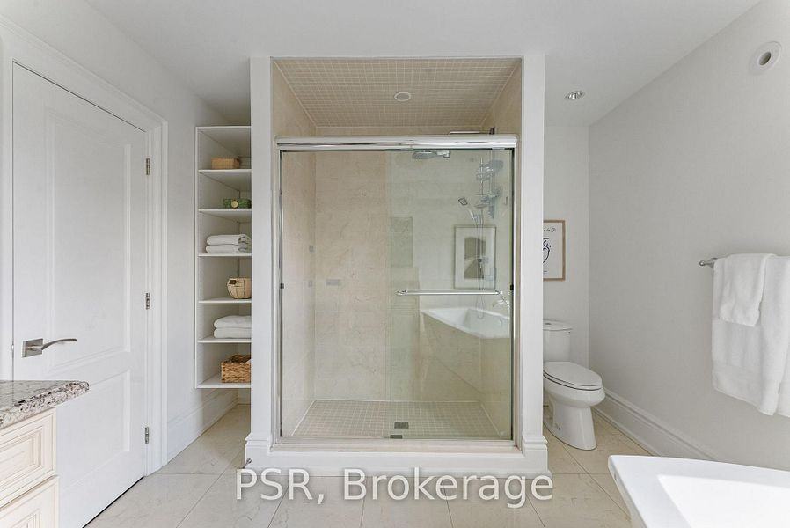
Upstairs the primary suite is next-level retreat: walk-in closet, luxurious five-piece ensuite, and private terrace with CN Tower views that hit different every time. 🛏️🛁🪟🌆
Location is perfection on paper and in real life. 📍 Steps to Trinity Bellwoods Park 🌳 for picnics and dog watching, Ossington and Queen West for incredible food and vibes 🍜☕, plus easy transit everywhere. 🚶♂️🚌
This is downtown living where historic charm meets modern comfort ✨🏠
- Central Heat
Plans du logement
| Unité | Chambres à coucher | Salles de bain | Taille | Loyer |
|---|---|---|---|---|
| 4 chambre à coucher | 4 | 4 | 2577,0 pi² | $8 500 |
Renseignements sur le stationnement
Aucune information disponible
Caractéristiques et commodités
Building Features
- Buanderie
Unit Features
- Balcon
- Lave-vaisselle
- Climatisation
- High Ceilings
- Stationnement
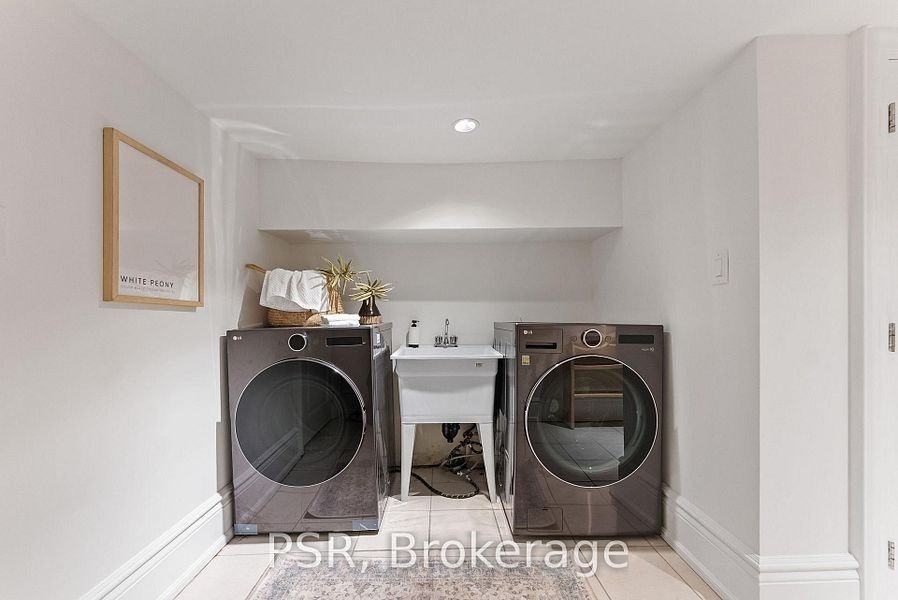
- Salle de lavage dans l'appartement
Services inclus
Explorer des locations similaires
Looking for rentals similar to 126 Dovercourt Road in Toronto?
Voir toutes les locations similairesSave Alert
Plans du logement
Renseignements sur le stationnement
Caractéristiques et commodités
Services inclus
À propos 126 Dovercourt Road
🌟 Queen West Victorian: History Gets a Modern Glow-Up 🌟 🏡
This circa-1888 Victorian has seen Toronto go from horse carriages to streetcars to late-night Uber Eats in record time. 🏠 It blends timeless character with modern luxury so well your ancestors would high-five you (after the cold plunge shock 😂).
Soaring 10-foot ceilings make every room feel grand and airy 📏. That dramatic two-storey exposed brick wall brings main character energy and serious architectural wow. 🧱✨
Best part? It stays surprisingly quiet inside — your peaceful sanctuary while the city buzzes right outside. 🏙️
The rear extension is where the magic happens: beautiful stone kitchen with stainless steel appliances, gas range, wine fridge for survival nights, pantry, and water softener. 🍳🍷 The oversized centre island is perfect for hosting or pretending you’re a TV chef. 🍽️📺
Main floor also has a powder room and spacious family room with walkout to your private backyard oasis. 🌳 Low-maintenance turf, pavers, mature trees, and the ultimate flex: sauna + cold plunge setup. 🔥🥶 Because nothing says “Toronto adulting” like alternating heat and ice in your own yard.
Upstairs the primary suite is next-level retreat: walk-in closet, luxurious five-piece ensuite, and private terrace with CN Tower views that hit different every time. 🛏️🛁🪟🌆
Location is perfection on paper and in real life. 📍 Steps to Trinity Bellwoods Park 🌳 for picnics and dog watching, Ossington and Queen West for incredible food and vibes 🍜☕, plus easy transit everywhere. 🚶♂️🚌
This is downtown living where historic charm meets modern comfort ✨🏠
- Central Heat
🌟 Queen West Victorian: History Gets a Modern Glow-Up 🌟 🏡
This circa-1888 Victorian has seen Toronto go from horse carriages to streetcars to late-night Uber Eats in record time. 🏠 It blends timeless character with modern luxury so well your ancestors would high-five you (after the cold plunge shock 😂).
Soaring 10-foot ceilings make every room feel grand and airy 📏. That dramatic two-storey exposed brick wall brings main character energy and serious architectural wow. 🧱✨
Best part? It stays surprisingly quiet inside — your peaceful sanctuary while the city buzzes right outside. 🏙️
The rear extension is where the magic happens: beautiful stone kitchen with stainless steel appliances, gas range, wine fridge for survival nights, pantry, and water softener. 🍳🍷 The oversized centre island is perfect for hosting or pretending you’re a TV chef. 🍽️📺
Main floor also has a powder room and spacious family room with walkout to your private backyard oasis. 🌳 Low-maintenance turf, pavers, mature trees, and the ultimate flex: sauna + cold plunge setup. 🔥🥶 Because nothing says “Toronto adulting” like alternating heat and ice in your own yard.
Upstairs the primary suite is next-level retreat: walk-in closet, luxurious five-piece ensuite, and private terrace with CN Tower views that hit different every time. 🛏️🛁🪟🌆
Location is perfection on paper and in real life. 📍 Steps to Trinity Bellwoods Park 🌳 for picnics and dog watching, Ossington and Queen West for incredible food and vibes 🍜☕, plus easy transit everywhere. 🚶♂️🚌
This is downtown living where historic charm meets modern comfort ✨🏠
- Central Heat
Score du quartier et temps de déplacement
Dates de visites libres
Save Alert