126 Dovercourt Road apartment — Toronto, ON (4.0-Bedroom)
$8,500
126 Dovercourt Road, Toronto, ON M6J 3C4- 4 Bed
- 4 Bath
- 2577 FT²
Summary
126 Dovercourt Road is an apartment for rent in Toronto, ON. It has 1 unit. Units have 4 bedrooms. Units have 4 bathrooms.
About 126 Dovercourt Road
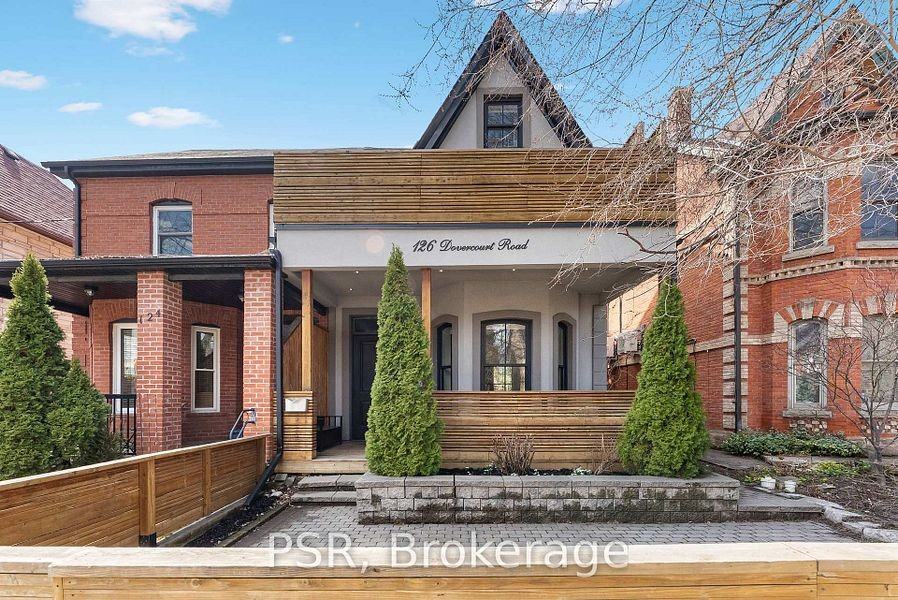
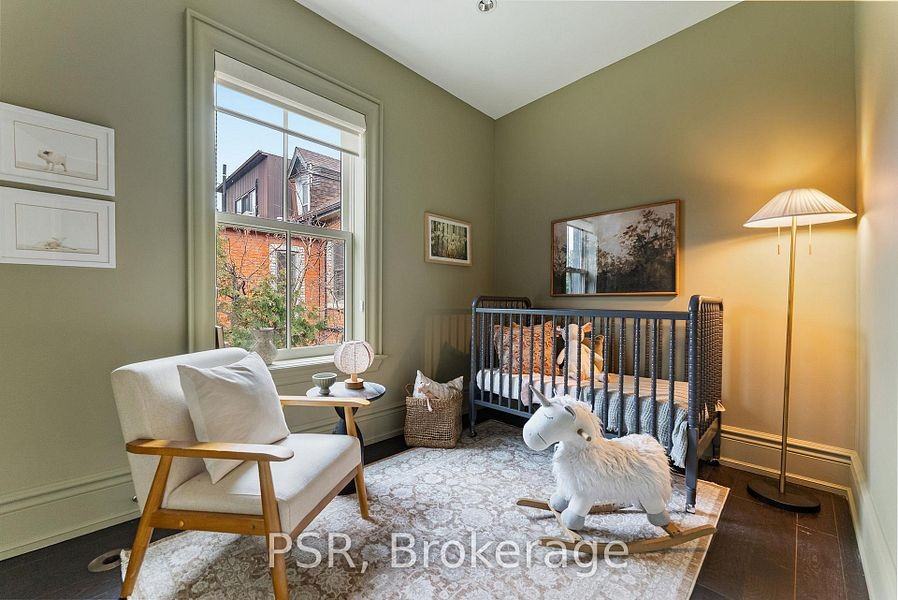
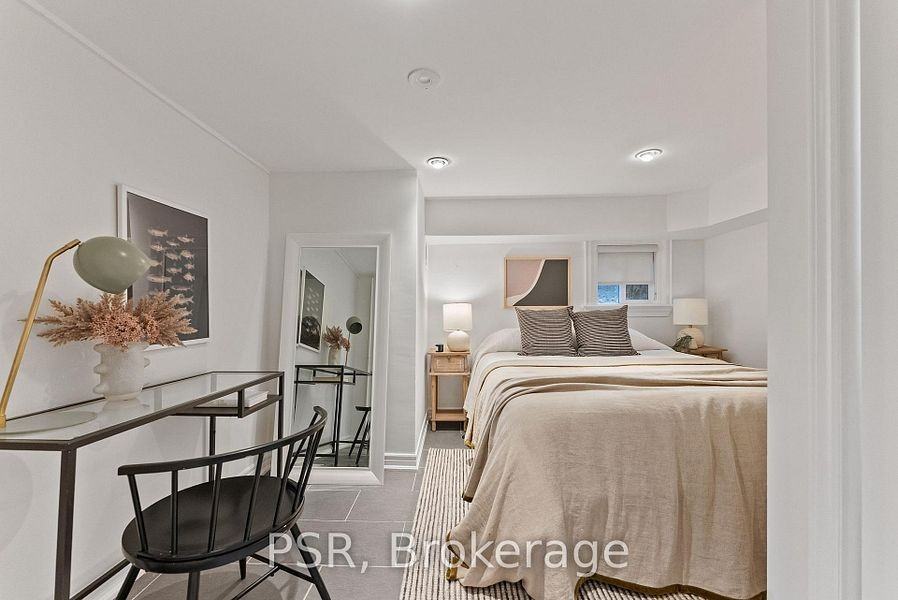
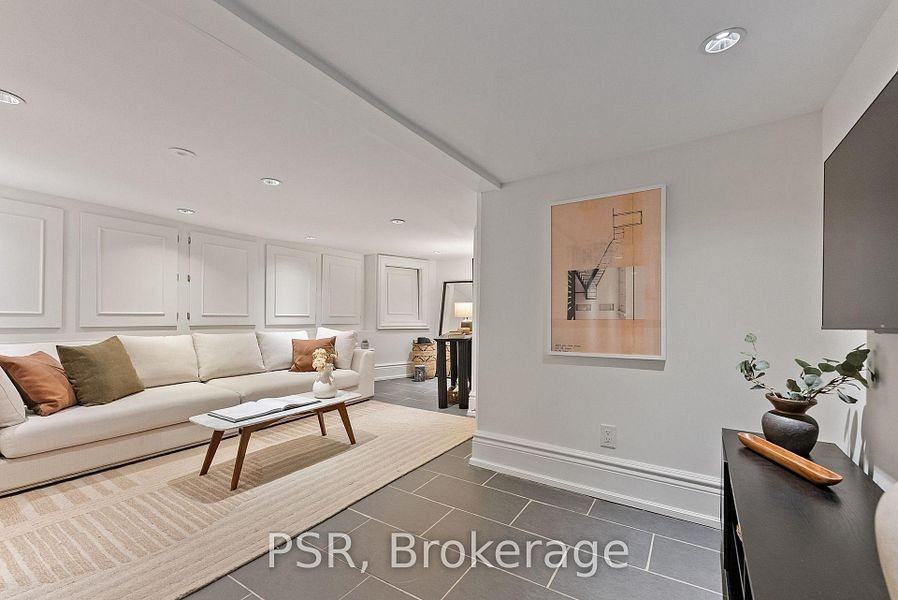
🌟 Queen West Victorian: History Gets a Modern Glow-Up 🌟 🏡
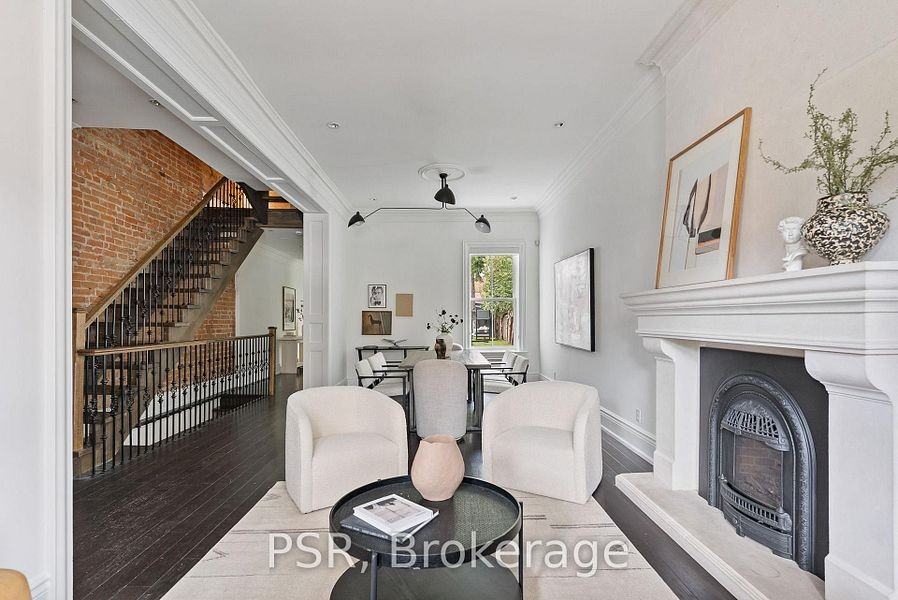
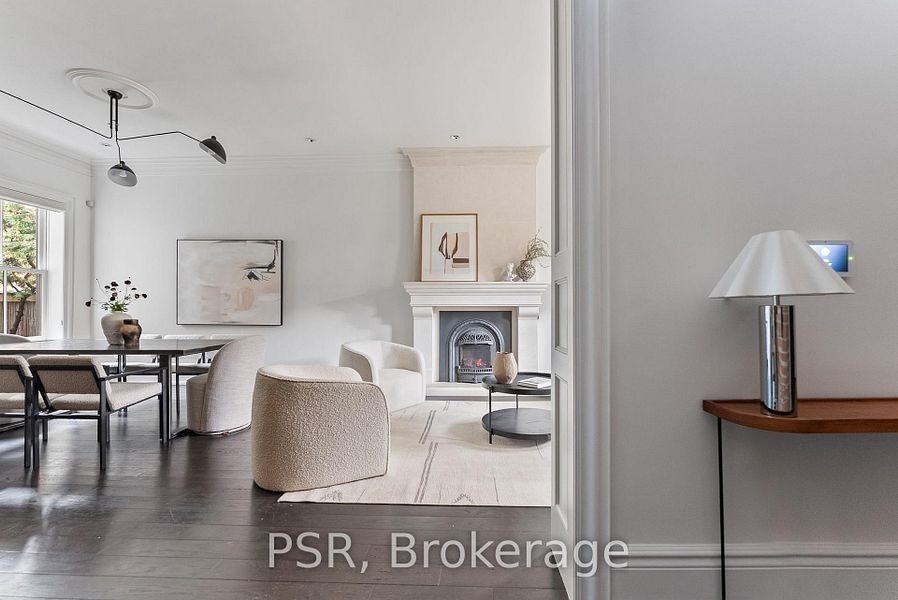
This circa-1888 Victorian has seen Toronto go from horse carriages to streetcars to late-night Uber Eats in record time. 🏠 It blends timeless character with modern luxury so well your ancestors would high-five you (after the cold plunge shock 😂).
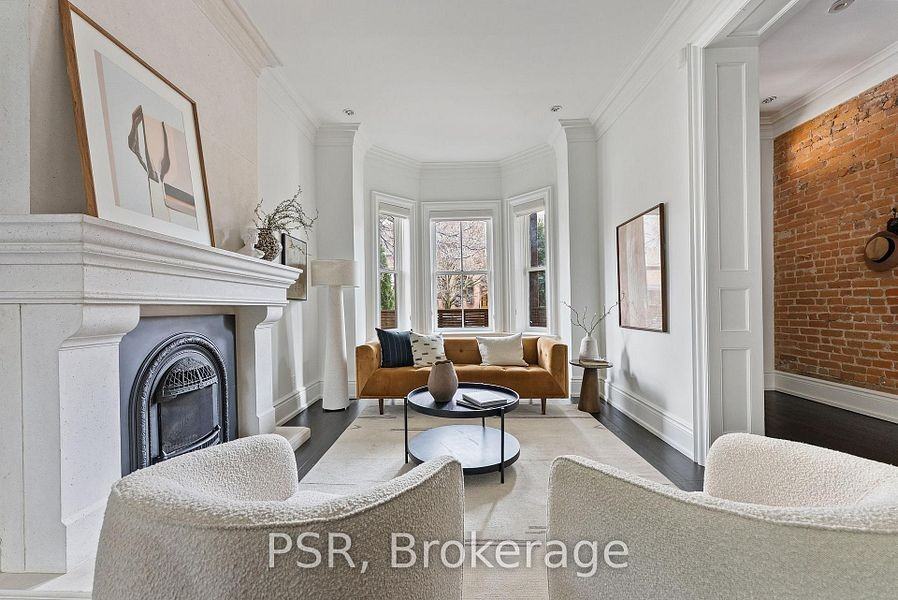
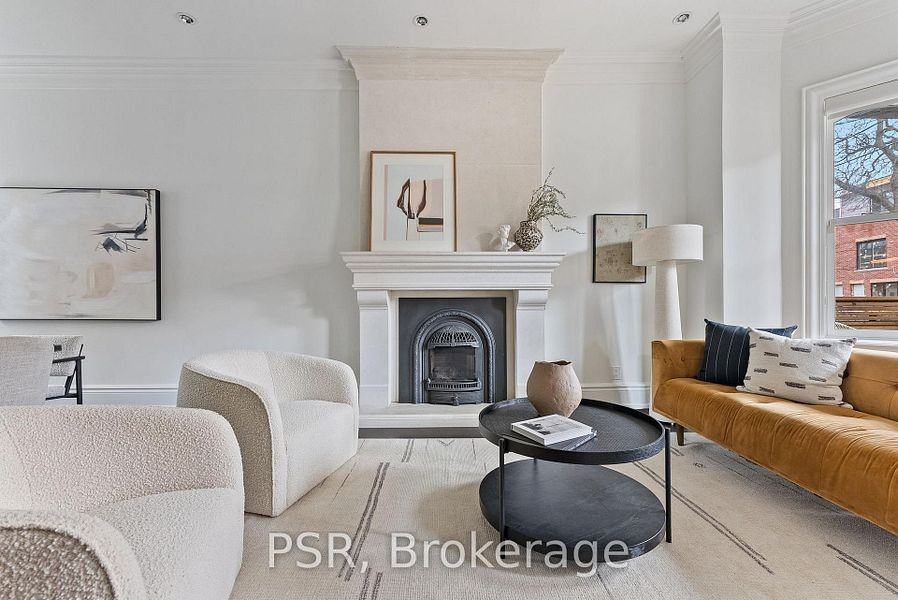
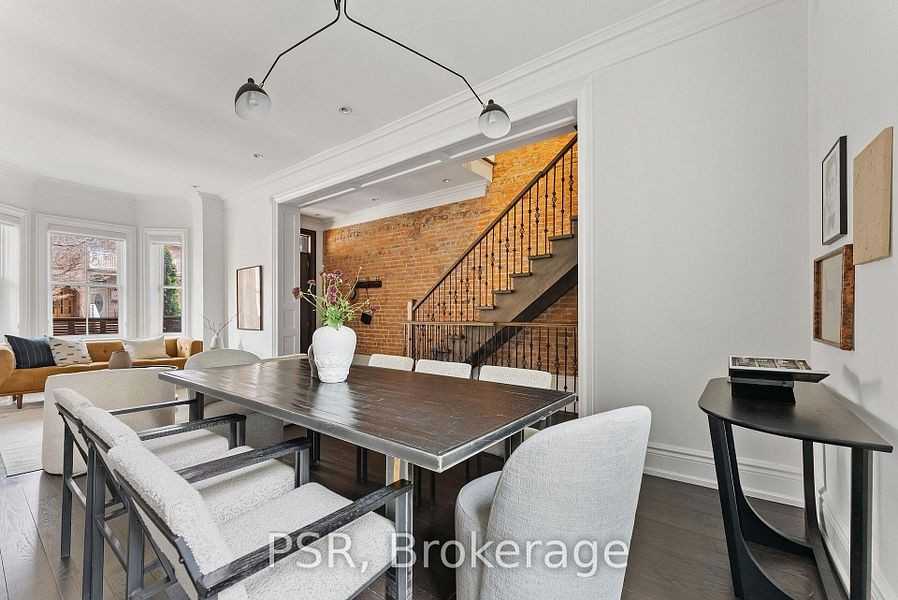
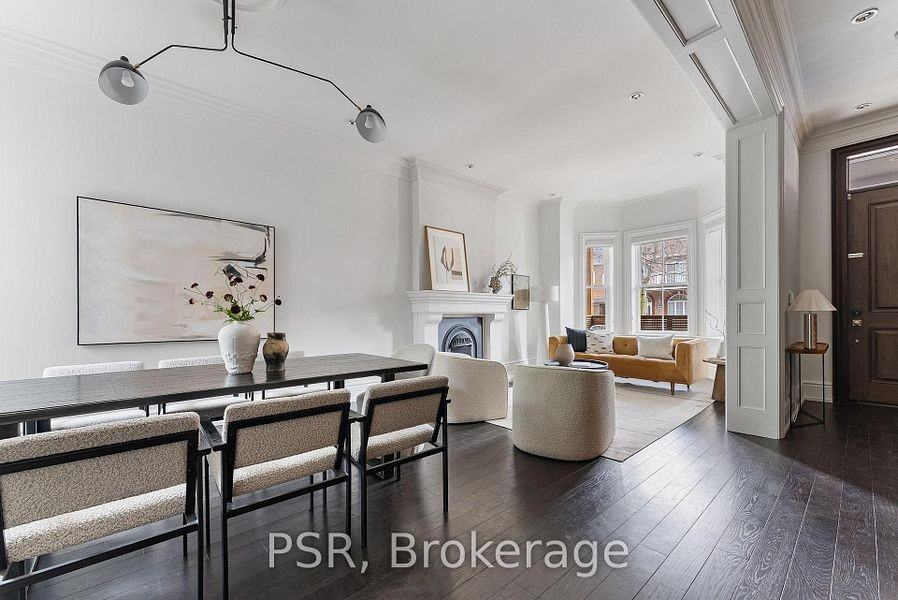
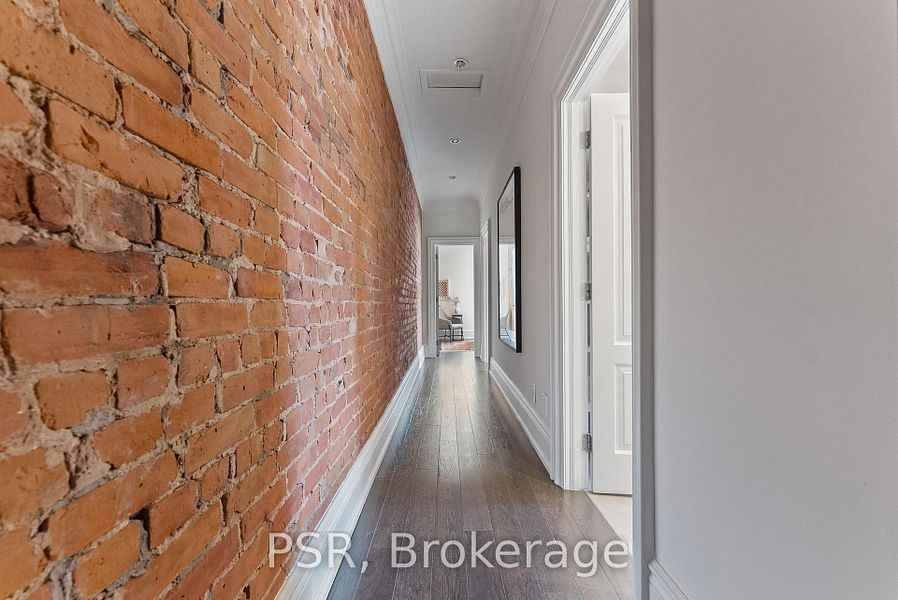
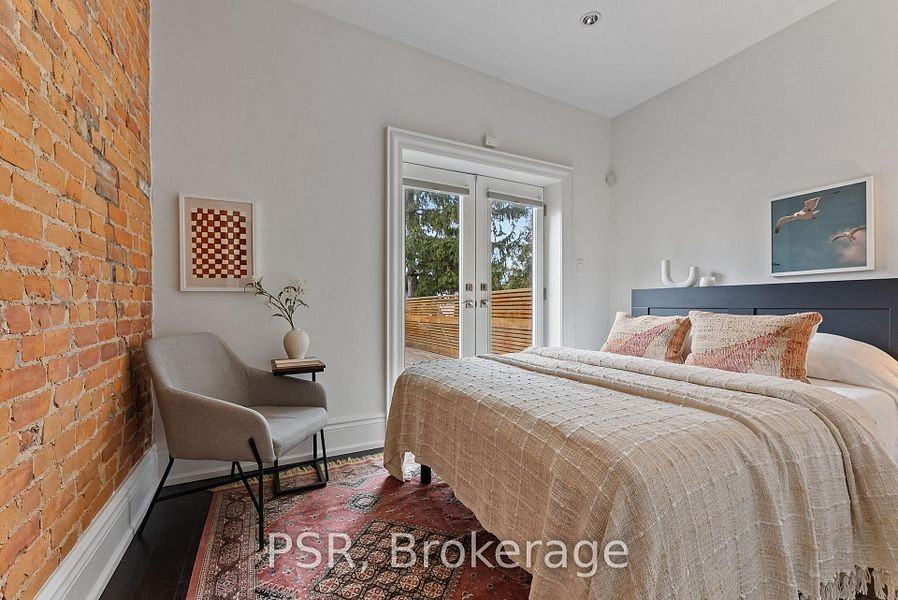
Soaring 10-foot ceilings make every room feel grand and airy 📏. That dramatic two-storey exposed brick wall brings main character energy and serious architectural wow. 🧱✨
Best part? It stays surprisingly quiet inside — your peaceful sanctuary while the city buzzes right outside. 🏙️
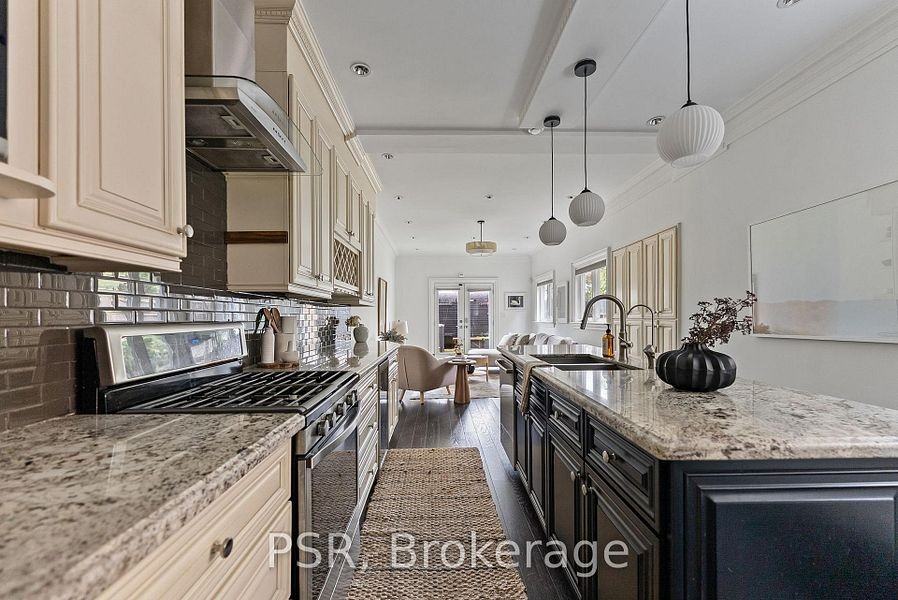
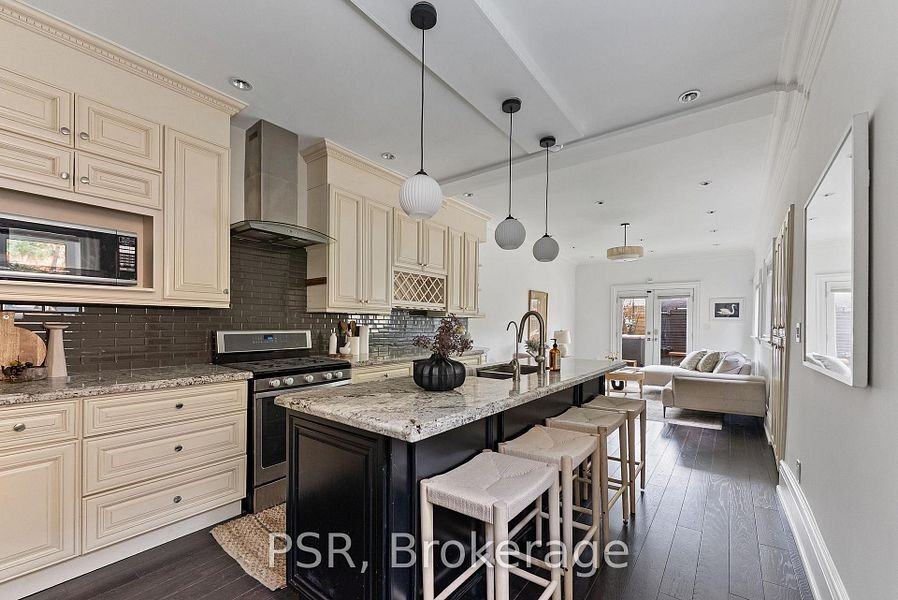
The rear extension is where the magic happens: beautiful stone kitchen with stainless steel appliances, gas range, wine fridge for survival nights, pantry, and water softener. 🍳🍷 The oversized centre island is perfect for hosting or pretending you’re a TV chef. 🍽️📺
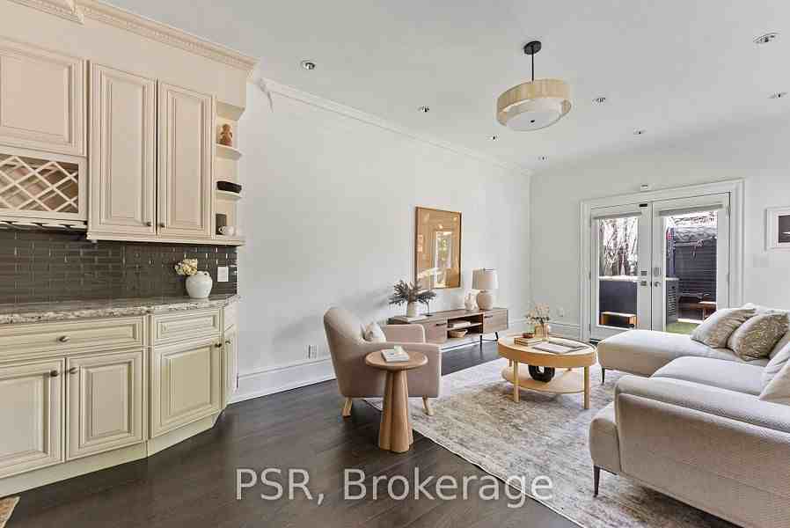
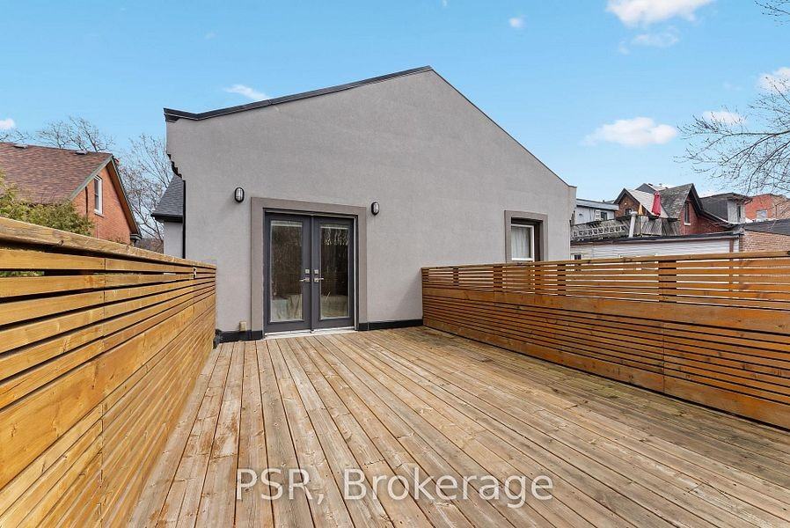
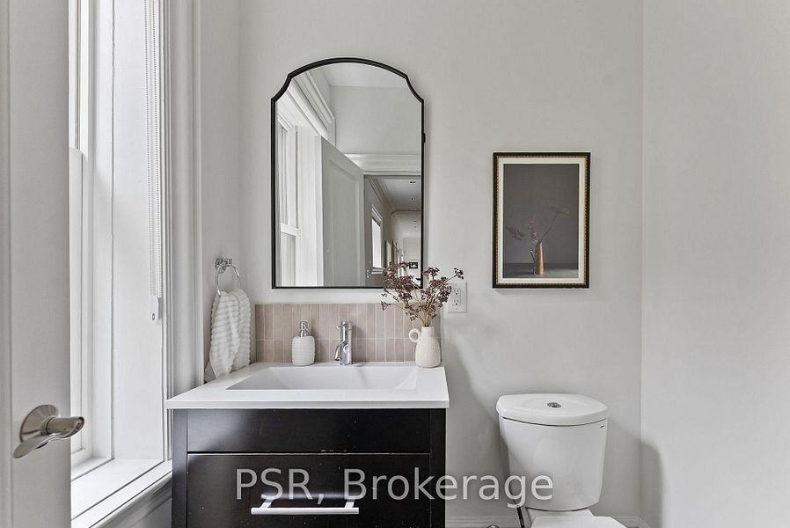
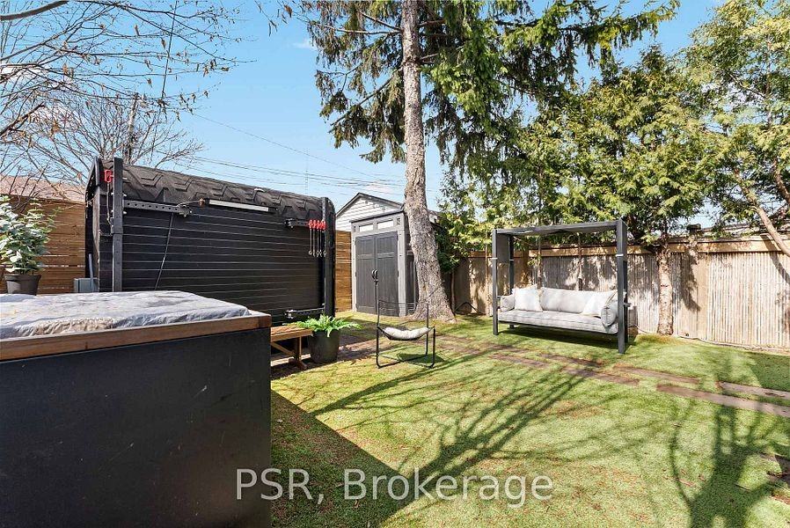
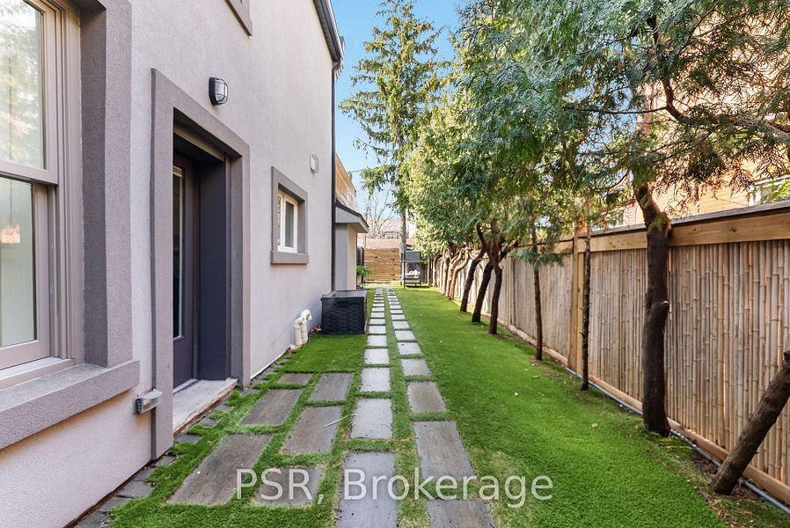
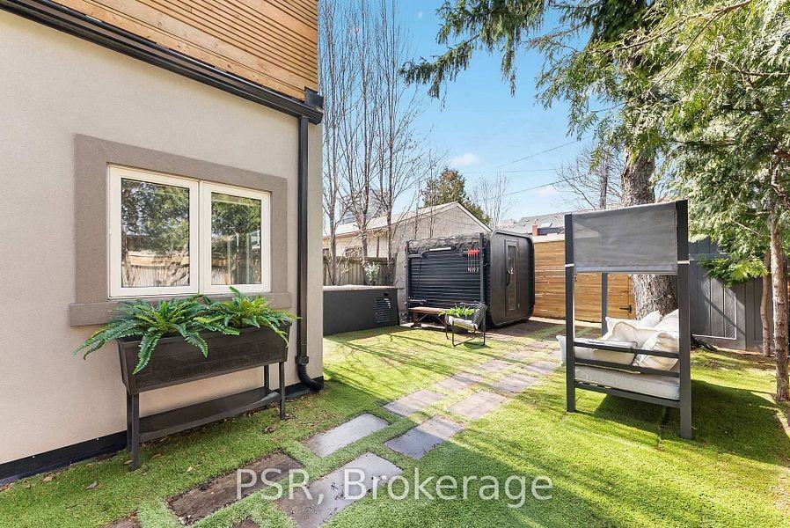
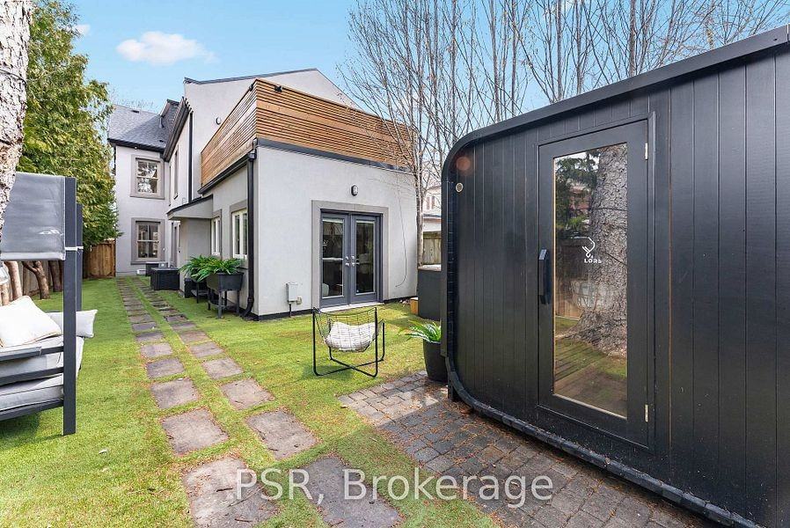
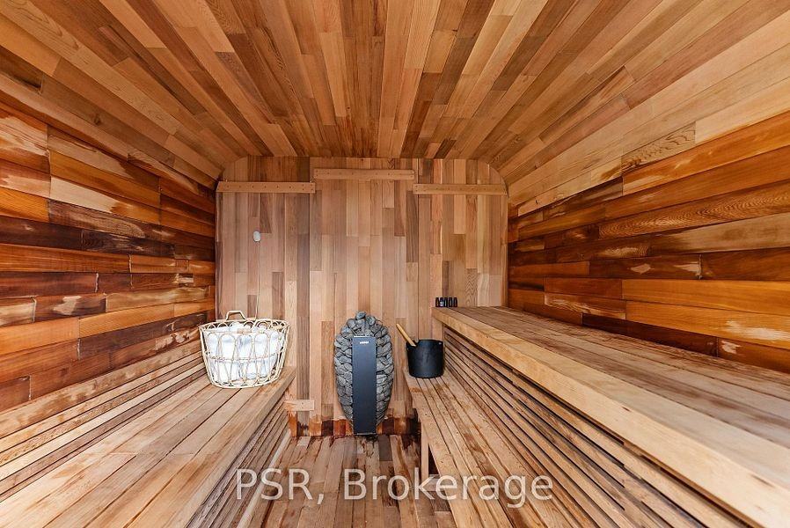
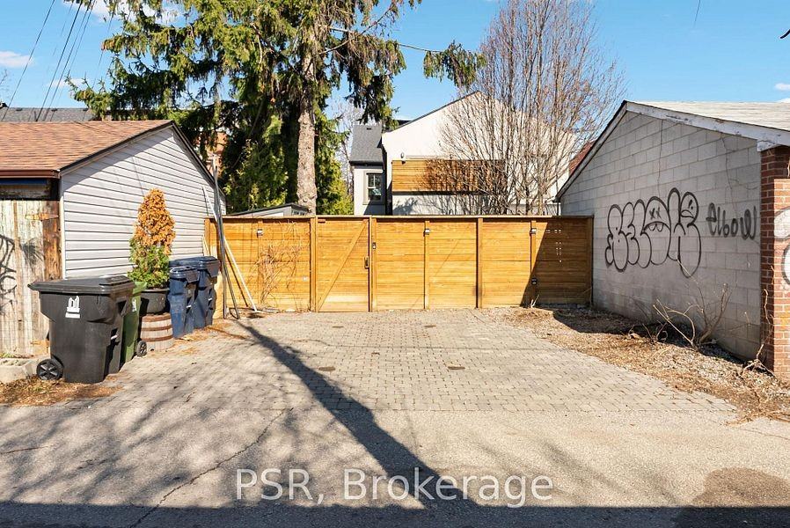
Main floor also has a powder room and spacious family room with walkout to your private backyard oasis. 🌳 Low-maintenance turf, pavers, mature trees, and the ultimate flex: sauna + cold plunge setup. 🔥🥶 Because nothing says “Toronto adulting” like alternating heat and ice in your own yard.
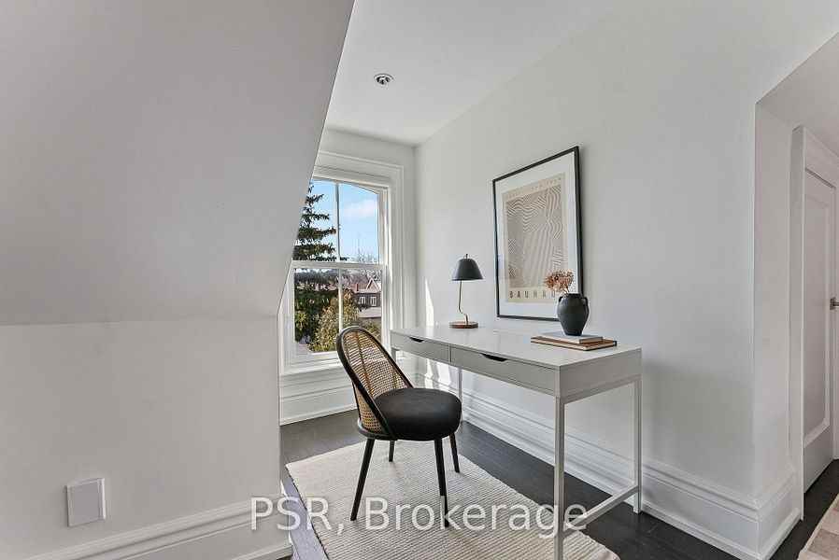
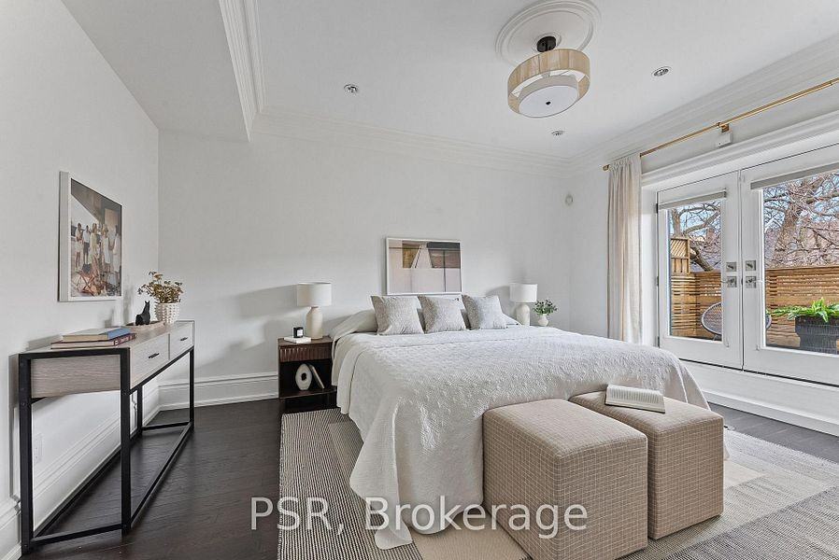
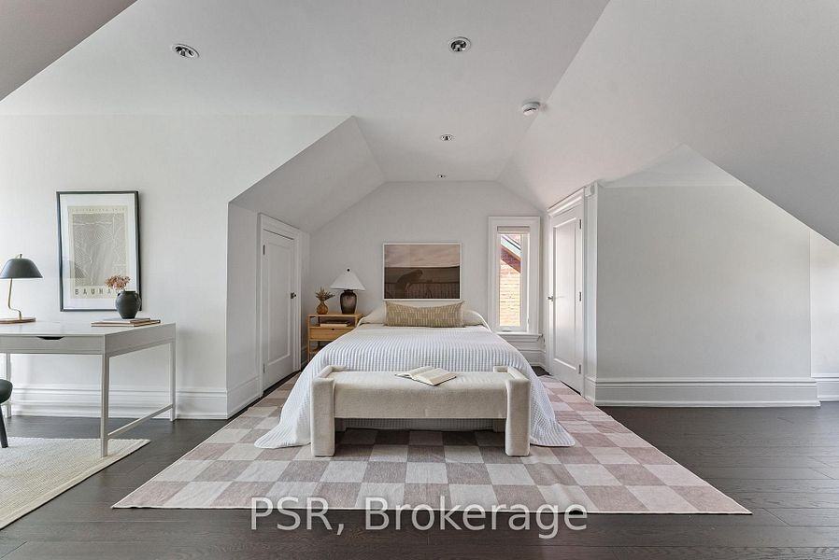
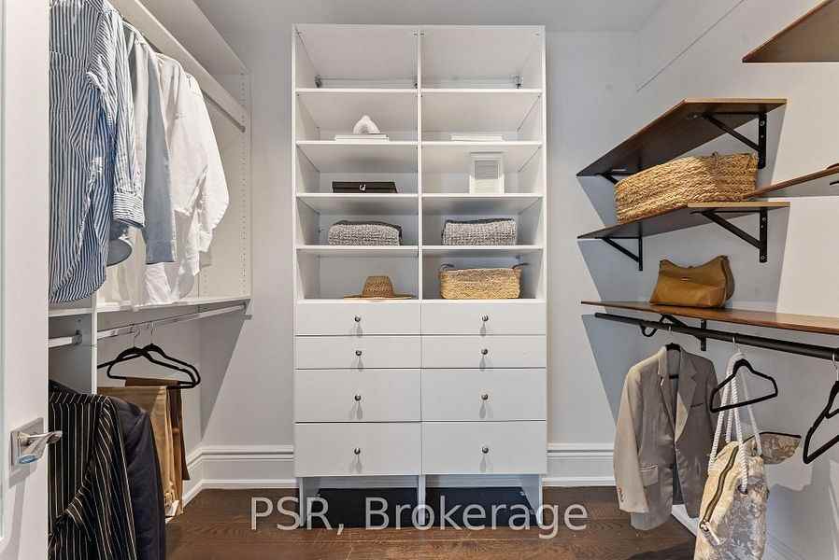
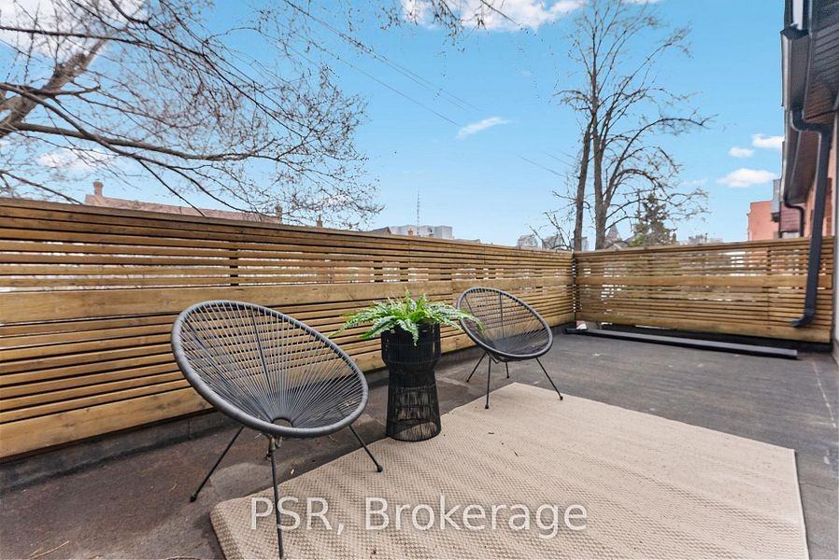
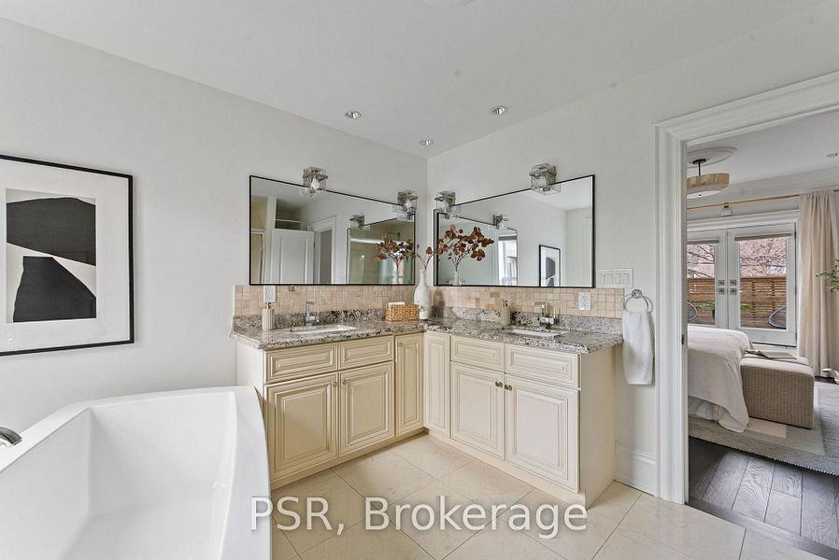
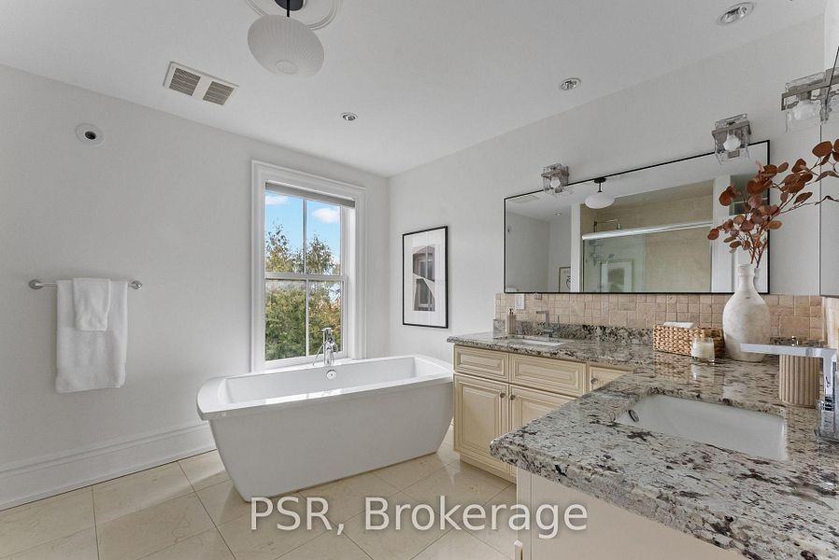
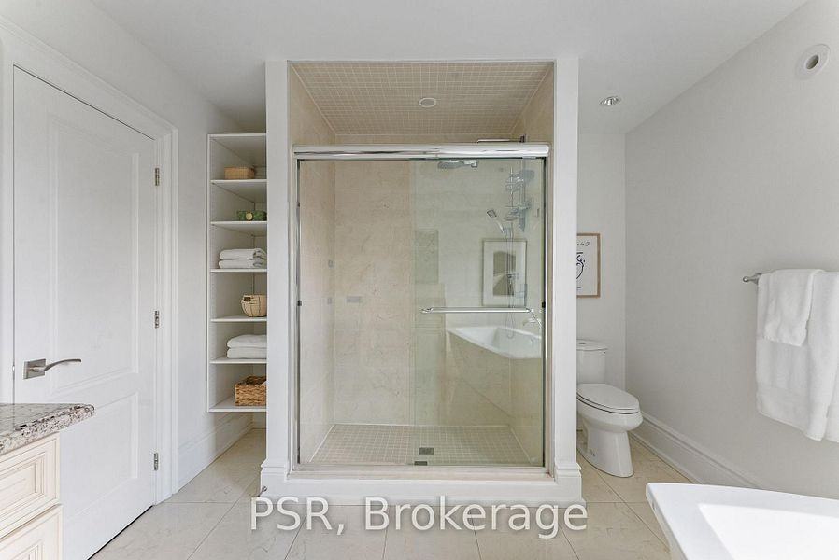
Upstairs the primary suite is next-level retreat: walk-in closet, luxurious five-piece ensuite, and private terrace with CN Tower views that hit different every time. 🛏️🛁🪟🌆
Location is perfection on paper and in real life. 📍 Steps to Trinity Bellwoods Park 🌳 for picnics and dog watching, Ossington and Queen West for incredible food and vibes 🍜☕, plus easy transit everywhere. 🚶♂️🚌
This is downtown living where historic charm meets modern comfort ✨🏠
- Central Heat
Floor Plans
| Unit | Beds | Baths | Size | Rent |
|---|---|---|---|---|
| 4 Bedroom | 4 | 4 | 2577.0 ft² | $8,500 |
Parking Information
No information available
Features & Amenities
Building Features
- Laundry Facilities
Unit Features
- Balcony
- Dishwasher
- Air Conditioning
- High Ceilings
- Parking
- Ensuite Laundry
Utilities Included
Explore Similar Rentals
Looking for rentals similar to 126 Dovercourt Road in Toronto?
See All Similar RentalsSave Alert
Floor Plans
Parking Information
Features & Amenities
Utilities Included
About 126 Dovercourt Road
🌟 Queen West Victorian: History Gets a Modern Glow-Up 🌟 🏡
This circa-1888 Victorian has seen Toronto go from horse carriages to streetcars to late-night Uber Eats in record time. 🏠 It blends timeless character with modern luxury so well your ancestors would high-five you (after the cold plunge shock 😂).
Soaring 10-foot ceilings make every room feel grand and airy 📏. That dramatic two-storey exposed brick wall brings main character energy and serious architectural wow. 🧱✨
Best part? It stays surprisingly quiet inside — your peaceful sanctuary while the city buzzes right outside. 🏙️
The rear extension is where the magic happens: beautiful stone kitchen with stainless steel appliances, gas range, wine fridge for survival nights, pantry, and water softener. 🍳🍷 The oversized centre island is perfect for hosting or pretending you’re a TV chef. 🍽️📺
Main floor also has a powder room and spacious family room with walkout to your private backyard oasis. 🌳 Low-maintenance turf, pavers, mature trees, and the ultimate flex: sauna + cold plunge setup. 🔥🥶 Because nothing says “Toronto adulting” like alternating heat and ice in your own yard.
Upstairs the primary suite is next-level retreat: walk-in closet, luxurious five-piece ensuite, and private terrace with CN Tower views that hit different every time. 🛏️🛁🪟🌆
Location is perfection on paper and in real life. 📍 Steps to Trinity Bellwoods Park 🌳 for picnics and dog watching, Ossington and Queen West for incredible food and vibes 🍜☕, plus easy transit everywhere. 🚶♂️🚌
This is downtown living where historic charm meets modern comfort ✨🏠
- Central Heat
🌟 Queen West Victorian: History Gets a Modern Glow-Up 🌟 🏡
This circa-1888 Victorian has seen Toronto go from horse carriages to streetcars to late-night Uber Eats in record time. 🏠 It blends timeless character with modern luxury so well your ancestors would high-five you (after the cold plunge shock 😂).
Soaring 10-foot ceilings make every room feel grand and airy 📏. That dramatic two-storey exposed brick wall brings main character energy and serious architectural wow. 🧱✨
Best part? It stays surprisingly quiet inside — your peaceful sanctuary while the city buzzes right outside. 🏙️
The rear extension is where the magic happens: beautiful stone kitchen with stainless steel appliances, gas range, wine fridge for survival nights, pantry, and water softener. 🍳🍷 The oversized centre island is perfect for hosting or pretending you’re a TV chef. 🍽️📺
Main floor also has a powder room and spacious family room with walkout to your private backyard oasis. 🌳 Low-maintenance turf, pavers, mature trees, and the ultimate flex: sauna + cold plunge setup. 🔥🥶 Because nothing says “Toronto adulting” like alternating heat and ice in your own yard.
Upstairs the primary suite is next-level retreat: walk-in closet, luxurious five-piece ensuite, and private terrace with CN Tower views that hit different every time. 🛏️🛁🪟🌆
Location is perfection on paper and in real life. 📍 Steps to Trinity Bellwoods Park 🌳 for picnics and dog watching, Ossington and Queen West for incredible food and vibes 🍜☕, plus easy transit everywhere. 🚶♂️🚌
This is downtown living where historic charm meets modern comfort ✨🏠
- Central Heat
Neighbourhood Score & Commute Time
Open House Dates
Save Alert