2346 Edwin Crescent étage principaux — Ottawa, ON (3,0-Chambre à coucher)
$2 500
2346 Edwin Crescent, A, Ottawa, ON K2C 1H7- 3 Lit
- 1 Salle de bain
- 1097 PI²
- Stationnement
Résumé
Apartment Il y a 1 unité. Les unités ont 3 chambres à coucher. Les unités ont 1 salle de bain. Water est un service inclus dans le loyer.
About 2346 Edwin Crescent
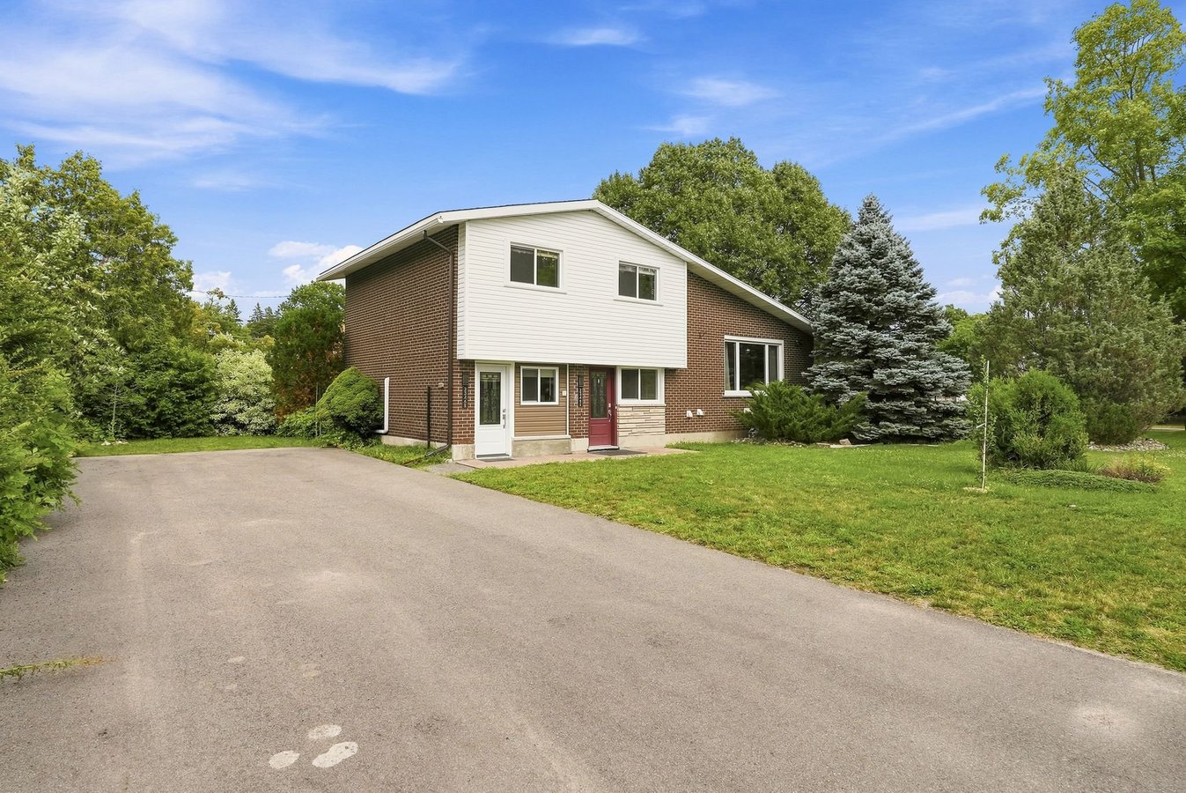
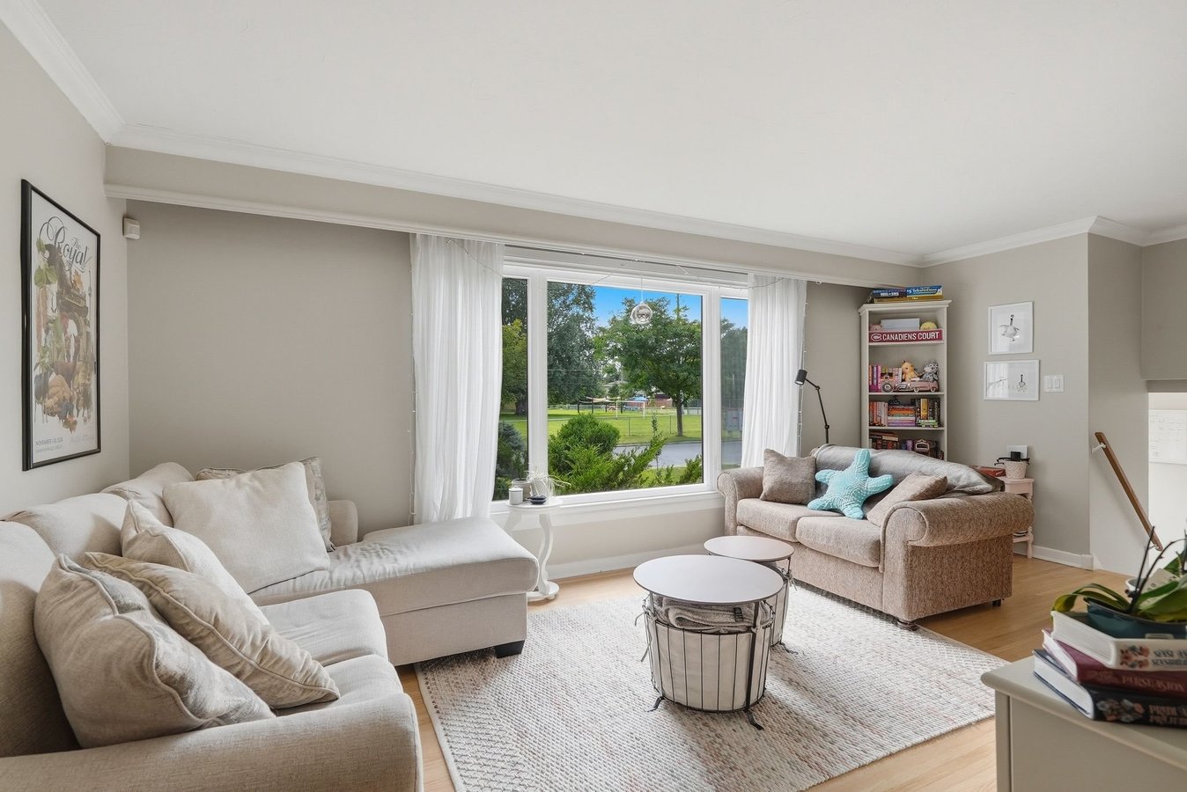
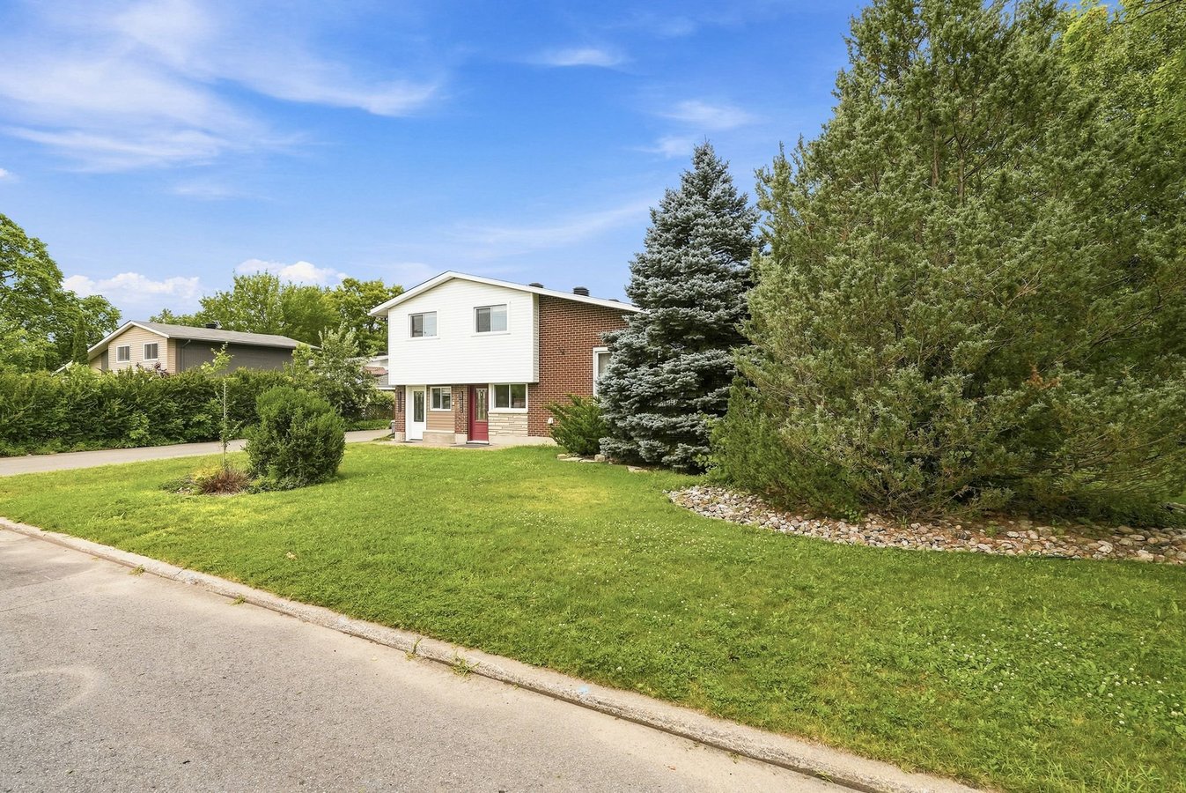
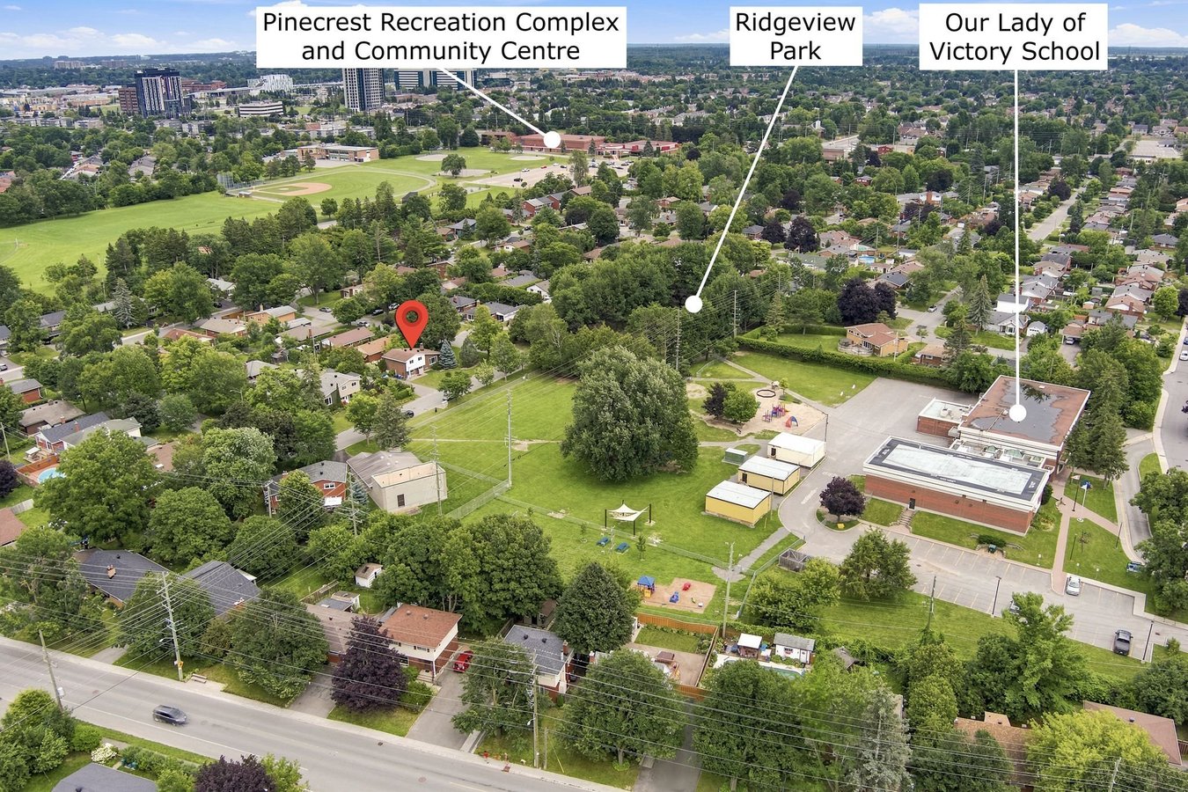
Bright 3-bedroom upper unit available September 1 for $2,500 per month. Bright and well-kept 3-bedroom upper unit is in a classic 1960s split-level home at the end of a quiet crescent in a mature, family-friendly neighbourhood. There are no front neighbours, with an elementary school and city park across the street.
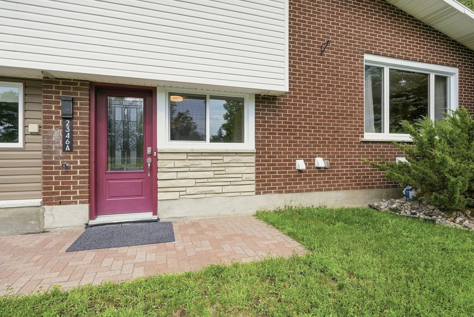
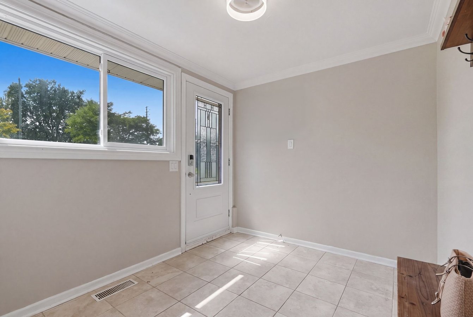
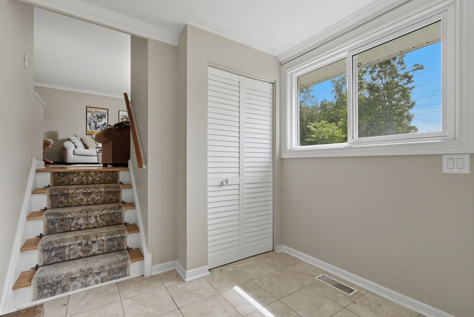
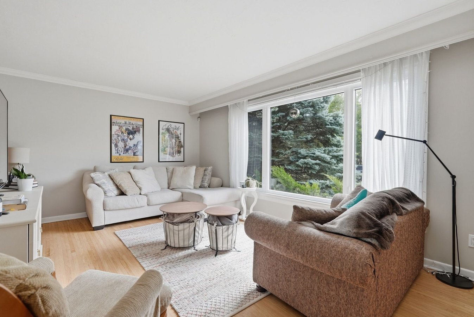
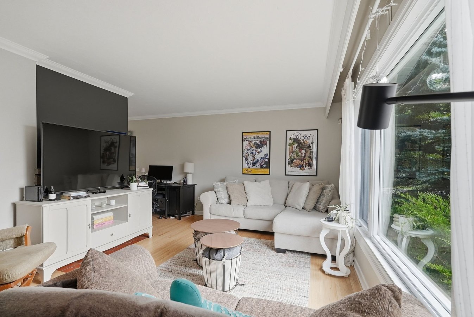
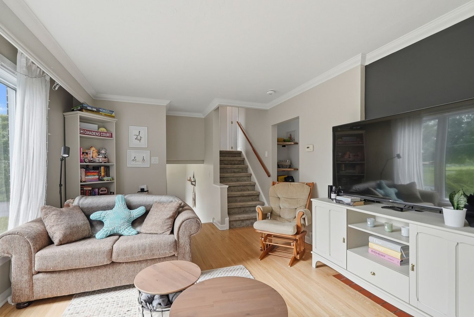
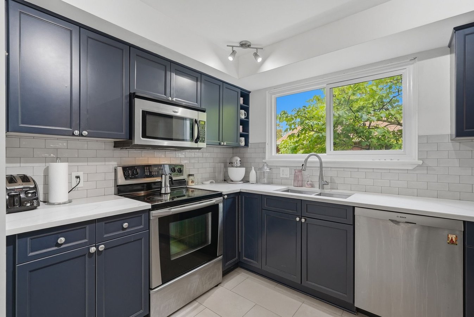
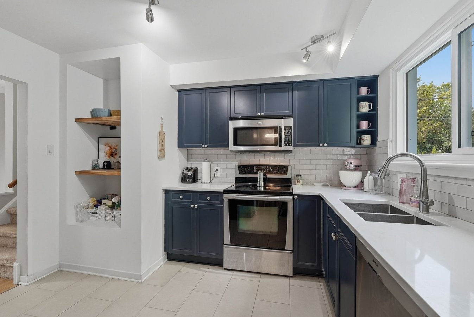
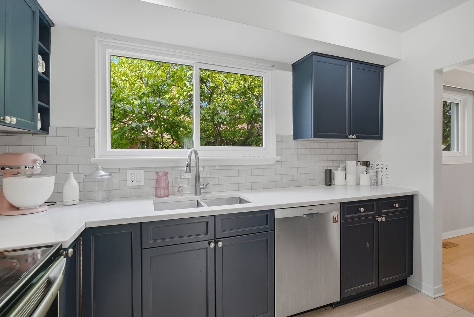
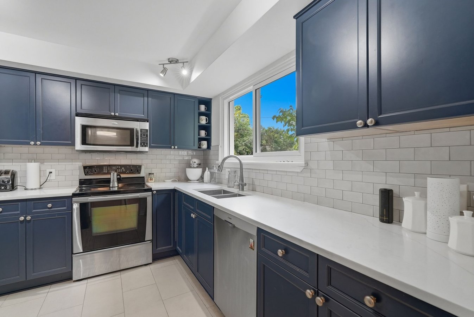
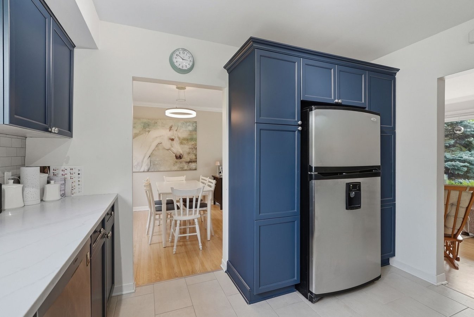
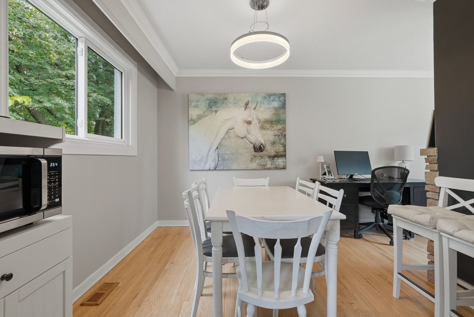
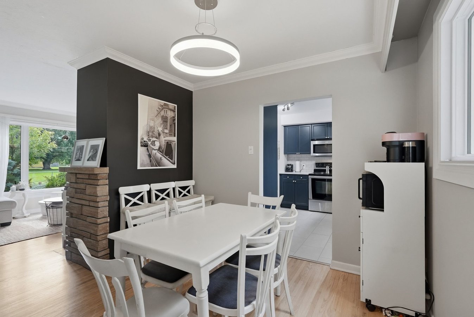
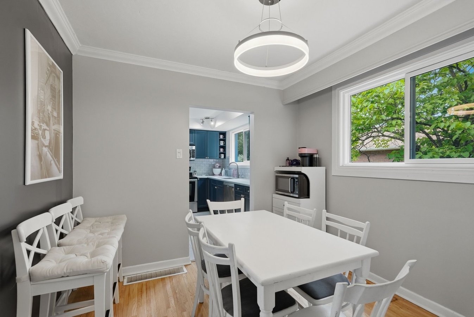
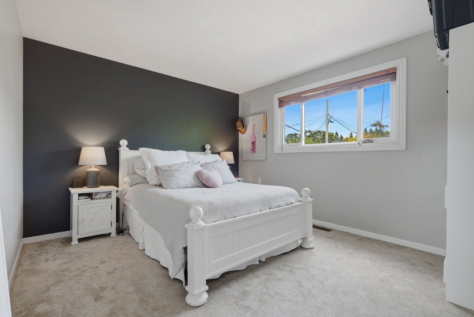
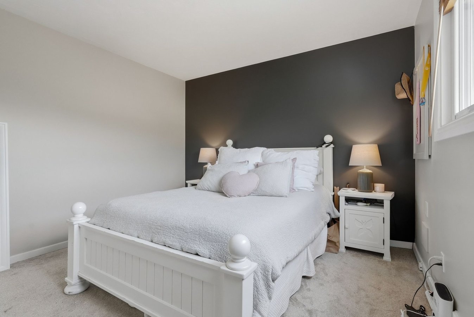
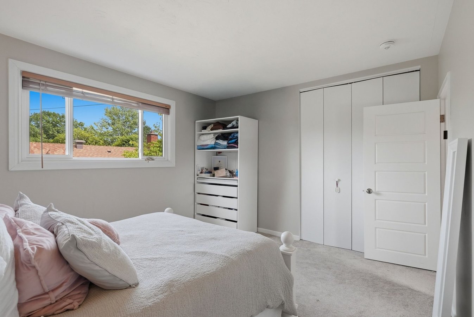
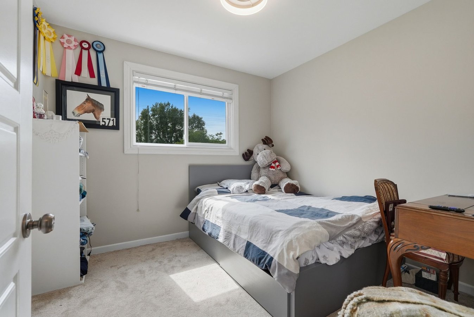
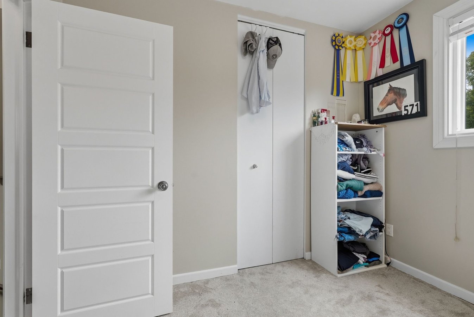
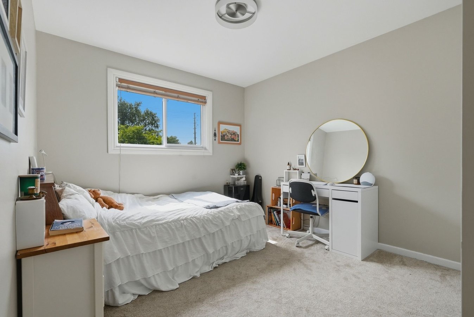
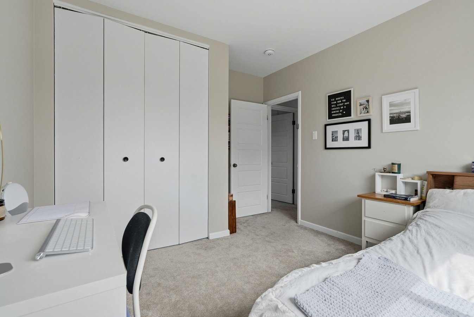
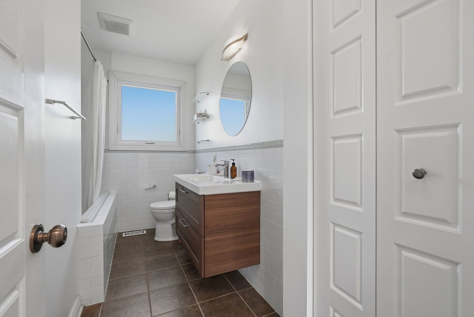
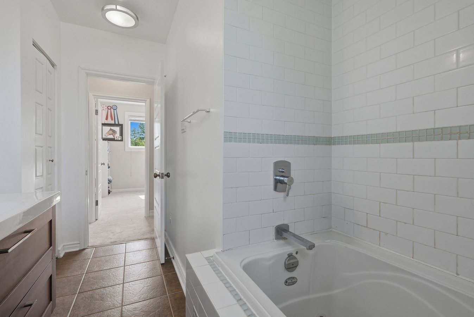
The front foyer includes in-suite stacked laundry and leads to a large living room with a gas fireplace and large windows that let in natural light. Behind the fireplace is a separate dining room that opens to the renovated kitchen, which features stainless steel appliances and ample cabinet space. Upstairs, there are three bedrooms of different sizes and a full bathroom. The main living areas have hardwood floors, the foyer and kitchen have tile, and the upper level is carpeted. Central air conditioning and a high-efficiency gas furnace keep it comfortable all year. The home comes with three tandem parking spots on a shared driveway. Please note that there is no private outdoor space or fenced yard.
Rent is $2,500 per month plus utilities. The unit will be available on September 1, 2026. Credit and reference checks are required, with a credit score of 700 or higher expected. First and last month’s rent are due when signing the lease. No pets preferred.
Plans du logement
| Unité | Chambres à coucher | Salles de bain | Taille | Loyer |
|---|---|---|---|---|
| 3 chambre à coucher | 3 | 1 | 1097,0 pi² | $2 500 |
Renseignements sur le stationnement
- Driveway stationnement
- Pas de stationnement pour les visiteurs
3 places par unité
Frais de stationnement inclus dans le loyer
Caractéristiques et commodités
Building Features
- Parking - Tandem
- Parking - Driveway
- Climatisation centrale
Nearby
- École
- Parcs
Unit Features
- Foyer
- Gas Heating
- Climatisation
- Lave-vaisselle
- Réfrigérateur
- Sécheuse
- Cuisinière
- Laveuse
Services inclus
- Eau
Explorer des locations similaires
Looking for rentals similar to 2346 Edwin Crescent in Ottawa?
Voir toutes les locations similairesSave Alert
Plans du logement
Renseignements sur le stationnement
Caractéristiques et commodités
Services inclus
À propos 2346 Edwin Crescent
Bright 3-bedroom upper unit available September 1 for $2,500 per month. Bright and well-kept 3-bedroom upper unit is in a classic 1960s split-level home at the end of a quiet crescent in a mature, family-friendly neighbourhood. There are no front neighbours, with an elementary school and city park across the street.
The front foyer includes in-suite stacked laundry and leads to a large living room with a gas fireplace and large windows that let in natural light. Behind the fireplace is a separate dining room that opens to the renovated kitchen, which features stainless steel appliances and ample cabinet space. Upstairs, there are three bedrooms of different sizes and a full bathroom. The main living areas have hardwood floors, the foyer and kitchen have tile, and the upper level is carpeted. Central air conditioning and a high-efficiency gas furnace keep it comfortable all year. The home comes with three tandem parking spots on a shared driveway. Please note that there is no private outdoor space or fenced yard.
Rent is $2,500 per month plus utilities. The unit will be available on September 1, 2026. Credit and reference checks are required, with a credit score of 700 or higher expected. First and last month’s rent are due when signing the lease. No pets preferred.
Bright 3-bedroom upper unit available September 1 for $2,500 per month. Bright and well-kept 3-bedroom upper unit is in a classic 1960s split-level home at the end of a quiet crescent in a mature, family-friendly neighbourhood. There are no front neighbours, with an elementary school and city park across the street.
The front foyer includes in-suite stacked laundry and leads to a large living room with a gas fireplace and large windows that let in natural light. Behind the fireplace is a separate dining room that opens to the renovated kitchen, which features stainless steel appliances and ample cabinet space. Upstairs, there are three bedrooms of different sizes and a full bathroom. The main living areas have hardwood floors, the foyer and kitchen have tile, and the upper level is carpeted. Central air conditioning and a high-efficiency gas furnace keep it comfortable all year. The home comes with three tandem parking spots on a shared driveway. Please note that there is no private outdoor space or fenced yard.
Rent is $2,500 per month plus utilities. The unit will be available on September 1, 2026. Credit and reference checks are required, with a credit score of 700 or higher expected. First and last month’s rent are due when signing the lease. No pets preferred.
Score du quartier et temps de déplacement
Dates de visites libres
Save Alert