2346 Edwin Crescent main floor — Ottawa, ON (3.0-Bedroom)
$2,500
2346 Edwin Crescent, A, Ottawa, ON K2C 1H7- 3 Bed
- 1 Bath
- 1097 FT²
- Parking
Summary
2346 Edwin Crescent is a main floor for rent in Ottawa, ON. It has 1 unit. Units have 3 bedrooms. Units have 1 bathroom. Water is a utility included in the rent price.
About 2346 Edwin Crescent
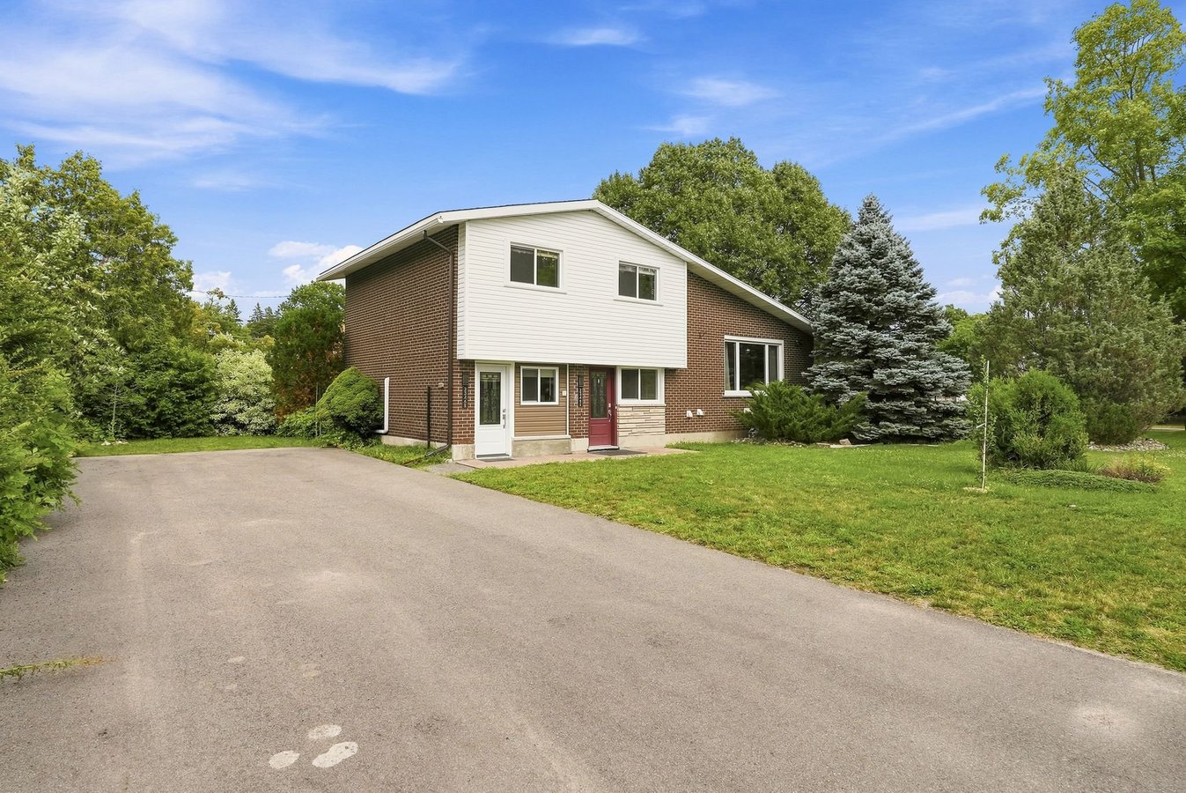
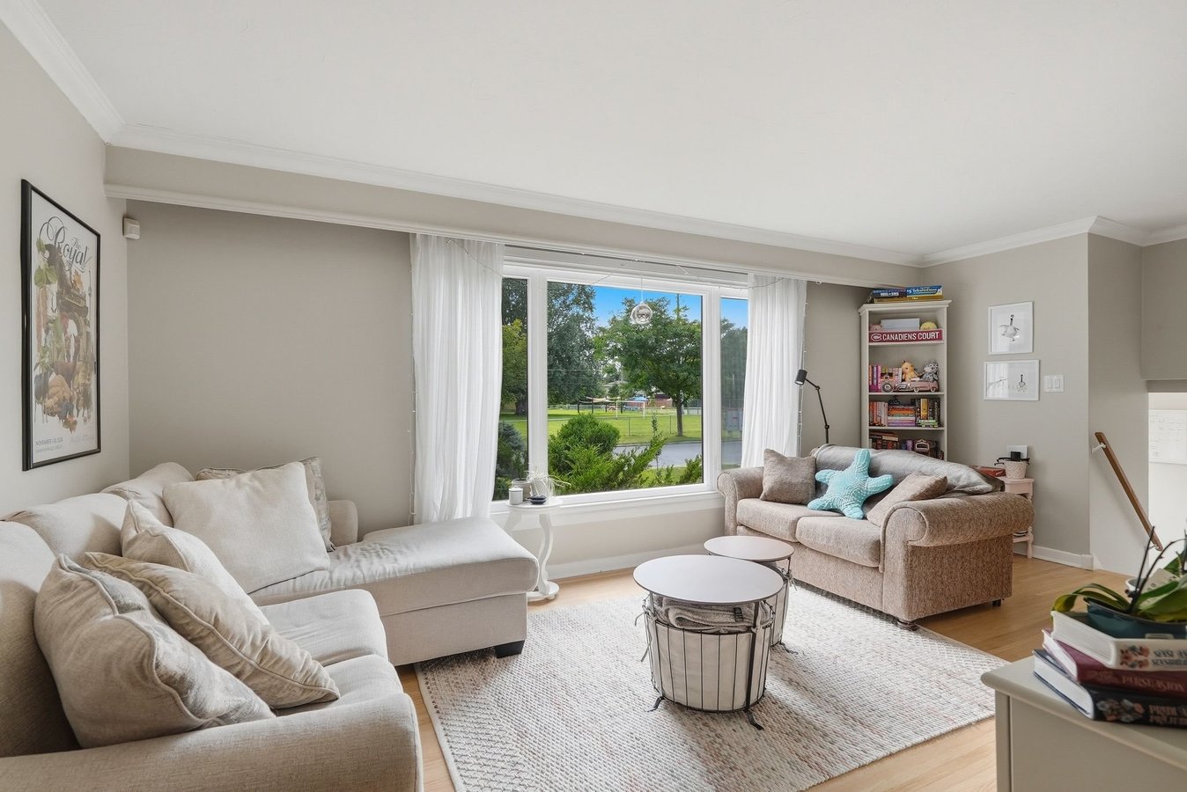
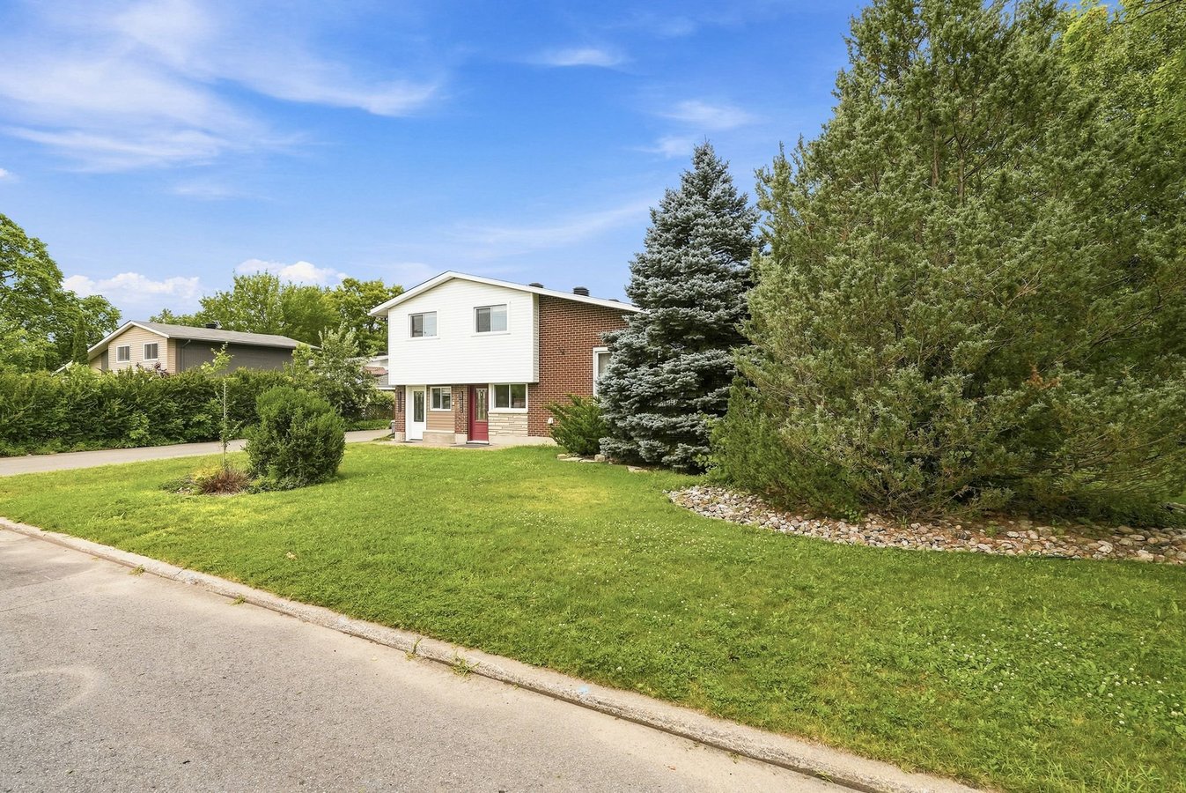
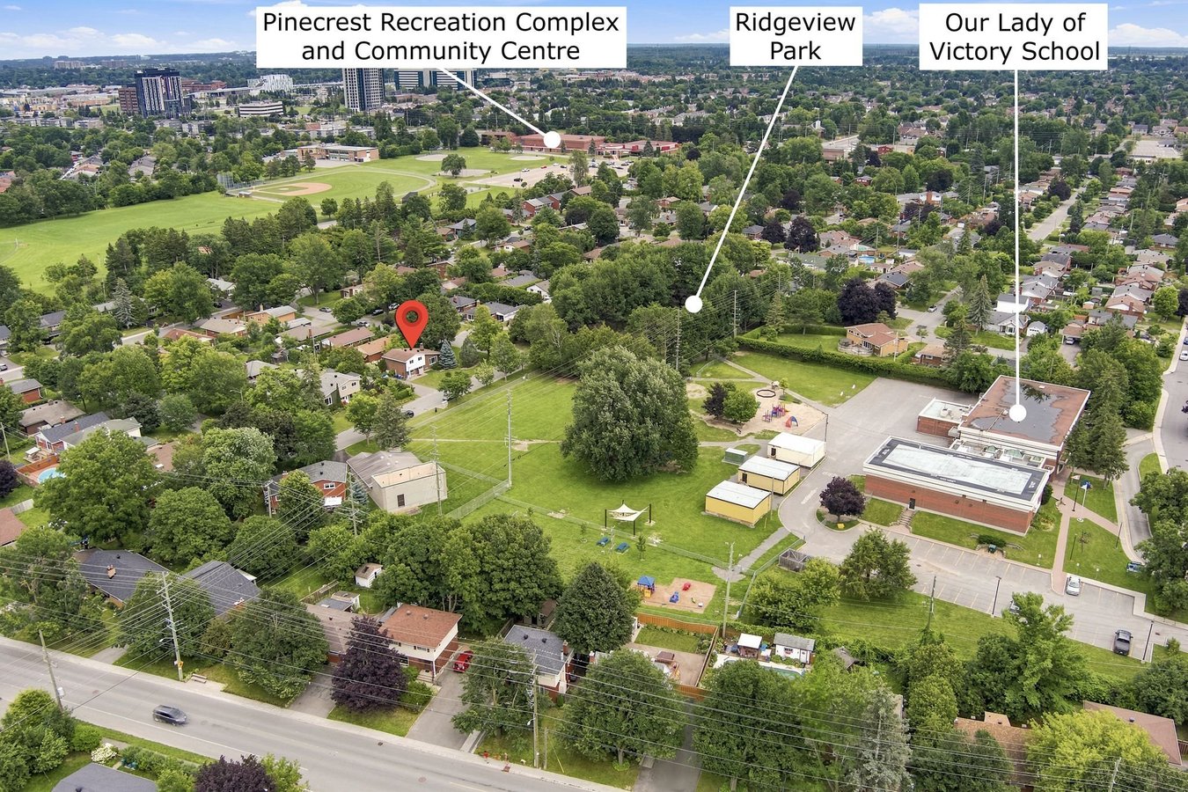
Bright 3-bedroom upper unit available September 1 for $2,500 per month. Bright and well-kept 3-bedroom upper unit is in a classic 1960s split-level home at the end of a quiet crescent in a mature, family-friendly neighbourhood. There are no front neighbours, with an elementary school and city park across the street.
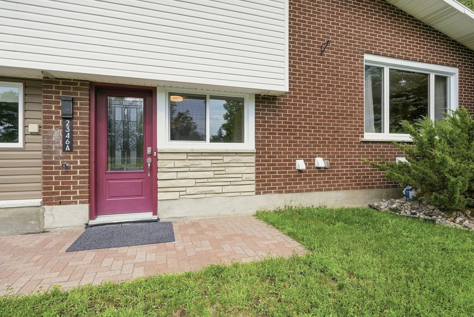
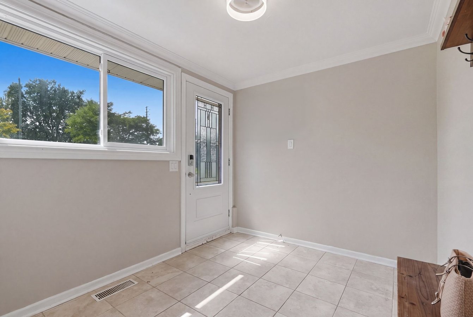
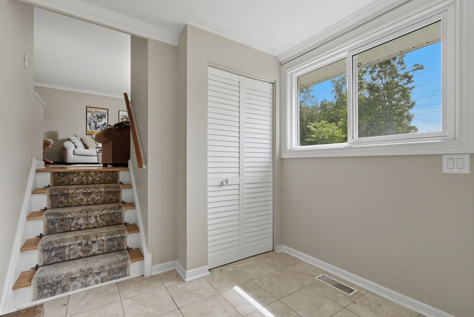
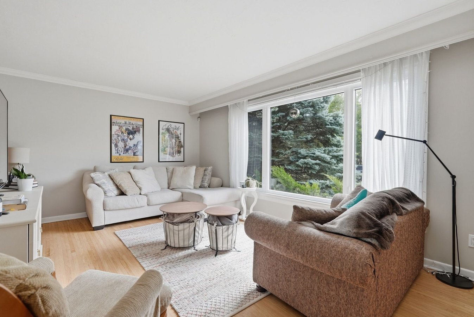
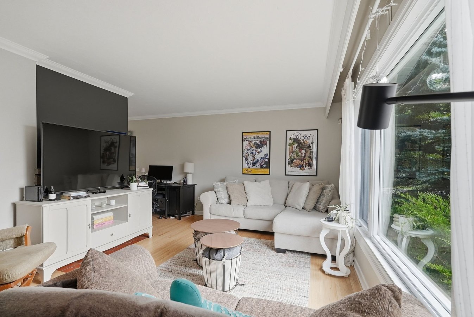
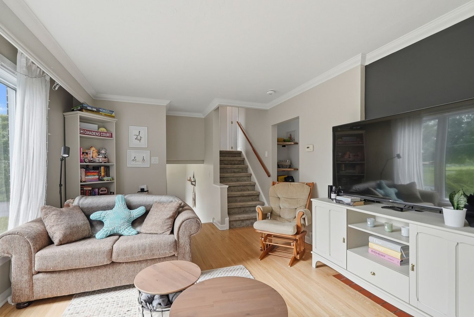
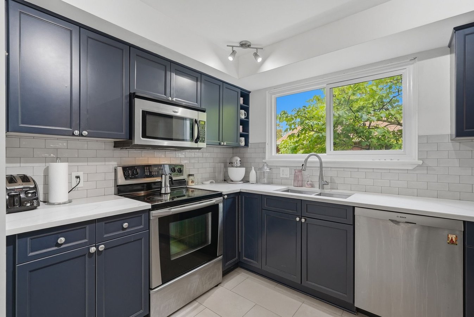
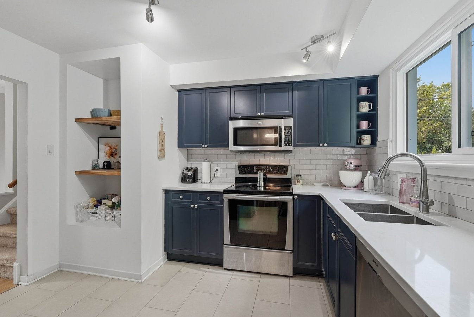
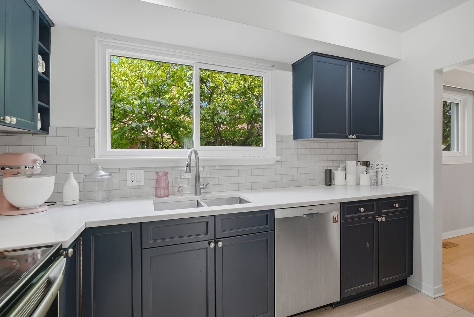
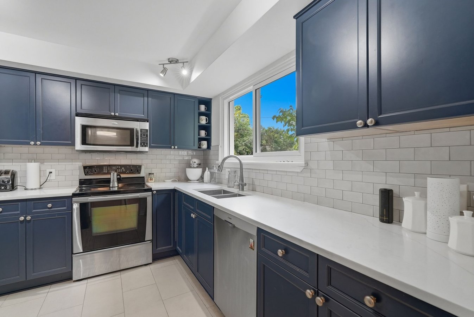
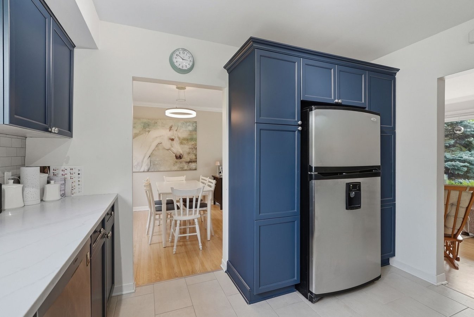
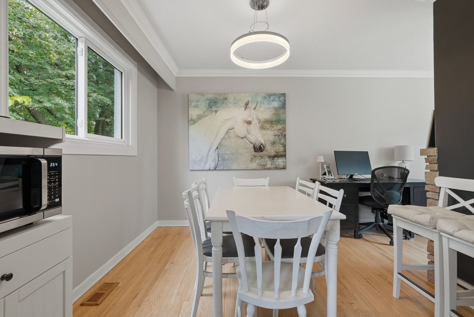
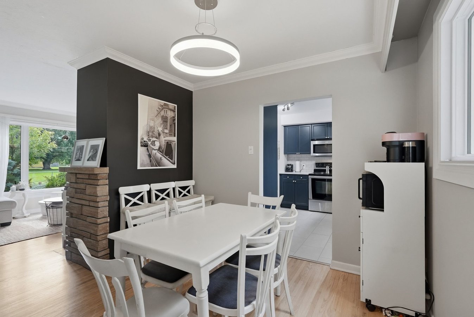
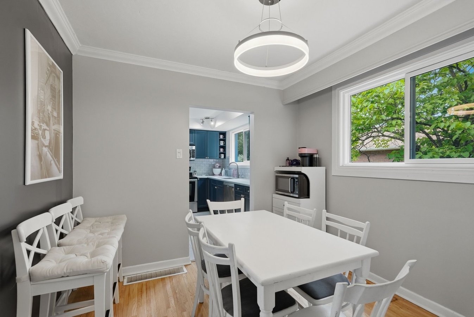
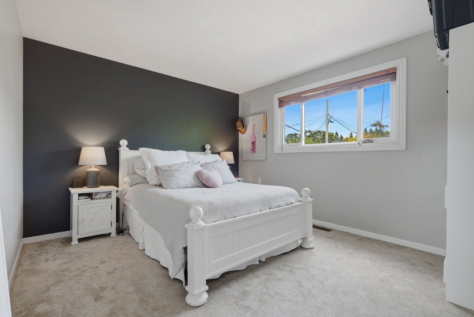
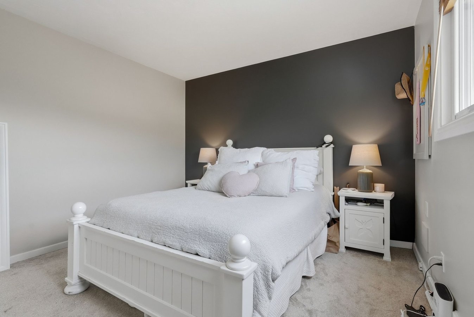
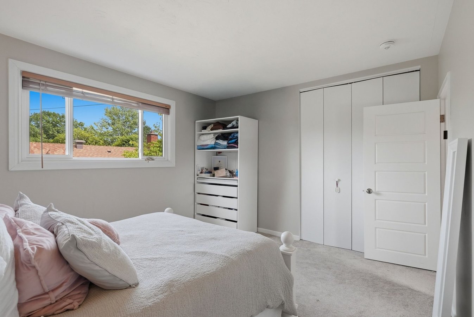
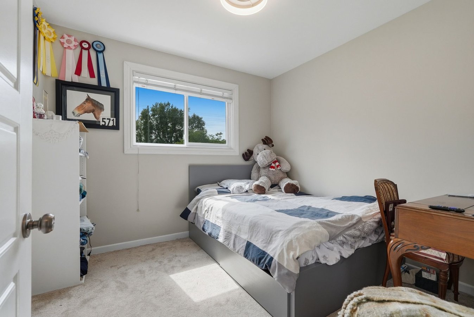
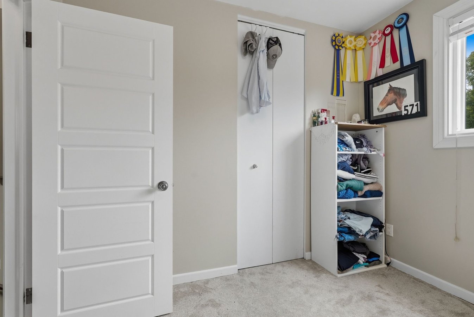
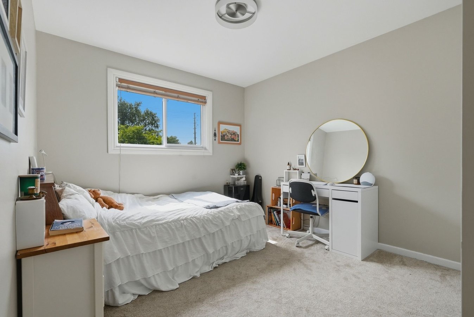
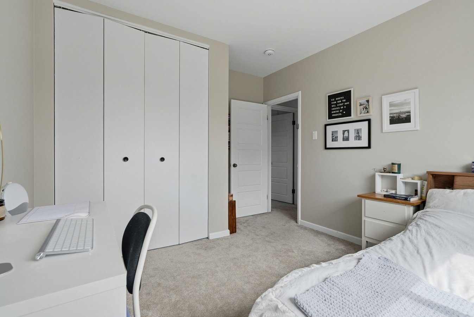
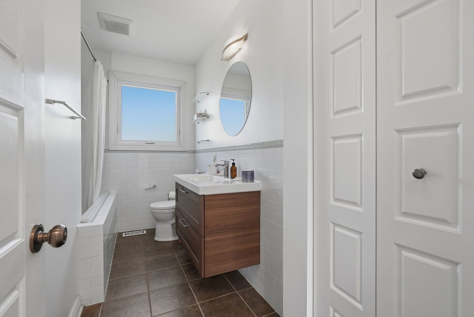
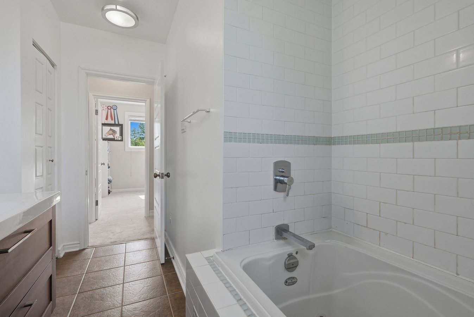
The front foyer includes in-suite stacked laundry and leads to a large living room with a gas fireplace and large windows that let in natural light. Behind the fireplace is a separate dining room that opens to the renovated kitchen, which features stainless steel appliances and ample cabinet space. Upstairs, there are three bedrooms of different sizes and a full bathroom. The main living areas have hardwood floors, the foyer and kitchen have tile, and the upper level is carpeted. Central air conditioning and a high-efficiency gas furnace keep it comfortable all year. The home comes with three tandem parking spots on a shared driveway. Please note that there is no private outdoor space or fenced yard.
Rent is $2,500 per month plus utilities. The unit will be available on September 1, 2026. Credit and reference checks are required, with a credit score of 700 or higher expected. First and last month’s rent are due when signing the lease. No pets preferred.
Floor Plans
| Unit | Beds | Baths | Size | Rent |
|---|---|---|---|---|
| 3 Bedroom | 3 | 1 | 1097.0 ft² | $2,500 |
Parking Information
- Driveway parking
- No visitor parking
3 spots per unit
Parking fee included in rent
Features & Amenities
Building Features
- Parking - Tandem
- Parking - Driveway
- Central Air Conditioning
Nearby
- School
- Parks
Unit Features
- Fireplace
- Gas Heating
- Air Conditioning
- Dishwasher
- Fridge
- Dryer
- Stove
- Washer
Utilities Included
- Water
Explore Similar Rentals
Looking for rentals similar to 2346 Edwin Crescent in Ottawa?
See All Similar RentalsSave Alert
Floor Plans
Parking Information
Features & Amenities
Utilities Included
About 2346 Edwin Crescent
Bright 3-bedroom upper unit available September 1 for $2,500 per month. Bright and well-kept 3-bedroom upper unit is in a classic 1960s split-level home at the end of a quiet crescent in a mature, family-friendly neighbourhood. There are no front neighbours, with an elementary school and city park across the street.
The front foyer includes in-suite stacked laundry and leads to a large living room with a gas fireplace and large windows that let in natural light. Behind the fireplace is a separate dining room that opens to the renovated kitchen, which features stainless steel appliances and ample cabinet space. Upstairs, there are three bedrooms of different sizes and a full bathroom. The main living areas have hardwood floors, the foyer and kitchen have tile, and the upper level is carpeted. Central air conditioning and a high-efficiency gas furnace keep it comfortable all year. The home comes with three tandem parking spots on a shared driveway. Please note that there is no private outdoor space or fenced yard.
Rent is $2,500 per month plus utilities. The unit will be available on September 1, 2026. Credit and reference checks are required, with a credit score of 700 or higher expected. First and last month’s rent are due when signing the lease. No pets preferred.
Bright 3-bedroom upper unit available September 1 for $2,500 per month. Bright and well-kept 3-bedroom upper unit is in a classic 1960s split-level home at the end of a quiet crescent in a mature, family-friendly neighbourhood. There are no front neighbours, with an elementary school and city park across the street.
The front foyer includes in-suite stacked laundry and leads to a large living room with a gas fireplace and large windows that let in natural light. Behind the fireplace is a separate dining room that opens to the renovated kitchen, which features stainless steel appliances and ample cabinet space. Upstairs, there are three bedrooms of different sizes and a full bathroom. The main living areas have hardwood floors, the foyer and kitchen have tile, and the upper level is carpeted. Central air conditioning and a high-efficiency gas furnace keep it comfortable all year. The home comes with three tandem parking spots on a shared driveway. Please note that there is no private outdoor space or fenced yard.
Rent is $2,500 per month plus utilities. The unit will be available on September 1, 2026. Credit and reference checks are required, with a credit score of 700 or higher expected. First and last month’s rent are due when signing the lease. No pets preferred.
Neighbourhood Score & Commute Time
Open House Dates
Save Alert