13 Upney Drive maison de ville — Nepean, ON (3,0-Chambre à coucher)
$2 650
13 Upney Drive, Nepean, ON K2J 5G7- 3 Lit
- 2 Salle de bain
- Stationnement
Résumé
Apartment Il y a 1 unité. Les unités ont 3 chambres à coucher. Les unités ont 1.5 salles de bain. Not Included est un service inclus dans le loyer.
About 13 Upney Drive
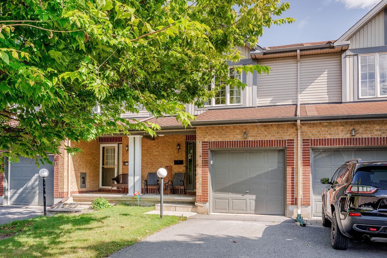
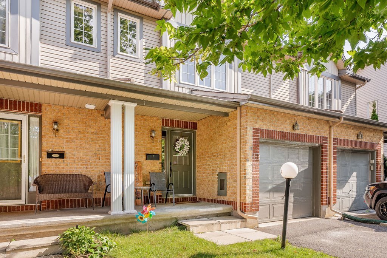
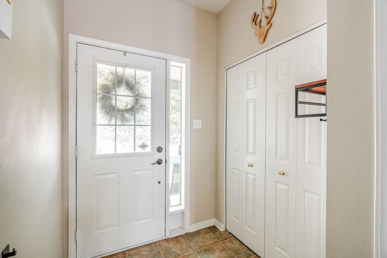
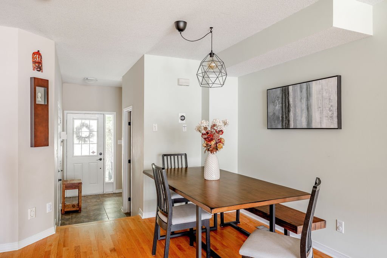
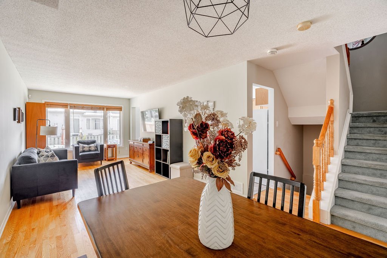
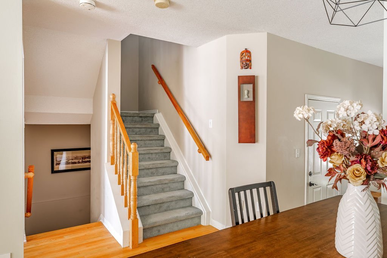
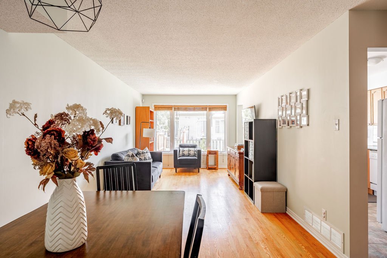
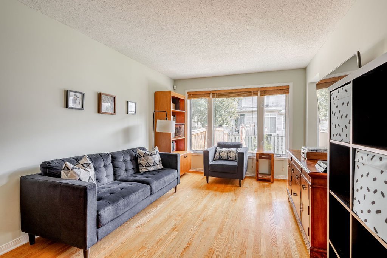
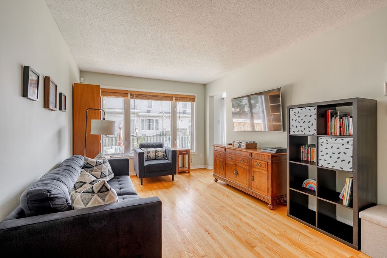
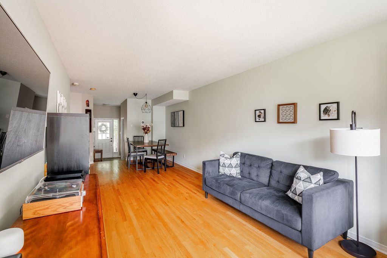
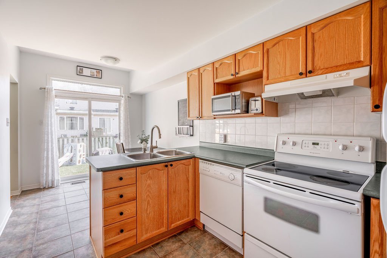
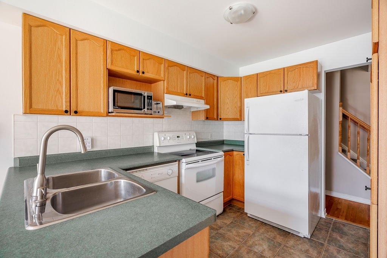
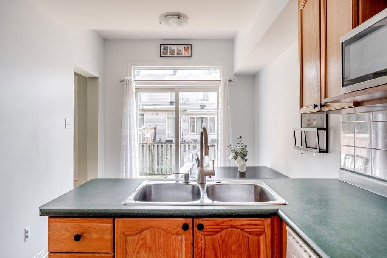
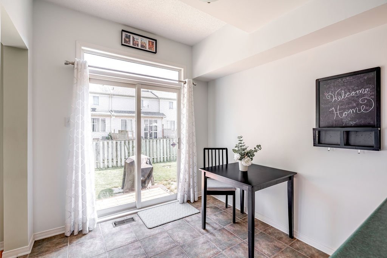
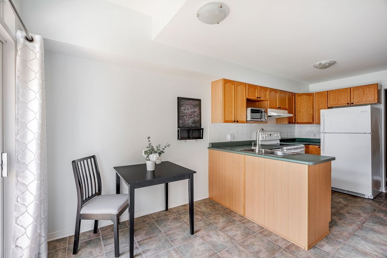
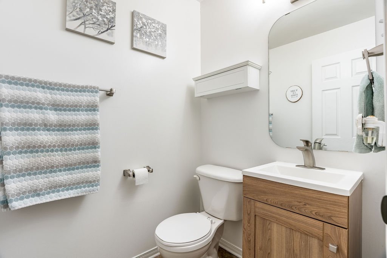
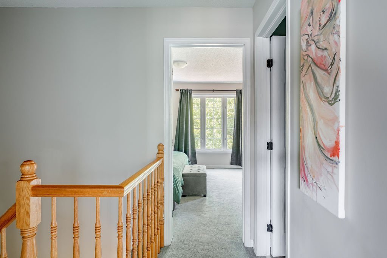
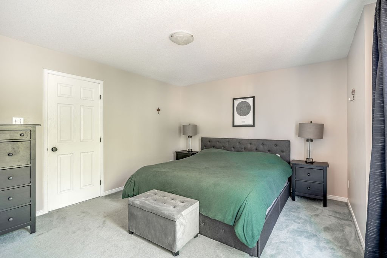
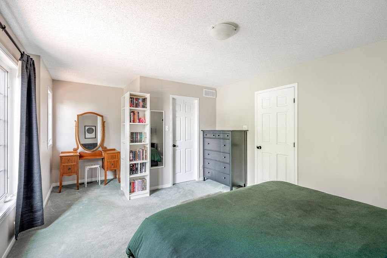
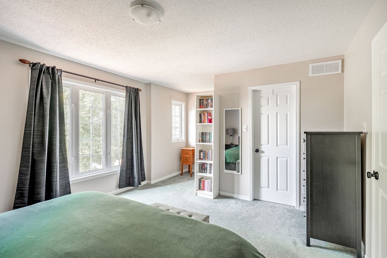
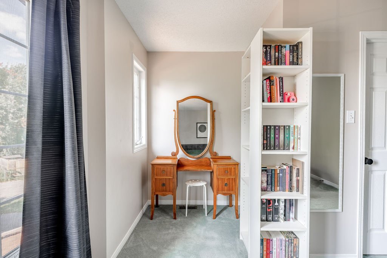
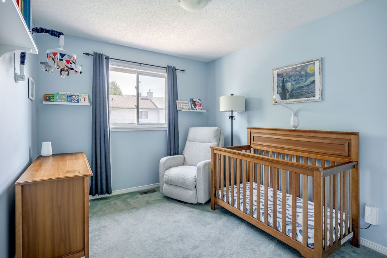
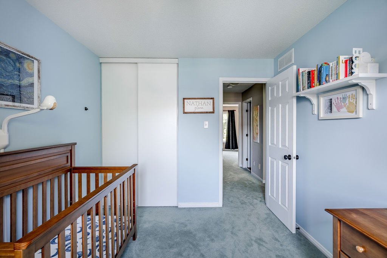
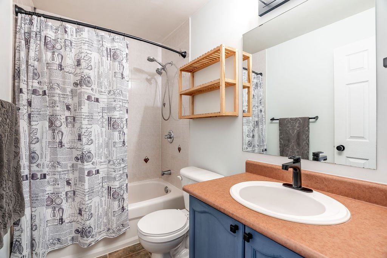
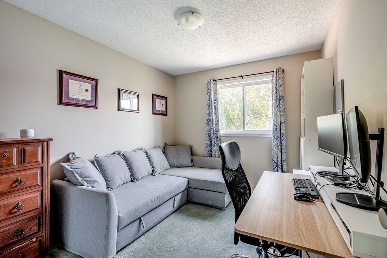
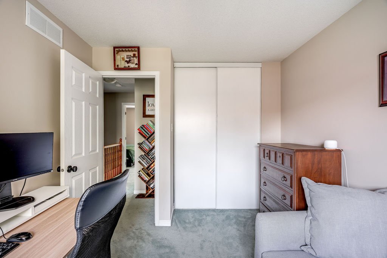
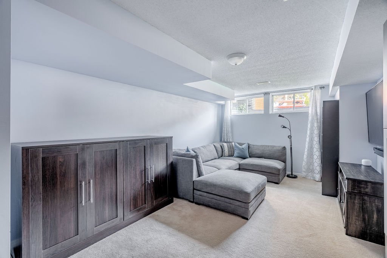
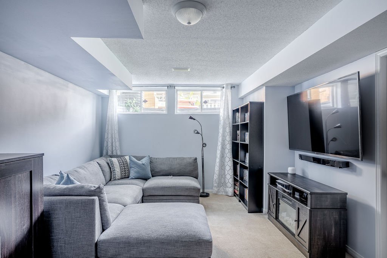
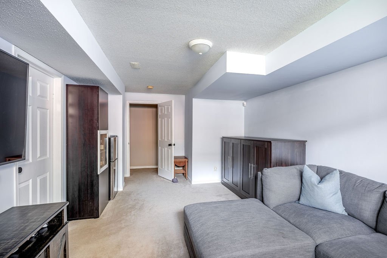
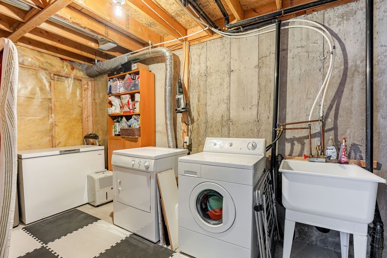
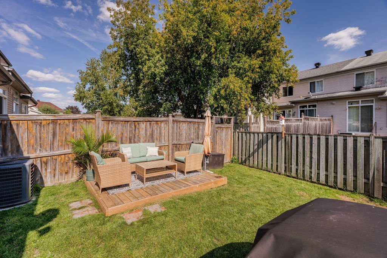
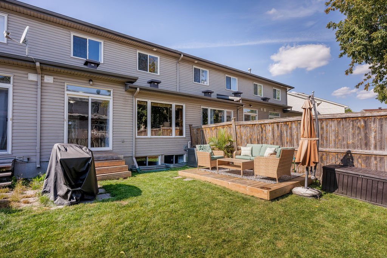
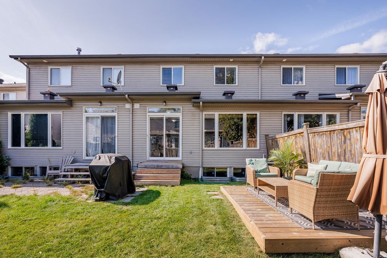
Welcome to 13 Upney Dr.! This meticulously maintained 3-Bed, 1.5-Bath townhome sits in the family-friendly neighbourhood of Longfields, Barrhaven, which is super close to all amenities, shopping, major transit, great schools, walking/biking paths, parks, & so much more! Main level boasts hardwood floors throughout, a front foyer as you first walk-in w/inside access to garage (w/auto opener), powder bath, sun-filled living/dining areas, kitchen offering tons of counter/cabinet space, all appliances including a dishwasher, and walk-out to your backyard oasis offering a space for retreat and play. Upper level features 3 generously sized bedrooms w/Primary offering a walk-in closet and extra space for possible home office, a full bath w/soaker tub & vanity w/storage. Finished basement features rec room w/tons of natural light, built-in cabinets for storage & wine fridge, laundry, & tons of storage space.
*VIDEO WALK-THROUGH AVAILABLE!*
AVAILABLE: September 1, 2026.
TENANT PAYS: Hydro, gas, HWT rental fee ($42.91/mo), and water/sewer, averaging a total of $250-320/month, dependent on the number of occupants, season and usage.
PARKING: 3 total, all in tandem with 1 inside attached garage, and 2 surfaced in driveway. Any additional parking would need to be sourced independently.
*All applicants MUST provide, at the time of application: ID, proof of income, full current credit report including score, and completed rental application.
*Minimum lease term is 1 year.
*First and last month's rent is due when lease is issued for signatures.
*Liability insurance (minimum $1M) required with proof of coverage prior to occupancy.
*No pets preferred, but will be assessed on a case by case basis.
***EMAIL COORESPONDENCE PREFERRED and will be answered quicker. Please email: pierre. acouri @ hallmarkottawa. com with all inquiries and showing requests*
*** Showings offered will be at set times. Please inquire via Email.**
Plans du logement
| Unité | Chambres à coucher | Salles de bain | Taille | Loyer |
|---|---|---|---|---|
| 3 chambre à coucher | 3 | 2 | — | $2 650 |
Renseignements sur le stationnement
- Garage stationnement
- Pas de stationnement pour les visiteurs
3 places par unité
Frais de stationnement inclus dans le loyer
Caractéristiques et commodités
Nearby
- Banque
- Bars
- Café
- Garderie
- Piscine
- Station-service
- Épicerie
- Gymnase
- Hôpital
- Cinéma
- Parcs
- Bibliothèque privée
- Transport en commun
- Service d'urgence 24 h
- Salle de jeu
- Dépanneur
- Autoroute
- École
- Piste de jogging
- Atm
- Magasinage
- Écoles
- Arrêt de bus
- Pistes cyclables
- Parc à chiens
- Centre commercial
- Terrain de jeu
- Restaurants
Unit Features
- Réfrigérateur
- Sécheuse
- Stationnement
- Laveuse
- Planchers - tapis
- Planchers - Bois franc
- Planchers - Tuile
- Gas Heating
- Stores
- Prêt à accueillir la télévision par câble
- Cour privée
- Rangement
- Cuisinière
- Salle de lavage dans l'appartement
- Climatisation
- Arrière-cour
- Lave-vaisselle
- Thermostats individuels
- Pièce-penderie
Services inclus
- Non Inclus
Explorer des locations similaires
Looking for rentals similar to 13 Upney Drive in Nepean?
Voir toutes les locations similairesSave Alert
Plans du logement
Renseignements sur le stationnement
Caractéristiques et commodités
Services inclus
À propos 13 Upney Drive
Welcome to 13 Upney Dr.! This meticulously maintained 3-Bed, 1.5-Bath townhome sits in the family-friendly neighbourhood of Longfields, Barrhaven, which is super close to all amenities, shopping, major transit, great schools, walking/biking paths, parks, & so much more! Main level boasts hardwood floors throughout, a front foyer as you first walk-in w/inside access to garage (w/auto opener), powder bath, sun-filled living/dining areas, kitchen offering tons of counter/cabinet space, all appliances including a dishwasher, and walk-out to your backyard oasis offering a space for retreat and play. Upper level features 3 generously sized bedrooms w/Primary offering a walk-in closet and extra space for possible home office, a full bath w/soaker tub & vanity w/storage. Finished basement features rec room w/tons of natural light, built-in cabinets for storage & wine fridge, laundry, & tons of storage space.
*VIDEO WALK-THROUGH AVAILABLE!*
AVAILABLE: September 1, 2026.
TENANT PAYS: Hydro, gas, HWT rental fee ($42.91/mo), and water/sewer, averaging a total of $250-320/month, dependent on the number of occupants, season and usage.
PARKING: 3 total, all in tandem with 1 inside attached garage, and 2 surfaced in driveway. Any additional parking would need to be sourced independently.
*All applicants MUST provide, at the time of application: ID, proof of income, full current credit report including score, and completed rental application.
*Minimum lease term is 1 year.
*First and last month's rent is due when lease is issued for signatures.
*Liability insurance (minimum $1M) required with proof of coverage prior to occupancy.
*No pets preferred, but will be assessed on a case by case basis.
***EMAIL COORESPONDENCE PREFERRED and will be answered quicker. Please email: pierre. acouri @ hallmarkottawa. com with all inquiries and showing requests*
*** Showings offered will be at set times. Please inquire via Email.**
Welcome to 13 Upney Dr.! This meticulously maintained 3-Bed, 1.5-Bath townhome sits in the family-friendly neighbourhood of Longfields, Barrhaven, which is super close to all amenities, shopping, major transit, great schools, walking/biking paths, parks, & so much more! Main level boasts hardwood floors throughout, a front foyer as you first walk-in w/inside access to garage (w/auto opener), powder bath, sun-filled living/dining areas, kitchen offering tons of counter/cabinet space, all appliances including a dishwasher, and walk-out to your backyard oasis offering a space for retreat and play. Upper level features 3 generously sized bedrooms w/Primary offering a walk-in closet and extra space for possible home office, a full bath w/soaker tub & vanity w/storage. Finished basement features rec room w/tons of natural light, built-in cabinets for storage & wine fridge, laundry, & tons of storage space.
*VIDEO WALK-THROUGH AVAILABLE!*
AVAILABLE: September 1, 2026.
TENANT PAYS: Hydro, gas, HWT rental fee ($42.91/mo), and water/sewer, averaging a total of $250-320/month, dependent on the number of occupants, season and usage.
PARKING: 3 total, all in tandem with 1 inside attached garage, and 2 surfaced in driveway. Any additional parking would need to be sourced independently.
*All applicants MUST provide, at the time of application: ID, proof of income, full current credit report including score, and completed rental application.
*Minimum lease term is 1 year.
*First and last month's rent is due when lease is issued for signatures.
*Liability insurance (minimum $1M) required with proof of coverage prior to occupancy.
*No pets preferred, but will be assessed on a case by case basis.
***EMAIL COORESPONDENCE PREFERRED and will be answered quicker. Please email: pierre. acouri @ hallmarkottawa. com with all inquiries and showing requests*
*** Showings offered will be at set times. Please inquire via Email.**
Score du quartier et temps de déplacement
Dates de visites libres
Save Alert