13 Upney Drive town house — Nepean, ON (3.0-Bedroom)
$2,650
13 Upney Drive, Nepean, ON K2J 5G7- 3 Bed
- 2 Bath
- Parking
Summary
13 Upney Drive is a town house for rent in Nepean, ON. It has 1 unit. Units have 3 bedrooms. Units have 1.5 bathrooms. Not Included is a utility included in the rent price.
About 13 Upney Drive
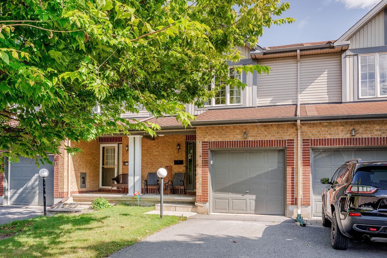
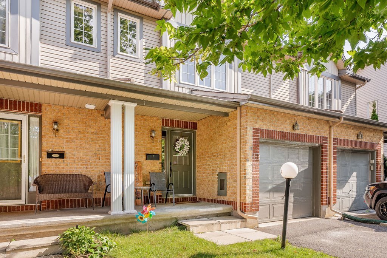
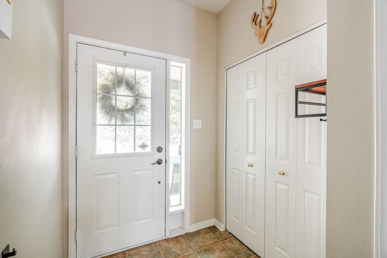
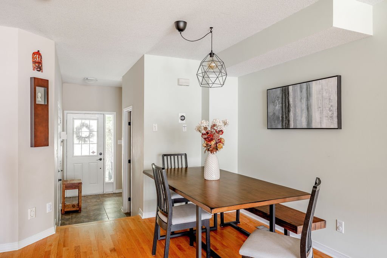
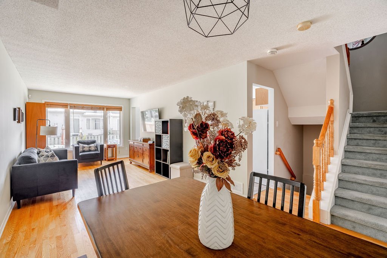
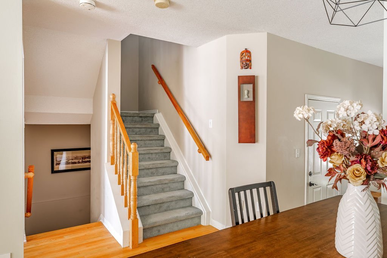
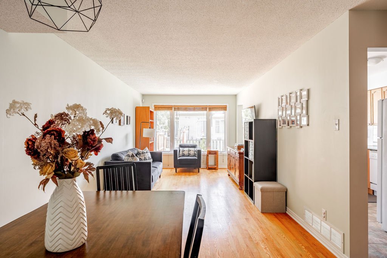
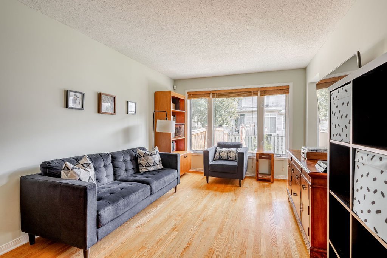
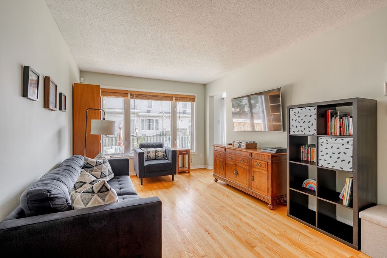
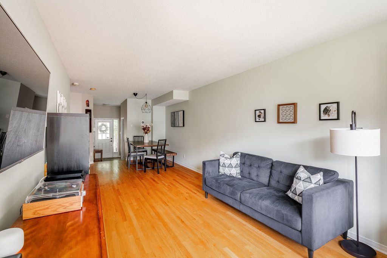
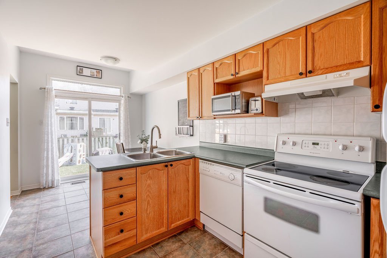
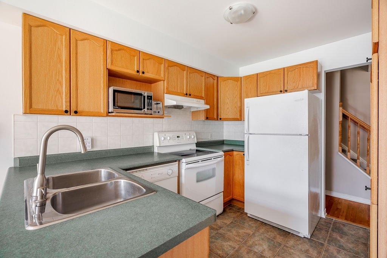
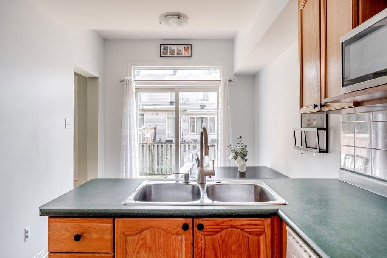
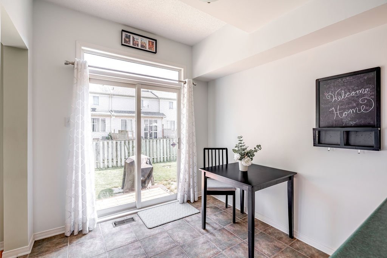
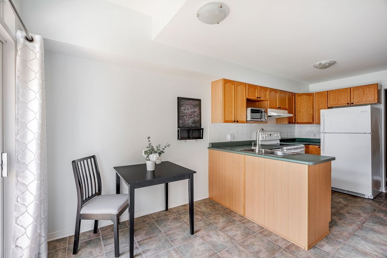
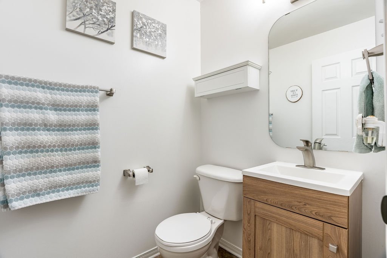
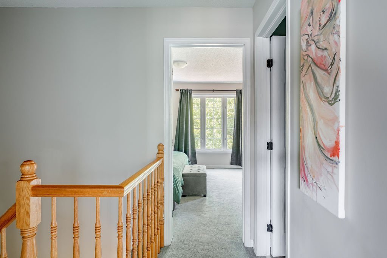
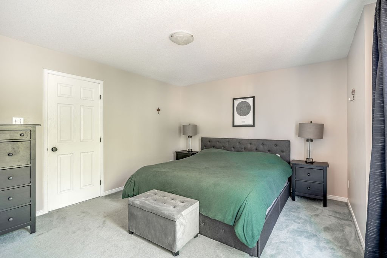
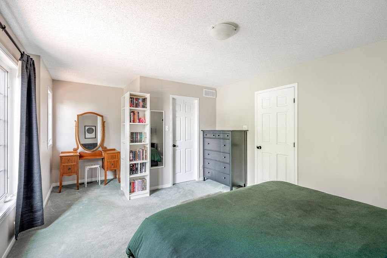
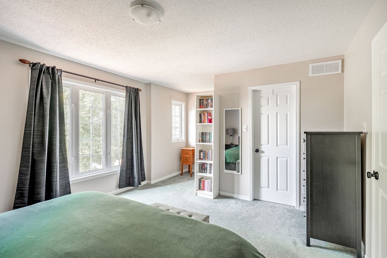
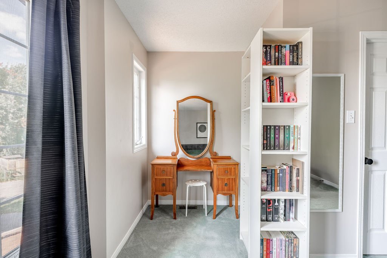
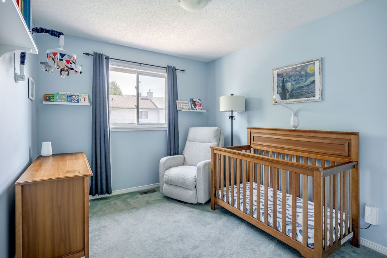
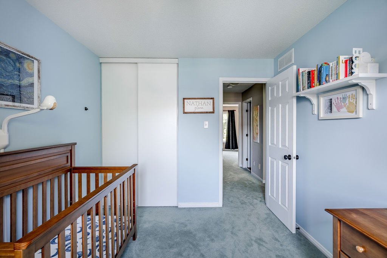
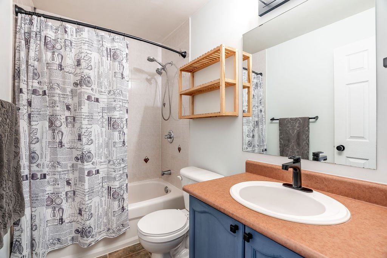
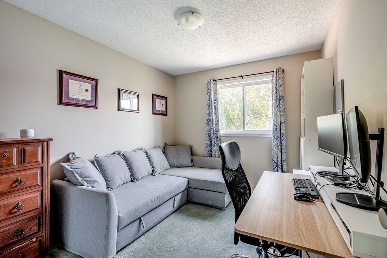
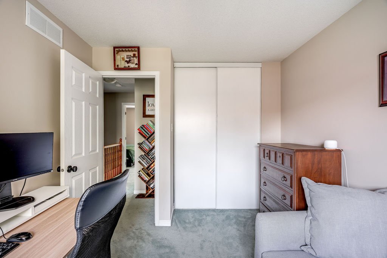
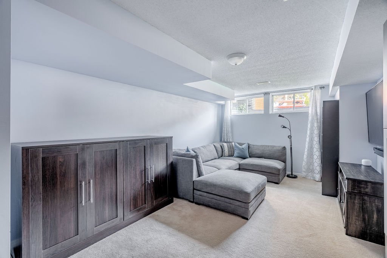
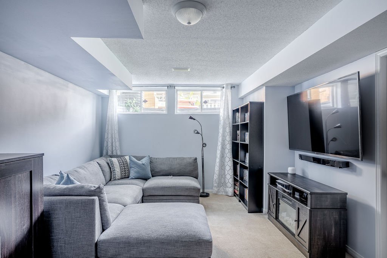
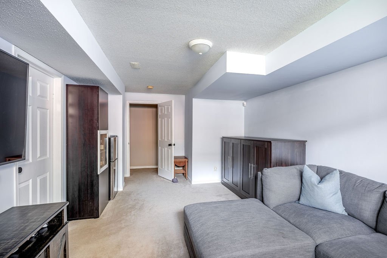
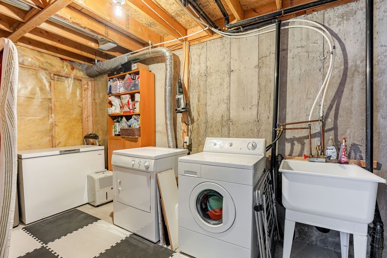
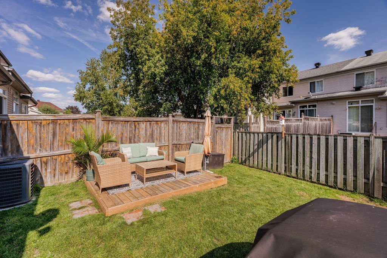
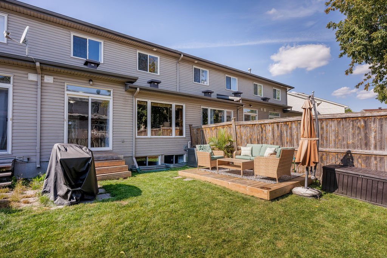
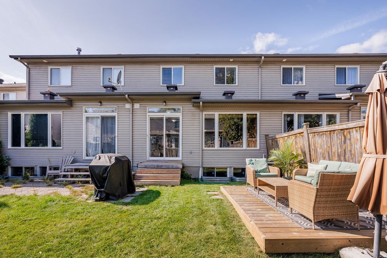
Welcome to 13 Upney Dr.! This meticulously maintained 3-Bed, 1.5-Bath townhome sits in the family-friendly neighbourhood of Longfields, Barrhaven, which is super close to all amenities, shopping, major transit, great schools, walking/biking paths, parks, & so much more! Main level boasts hardwood floors throughout, a front foyer as you first walk-in w/inside access to garage (w/auto opener), powder bath, sun-filled living/dining areas, kitchen offering tons of counter/cabinet space, all appliances including a dishwasher, and walk-out to your backyard oasis offering a space for retreat and play. Upper level features 3 generously sized bedrooms w/Primary offering a walk-in closet and extra space for possible home office, a full bath w/soaker tub & vanity w/storage. Finished basement features rec room w/tons of natural light, built-in cabinets for storage & wine fridge, laundry, & tons of storage space.
*VIDEO WALK-THROUGH AVAILABLE!*
AVAILABLE: September 1, 2026.
TENANT PAYS: Hydro, gas, HWT rental fee ($42.91/mo), and water/sewer, averaging a total of $250-320/month, dependent on the number of occupants, season and usage.
PARKING: 3 total, all in tandem with 1 inside attached garage, and 2 surfaced in driveway. Any additional parking would need to be sourced independently.
*All applicants MUST provide, at the time of application: ID, proof of income, full current credit report including score, and completed rental application.
*Minimum lease term is 1 year.
*First and last month's rent is due when lease is issued for signatures.
*Liability insurance (minimum $1M) required with proof of coverage prior to occupancy.
*No pets preferred, but will be assessed on a case by case basis.
***EMAIL COORESPONDENCE PREFERRED and will be answered quicker. Please email: pierre. acouri @ hallmarkottawa. com with all inquiries and showing requests*
*** Showings offered will be at set times. Please inquire via Email.**
Floor Plans
| Unit | Beds | Baths | Size | Rent |
|---|---|---|---|---|
| 3 Bedroom | 3 | 2 | — | $2,650 |
Parking Information
- Garage parking
- No visitor parking
3 spots per unit
Parking fee included in rent
Features & Amenities
Nearby
- Bank
- Bars
- Cafe
- Daycare
- Pool
- Gas Station
- Grocery Store
- Gym
- Hospital
- Movie Theater
- Parks
- Public Library
- Public Transit
- 24h Emergency
- Recreation
- Convenience Store
- Highway
- School
- Running Path
- Atm
- Shopping
- Schools
- Bus Stop
- Bike Trails
- Dog Park
- Shopping Centre
- Playground
- Restaurants
Unit Features
- Fridge
- Dryer
- Parking
- Washer
- Flooring - Carpeted
- Flooring - Hardwood
- Flooring - Tile
- Gas Heating
- Blinds
- Cable Ready
- Private Yard
- Storage
- Stove
- Ensuite Laundry
- Air Conditioning
- Backyard
- Dishwasher
- Individual Thermostats
- Walk-in Closet
Utilities Included
- Not Included
Explore Similar Rentals
Looking for rentals similar to 13 Upney Drive in Nepean?
See All Similar RentalsSave Alert
Floor Plans
Parking Information
Features & Amenities
Utilities Included
About 13 Upney Drive
Welcome to 13 Upney Dr.! This meticulously maintained 3-Bed, 1.5-Bath townhome sits in the family-friendly neighbourhood of Longfields, Barrhaven, which is super close to all amenities, shopping, major transit, great schools, walking/biking paths, parks, & so much more! Main level boasts hardwood floors throughout, a front foyer as you first walk-in w/inside access to garage (w/auto opener), powder bath, sun-filled living/dining areas, kitchen offering tons of counter/cabinet space, all appliances including a dishwasher, and walk-out to your backyard oasis offering a space for retreat and play. Upper level features 3 generously sized bedrooms w/Primary offering a walk-in closet and extra space for possible home office, a full bath w/soaker tub & vanity w/storage. Finished basement features rec room w/tons of natural light, built-in cabinets for storage & wine fridge, laundry, & tons of storage space.
*VIDEO WALK-THROUGH AVAILABLE!*
AVAILABLE: September 1, 2026.
TENANT PAYS: Hydro, gas, HWT rental fee ($42.91/mo), and water/sewer, averaging a total of $250-320/month, dependent on the number of occupants, season and usage.
PARKING: 3 total, all in tandem with 1 inside attached garage, and 2 surfaced in driveway. Any additional parking would need to be sourced independently.
*All applicants MUST provide, at the time of application: ID, proof of income, full current credit report including score, and completed rental application.
*Minimum lease term is 1 year.
*First and last month's rent is due when lease is issued for signatures.
*Liability insurance (minimum $1M) required with proof of coverage prior to occupancy.
*No pets preferred, but will be assessed on a case by case basis.
***EMAIL COORESPONDENCE PREFERRED and will be answered quicker. Please email: pierre. acouri @ hallmarkottawa. com with all inquiries and showing requests*
*** Showings offered will be at set times. Please inquire via Email.**
Welcome to 13 Upney Dr.! This meticulously maintained 3-Bed, 1.5-Bath townhome sits in the family-friendly neighbourhood of Longfields, Barrhaven, which is super close to all amenities, shopping, major transit, great schools, walking/biking paths, parks, & so much more! Main level boasts hardwood floors throughout, a front foyer as you first walk-in w/inside access to garage (w/auto opener), powder bath, sun-filled living/dining areas, kitchen offering tons of counter/cabinet space, all appliances including a dishwasher, and walk-out to your backyard oasis offering a space for retreat and play. Upper level features 3 generously sized bedrooms w/Primary offering a walk-in closet and extra space for possible home office, a full bath w/soaker tub & vanity w/storage. Finished basement features rec room w/tons of natural light, built-in cabinets for storage & wine fridge, laundry, & tons of storage space.
*VIDEO WALK-THROUGH AVAILABLE!*
AVAILABLE: September 1, 2026.
TENANT PAYS: Hydro, gas, HWT rental fee ($42.91/mo), and water/sewer, averaging a total of $250-320/month, dependent on the number of occupants, season and usage.
PARKING: 3 total, all in tandem with 1 inside attached garage, and 2 surfaced in driveway. Any additional parking would need to be sourced independently.
*All applicants MUST provide, at the time of application: ID, proof of income, full current credit report including score, and completed rental application.
*Minimum lease term is 1 year.
*First and last month's rent is due when lease is issued for signatures.
*Liability insurance (minimum $1M) required with proof of coverage prior to occupancy.
*No pets preferred, but will be assessed on a case by case basis.
***EMAIL COORESPONDENCE PREFERRED and will be answered quicker. Please email: pierre. acouri @ hallmarkottawa. com with all inquiries and showing requests*
*** Showings offered will be at set times. Please inquire via Email.**
Neighbourhood Score & Commute Time
Open House Dates
Save Alert