3006 William Cutmore Boulevard condo — 614 - 3006 WILLIAM CUTMORE BOULEVARD, Oakville ON (2,0-Chambre à coucher)
$2 300
3006 William Cutmore Boulevard, 614, Oakville, ON L6H 8A4- 2 Lit
- 1 Salle de bain
- 500 PI²
- Stationnement
Résumé
Le 3006 William Cutmore Boulevard est un a condo à louer à Oakville, ON. Il y a 1 unité. Les unités ont 2 chambres à coucher. Les unités ont 1 salle de bain.
About 614 - 3006 WILLIAM CUTMORE BOULEVARD
MLS® Number: W13527296
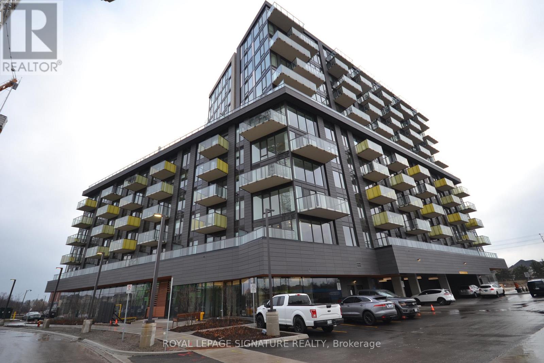
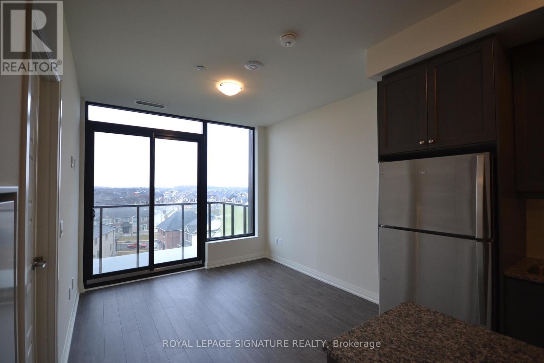
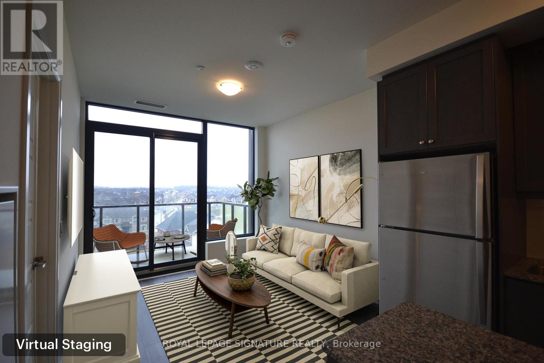
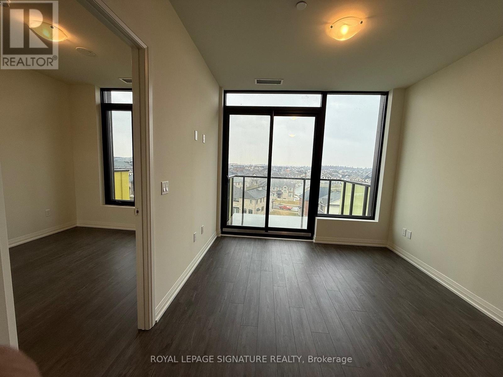
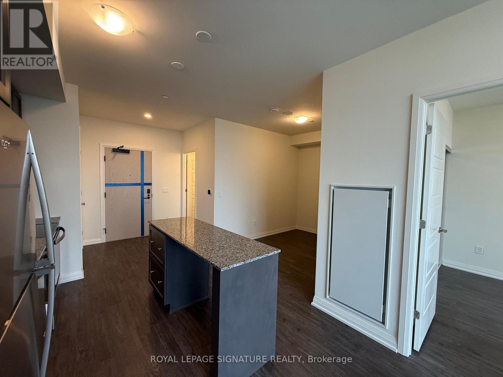
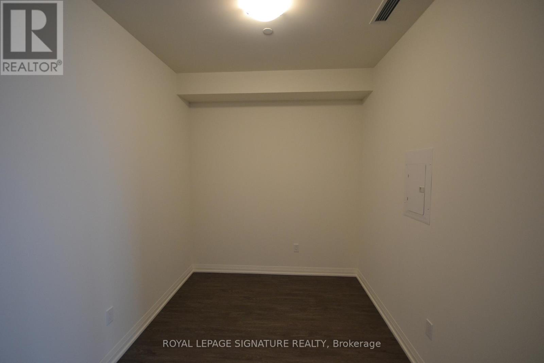
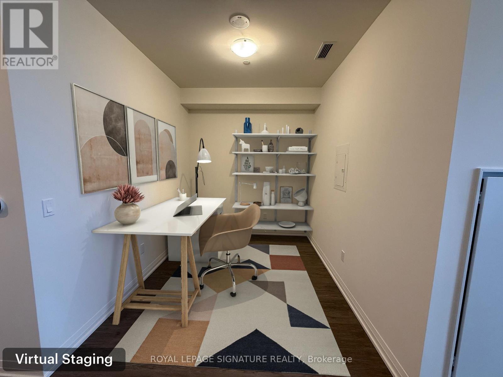
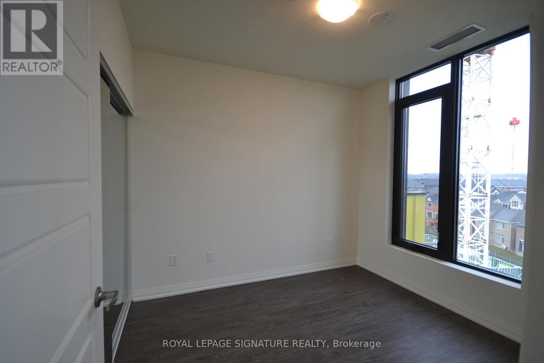
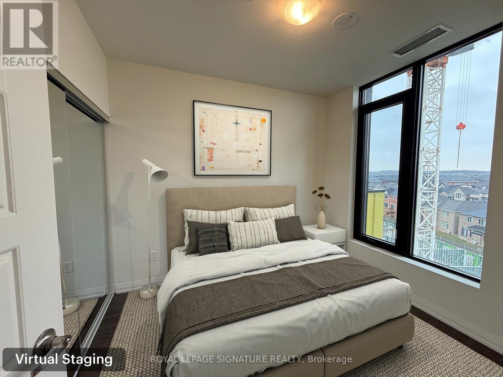
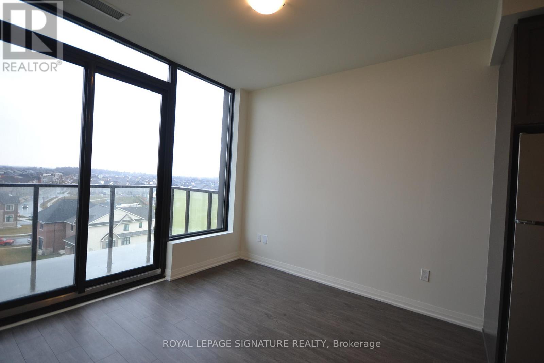
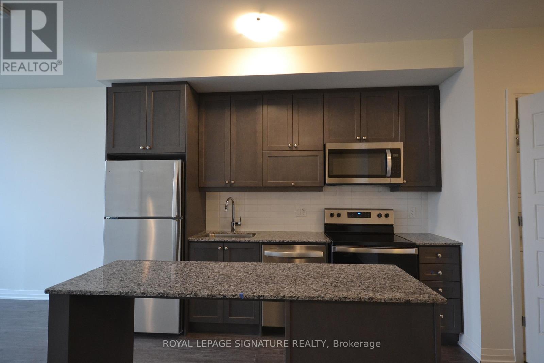
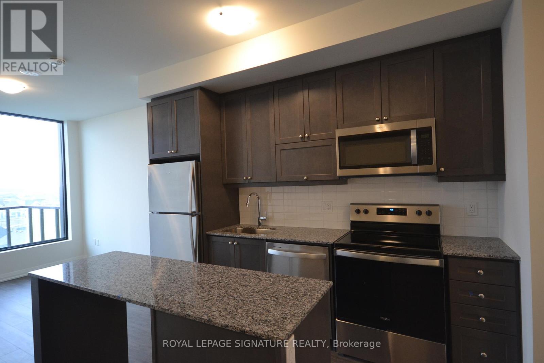
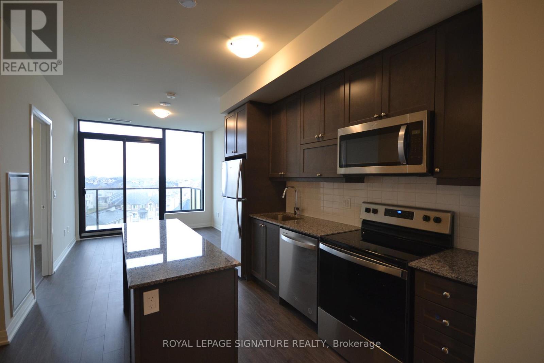
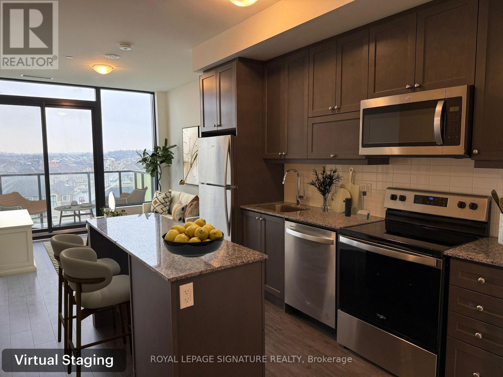
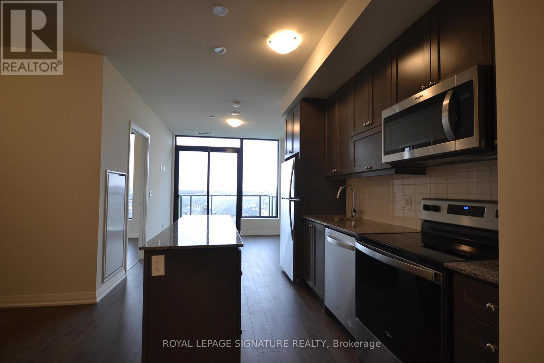
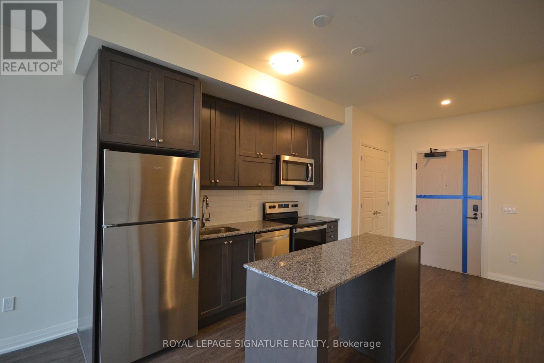
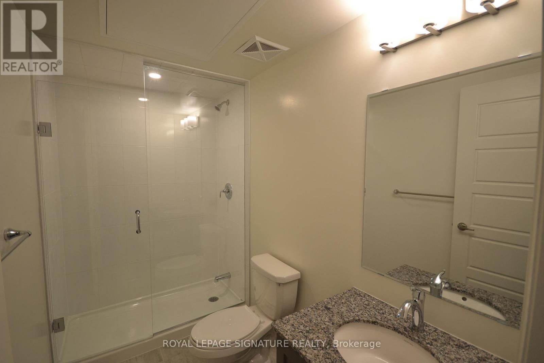
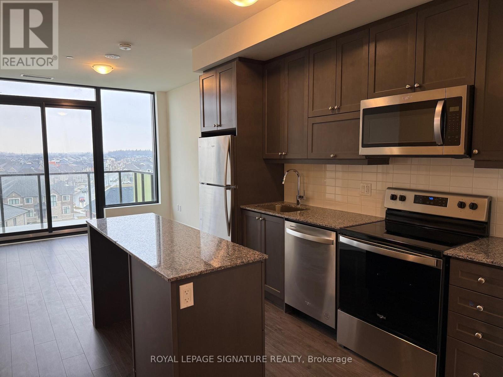
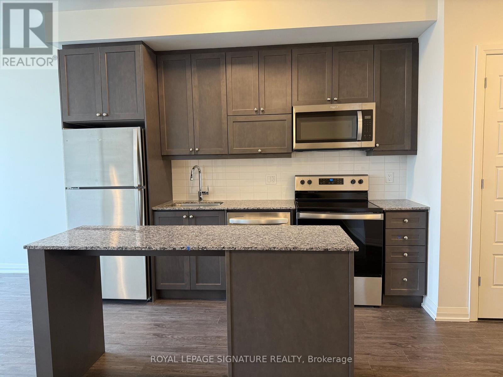
Beautiful 1+1 Bedroom, 1 Bathroom Suite Offering 584 Sq. Ft. Of Well-Designed Living Space In Mattamy's Clockwork Phase 2 At Upper Joshua Creek. Bright Open-Concept Layout Featuring 9-Ft Smooth Ceilings And Laminate Flooring Throughout. Spacious Bedroom Plus A Separate Den, Ideal For A Home Office. Modern Gourmet Kitchen With Granite Countertops, Stylish Backsplash, And Centre Island With Breakfast Bar And Additional Storage. 4-Piece Bathroom. Enjoy Exceptional Building Amenities Including A Fitness Centre, Party Room, Resident Lounge, Rooftop Terrace, 24-Hour Concierge, And Visitor Parking. Includes One Underground Parking Space And One Locker. Prime Location With Easy Access To Highways 403, QEW & 407, Public Transit, Shopping, Restaurants, Parks, And Top-Rated Schools. (id:28225)
- Garage door opener remote(s)
This listing content provided by REALTOR.ca has been licensed by REALTOR® members of The Canadian Real Estate Association.
The trademarks MLS®, Multiple Listing Service® and the associated logos are owned by The Canadian Real Estate Association (CREA) and identify the quality of services provided by real estate professionals who are members of CREA.

Plans du logement
| Unité | Chambres à coucher | Salles de bain | Taille | Loyer |
|---|---|---|---|---|
| 2 chambre à coucher | 2 | 1 | 500,0 pi² | $2 300 |
Renseignements sur le stationnement
- Underground stationnement
- No-Parking
1 place par unité
Caractéristiques et commodités
Building Features
- Casiers de rangement
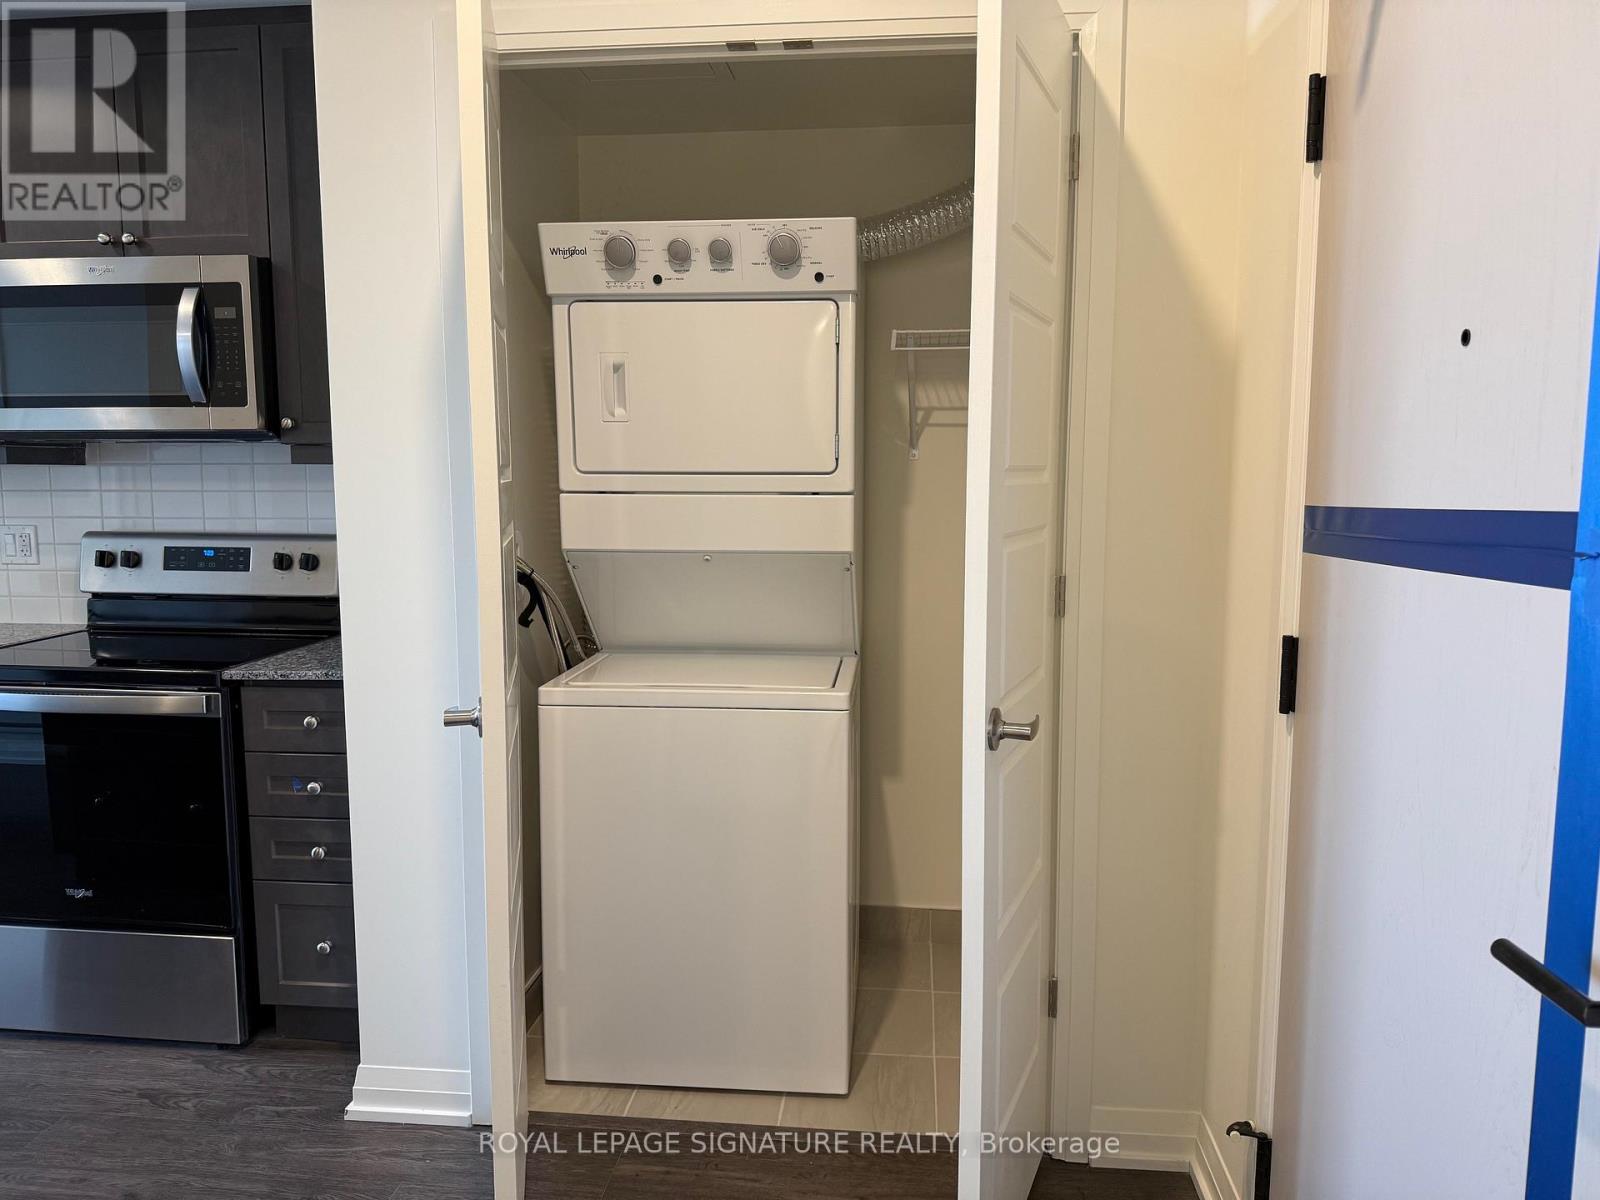
- Buanderie
Nearby
- Transport en commun
Unit Features
- Couvre-fenêtres
- Climatisation
- Four à micro-ondes
- Lave-vaisselle
- Cuisinière
- Réfrigérateur
Services inclus
Explorer des locations similaires
Looking for rentals similar to 3006 William Cutmore Boulevard in Oakville?
Voir toutes les locations similairesSave Alert
Plans du logement
Renseignements sur le stationnement
Caractéristiques et commodités
Services inclus
À propos 614 - 3006 WILLIAM CUTMORE BOULEVARD
MLS® Number: W13527296
Beautiful 1+1 Bedroom, 1 Bathroom Suite Offering 584 Sq. Ft. Of Well-Designed Living Space In Mattamy's Clockwork Phase 2 At Upper Joshua Creek. Bright Open-Concept Layout Featuring 9-Ft Smooth Ceilings And Laminate Flooring Throughout. Spacious Bedroom Plus A Separate Den, Ideal For A Home Office. Modern Gourmet Kitchen With Granite Countertops, Stylish Backsplash, And Centre Island With Breakfast Bar And Additional Storage. 4-Piece Bathroom. Enjoy Exceptional Building Amenities Including A Fitness Centre, Party Room, Resident Lounge, Rooftop Terrace, 24-Hour Concierge, And Visitor Parking. Includes One Underground Parking Space And One Locker. Prime Location With Easy Access To Highways 403, QEW & 407, Public Transit, Shopping, Restaurants, Parks, And Top-Rated Schools. (id:28225)
- Garage door opener remote(s)
This listing content provided by REALTOR.ca has been licensed by REALTOR® members of The Canadian Real Estate Association.
The trademarks MLS®, Multiple Listing Service® and the associated logos are owned by The Canadian Real Estate Association (CREA) and identify the quality of services provided by real estate professionals who are members of CREA.
MLS® Number: W13527296
Beautiful 1+1 Bedroom, 1 Bathroom Suite Offering 584 Sq. Ft. Of Well-Designed Living Space In Mattamy's Clockwork Phase 2 At Upper Joshua Creek. Bright Open-Concept Layout Featuring 9-Ft Smooth Ceilings And Laminate Flooring Throughout. Spacious Bedroom Plus A Separate Den, Ideal For A Home Office. Modern Gourmet Kitchen With Granite Countertops, Stylish Backsplash, And Centre Island With Breakfast Bar And Additional Storage. 4-Piece Bathroom. Enjoy Exceptional Building Amenities Including A Fitness Centre, Party Room, Resident Lounge, Rooftop Terrace, 24-Hour Concierge, And Visitor Parking. Includes One Underground Parking Space And One Locker. Prime Location With Easy Access To Highways 403, QEW & 407, Public Transit, Shopping, Restaurants, Parks, And Top-Rated Schools. (id:28225)
- Garage door opener remote(s)
This listing content provided by REALTOR.ca has been licensed by REALTOR® members of The Canadian Real Estate Association.
The trademarks MLS®, Multiple Listing Service® and the associated logos are owned by The Canadian Real Estate Association (CREA) and identify the quality of services provided by real estate professionals who are members of CREA.
Score du quartier et temps de déplacement
Dates de visites libres
Save Alert