3006 William Cutmore Boulevard condo — 614 - 3006 WILLIAM CUTMORE BOULEVARD, Oakville ON (2.0-Bedroom)
$2,300
3006 William Cutmore Boulevard, 614, Oakville, ON L6H 8A4- 2 Bed
- 1 Bath
- 500 FT²
- Parking
Summary
3006 William Cutmore Boulevard is a condo for rent in Oakville, ON. It has 1 unit. Units have 2 bedrooms. Units have 1 bathroom.
About 614 - 3006 WILLIAM CUTMORE BOULEVARD
MLS® Number: W13527296
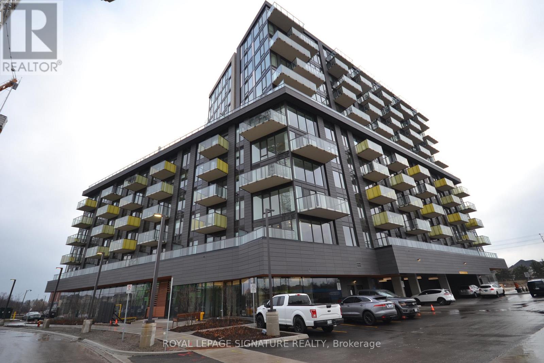
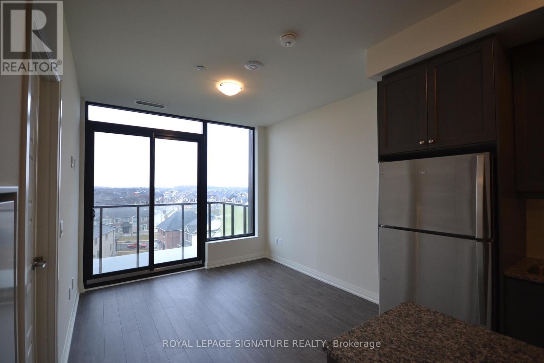
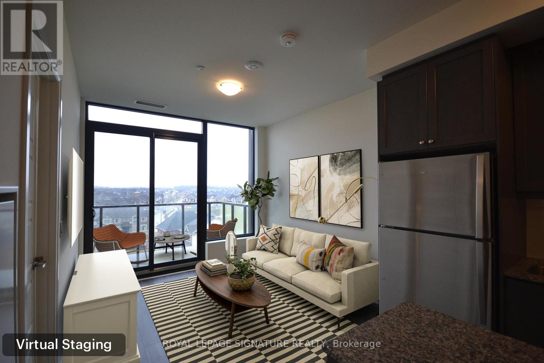
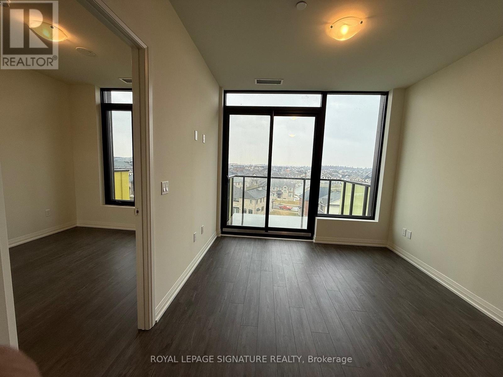
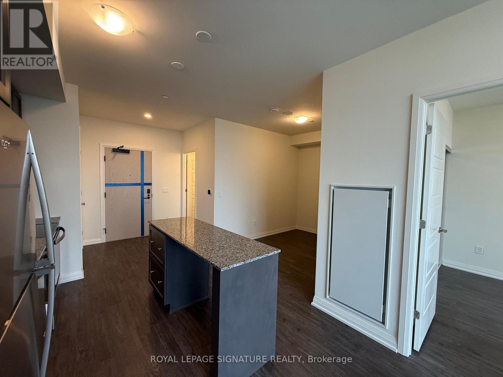
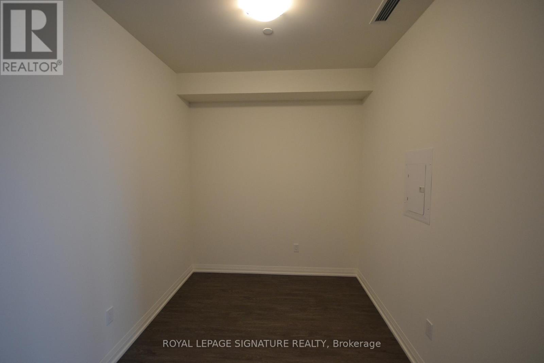
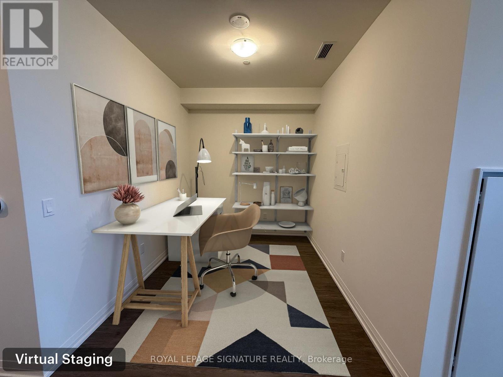
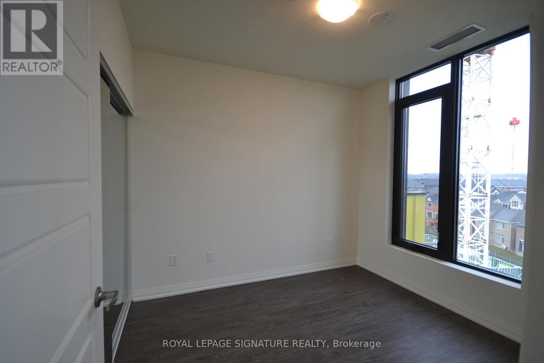
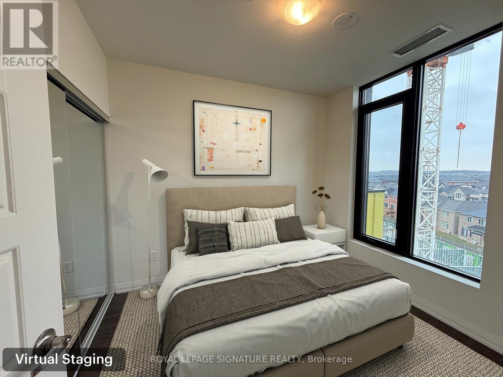
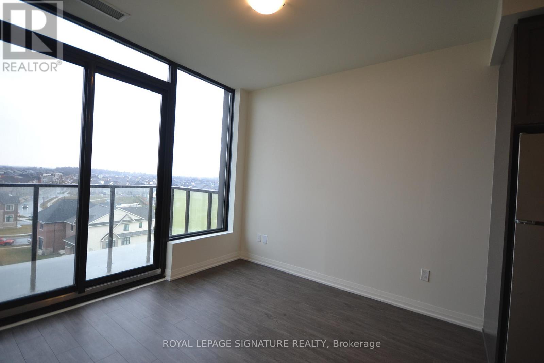
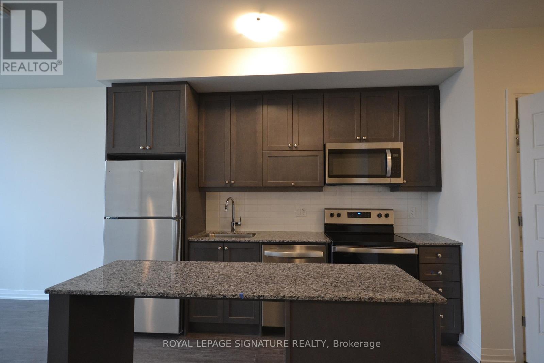
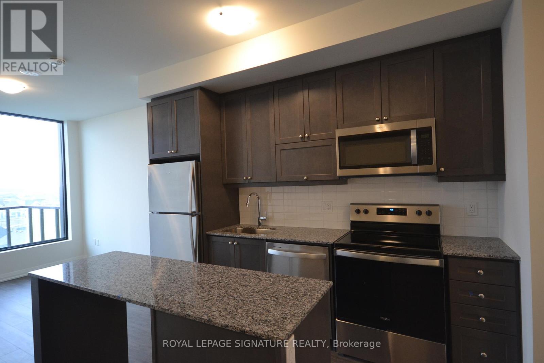
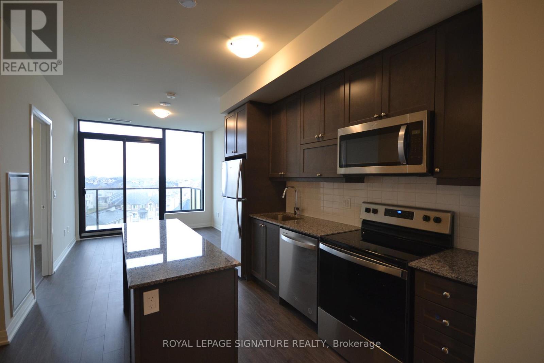
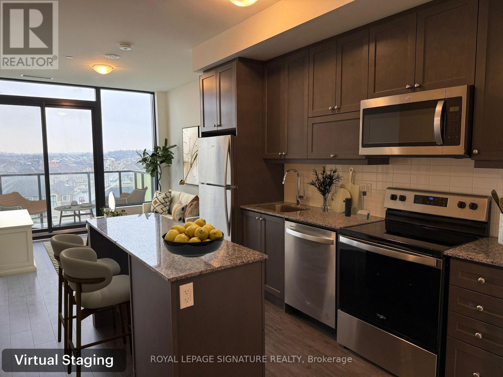
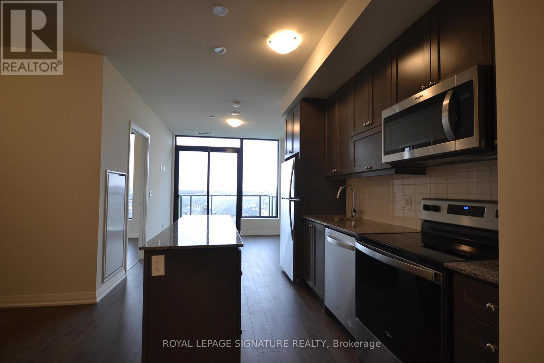
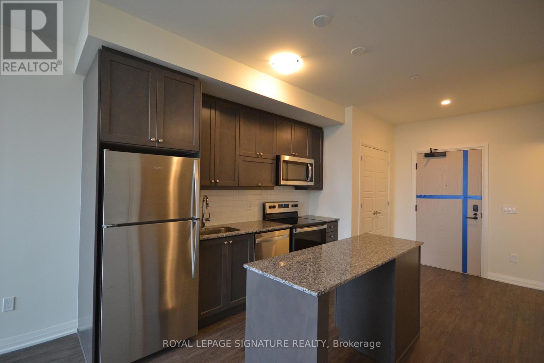
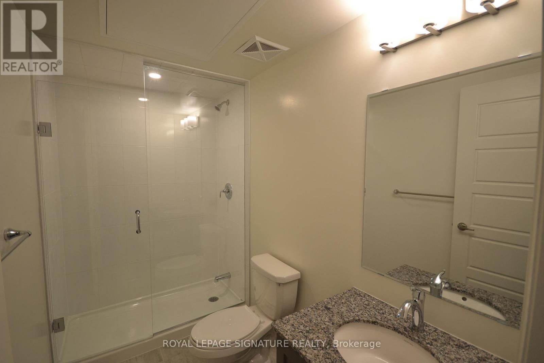
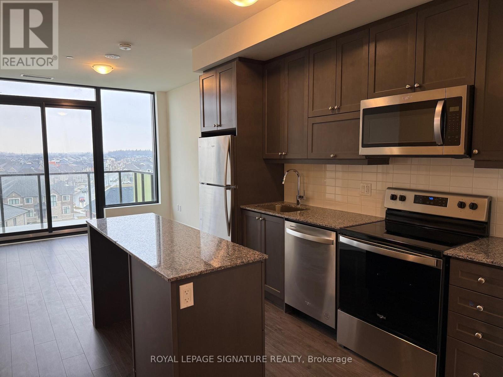
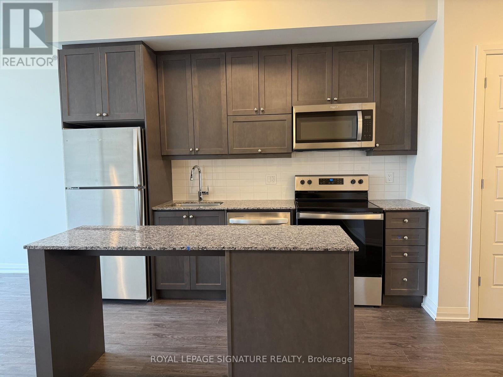
Beautiful 1+1 Bedroom, 1 Bathroom Suite Offering 584 Sq. Ft. Of Well-Designed Living Space In Mattamy's Clockwork Phase 2 At Upper Joshua Creek. Bright Open-Concept Layout Featuring 9-Ft Smooth Ceilings And Laminate Flooring Throughout. Spacious Bedroom Plus A Separate Den, Ideal For A Home Office. Modern Gourmet Kitchen With Granite Countertops, Stylish Backsplash, And Centre Island With Breakfast Bar And Additional Storage. 4-Piece Bathroom. Enjoy Exceptional Building Amenities Including A Fitness Centre, Party Room, Resident Lounge, Rooftop Terrace, 24-Hour Concierge, And Visitor Parking. Includes One Underground Parking Space And One Locker. Prime Location With Easy Access To Highways 403, QEW & 407, Public Transit, Shopping, Restaurants, Parks, And Top-Rated Schools. (id:28225)
- Garage door opener remote(s)
This listing content provided by REALTOR.ca has been licensed by REALTOR® members of The Canadian Real Estate Association.
The trademarks MLS®, Multiple Listing Service® and the associated logos are owned by The Canadian Real Estate Association (CREA) and identify the quality of services provided by real estate professionals who are members of CREA.

Floor Plans
| Unit | Beds | Baths | Size | Rent |
|---|---|---|---|---|
| 2 Bedroom | 2 | 1 | 500.0 ft² | $2,300 |
Parking Information
- Underground parking
- No-Parking
1 spot per unit
Features & Amenities
Building Features
- Storage Lockers
- Laundry Facilities
Nearby
- Public Transit
Unit Features
- Window Coverings
- Air Conditioning
- Microwave
- Dishwasher
- Stove
- Fridge
Utilities Included
Explore Similar Rentals
Looking for rentals similar to 3006 William Cutmore Boulevard in Oakville?
See All Similar RentalsSave Alert
Floor Plans
Parking Information
Features & Amenities
Utilities Included
About 614 - 3006 WILLIAM CUTMORE BOULEVARD
MLS® Number: W13527296
Beautiful 1+1 Bedroom, 1 Bathroom Suite Offering 584 Sq. Ft. Of Well-Designed Living Space In Mattamy's Clockwork Phase 2 At Upper Joshua Creek. Bright Open-Concept Layout Featuring 9-Ft Smooth Ceilings And Laminate Flooring Throughout. Spacious Bedroom Plus A Separate Den, Ideal For A Home Office. Modern Gourmet Kitchen With Granite Countertops, Stylish Backsplash, And Centre Island With Breakfast Bar And Additional Storage. 4-Piece Bathroom. Enjoy Exceptional Building Amenities Including A Fitness Centre, Party Room, Resident Lounge, Rooftop Terrace, 24-Hour Concierge, And Visitor Parking. Includes One Underground Parking Space And One Locker. Prime Location With Easy Access To Highways 403, QEW & 407, Public Transit, Shopping, Restaurants, Parks, And Top-Rated Schools. (id:28225)
- Garage door opener remote(s)
This listing content provided by REALTOR.ca has been licensed by REALTOR® members of The Canadian Real Estate Association.
The trademarks MLS®, Multiple Listing Service® and the associated logos are owned by The Canadian Real Estate Association (CREA) and identify the quality of services provided by real estate professionals who are members of CREA.
MLS® Number: W13527296
Beautiful 1+1 Bedroom, 1 Bathroom Suite Offering 584 Sq. Ft. Of Well-Designed Living Space In Mattamy's Clockwork Phase 2 At Upper Joshua Creek. Bright Open-Concept Layout Featuring 9-Ft Smooth Ceilings And Laminate Flooring Throughout. Spacious Bedroom Plus A Separate Den, Ideal For A Home Office. Modern Gourmet Kitchen With Granite Countertops, Stylish Backsplash, And Centre Island With Breakfast Bar And Additional Storage. 4-Piece Bathroom. Enjoy Exceptional Building Amenities Including A Fitness Centre, Party Room, Resident Lounge, Rooftop Terrace, 24-Hour Concierge, And Visitor Parking. Includes One Underground Parking Space And One Locker. Prime Location With Easy Access To Highways 403, QEW & 407, Public Transit, Shopping, Restaurants, Parks, And Top-Rated Schools. (id:28225)
- Garage door opener remote(s)
This listing content provided by REALTOR.ca has been licensed by REALTOR® members of The Canadian Real Estate Association.
The trademarks MLS®, Multiple Listing Service® and the associated logos are owned by The Canadian Real Estate Association (CREA) and identify the quality of services provided by real estate professionals who are members of CREA.
Neighbourhood Score & Commute Time
Open House Dates
Save Alert