1263 Craigleith Road maison de ville — 1263 CRAIGLEITH ROAD, Oakville ON (4,0-Chambre à coucher)
$4 100
1263 Craigleith Road, Oakville, ON L6H 0B6- 4 Lit
- 3 Salle de bain
- 1500 PI²
- Stationnement
Résumé
Apartment Il y a 1 unité. Les unités ont 4 chambres à coucher. Les unités ont 3 salles de bain.
About 1263 CRAIGLEITH ROAD
MLS® Number: W13514648
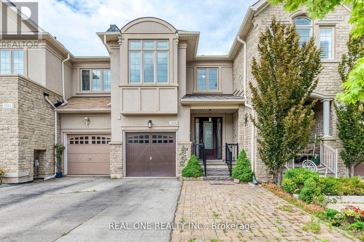
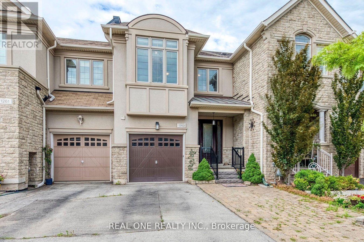
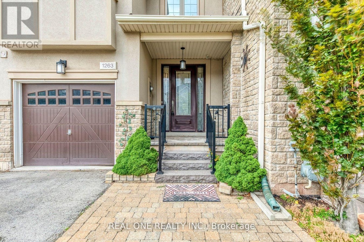
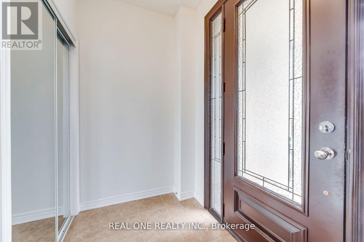
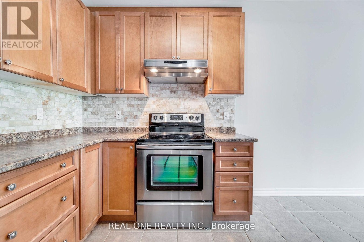
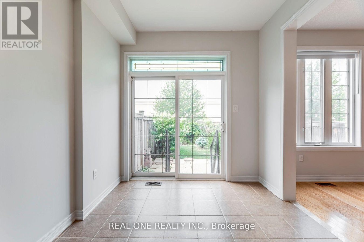
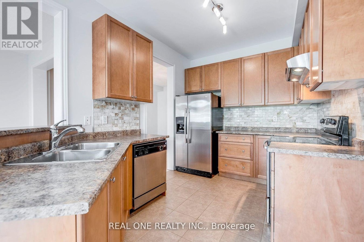
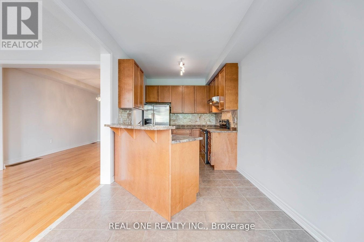
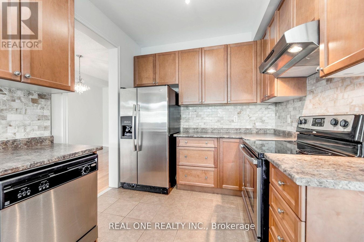
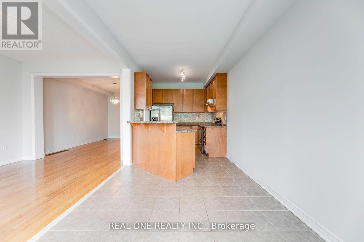
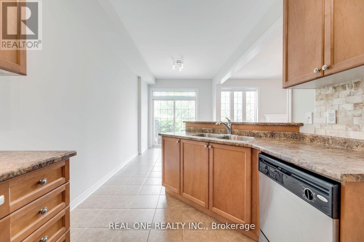
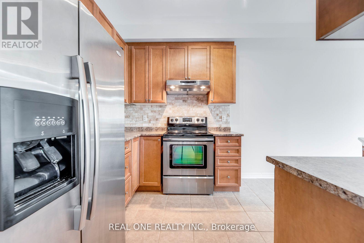
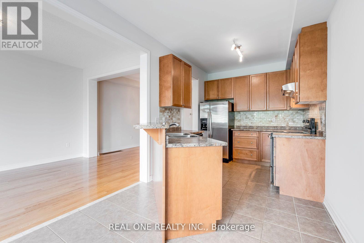
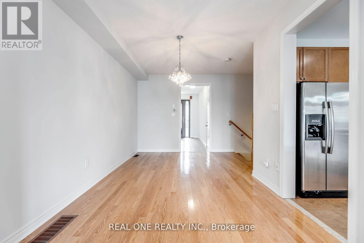
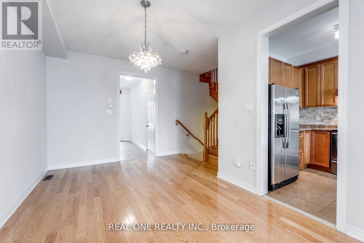
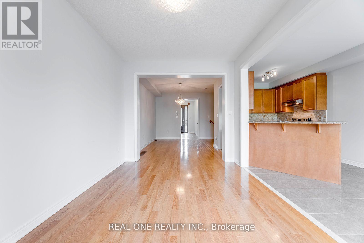
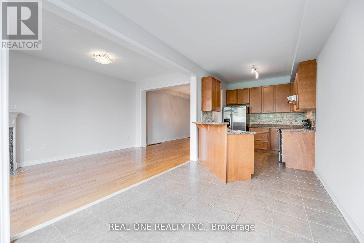
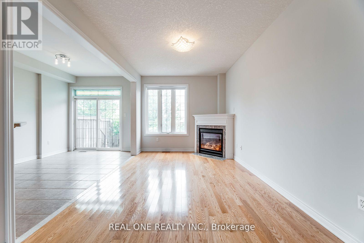
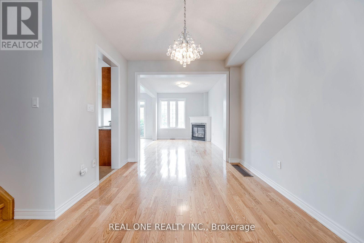
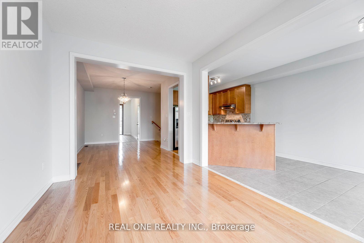
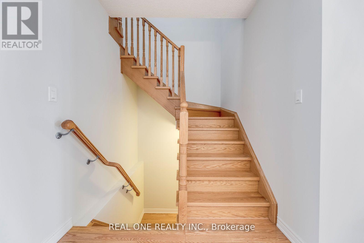
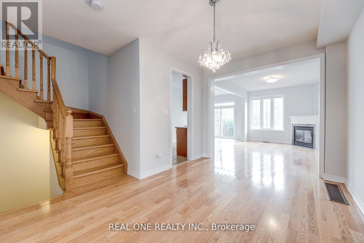
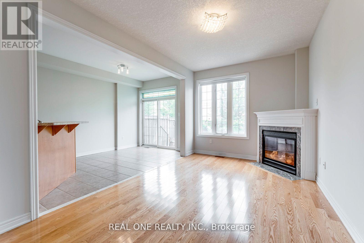
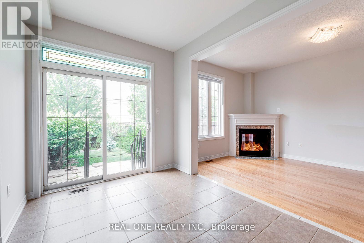
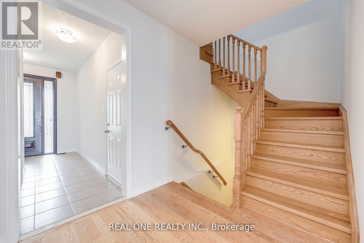
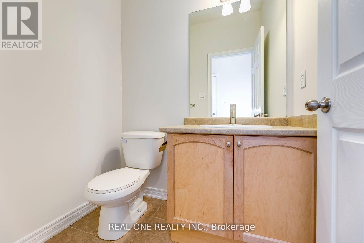
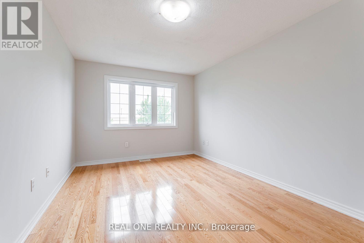
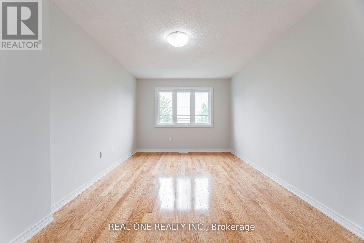
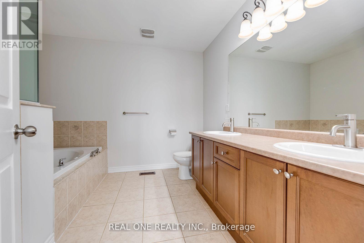
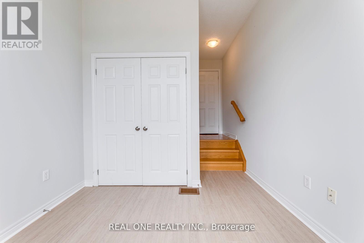
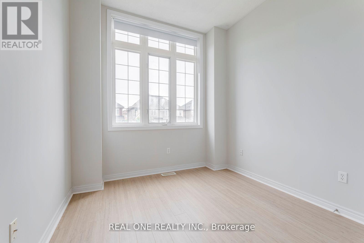
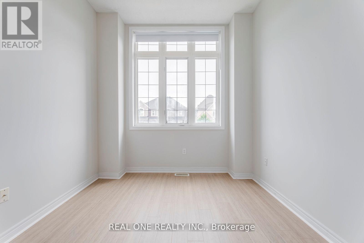
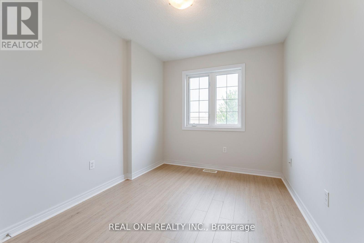
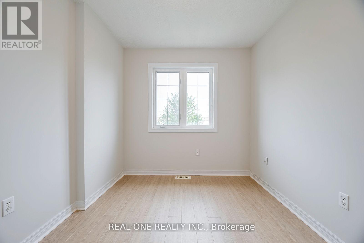
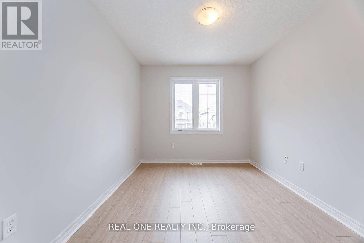
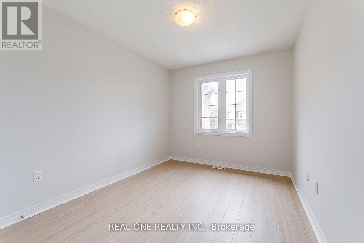
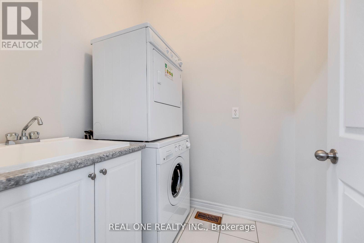
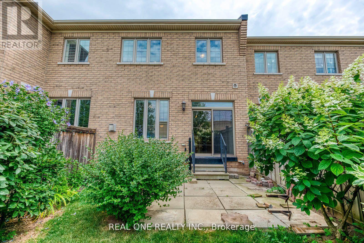
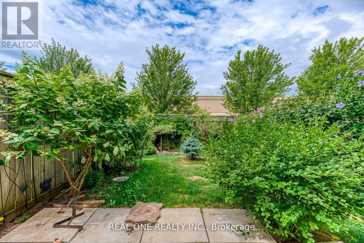
Stunning Townhome Nestled in Joshua Creek, TOP School District!!! Boasts Elegant Front Entry Leading to Open Concept Main Level with Hardwood Flooring & 9' Ceilings. Family-Sized Eat-in Kitchen Features Stainless Steel Appliances, Breakfast Bar & W/O from Breakfast Area to Patio & Private Rear Yard. Formal Dining or Living Room Area Plus Open Concept Family Room with Large Window & Gas Fireplace. 2pc Powder Room Completes the Main Level. 2nd Level Features Convenient Upper Level Laundry & 4 Bedrooms. Primary Bedroom Boasts Hardwood Flooring, W/I Closet & 5pc Ensuite with Double Vanity, Soaker Tub & Separate Shower. 3 Additional Bedrooms Feature Large Windows & Newer Laminate Flooring. Fabulous Joshua Creek Location In Top-Ranked School District Just Steps from the "Shoppes on Dundas" Plaza & Minutes from Parks & Trails, Rec Centre, Restaurants, Shopping & Highway Access! (id:28225)
- Garage door opener remote(s)
- Water Heater
This listing content provided by REALTOR.ca has been licensed by REALTOR® members of The Canadian Real Estate Association.
The trademarks MLS®, Multiple Listing Service® and the associated logos are owned by The Canadian Real Estate Association (CREA) and identify the quality of services provided by real estate professionals who are members of CREA.

Plans du logement
| Unité | Chambres à coucher | Salles de bain | Taille | Loyer |
|---|---|---|---|---|
| 4 chambre à coucher | 4 | 3 | 1500,0 pi² | $4 100 |
Renseignements sur le stationnement
- Garage stationnement
3 places par unité
Caractéristiques et commodités
Building Features
- Buanderie
Unit Features
- Couvre-fenêtres
- Lave-vaisselle
- Cuisinière
- Climatisation
- Réfrigérateur
Services inclus
Explorer des locations similaires
Looking for rentals similar to 1263 Craigleith Road in Oakville?
Voir toutes les locations similairesSave Alert
Plans du logement
Renseignements sur le stationnement
Caractéristiques et commodités
Services inclus
À propos 1263 CRAIGLEITH ROAD
MLS® Number: W13514648
Stunning Townhome Nestled in Joshua Creek, TOP School District!!! Boasts Elegant Front Entry Leading to Open Concept Main Level with Hardwood Flooring & 9' Ceilings. Family-Sized Eat-in Kitchen Features Stainless Steel Appliances, Breakfast Bar & W/O from Breakfast Area to Patio & Private Rear Yard. Formal Dining or Living Room Area Plus Open Concept Family Room with Large Window & Gas Fireplace. 2pc Powder Room Completes the Main Level. 2nd Level Features Convenient Upper Level Laundry & 4 Bedrooms. Primary Bedroom Boasts Hardwood Flooring, W/I Closet & 5pc Ensuite with Double Vanity, Soaker Tub & Separate Shower. 3 Additional Bedrooms Feature Large Windows & Newer Laminate Flooring. Fabulous Joshua Creek Location In Top-Ranked School District Just Steps from the "Shoppes on Dundas" Plaza & Minutes from Parks & Trails, Rec Centre, Restaurants, Shopping & Highway Access! (id:28225)
- Garage door opener remote(s)
- Water Heater
This listing content provided by REALTOR.ca has been licensed by REALTOR® members of The Canadian Real Estate Association.
The trademarks MLS®, Multiple Listing Service® and the associated logos are owned by The Canadian Real Estate Association (CREA) and identify the quality of services provided by real estate professionals who are members of CREA.
MLS® Number: W13514648
Stunning Townhome Nestled in Joshua Creek, TOP School District!!! Boasts Elegant Front Entry Leading to Open Concept Main Level with Hardwood Flooring & 9' Ceilings. Family-Sized Eat-in Kitchen Features Stainless Steel Appliances, Breakfast Bar & W/O from Breakfast Area to Patio & Private Rear Yard. Formal Dining or Living Room Area Plus Open Concept Family Room with Large Window & Gas Fireplace. 2pc Powder Room Completes the Main Level. 2nd Level Features Convenient Upper Level Laundry & 4 Bedrooms. Primary Bedroom Boasts Hardwood Flooring, W/I Closet & 5pc Ensuite with Double Vanity, Soaker Tub & Separate Shower. 3 Additional Bedrooms Feature Large Windows & Newer Laminate Flooring. Fabulous Joshua Creek Location In Top-Ranked School District Just Steps from the "Shoppes on Dundas" Plaza & Minutes from Parks & Trails, Rec Centre, Restaurants, Shopping & Highway Access! (id:28225)
- Garage door opener remote(s)
- Water Heater
This listing content provided by REALTOR.ca has been licensed by REALTOR® members of The Canadian Real Estate Association.
The trademarks MLS®, Multiple Listing Service® and the associated logos are owned by The Canadian Real Estate Association (CREA) and identify the quality of services provided by real estate professionals who are members of CREA.
Score du quartier et temps de déplacement
Dates de visites libres
Save Alert