1263 Craigleith Road town house — 1263 CRAIGLEITH ROAD, Oakville ON (4.0-Bedroom)
$4,100
1263 Craigleith Road, Oakville, ON L6H 0B6- 4 Bed
- 3 Bath
- 1500 FT²
- Parking
Summary
1263 Craigleith Road is a town house for rent in Oakville, ON. It has 1 unit. Units have 4 bedrooms. Units have 3 bathrooms.
About 1263 CRAIGLEITH ROAD
MLS® Number: W13514648
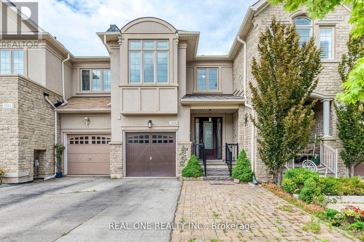
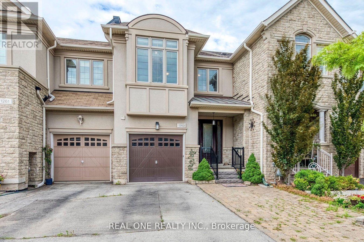
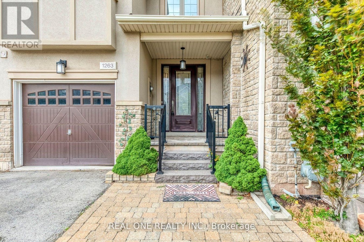
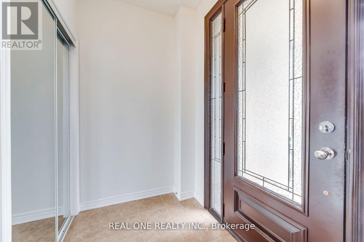
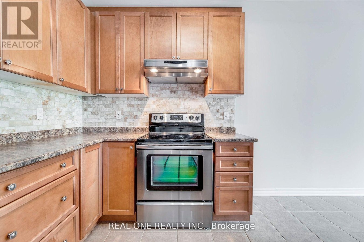
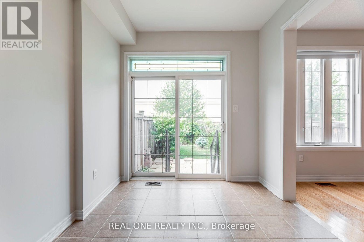
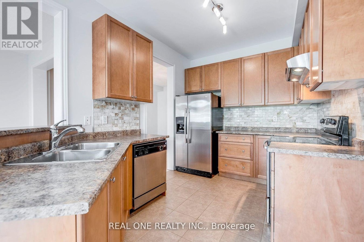
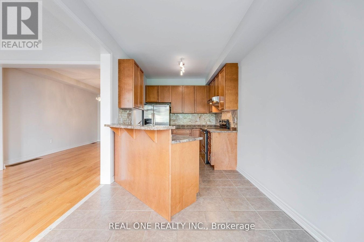
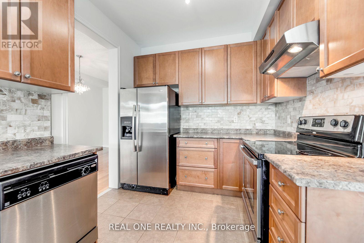
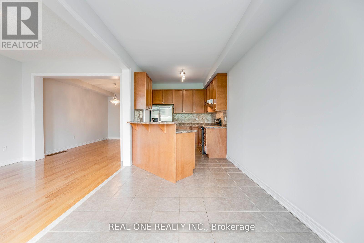
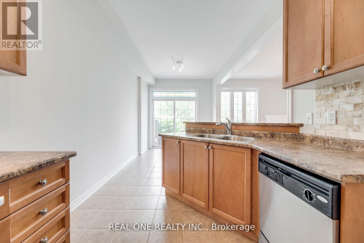
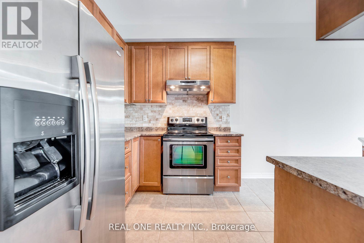
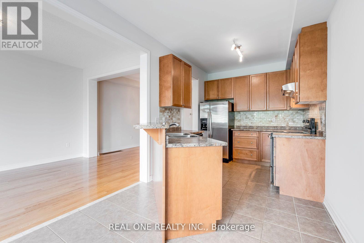
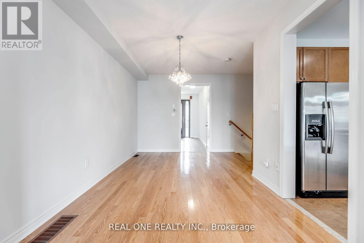
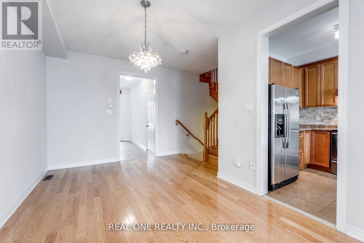
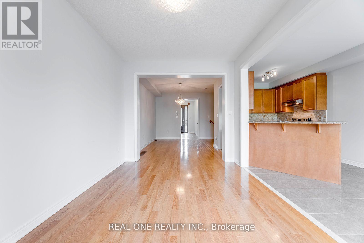
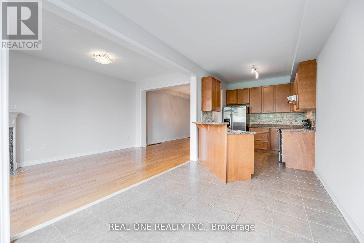
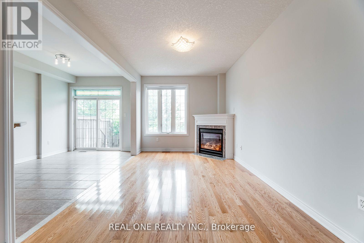
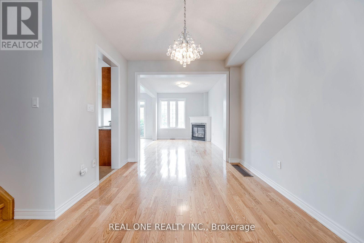
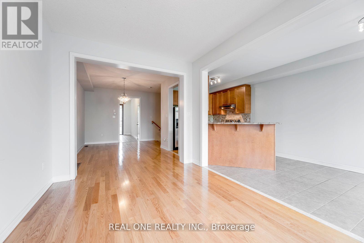
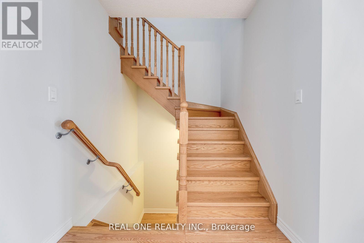
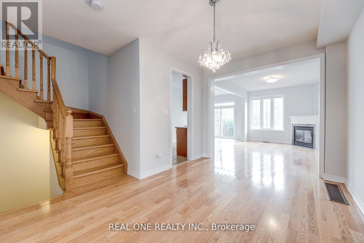
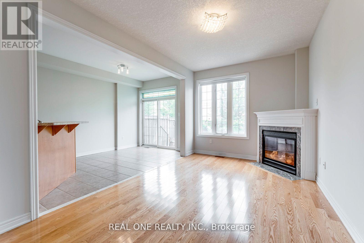
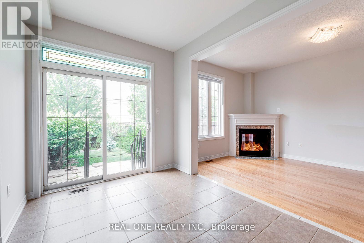
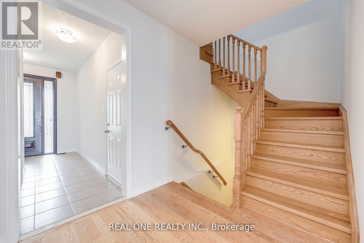
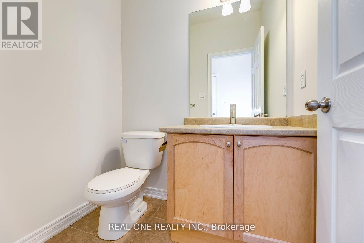
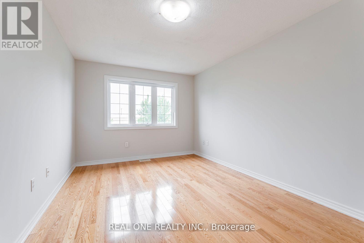
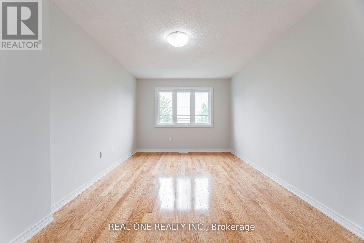
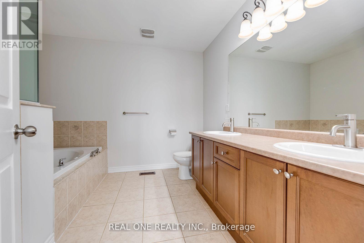
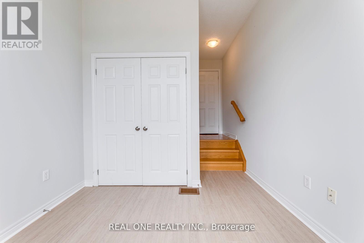
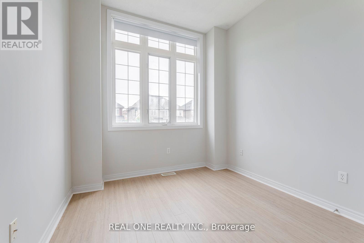
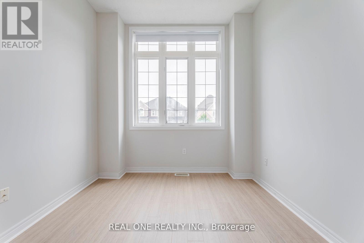
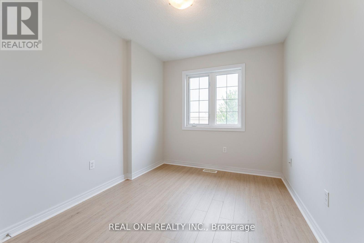
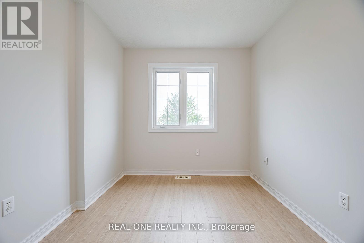
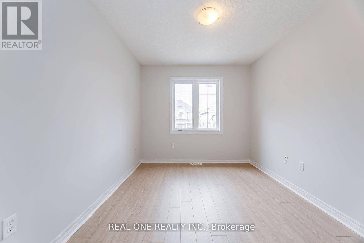
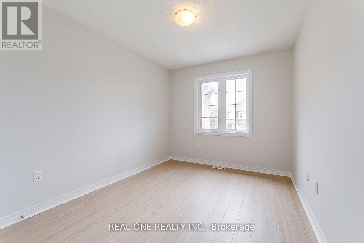
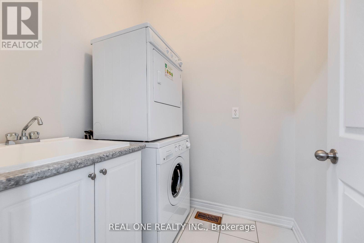
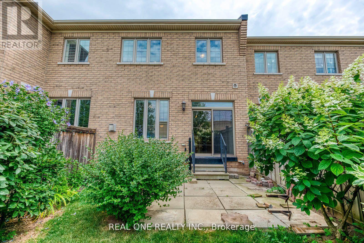
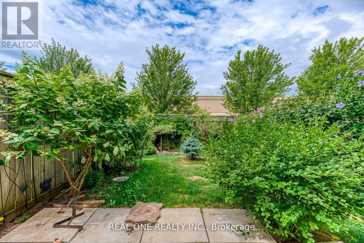
Stunning Townhome Nestled in Joshua Creek, TOP School District!!! Boasts Elegant Front Entry Leading to Open Concept Main Level with Hardwood Flooring & 9' Ceilings. Family-Sized Eat-in Kitchen Features Stainless Steel Appliances, Breakfast Bar & W/O from Breakfast Area to Patio & Private Rear Yard. Formal Dining or Living Room Area Plus Open Concept Family Room with Large Window & Gas Fireplace. 2pc Powder Room Completes the Main Level. 2nd Level Features Convenient Upper Level Laundry & 4 Bedrooms. Primary Bedroom Boasts Hardwood Flooring, W/I Closet & 5pc Ensuite with Double Vanity, Soaker Tub & Separate Shower. 3 Additional Bedrooms Feature Large Windows & Newer Laminate Flooring. Fabulous Joshua Creek Location In Top-Ranked School District Just Steps from the "Shoppes on Dundas" Plaza & Minutes from Parks & Trails, Rec Centre, Restaurants, Shopping & Highway Access! (id:28225)
- Garage door opener remote(s)
- Water Heater
This listing content provided by REALTOR.ca has been licensed by REALTOR® members of The Canadian Real Estate Association.
The trademarks MLS®, Multiple Listing Service® and the associated logos are owned by The Canadian Real Estate Association (CREA) and identify the quality of services provided by real estate professionals who are members of CREA.

Floor Plans
| Unit | Beds | Baths | Size | Rent |
|---|---|---|---|---|
| 4 Bedroom | 4 | 3 | 1500.0 ft² | $4,100 |
Parking Information
- Garage parking
3 spots per unit
Features & Amenities
Building Features
- Laundry Facilities
Unit Features
- Window Coverings
- Dishwasher
- Stove
- Air Conditioning
- Fridge
Utilities Included
Explore Similar Rentals
Looking for rentals similar to 1263 Craigleith Road in Oakville?
See All Similar RentalsSave Alert
Floor Plans
Parking Information
Features & Amenities
Utilities Included
About 1263 CRAIGLEITH ROAD
MLS® Number: W13514648
Stunning Townhome Nestled in Joshua Creek, TOP School District!!! Boasts Elegant Front Entry Leading to Open Concept Main Level with Hardwood Flooring & 9' Ceilings. Family-Sized Eat-in Kitchen Features Stainless Steel Appliances, Breakfast Bar & W/O from Breakfast Area to Patio & Private Rear Yard. Formal Dining or Living Room Area Plus Open Concept Family Room with Large Window & Gas Fireplace. 2pc Powder Room Completes the Main Level. 2nd Level Features Convenient Upper Level Laundry & 4 Bedrooms. Primary Bedroom Boasts Hardwood Flooring, W/I Closet & 5pc Ensuite with Double Vanity, Soaker Tub & Separate Shower. 3 Additional Bedrooms Feature Large Windows & Newer Laminate Flooring. Fabulous Joshua Creek Location In Top-Ranked School District Just Steps from the "Shoppes on Dundas" Plaza & Minutes from Parks & Trails, Rec Centre, Restaurants, Shopping & Highway Access! (id:28225)
- Garage door opener remote(s)
- Water Heater
This listing content provided by REALTOR.ca has been licensed by REALTOR® members of The Canadian Real Estate Association.
The trademarks MLS®, Multiple Listing Service® and the associated logos are owned by The Canadian Real Estate Association (CREA) and identify the quality of services provided by real estate professionals who are members of CREA.
MLS® Number: W13514648
Stunning Townhome Nestled in Joshua Creek, TOP School District!!! Boasts Elegant Front Entry Leading to Open Concept Main Level with Hardwood Flooring & 9' Ceilings. Family-Sized Eat-in Kitchen Features Stainless Steel Appliances, Breakfast Bar & W/O from Breakfast Area to Patio & Private Rear Yard. Formal Dining or Living Room Area Plus Open Concept Family Room with Large Window & Gas Fireplace. 2pc Powder Room Completes the Main Level. 2nd Level Features Convenient Upper Level Laundry & 4 Bedrooms. Primary Bedroom Boasts Hardwood Flooring, W/I Closet & 5pc Ensuite with Double Vanity, Soaker Tub & Separate Shower. 3 Additional Bedrooms Feature Large Windows & Newer Laminate Flooring. Fabulous Joshua Creek Location In Top-Ranked School District Just Steps from the "Shoppes on Dundas" Plaza & Minutes from Parks & Trails, Rec Centre, Restaurants, Shopping & Highway Access! (id:28225)
- Garage door opener remote(s)
- Water Heater
This listing content provided by REALTOR.ca has been licensed by REALTOR® members of The Canadian Real Estate Association.
The trademarks MLS®, Multiple Listing Service® and the associated logos are owned by The Canadian Real Estate Association (CREA) and identify the quality of services provided by real estate professionals who are members of CREA.
Neighbourhood Score & Commute Time
Open House Dates
Save Alert