544 Dundonald Drive maison — Nepean, ON (4,0-Chambre à coucher)
$2 895
544 Dundonald Drive, Nepean, ON K2C 3H2- 4 Lit
- 3 Salle de bain
- 1900 PI²
- Stationnement
Résumé
Apartment Il y a 2 unités. Les unités ont 4 chambres à coucher. Les unités ont 2.5 salles de bain. Not Included est un service inclus dans le loyer.
About 544 Dundonald Drive
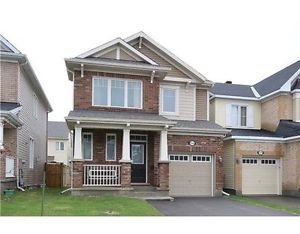
Barhaven, HalfMoonbay south, single detach house, FOR RENT.
Beautiful, 4 bedrooms 3 bath.
fence back yard . Unfinished basement.
single garage, Extended drive way for 2 cars parking.
Walk to schools, very close parks.
Right by the Minto REC center, ice rings, swimming pool and soccer fields.
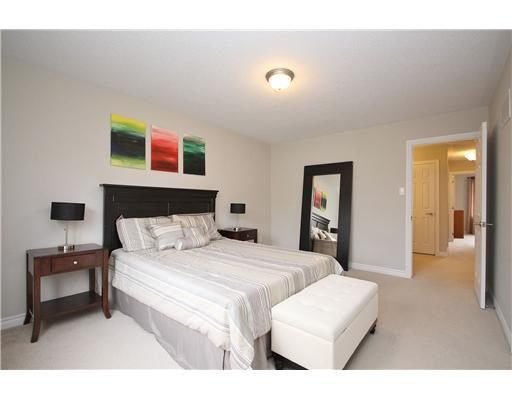
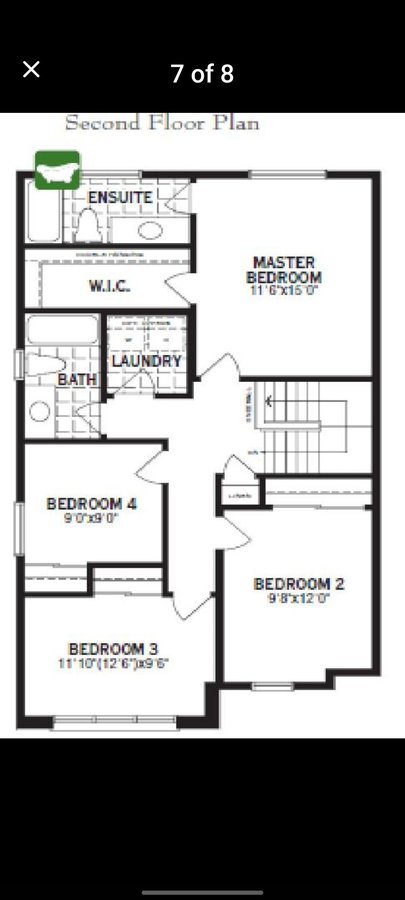
Second level Master bedroom 11 ft ,6 in x 15 ft
Second level Bedroom 2 9 ft ,8 in x 12 ft
Second level Bedroom 3 11 ft ,1 in x 9 ft ,6 in
Second level Bedroom 4 9 ft x 9 ft
Second level Laundry room
Second level Full bathroom
Second level 3pc Ensuite bath
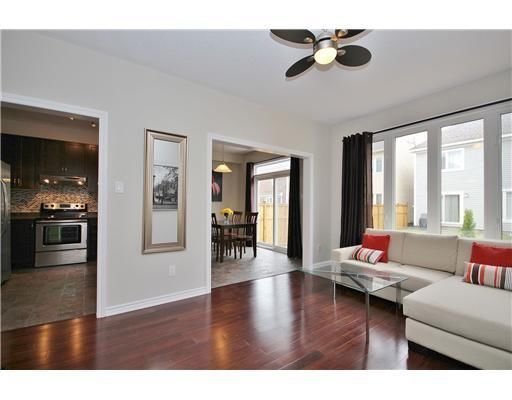
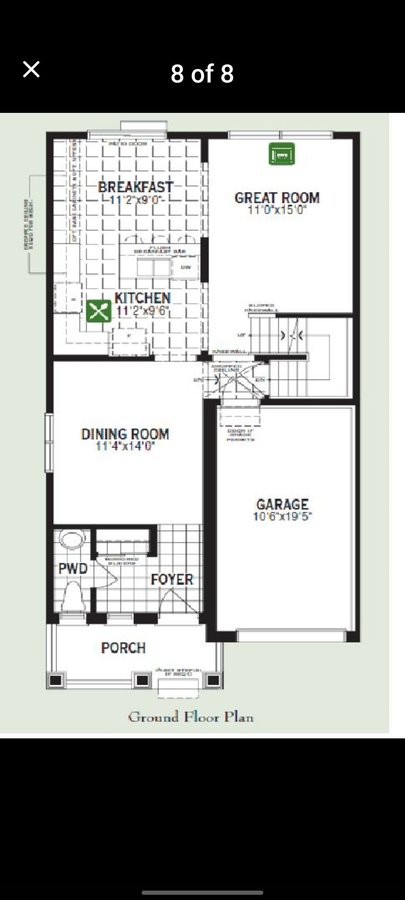
Main level Living room 11 ft x 15 ft
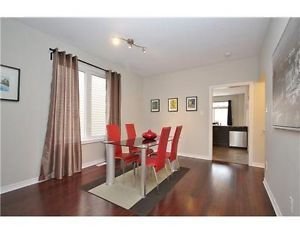
Main level Dining room 11 ft ,4 in x 14 ft
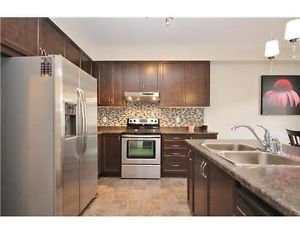
Main level Kitchen 11 ft ,2 in x 9 ft ,6 in
Main level Partial bathroom
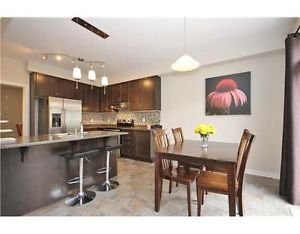
Main level Eating area 11 ft ,2 in x 9 ft
Tenant will have to pay for Utilities, water, hydro, heat, cable, internet, and hot water rental.
No Pets, No smoking,
All applicants will be asked to provide all the following:
-2 pieces of photo ID
-Credit report
-Letter of employment and proof of income,
-A completed rental application.
-Tenant's insurance required
We hope to find someone that will treat our house with care and respect to call it home
Plans du logement
| Unité | Chambres à coucher | Salles de bain | Taille | Loyer |
|---|---|---|---|---|
| 4 chambre à coucher | 4 | 3 | 1900,0 pi² | $2 895 |
| 4 chambre à coucher | 4 | 3 | 1900,0 pi² | $2 895 |
Renseignements sur le stationnement
- Garage stationnement
2 places par unité
Frais de stationnement inclus dans le loyer
Caractéristiques et commodités
Services inclus
- Non Inclus
Explorer des locations similaires
Looking for rentals similar to 544 Dundonald Drive in Nepean?
Voir toutes les locations similairesSave Alert
Plans du logement
Renseignements sur le stationnement
Caractéristiques et commodités
Services inclus
À propos 544 Dundonald Drive
Barhaven, HalfMoonbay south, single detach house, FOR RENT.
Beautiful, 4 bedrooms 3 bath.
fence back yard . Unfinished basement.
single garage, Extended drive way for 2 cars parking.
Walk to schools, very close parks.
Right by the Minto REC center, ice rings, swimming pool and soccer fields.
Second level Master bedroom 11 ft ,6 in x 15 ft
Second level Bedroom 2 9 ft ,8 in x 12 ft
Second level Bedroom 3 11 ft ,1 in x 9 ft ,6 in
Second level Bedroom 4 9 ft x 9 ft
Second level Laundry room
Second level Full bathroom
Second level 3pc Ensuite bath
Main level Living room 11 ft x 15 ft
Main level Dining room 11 ft ,4 in x 14 ft
Main level Kitchen 11 ft ,2 in x 9 ft ,6 in
Main level Partial bathroom
Main level Eating area 11 ft ,2 in x 9 ft
Tenant will have to pay for Utilities, water, hydro, heat, cable, internet, and hot water rental.
No Pets, No smoking,
All applicants will be asked to provide all the following:
-2 pieces of photo ID
-Credit report
-Letter of employment and proof of income,
-A completed rental application.
-Tenant's insurance required
We hope to find someone that will treat our house with care and respect to call it home
Barhaven, HalfMoonbay south, single detach house, FOR RENT.
Beautiful, 4 bedrooms 3 bath.
fence back yard . Unfinished basement.
single garage, Extended drive way for 2 cars parking.
Walk to schools, very close parks.
Right by the Minto REC center, ice rings, swimming pool and soccer fields.
Second level Master bedroom 11 ft ,6 in x 15 ft
Second level Bedroom 2 9 ft ,8 in x 12 ft
Second level Bedroom 3 11 ft ,1 in x 9 ft ,6 in
Second level Bedroom 4 9 ft x 9 ft
Second level Laundry room
Second level Full bathroom
Second level 3pc Ensuite bath
Main level Living room 11 ft x 15 ft
Main level Dining room 11 ft ,4 in x 14 ft
Main level Kitchen 11 ft ,2 in x 9 ft ,6 in
Main level Partial bathroom
Main level Eating area 11 ft ,2 in x 9 ft
Tenant will have to pay for Utilities, water, hydro, heat, cable, internet, and hot water rental.
No Pets, No smoking,
All applicants will be asked to provide all the following:
-2 pieces of photo ID
-Credit report
-Letter of employment and proof of income,
-A completed rental application.
-Tenant's insurance required
We hope to find someone that will treat our house with care and respect to call it home
Score du quartier et temps de déplacement
Dates de visites libres
Save Alert