544 Dundonald Drive house — Nepean, ON (4.0-Bedroom)
$2,895
544 Dundonald Drive, Nepean, ON K2C 3H2- 4 Bed
- 3 Bath
- 1900 FT²
- Parking
Summary
544 Dundonald Drive is a house for rent in Nepean, ON. It has 2 units. Units have 4 bedrooms. Units have 2.5 bathrooms. Not Included is a utility included in the rent price.
About 544 Dundonald Drive
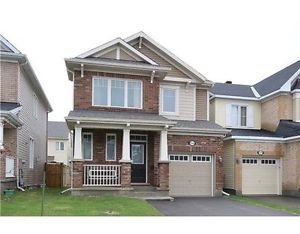
Barhaven, HalfMoonbay south, single detach house, FOR RENT.
Beautiful, 4 bedrooms 3 bath.
fence back yard . Unfinished basement.
single garage, Extended drive way for 2 cars parking.
Walk to schools, very close parks.
Right by the Minto REC center, ice rings, swimming pool and soccer fields.
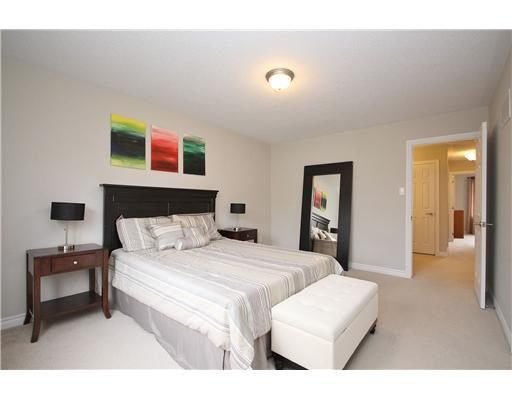
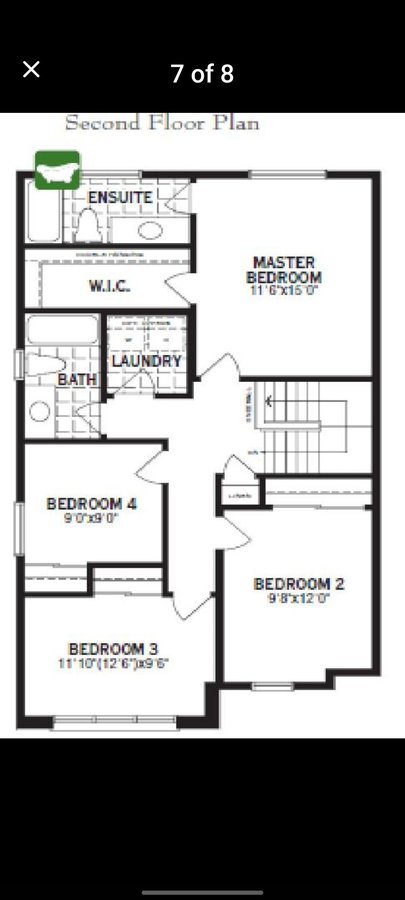
Second level Master bedroom 11 ft ,6 in x 15 ft
Second level Bedroom 2 9 ft ,8 in x 12 ft
Second level Bedroom 3 11 ft ,1 in x 9 ft ,6 in
Second level Bedroom 4 9 ft x 9 ft
Second level Laundry room
Second level Full bathroom
Second level 3pc Ensuite bath
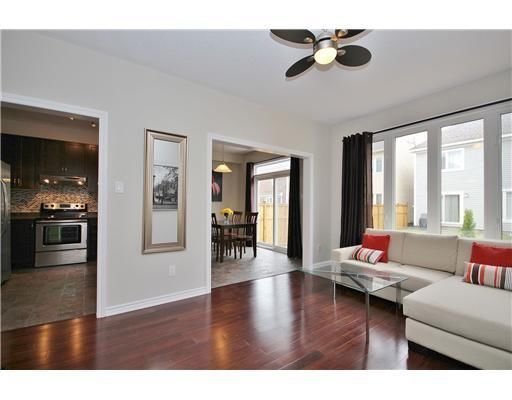
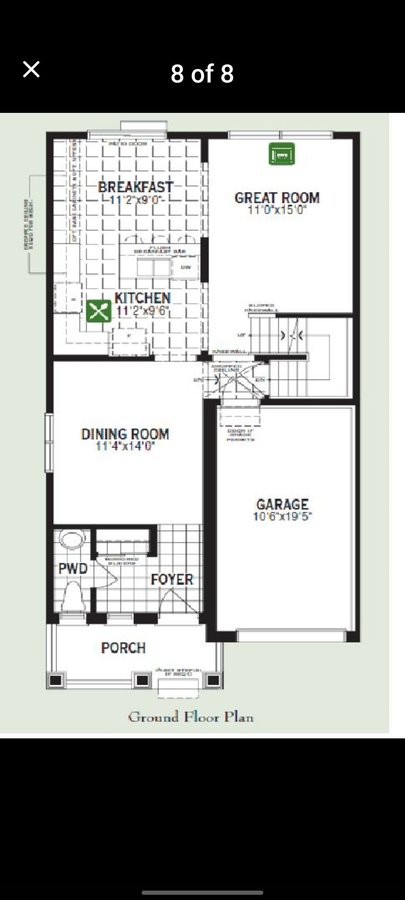
Main level Living room 11 ft x 15 ft
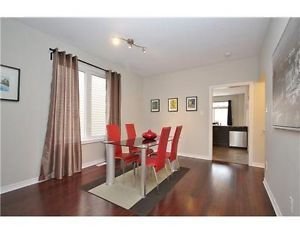
Main level Dining room 11 ft ,4 in x 14 ft
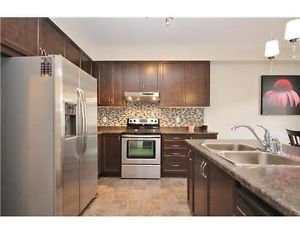
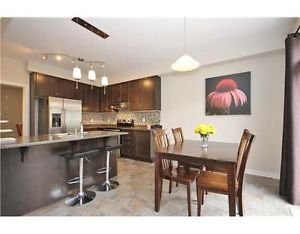
Main level Kitchen 11 ft ,2 in x 9 ft ,6 in
Main level Partial bathroom
Main level Eating area 11 ft ,2 in x 9 ft
Tenant will have to pay for Utilities, water, hydro, heat, cable, internet, and hot water rental.
No Pets, No smoking,
All applicants will be asked to provide all the following:
-2 pieces of photo ID
-Credit report
-Letter of employment and proof of income,
-A completed rental application.
-Tenant's insurance required
We hope to find someone that will treat our house with care and respect to call it home
Floor Plans
| Unit | Beds | Baths | Size | Rent |
|---|---|---|---|---|
| 4 Bedroom | 4 | 3 | 1900.0 ft² | $2,895 |
| 4 Bedroom | 4 | 3 | 1900.0 ft² | $2,895 |
Parking Information
- Garage parking
2 spots per unit
Parking fee included in rent
Features & Amenities
Utilities Included
- Not Included
Explore Similar Rentals
Looking for rentals similar to 544 Dundonald Drive in Nepean?
See All Similar RentalsSave Alert
Floor Plans
Parking Information
Features & Amenities
Utilities Included
About 544 Dundonald Drive
Barhaven, HalfMoonbay south, single detach house, FOR RENT.
Beautiful, 4 bedrooms 3 bath.
fence back yard . Unfinished basement.
single garage, Extended drive way for 2 cars parking.
Walk to schools, very close parks.
Right by the Minto REC center, ice rings, swimming pool and soccer fields.
Second level Master bedroom 11 ft ,6 in x 15 ft
Second level Bedroom 2 9 ft ,8 in x 12 ft
Second level Bedroom 3 11 ft ,1 in x 9 ft ,6 in
Second level Bedroom 4 9 ft x 9 ft
Second level Laundry room
Second level Full bathroom
Second level 3pc Ensuite bath
Main level Living room 11 ft x 15 ft
Main level Dining room 11 ft ,4 in x 14 ft
Main level Kitchen 11 ft ,2 in x 9 ft ,6 in
Main level Partial bathroom
Main level Eating area 11 ft ,2 in x 9 ft
Tenant will have to pay for Utilities, water, hydro, heat, cable, internet, and hot water rental.
No Pets, No smoking,
All applicants will be asked to provide all the following:
-2 pieces of photo ID
-Credit report
-Letter of employment and proof of income,
-A completed rental application.
-Tenant's insurance required
We hope to find someone that will treat our house with care and respect to call it home
Barhaven, HalfMoonbay south, single detach house, FOR RENT.
Beautiful, 4 bedrooms 3 bath.
fence back yard . Unfinished basement.
single garage, Extended drive way for 2 cars parking.
Walk to schools, very close parks.
Right by the Minto REC center, ice rings, swimming pool and soccer fields.
Second level Master bedroom 11 ft ,6 in x 15 ft
Second level Bedroom 2 9 ft ,8 in x 12 ft
Second level Bedroom 3 11 ft ,1 in x 9 ft ,6 in
Second level Bedroom 4 9 ft x 9 ft
Second level Laundry room
Second level Full bathroom
Second level 3pc Ensuite bath
Main level Living room 11 ft x 15 ft
Main level Dining room 11 ft ,4 in x 14 ft
Main level Kitchen 11 ft ,2 in x 9 ft ,6 in
Main level Partial bathroom
Main level Eating area 11 ft ,2 in x 9 ft
Tenant will have to pay for Utilities, water, hydro, heat, cable, internet, and hot water rental.
No Pets, No smoking,
All applicants will be asked to provide all the following:
-2 pieces of photo ID
-Credit report
-Letter of employment and proof of income,
-A completed rental application.
-Tenant's insurance required
We hope to find someone that will treat our house with care and respect to call it home
Neighbourhood Score & Commute Time
Open House Dates
Save Alert