5025 Four Springs Avenue condo — 1203 - 5025 FOUR SPRINGS AVENUE, Mississauga ON (2,0-Chambre à coucher)
$2 300
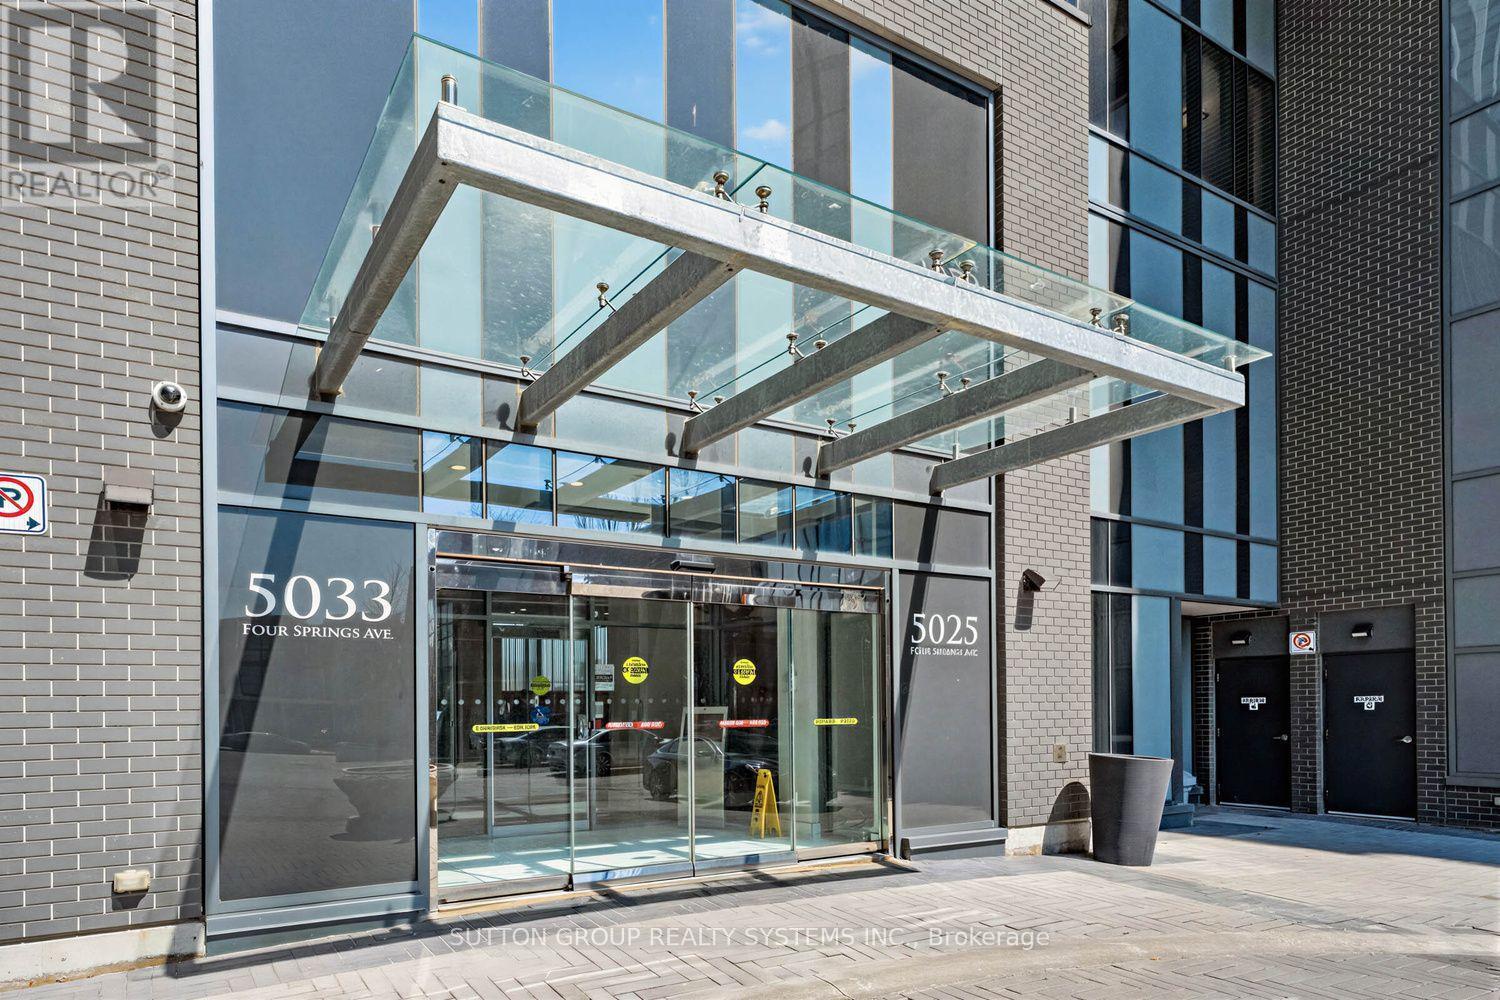
5025 Four Springs Avenue, 1203, Mississauga, ON L5R 0G5- 2 Lit
- 1 Salle de bain
- 600 PI²
- Stationnement
Résumé
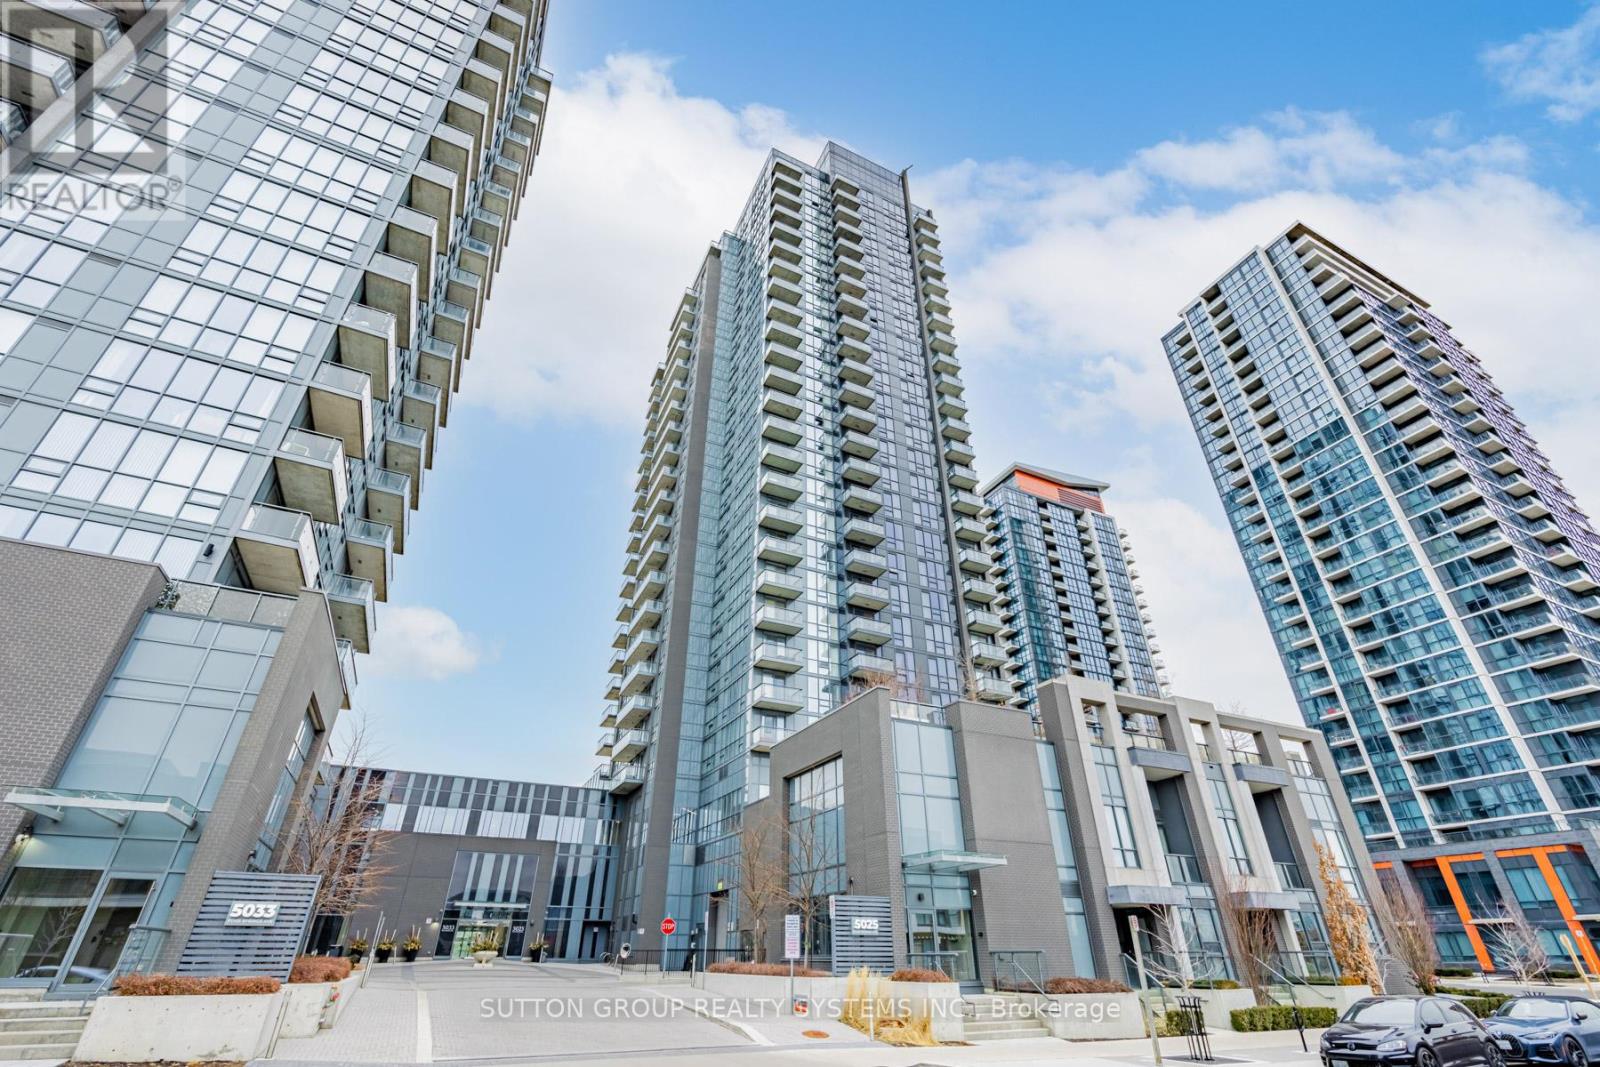
Le 5025 Four Springs Avenue est un a condo à louer à Mississauga, ON. Il y a 1 unité. Les unités ont 2 chambres à coucher. Les unités ont 1 salle de bain.
About 1203 - 5025 FOUR SPRINGS AVENUE
MLS® Number: W13552482
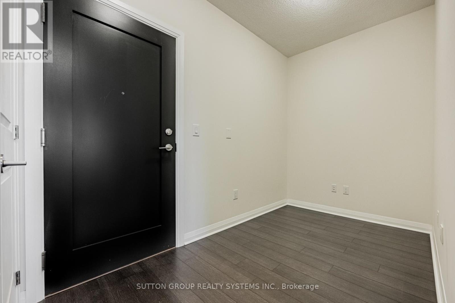
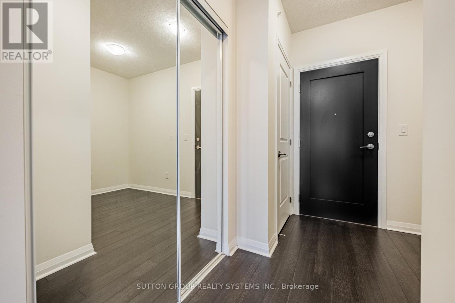
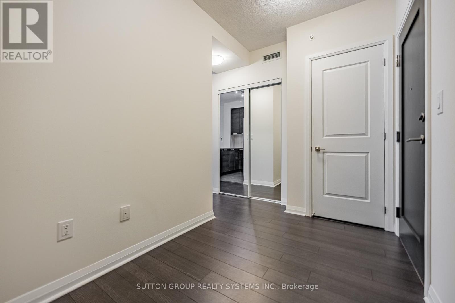
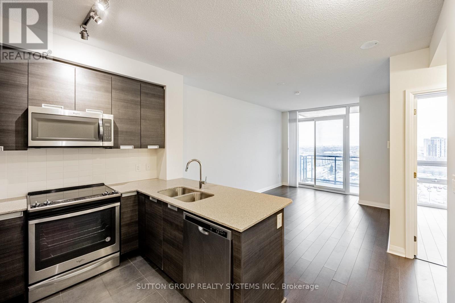
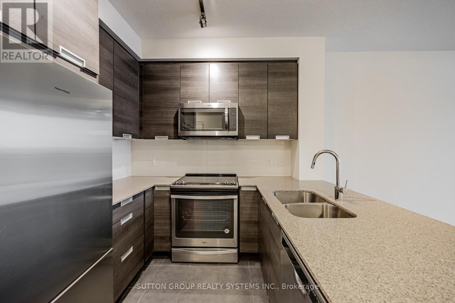
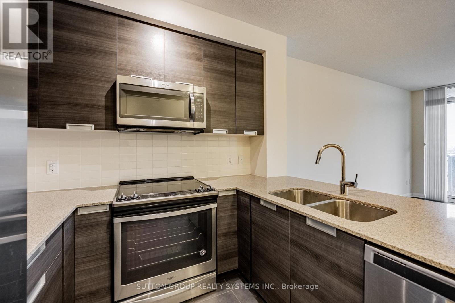
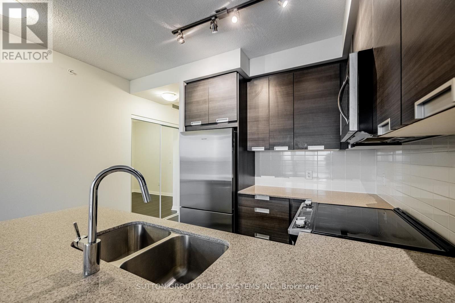
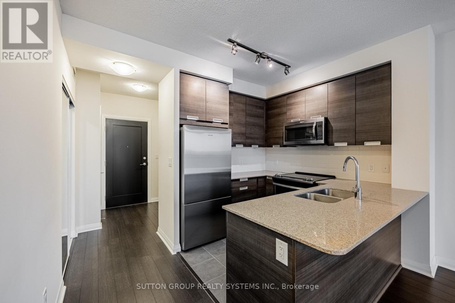
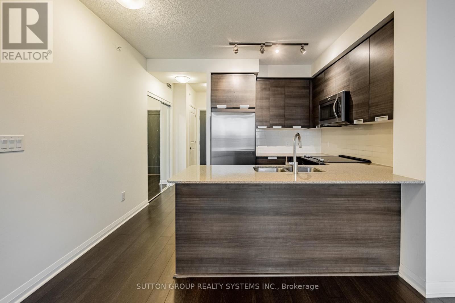
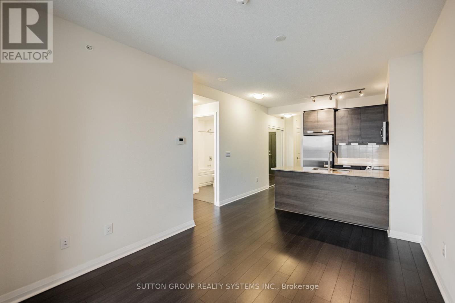
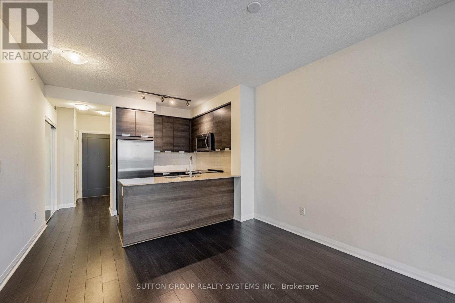
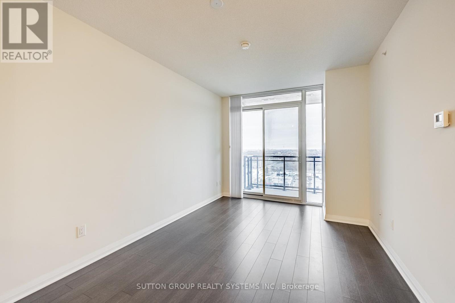
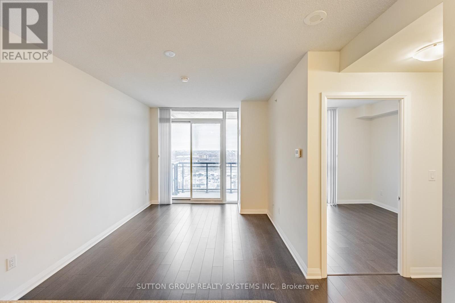
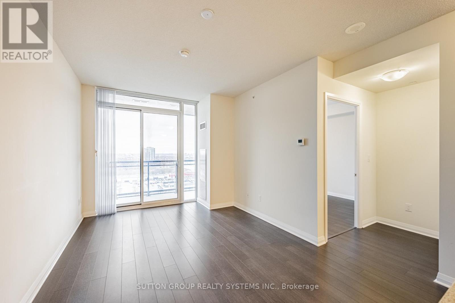
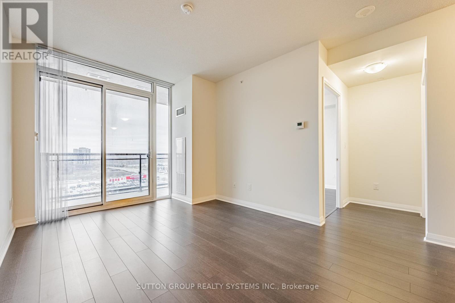
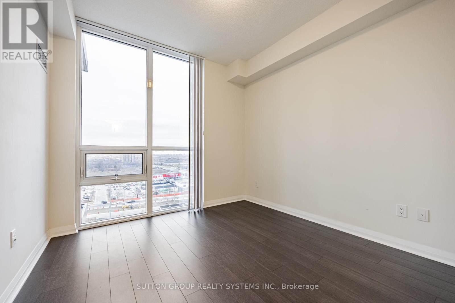
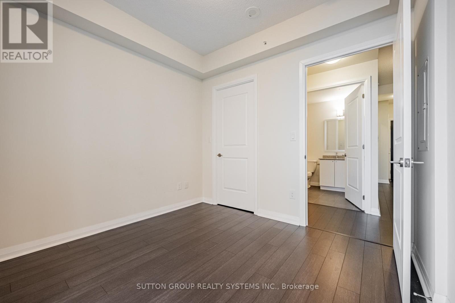
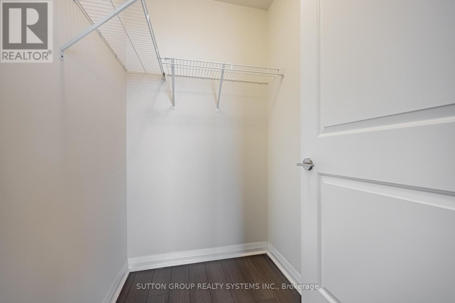
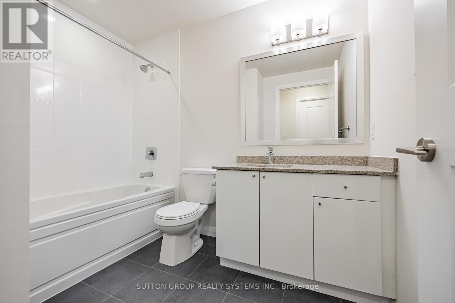
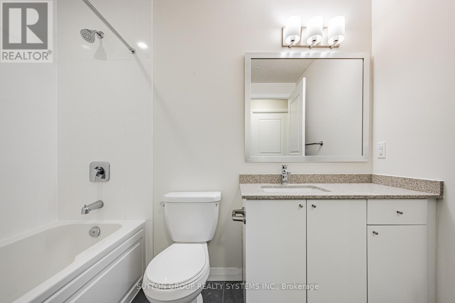
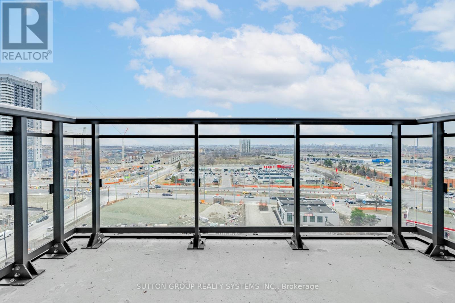
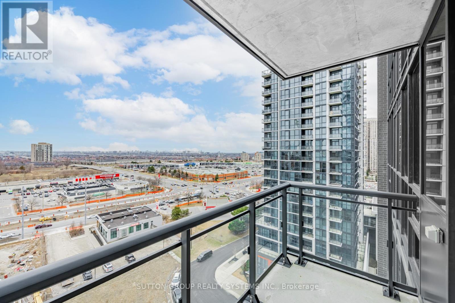
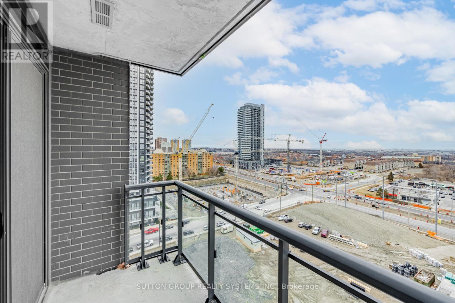
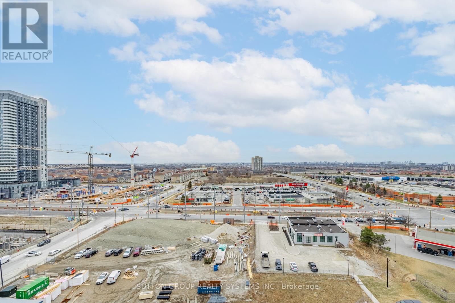
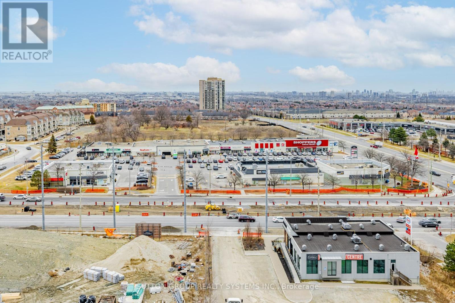
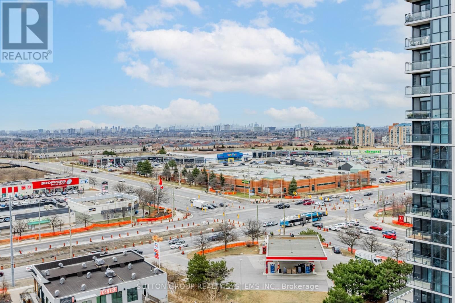
Welcome to this bright and spacious 1-bedroom + den condo in the heart of Mississauga, ideally located at Hurontario Street and Eglinton Avenue. This east-facing suite features 9-foot ceilings, expansive floor-to-ceiling windows, and a functional open-concept layout filled with natural light.The versatile den is perfect as a home office, guest room, or second bedroom. The modern chef-inspired kitchen overlooks the dining area and is ideal for entertaining, featuring sleek dark cabinetry, stainless steel appliances, a stylish tiled backsplash, quartz countertops, and an undermount double sink. Unwind in the spa-inspired bathroom, complete with a deep soaker tub and shower, while the spacious primary bedroom offers a walk-in closet for ample storage. Enjoy an unbeatable location just minutes from Square One Shopping Centre, restaurants, retail plazas, public transit, and everyday conveniences, with quick access to Highways 403 and 401-making commuting throughout the GTA effortless. (id:28225)
- Blinds
This listing content provided by REALTOR.ca has been licensed by REALTOR® members of The Canadian Real Estate Association.
The trademarks MLS®, Multiple Listing Service® and the associated logos are owned by The Canadian Real Estate Association (CREA) and identify the quality of services provided by real estate professionals who are members of CREA.

Plans du logement
| Unité | Chambres à coucher | Salles de bain | Taille | Loyer |
|---|---|---|---|---|
| 2 chambre à coucher | 2 | 1 | 600,0 pi² | $2 300 |
Renseignements sur le stationnement
- Underground stationnement
- Garage stationnement
1 place par unité
Caractéristiques et commodités
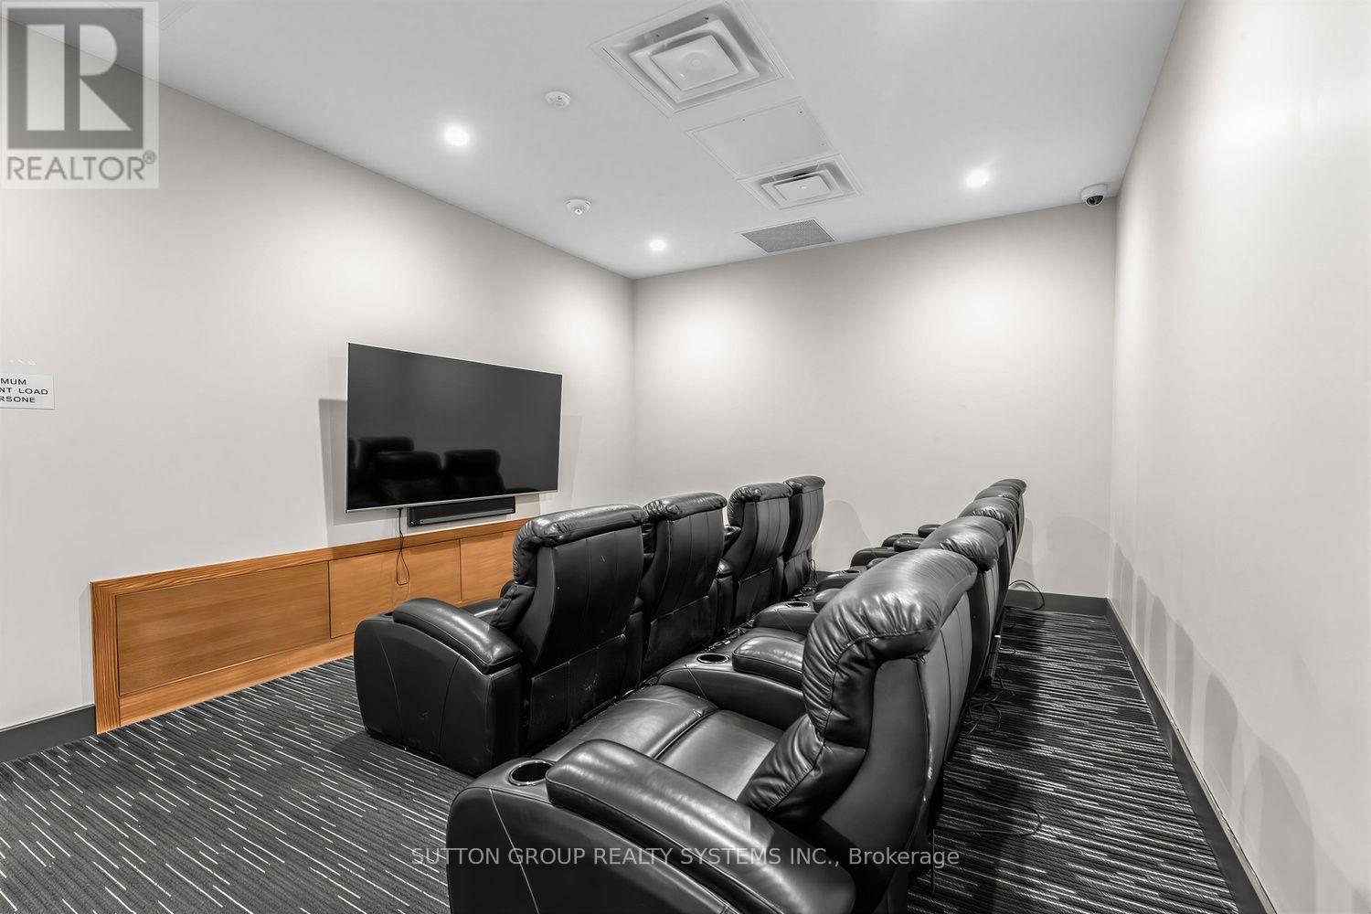
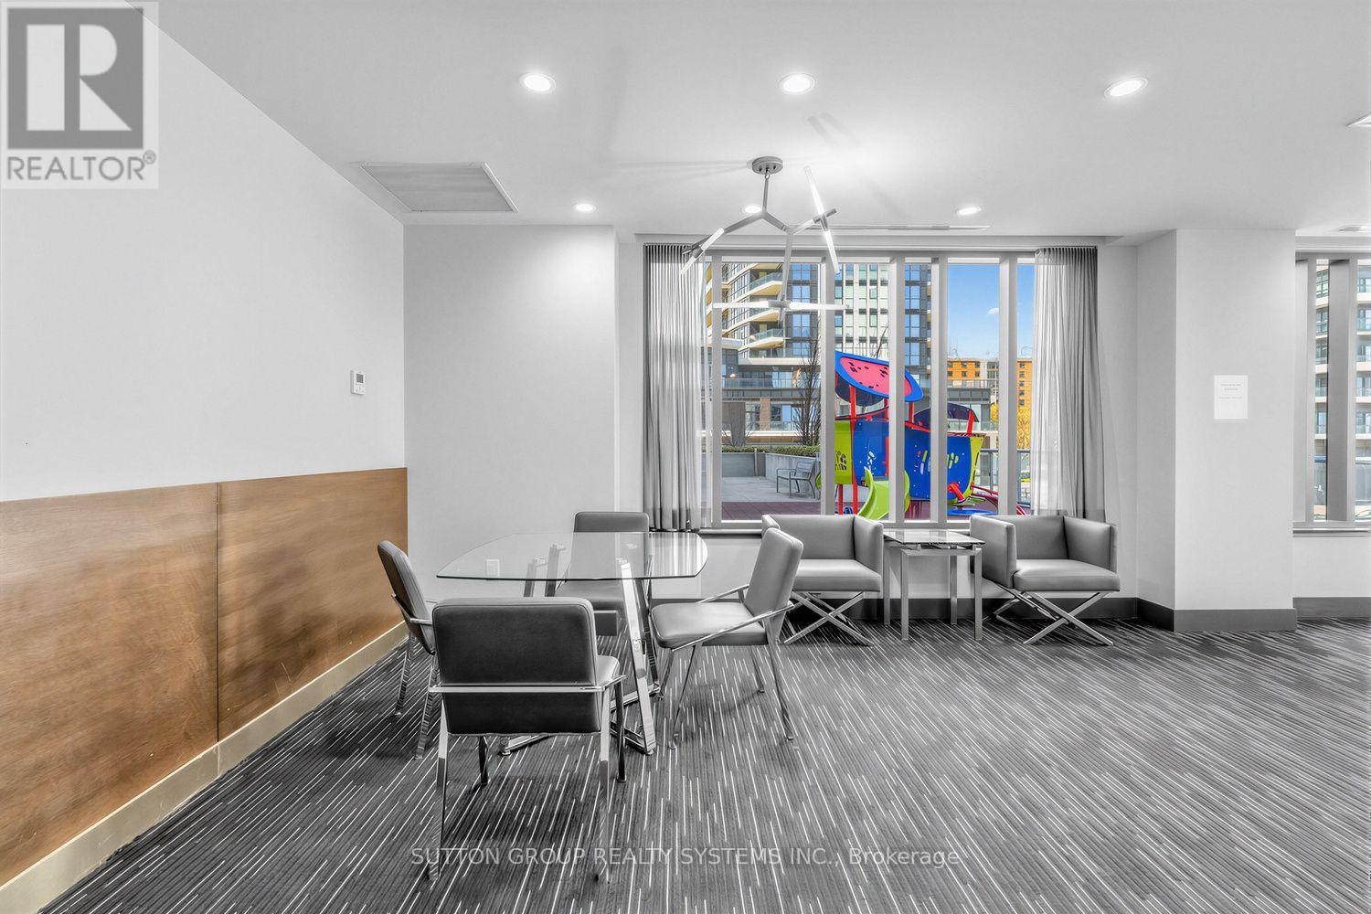
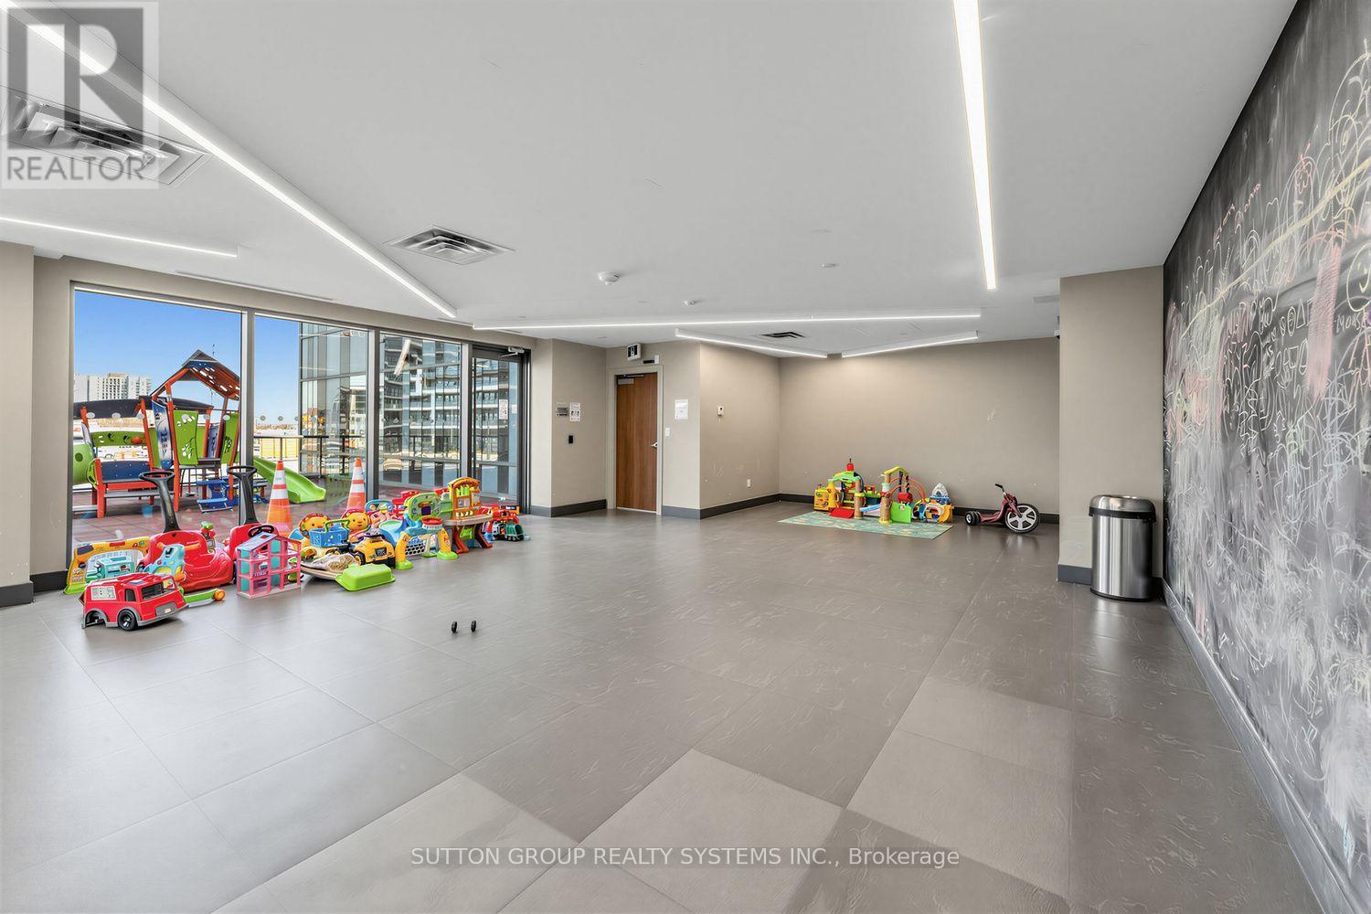
Building Features
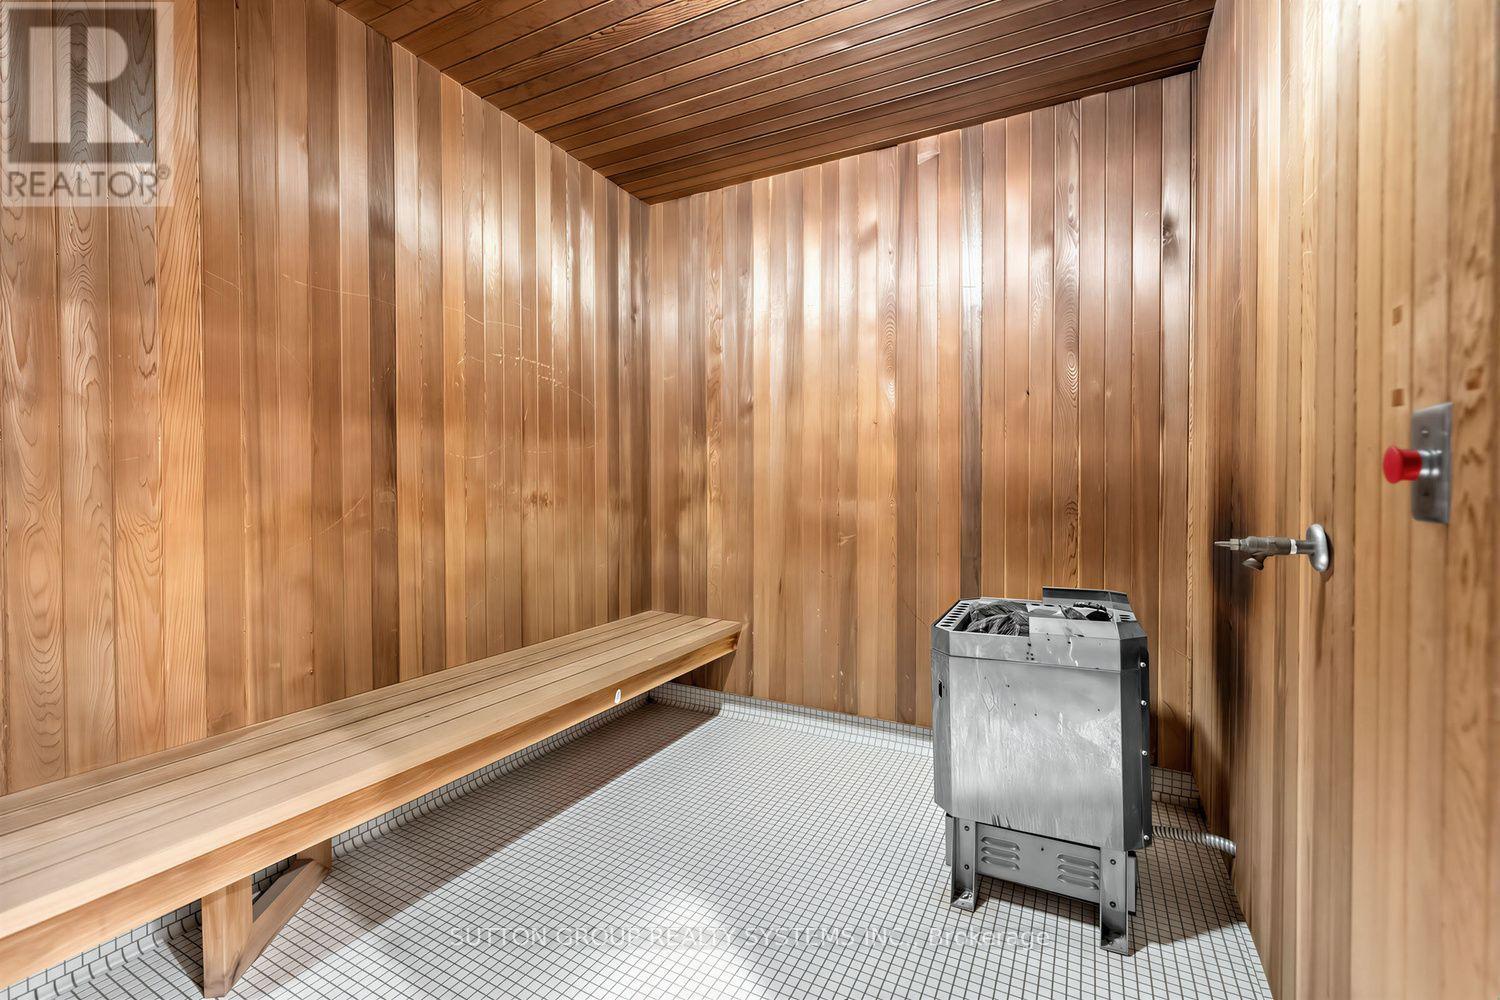
- Sauna
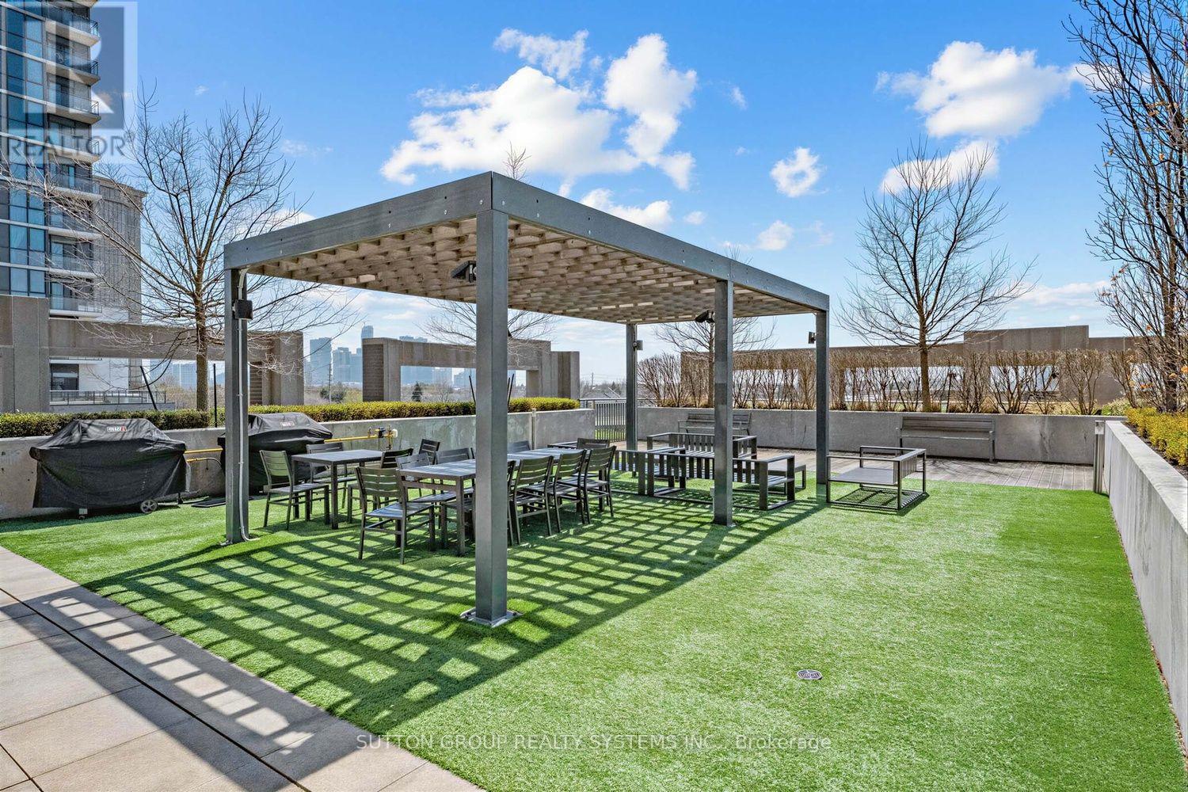
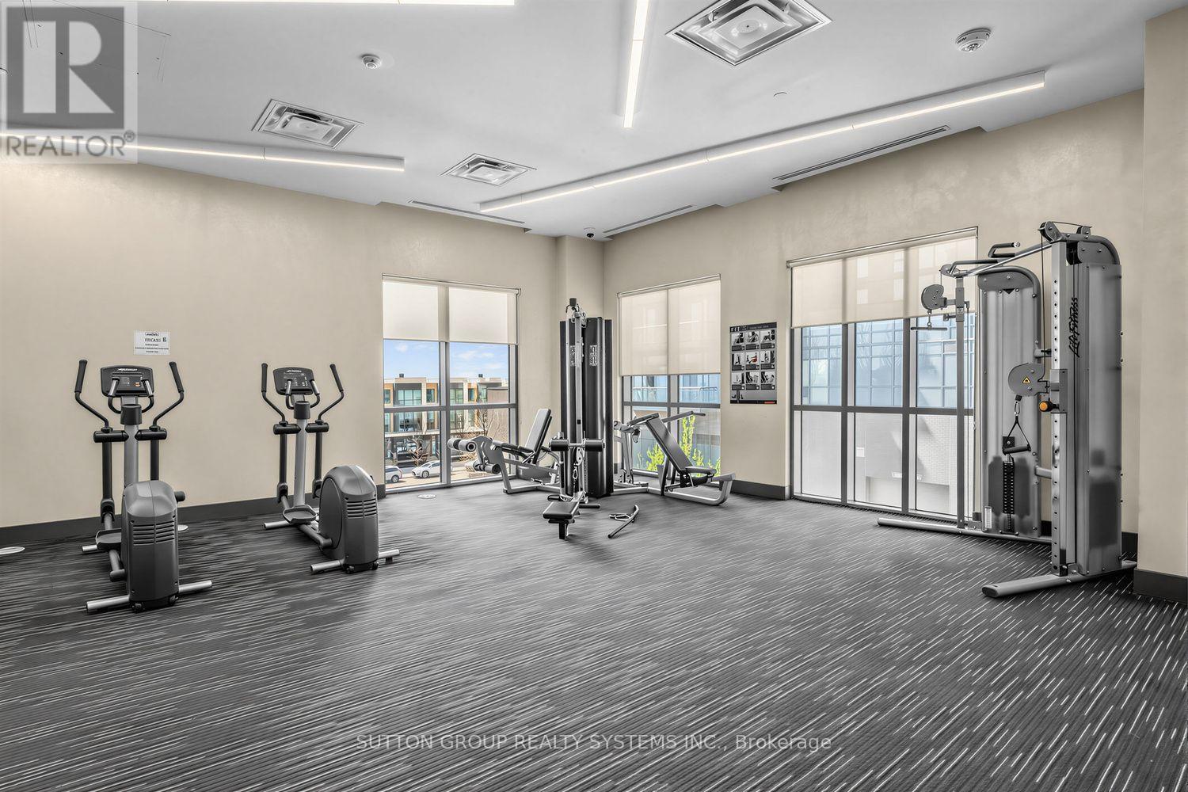
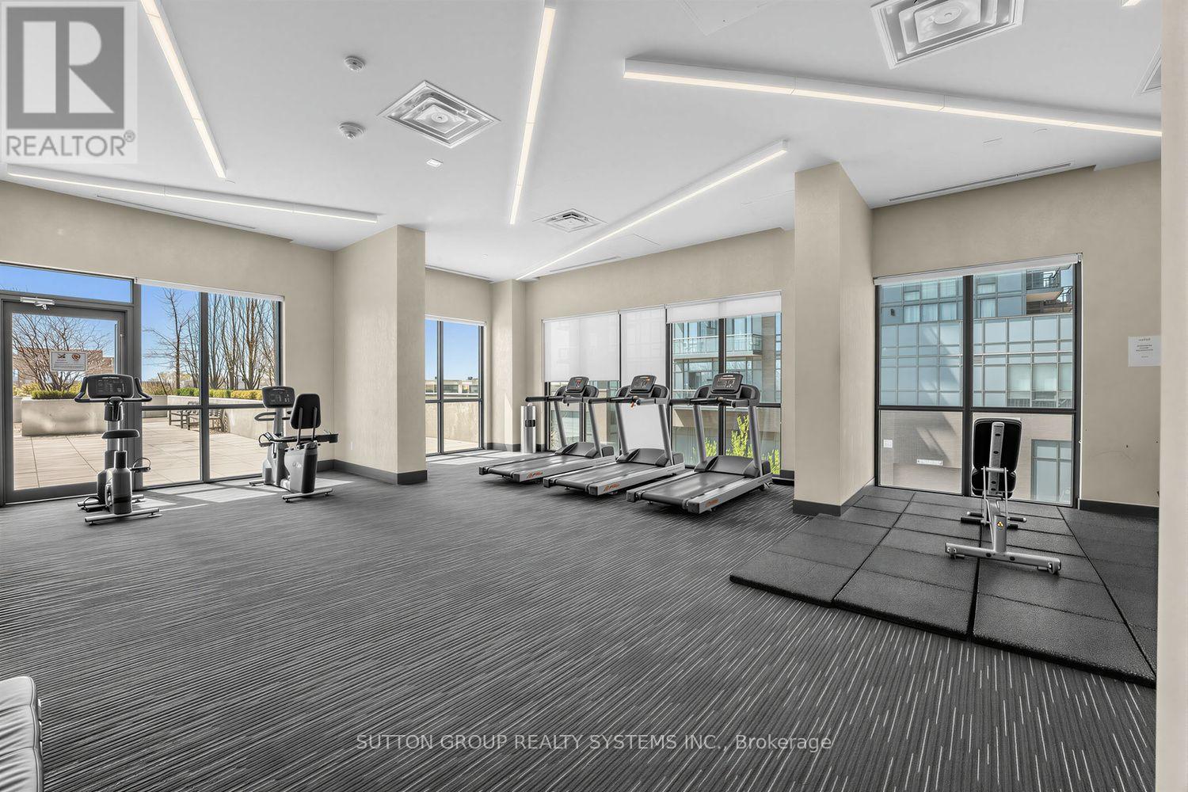
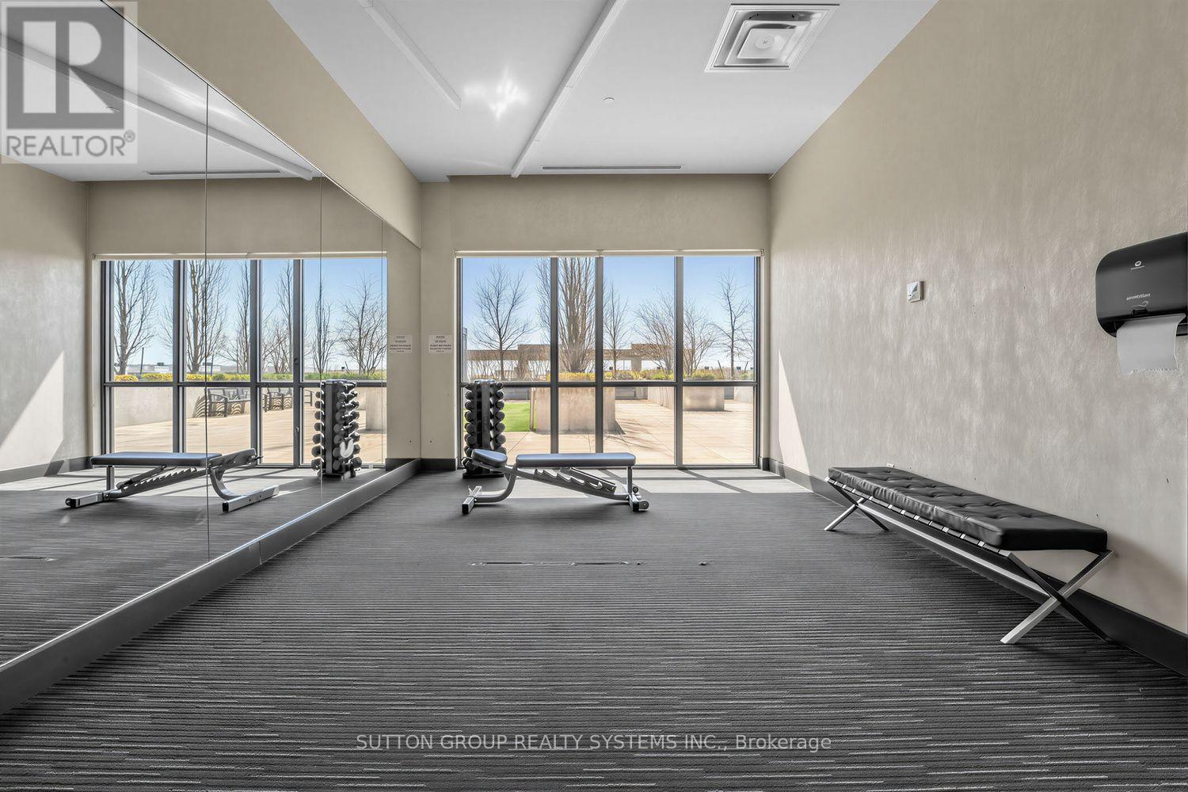
- Salle de conditionnement physique
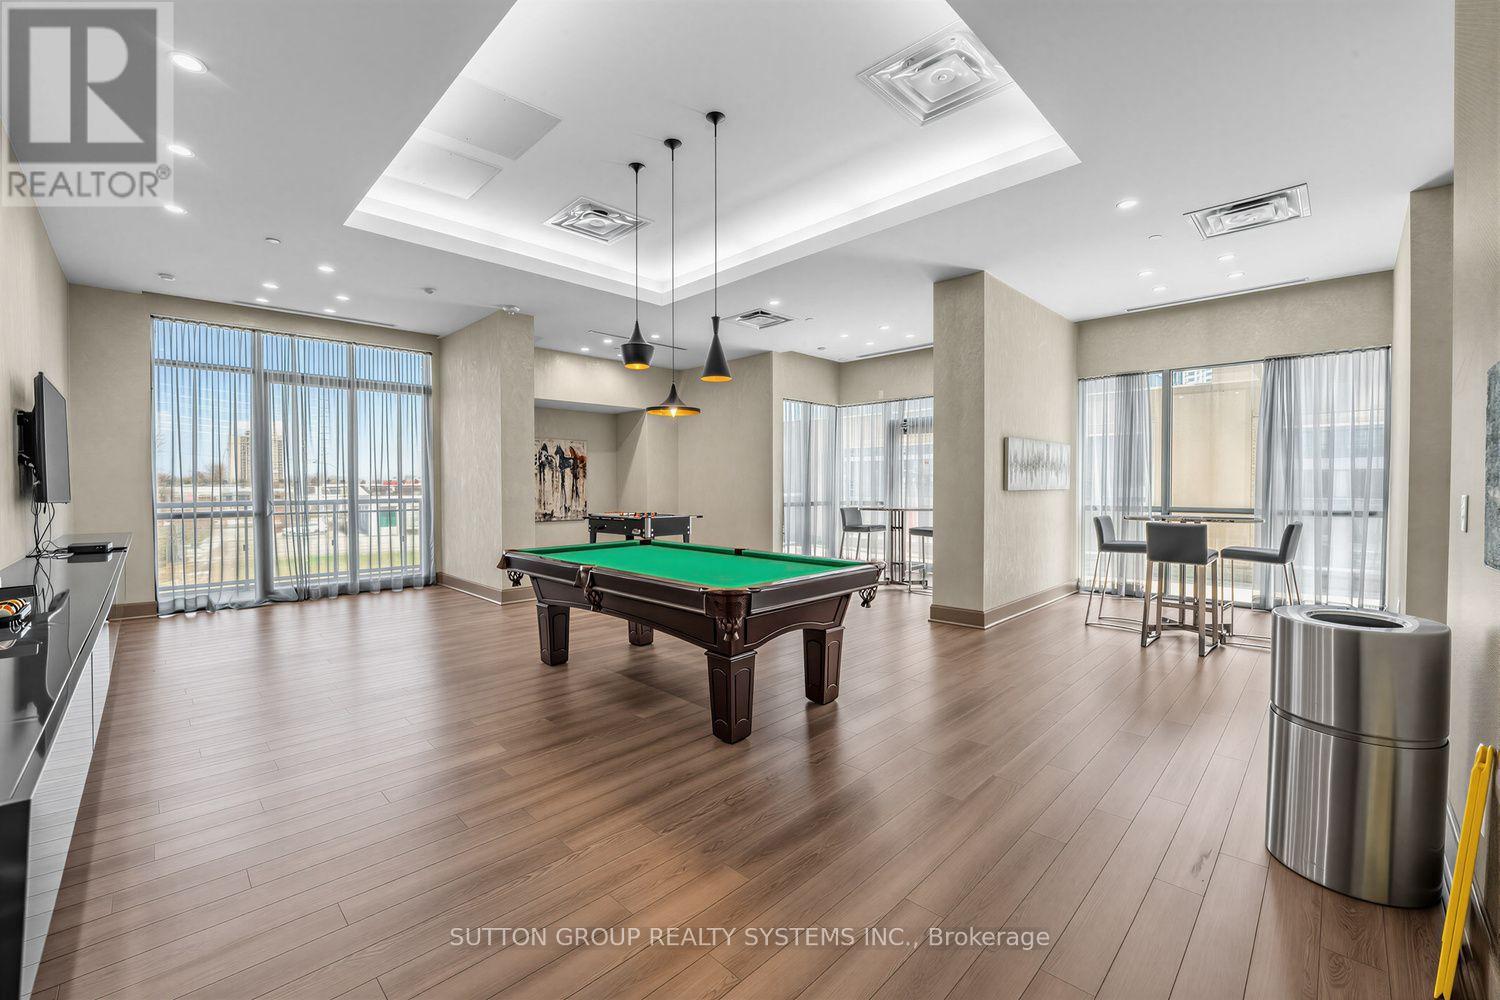
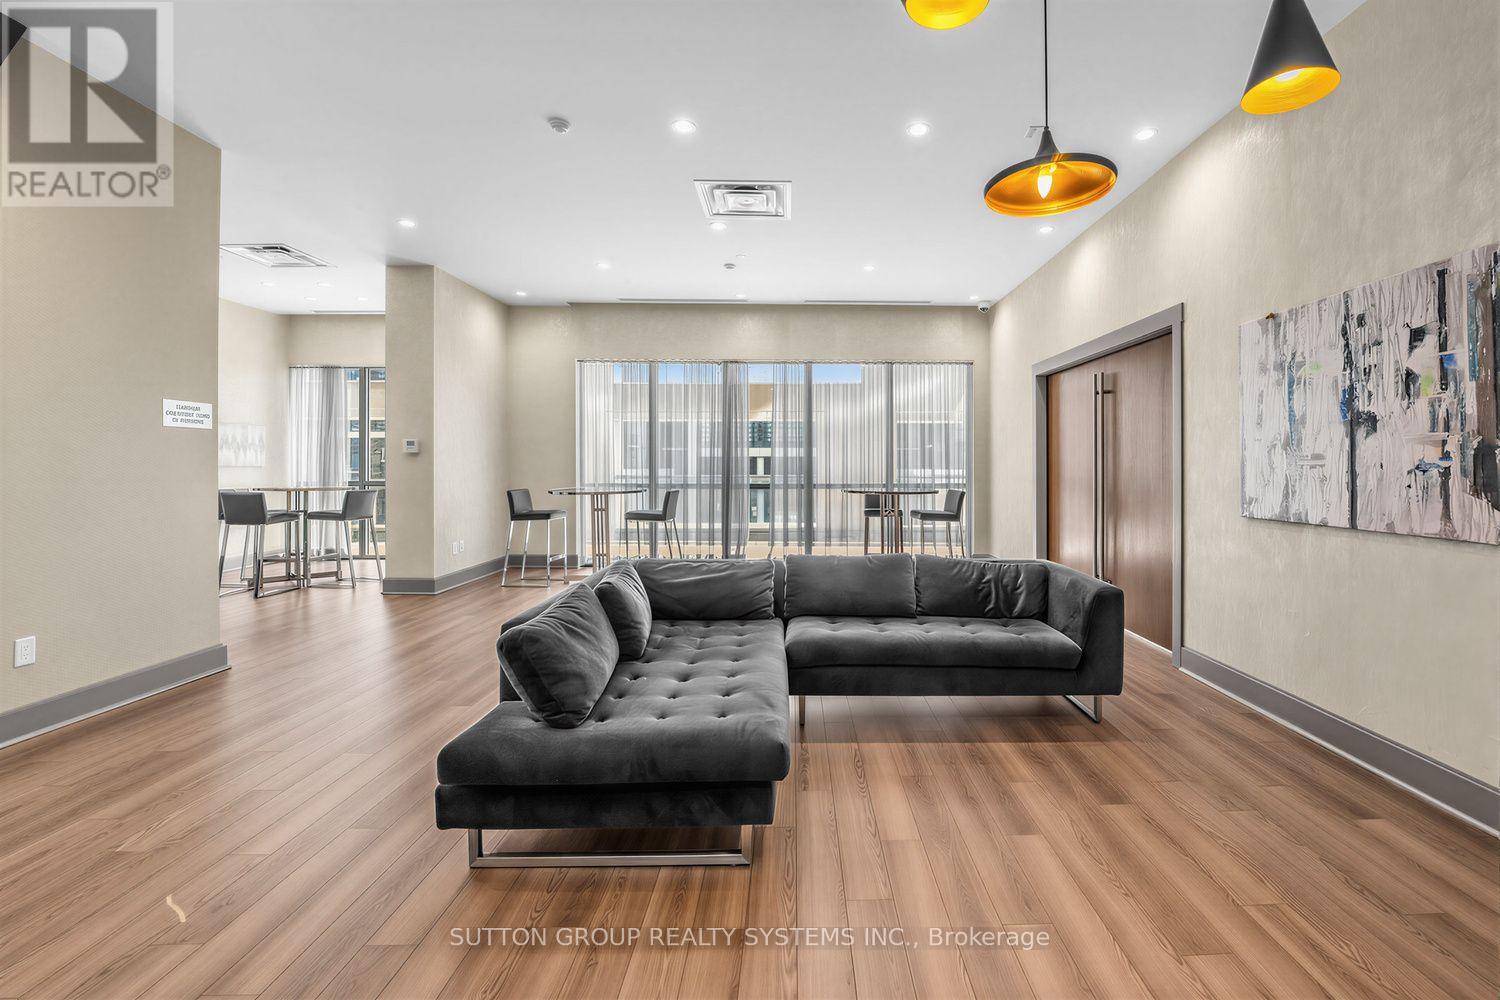
- Salle de fête
- Piscine
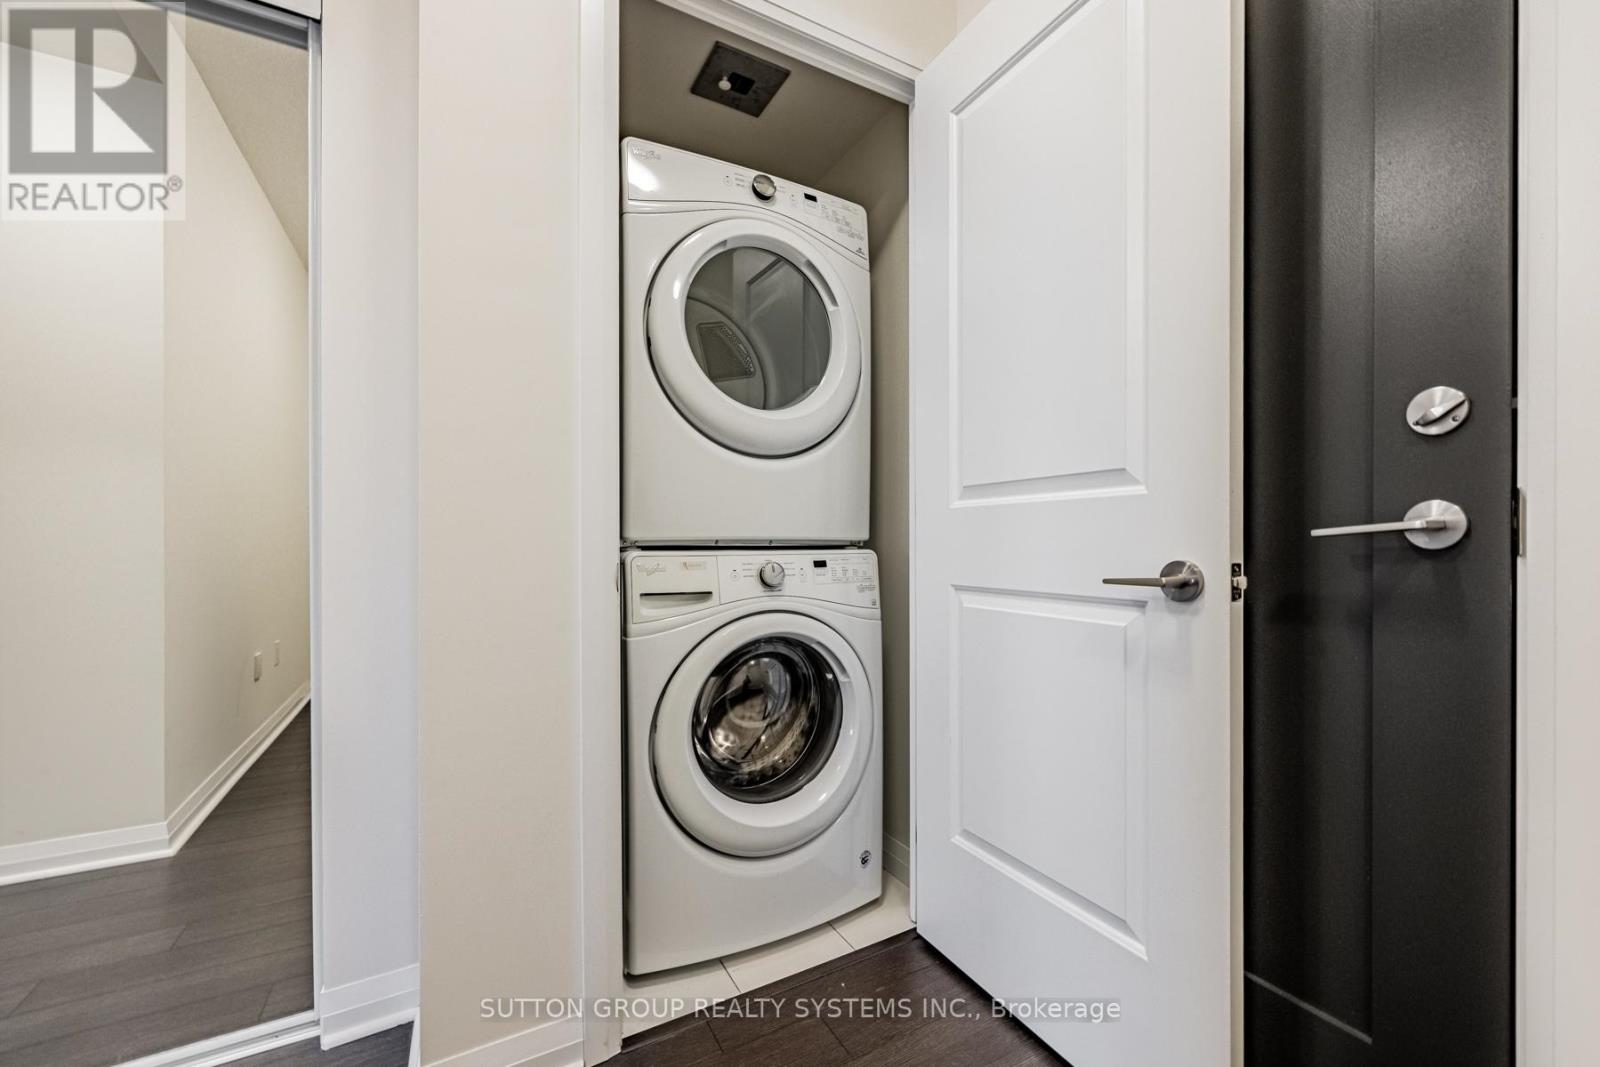
- Buanderie
- Casiers de rangement
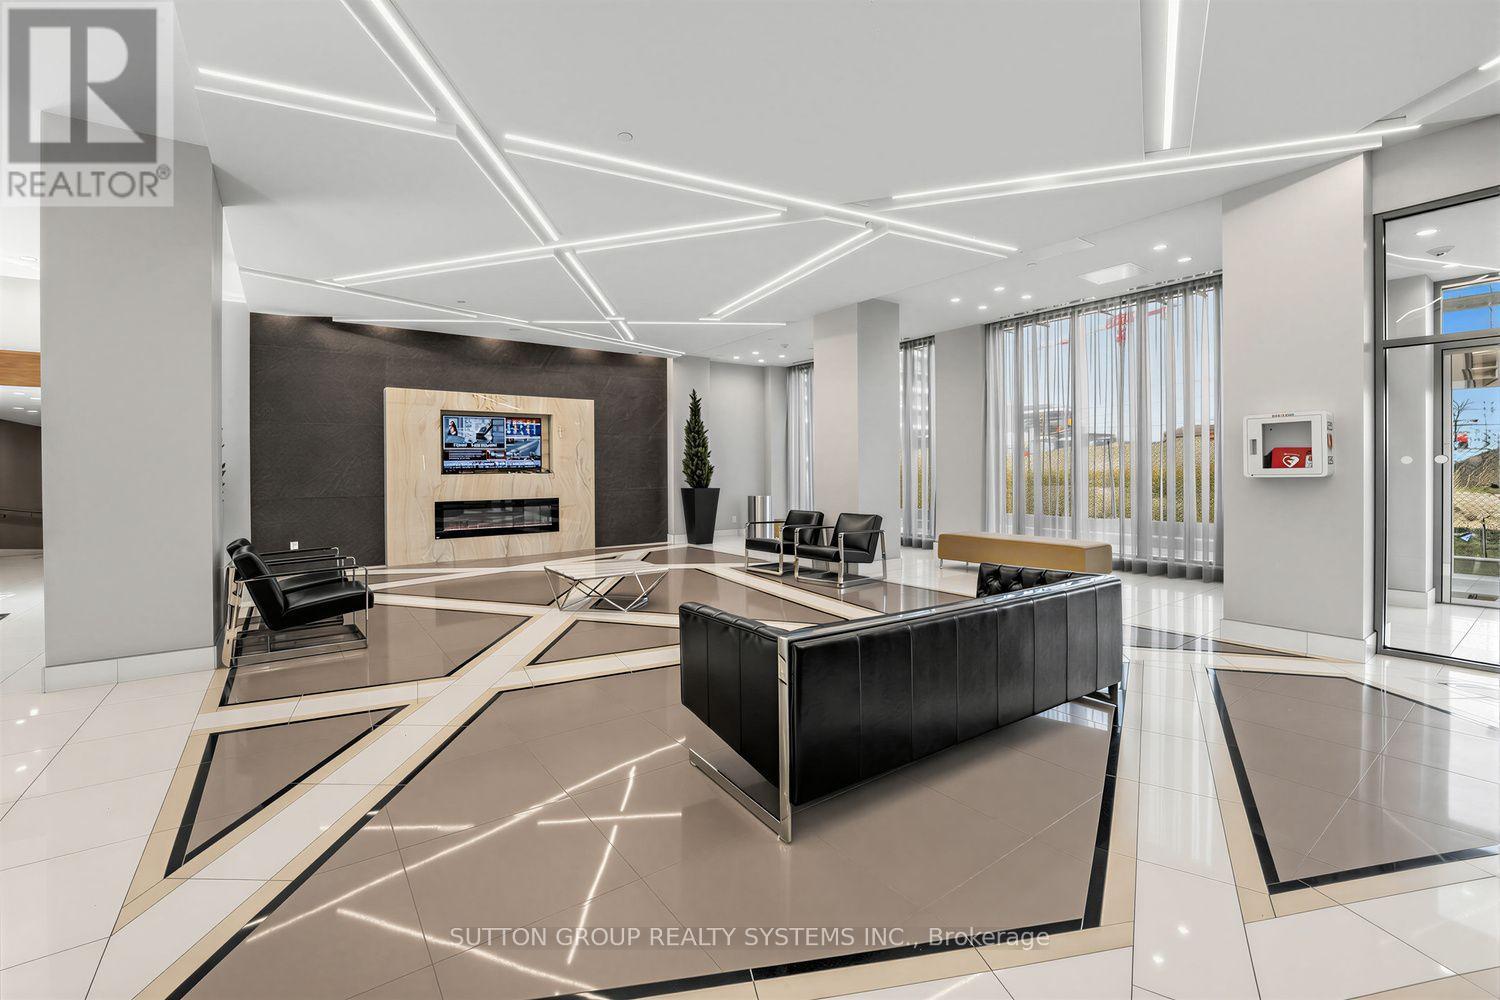
- Sécurité sur place
Nearby
- Écoles
- Parcs
- Transport en commun
Unit Features
- Cuisinière
- Climatisation
- Réfrigérateur
- Four à micro-ondes
- Lave-vaisselle
Services inclus
Explorer des locations similaires
Looking for rentals similar to 5025 Four Springs Avenue in Mississauga?
Voir toutes les locations similairesSave Alert
Plans du logement
Renseignements sur le stationnement
Caractéristiques et commodités
Services inclus
À propos 1203 - 5025 FOUR SPRINGS AVENUE
MLS® Number: W13552482
Welcome to this bright and spacious 1-bedroom + den condo in the heart of Mississauga, ideally located at Hurontario Street and Eglinton Avenue. This east-facing suite features 9-foot ceilings, expansive floor-to-ceiling windows, and a functional open-concept layout filled with natural light.The versatile den is perfect as a home office, guest room, or second bedroom. The modern chef-inspired kitchen overlooks the dining area and is ideal for entertaining, featuring sleek dark cabinetry, stainless steel appliances, a stylish tiled backsplash, quartz countertops, and an undermount double sink. Unwind in the spa-inspired bathroom, complete with a deep soaker tub and shower, while the spacious primary bedroom offers a walk-in closet for ample storage. Enjoy an unbeatable location just minutes from Square One Shopping Centre, restaurants, retail plazas, public transit, and everyday conveniences, with quick access to Highways 403 and 401-making commuting throughout the GTA effortless. (id:28225)
- Blinds
This listing content provided by REALTOR.ca has been licensed by REALTOR® members of The Canadian Real Estate Association.
The trademarks MLS®, Multiple Listing Service® and the associated logos are owned by The Canadian Real Estate Association (CREA) and identify the quality of services provided by real estate professionals who are members of CREA.
MLS® Number: W13552482
Welcome to this bright and spacious 1-bedroom + den condo in the heart of Mississauga, ideally located at Hurontario Street and Eglinton Avenue. This east-facing suite features 9-foot ceilings, expansive floor-to-ceiling windows, and a functional open-concept layout filled with natural light.The versatile den is perfect as a home office, guest room, or second bedroom. The modern chef-inspired kitchen overlooks the dining area and is ideal for entertaining, featuring sleek dark cabinetry, stainless steel appliances, a stylish tiled backsplash, quartz countertops, and an undermount double sink. Unwind in the spa-inspired bathroom, complete with a deep soaker tub and shower, while the spacious primary bedroom offers a walk-in closet for ample storage. Enjoy an unbeatable location just minutes from Square One Shopping Centre, restaurants, retail plazas, public transit, and everyday conveniences, with quick access to Highways 403 and 401-making commuting throughout the GTA effortless. (id:28225)
- Blinds
This listing content provided by REALTOR.ca has been licensed by REALTOR® members of The Canadian Real Estate Association.
The trademarks MLS®, Multiple Listing Service® and the associated logos are owned by The Canadian Real Estate Association (CREA) and identify the quality of services provided by real estate professionals who are members of CREA.
Score du quartier et temps de déplacement
Dates de visites libres
Save Alert