5025 Four Springs Avenue condo — 1203 - 5025 FOUR SPRINGS AVENUE, Mississauga ON (2.0-Bedroom)
$2,300
5025 Four Springs Avenue, 1203, Mississauga, ON L5R 0G5- 2 Bed
- 1 Bath
- 600 FT²
- Parking
Summary
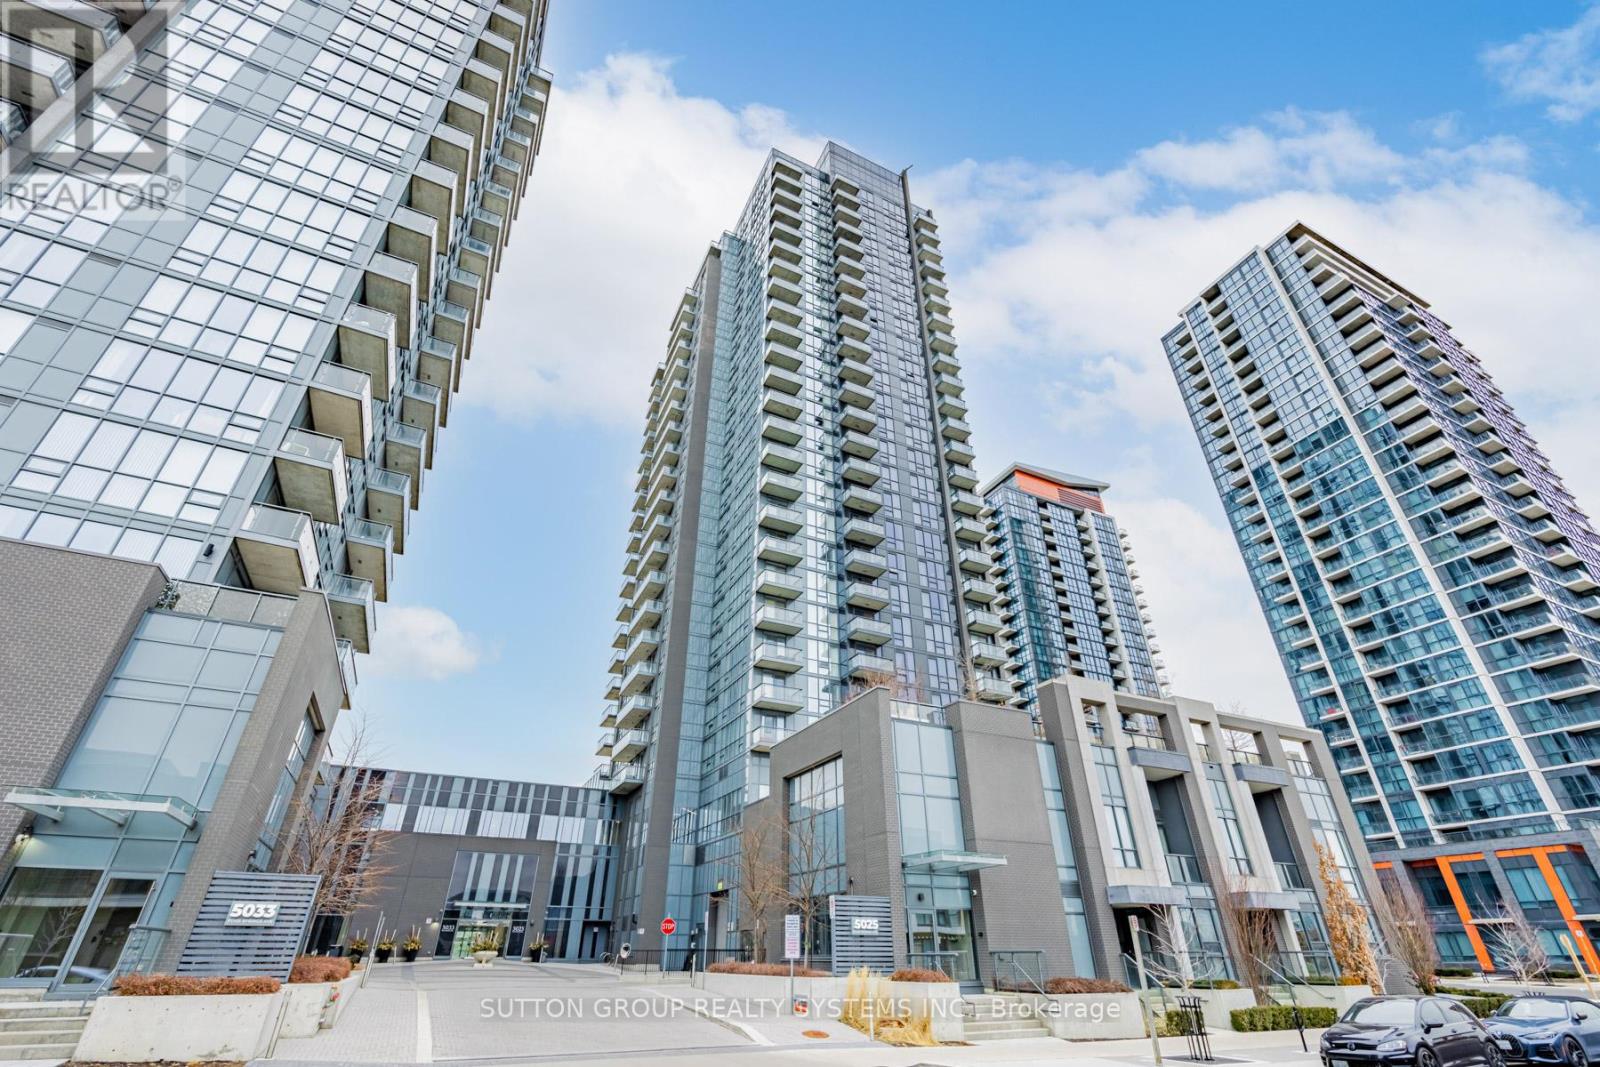
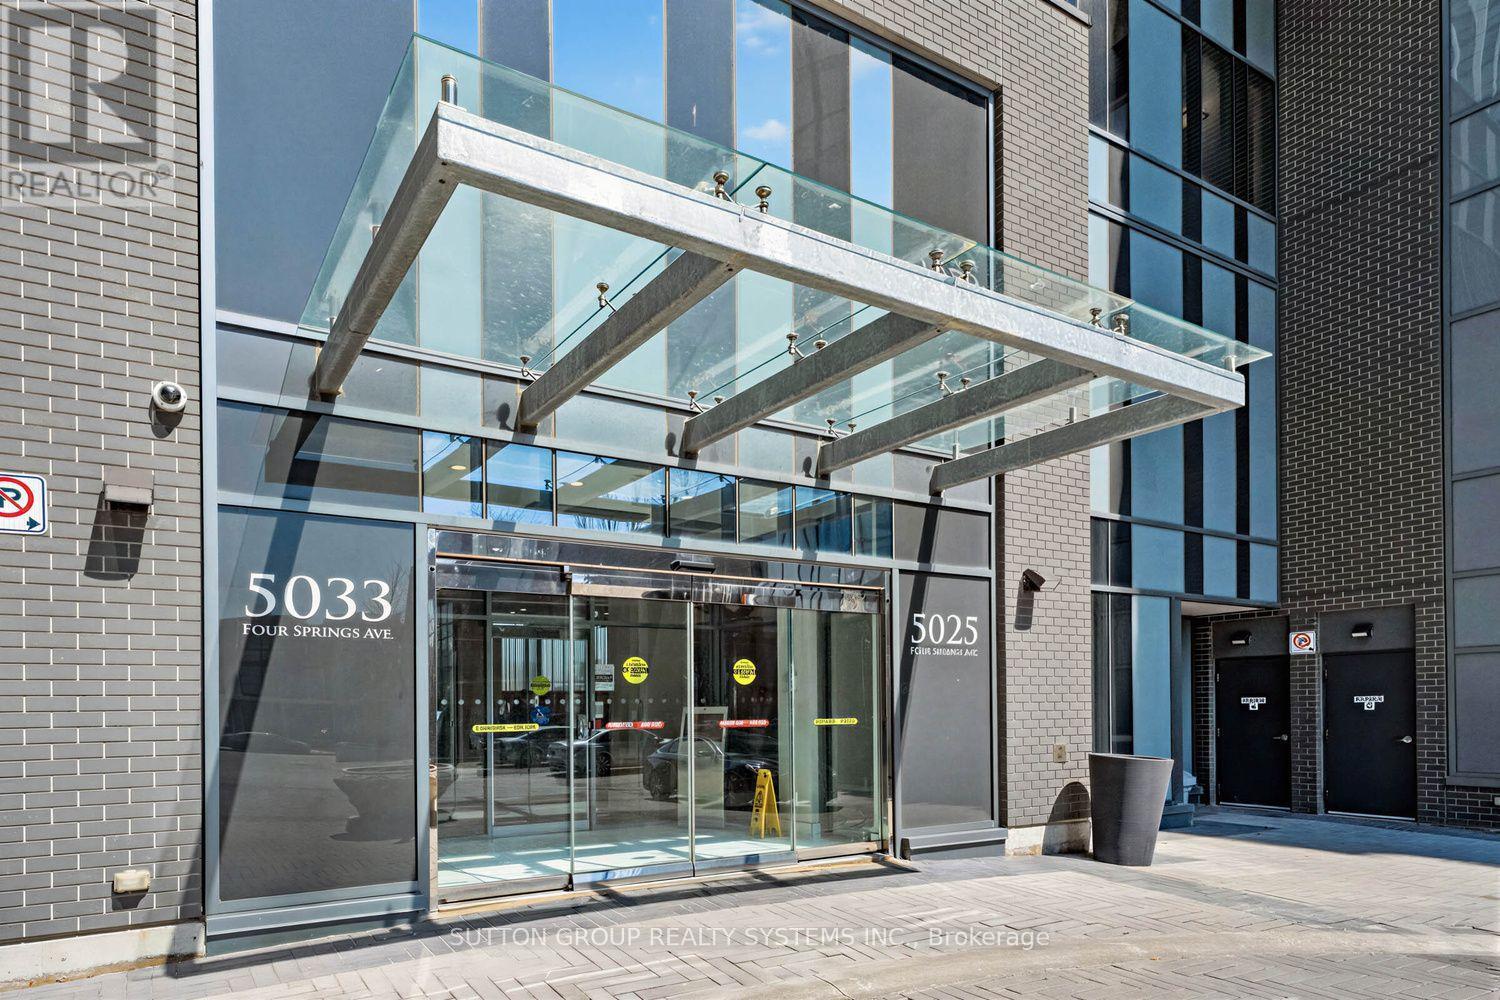
5025 Four Springs Avenue is a condo for rent in Mississauga, ON. It has 1 unit. Units have 2 bedrooms. Units have 1 bathroom.
About 1203 - 5025 FOUR SPRINGS AVENUE
MLS® Number: W13552482
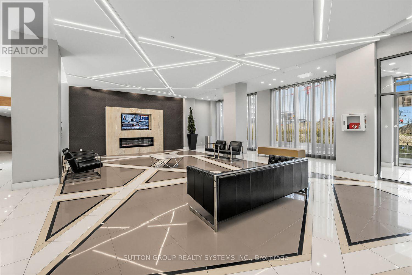
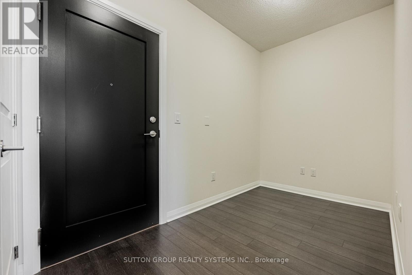
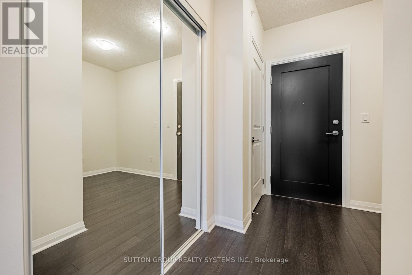
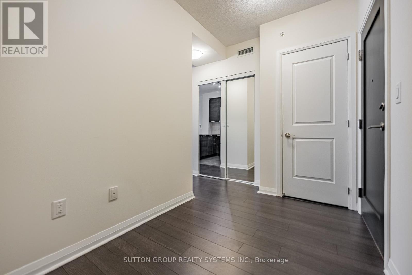
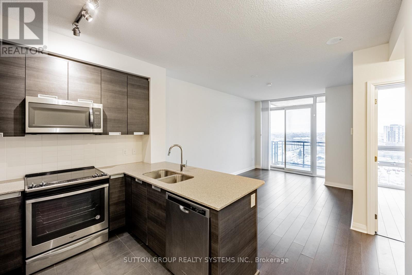
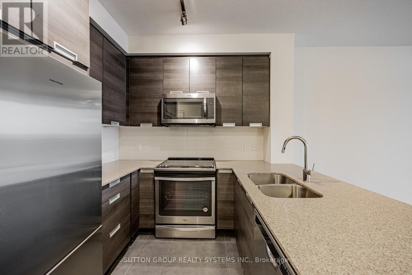
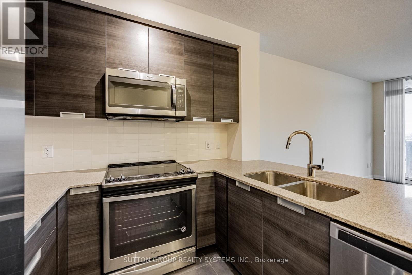
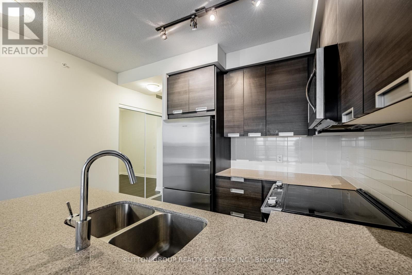
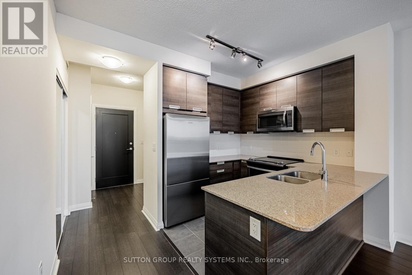
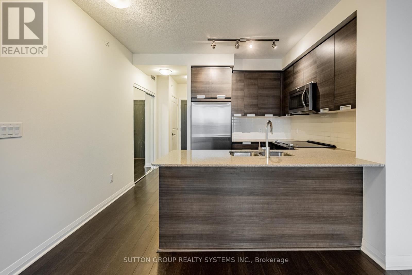
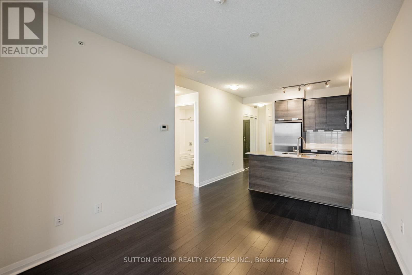
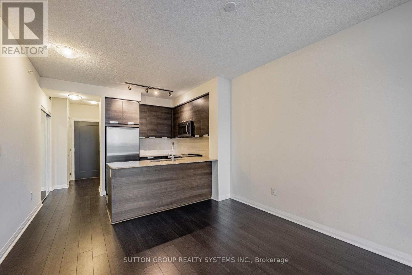
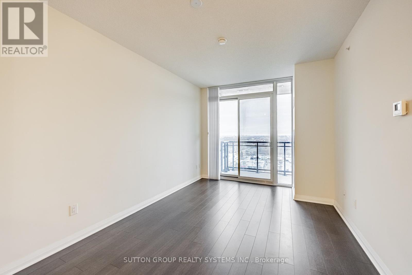
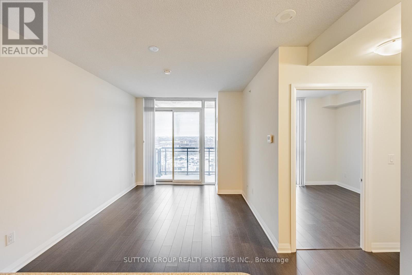
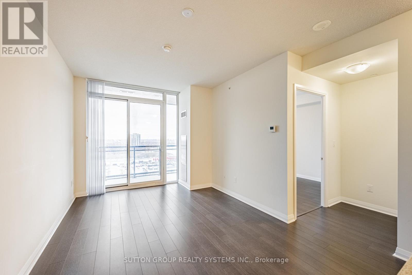
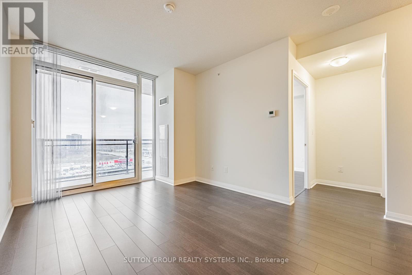
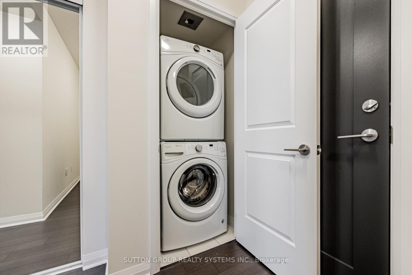
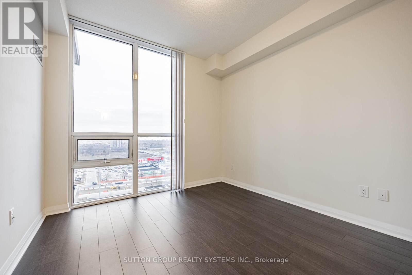
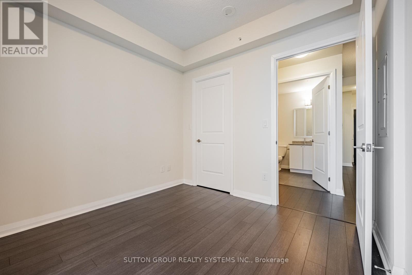
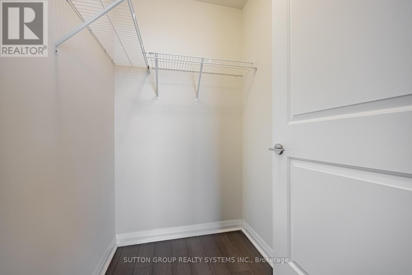
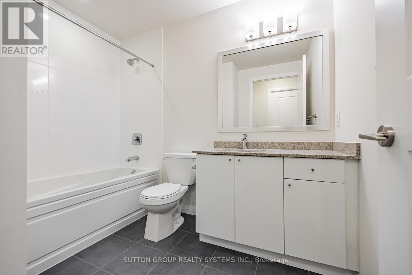
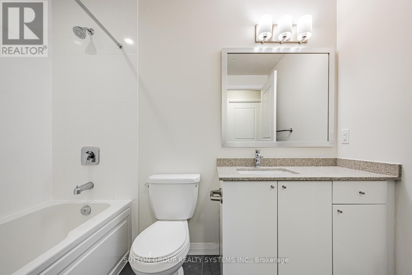
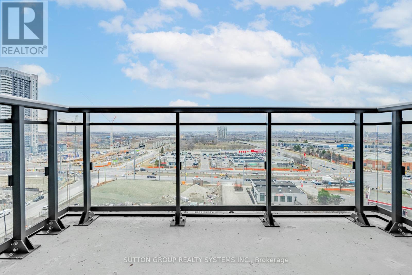
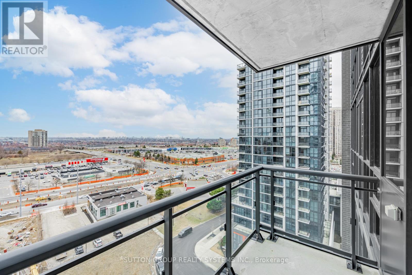
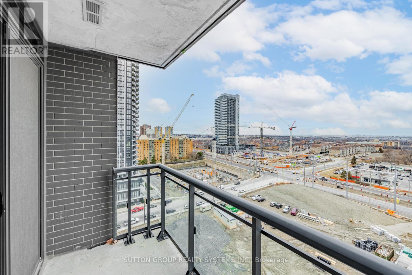
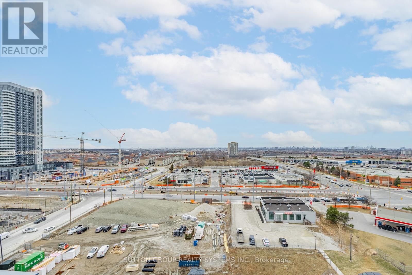
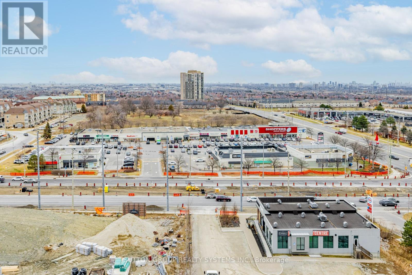
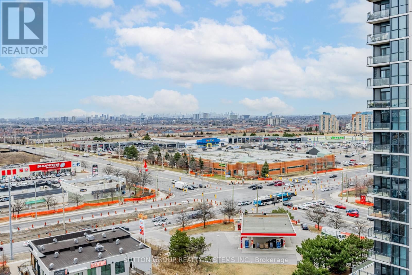
Welcome to this bright and spacious 1-bedroom + den condo in the heart of Mississauga, ideally located at Hurontario Street and Eglinton Avenue. This east-facing suite features 9-foot ceilings, expansive floor-to-ceiling windows, and a functional open-concept layout filled with natural light.The versatile den is perfect as a home office, guest room, or second bedroom. The modern chef-inspired kitchen overlooks the dining area and is ideal for entertaining, featuring sleek dark cabinetry, stainless steel appliances, a stylish tiled backsplash, quartz countertops, and an undermount double sink. Unwind in the spa-inspired bathroom, complete with a deep soaker tub and shower, while the spacious primary bedroom offers a walk-in closet for ample storage. Enjoy an unbeatable location just minutes from Square One Shopping Centre, restaurants, retail plazas, public transit, and everyday conveniences, with quick access to Highways 403 and 401-making commuting throughout the GTA effortless. (id:28225)
- Blinds
This listing content provided by REALTOR.ca has been licensed by REALTOR® members of The Canadian Real Estate Association.
The trademarks MLS®, Multiple Listing Service® and the associated logos are owned by The Canadian Real Estate Association (CREA) and identify the quality of services provided by real estate professionals who are members of CREA.

Floor Plans
| Unit | Beds | Baths | Size | Rent |
|---|---|---|---|---|
| 2 Bedroom | 2 | 1 | 600.0 ft² | $2,300 |
Parking Information
- Underground parking
- Garage parking
1 spot per unit
Features & Amenities
Building Features
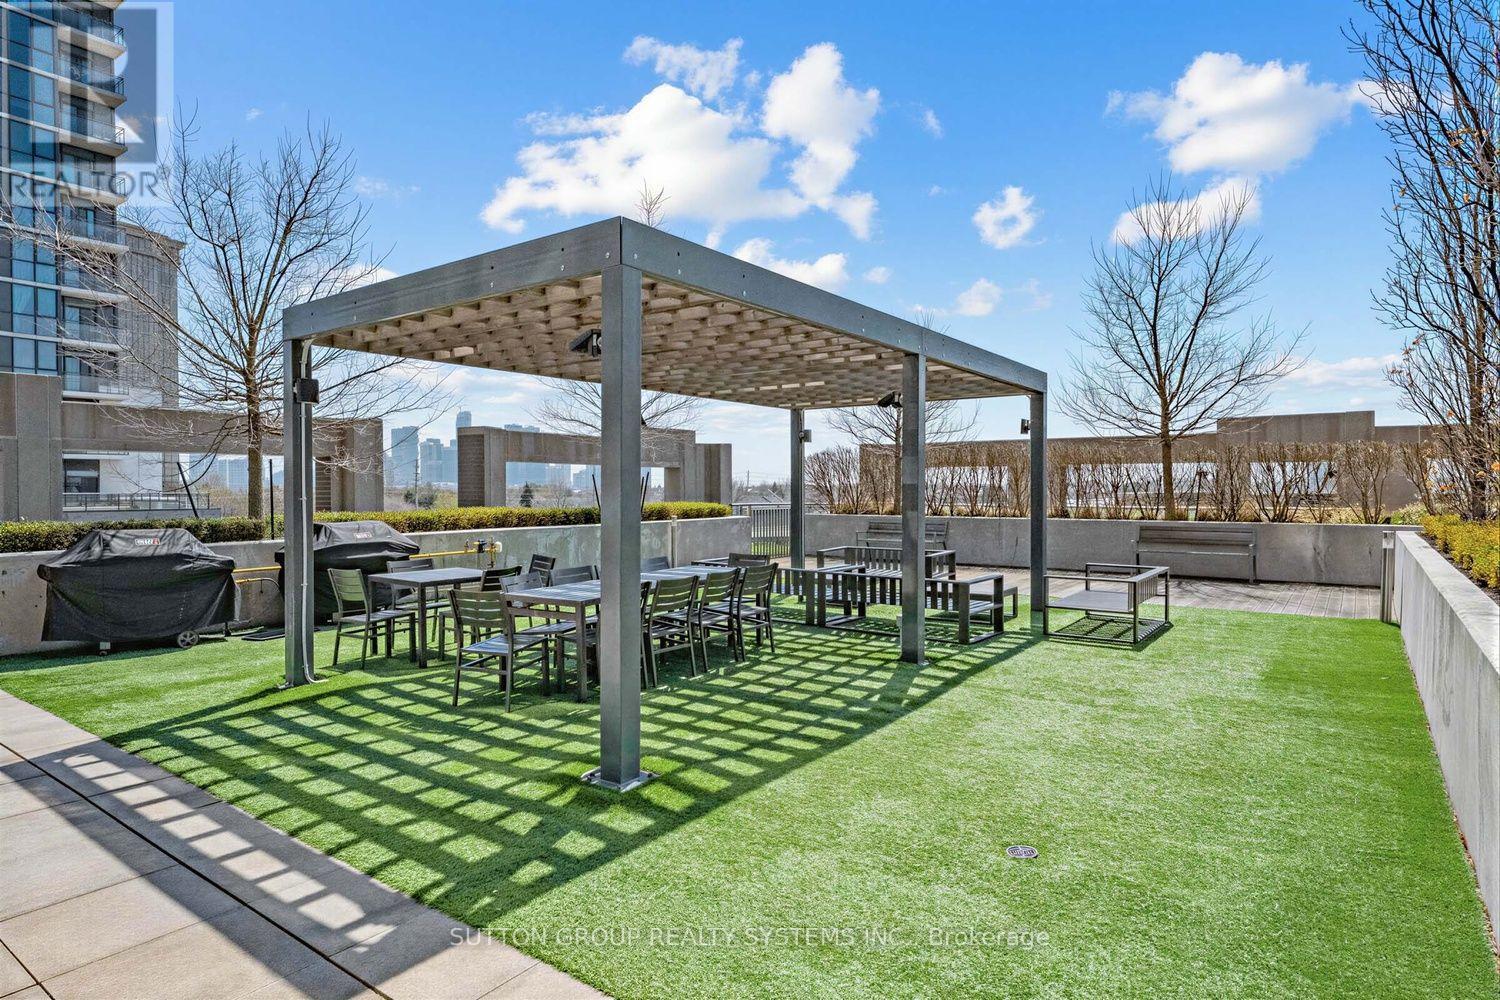
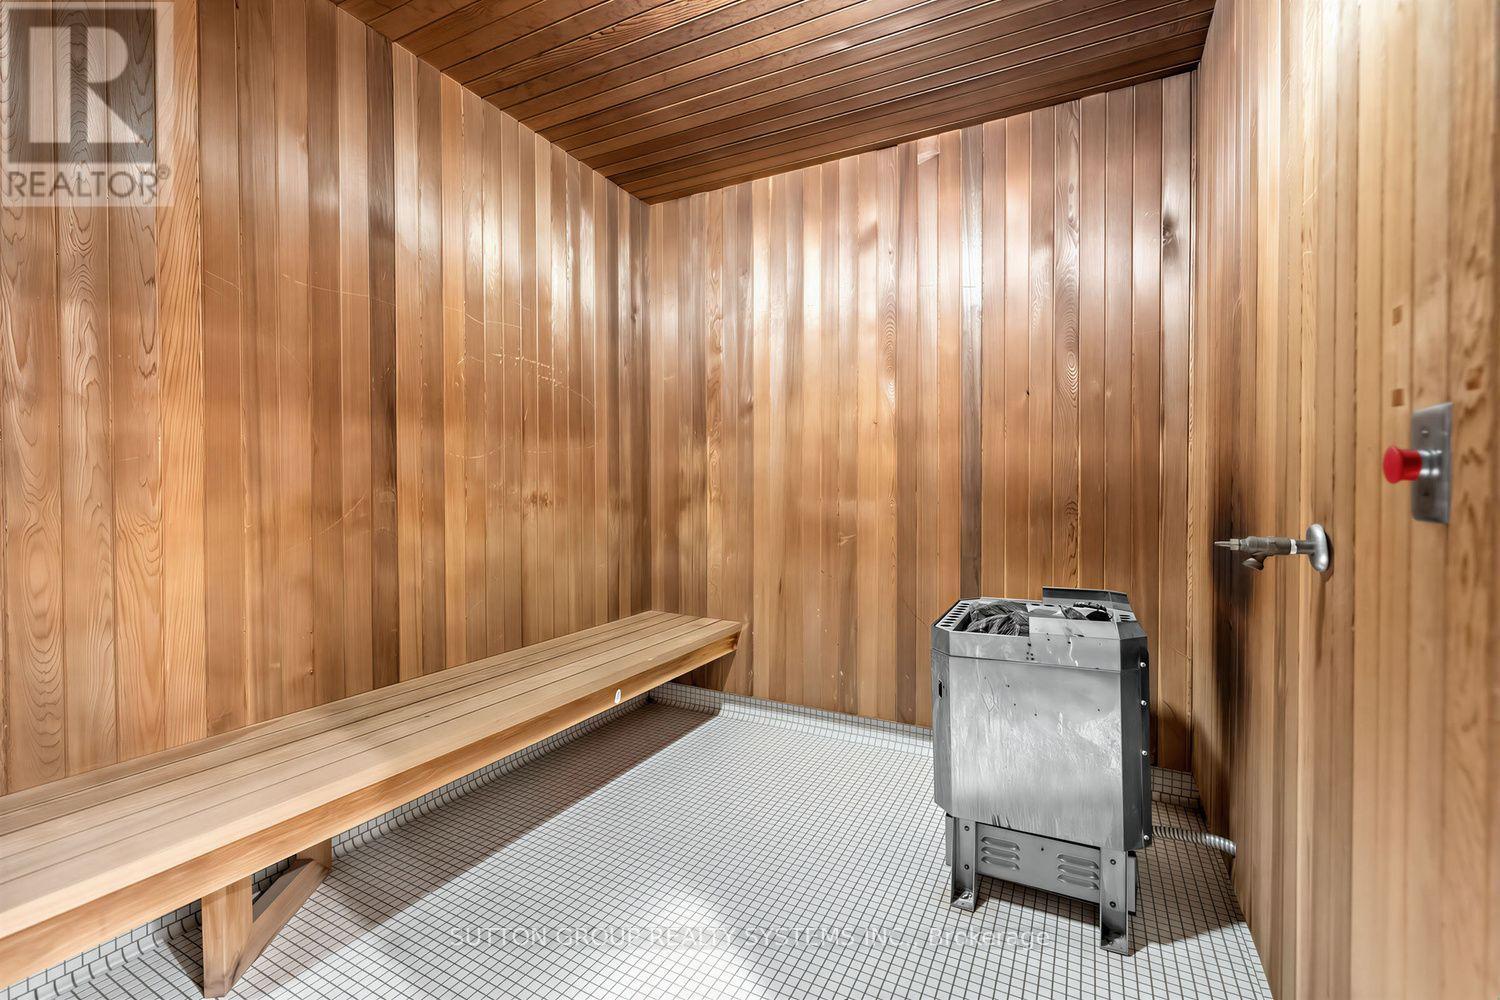
- Sauna
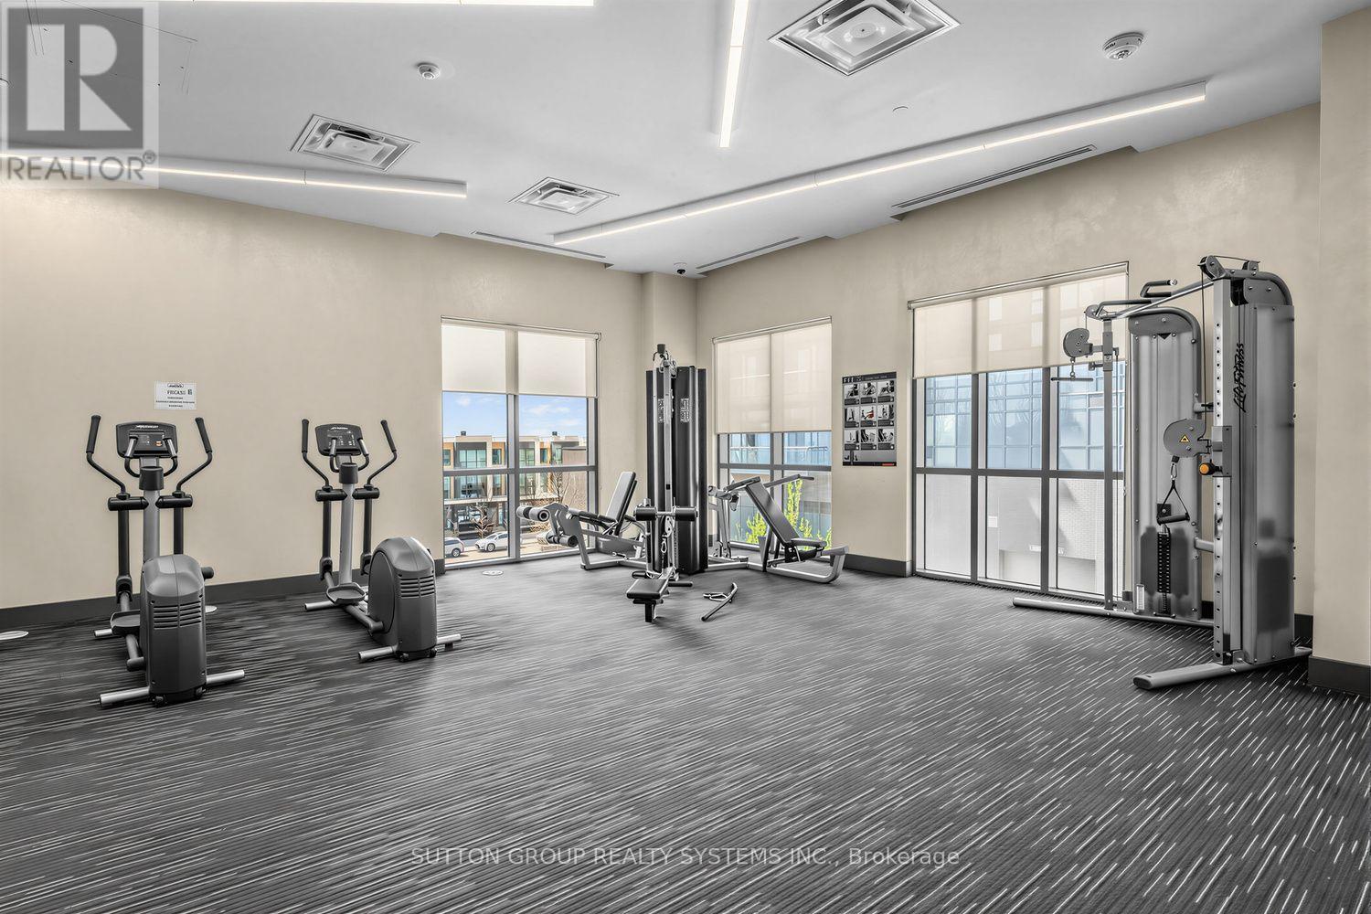
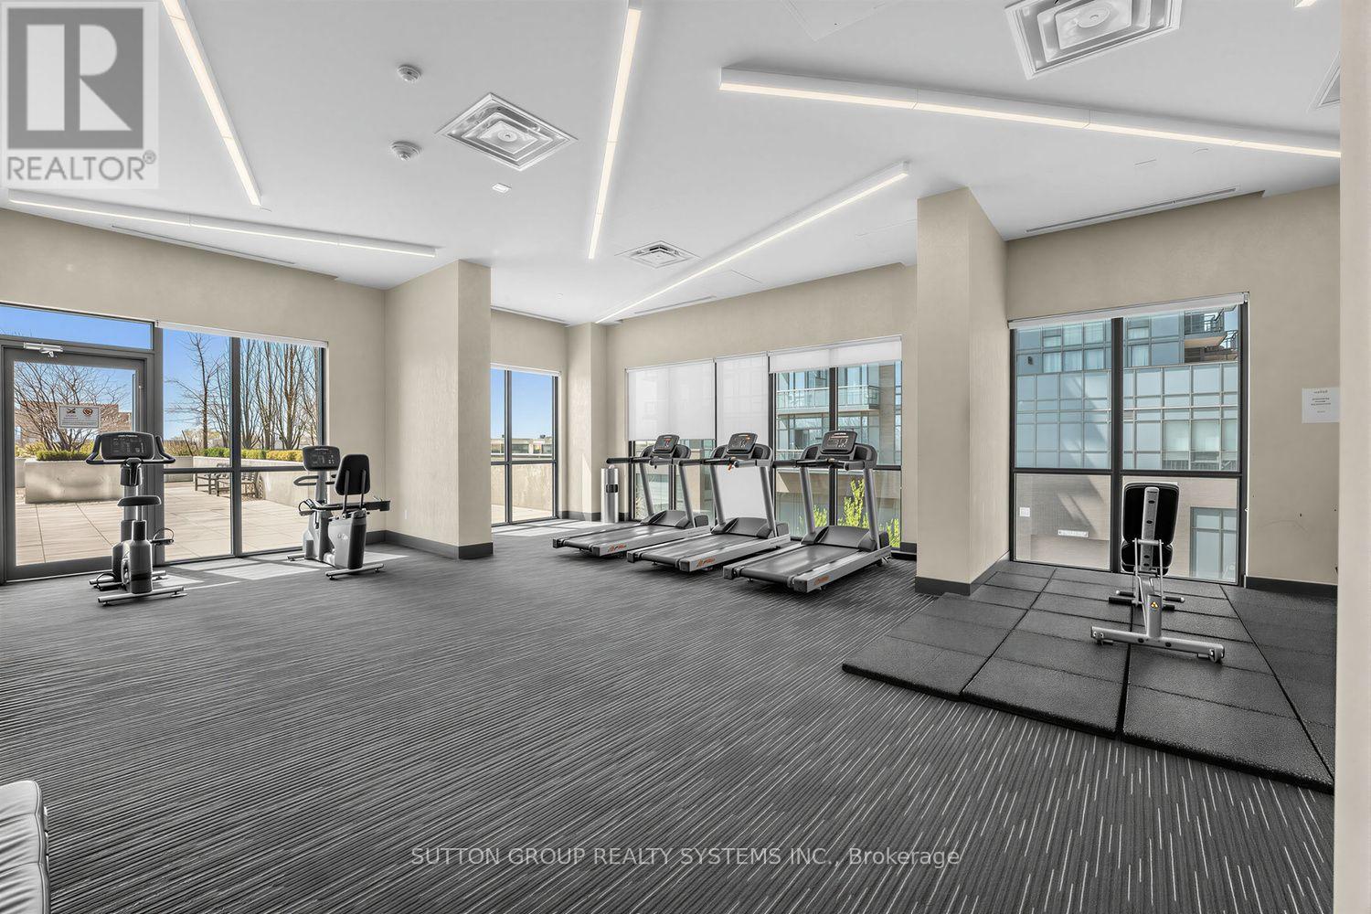
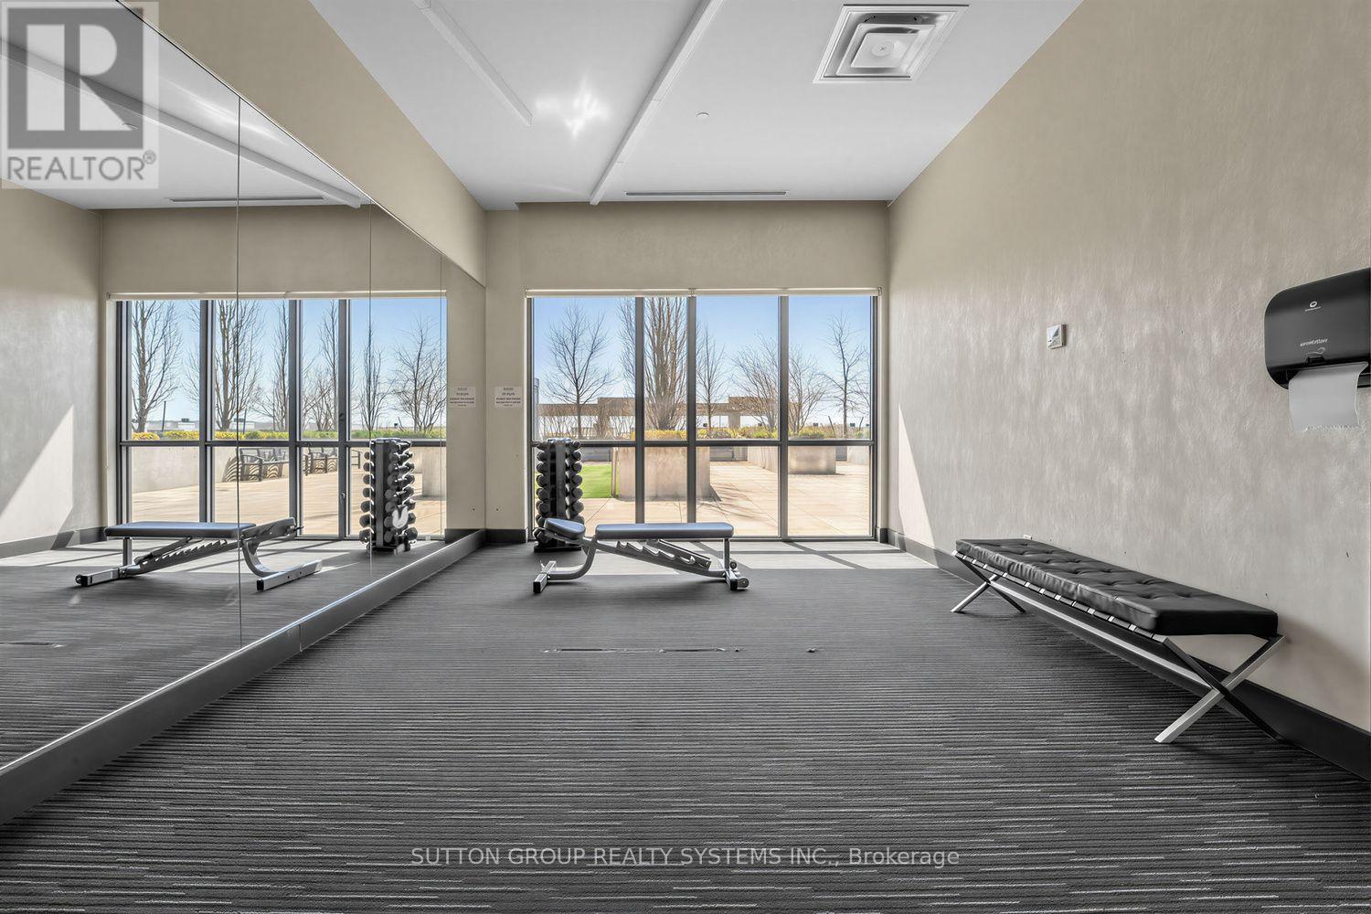
- Exercise Room
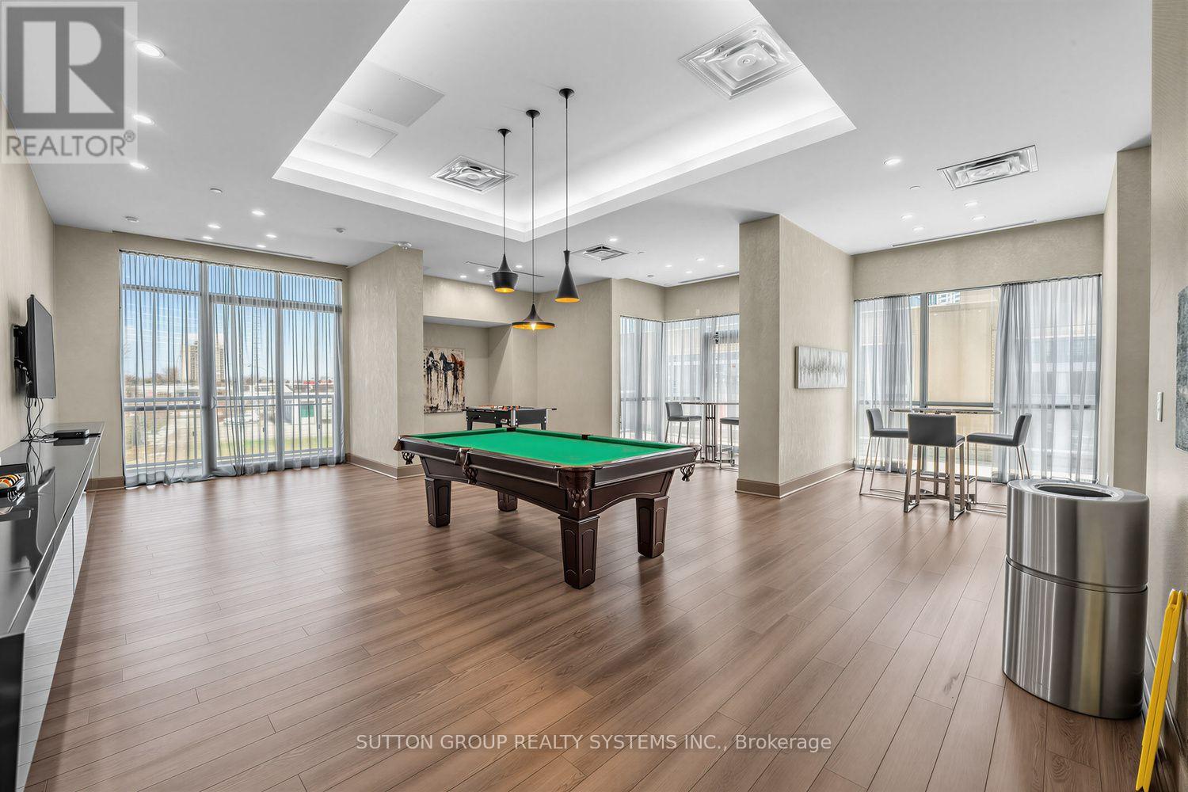
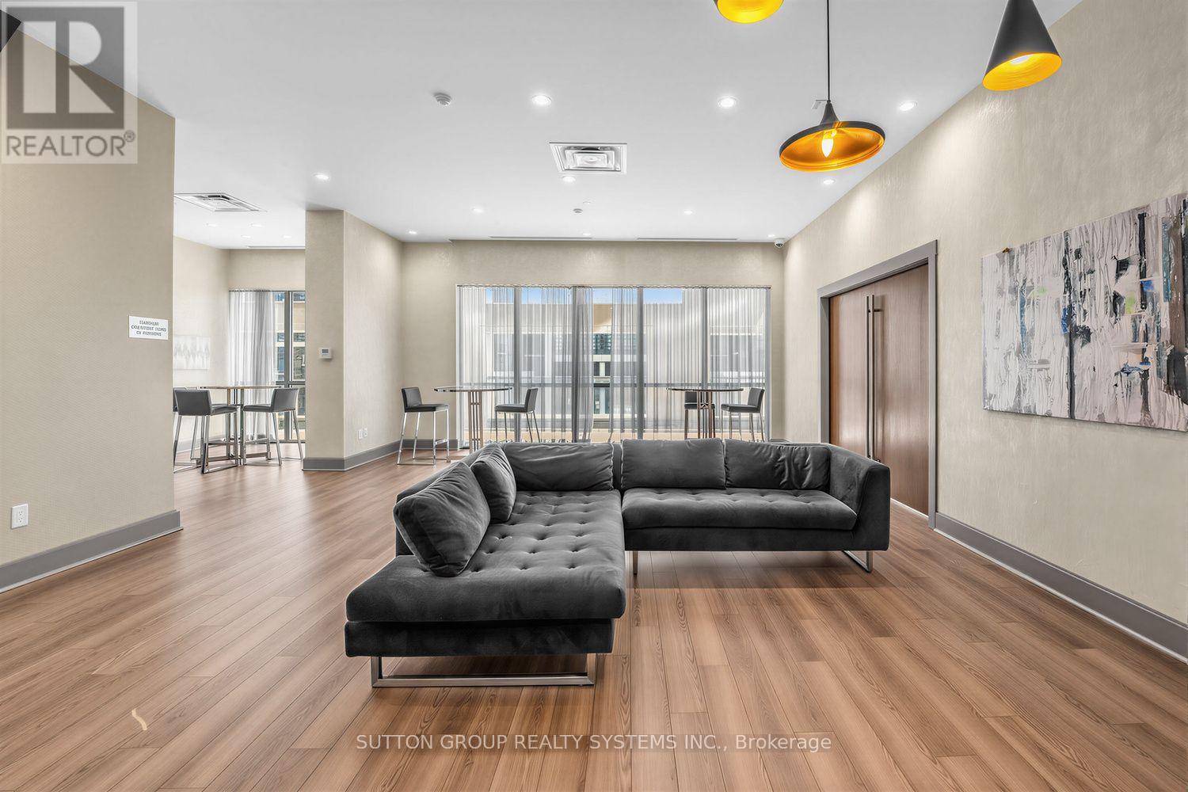
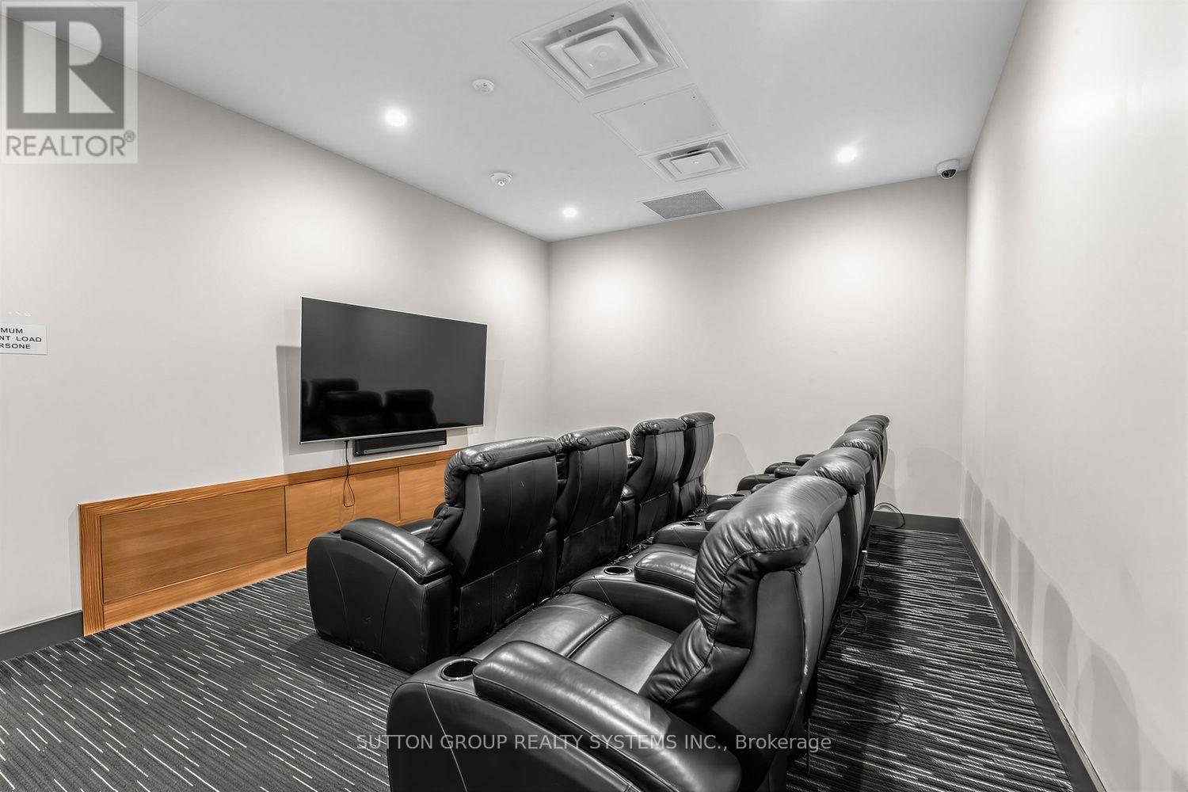
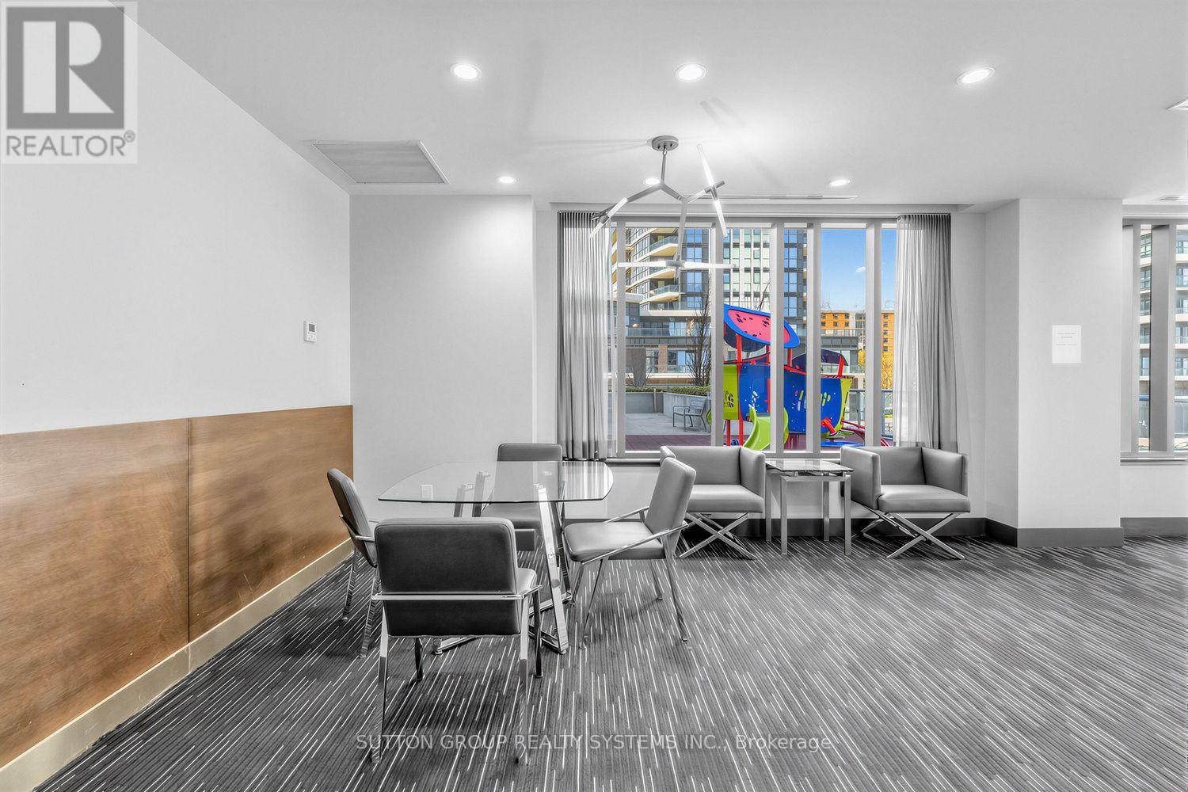
- Party Room
- Swimming Pool
- Laundry Facilities
- Storage Lockers
- Security On-site
Nearby
- Schools
- Parks
- Public Transit
Unit Features
- Stove
- Air Conditioning
- Fridge
- Microwave
- Dishwasher
Utilities Included
Explore Similar Rentals
Looking for rentals similar to 5025 Four Springs Avenue in Mississauga?
See All Similar RentalsSave Alert
Floor Plans
Parking Information
Features & Amenities
Utilities Included
About 1203 - 5025 FOUR SPRINGS AVENUE
MLS® Number: W13552482
Welcome to this bright and spacious 1-bedroom + den condo in the heart of Mississauga, ideally located at Hurontario Street and Eglinton Avenue. This east-facing suite features 9-foot ceilings, expansive floor-to-ceiling windows, and a functional open-concept layout filled with natural light.The versatile den is perfect as a home office, guest room, or second bedroom. The modern chef-inspired kitchen overlooks the dining area and is ideal for entertaining, featuring sleek dark cabinetry, stainless steel appliances, a stylish tiled backsplash, quartz countertops, and an undermount double sink. Unwind in the spa-inspired bathroom, complete with a deep soaker tub and shower, while the spacious primary bedroom offers a walk-in closet for ample storage. Enjoy an unbeatable location just minutes from Square One Shopping Centre, restaurants, retail plazas, public transit, and everyday conveniences, with quick access to Highways 403 and 401-making commuting throughout the GTA effortless. (id:28225)
- Blinds
This listing content provided by REALTOR.ca has been licensed by REALTOR® members of The Canadian Real Estate Association.
The trademarks MLS®, Multiple Listing Service® and the associated logos are owned by The Canadian Real Estate Association (CREA) and identify the quality of services provided by real estate professionals who are members of CREA.
MLS® Number: W13552482
Welcome to this bright and spacious 1-bedroom + den condo in the heart of Mississauga, ideally located at Hurontario Street and Eglinton Avenue. This east-facing suite features 9-foot ceilings, expansive floor-to-ceiling windows, and a functional open-concept layout filled with natural light.The versatile den is perfect as a home office, guest room, or second bedroom. The modern chef-inspired kitchen overlooks the dining area and is ideal for entertaining, featuring sleek dark cabinetry, stainless steel appliances, a stylish tiled backsplash, quartz countertops, and an undermount double sink. Unwind in the spa-inspired bathroom, complete with a deep soaker tub and shower, while the spacious primary bedroom offers a walk-in closet for ample storage. Enjoy an unbeatable location just minutes from Square One Shopping Centre, restaurants, retail plazas, public transit, and everyday conveniences, with quick access to Highways 403 and 401-making commuting throughout the GTA effortless. (id:28225)
- Blinds
This listing content provided by REALTOR.ca has been licensed by REALTOR® members of The Canadian Real Estate Association.
The trademarks MLS®, Multiple Listing Service® and the associated logos are owned by The Canadian Real Estate Association (CREA) and identify the quality of services provided by real estate professionals who are members of CREA.
Neighbourhood Score & Commute Time
Open House Dates
Save Alert