108 Gallery Crescent maison — Middle Sackville, NS (4,0-Chambre à coucher)
$2 950
108 Gallery Crescent, Middle Sackville, NS B4E 0E8- 4 Lit
- 4 Salle de bain
- 2600 PI²
- Stationnement
Résumé
Apartment Il y a 1 unité. Les unités ont 4 chambres à coucher. Les unités ont 3.5 salles de bain. Not Included est un service inclus dans le loyer.
About 108 Gallery Crescent
4‑Bedroom Detached Home – Millwood Village (Middle Sackville)
$2,950 • Aug 1 • 2,600 sq ft
Tenant pays water & power
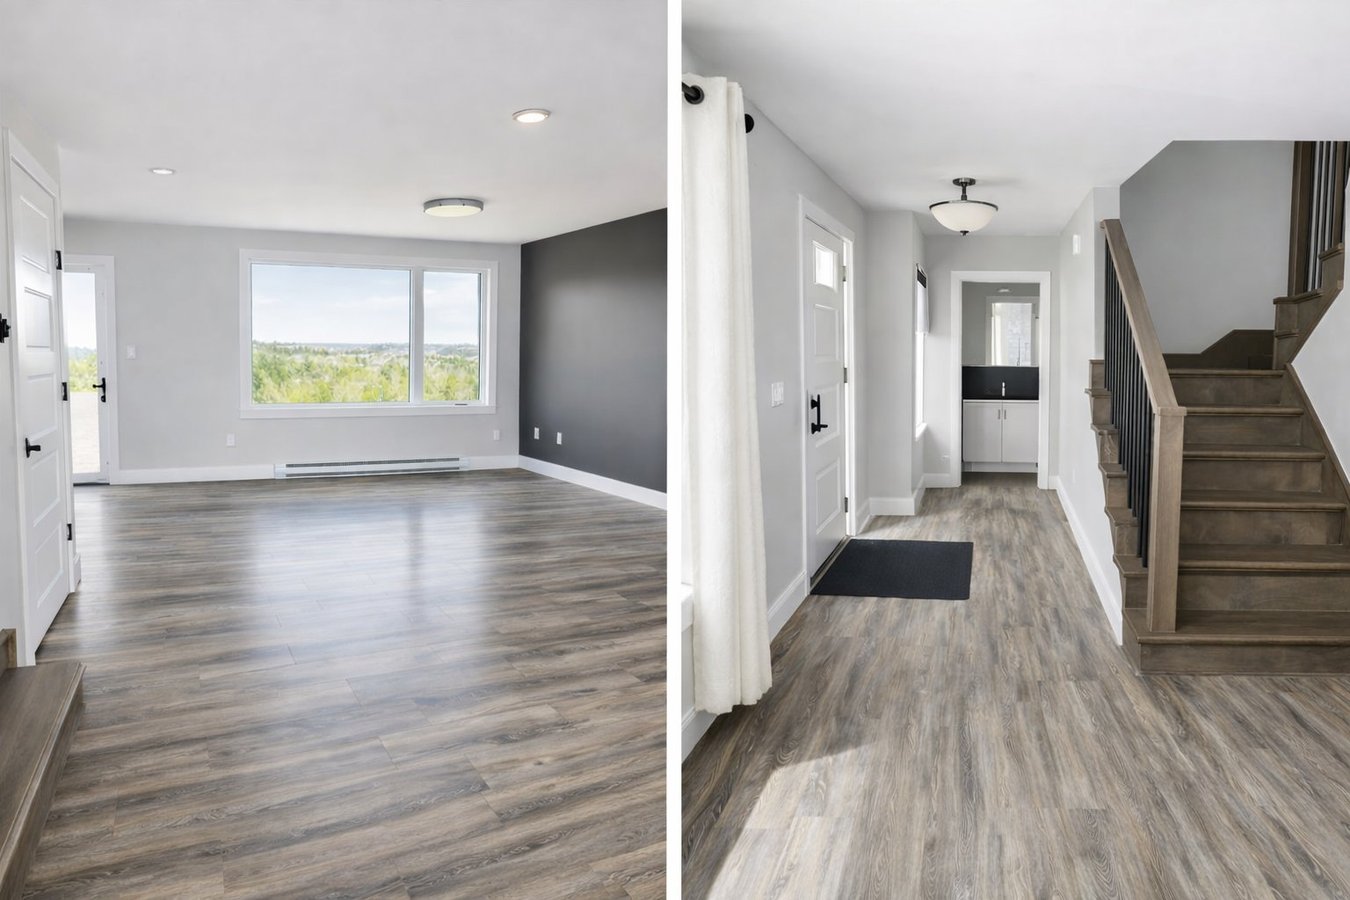
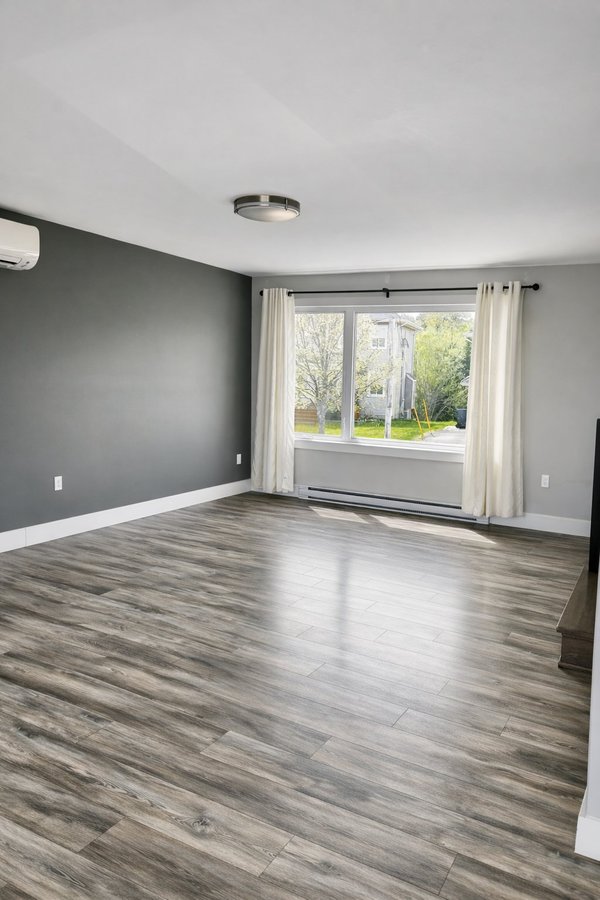
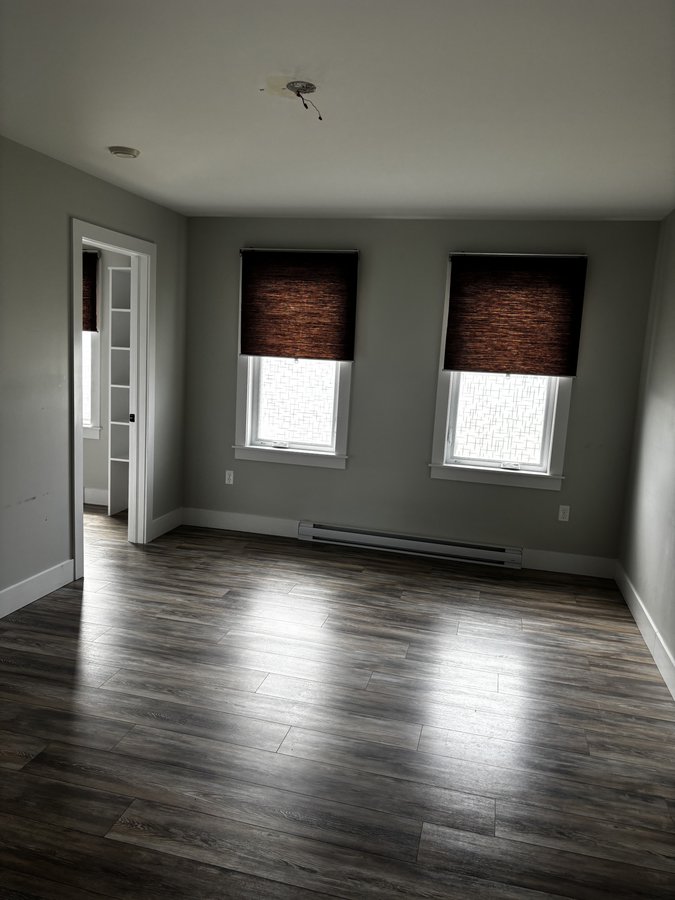
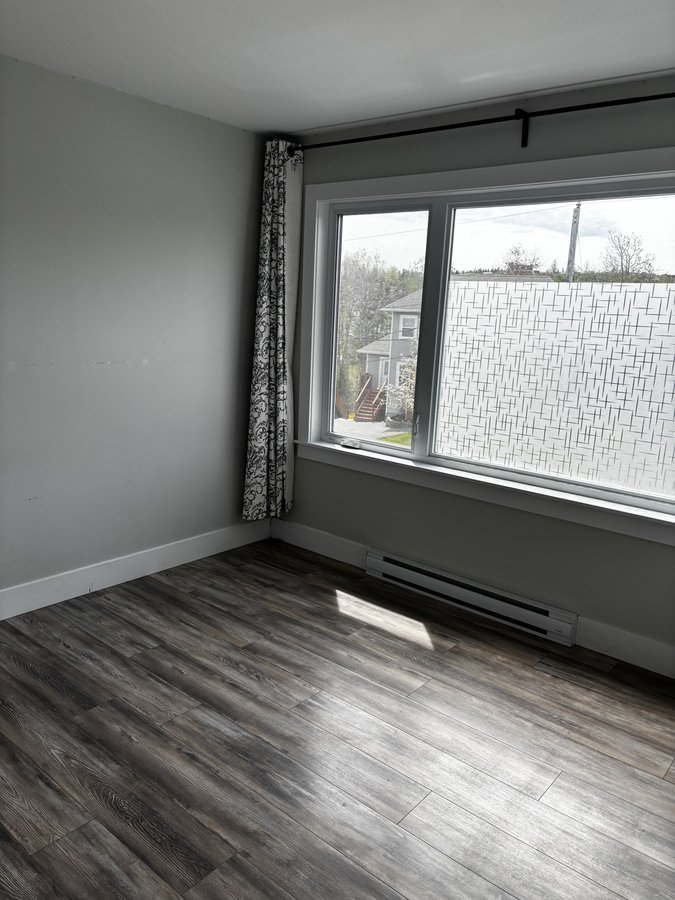
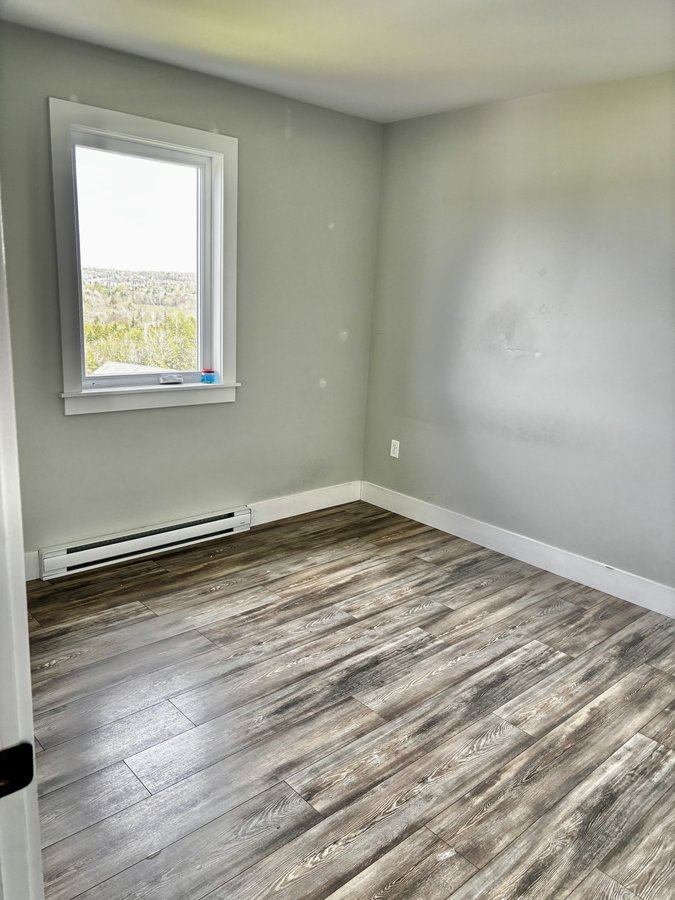
Bright, modern 4‑bed, 3.5‑bath family home with three finished levels, walkout basement, and a spacious, functional layout. Located in quiet Millwood Village, close to schools, parks, bus stops, and shopping.
---
✨ Key Features
• 4 bedrooms • 3.5 bathrooms
• Open‑concept main floor with large windows
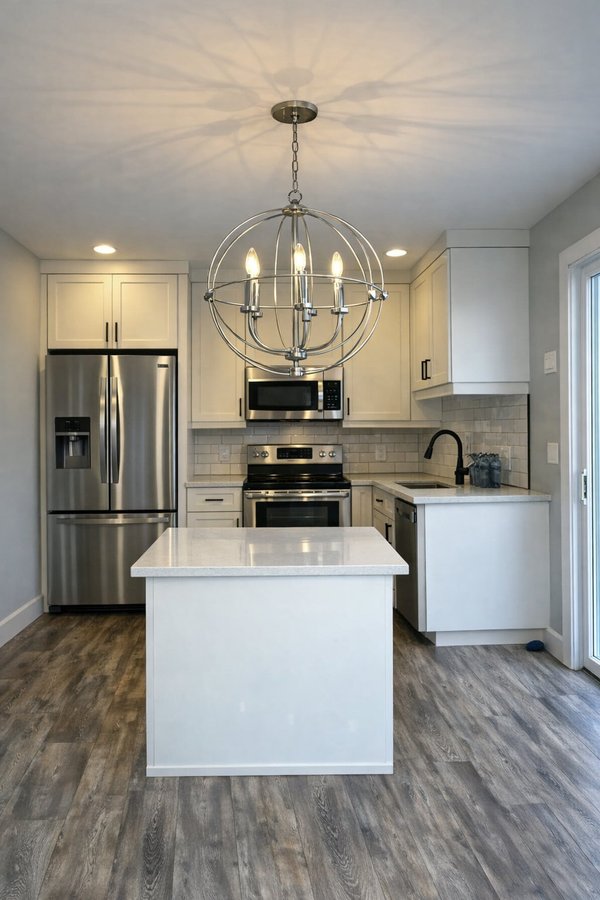
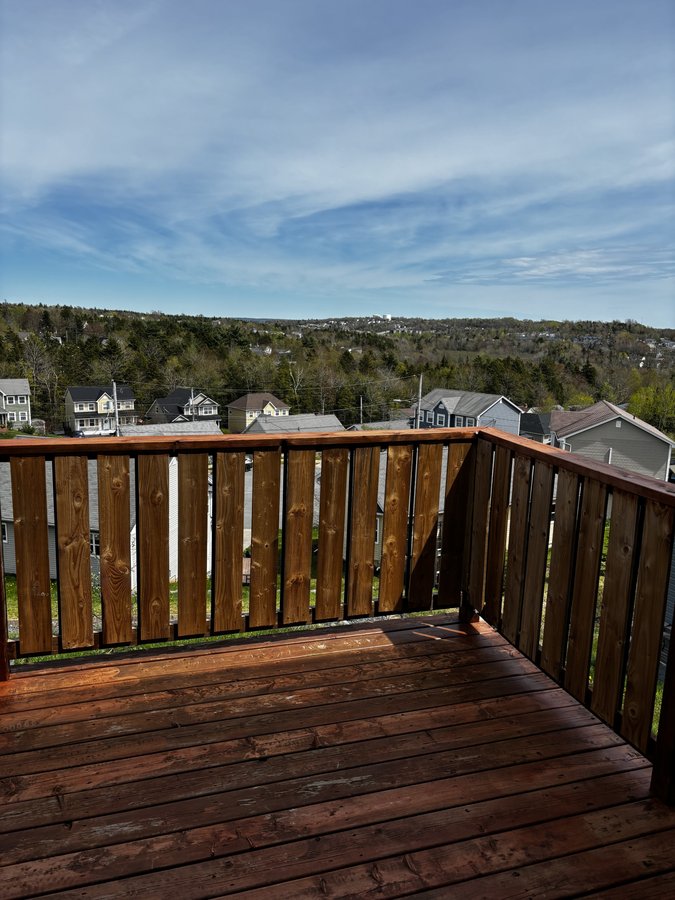
• White‑quartz kitchen + deck
• Walkout basement with bedroom + full bath
• Parking for 3 vehicles
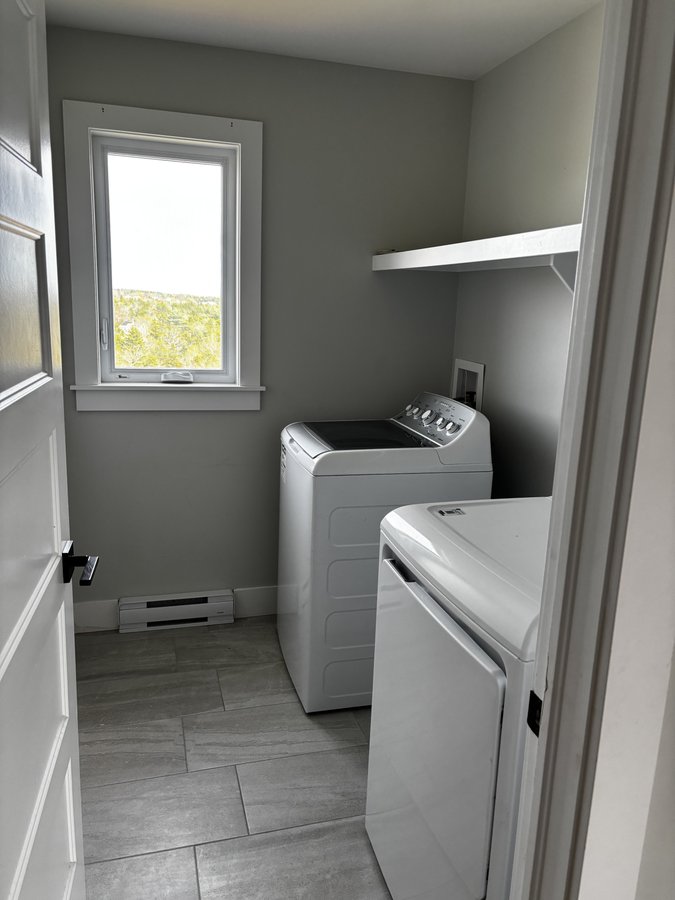
• Includes 6 appliances
---
🛋️ Layout Overview
Upper Level:
Primary bedroom with en‑suite + walk‑in closet
Two additional bedrooms + full bath
Main Level:
Bright living/dining area
Quartz kitchen
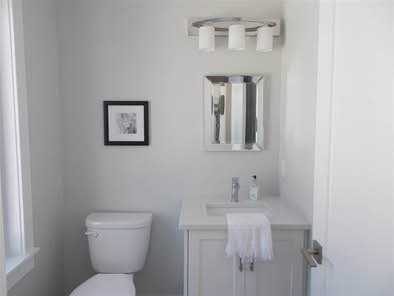
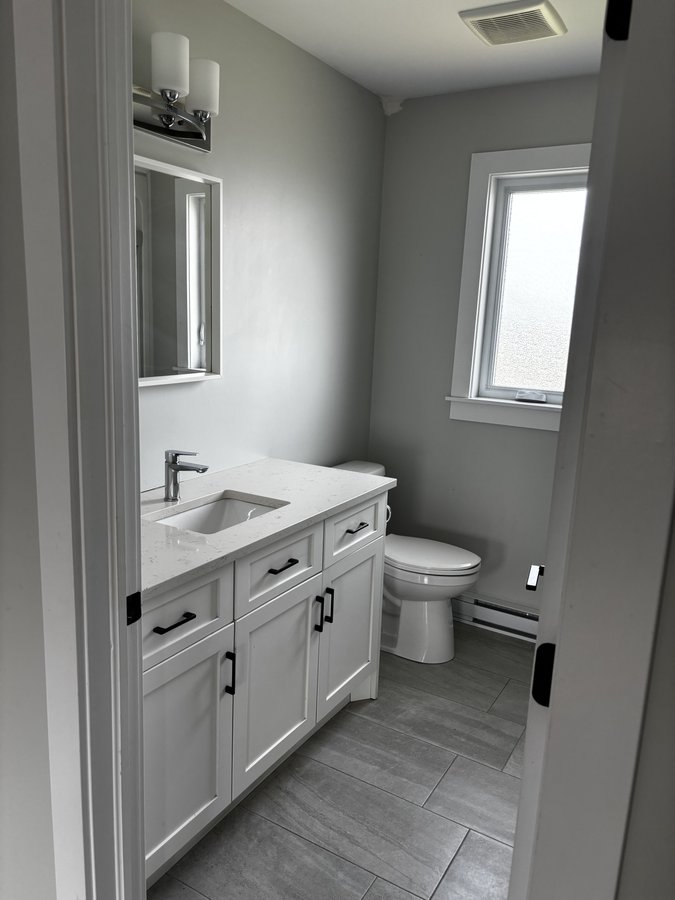
Half bath
Basement (Walkout):
Large living space
Bedroom
Full bathroom
Walkout to backyard
---
📅 Viewing Process
Pre‑screening required before booking.
Full application if proceeding (employment, references, credit/background check).
Viewing after screening only.
---
🚫 Policies
No pets • No smoking/vaping • No Airbnb/subletting
Quiet, clean household expected
One family household only
No bachelor groups • No shared accommodation • No multiple unrelated adults
---
Plans du logement
| Unité | Chambres à coucher | Salles de bain | Taille | Loyer |
|---|---|---|---|---|
| 4 chambre à coucher | 4 | 4 | 2600,0 pi² | $2 950 |
Renseignements sur le stationnement
- Driveway stationnement
- Street stationnement
- Stationnement pour visiteurs disponible
3 places par unité
Frais de stationnement inclus dans le loyer
Caractéristiques et commodités
Services inclus
- Non Inclus
Explorer des locations similaires
Looking for rentals similar to 108 Gallery Crescent in Middle Sackville?
Voir toutes les locations similairesSave Alert
Plans du logement
Renseignements sur le stationnement
Caractéristiques et commodités
Services inclus
À propos 108 Gallery Crescent
4‑Bedroom Detached Home – Millwood Village (Middle Sackville)
$2,950 • Aug 1 • 2,600 sq ft
Tenant pays water & power
Bright, modern 4‑bed, 3.5‑bath family home with three finished levels, walkout basement, and a spacious, functional layout. Located in quiet Millwood Village, close to schools, parks, bus stops, and shopping.
---
✨ Key Features
• 4 bedrooms • 3.5 bathrooms
• Open‑concept main floor with large windows
• White‑quartz kitchen + deck
• Walkout basement with bedroom + full bath
• Parking for 3 vehicles
• Includes 6 appliances
---
🛋️ Layout Overview
Upper Level:
Primary bedroom with en‑suite + walk‑in closet
Two additional bedrooms + full bath
Main Level:
Bright living/dining area
Quartz kitchen
Half bath
Basement (Walkout):
Large living space
Bedroom
Full bathroom
Walkout to backyard
---
📅 Viewing Process
Pre‑screening required before booking.
Full application if proceeding (employment, references, credit/background check).
Viewing after screening only.
---
🚫 Policies
No pets • No smoking/vaping • No Airbnb/subletting
Quiet, clean household expected
One family household only
No bachelor groups • No shared accommodation • No multiple unrelated adults
---
4‑Bedroom Detached Home – Millwood Village (Middle Sackville)
$2,950 • Aug 1 • 2,600 sq ft
Tenant pays water & power
Bright, modern 4‑bed, 3.5‑bath family home with three finished levels, walkout basement, and a spacious, functional layout. Located in quiet Millwood Village, close to schools, parks, bus stops, and shopping.
---
✨ Key Features
• 4 bedrooms • 3.5 bathrooms
• Open‑concept main floor with large windows
• White‑quartz kitchen + deck
• Walkout basement with bedroom + full bath
• Parking for 3 vehicles
• Includes 6 appliances
---
🛋️ Layout Overview
Upper Level:
Primary bedroom with en‑suite + walk‑in closet
Two additional bedrooms + full bath
Main Level:
Bright living/dining area
Quartz kitchen
Half bath
Basement (Walkout):
Large living space
Bedroom
Full bathroom
Walkout to backyard
---
📅 Viewing Process
Pre‑screening required before booking.
Full application if proceeding (employment, references, credit/background check).
Viewing after screening only.
---
🚫 Policies
No pets • No smoking/vaping • No Airbnb/subletting
Quiet, clean household expected
One family household only
No bachelor groups • No shared accommodation • No multiple unrelated adults
---
Score du quartier et temps de déplacement
Dates de visites libres
Save Alert