108 Gallery Crescent house — Middle Sackville, NS (4.0-Bedroom)
$2,950
108 Gallery Crescent, Middle Sackville, NS B4E 0E8- 4 Bed
- 4 Bath
- 2600 FT²
- Parking
Summary
108 Gallery Crescent is a house for rent in Middle Sackville, NS. It has 1 unit. Units have 4 bedrooms. Units have 3.5 bathrooms. Not Included is a utility included in the rent price.
About 108 Gallery Crescent
4‑Bedroom Detached Home – Millwood Village (Middle Sackville)
$2,950 • Aug 1 • 2,600 sq ft
Tenant pays water & power
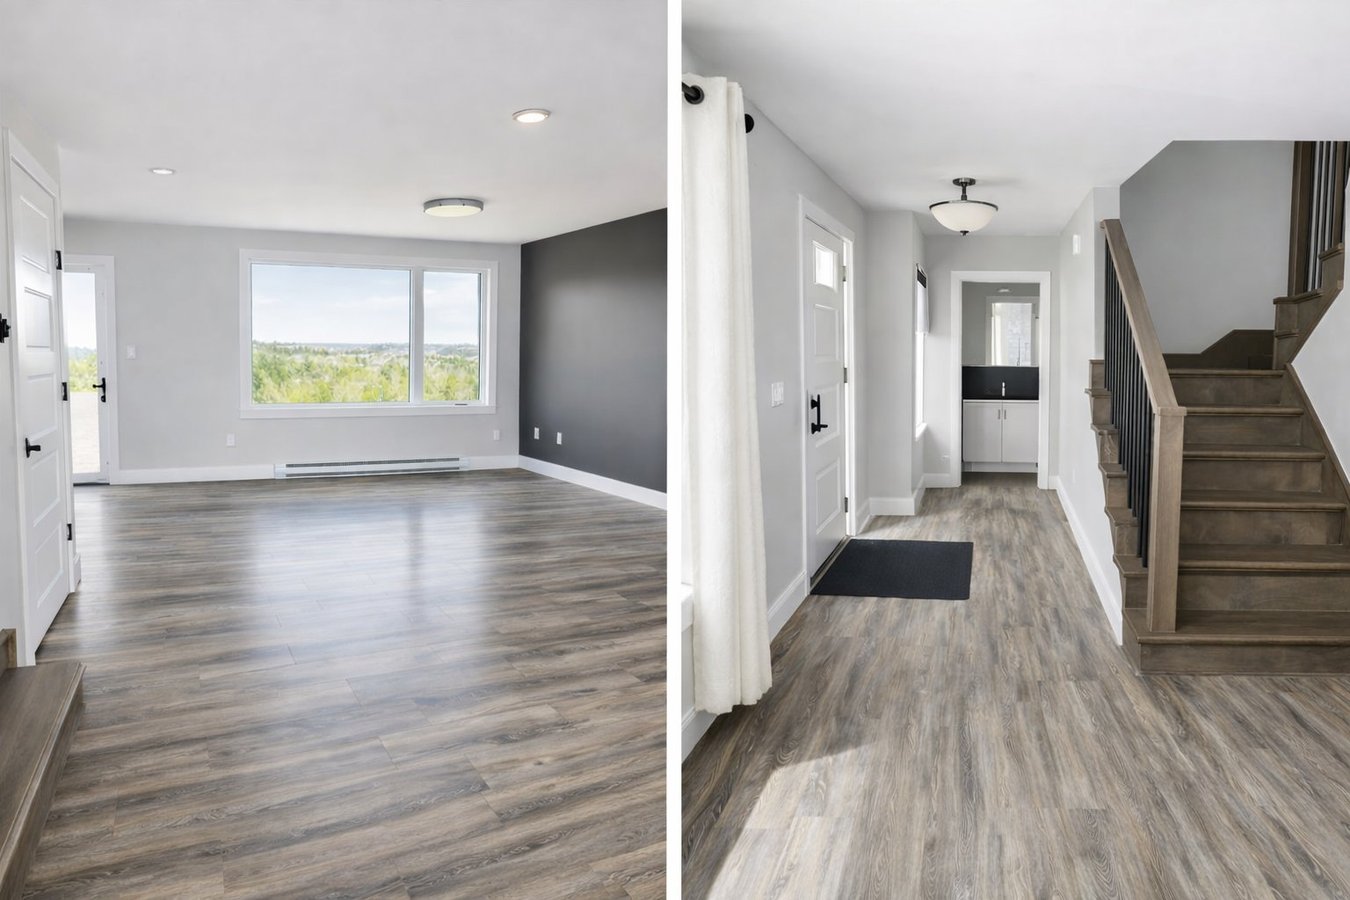
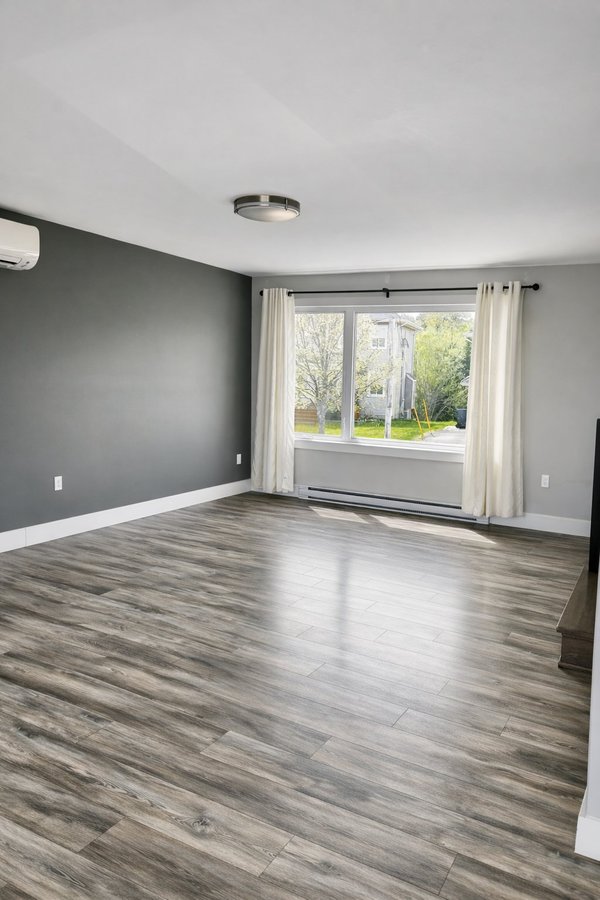
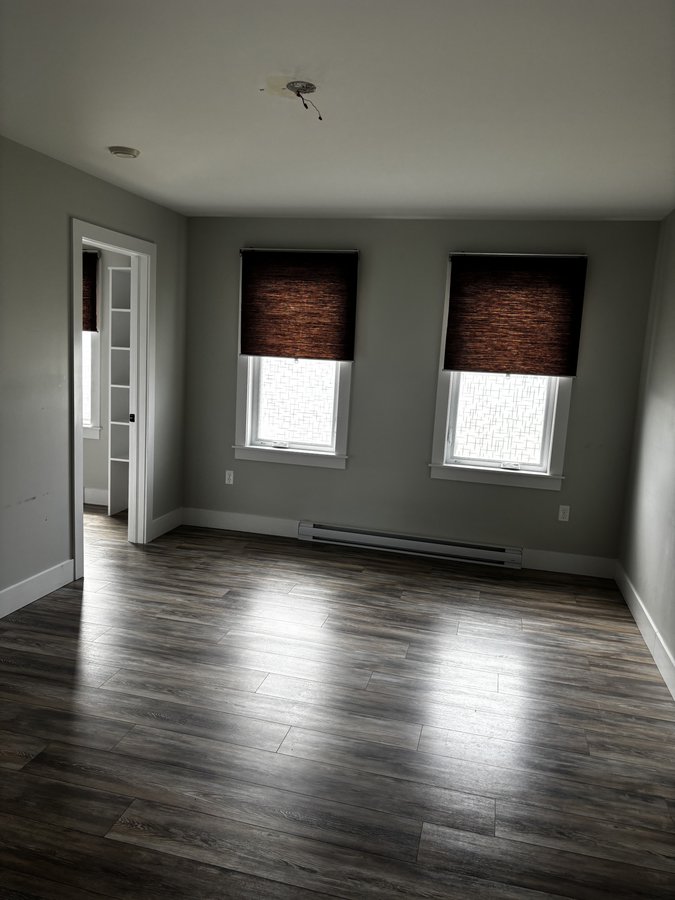
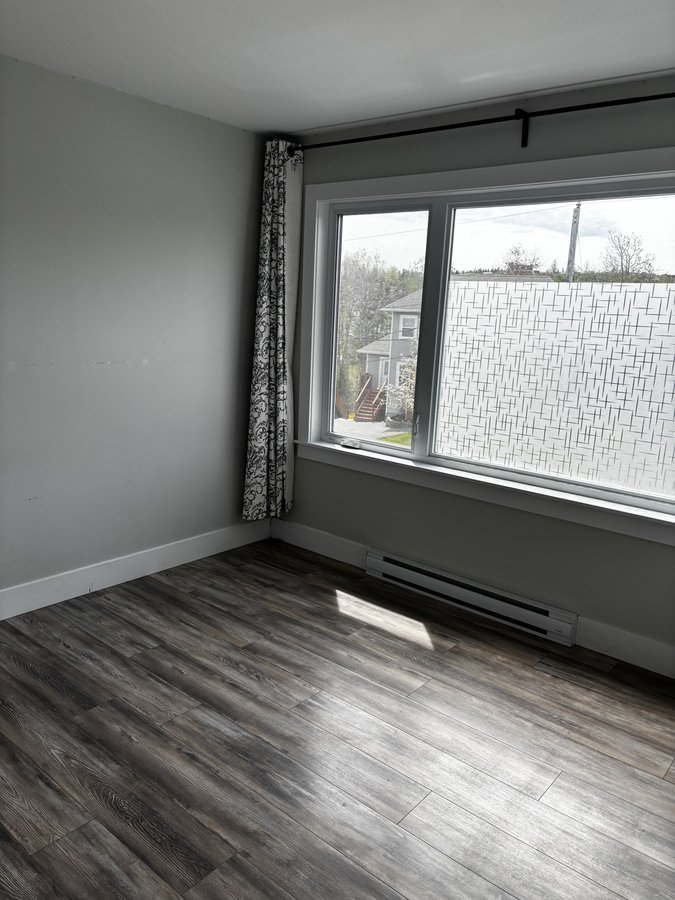
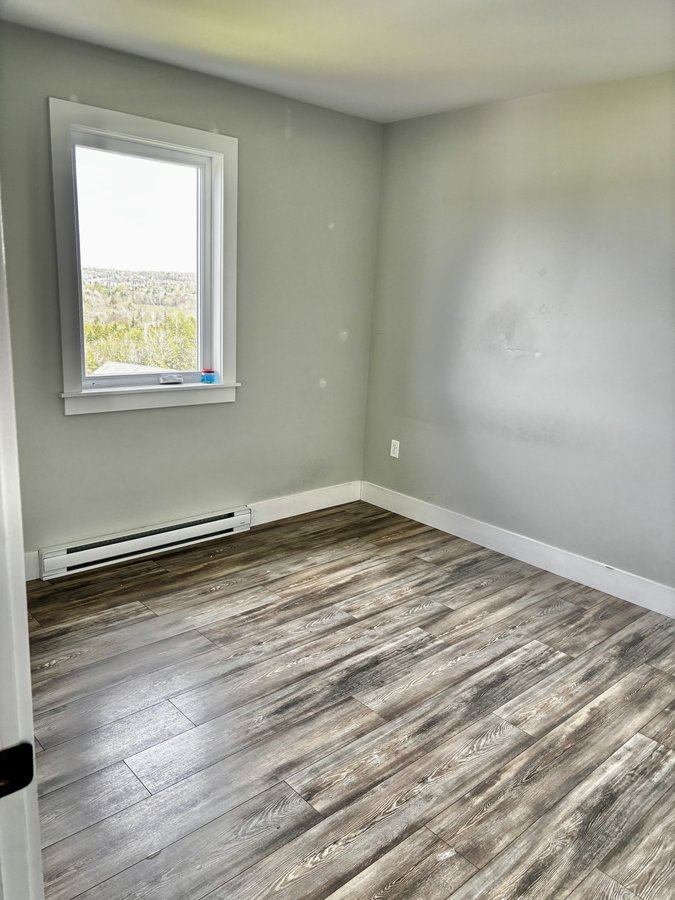
Bright, modern 4‑bed, 3.5‑bath family home with three finished levels, walkout basement, and a spacious, functional layout. Located in quiet Millwood Village, close to schools, parks, bus stops, and shopping.
---
✨ Key Features
• 4 bedrooms • 3.5 bathrooms
• Open‑concept main floor with large windows
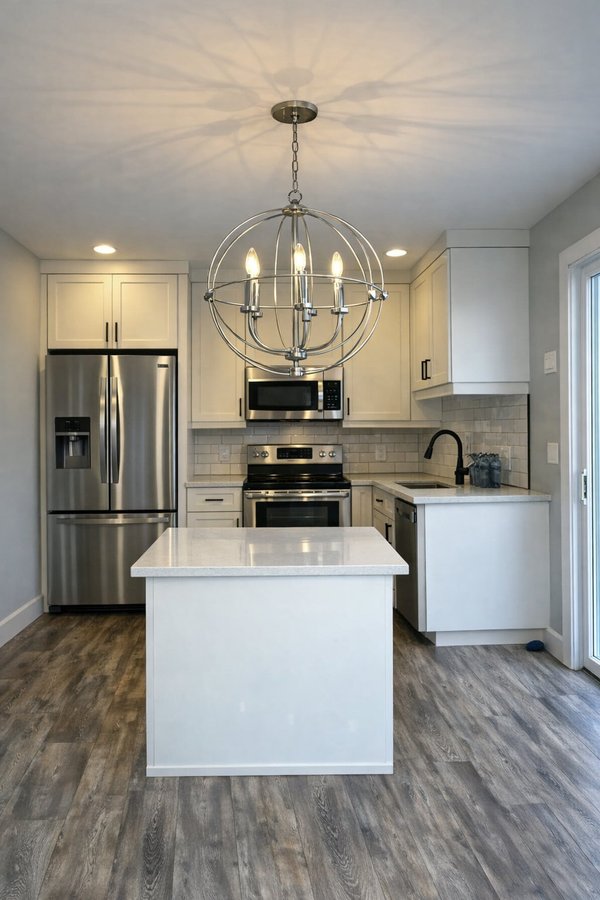
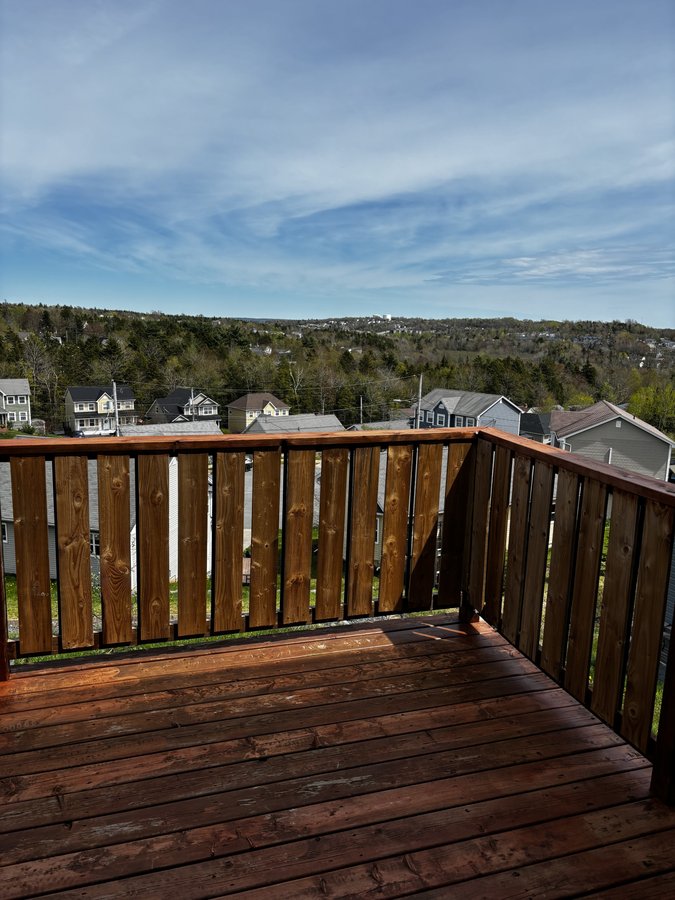
• White‑quartz kitchen + deck
• Walkout basement with bedroom + full bath
• Parking for 3 vehicles
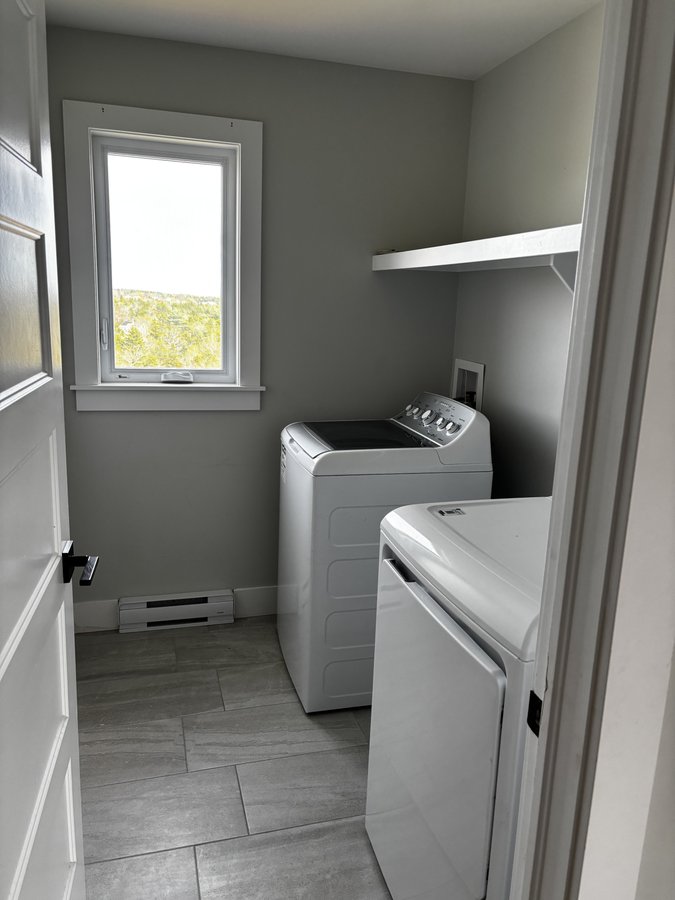
• Includes 6 appliances
---
🛋️ Layout Overview
Upper Level:
Primary bedroom with en‑suite + walk‑in closet
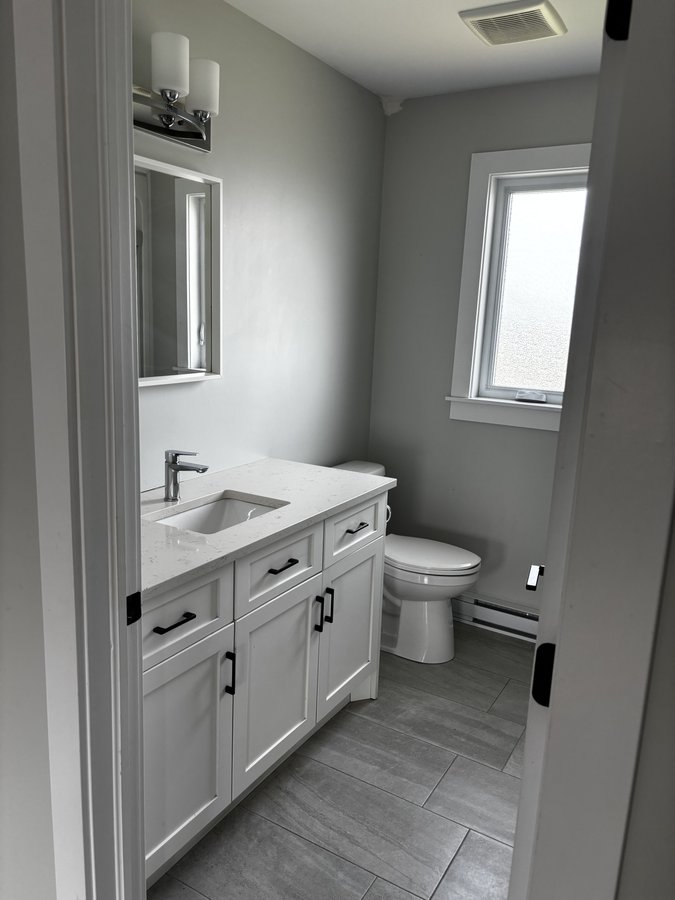
Two additional bedrooms + full bath
Main Level:
Bright living/dining area
Quartz kitchen
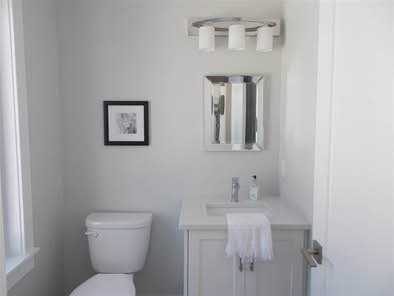
Half bath
Basement (Walkout):
Large living space
Bedroom
Full bathroom
Walkout to backyard
---
📅 Viewing Process
Pre‑screening required before booking.
Full application if proceeding (employment, references, credit/background check).
Viewing after screening only.
---
🚫 Policies
No pets • No smoking/vaping • No Airbnb/subletting
Quiet, clean household expected
One family household only
No bachelor groups • No shared accommodation • No multiple unrelated adults
---
Floor Plans
| Unit | Beds | Baths | Size | Rent |
|---|---|---|---|---|
| 4 Bedroom | 4 | 4 | 2600.0 ft² | $2,950 |
Parking Information
- Driveway parking
- Street parking
- Visitor parking available
3 spots per unit
Parking fee included in rent
Features & Amenities
Utilities Included
- Not Included
Explore Similar Rentals
Looking for rentals similar to 108 Gallery Crescent in Middle Sackville?
See All Similar RentalsSave Alert
Floor Plans
Parking Information
Features & Amenities
Utilities Included
About 108 Gallery Crescent
4‑Bedroom Detached Home – Millwood Village (Middle Sackville)
$2,950 • Aug 1 • 2,600 sq ft
Tenant pays water & power
Bright, modern 4‑bed, 3.5‑bath family home with three finished levels, walkout basement, and a spacious, functional layout. Located in quiet Millwood Village, close to schools, parks, bus stops, and shopping.
---
✨ Key Features
• 4 bedrooms • 3.5 bathrooms
• Open‑concept main floor with large windows
• White‑quartz kitchen + deck
• Walkout basement with bedroom + full bath
• Parking for 3 vehicles
• Includes 6 appliances
---
🛋️ Layout Overview
Upper Level:
Primary bedroom with en‑suite + walk‑in closet
Two additional bedrooms + full bath
Main Level:
Bright living/dining area
Quartz kitchen
Half bath
Basement (Walkout):
Large living space
Bedroom
Full bathroom
Walkout to backyard
---
📅 Viewing Process
Pre‑screening required before booking.
Full application if proceeding (employment, references, credit/background check).
Viewing after screening only.
---
🚫 Policies
No pets • No smoking/vaping • No Airbnb/subletting
Quiet, clean household expected
One family household only
No bachelor groups • No shared accommodation • No multiple unrelated adults
---
4‑Bedroom Detached Home – Millwood Village (Middle Sackville)
$2,950 • Aug 1 • 2,600 sq ft
Tenant pays water & power
Bright, modern 4‑bed, 3.5‑bath family home with three finished levels, walkout basement, and a spacious, functional layout. Located in quiet Millwood Village, close to schools, parks, bus stops, and shopping.
---
✨ Key Features
• 4 bedrooms • 3.5 bathrooms
• Open‑concept main floor with large windows
• White‑quartz kitchen + deck
• Walkout basement with bedroom + full bath
• Parking for 3 vehicles
• Includes 6 appliances
---
🛋️ Layout Overview
Upper Level:
Primary bedroom with en‑suite + walk‑in closet
Two additional bedrooms + full bath
Main Level:
Bright living/dining area
Quartz kitchen
Half bath
Basement (Walkout):
Large living space
Bedroom
Full bathroom
Walkout to backyard
---
📅 Viewing Process
Pre‑screening required before booking.
Full application if proceeding (employment, references, credit/background check).
Viewing after screening only.
---
🚫 Policies
No pets • No smoking/vaping • No Airbnb/subletting
Quiet, clean household expected
One family household only
No bachelor groups • No shared accommodation • No multiple unrelated adults
---
Neighbourhood Score & Commute Time
Open House Dates
Save Alert