181 Parktree Drive maison de ville — BEDROOM ONE - 181 PARKTREE DRIVE, Vaughan ON (1,0-Chambre à coucher)
$1 380
181 Parktree Drive, Vaughan, ON L6A 5B1- 1 Lit
- 1 Salle de bain
- 2000 PI²
Résumé
Apartment Il y a 1 unité. Les unités ont 1 chambre à coucher. Les unités ont 1 salle de bain. Hydro / Electricity est un service inclus dans le loyer.
About BEDROOM ONE - 181 PARKTREE DRIVE
MLS® Number: N12350463
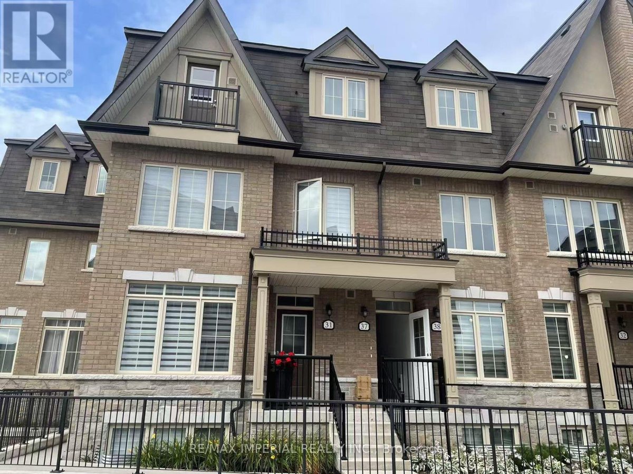
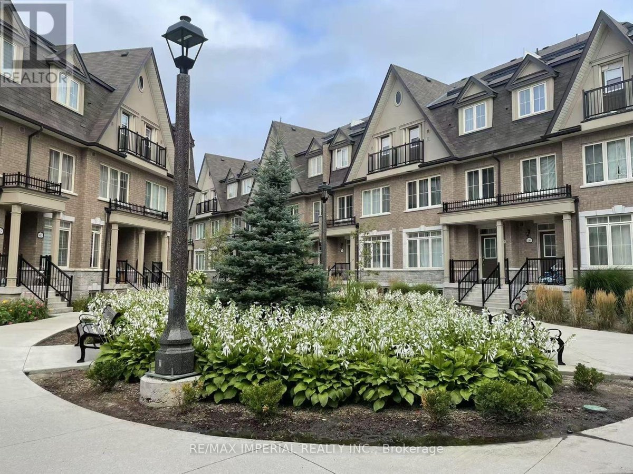
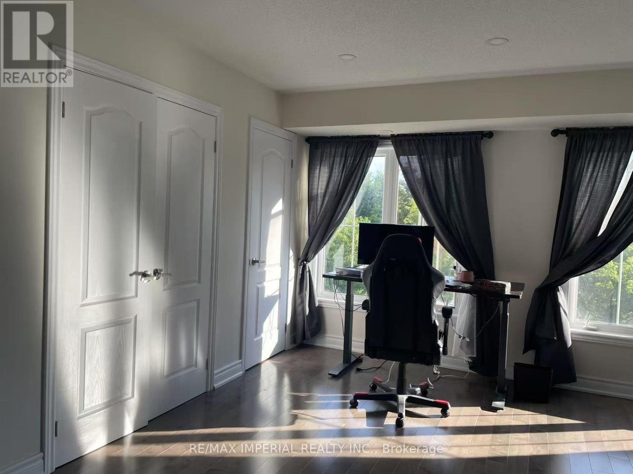
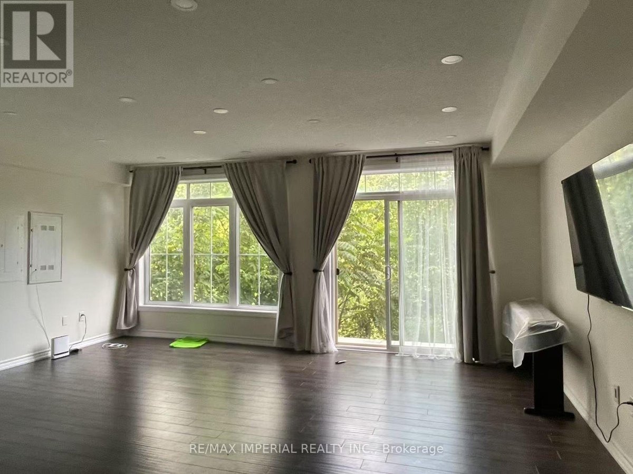
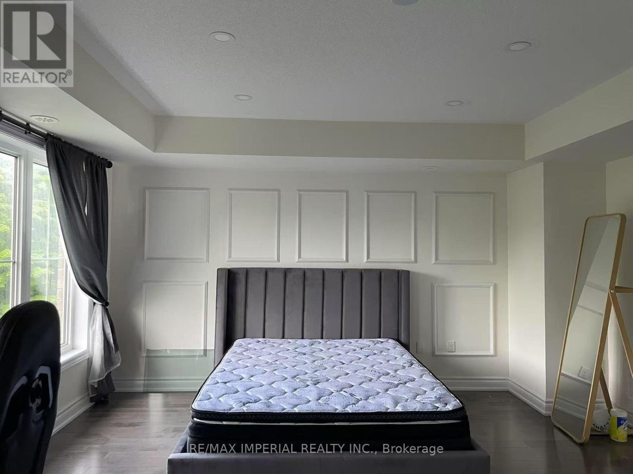
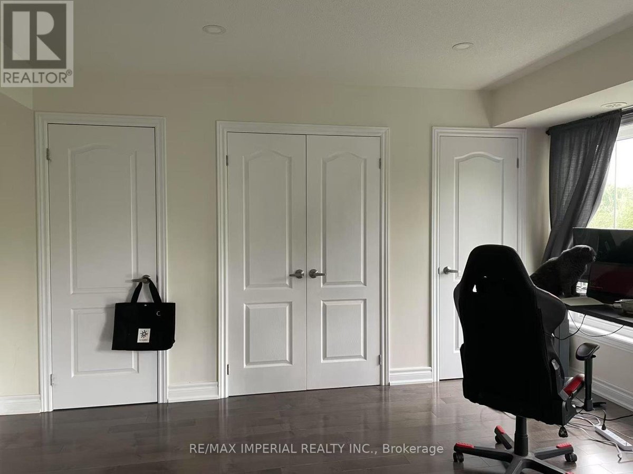
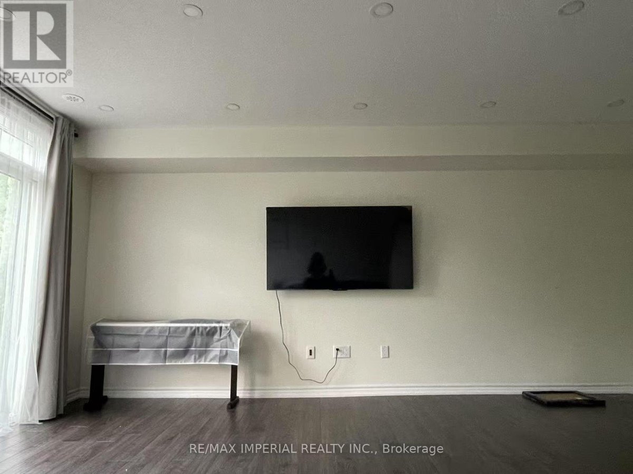
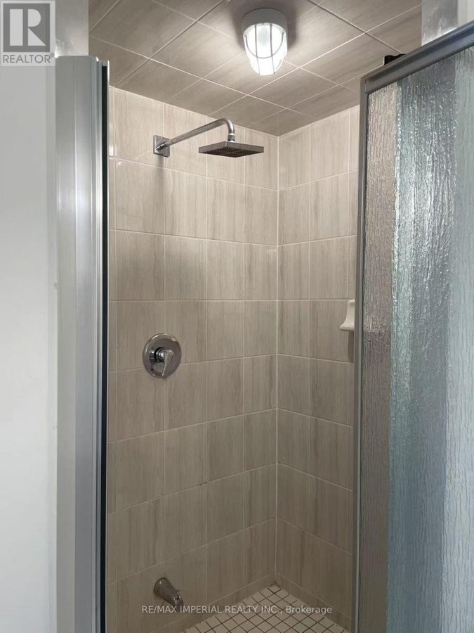
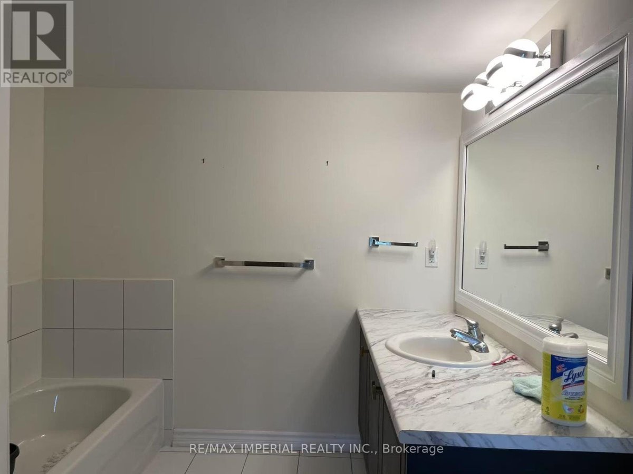
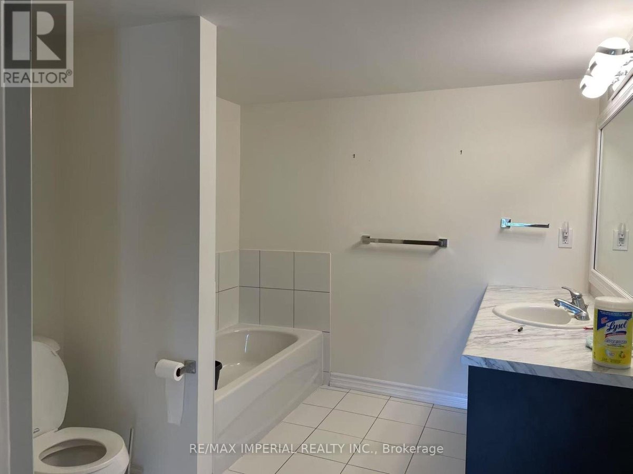
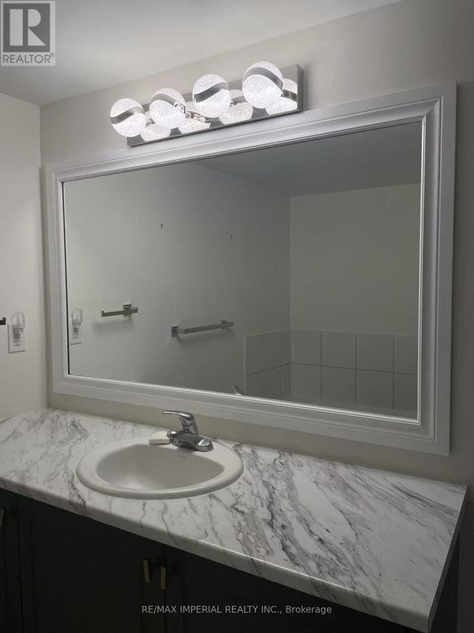
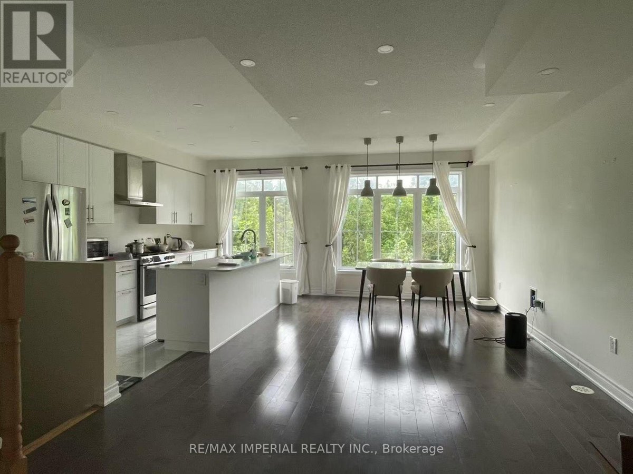
Entire Second-floor Master Bedroom With Two Large Windows Facing A Small Forest. Comes With A Private 5-piece Ensuite Bathroom, Double Closet & Hardwood Floors. Quiet & Private Space. Kitchen On The First Floor Is Shared. Open Concept Kitchen, Upgrade Quartz Counter W/Stainless Steel Appliances, Centre Island & High Ceiling. Amazing Location Close To Vaughan Mills, Restaurants, Walking Distance To Schools, Shoppings, Transit & Wonderland, Short Drive To Hwy 400, Rutherford Go Station, Vaughan Metro Centre! (id:28225)
- Sewer
This listing content provided by REALTOR.ca has been licensed by REALTOR® members of The Canadian Real Estate Association.
The trademarks MLS®, Multiple Listing Service® and the associated logos are owned by The Canadian Real Estate Association (CREA) and identify the quality of services provided by real estate professionals who are members of CREA.

Plans du logement
| Unité | Chambres à coucher | Salles de bain | Taille | Loyer |
|---|---|---|---|---|
| 1 chambre à coucher | 1 | 1 | 2000,0 pi² | $1 380 |
Renseignements sur le stationnement
Aucune information disponible
Caractéristiques et commodités
Unit Features
- Climatisation
Services inclus
- Hydro/Électricité
Explorer des locations similaires
Looking for rentals similar to 181 Parktree Drive in Vaughan?
Voir toutes les locations similairesSave Alert
Plans du logement
Renseignements sur le stationnement
Caractéristiques et commodités
Services inclus
À propos BEDROOM ONE - 181 PARKTREE DRIVE
MLS® Number: N12350463
Entire Second-floor Master Bedroom With Two Large Windows Facing A Small Forest. Comes With A Private 5-piece Ensuite Bathroom, Double Closet & Hardwood Floors. Quiet & Private Space. Kitchen On The First Floor Is Shared. Open Concept Kitchen, Upgrade Quartz Counter W/Stainless Steel Appliances, Centre Island & High Ceiling. Amazing Location Close To Vaughan Mills, Restaurants, Walking Distance To Schools, Shoppings, Transit & Wonderland, Short Drive To Hwy 400, Rutherford Go Station, Vaughan Metro Centre! (id:28225)
- Sewer
This listing content provided by REALTOR.ca has been licensed by REALTOR® members of The Canadian Real Estate Association.
The trademarks MLS®, Multiple Listing Service® and the associated logos are owned by The Canadian Real Estate Association (CREA) and identify the quality of services provided by real estate professionals who are members of CREA.
MLS® Number: N12350463
Entire Second-floor Master Bedroom With Two Large Windows Facing A Small Forest. Comes With A Private 5-piece Ensuite Bathroom, Double Closet & Hardwood Floors. Quiet & Private Space. Kitchen On The First Floor Is Shared. Open Concept Kitchen, Upgrade Quartz Counter W/Stainless Steel Appliances, Centre Island & High Ceiling. Amazing Location Close To Vaughan Mills, Restaurants, Walking Distance To Schools, Shoppings, Transit & Wonderland, Short Drive To Hwy 400, Rutherford Go Station, Vaughan Metro Centre! (id:28225)
- Sewer
This listing content provided by REALTOR.ca has been licensed by REALTOR® members of The Canadian Real Estate Association.
The trademarks MLS®, Multiple Listing Service® and the associated logos are owned by The Canadian Real Estate Association (CREA) and identify the quality of services provided by real estate professionals who are members of CREA.
Score du quartier et temps de déplacement
Dates de visites libres
Save Alert