39 Beverley Glen Boulevard condo — 39 BEVERLEY GLEN BOULEVARD, Vaughan ON (3,0-Chambre à coucher)
$4 400
39 Beverley Glen Boulevard, Vaughan, ON L4J 0G8- 3 Lit
- 4 Salle de bain
- 1800 PI²
- Stationnement
Résumé
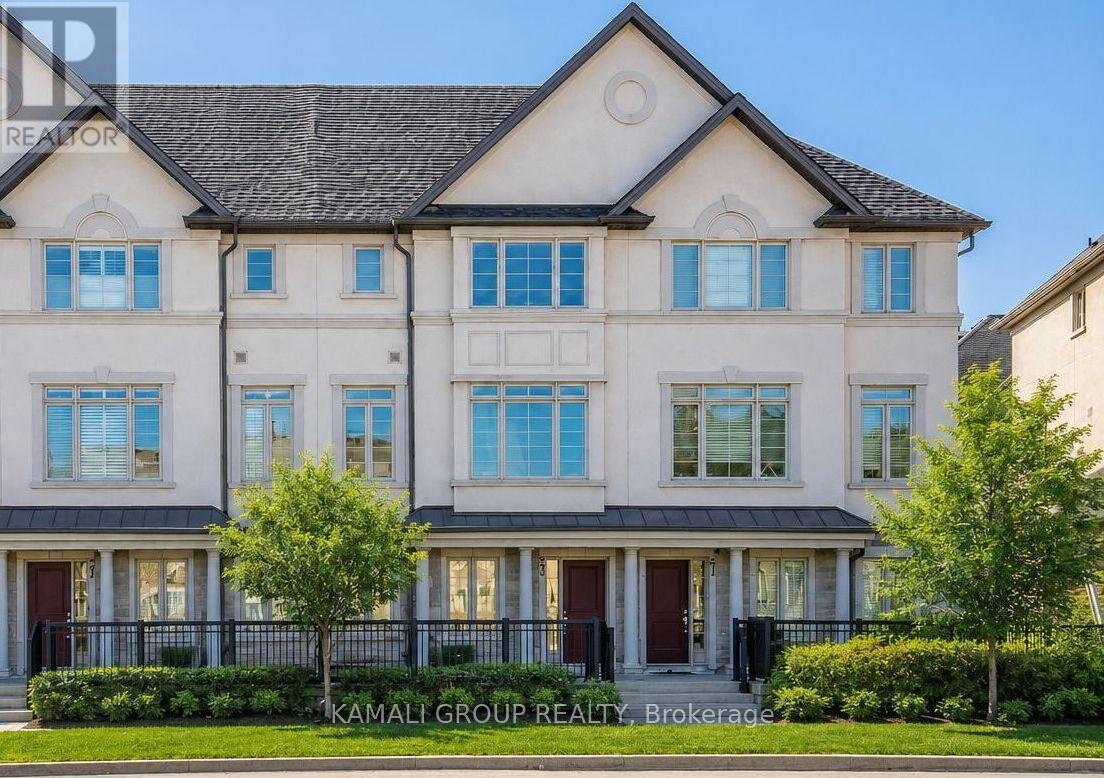
Le 39 Beverley Glen Boulevard est un a condo à louer à Vaughan, ON. Il y a 1 unité. Les unités ont 3 chambres à coucher. Les unités ont 4 salles de bain.
About 39 BEVERLEY GLEN BOULEVARD
MLS® Number: N13604360
**Elevator & Skylight** Furnished Executive Condo Townhouse in a Prestigious Area Of Thornhill. 3 Finished Floors With 2 Walkouts. Ground Floor Recreation Room with an Elevator! 9' Ceilings on the Ground and 2nd Floors, Oak Stairs, Stained Hardwood and Potlights Throughout. Open Concept Living Room with Gas Fireplace, Dining Room with Walkout to Sundeck. Chef's Kitchen with Double Edge Granite Countertops, Upgraded Cabinets, Stainless Steel Appliances Leading into Breakfast Nook and Family Room. Second Floor Laundry and Large 2nd Floor Terrace W/Gas BBQ Line. Third Floor Features Large Skylight, 3 Bedrooms Including Primary With 4 Pc Ensuite and Walk-in Closets. Spacious Garage, EV Charger, Private Drive Parking, Water Softener System. Top-Rated Schools, Community Centres, Parks, Shopping at Promenade, No Frills, Walmart Superstore, Regional Transit, Commute Via Nearby Highways 7/407. Amenities Include an Indoor Pool, Fitness Centre, BBQ Area, Party Room, Visitor Parking. (id:28225)
- Water softener
- Place of Worship
This listing content provided by REALTOR.ca has been licensed by REALTOR® members of The Canadian Real Estate Association.
The trademarks MLS®, Multiple Listing Service® and the associated logos are owned by The Canadian Real Estate Association (CREA) and identify the quality of services provided by real estate professionals who are members of CREA.

Plans du logement
| Unité | Chambres à coucher | Salles de bain | Taille | Loyer |
|---|---|---|---|---|
| 3 chambre à coucher | 3 | 4 | 1800,0 pi² | $4 400 |
Renseignements sur le stationnement
- Garage stationnement
2 places par unité
Caractéristiques et commodités
Building Features
- Stationnement - Visiteur
Nearby
- Écoles
- Transport en commun
- Parcs
Unit Features
- Climatisation
Services inclus
Explorer des locations similaires
Looking for rentals similar to 39 Beverley Glen Boulevard in Vaughan?
Voir toutes les locations similairesSave Alert
Plans du logement
Renseignements sur le stationnement
Caractéristiques et commodités
Services inclus
À propos 39 BEVERLEY GLEN BOULEVARD
MLS® Number: N13604360
**Elevator & Skylight** Furnished Executive Condo Townhouse in a Prestigious Area Of Thornhill. 3 Finished Floors With 2 Walkouts. Ground Floor Recreation Room with an Elevator! 9' Ceilings on the Ground and 2nd Floors, Oak Stairs, Stained Hardwood and Potlights Throughout. Open Concept Living Room with Gas Fireplace, Dining Room with Walkout to Sundeck. Chef's Kitchen with Double Edge Granite Countertops, Upgraded Cabinets, Stainless Steel Appliances Leading into Breakfast Nook and Family Room. Second Floor Laundry and Large 2nd Floor Terrace W/Gas BBQ Line. Third Floor Features Large Skylight, 3 Bedrooms Including Primary With 4 Pc Ensuite and Walk-in Closets. Spacious Garage, EV Charger, Private Drive Parking, Water Softener System. Top-Rated Schools, Community Centres, Parks, Shopping at Promenade, No Frills, Walmart Superstore, Regional Transit, Commute Via Nearby Highways 7/407. Amenities Include an Indoor Pool, Fitness Centre, BBQ Area, Party Room, Visitor Parking. (id:28225)
- Water softener
- Place of Worship
This listing content provided by REALTOR.ca has been licensed by REALTOR® members of The Canadian Real Estate Association.
The trademarks MLS®, Multiple Listing Service® and the associated logos are owned by The Canadian Real Estate Association (CREA) and identify the quality of services provided by real estate professionals who are members of CREA.
MLS® Number: N13604360
**Elevator & Skylight** Furnished Executive Condo Townhouse in a Prestigious Area Of Thornhill. 3 Finished Floors With 2 Walkouts. Ground Floor Recreation Room with an Elevator! 9' Ceilings on the Ground and 2nd Floors, Oak Stairs, Stained Hardwood and Potlights Throughout. Open Concept Living Room with Gas Fireplace, Dining Room with Walkout to Sundeck. Chef's Kitchen with Double Edge Granite Countertops, Upgraded Cabinets, Stainless Steel Appliances Leading into Breakfast Nook and Family Room. Second Floor Laundry and Large 2nd Floor Terrace W/Gas BBQ Line. Third Floor Features Large Skylight, 3 Bedrooms Including Primary With 4 Pc Ensuite and Walk-in Closets. Spacious Garage, EV Charger, Private Drive Parking, Water Softener System. Top-Rated Schools, Community Centres, Parks, Shopping at Promenade, No Frills, Walmart Superstore, Regional Transit, Commute Via Nearby Highways 7/407. Amenities Include an Indoor Pool, Fitness Centre, BBQ Area, Party Room, Visitor Parking. (id:28225)
- Water softener
- Place of Worship
This listing content provided by REALTOR.ca has been licensed by REALTOR® members of The Canadian Real Estate Association.
The trademarks MLS®, Multiple Listing Service® and the associated logos are owned by The Canadian Real Estate Association (CREA) and identify the quality of services provided by real estate professionals who are members of CREA.
Score du quartier et temps de déplacement
Dates de visites libres
Save Alert