1416 Islington Avenue maison — UNIT GS - 1416 ISLINGTON AVENUE, Toronto ON (3,0-Chambre à coucher)
$3 795
1416 Islington Avenue, Unit GS, Toronto, ON M9A 3K7- 3 Lit
- 2 Salle de bain
- 1100 PI²
Résumé
Apartment Il y a 1 unité. Les unités ont 3 chambres à coucher. Les unités ont 2 salles de bain.
About UNIT GS - 1416 ISLINGTON AVENUE
MLS® Number: W13599918
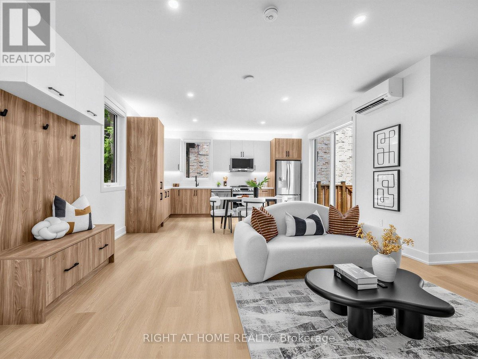
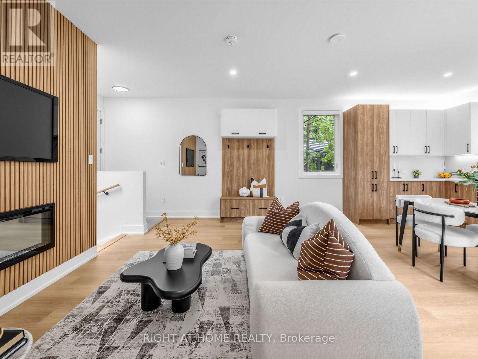
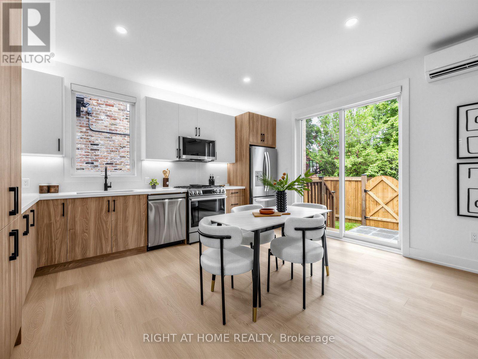
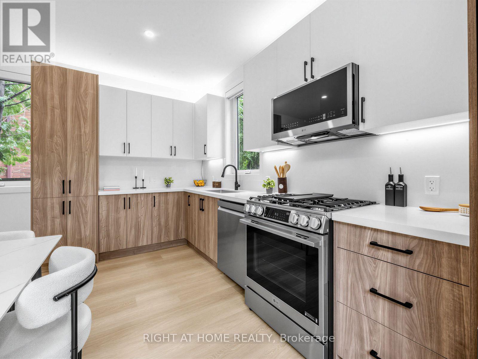
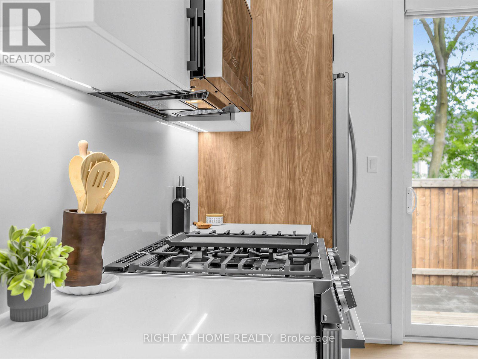
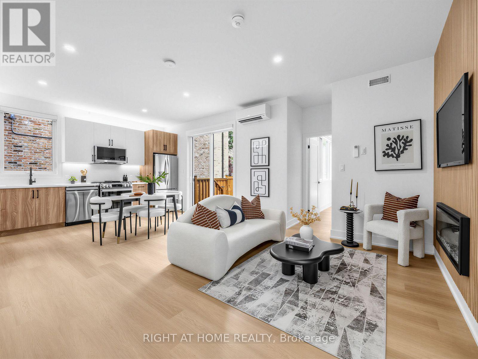
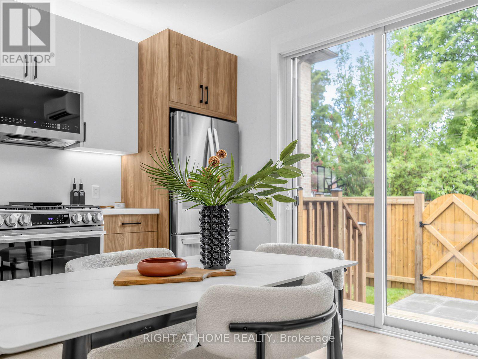
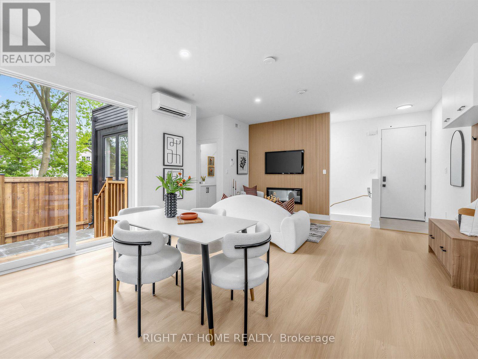
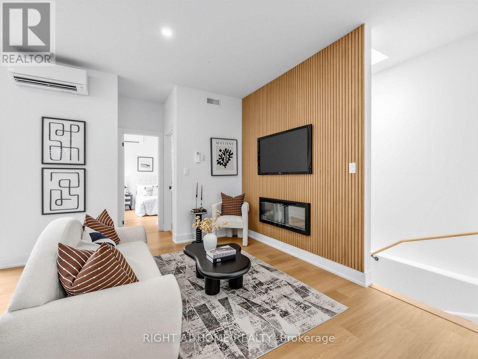
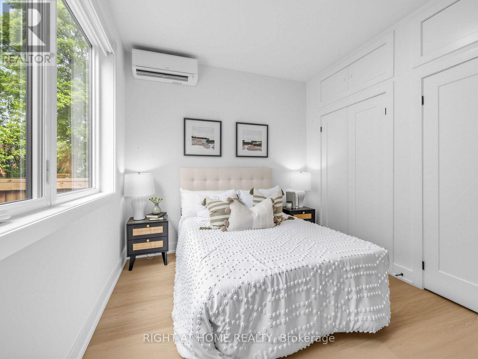
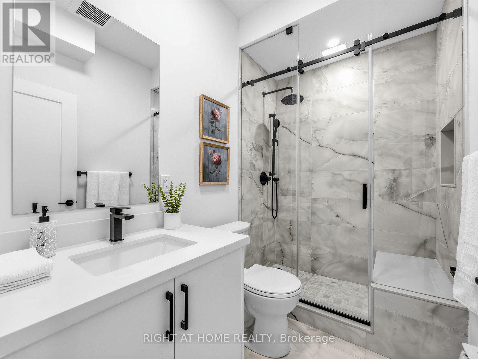
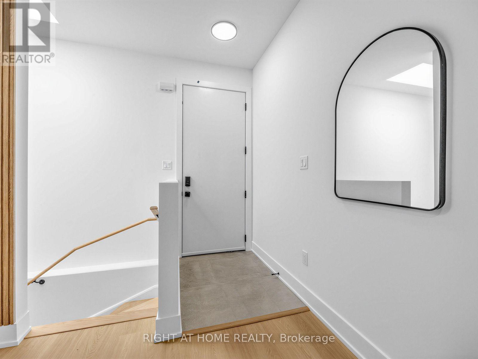
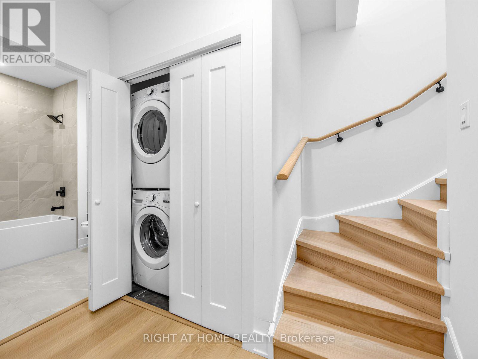
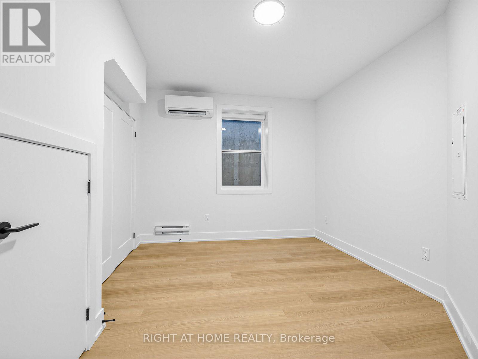
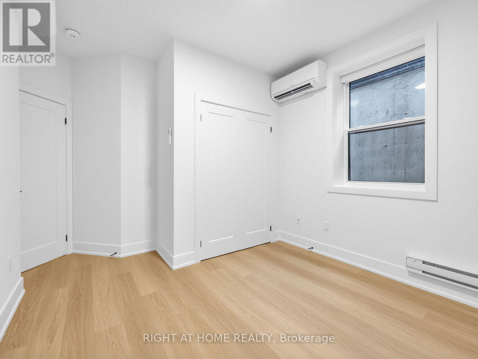
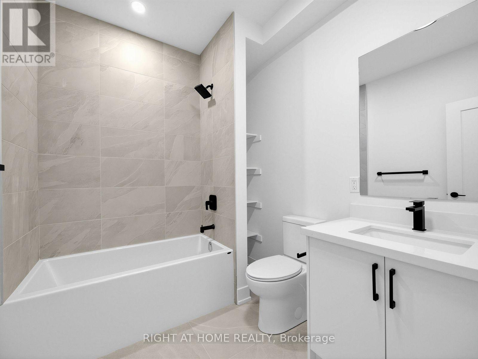
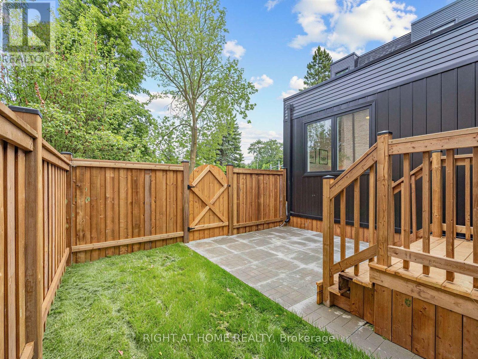
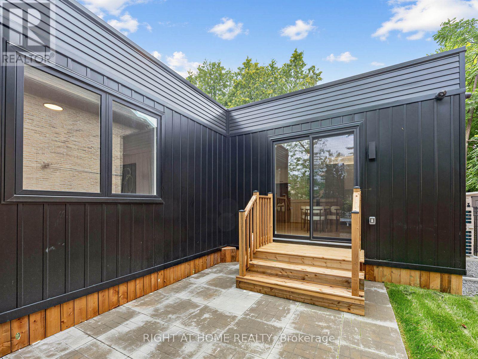
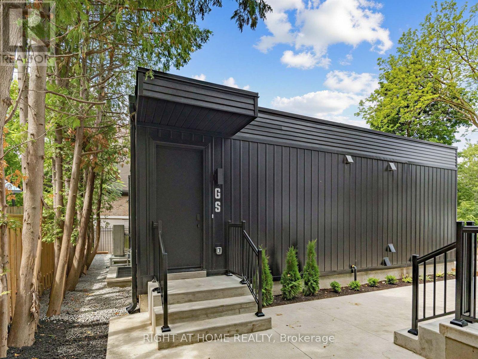
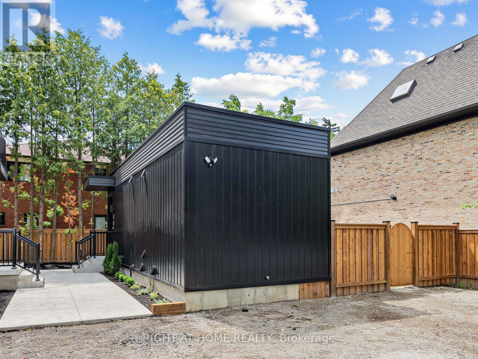
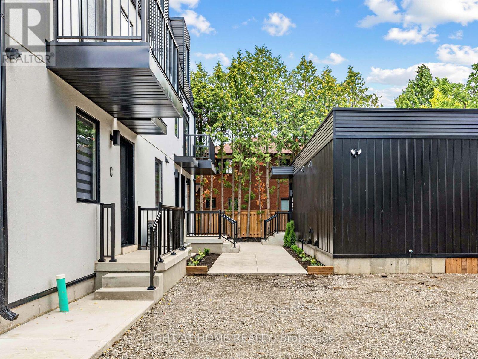
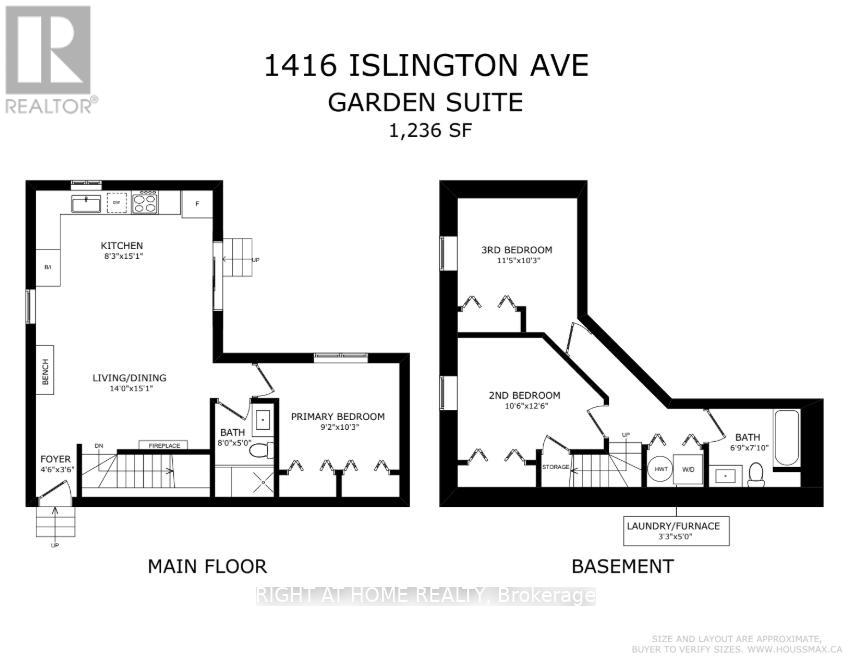
Brand New, Never-Lived-In 3-Bedroom Detached Garden Suite Offering Approximately 1,236 Sq Ft Across The Main And Lower Levels! Bright Open-Concept Layout With 9-Ft Ceilings, Large Windows, Modern Finishes, And Exceptional Natural Light Throughout. Custom Kitchen With Quartz Countertops, Pantry, And Stainless Steel Appliances, Gas Stove. Enjoy The Convenience Of A Private Entrance, Separate Metering, Independent Climate Control, In-Suite Laundry, Additional Storage, And Energy-Efficient Building Design. Thoughtfully Designed Multi-Level Layout Features A Main Floor Primary Bedroom, 3-Piece Bathroom, Walk-in Shower, Custom Feature Wall With Built-In Fireplace, And Walkout To A Private Fenced Outdoor Patio Space. Lower Level Includes Two Additional Bedrooms And A Spacious 4-Piece Bathroom With Heated Floors. A Unique Opportunity To Live In This High-Demand, Family-Friendly Neighbourhood. Transit At Your Doorstep With A Short Direct Bus Route To Islington Subway Station. Convenient Commuter Location With Easy Access To Hwy 427, QEW, And 401. Parking Available For $150/Month, Floor plan attached. (id:28225)
- Separate Electricity Meters
- Separate Heating Controls
- Blinds
- Wall unit
- Golf Nearby
- Place of Worship
This listing content provided by REALTOR.ca has been licensed by REALTOR® members of The Canadian Real Estate Association.
The trademarks MLS®, Multiple Listing Service® and the associated logos are owned by The Canadian Real Estate Association (CREA) and identify the quality of services provided by real estate professionals who are members of CREA.

Plans du logement
| Unité | Chambres à coucher | Salles de bain | Taille | Loyer |
|---|---|---|---|---|
| 3 chambre à coucher | 3 | 2 | 1100,0 pi² | $3 795 |
Renseignements sur le stationnement
Aucune information disponible
Caractéristiques et commodités
Building Features
- Buanderie
Nearby
- Écoles
- Parcs
- Transport en commun
Unit Features
- Lave-vaisselle
- Cuisinière
- Four à micro-ondes
- Réfrigérateur
Services inclus
Explorer des locations similaires
Looking for rentals similar to 1416 Islington Avenue in Toronto?
Voir toutes les locations similairesSave Alert
Plans du logement
Renseignements sur le stationnement
Caractéristiques et commodités
Services inclus
À propos UNIT GS - 1416 ISLINGTON AVENUE
MLS® Number: W13599918
Brand New, Never-Lived-In 3-Bedroom Detached Garden Suite Offering Approximately 1,236 Sq Ft Across The Main And Lower Levels! Bright Open-Concept Layout With 9-Ft Ceilings, Large Windows, Modern Finishes, And Exceptional Natural Light Throughout. Custom Kitchen With Quartz Countertops, Pantry, And Stainless Steel Appliances, Gas Stove. Enjoy The Convenience Of A Private Entrance, Separate Metering, Independent Climate Control, In-Suite Laundry, Additional Storage, And Energy-Efficient Building Design. Thoughtfully Designed Multi-Level Layout Features A Main Floor Primary Bedroom, 3-Piece Bathroom, Walk-in Shower, Custom Feature Wall With Built-In Fireplace, And Walkout To A Private Fenced Outdoor Patio Space. Lower Level Includes Two Additional Bedrooms And A Spacious 4-Piece Bathroom With Heated Floors. A Unique Opportunity To Live In This High-Demand, Family-Friendly Neighbourhood. Transit At Your Doorstep With A Short Direct Bus Route To Islington Subway Station. Convenient Commuter Location With Easy Access To Hwy 427, QEW, And 401. Parking Available For $150/Month, Floor plan attached. (id:28225)
- Separate Electricity Meters
- Separate Heating Controls
- Blinds
- Wall unit
- Golf Nearby
- Place of Worship
This listing content provided by REALTOR.ca has been licensed by REALTOR® members of The Canadian Real Estate Association.
The trademarks MLS®, Multiple Listing Service® and the associated logos are owned by The Canadian Real Estate Association (CREA) and identify the quality of services provided by real estate professionals who are members of CREA.
MLS® Number: W13599918
Brand New, Never-Lived-In 3-Bedroom Detached Garden Suite Offering Approximately 1,236 Sq Ft Across The Main And Lower Levels! Bright Open-Concept Layout With 9-Ft Ceilings, Large Windows, Modern Finishes, And Exceptional Natural Light Throughout. Custom Kitchen With Quartz Countertops, Pantry, And Stainless Steel Appliances, Gas Stove. Enjoy The Convenience Of A Private Entrance, Separate Metering, Independent Climate Control, In-Suite Laundry, Additional Storage, And Energy-Efficient Building Design. Thoughtfully Designed Multi-Level Layout Features A Main Floor Primary Bedroom, 3-Piece Bathroom, Walk-in Shower, Custom Feature Wall With Built-In Fireplace, And Walkout To A Private Fenced Outdoor Patio Space. Lower Level Includes Two Additional Bedrooms And A Spacious 4-Piece Bathroom With Heated Floors. A Unique Opportunity To Live In This High-Demand, Family-Friendly Neighbourhood. Transit At Your Doorstep With A Short Direct Bus Route To Islington Subway Station. Convenient Commuter Location With Easy Access To Hwy 427, QEW, And 401. Parking Available For $150/Month, Floor plan attached. (id:28225)
- Separate Electricity Meters
- Separate Heating Controls
- Blinds
- Wall unit
- Golf Nearby
- Place of Worship
This listing content provided by REALTOR.ca has been licensed by REALTOR® members of The Canadian Real Estate Association.
The trademarks MLS®, Multiple Listing Service® and the associated logos are owned by The Canadian Real Estate Association (CREA) and identify the quality of services provided by real estate professionals who are members of CREA.
Score du quartier et temps de déplacement
Dates de visites libres
Save Alert