2466 Eglinton Avenue condo — PH03 - 2466 EGLINTON AVENUE E, Toronto ON (3,0-Chambre à coucher)
$2 799
2466 Eglinton Avenue, PH03, Toronto, ON M1K 5J8- 3 Lit
- 2 Salle de bain
- 1000 PI²
- Stationnement
Résumé
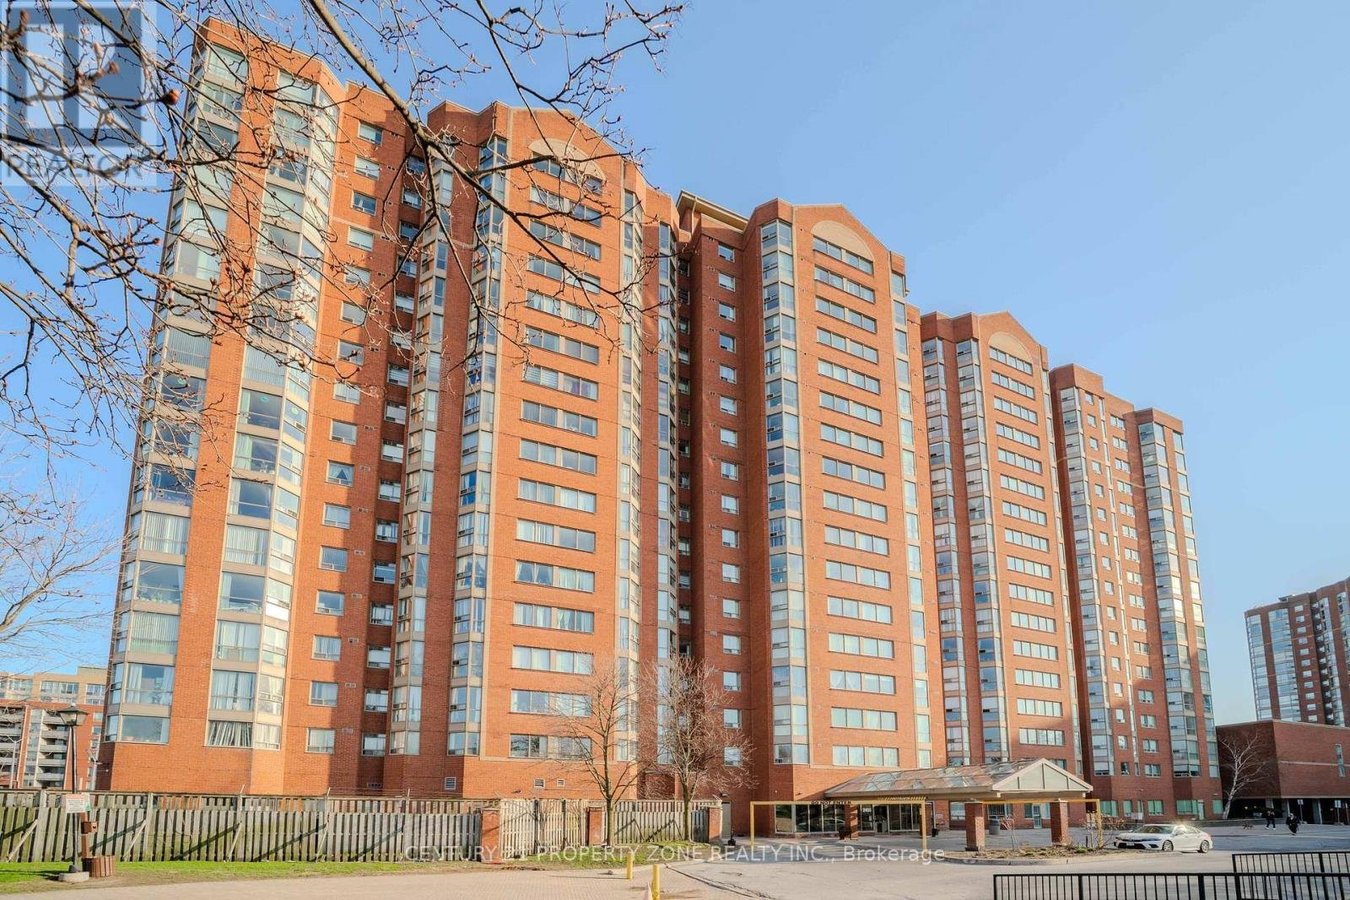
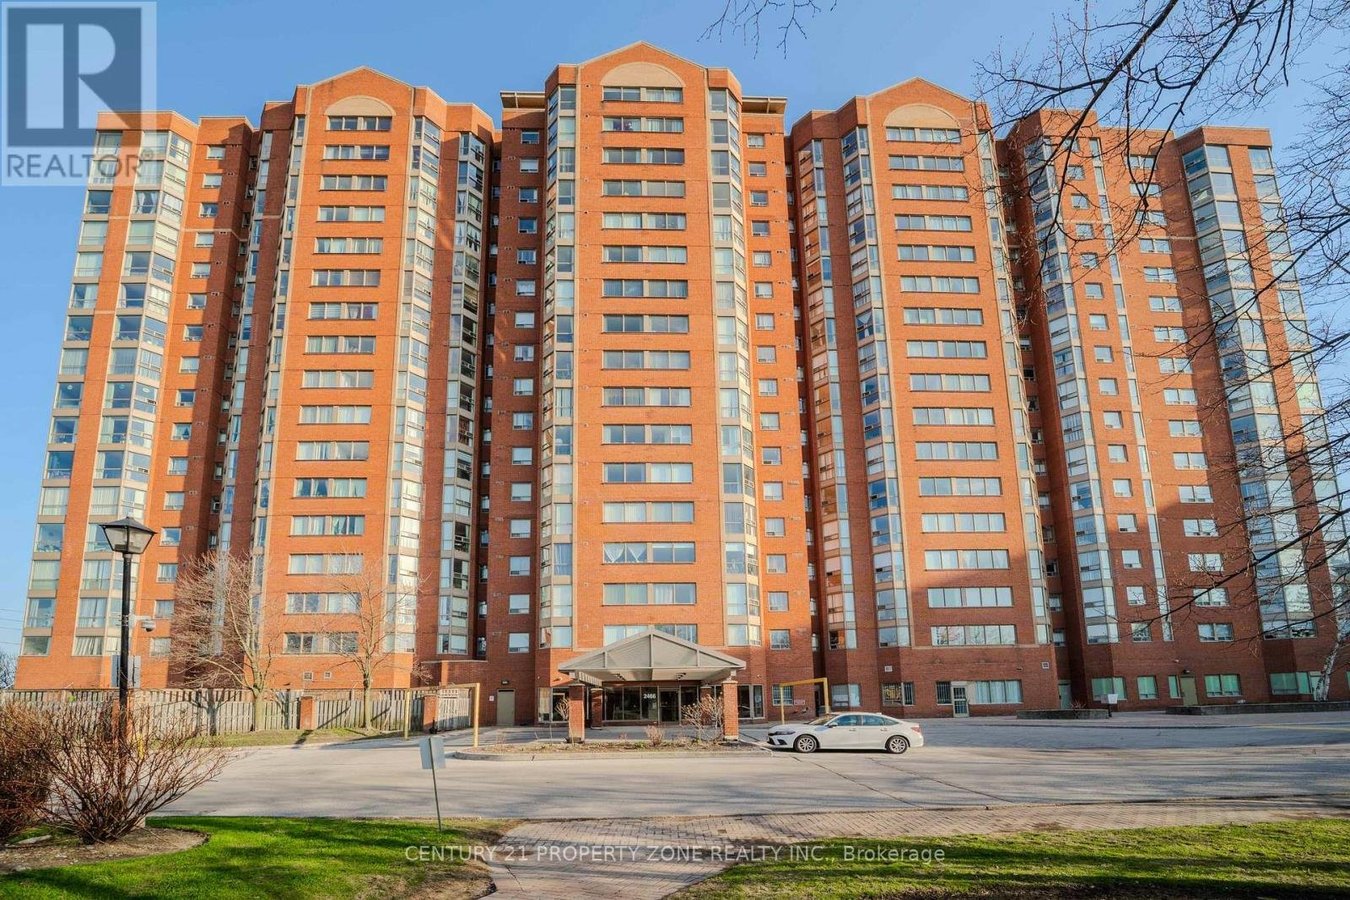
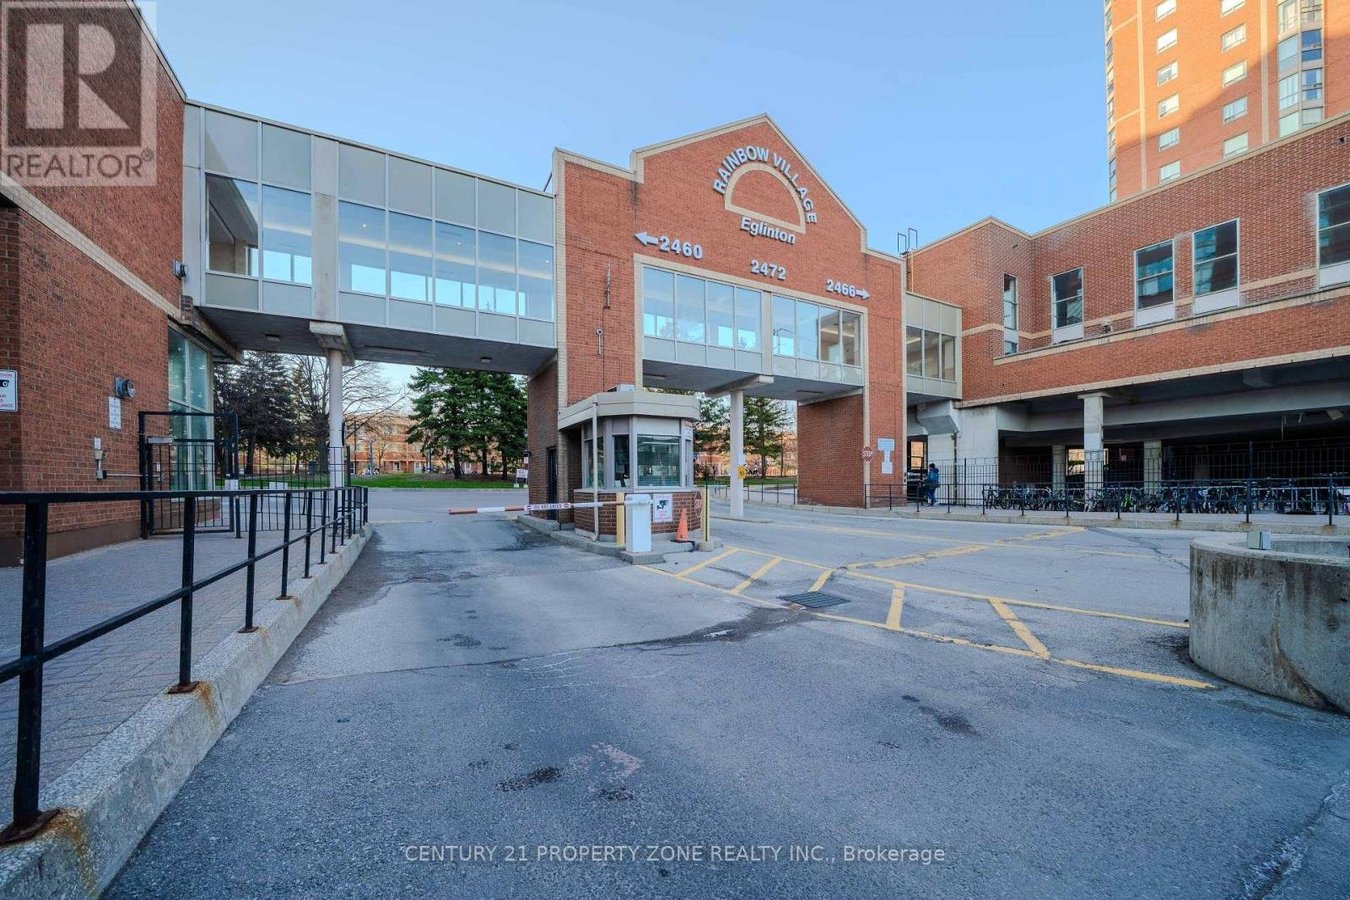
Le 2466 Eglinton Avenue est un a condo à louer à Toronto, ON. Il y a 1 unité. Les unités ont 3 chambres à coucher. Les unités ont 2 salles de bain.
About PH03 - 2466 EGLINTON AVENUE E
MLS® Number: E13042768
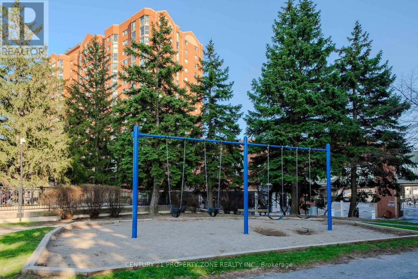
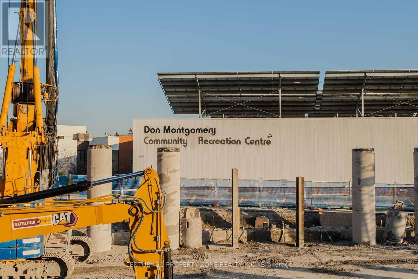
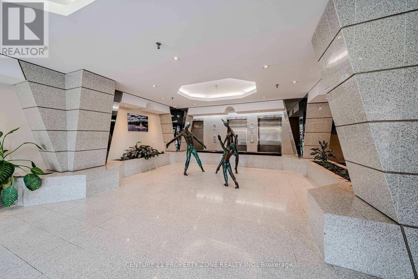
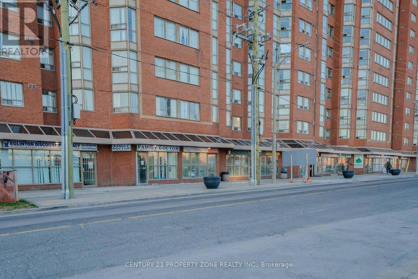
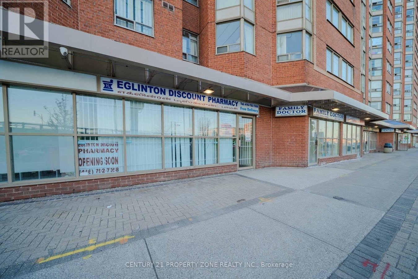
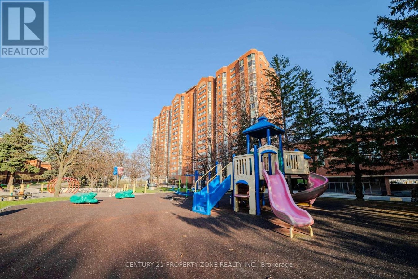
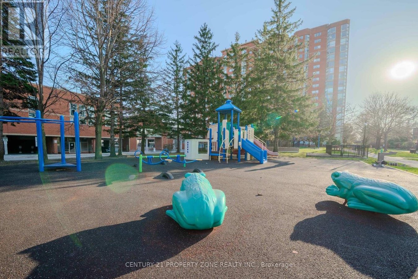
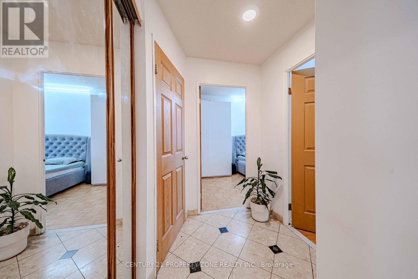
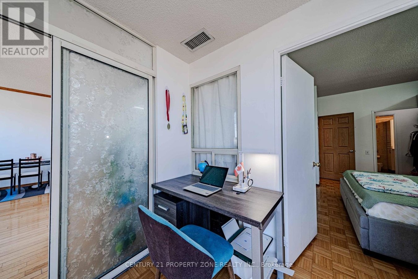
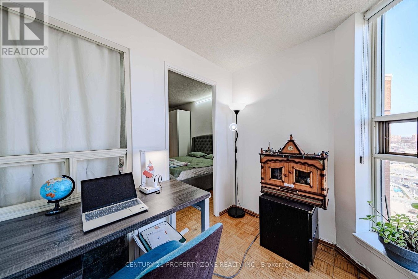
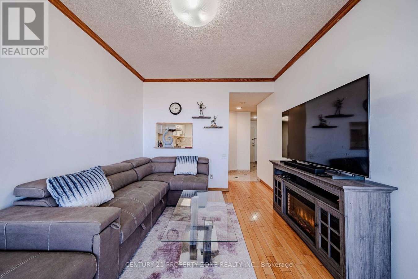
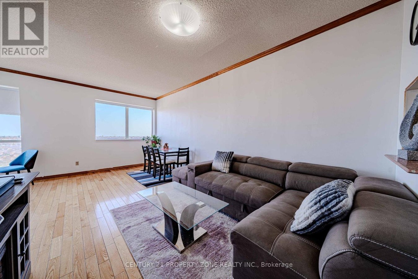
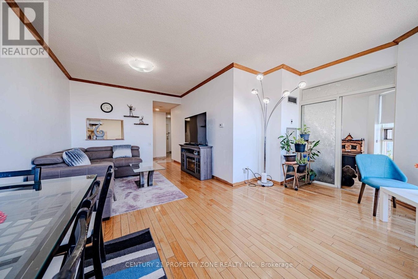
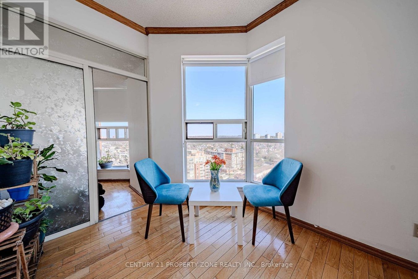
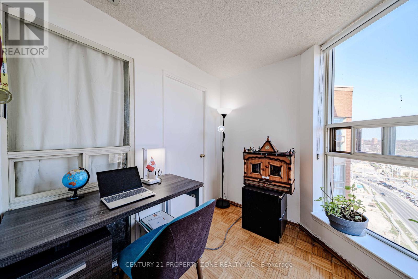
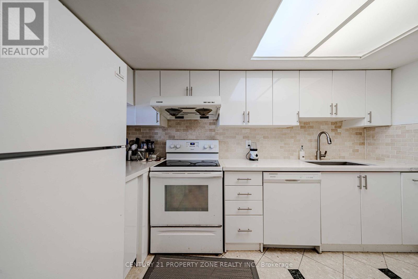
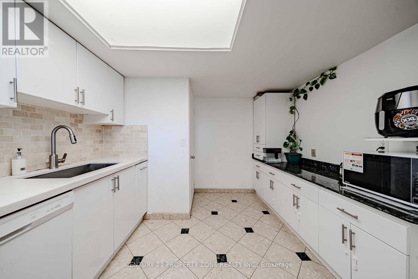
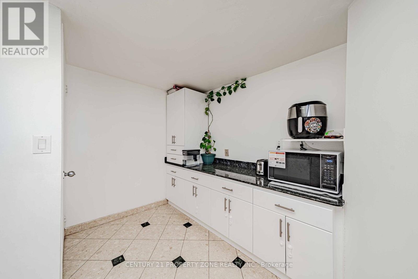
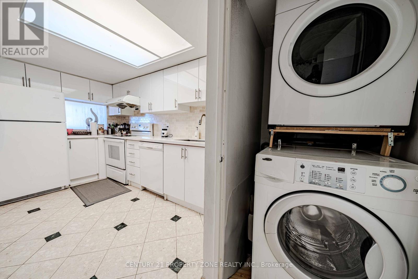
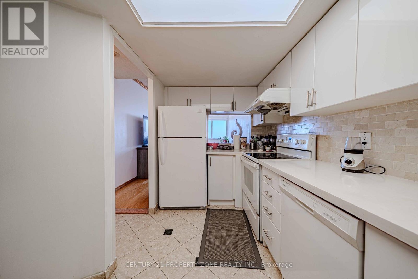
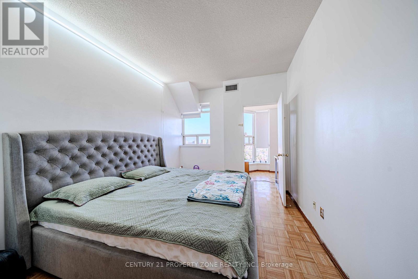
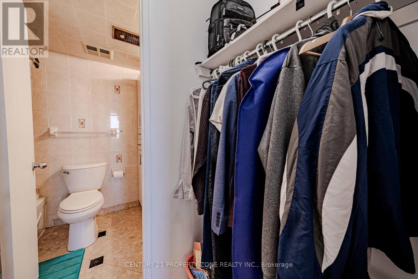
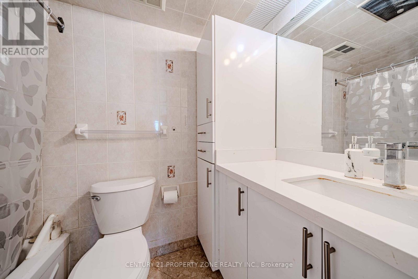
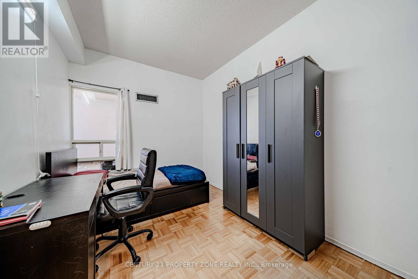
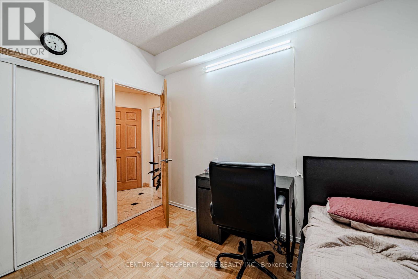
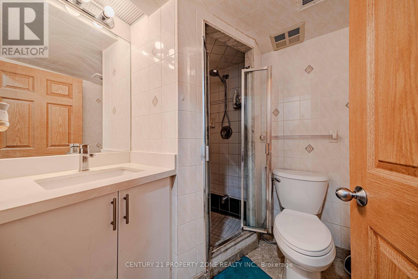
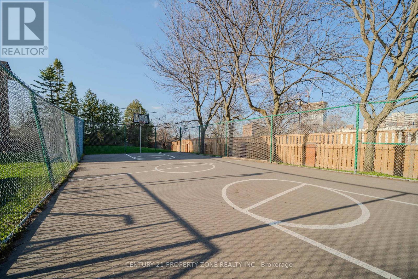
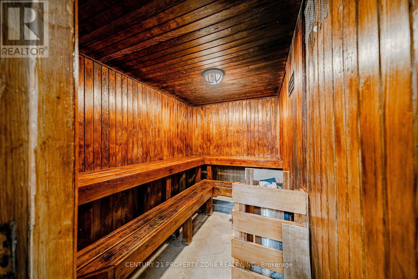
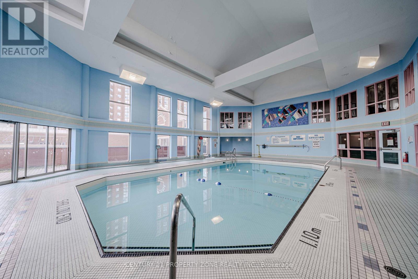
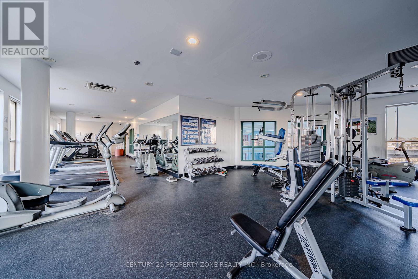
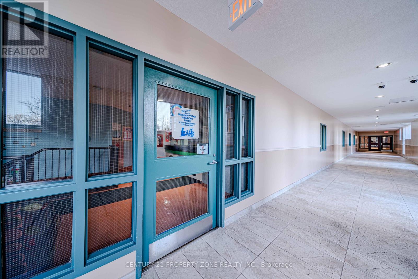
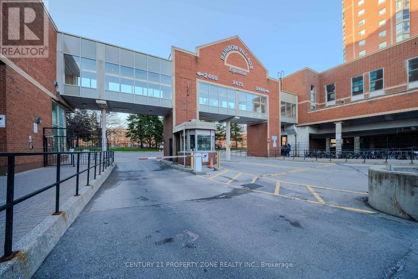
Bright, Very Clean, Beautiful, With Stunning Views Penthouse 2+1 Unitith 2 Wr. Conveniently Located, Steps To Kennedy Station. Day Care Centre Avble In The Bldg. School Bus Route, Upgraded Kitchen, Granite Countertops, Hunter Douglas Blinds. Open Concept Lay Out, CloseTo All Amenities, Shopping, Schools, Parks, Steps To TTC. Amenties Inc, Security Guard, Indoor Pool, Excercise Room, Etc.Tridge, Stove, Washer And Dryer, B/I Dishwasher, Hood, All Electrical Light Fixtures, All Window Coverings (id:28225)
This listing content provided by REALTOR.ca has been licensed by REALTOR® members of The Canadian Real Estate Association.
The trademarks MLS®, Multiple Listing Service® and the associated logos are owned by The Canadian Real Estate Association (CREA) and identify the quality of services provided by real estate professionals who are members of CREA.

Plans du logement
| Unité | Chambres à coucher | Salles de bain | Taille | Loyer |
|---|---|---|---|---|
| 3 chambre à coucher | 3 | 2 | 1000,0 pi² | $2 799 |
Renseignements sur le stationnement
- Underground stationnement
- Garage stationnement
1 place par unité
Caractéristiques et commodités
Building Features
- Casiers de rangement
Unit Features
- Climatisation
Services inclus
Explorer des locations similaires
Looking for rentals similar to 2466 Eglinton Avenue in Toronto?
Voir toutes les locations similairesSave Alert
Plans du logement
Renseignements sur le stationnement
Caractéristiques et commodités
Services inclus
À propos PH03 - 2466 EGLINTON AVENUE E
MLS® Number: E13042768
Bright, Very Clean, Beautiful, With Stunning Views Penthouse 2+1 Unitith 2 Wr. Conveniently Located, Steps To Kennedy Station. Day Care Centre Avble In The Bldg. School Bus Route, Upgraded Kitchen, Granite Countertops, Hunter Douglas Blinds. Open Concept Lay Out, CloseTo All Amenities, Shopping, Schools, Parks, Steps To TTC. Amenties Inc, Security Guard, Indoor Pool, Excercise Room, Etc.Tridge, Stove, Washer And Dryer, B/I Dishwasher, Hood, All Electrical Light Fixtures, All Window Coverings (id:28225)
This listing content provided by REALTOR.ca has been licensed by REALTOR® members of The Canadian Real Estate Association.
The trademarks MLS®, Multiple Listing Service® and the associated logos are owned by The Canadian Real Estate Association (CREA) and identify the quality of services provided by real estate professionals who are members of CREA.
MLS® Number: E13042768
Bright, Very Clean, Beautiful, With Stunning Views Penthouse 2+1 Unitith 2 Wr. Conveniently Located, Steps To Kennedy Station. Day Care Centre Avble In The Bldg. School Bus Route, Upgraded Kitchen, Granite Countertops, Hunter Douglas Blinds. Open Concept Lay Out, CloseTo All Amenities, Shopping, Schools, Parks, Steps To TTC. Amenties Inc, Security Guard, Indoor Pool, Excercise Room, Etc.Tridge, Stove, Washer And Dryer, B/I Dishwasher, Hood, All Electrical Light Fixtures, All Window Coverings (id:28225)
This listing content provided by REALTOR.ca has been licensed by REALTOR® members of The Canadian Real Estate Association.
The trademarks MLS®, Multiple Listing Service® and the associated logos are owned by The Canadian Real Estate Association (CREA) and identify the quality of services provided by real estate professionals who are members of CREA.
Score du quartier et temps de déplacement
Dates de visites libres
Save Alert