57 Midland Avenue maison — MAIN & UPPER - 57 MIDLAND AVENUE, Toronto ON (4,0-Chambre à coucher)
$3 500
57 Midland Avenue, Toronto, ON M1N 3Z8- 4 Lit
- 3 Salle de bain
- 2000 PI²
- Stationnement
Résumé
Apartment Il y a 1 unité. Les unités ont 4 chambres à coucher. Les unités ont 3 salles de bain.
About MAIN & UPPER - 57 MIDLAND AVENUE
MLS® Number: E13534032
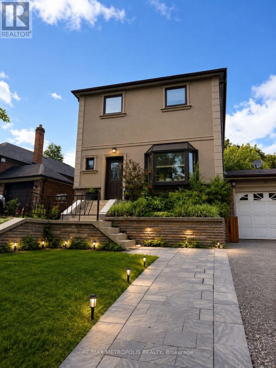
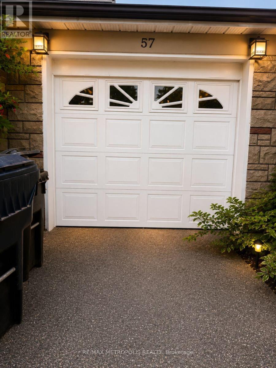
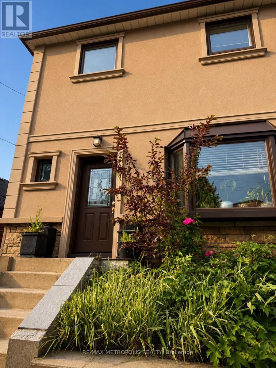
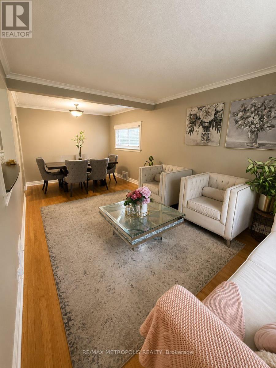
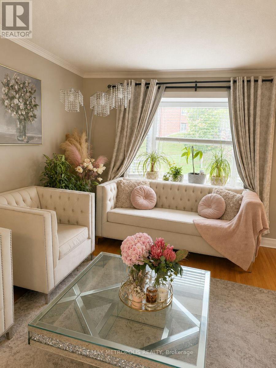
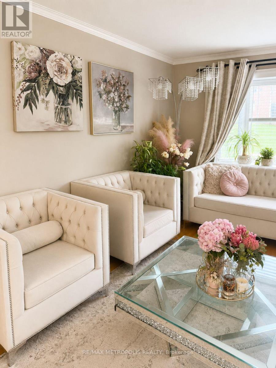
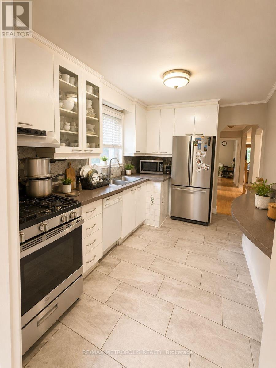
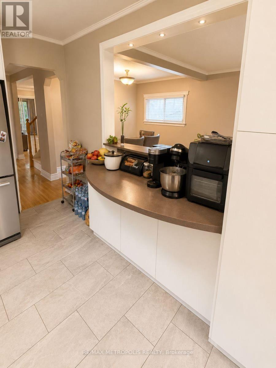
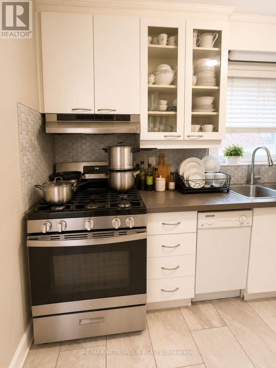
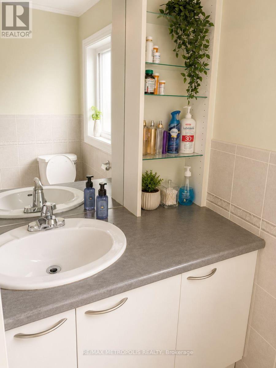
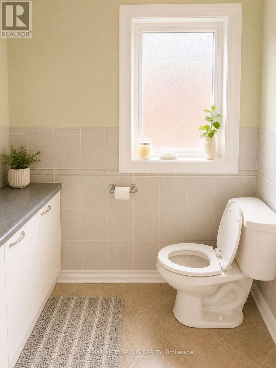
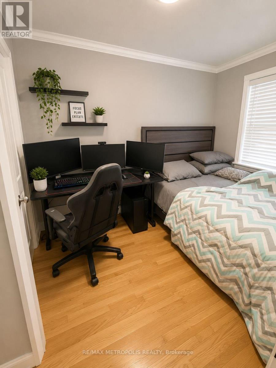
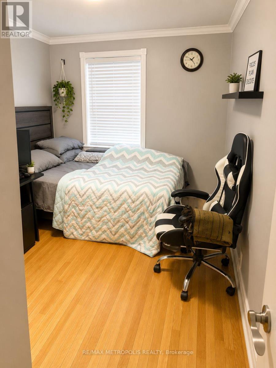
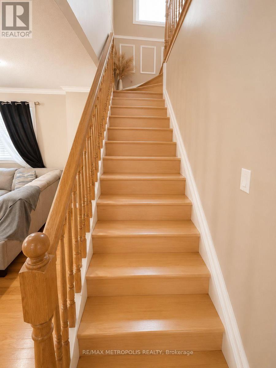
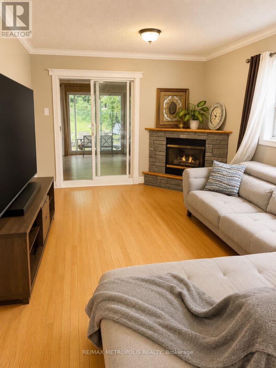
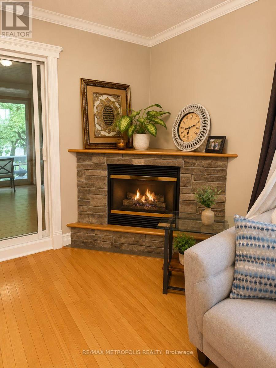
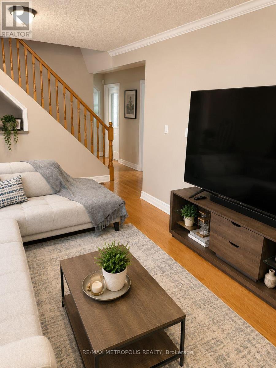
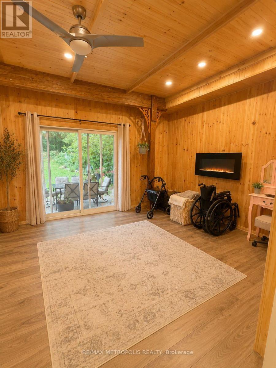
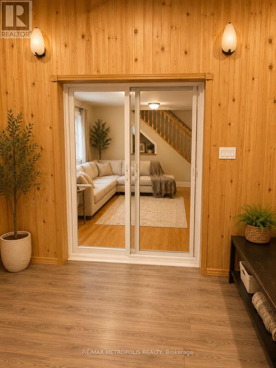
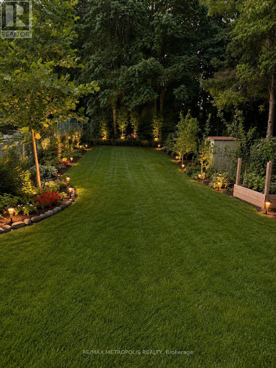
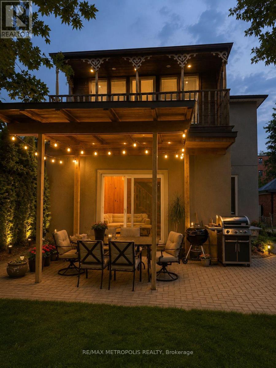
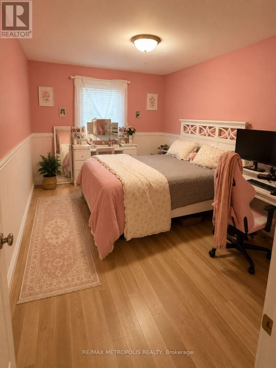
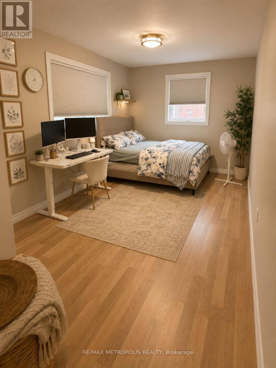
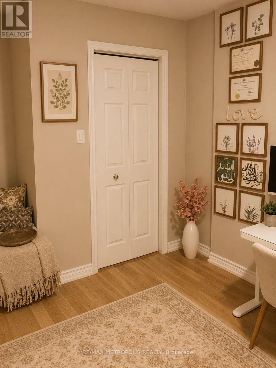
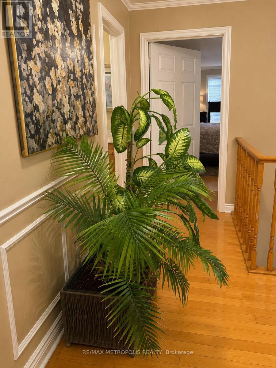
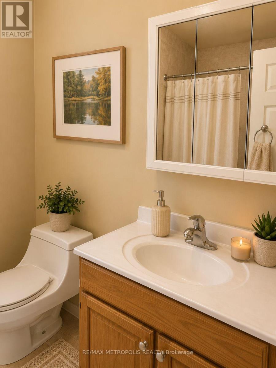
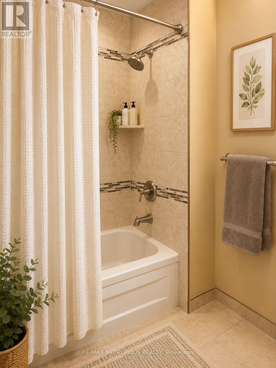
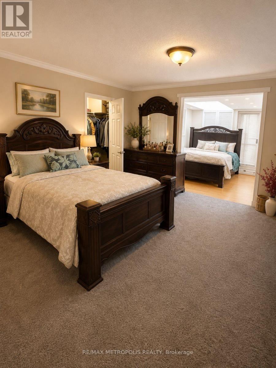
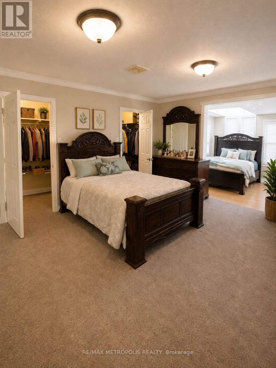
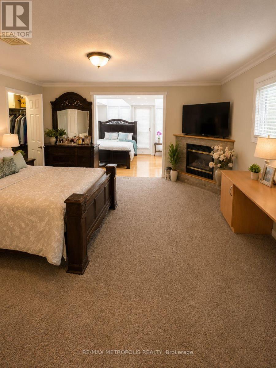
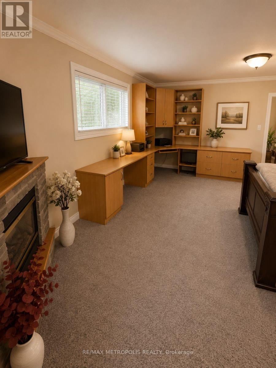
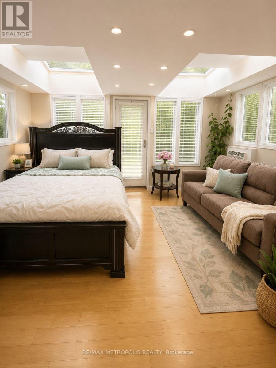
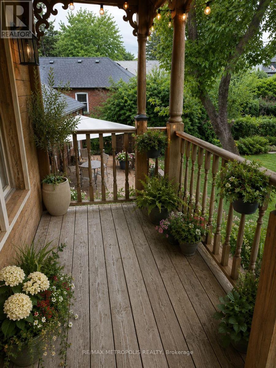
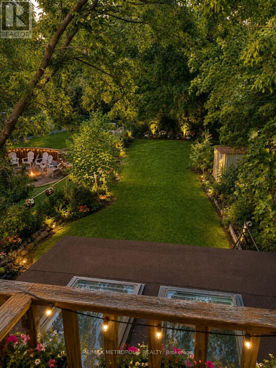
Beautifully maintained main and upper-level home offering spacious, comfortable living in a desirable neighbourhood. This bright and inviting residence features 4 generous bedrooms, 2 bathrooms, a large living room with a cozy fireplace, a separate dining area, and an updated kitchen with ample cabinetry and storage. The spacious primary suite includes a fireplace, sitting area, and walkout to a private balcony overlooking the backyard. Enjoy exclusive use of the backyard, perfect for relaxing or entertaining. Large sunroom/family room provides additional living space with direct access to the backyard. Convenient in-suite laundry, ample parking, and close proximity to schools, parks, shopping, transit, and major highways. Tenant responsible for 70% of all utilities. Basement not included. Photos have been virtually enhanced and/or AI-generated for illustrative purposes only. Images are intended to demonstrate the potential use and appearance of the property. ** This is a linked property.** (id:28225)
This listing content provided by REALTOR.ca has been licensed by REALTOR® members of The Canadian Real Estate Association.
The trademarks MLS®, Multiple Listing Service® and the associated logos are owned by The Canadian Real Estate Association (CREA) and identify the quality of services provided by real estate professionals who are members of CREA.

Plans du logement
| Unité | Chambres à coucher | Salles de bain | Taille | Loyer |
|---|---|---|---|---|
| 4 chambre à coucher | 4 | 3 | 2000,0 pi² | $3 500 |
Renseignements sur le stationnement
- Garage stationnement
2 places par unité
Caractéristiques et commodités
Unit Features
- Climatisation
Services inclus
Explorer des locations similaires
Looking for rentals similar to 57 Midland Avenue in Toronto?
Voir toutes les locations similairesSave Alert
Plans du logement
Renseignements sur le stationnement
Caractéristiques et commodités
Services inclus
À propos MAIN & UPPER - 57 MIDLAND AVENUE
MLS® Number: E13534032
Beautifully maintained main and upper-level home offering spacious, comfortable living in a desirable neighbourhood. This bright and inviting residence features 4 generous bedrooms, 2 bathrooms, a large living room with a cozy fireplace, a separate dining area, and an updated kitchen with ample cabinetry and storage. The spacious primary suite includes a fireplace, sitting area, and walkout to a private balcony overlooking the backyard. Enjoy exclusive use of the backyard, perfect for relaxing or entertaining. Large sunroom/family room provides additional living space with direct access to the backyard. Convenient in-suite laundry, ample parking, and close proximity to schools, parks, shopping, transit, and major highways. Tenant responsible for 70% of all utilities. Basement not included. Photos have been virtually enhanced and/or AI-generated for illustrative purposes only. Images are intended to demonstrate the potential use and appearance of the property. ** This is a linked property.** (id:28225)
This listing content provided by REALTOR.ca has been licensed by REALTOR® members of The Canadian Real Estate Association.
The trademarks MLS®, Multiple Listing Service® and the associated logos are owned by The Canadian Real Estate Association (CREA) and identify the quality of services provided by real estate professionals who are members of CREA.
MLS® Number: E13534032
Beautifully maintained main and upper-level home offering spacious, comfortable living in a desirable neighbourhood. This bright and inviting residence features 4 generous bedrooms, 2 bathrooms, a large living room with a cozy fireplace, a separate dining area, and an updated kitchen with ample cabinetry and storage. The spacious primary suite includes a fireplace, sitting area, and walkout to a private balcony overlooking the backyard. Enjoy exclusive use of the backyard, perfect for relaxing or entertaining. Large sunroom/family room provides additional living space with direct access to the backyard. Convenient in-suite laundry, ample parking, and close proximity to schools, parks, shopping, transit, and major highways. Tenant responsible for 70% of all utilities. Basement not included. Photos have been virtually enhanced and/or AI-generated for illustrative purposes only. Images are intended to demonstrate the potential use and appearance of the property. ** This is a linked property.** (id:28225)
This listing content provided by REALTOR.ca has been licensed by REALTOR® members of The Canadian Real Estate Association.
The trademarks MLS®, Multiple Listing Service® and the associated logos are owned by The Canadian Real Estate Association (CREA) and identify the quality of services provided by real estate professionals who are members of CREA.
Score du quartier et temps de déplacement
Dates de visites libres
Save Alert