22 Pitt Avenue maison — 22 PITT AVENUE, Toronto ON (4,0-Chambre à coucher)
$4 900
22 Pitt Avenue, Main Floor, Toronto, ON M1L 2R1- 4 Lit
- 3 Salle de bain
- 1500 PI²
- Stationnement
Résumé
Apartment Il y a 1 unité. Les unités ont 4 chambres à coucher. Les unités ont 3 salles de bain.
About 22 PITT AVENUE
MLS® Number: E12485159
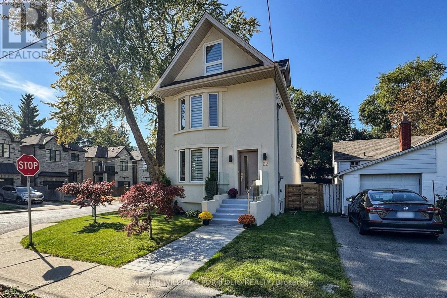
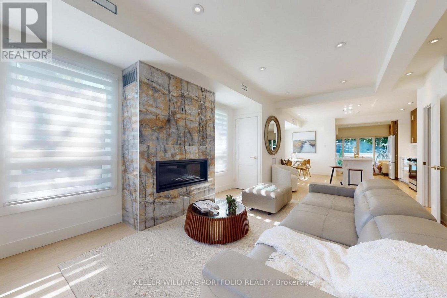
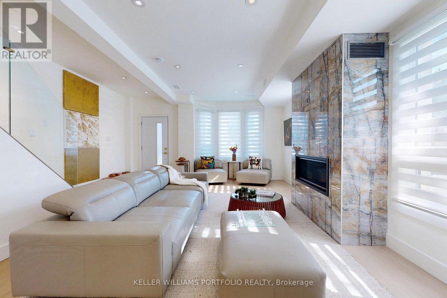
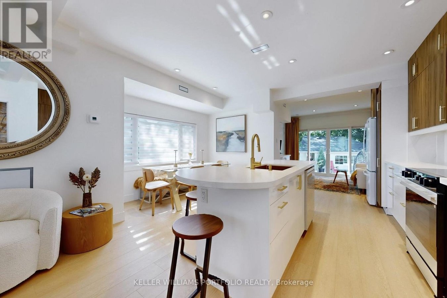
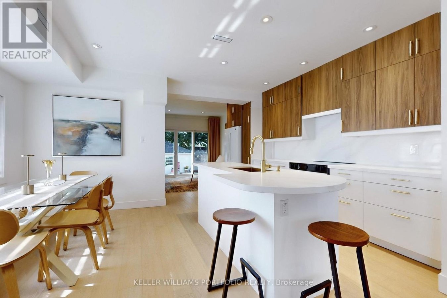
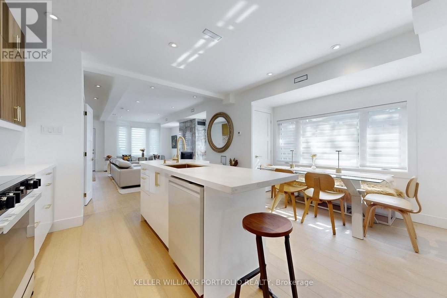
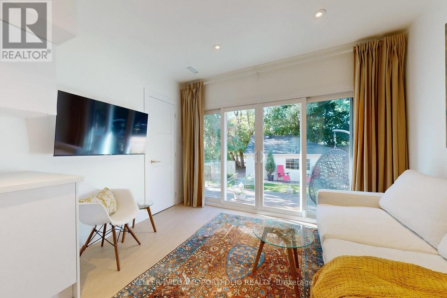
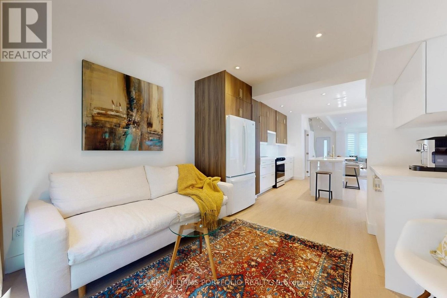
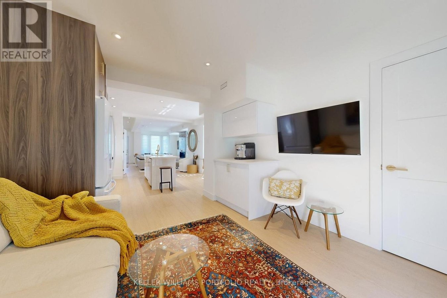
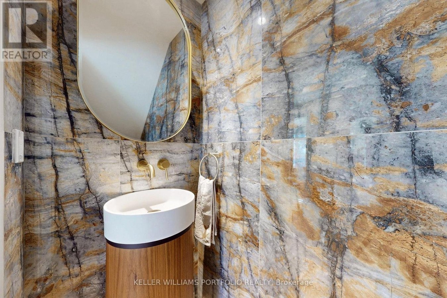
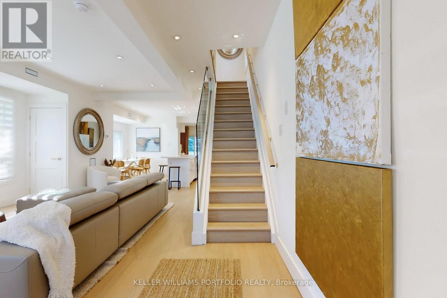
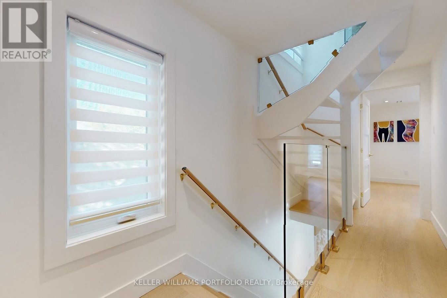
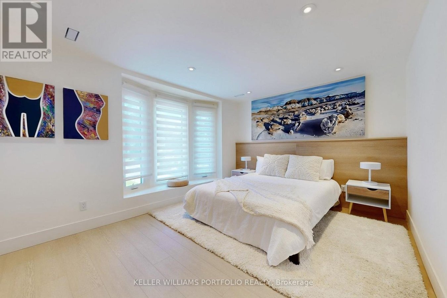
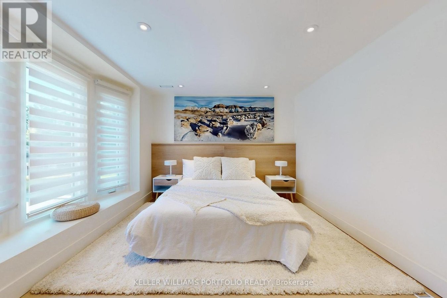
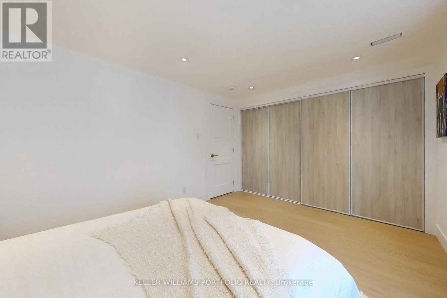
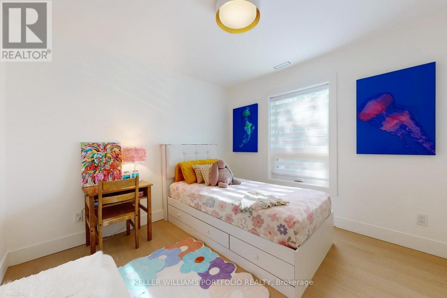
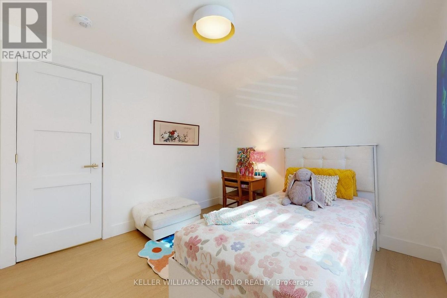
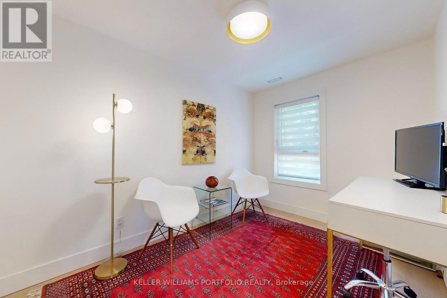
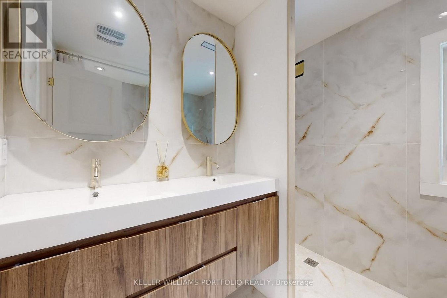
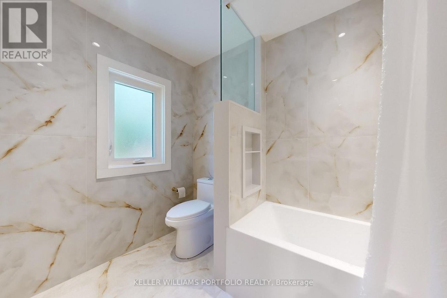
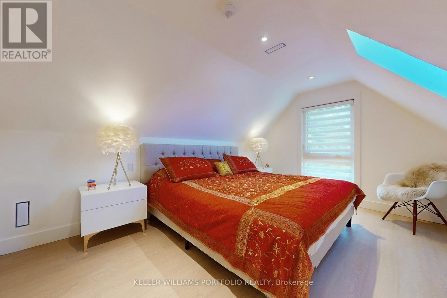
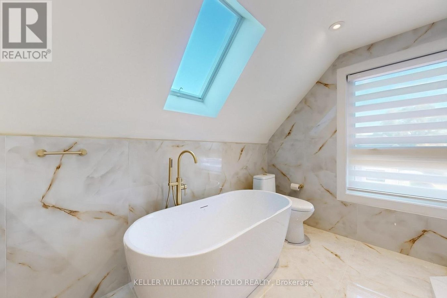
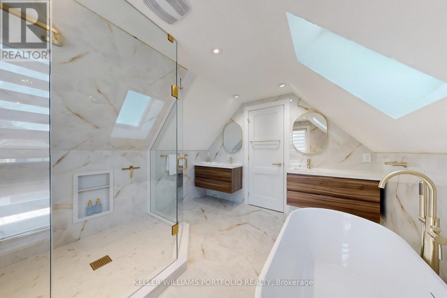
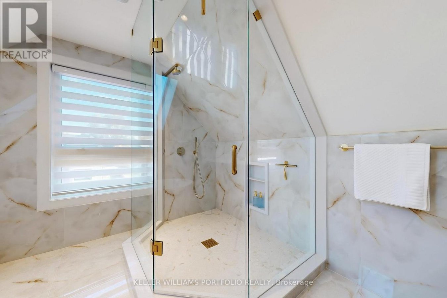
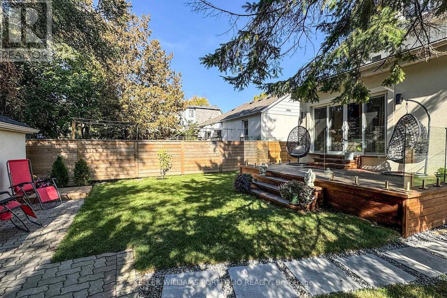
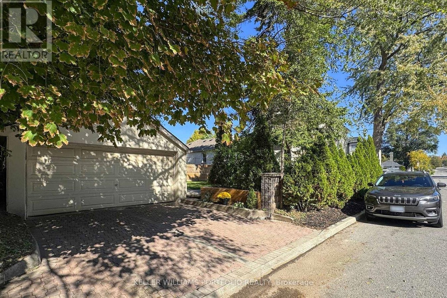
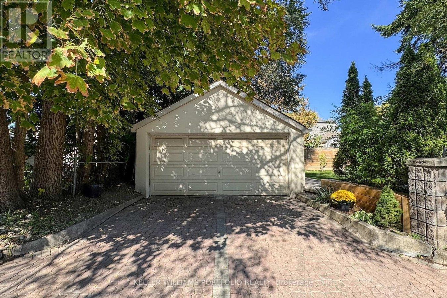
Welcome to this spacious, 4-bedroom, 3-bathroom detached family home. Available for Short Term or One-Year Option (41523875), furnished or unfurnished. This elegant 2-storey home has just been renovated from top to bottom. Professional architectural and interior design is evident through the consistent clean design lines, the gold and warm white colour palette, and the use of real wood, including solid core doors with quality hardware throughout. etc. At its heart is a modern-chic open-concept ground floor that features a sumptuous living room with a fireplace, dining area for eight, swanky kitchen and family room, plus an Architectural Digest-style powder room, all providing a wonderful space for family, friends and entertaining. The family room opens onto a spacious deck with glass railings and a backyard that seamlessly extends your living space and connection to the outside. Situated on a corner lot, light fills the house, providing a warm and joyful feeling. All new flooring, kitchens, bathrooms, plumbing, electrical, heating and cooling systems, etc. - Premium tap and bath fixtures from Muti Kitchen & Bath, plus a lifetime warranty on new windows and doors.4 parking spots that include a double-car garage and a two-car driveway. The garage has its own breaker panel with enough power to handle a Charger for an electric car, plus an exhaust system is in place for DIY projects. Right across the street from the 182-acre Taylor Creek Park - a sanctuary for walking, biking, playing with your kids, plus Dentonia Park Golf Course is also next door. Walking distance to middle, public and elementary schools.Minutes to Danforth Avenue and The Beaches with all it has to offer (parks, boardwalk, restaurants, shops, etc.).Subway is a 5-minute walk or a 2-minute bus ride away. There is a legal basement apartment with a separate entrance, also available for rent at the same address. (id:28225)
- Fireplace(s)
- Garage door opener remote(s)
- Water Heater - Tankless
- Water Heater
- Water meter
This listing content provided by REALTOR.ca has been licensed by REALTOR® members of The Canadian Real Estate Association.
The trademarks MLS®, Multiple Listing Service® and the associated logos are owned by The Canadian Real Estate Association (CREA) and identify the quality of services provided by real estate professionals who are members of CREA.

Plans du logement
| Unité | Chambres à coucher | Salles de bain | Taille | Loyer |
|---|---|---|---|---|
| 4 chambre à coucher | 4 | 3 | 1500,0 pi² | $4 900 |
Renseignements sur le stationnement
- Garage stationnement
4 places par unité
Caractéristiques et commodités
Unit Features
- Climatisation
Services inclus
Explorer des locations similaires
Looking for rentals similar to 22 Pitt Avenue in Toronto?
Voir toutes les locations similairesSave Alert
Plans du logement
Renseignements sur le stationnement
Caractéristiques et commodités
Services inclus
À propos 22 PITT AVENUE
MLS® Number: E12485159
Welcome to this spacious, 4-bedroom, 3-bathroom detached family home. Available for Short Term or One-Year Option (41523875), furnished or unfurnished. This elegant 2-storey home has just been renovated from top to bottom. Professional architectural and interior design is evident through the consistent clean design lines, the gold and warm white colour palette, and the use of real wood, including solid core doors with quality hardware throughout. etc. At its heart is a modern-chic open-concept ground floor that features a sumptuous living room with a fireplace, dining area for eight, swanky kitchen and family room, plus an Architectural Digest-style powder room, all providing a wonderful space for family, friends and entertaining. The family room opens onto a spacious deck with glass railings and a backyard that seamlessly extends your living space and connection to the outside. Situated on a corner lot, light fills the house, providing a warm and joyful feeling. All new flooring, kitchens, bathrooms, plumbing, electrical, heating and cooling systems, etc. - Premium tap and bath fixtures from Muti Kitchen & Bath, plus a lifetime warranty on new windows and doors.4 parking spots that include a double-car garage and a two-car driveway. The garage has its own breaker panel with enough power to handle a Charger for an electric car, plus an exhaust system is in place for DIY projects. Right across the street from the 182-acre Taylor Creek Park - a sanctuary for walking, biking, playing with your kids, plus Dentonia Park Golf Course is also next door. Walking distance to middle, public and elementary schools.Minutes to Danforth Avenue and The Beaches with all it has to offer (parks, boardwalk, restaurants, shops, etc.).Subway is a 5-minute walk or a 2-minute bus ride away. There is a legal basement apartment with a separate entrance, also available for rent at the same address. (id:28225)
- Fireplace(s)
- Garage door opener remote(s)
- Water Heater - Tankless
- Water Heater
- Water meter
This listing content provided by REALTOR.ca has been licensed by REALTOR® members of The Canadian Real Estate Association.
The trademarks MLS®, Multiple Listing Service® and the associated logos are owned by The Canadian Real Estate Association (CREA) and identify the quality of services provided by real estate professionals who are members of CREA.
MLS® Number: E12485159
Welcome to this spacious, 4-bedroom, 3-bathroom detached family home. Available for Short Term or One-Year Option (41523875), furnished or unfurnished. This elegant 2-storey home has just been renovated from top to bottom. Professional architectural and interior design is evident through the consistent clean design lines, the gold and warm white colour palette, and the use of real wood, including solid core doors with quality hardware throughout. etc. At its heart is a modern-chic open-concept ground floor that features a sumptuous living room with a fireplace, dining area for eight, swanky kitchen and family room, plus an Architectural Digest-style powder room, all providing a wonderful space for family, friends and entertaining. The family room opens onto a spacious deck with glass railings and a backyard that seamlessly extends your living space and connection to the outside. Situated on a corner lot, light fills the house, providing a warm and joyful feeling. All new flooring, kitchens, bathrooms, plumbing, electrical, heating and cooling systems, etc. - Premium tap and bath fixtures from Muti Kitchen & Bath, plus a lifetime warranty on new windows and doors.4 parking spots that include a double-car garage and a two-car driveway. The garage has its own breaker panel with enough power to handle a Charger for an electric car, plus an exhaust system is in place for DIY projects. Right across the street from the 182-acre Taylor Creek Park - a sanctuary for walking, biking, playing with your kids, plus Dentonia Park Golf Course is also next door. Walking distance to middle, public and elementary schools.Minutes to Danforth Avenue and The Beaches with all it has to offer (parks, boardwalk, restaurants, shops, etc.).Subway is a 5-minute walk or a 2-minute bus ride away. There is a legal basement apartment with a separate entrance, also available for rent at the same address. (id:28225)
- Fireplace(s)
- Garage door opener remote(s)
- Water Heater - Tankless
- Water Heater
- Water meter
This listing content provided by REALTOR.ca has been licensed by REALTOR® members of The Canadian Real Estate Association.
The trademarks MLS®, Multiple Listing Service® and the associated logos are owned by The Canadian Real Estate Association (CREA) and identify the quality of services provided by real estate professionals who are members of CREA.
Score du quartier et temps de déplacement
Dates de visites libres
Save Alert