80 Northcote Avenue maison — LOWER - 80 NORTHCOTE AVENUE, Toronto ON (1,0-Chambre à coucher)
$2 300
80 Northcote Avenue, Lower, Toronto, ON M6J 3K3- 1 Lit
- 1 Salle de bain
Résumé
Apartment Il y a 1 unité. Les unités ont 1 chambre à coucher. Les unités ont 1 salle de bain.
About LOWER - 80 NORTHCOTE AVENUE
MLS® Number: C13514492
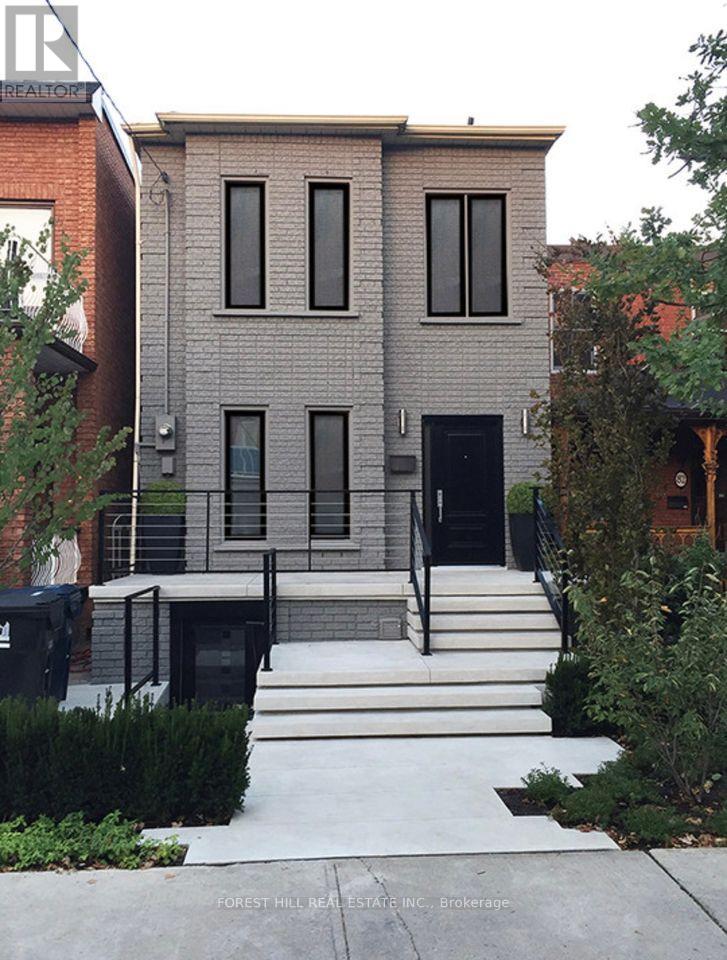
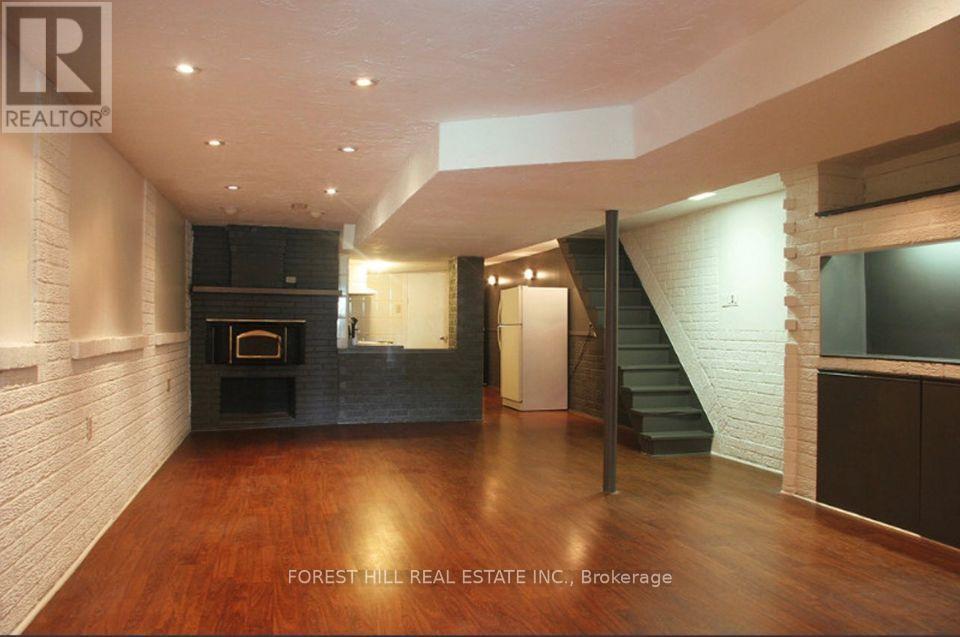
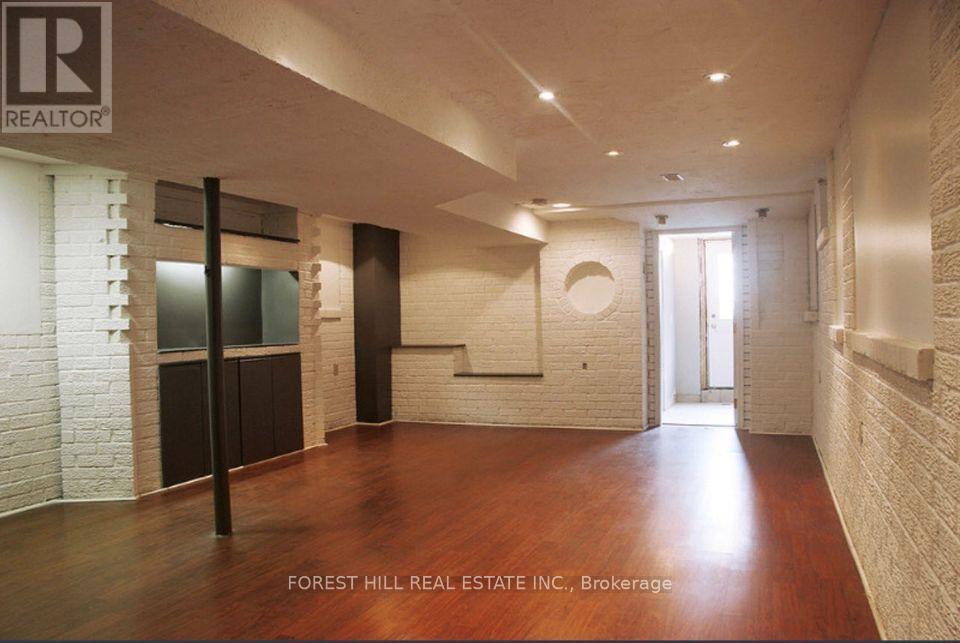
Rare loft-style lower level suite in the heart of Queen West/Ossington. Approx. 1,100 sq.ft. with exposed brick, custom built-ins, open concept living/dining, separate kitchen, renovated bath, oversized bathroom with storage, in-suite laundry, and private entrance. Steps to Queen West, Ossington, Trinity Bellwoods, cafes, restaurants, boutiques, and TTC. Utilities included. Permit parking available. (id:28225)
- Blinds
- Place of Worship
This listing content provided by REALTOR.ca has been licensed by REALTOR® members of The Canadian Real Estate Association.
The trademarks MLS®, Multiple Listing Service® and the associated logos are owned by The Canadian Real Estate Association (CREA) and identify the quality of services provided by real estate professionals who are members of CREA.

Plans du logement
| Unité | Chambres à coucher | Salles de bain | Taille | Loyer |
|---|---|---|---|---|
| 1 chambre à coucher | 1 | 1 | — | $2 300 |
Renseignements sur le stationnement
Aucune information disponible
Caractéristiques et commodités
Building Features
- Buanderie
Nearby
- Transport en commun
- Parcs
Unit Features
- Couvre-fenêtres
- Lave-vaisselle
- Réfrigérateur
- Climatisation
- Four à micro-ondes
- Cuisinière
Services inclus
Explorer des locations similaires
Looking for rentals similar to 80 Northcote Avenue in Toronto?
Voir toutes les locations similairesSave Alert
Plans du logement
Renseignements sur le stationnement
Caractéristiques et commodités
Services inclus
À propos LOWER - 80 NORTHCOTE AVENUE
MLS® Number: C13514492
Rare loft-style lower level suite in the heart of Queen West/Ossington. Approx. 1,100 sq.ft. with exposed brick, custom built-ins, open concept living/dining, separate kitchen, renovated bath, oversized bathroom with storage, in-suite laundry, and private entrance. Steps to Queen West, Ossington, Trinity Bellwoods, cafes, restaurants, boutiques, and TTC. Utilities included. Permit parking available. (id:28225)
- Blinds
- Place of Worship
This listing content provided by REALTOR.ca has been licensed by REALTOR® members of The Canadian Real Estate Association.
The trademarks MLS®, Multiple Listing Service® and the associated logos are owned by The Canadian Real Estate Association (CREA) and identify the quality of services provided by real estate professionals who are members of CREA.
MLS® Number: C13514492
Rare loft-style lower level suite in the heart of Queen West/Ossington. Approx. 1,100 sq.ft. with exposed brick, custom built-ins, open concept living/dining, separate kitchen, renovated bath, oversized bathroom with storage, in-suite laundry, and private entrance. Steps to Queen West, Ossington, Trinity Bellwoods, cafes, restaurants, boutiques, and TTC. Utilities included. Permit parking available. (id:28225)
- Blinds
- Place of Worship
This listing content provided by REALTOR.ca has been licensed by REALTOR® members of The Canadian Real Estate Association.
The trademarks MLS®, Multiple Listing Service® and the associated logos are owned by The Canadian Real Estate Association (CREA) and identify the quality of services provided by real estate professionals who are members of CREA.
Score du quartier et temps de déplacement
Dates de visites libres
Save Alert