22 Rollingwood Drive maison — C - 22 ROLLINGWOOD DRIVE, Toronto ON (2,0-Chambre à coucher)
$2 350
22 Rollingwood Drive, C, Toronto, ON M2H 2M5- 2 Lit
- 1 Salle de bain
- Stationnement
Résumé
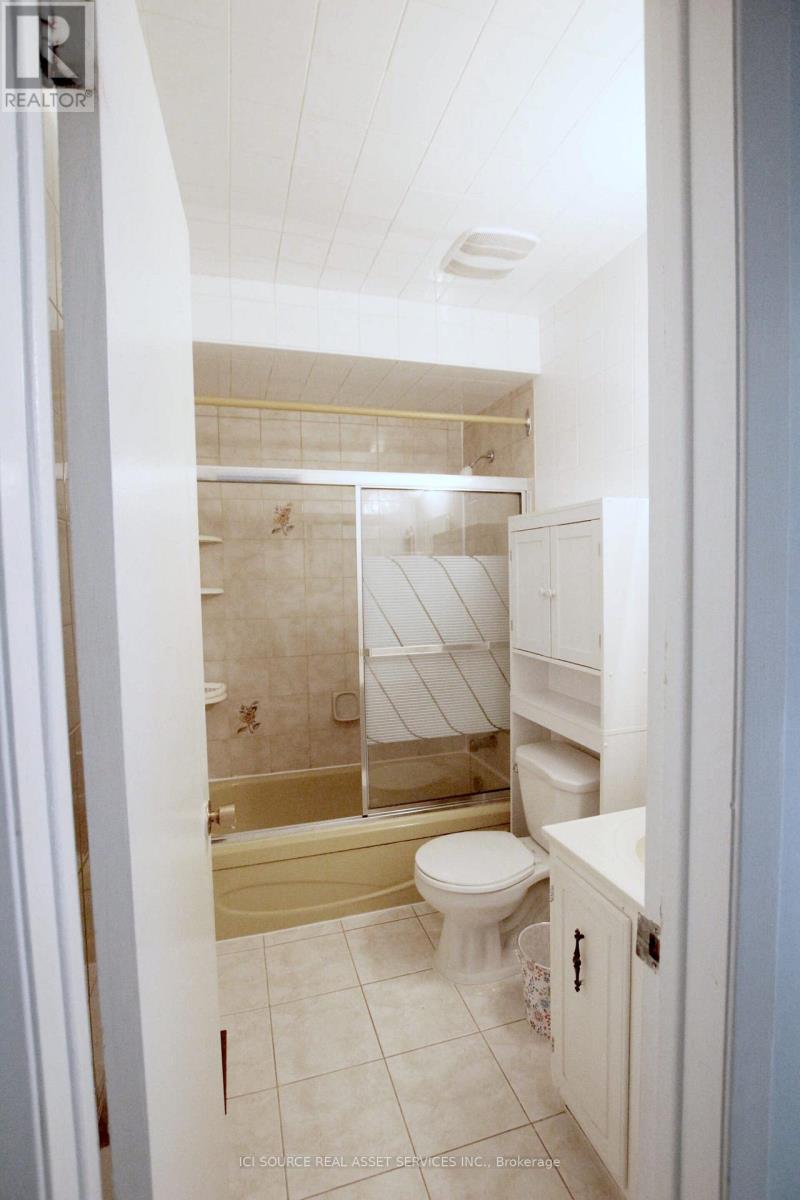
Apartment Il y a 1 unité. Les unités ont 2 chambres à coucher. Les unités ont 1 salle de bain.
About C - 22 ROLLINGWOOD DRIVE
MLS® Number: C13567220
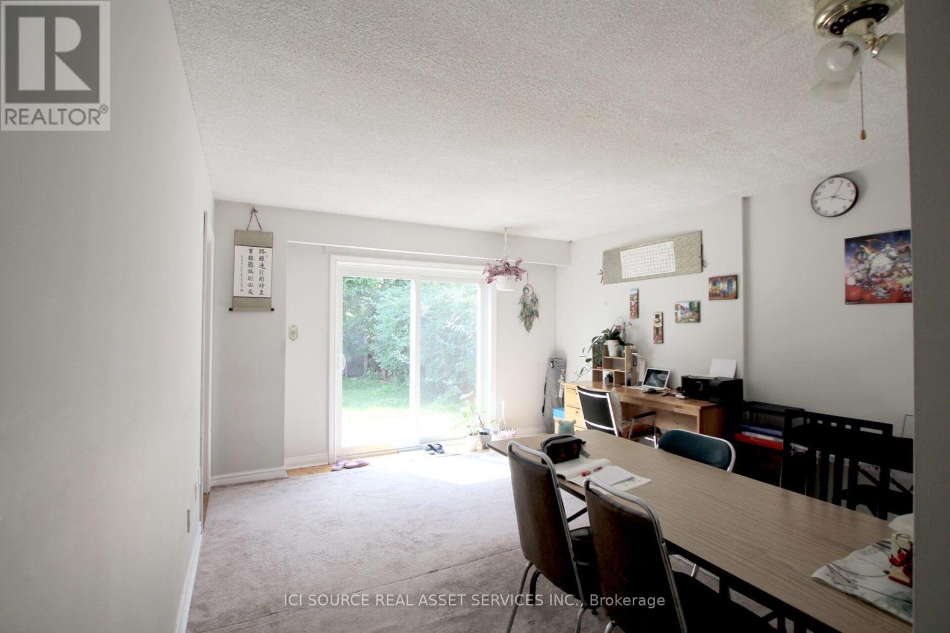
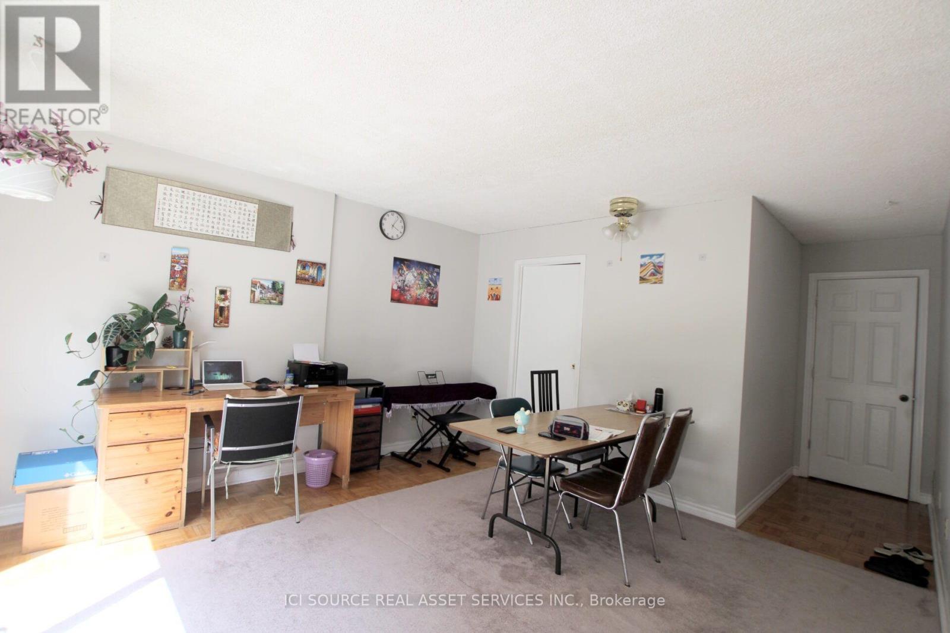
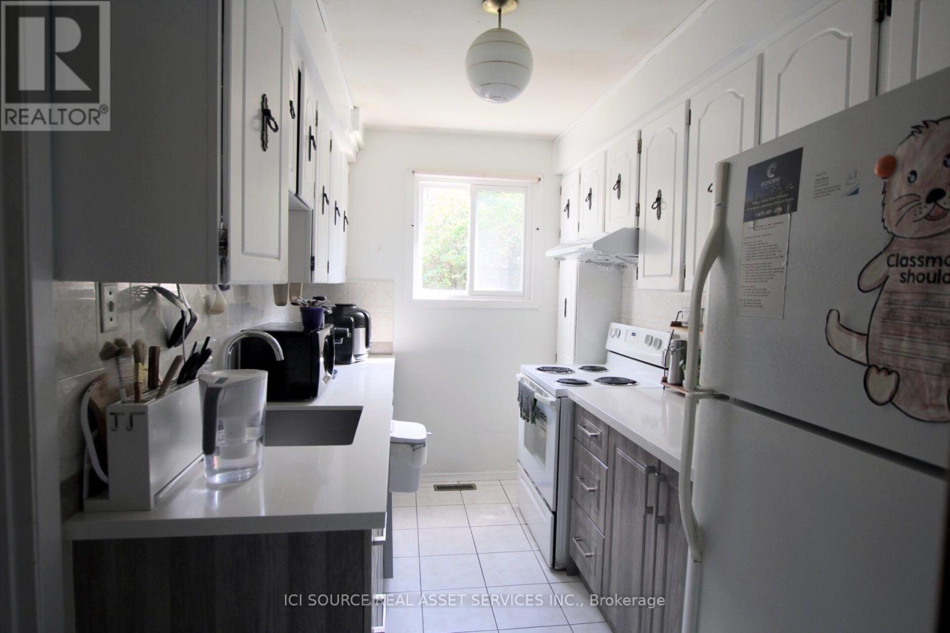
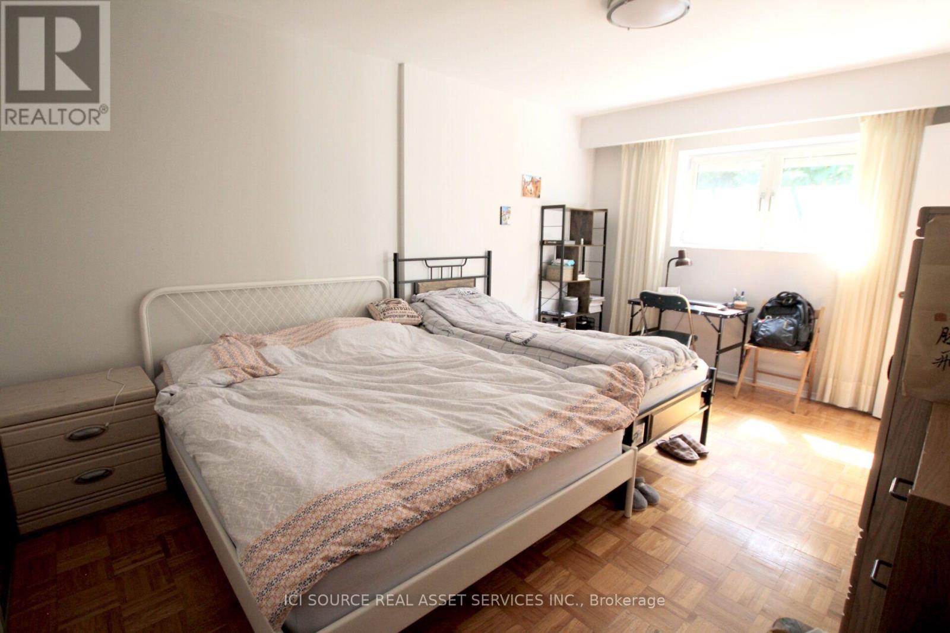
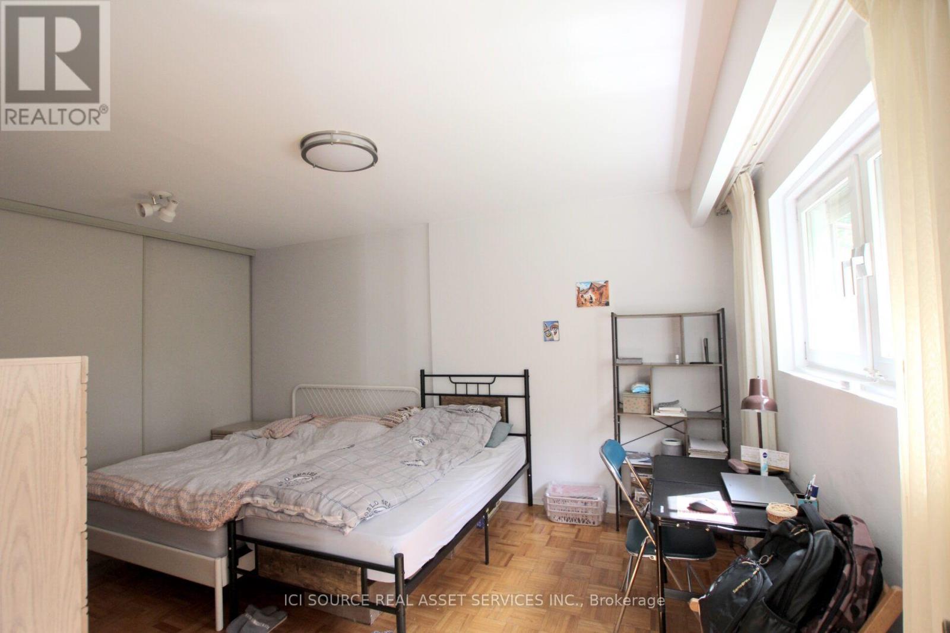
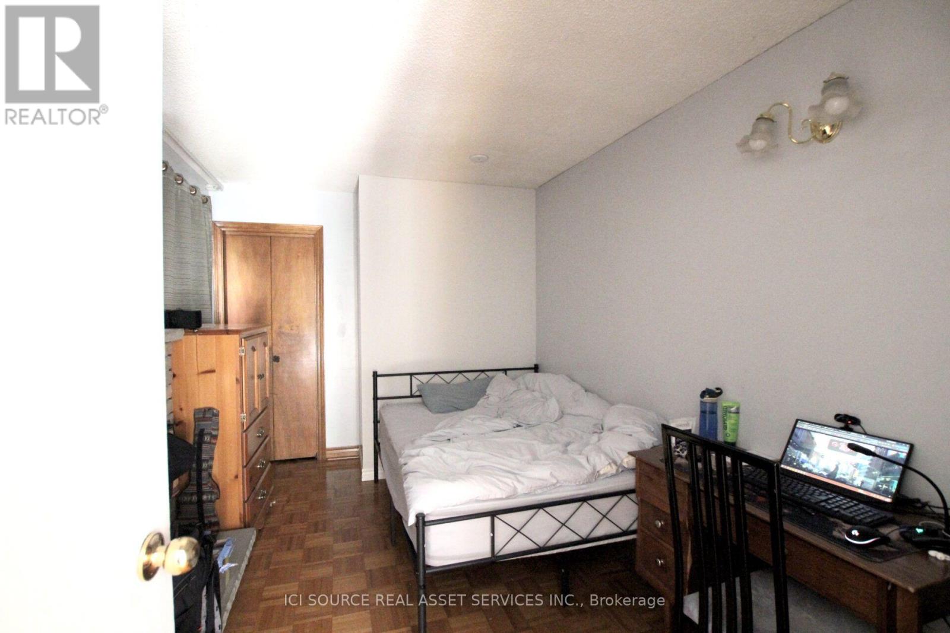
Bright & Spacious 2-Bedroom Ground-Level Walk-Out Suite**** Situated on a Sloping Lot with Large Above-Grade Windows and Abundant Natural Light Throughout**** Private Walk-Out Entrance**** Spacious Living Area**** Large Backyard with Space for Relaxation and Gardening**** All Utilities & High-Speed Internet Included**** Basic Furniture Available Upon Request**** Indoor Parking Available for an Additional Fee**** Located in a Quiet, Family-Friendly Neighbourhood**** Just a 5-Minute Walk to Seneca Polytechnic - Newnham Campus**** Walking Distance to Hillmount P.S., Highland M.S., Jackson P.S., and Cresthaven P.S.**** Steps to TTC Bus Routes 25, 42 & 90**** Minutes to Fairview Mall, Grocery Stores, Banks, Library, Parks, Community Centre, and Easy Access to Highways 401, 404 & 407**** Available September 1**** Minimum One-Year Lease**** Credit Check, Employment/Income Verification, Rental Application, and References Required. *For Additional Property Details Click The Brochure Icon Below* (id:28225)
- Furniture
- Oven
This listing content provided by REALTOR.ca has been licensed by REALTOR® members of The Canadian Real Estate Association.
The trademarks MLS®, Multiple Listing Service® and the associated logos are owned by The Canadian Real Estate Association (CREA) and identify the quality of services provided by real estate professionals who are members of CREA.

Plans du logement
| Unité | Chambres à coucher | Salles de bain | Taille | Loyer |
|---|---|---|---|---|
| 2 chambre à coucher | 2 | 1 | — | $2 350 |
Renseignements sur le stationnement
- Garage stationnement
Caractéristiques et commodités
Unit Features
- Lave-vaisselle
- Climatisation
- Réfrigérateur
- Cuisinière
Services inclus
Explorer des locations similaires
Looking for rentals similar to 22 Rollingwood Drive in Toronto?
Voir toutes les locations similairesSave Alert
Plans du logement
Renseignements sur le stationnement
Caractéristiques et commodités
Services inclus
À propos C - 22 ROLLINGWOOD DRIVE
MLS® Number: C13567220
Bright & Spacious 2-Bedroom Ground-Level Walk-Out Suite**** Situated on a Sloping Lot with Large Above-Grade Windows and Abundant Natural Light Throughout**** Private Walk-Out Entrance**** Spacious Living Area**** Large Backyard with Space for Relaxation and Gardening**** All Utilities & High-Speed Internet Included**** Basic Furniture Available Upon Request**** Indoor Parking Available for an Additional Fee**** Located in a Quiet, Family-Friendly Neighbourhood**** Just a 5-Minute Walk to Seneca Polytechnic - Newnham Campus**** Walking Distance to Hillmount P.S., Highland M.S., Jackson P.S., and Cresthaven P.S.**** Steps to TTC Bus Routes 25, 42 & 90**** Minutes to Fairview Mall, Grocery Stores, Banks, Library, Parks, Community Centre, and Easy Access to Highways 401, 404 & 407**** Available September 1**** Minimum One-Year Lease**** Credit Check, Employment/Income Verification, Rental Application, and References Required. *For Additional Property Details Click The Brochure Icon Below* (id:28225)
- Furniture
- Oven
This listing content provided by REALTOR.ca has been licensed by REALTOR® members of The Canadian Real Estate Association.
The trademarks MLS®, Multiple Listing Service® and the associated logos are owned by The Canadian Real Estate Association (CREA) and identify the quality of services provided by real estate professionals who are members of CREA.
MLS® Number: C13567220
Bright & Spacious 2-Bedroom Ground-Level Walk-Out Suite**** Situated on a Sloping Lot with Large Above-Grade Windows and Abundant Natural Light Throughout**** Private Walk-Out Entrance**** Spacious Living Area**** Large Backyard with Space for Relaxation and Gardening**** All Utilities & High-Speed Internet Included**** Basic Furniture Available Upon Request**** Indoor Parking Available for an Additional Fee**** Located in a Quiet, Family-Friendly Neighbourhood**** Just a 5-Minute Walk to Seneca Polytechnic - Newnham Campus**** Walking Distance to Hillmount P.S., Highland M.S., Jackson P.S., and Cresthaven P.S.**** Steps to TTC Bus Routes 25, 42 & 90**** Minutes to Fairview Mall, Grocery Stores, Banks, Library, Parks, Community Centre, and Easy Access to Highways 401, 404 & 407**** Available September 1**** Minimum One-Year Lease**** Credit Check, Employment/Income Verification, Rental Application, and References Required. *For Additional Property Details Click The Brochure Icon Below* (id:28225)
- Furniture
- Oven
This listing content provided by REALTOR.ca has been licensed by REALTOR® members of The Canadian Real Estate Association.
The trademarks MLS®, Multiple Listing Service® and the associated logos are owned by The Canadian Real Estate Association (CREA) and identify the quality of services provided by real estate professionals who are members of CREA.
Score du quartier et temps de déplacement
Dates de visites libres
Save Alert