15 Assembly Lane appartement — Marlow, Toronto ON (1,0-Chambre à coucher to 3,0-Chambre à coucher)
$2 700 – $5 150
15 Assembly Lane, Toronto, ON M6H 4B4- 1–3 Lit
- 1–2 Salle de bain
- 549–1140 PI²












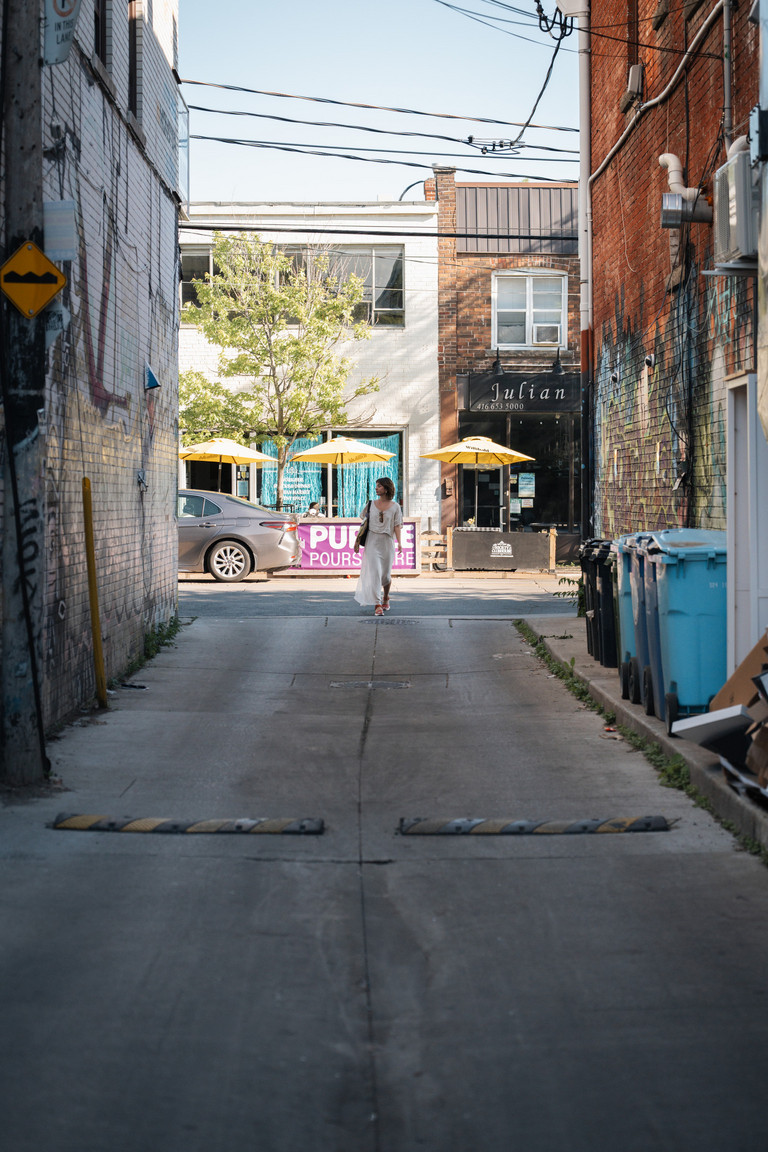
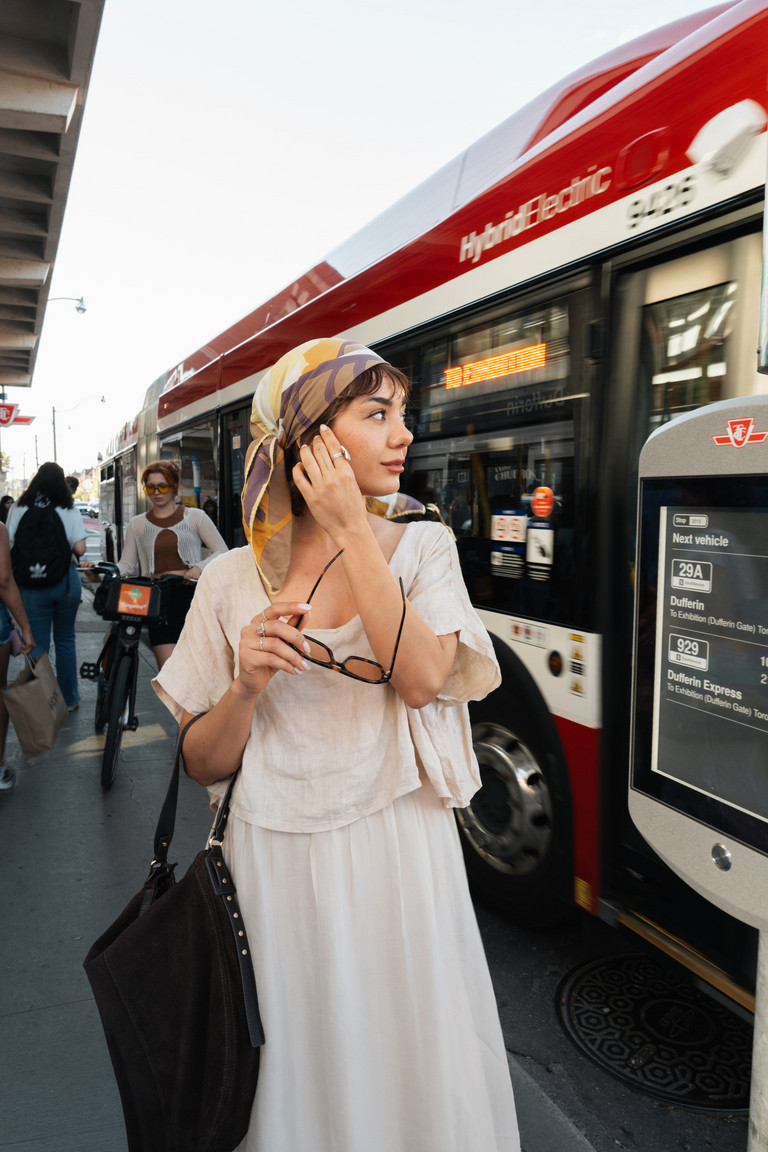



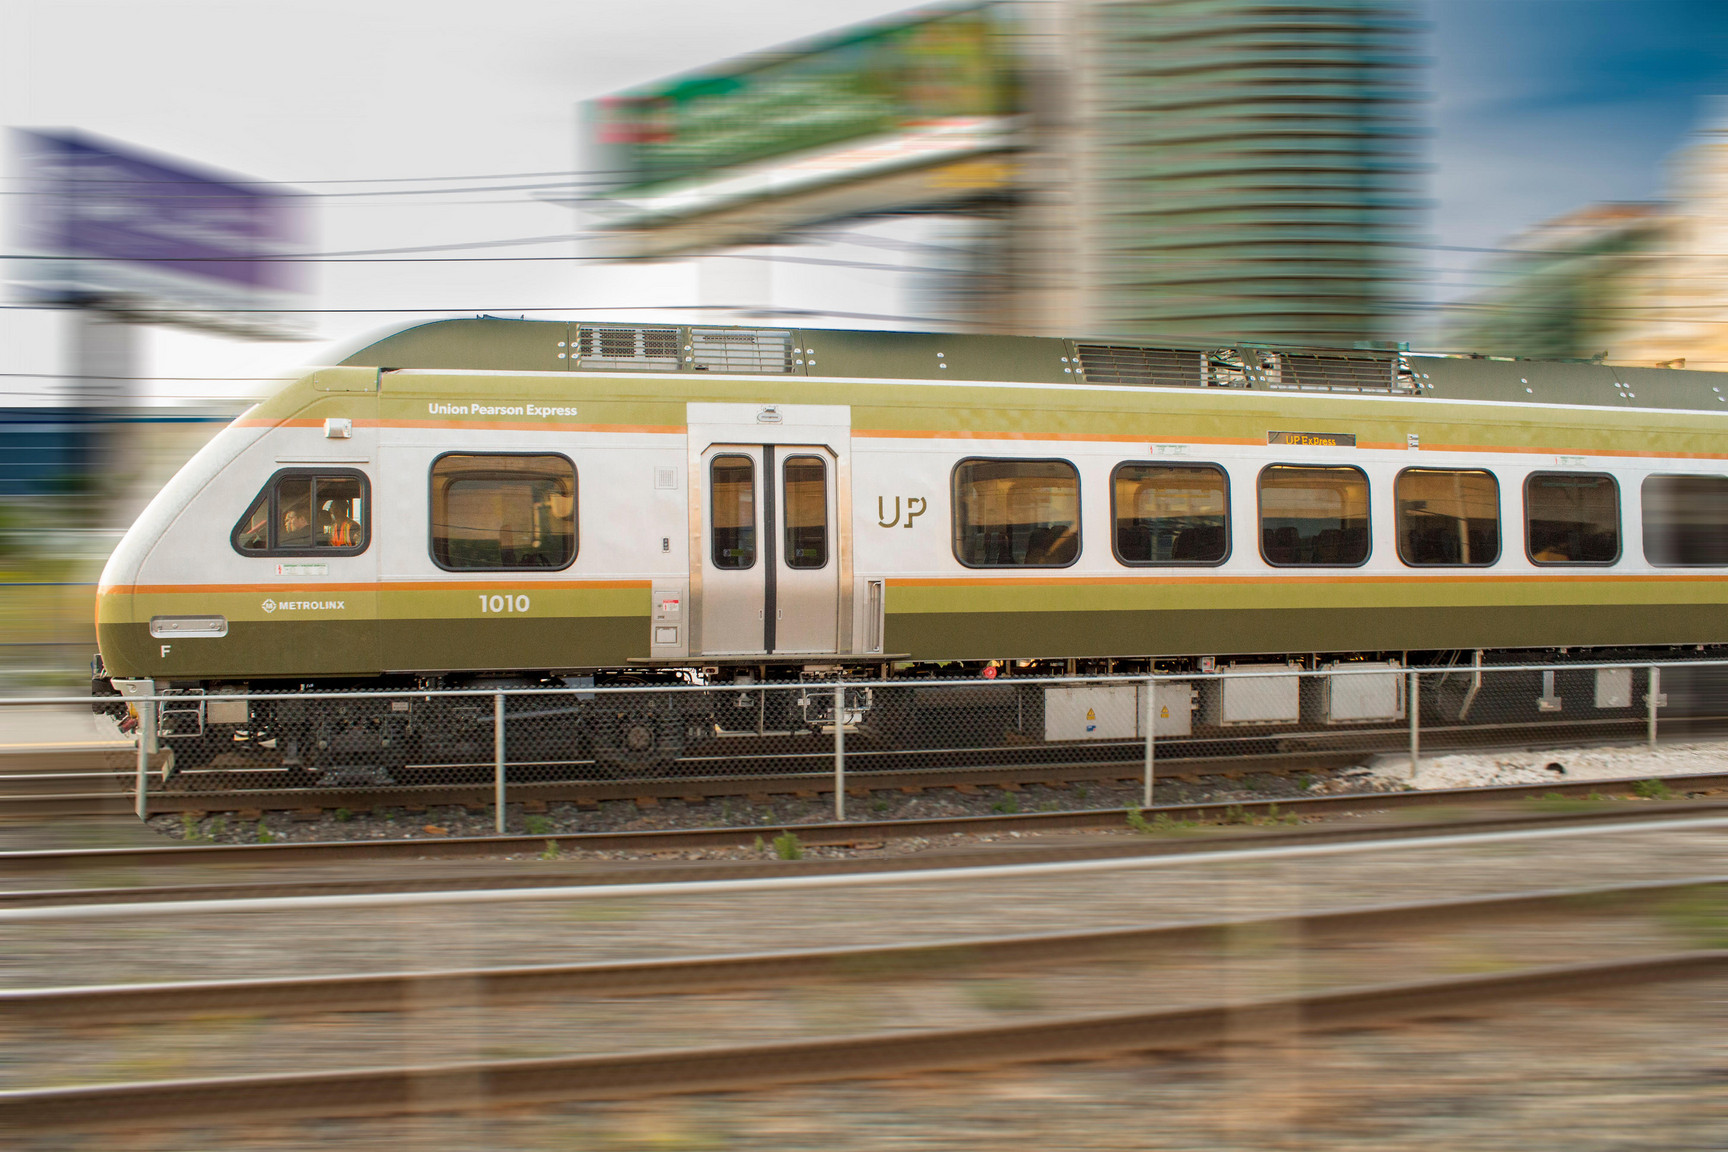




Propriété Gérée Par
Fitzrovia

Résumé
Apartment Il y a 92 unités. Les unités ont 1 à 3 chambres à coucher. Les unités ont 1 à 2 salles de bain.
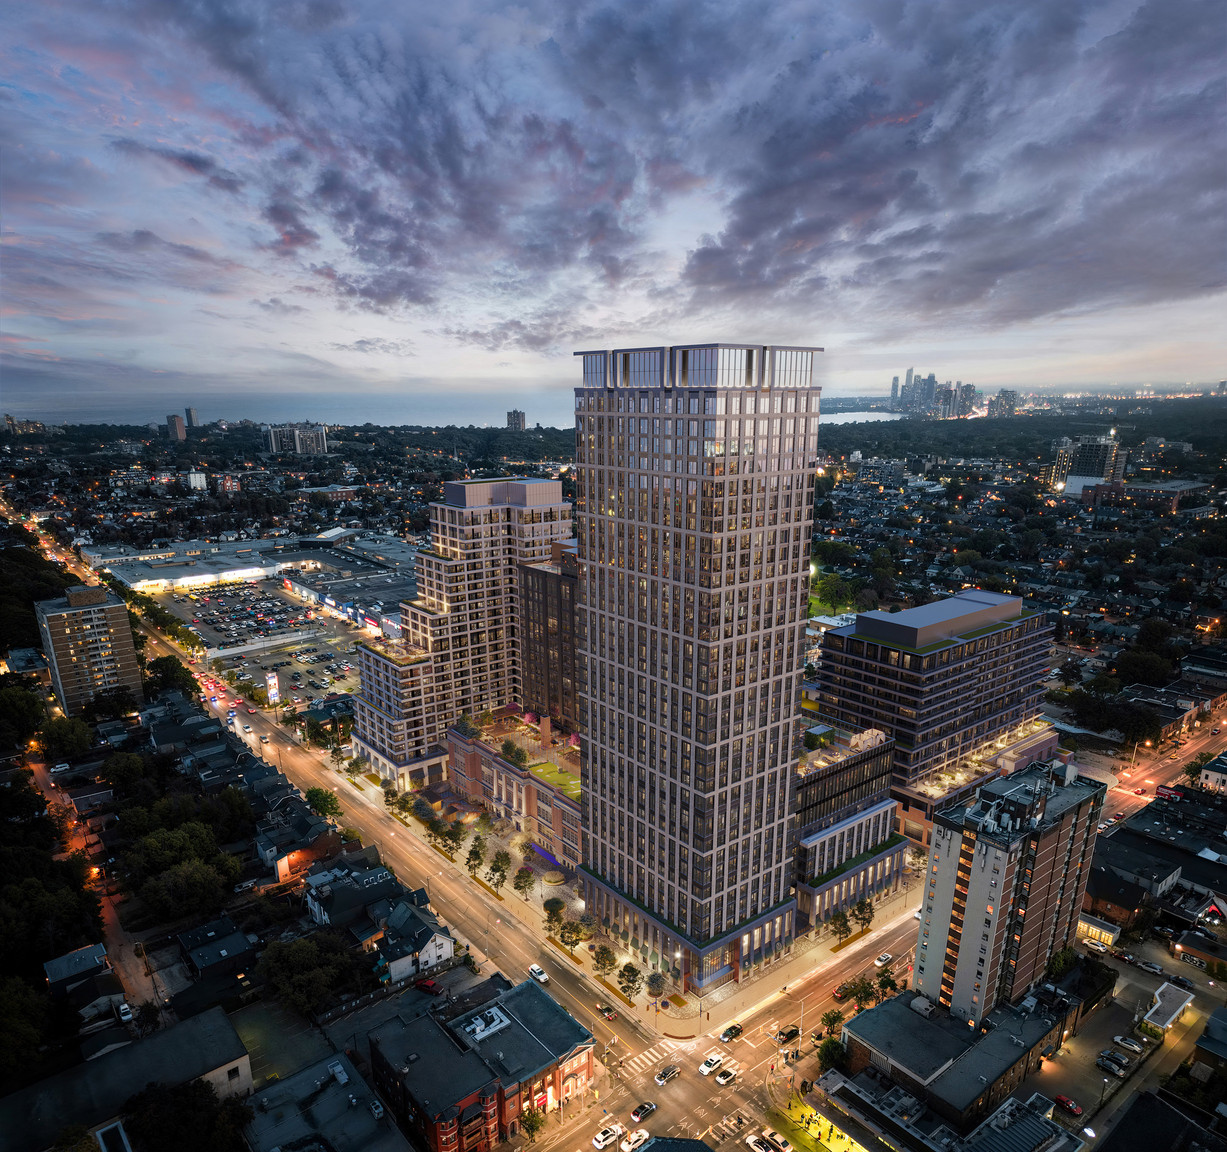
About Marlow
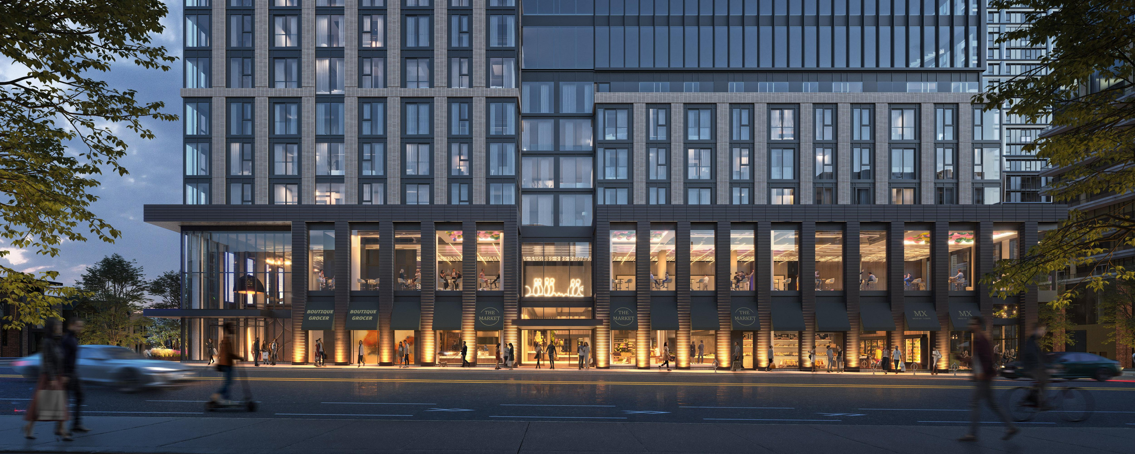
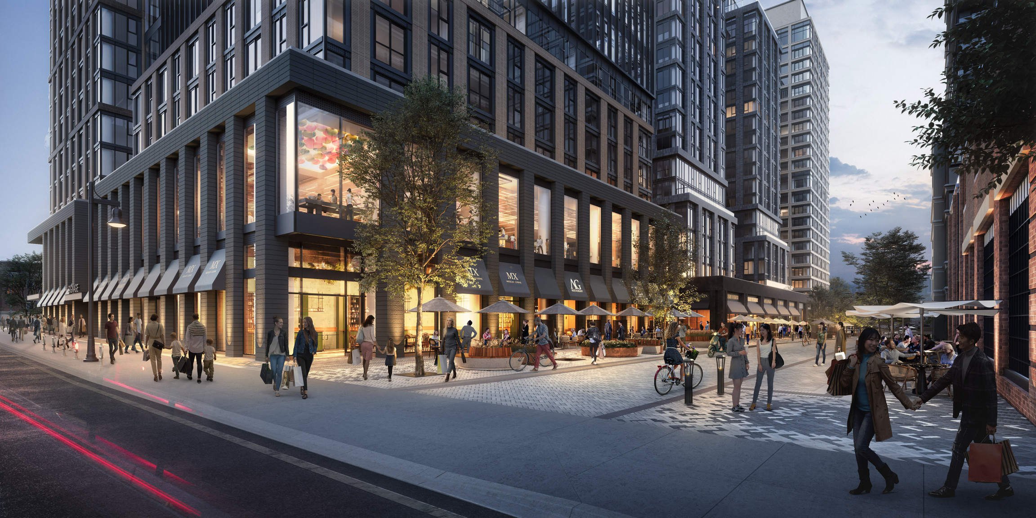
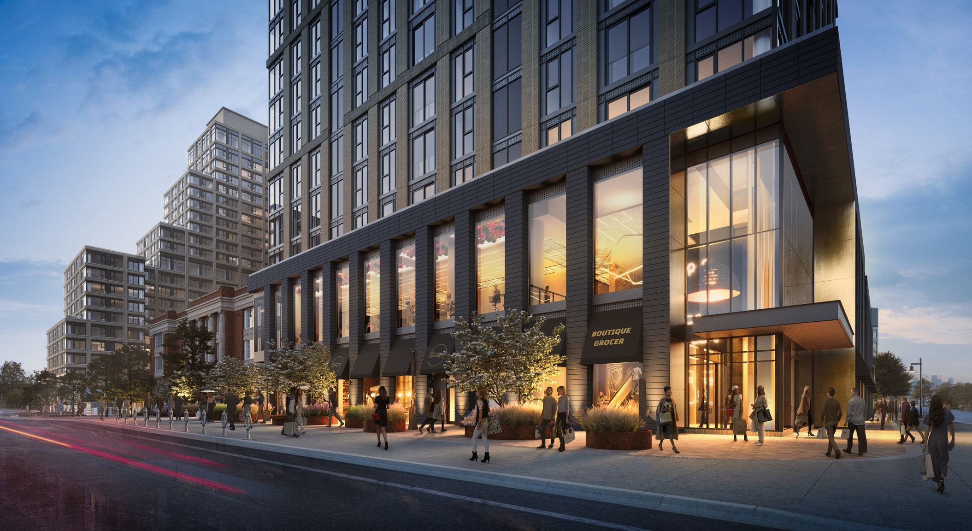
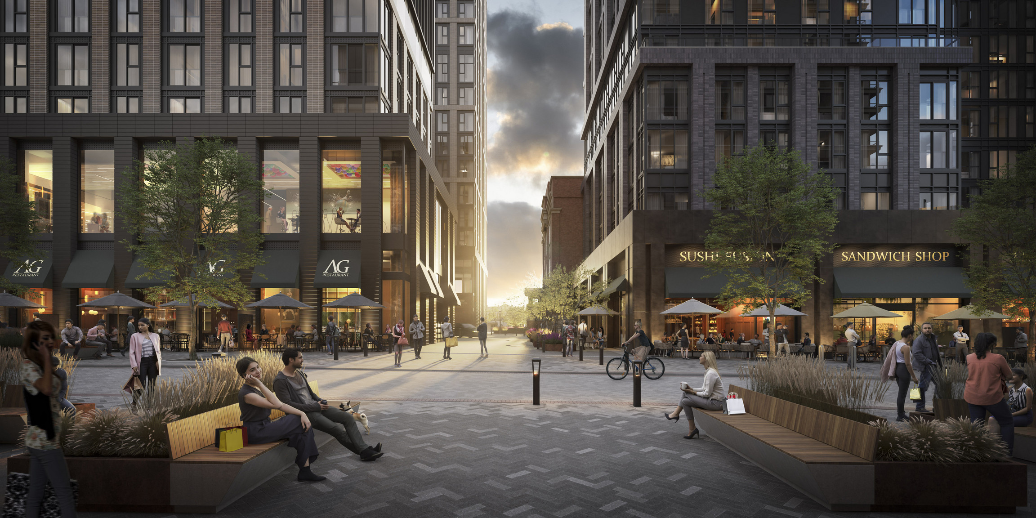
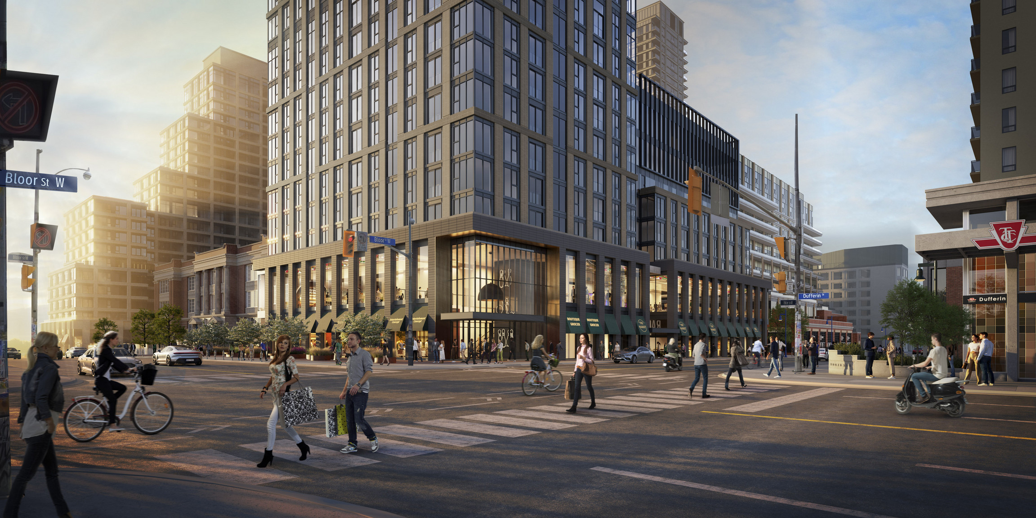
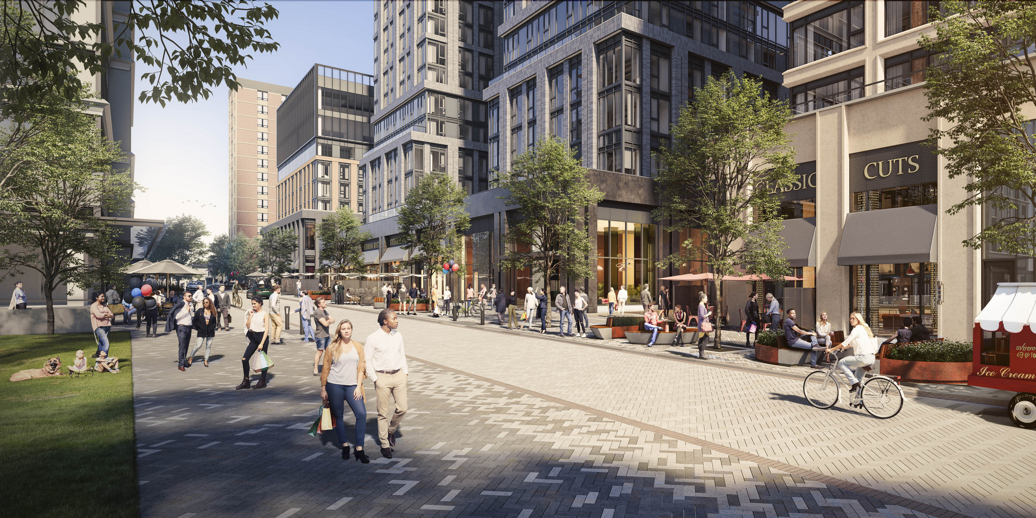
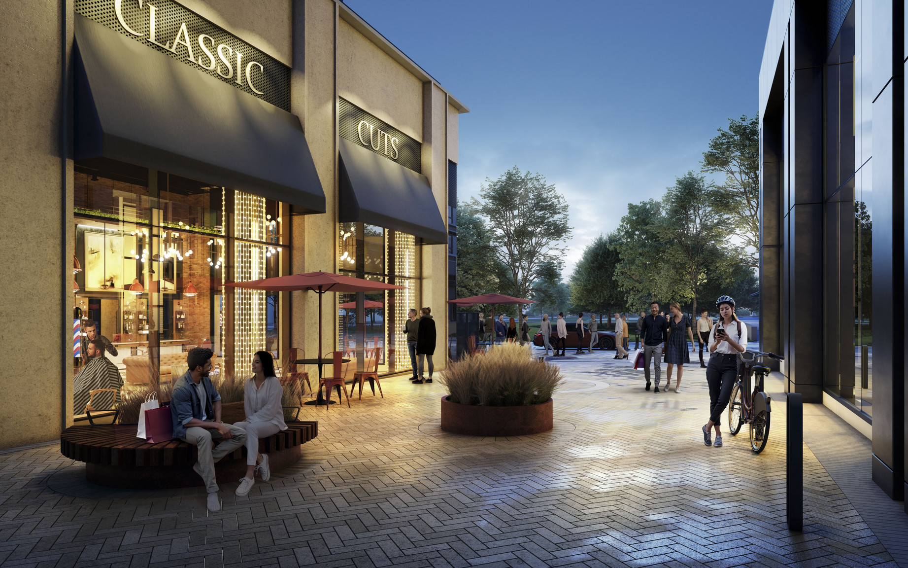
Discover Marlow, Bloor Dufferin’s newest and most exciting rental community in Bloordale Village, now leasing! Sign your lease and enjoy up to 2 months of free rent and 10 years of complimentary in-suite Wi-Fi from Rogers! For ultimate convenience, we also offer furnished suites upon request, ensuring a smooth and hassle-free move-in.
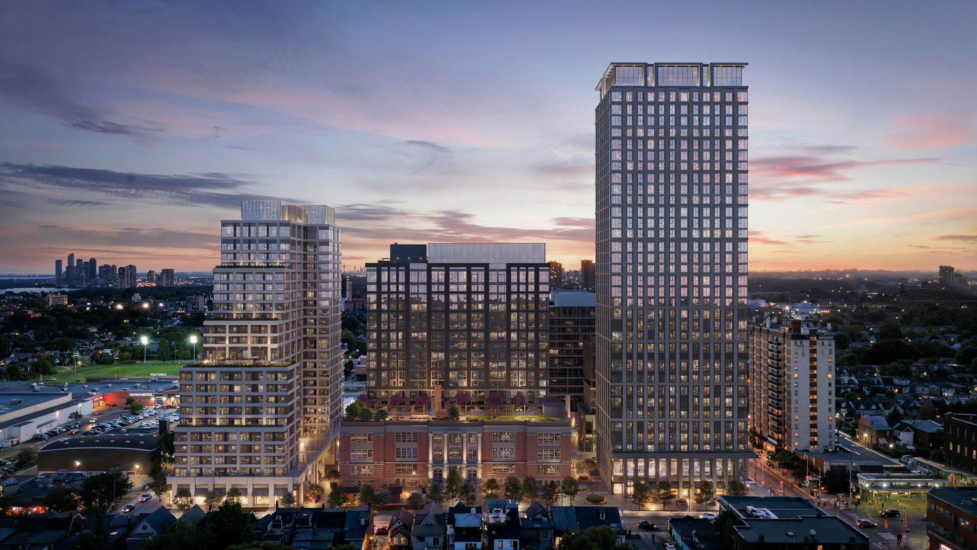
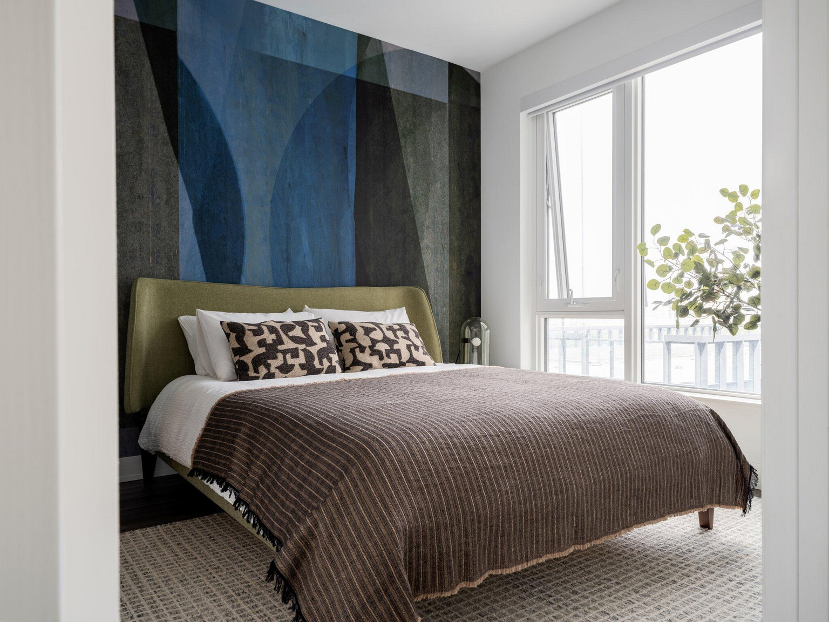
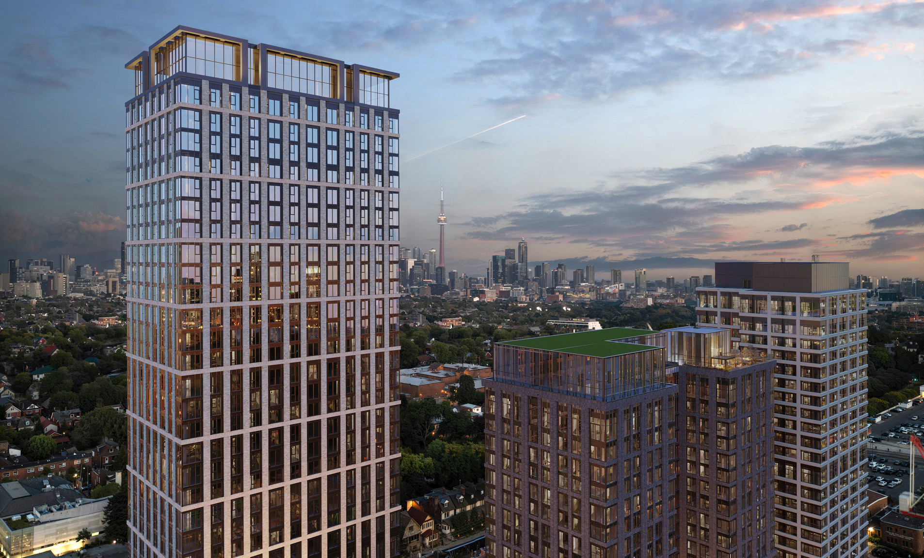
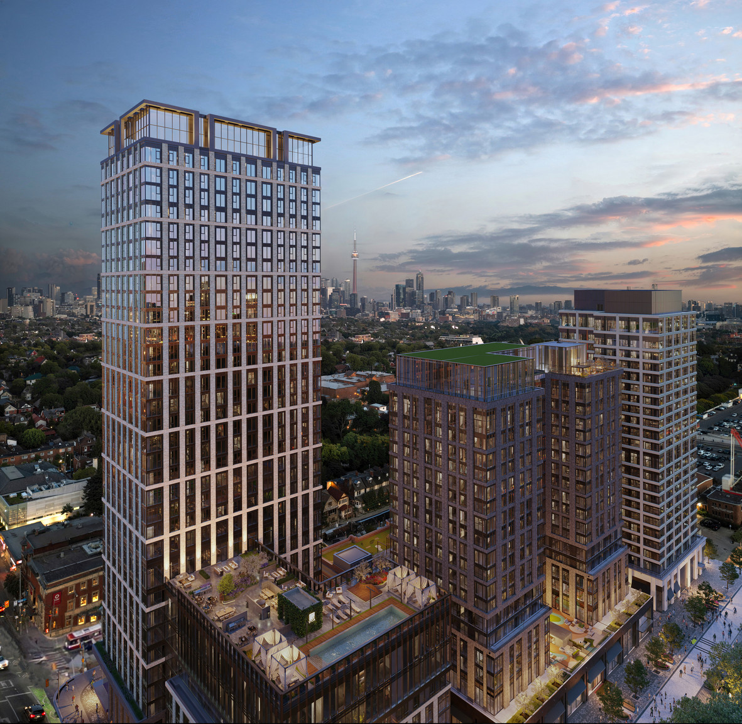
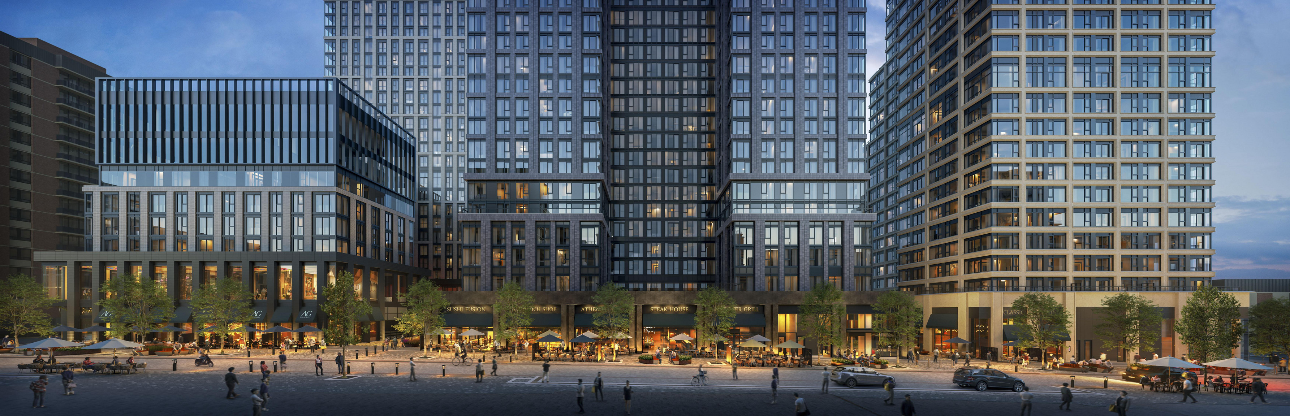
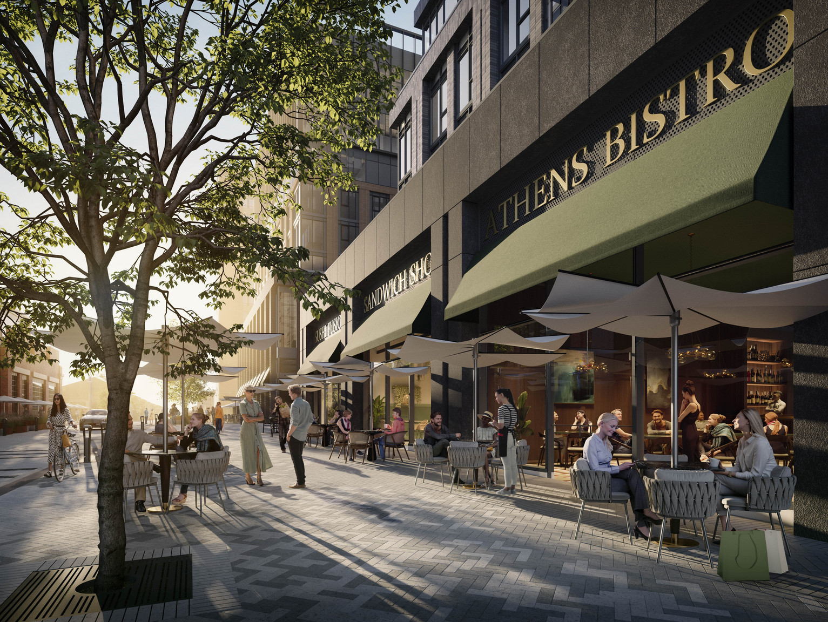
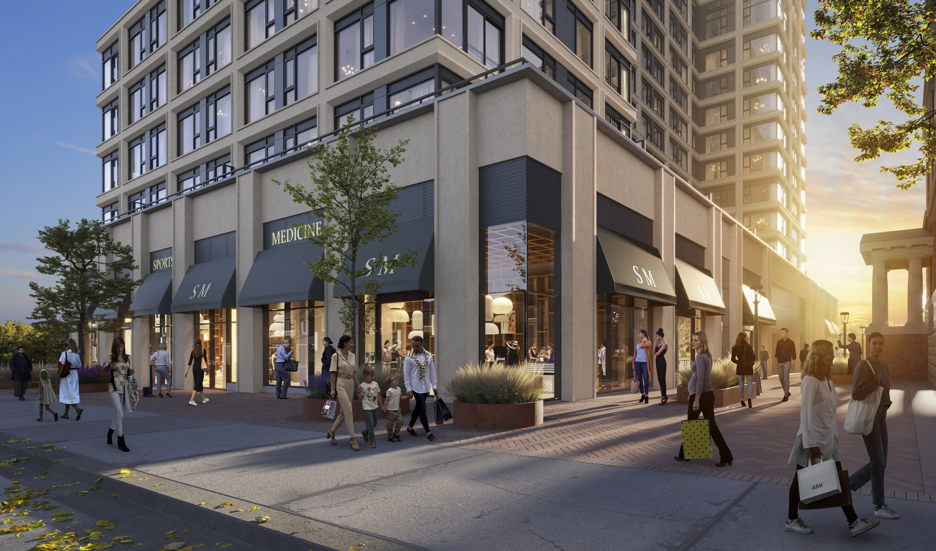
Welcome to Dufferin Grove, Marlow redefines rental living in West Toronto with three architecturally distinct towers designed around comfort, convenience, and connection. Featuring thoughtfully curated amenities, sophisticated interiors, and exceptional resident experiences, Marlow offers a modern lifestyle where every detail is designed to feel elevated.
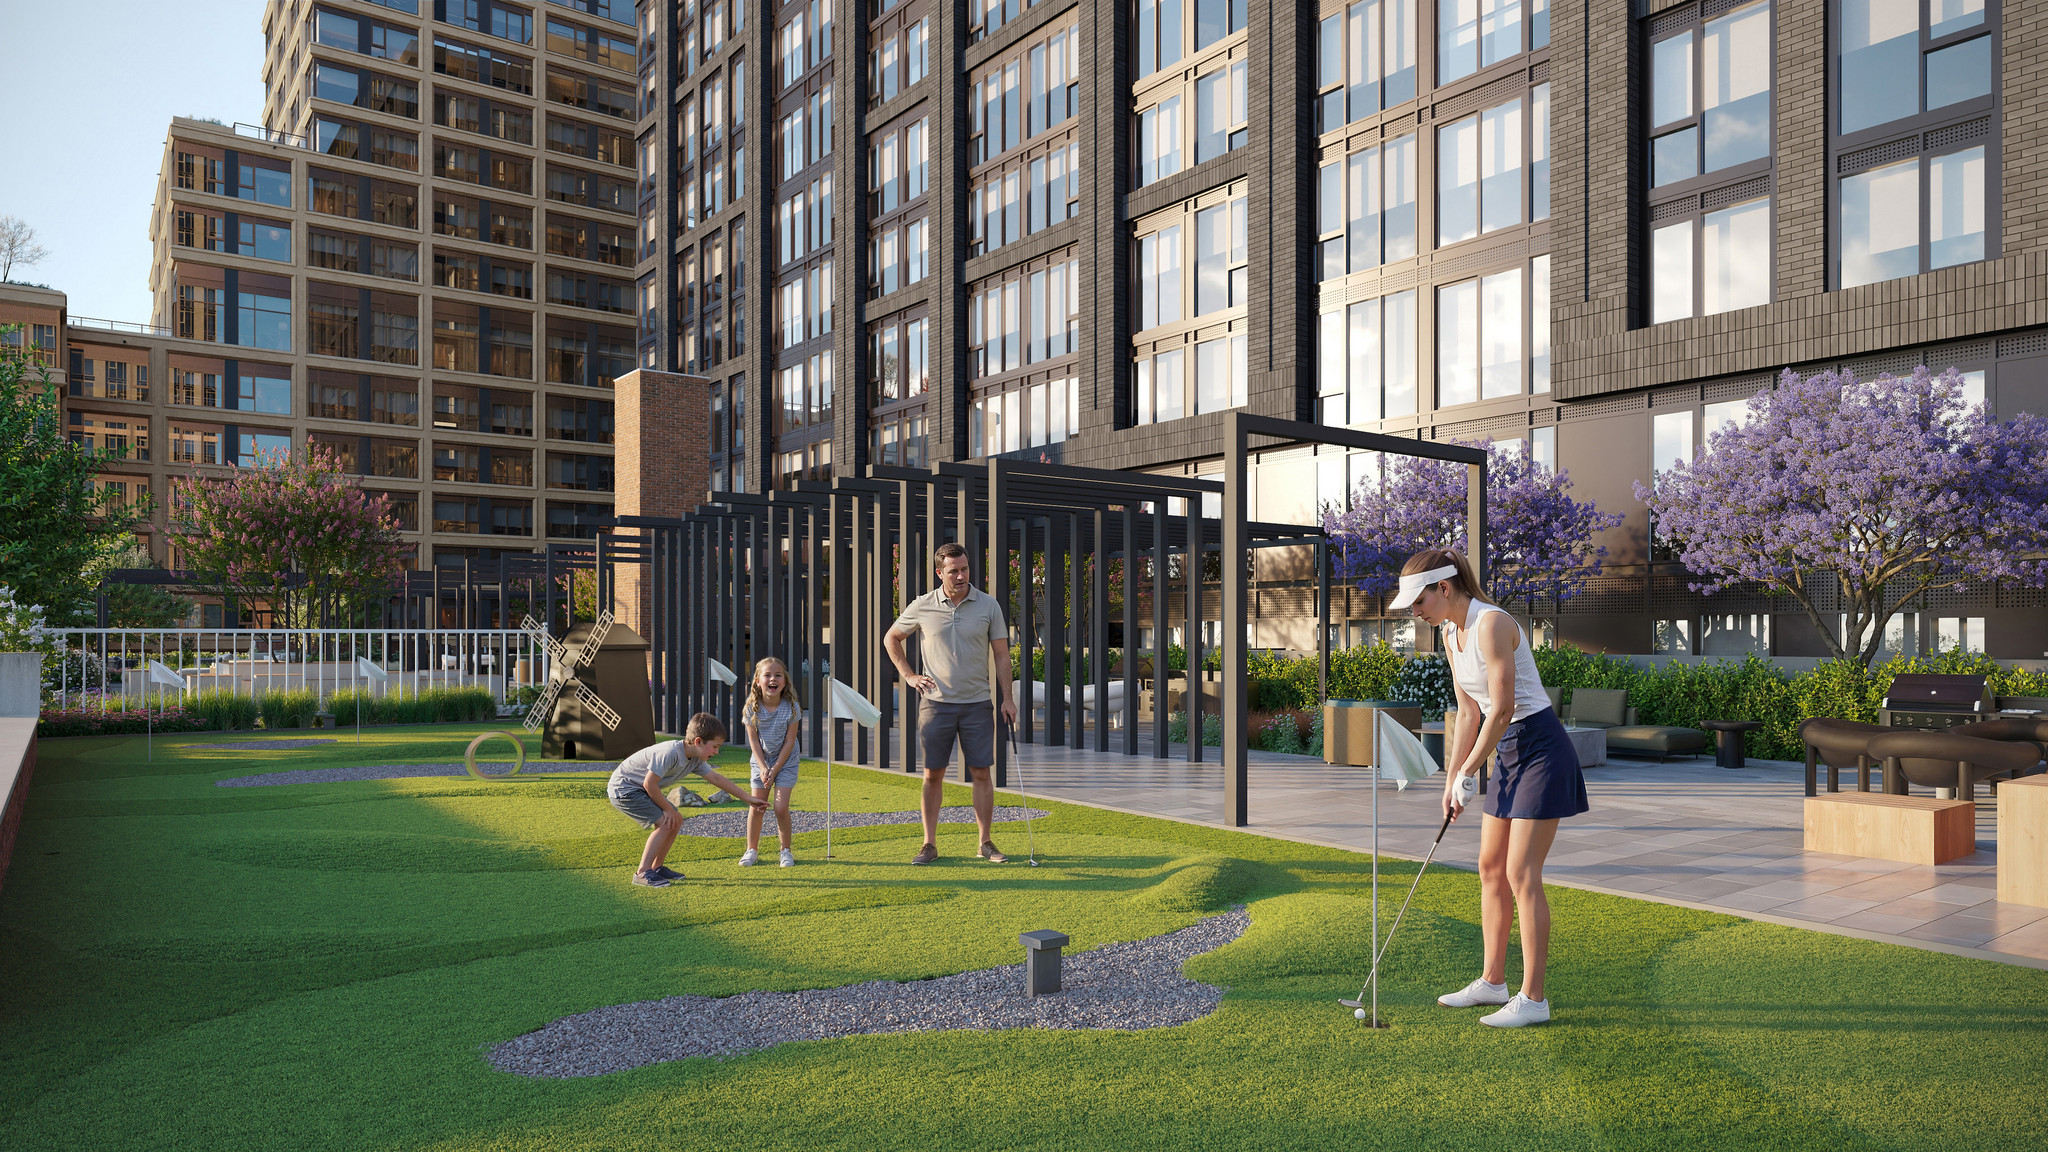
Marlow residents enjoy complimentary & exclusive access to the following amenities with no added fees:
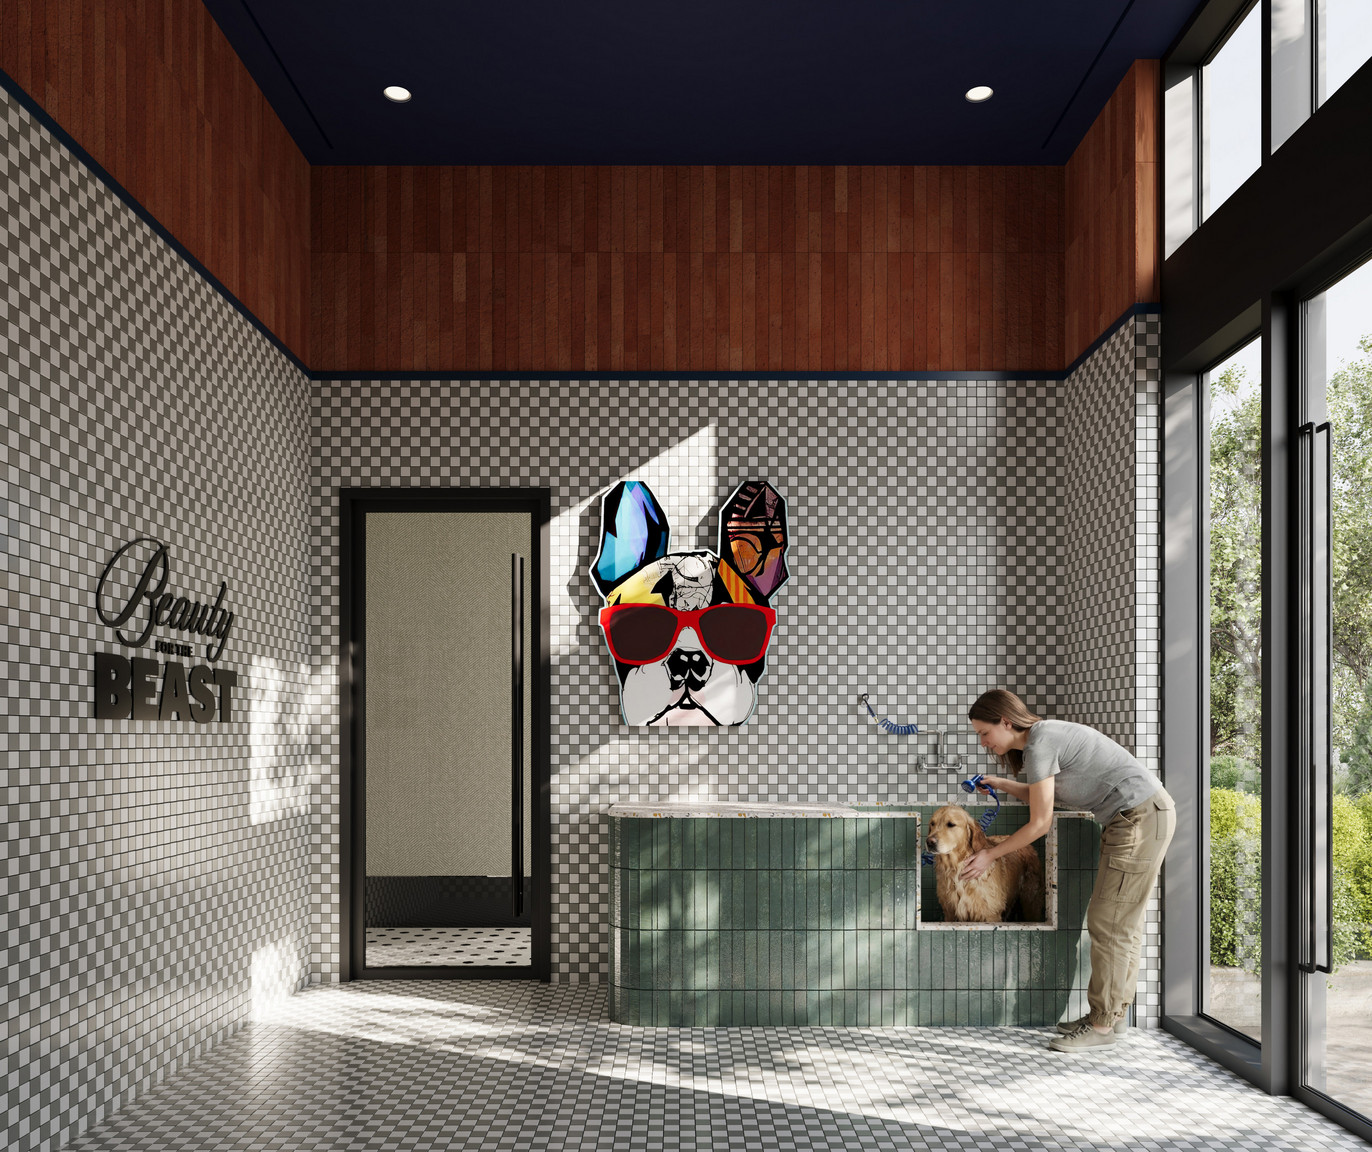
• Pet Spa
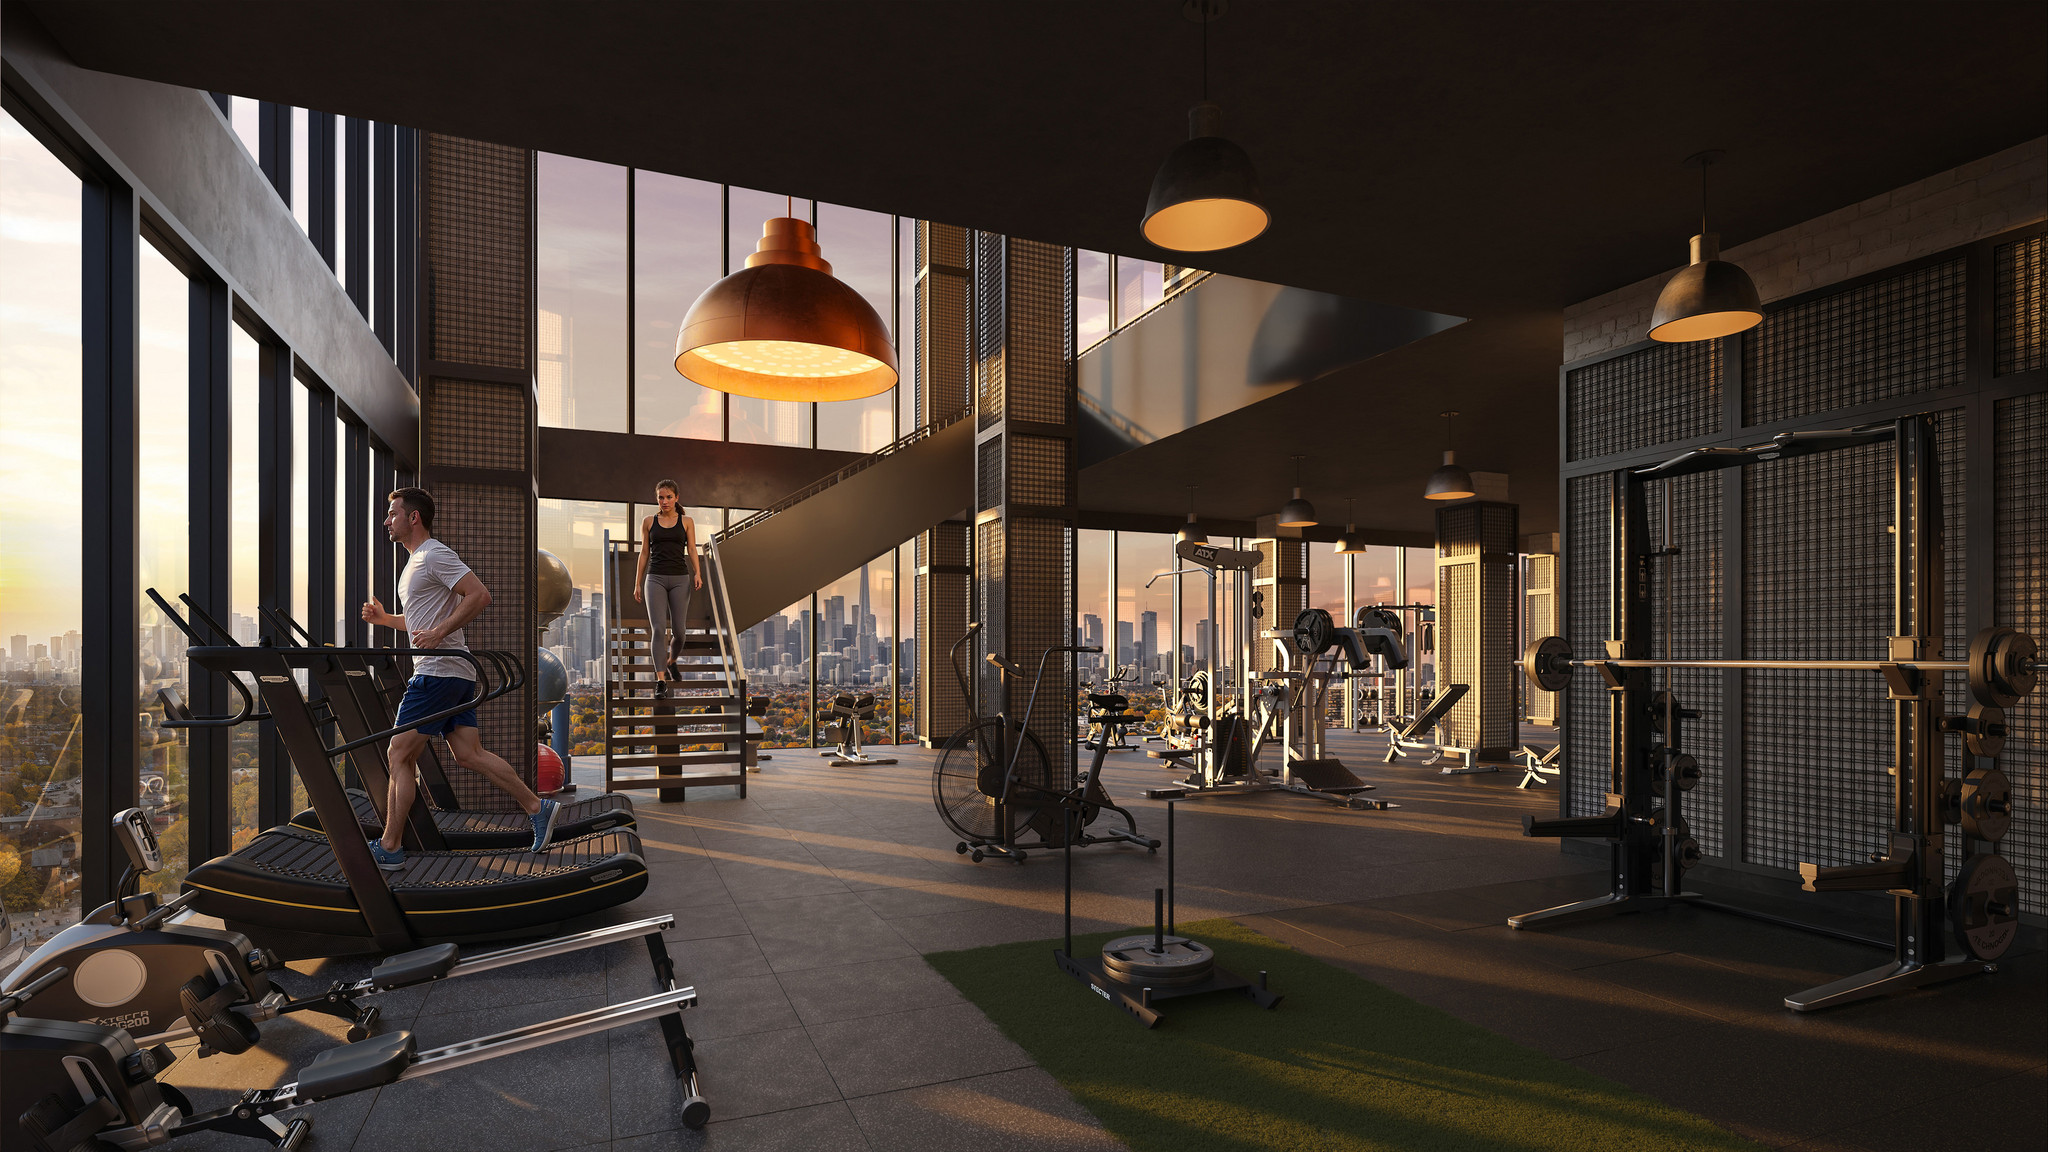
• Gym (The Temple)
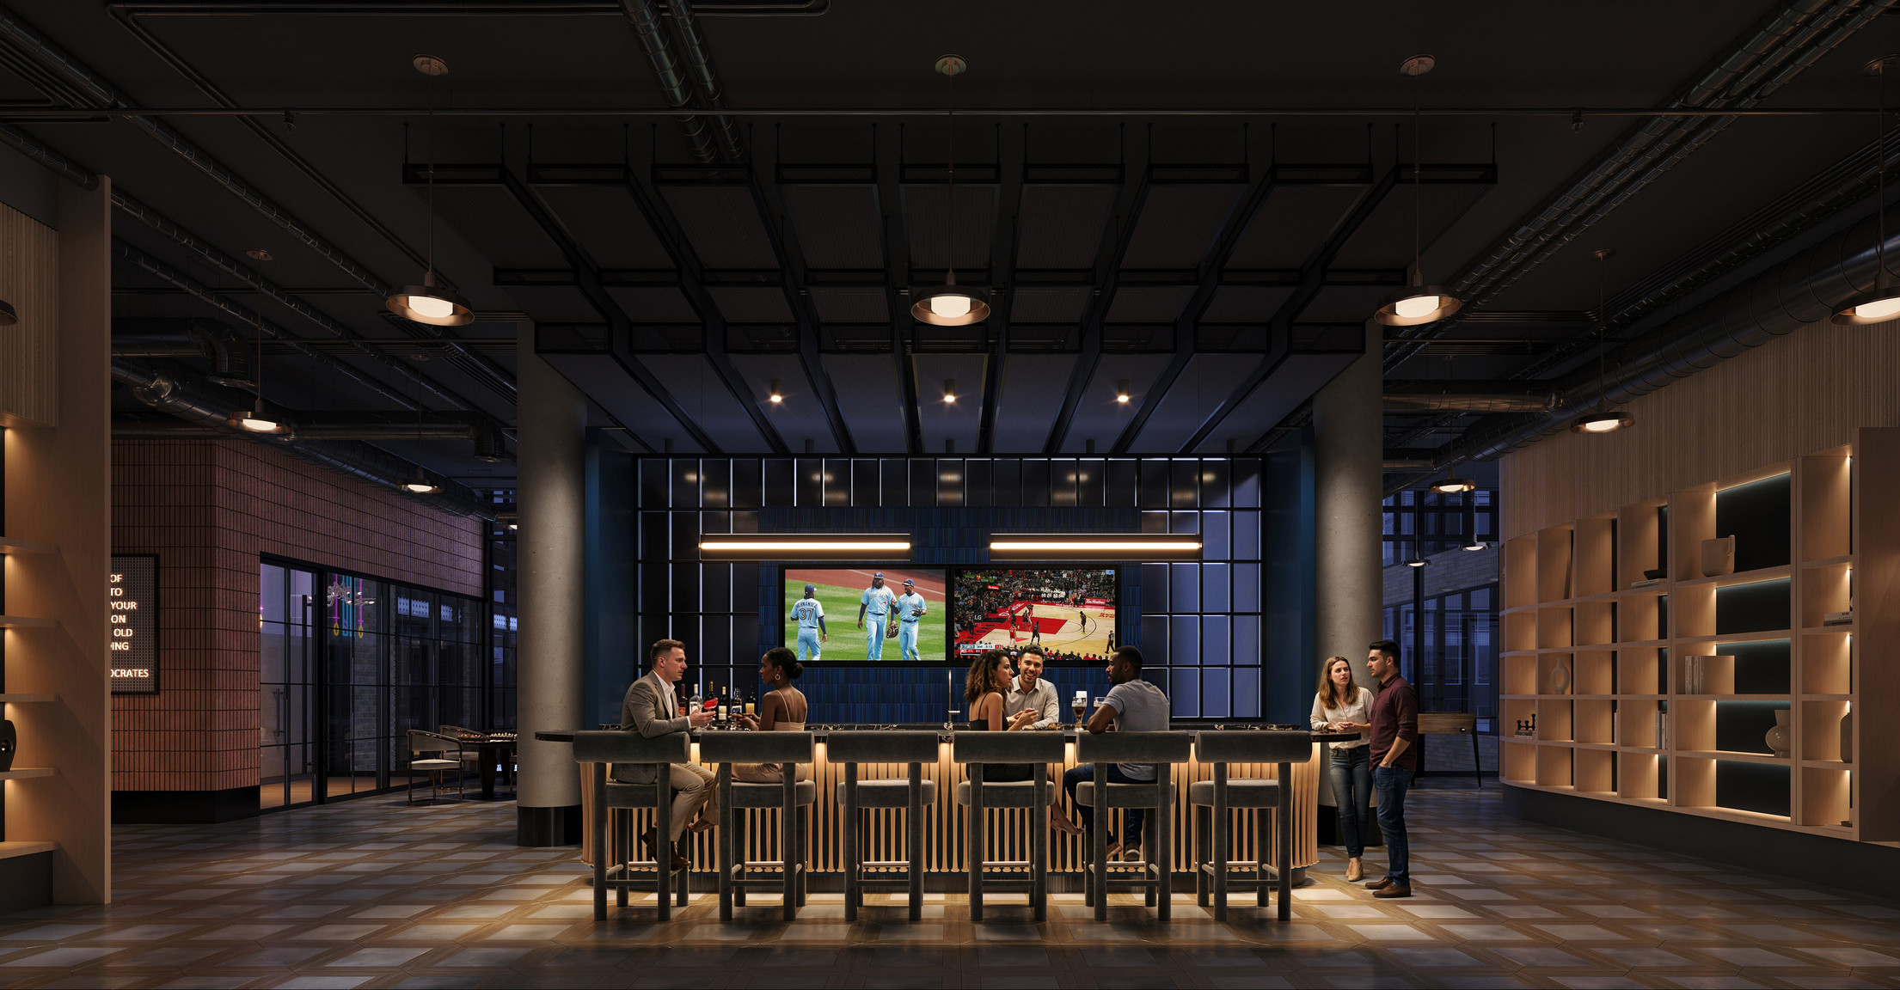
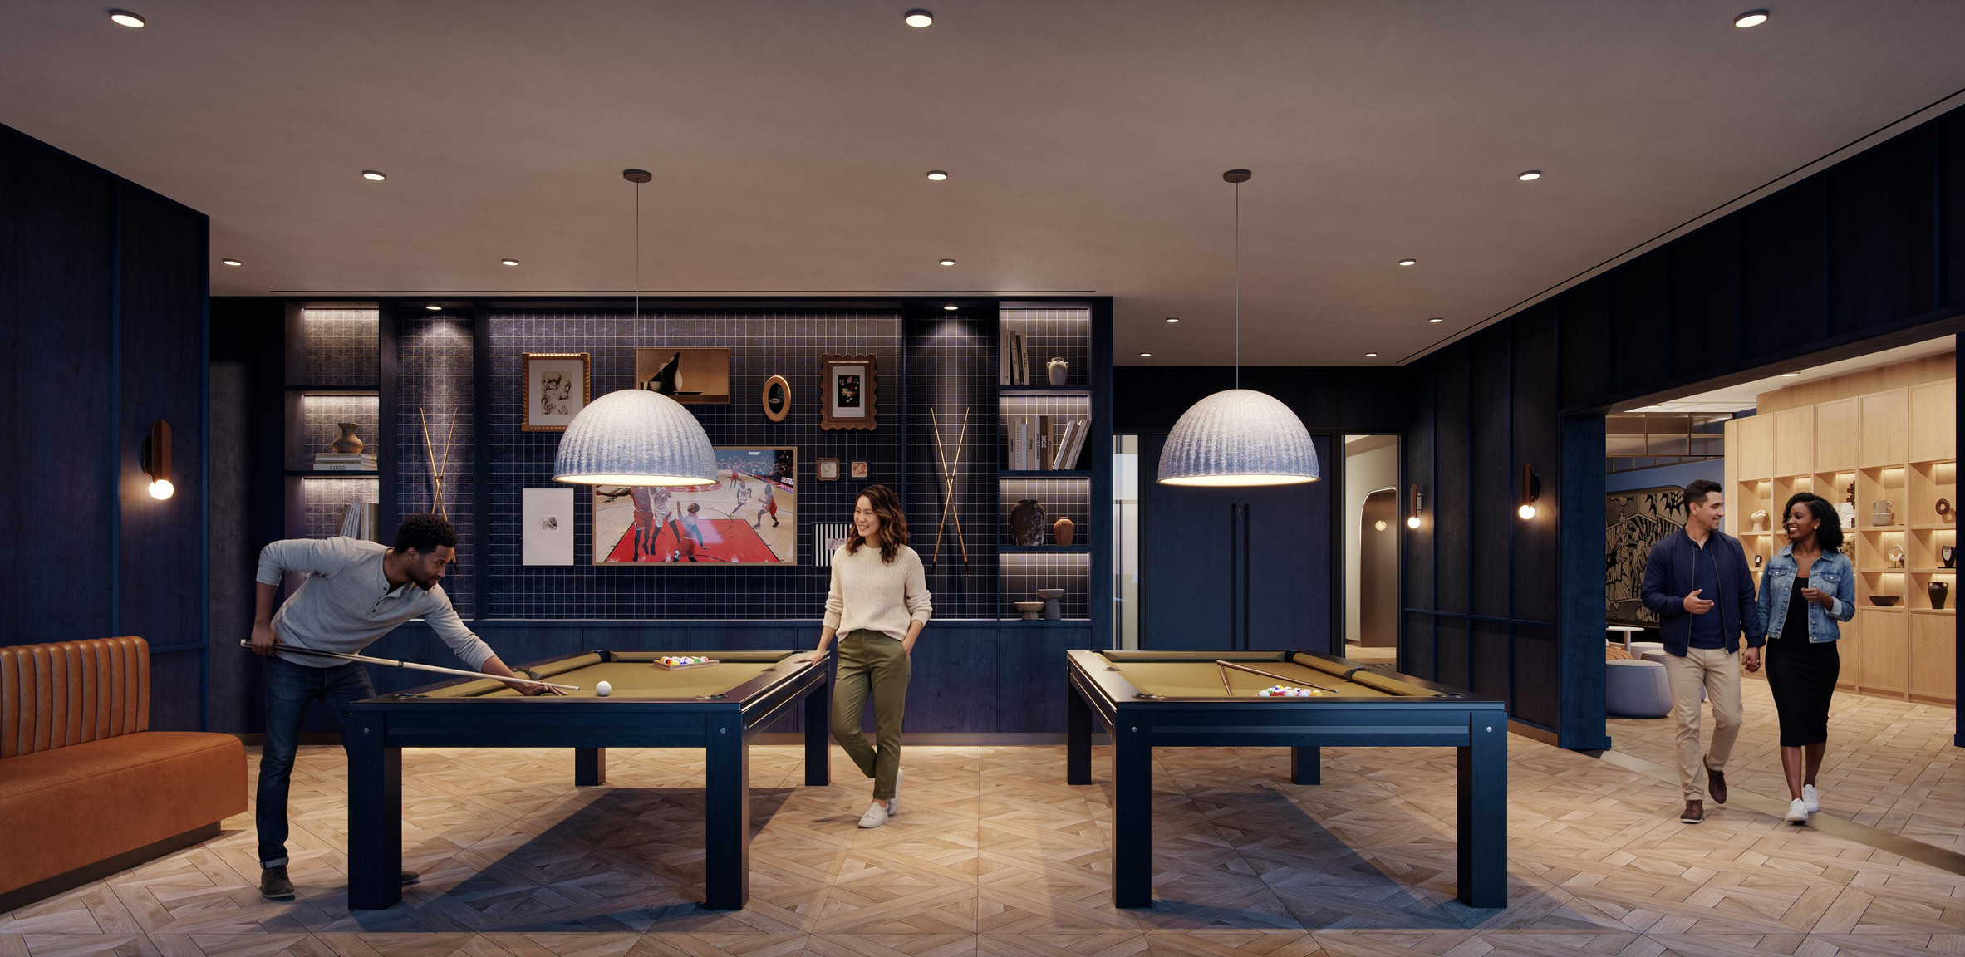
• Sports Lounge
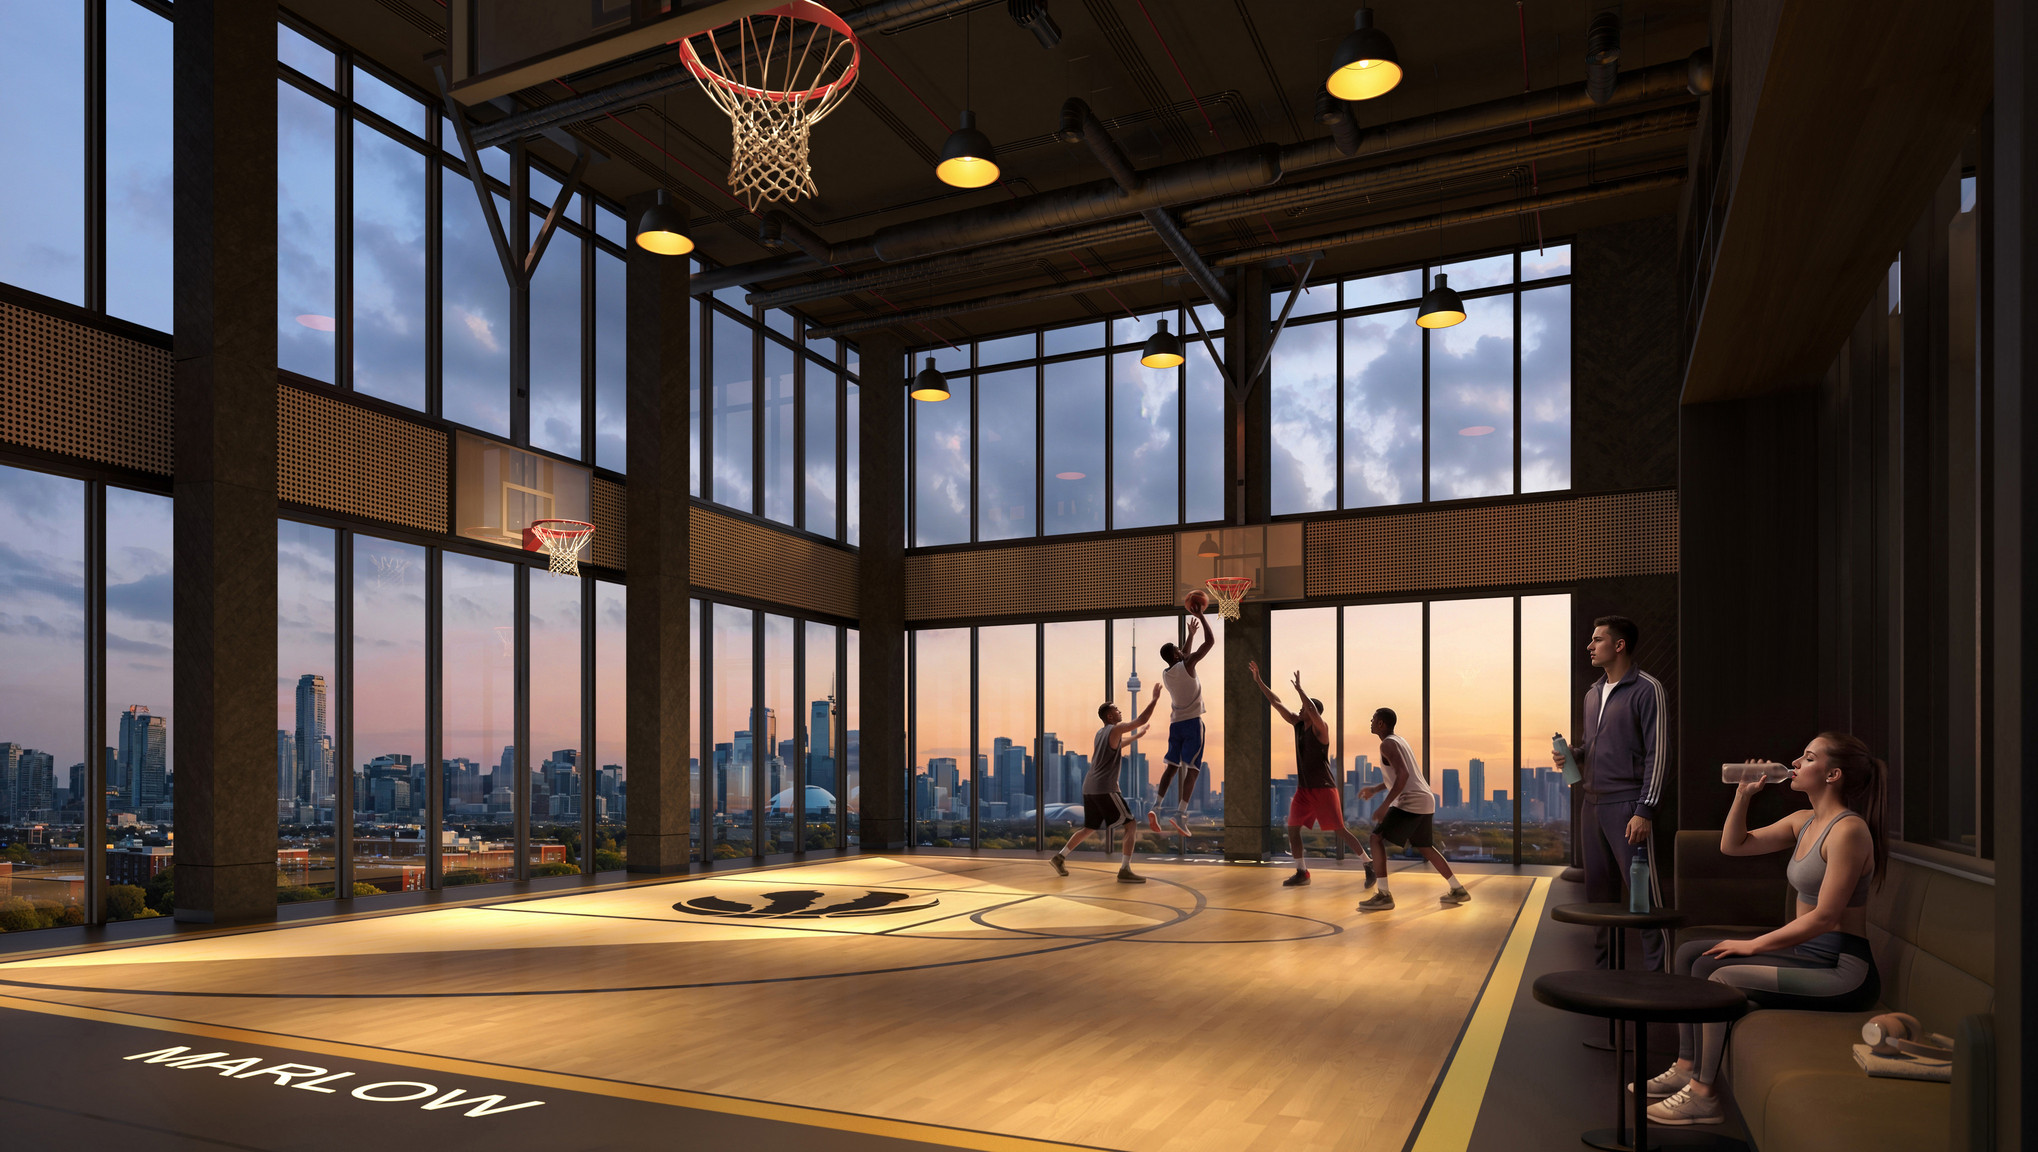
• Basketball Court
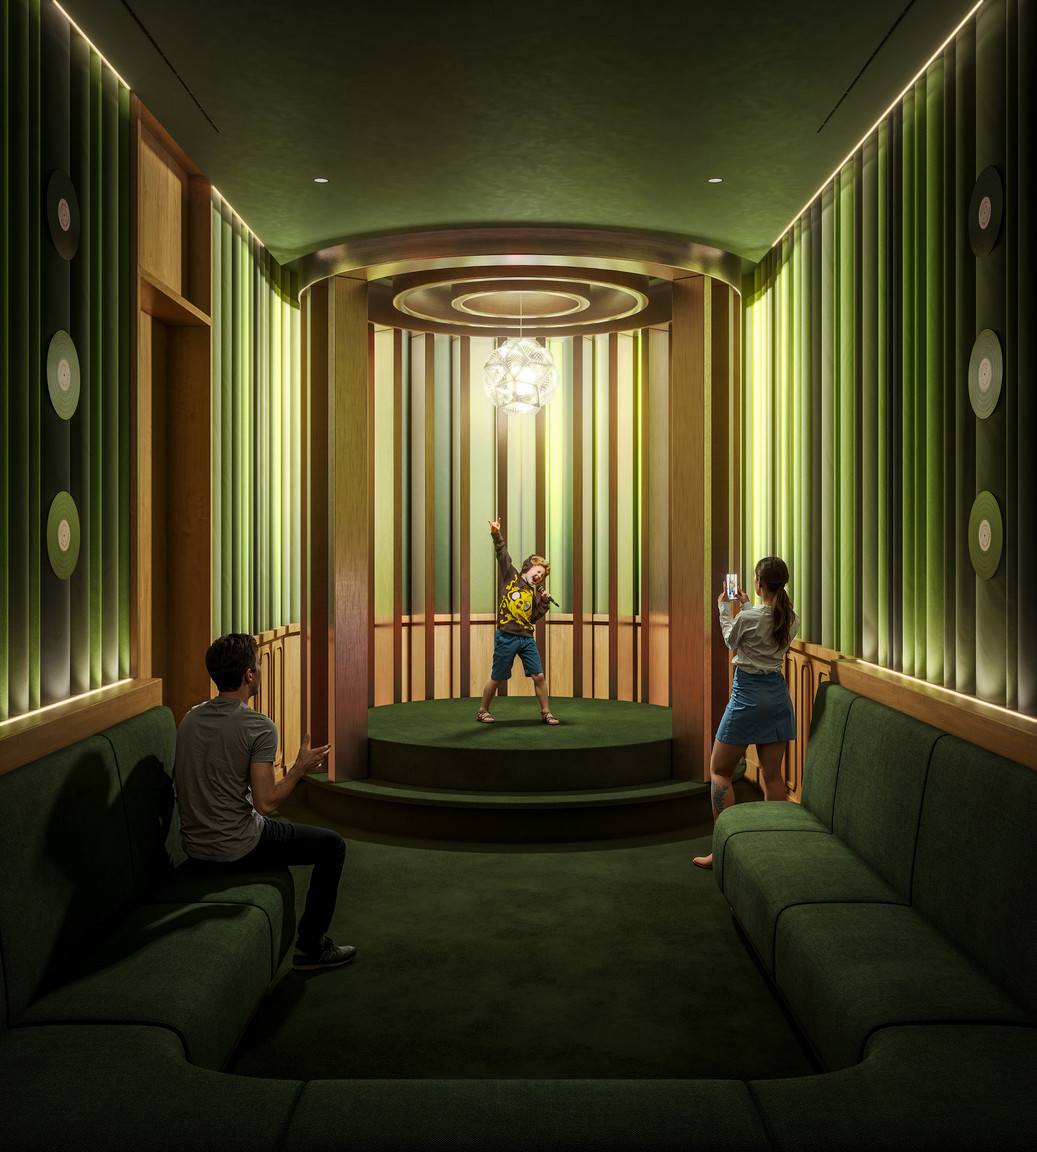
• Karaoke Room
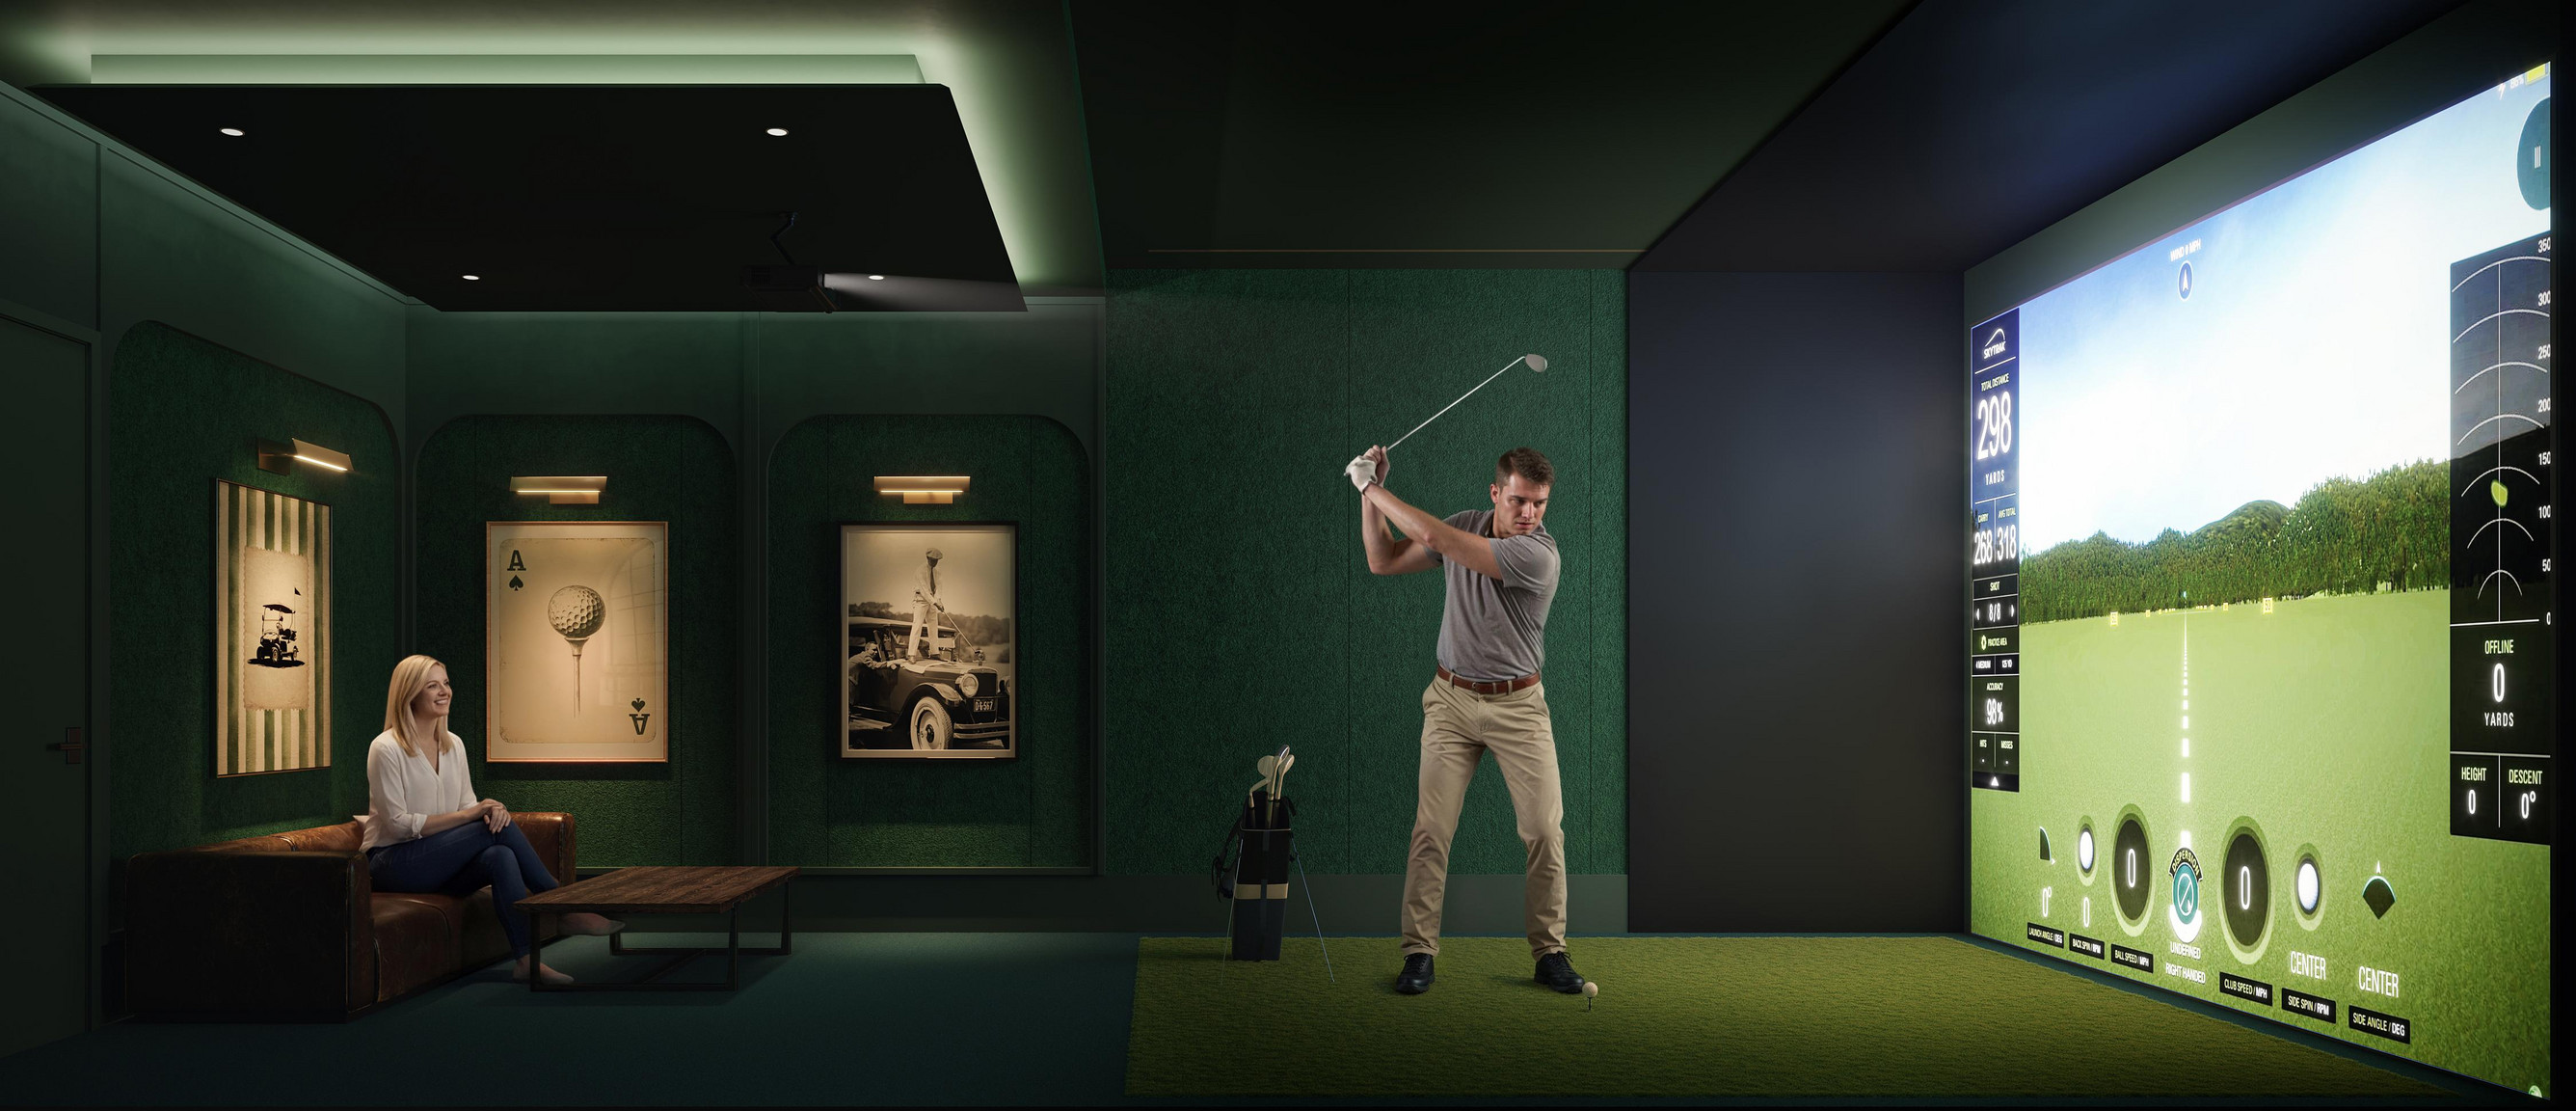
• Golf Simulator
• Music Room
• Yoga & Spin Studio
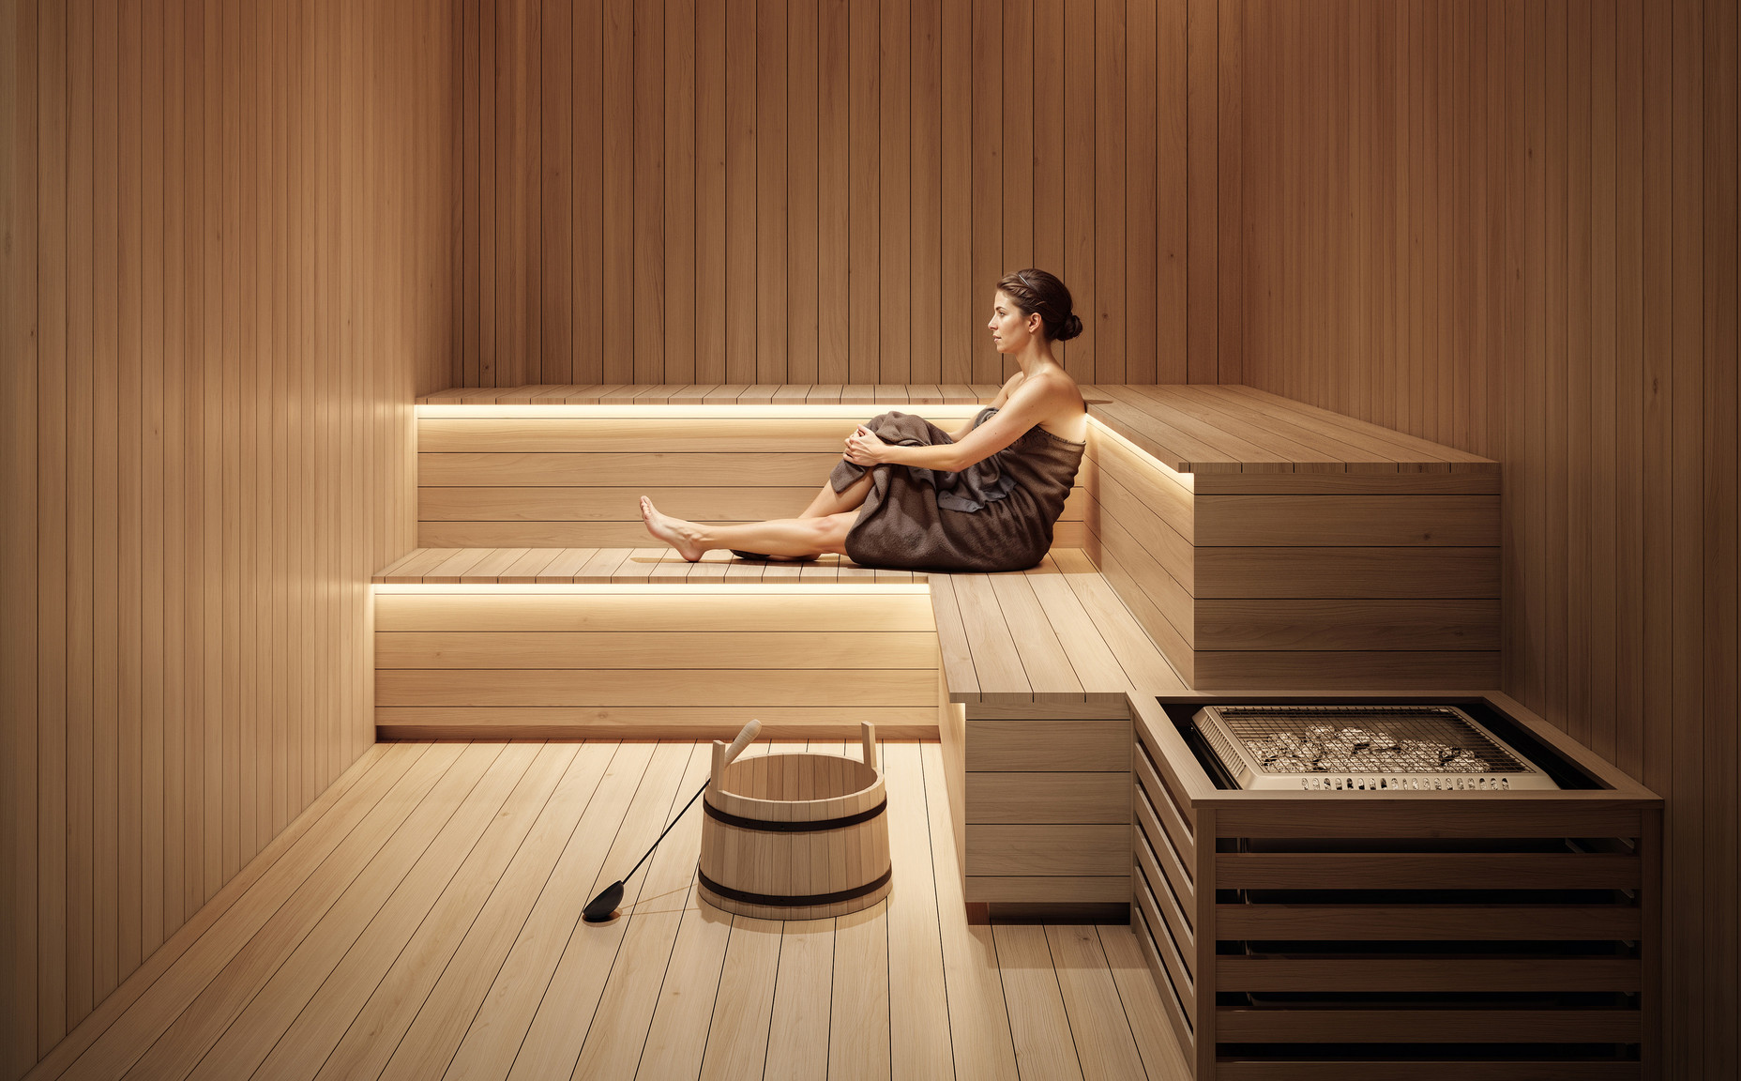
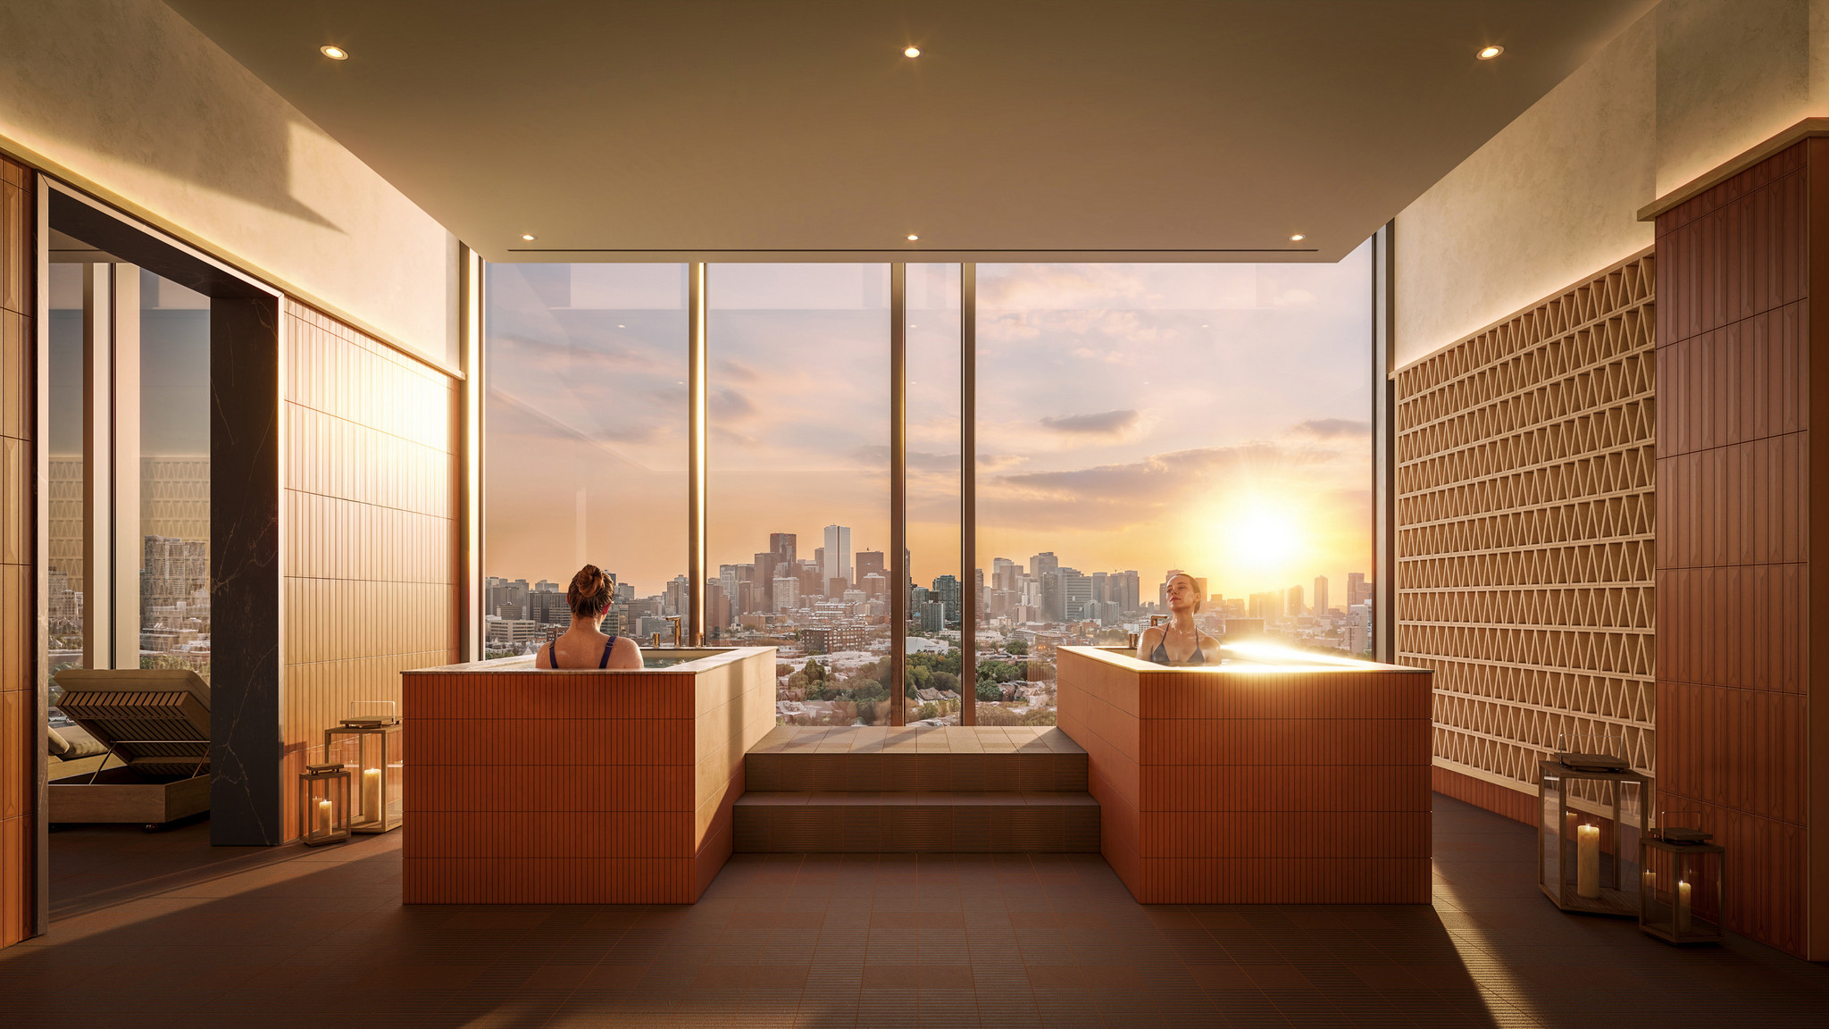
• Spa
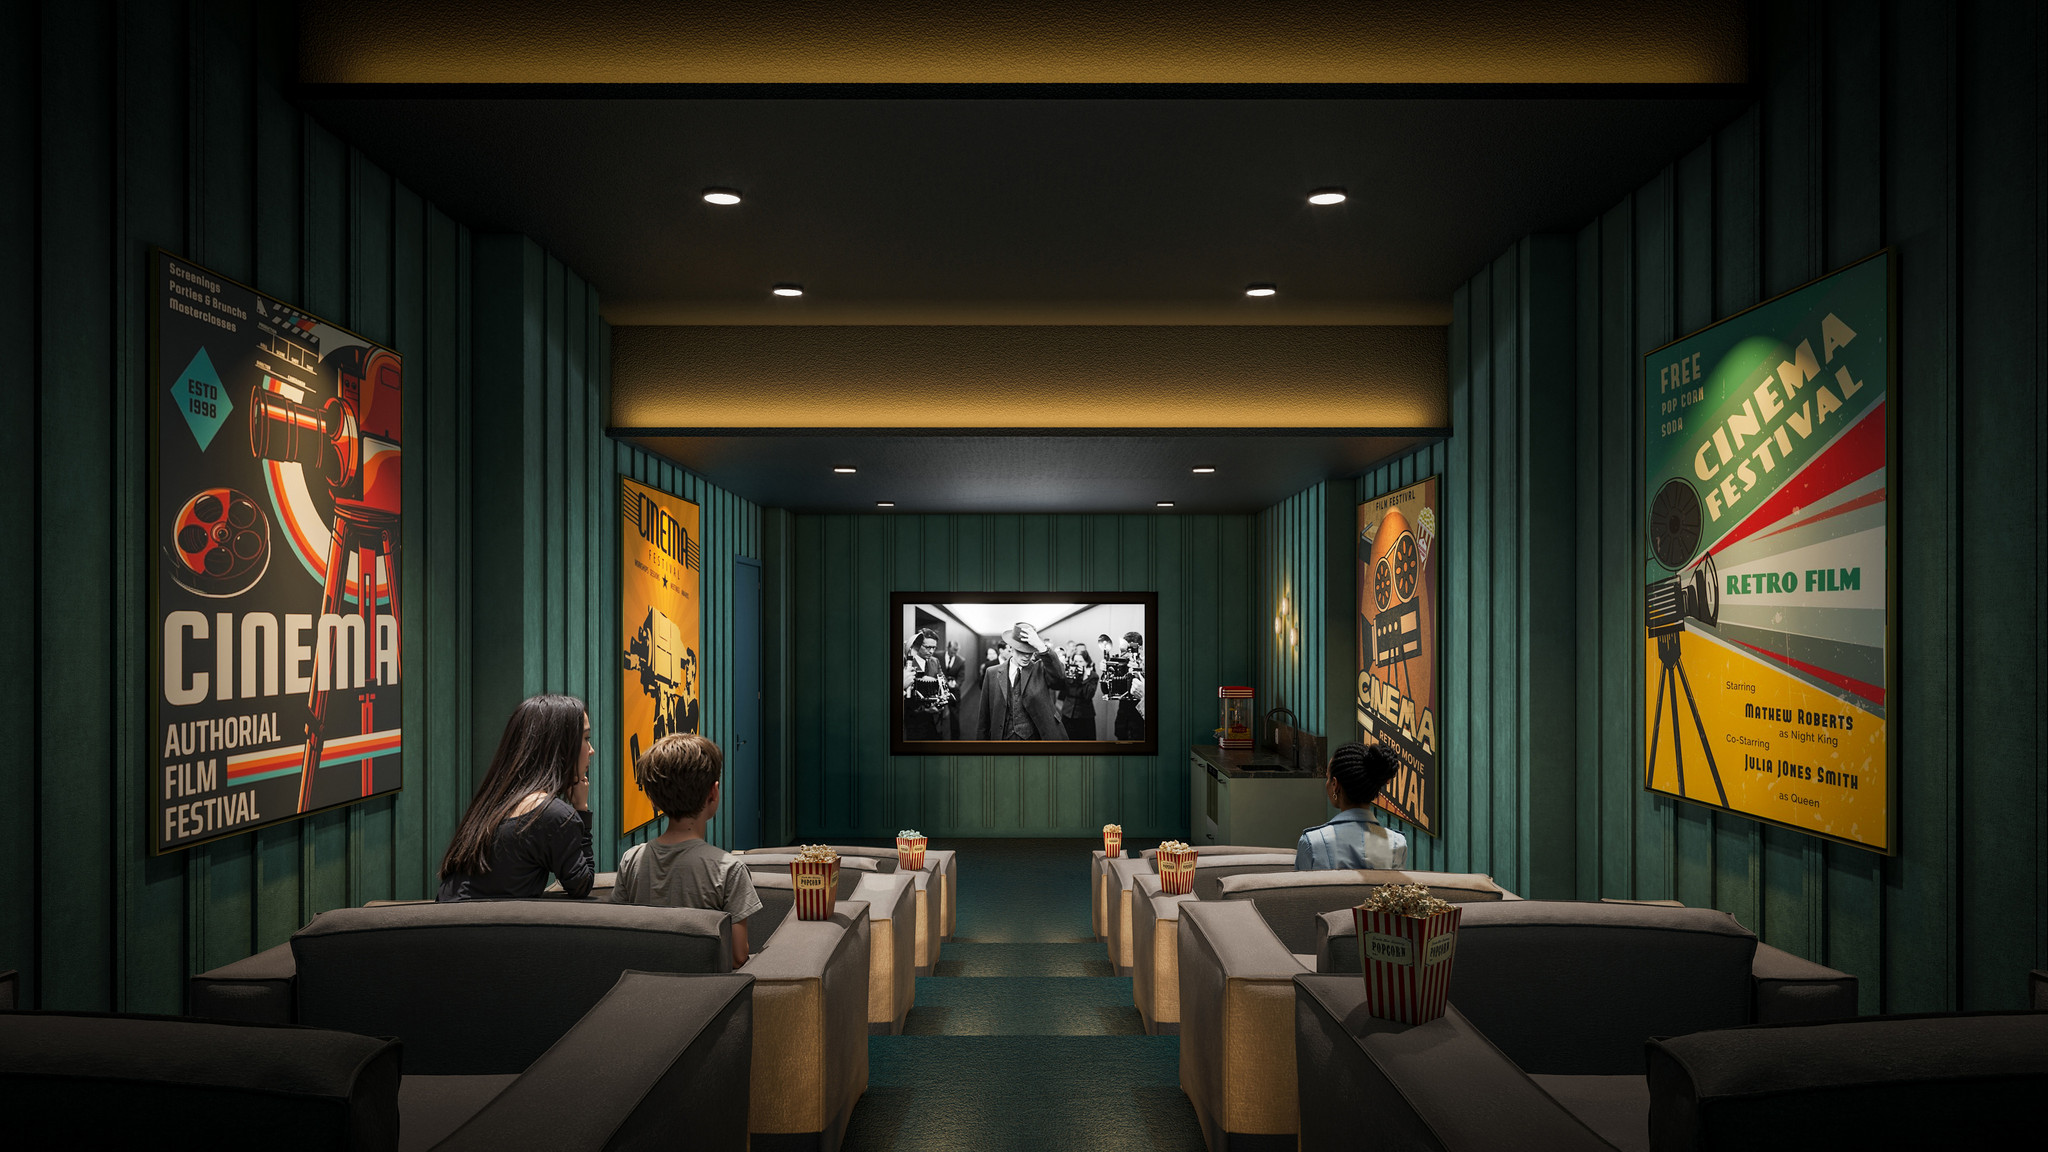
• Screening Room
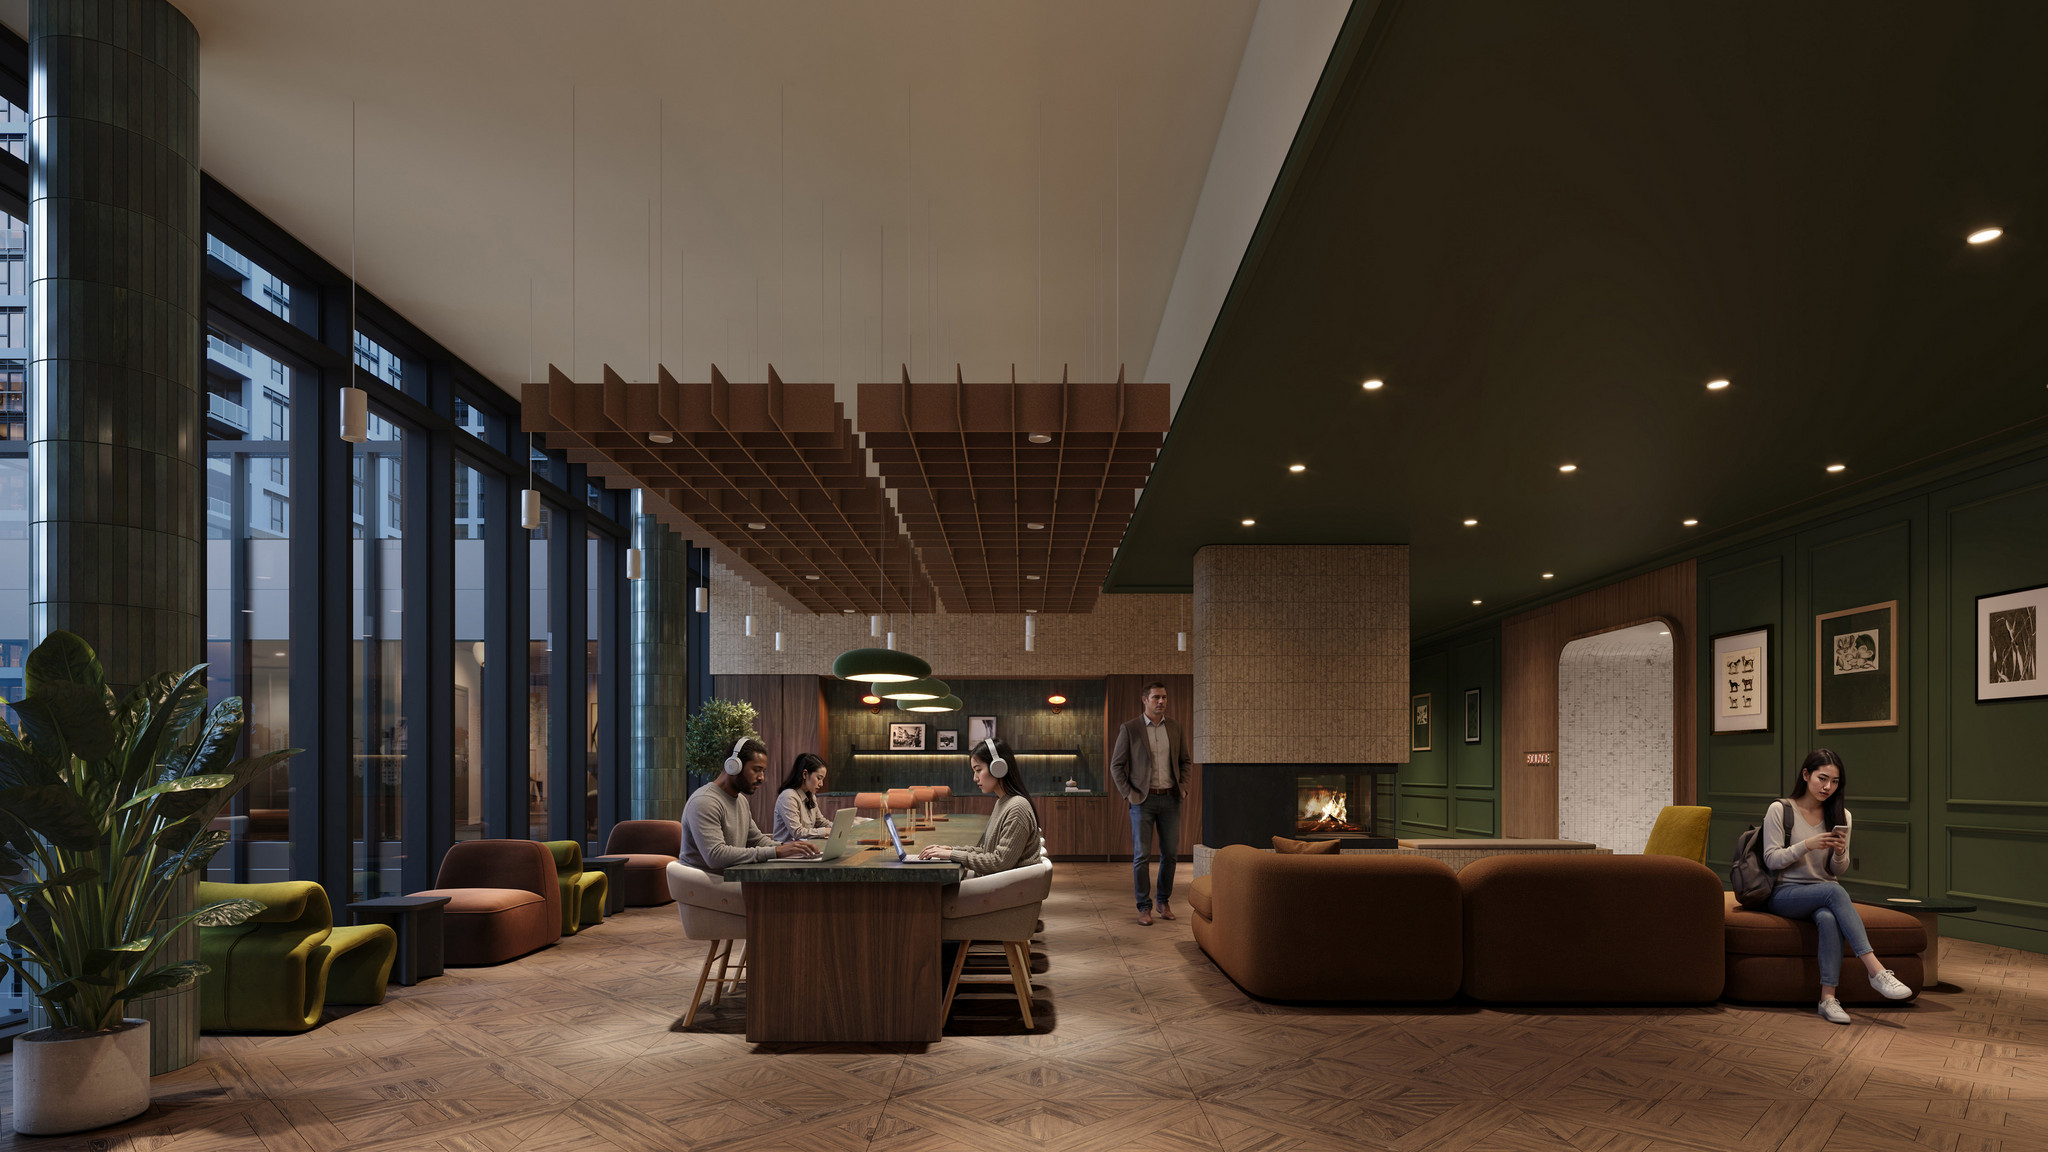
• Meeting / Coworking Space
• Party Rooms
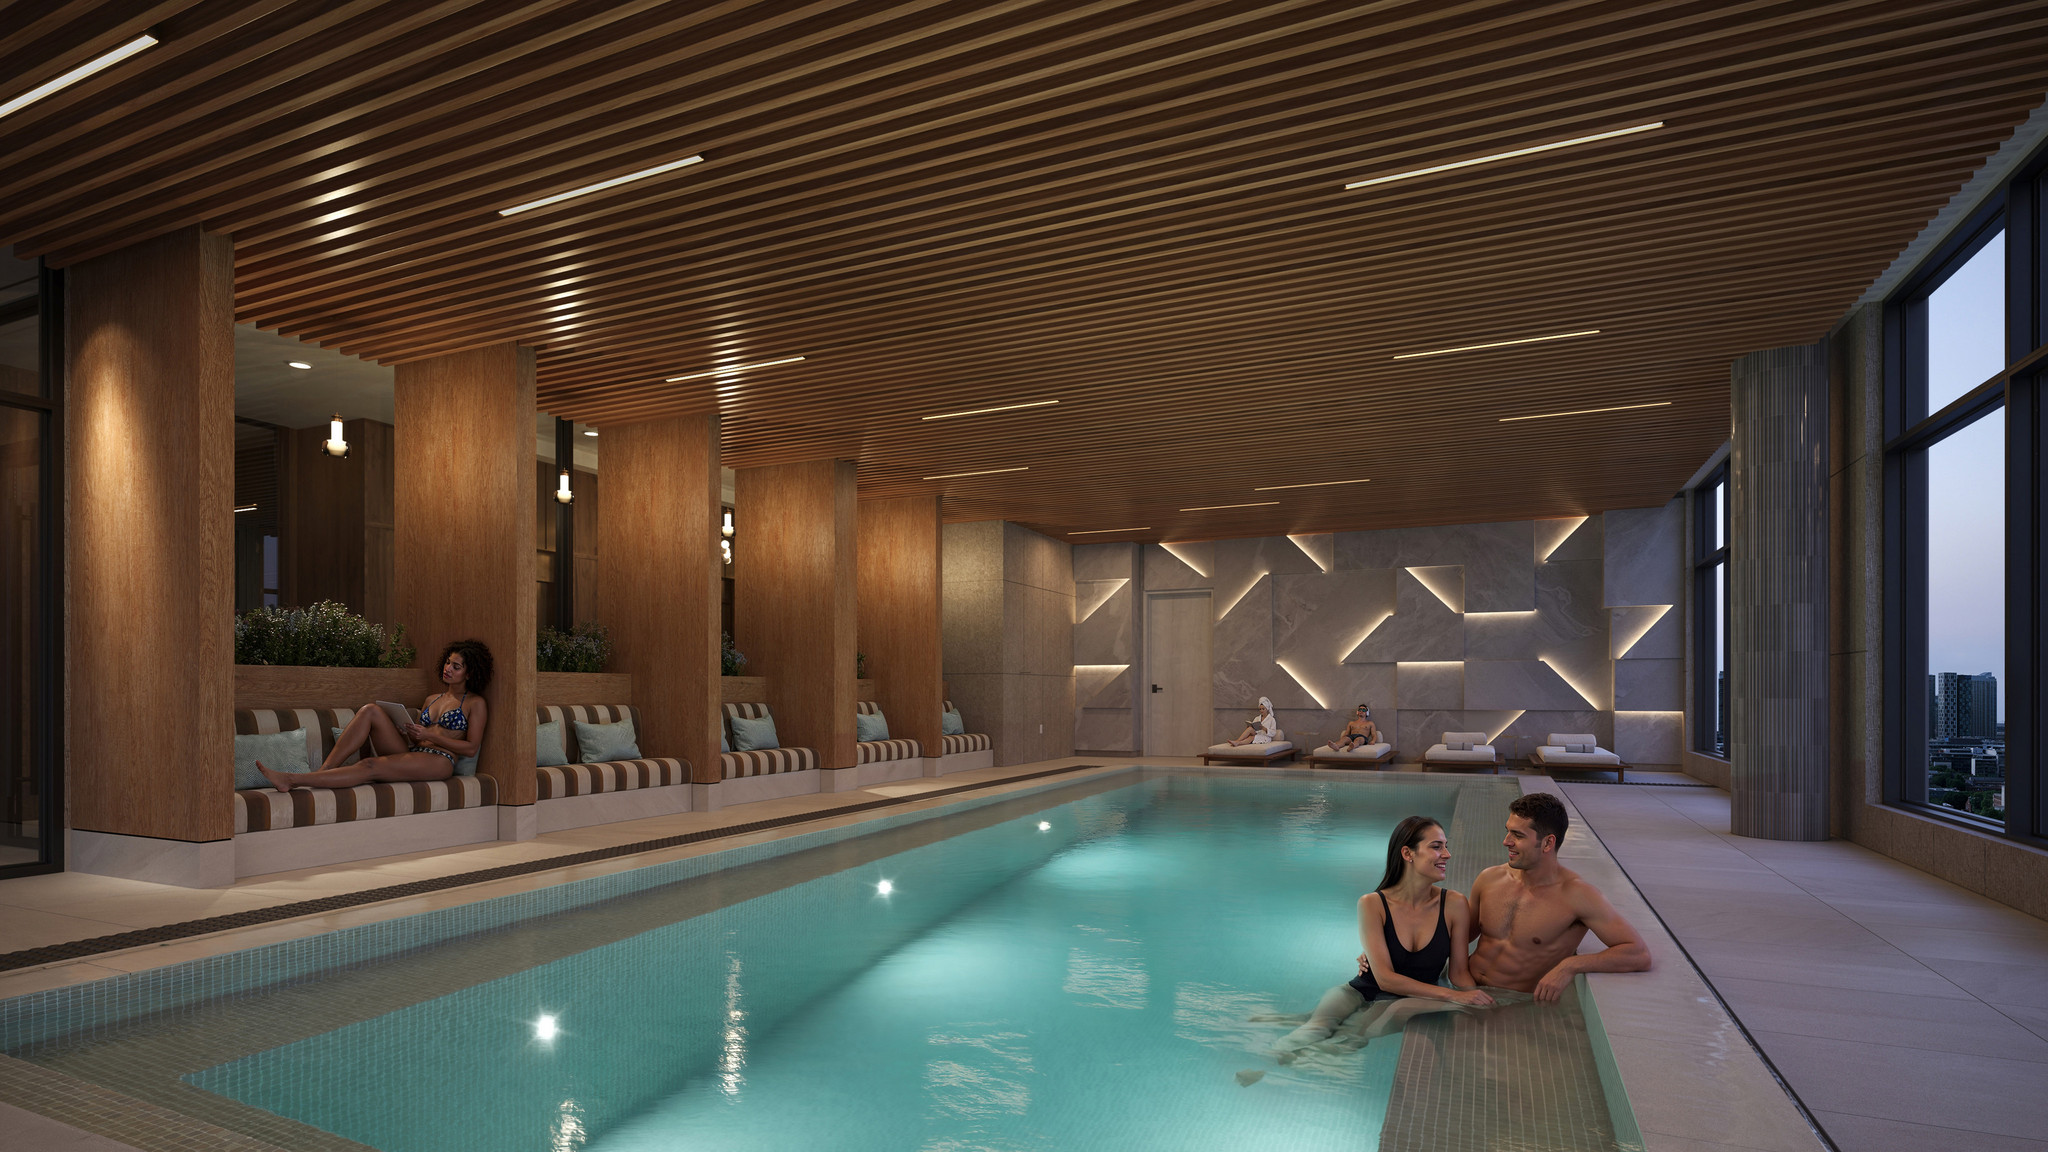
• Indoor Pool
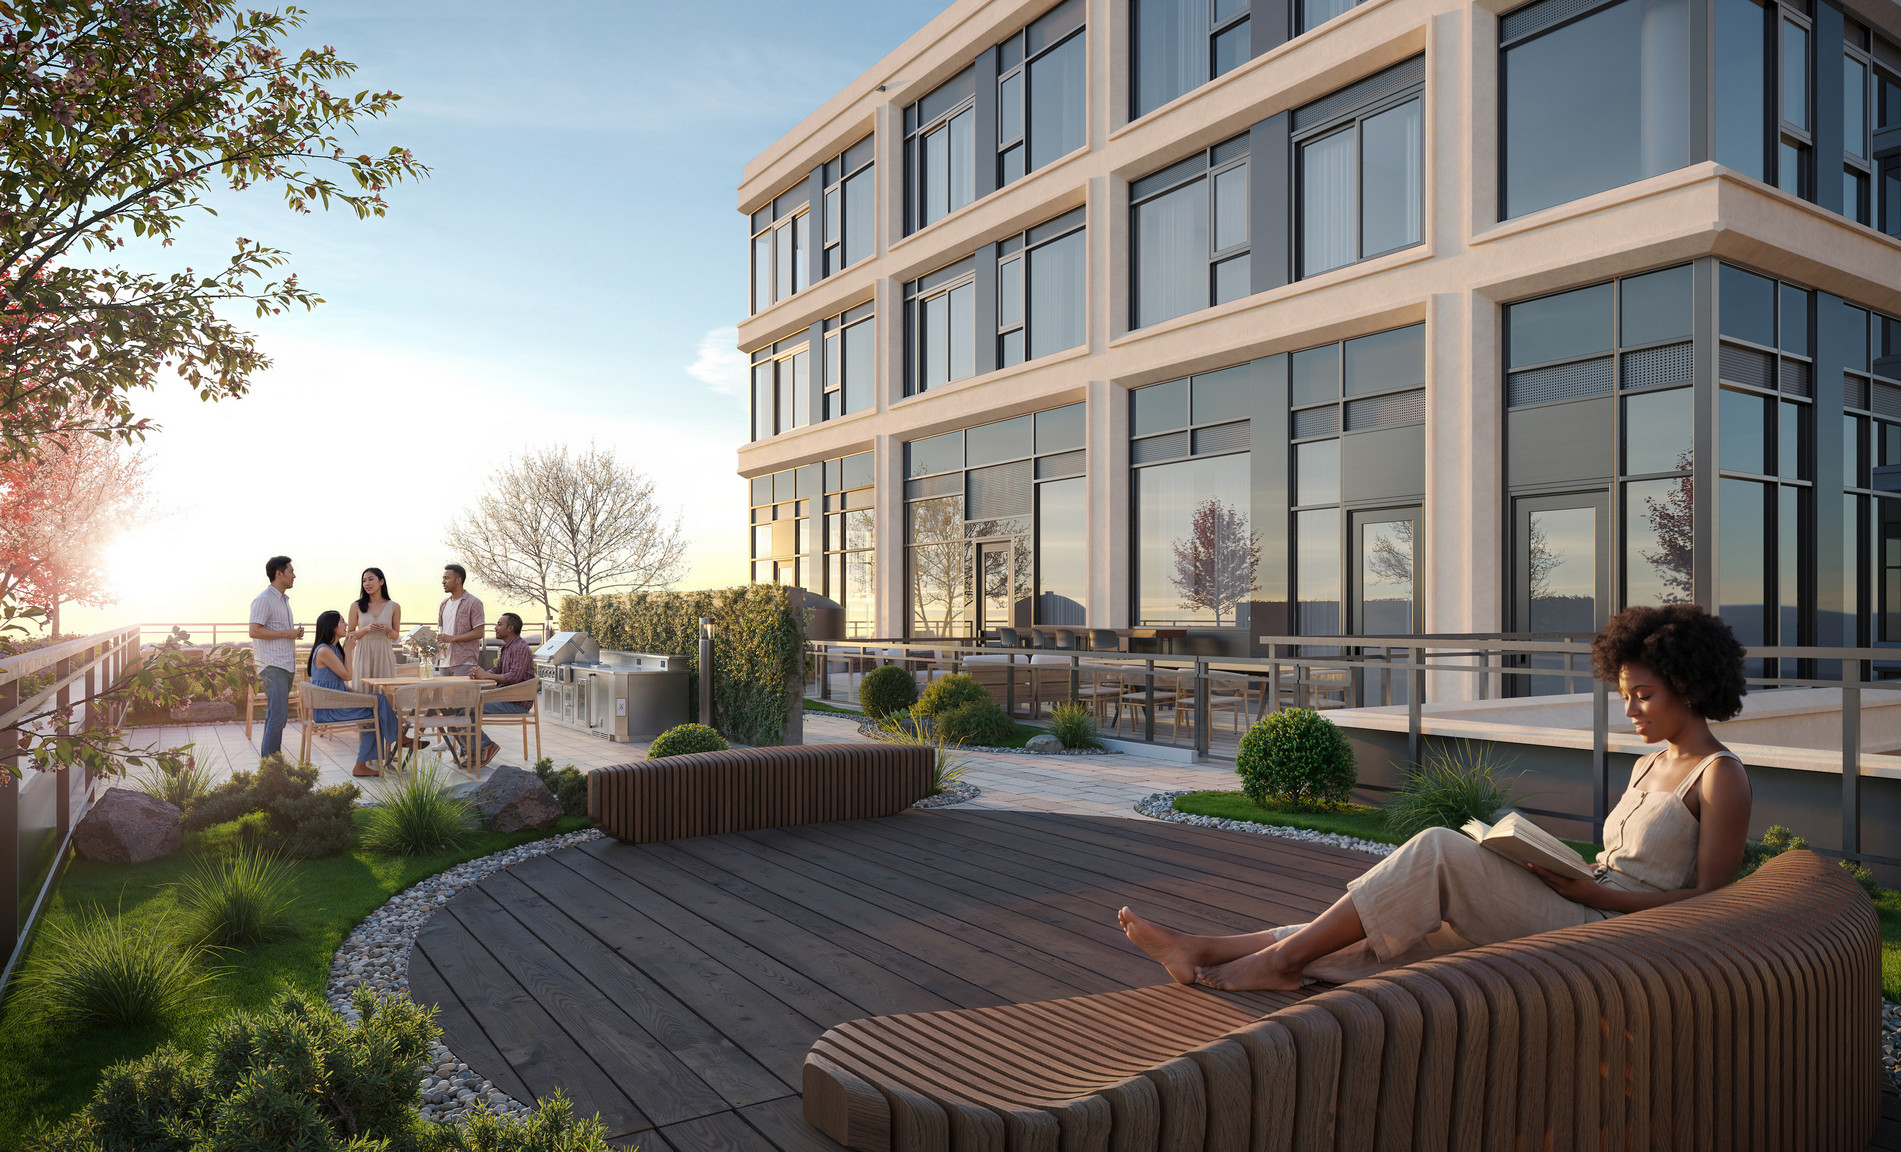
• BBQ
• Pet Run
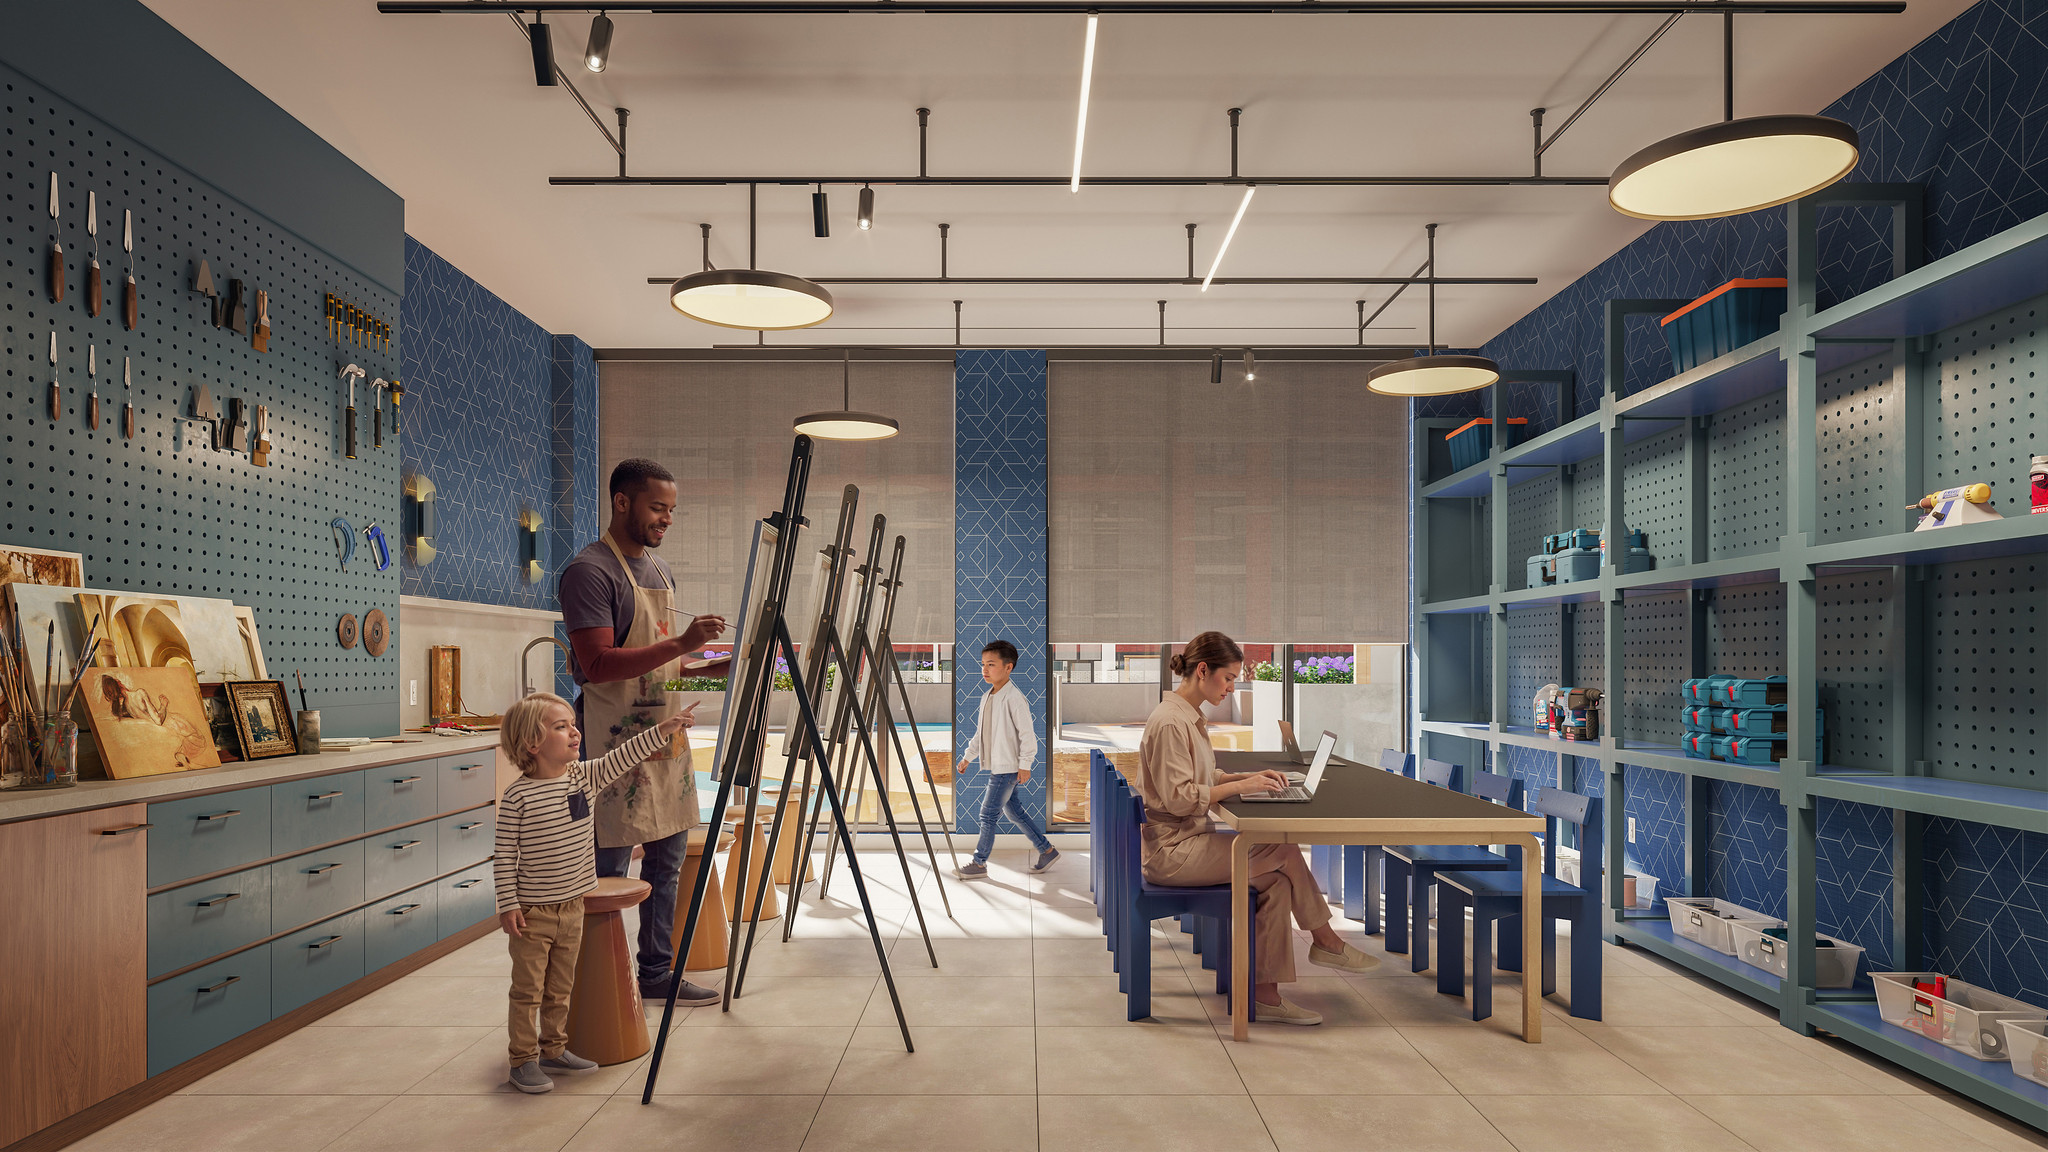
• Makers Room
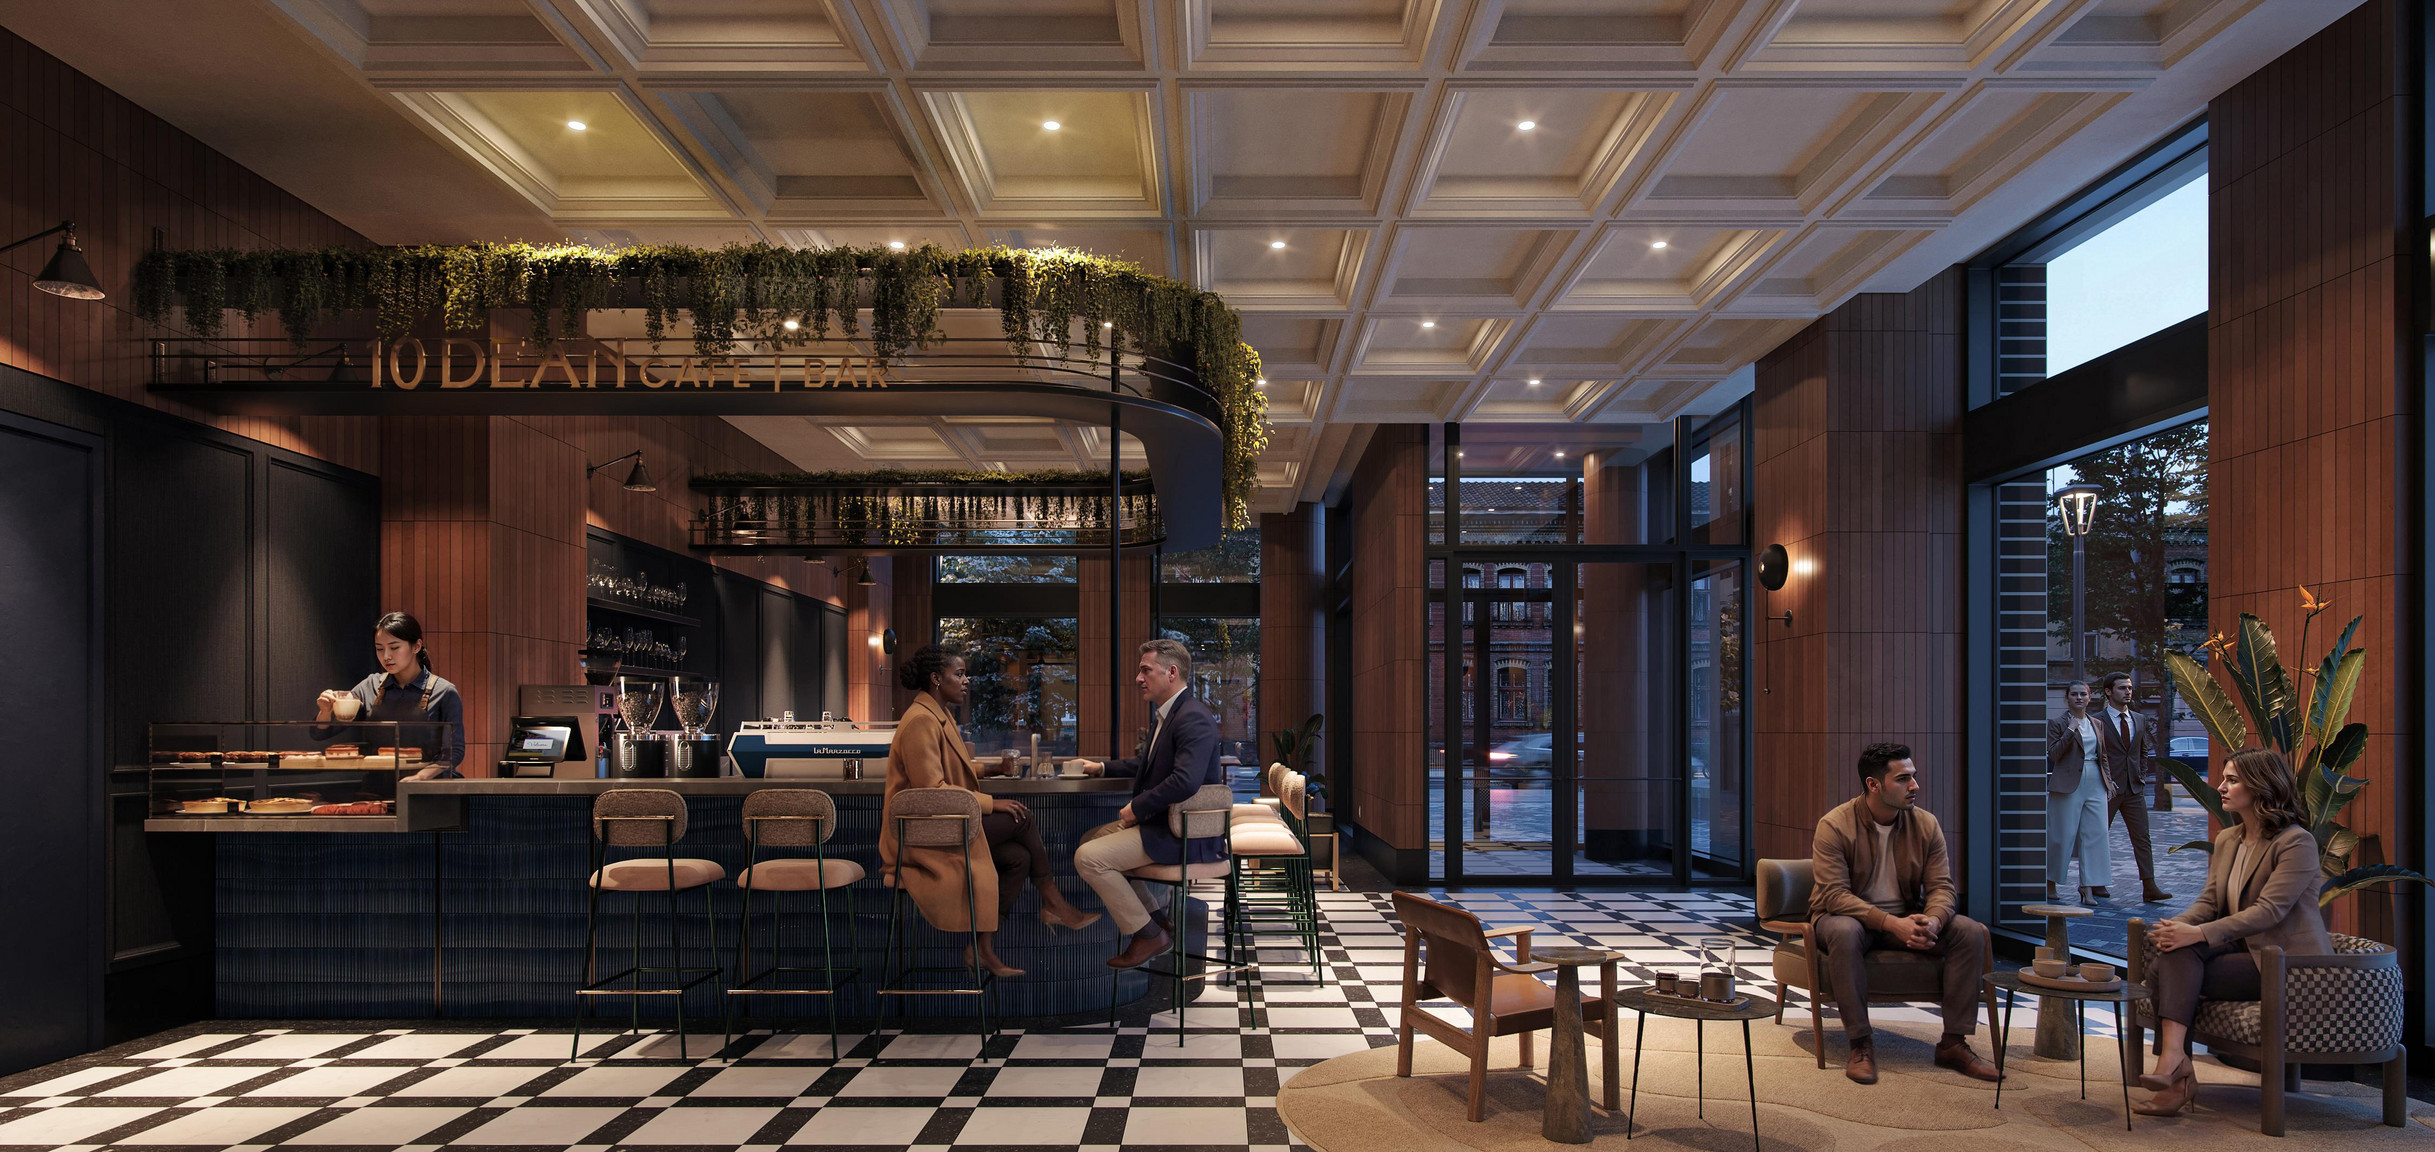
• Coworking + Coffee Station
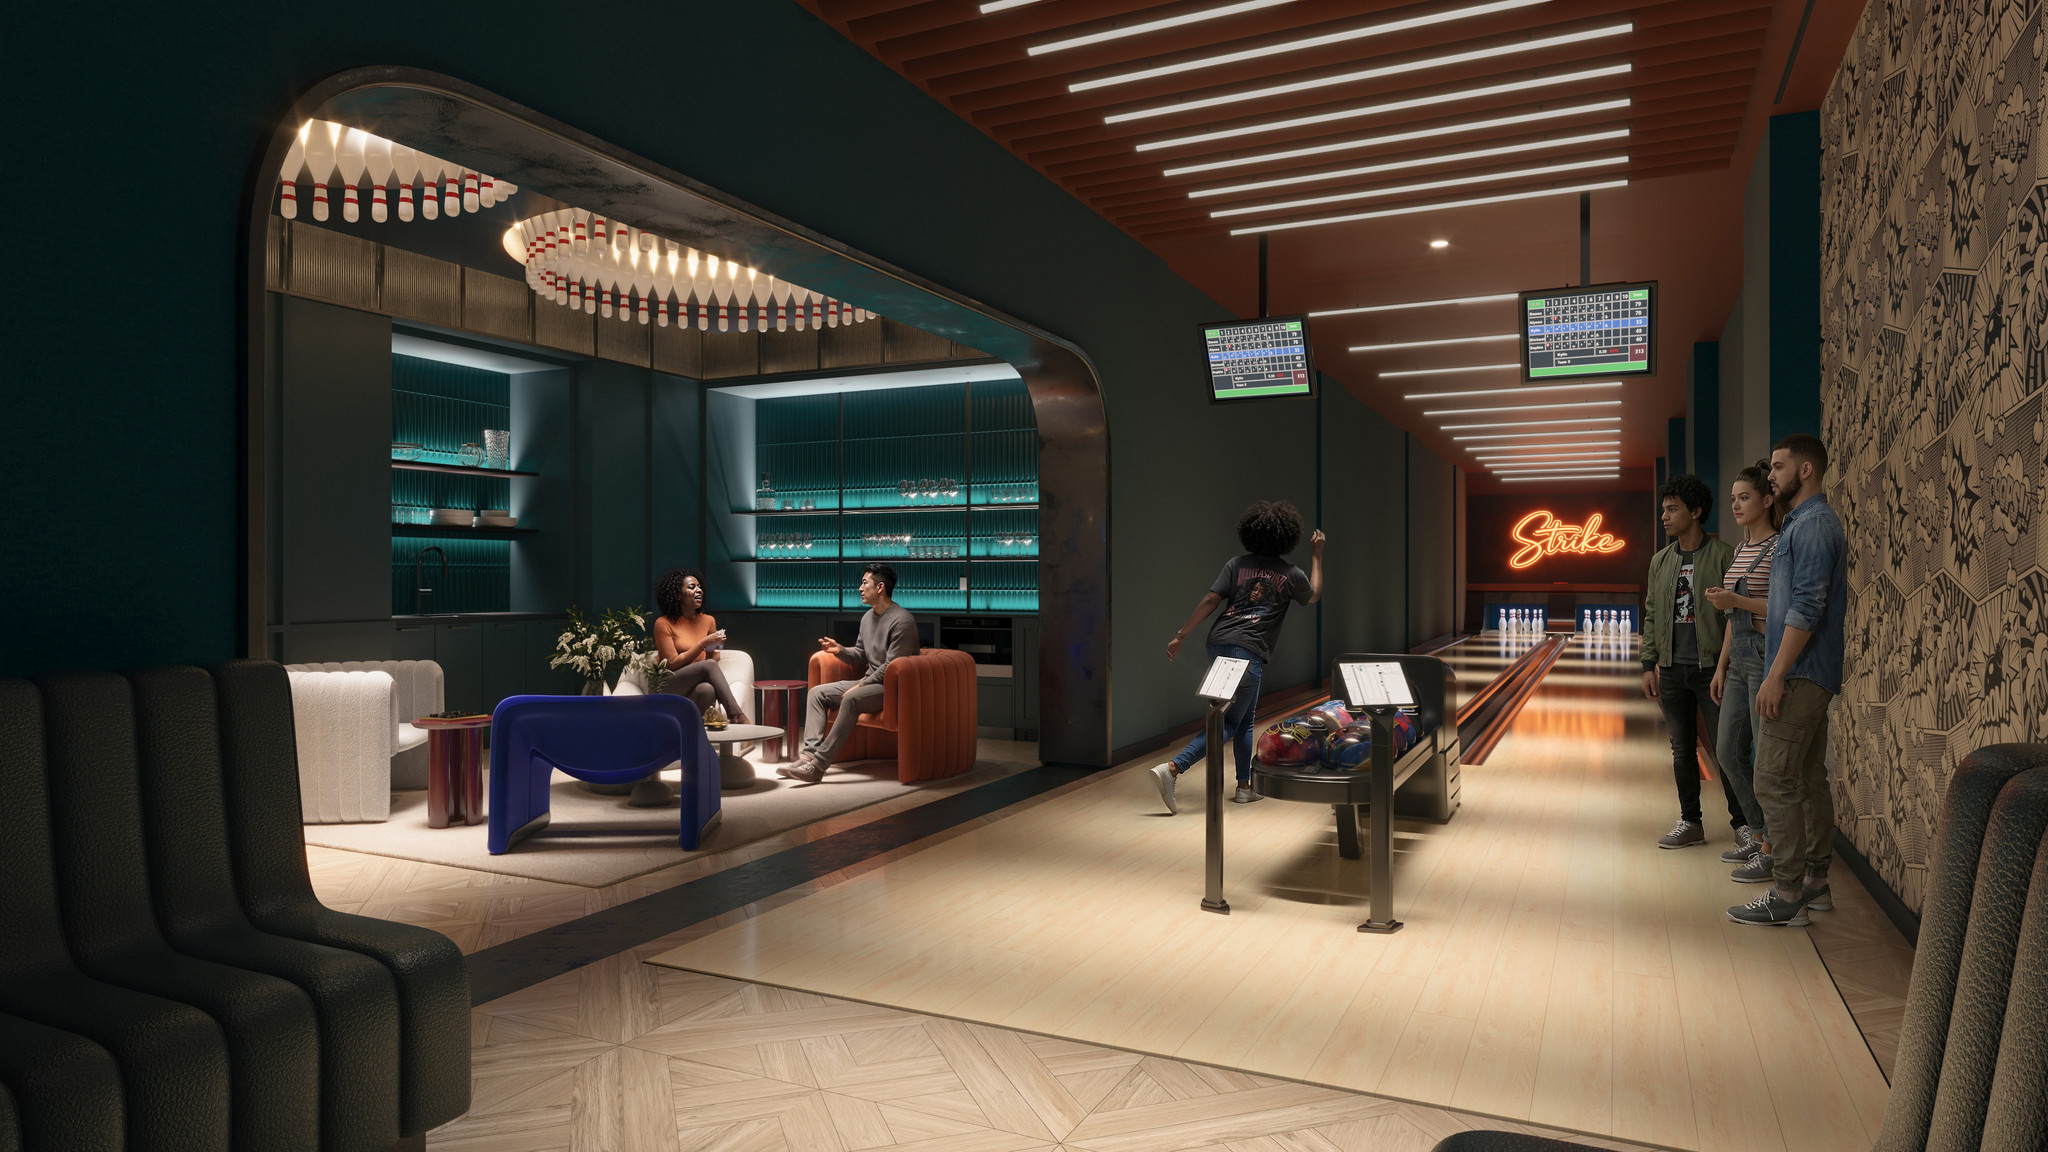
• Bowling Alley
• Arcade / Games Lounge
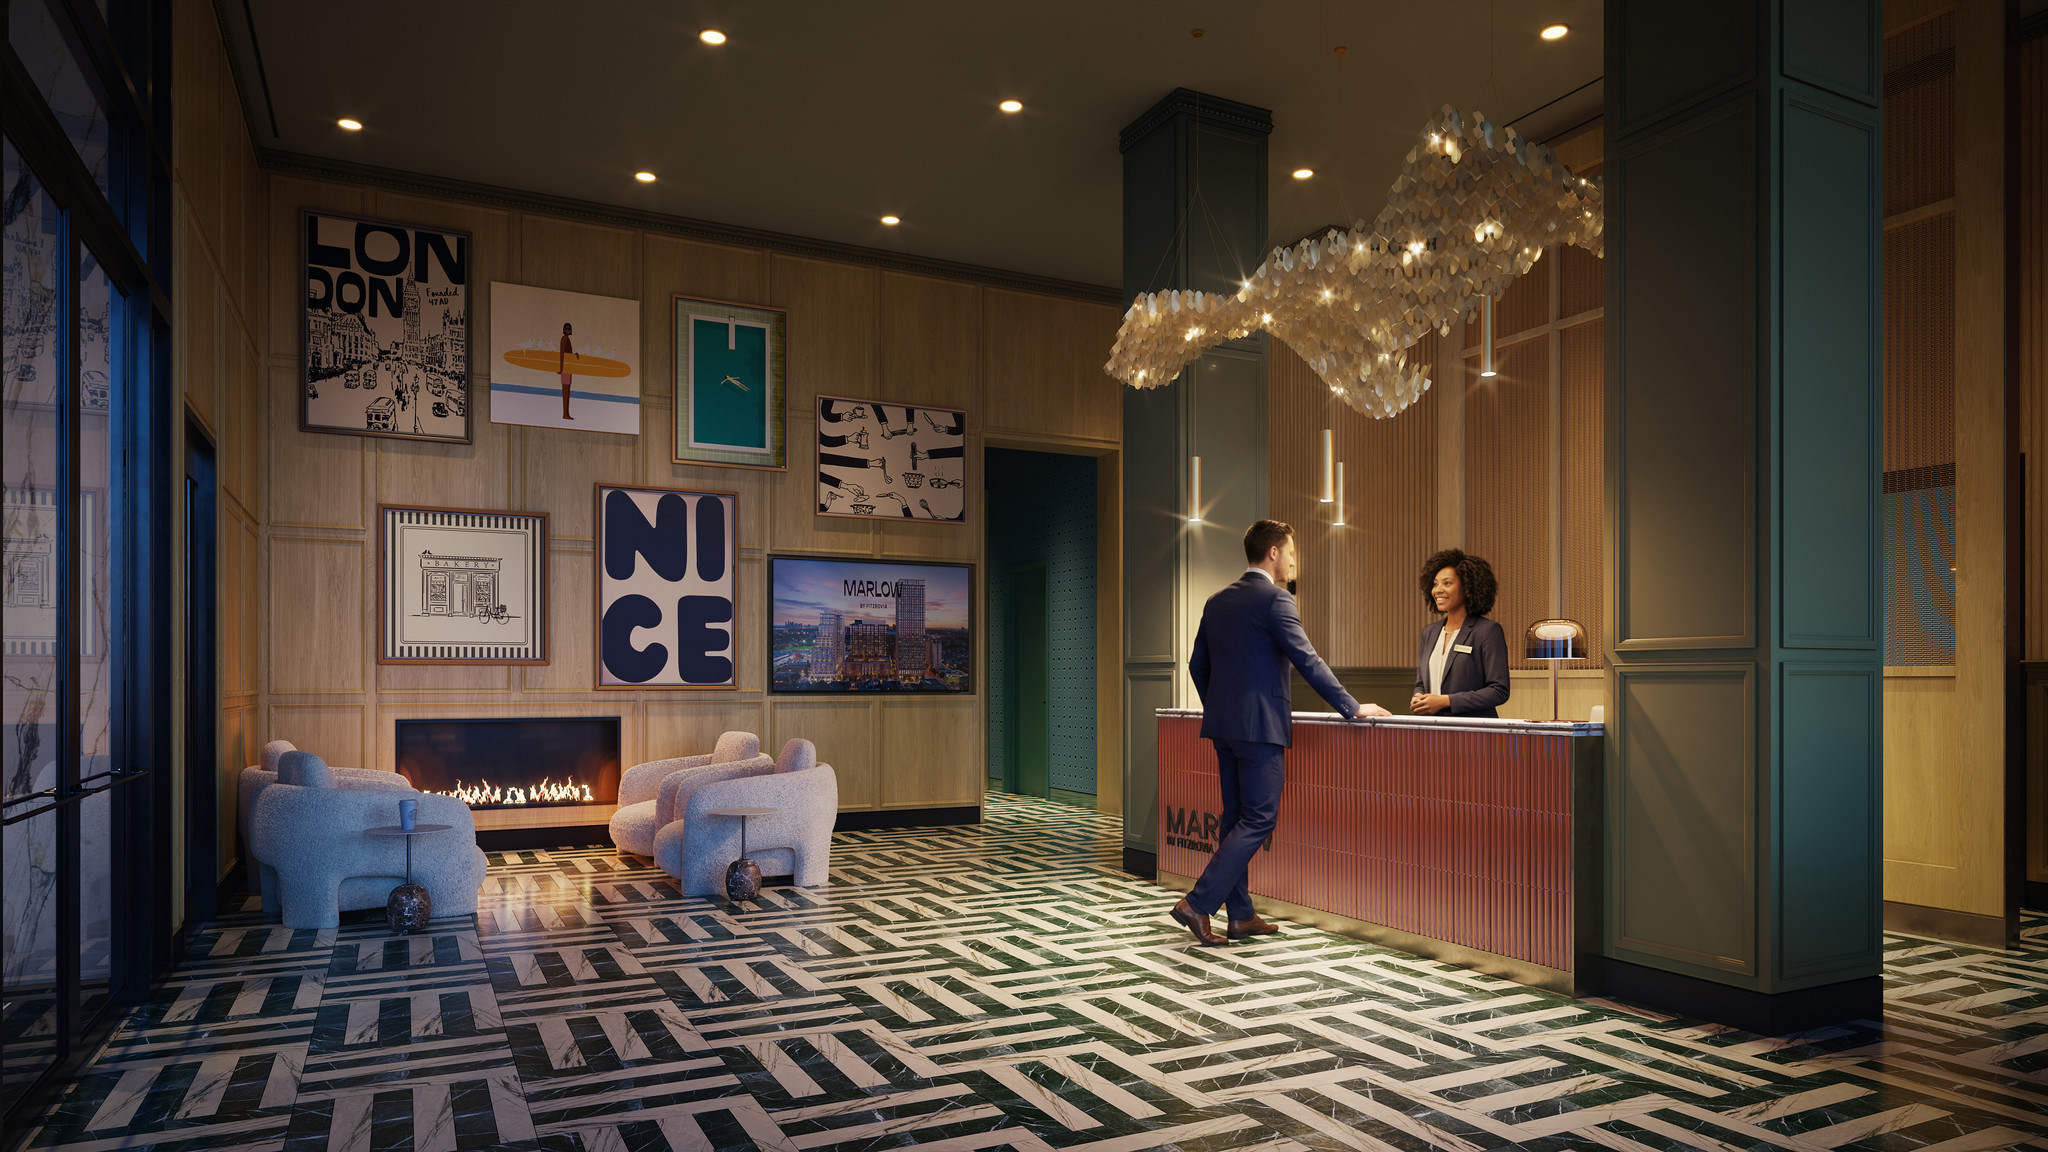
• Lounge
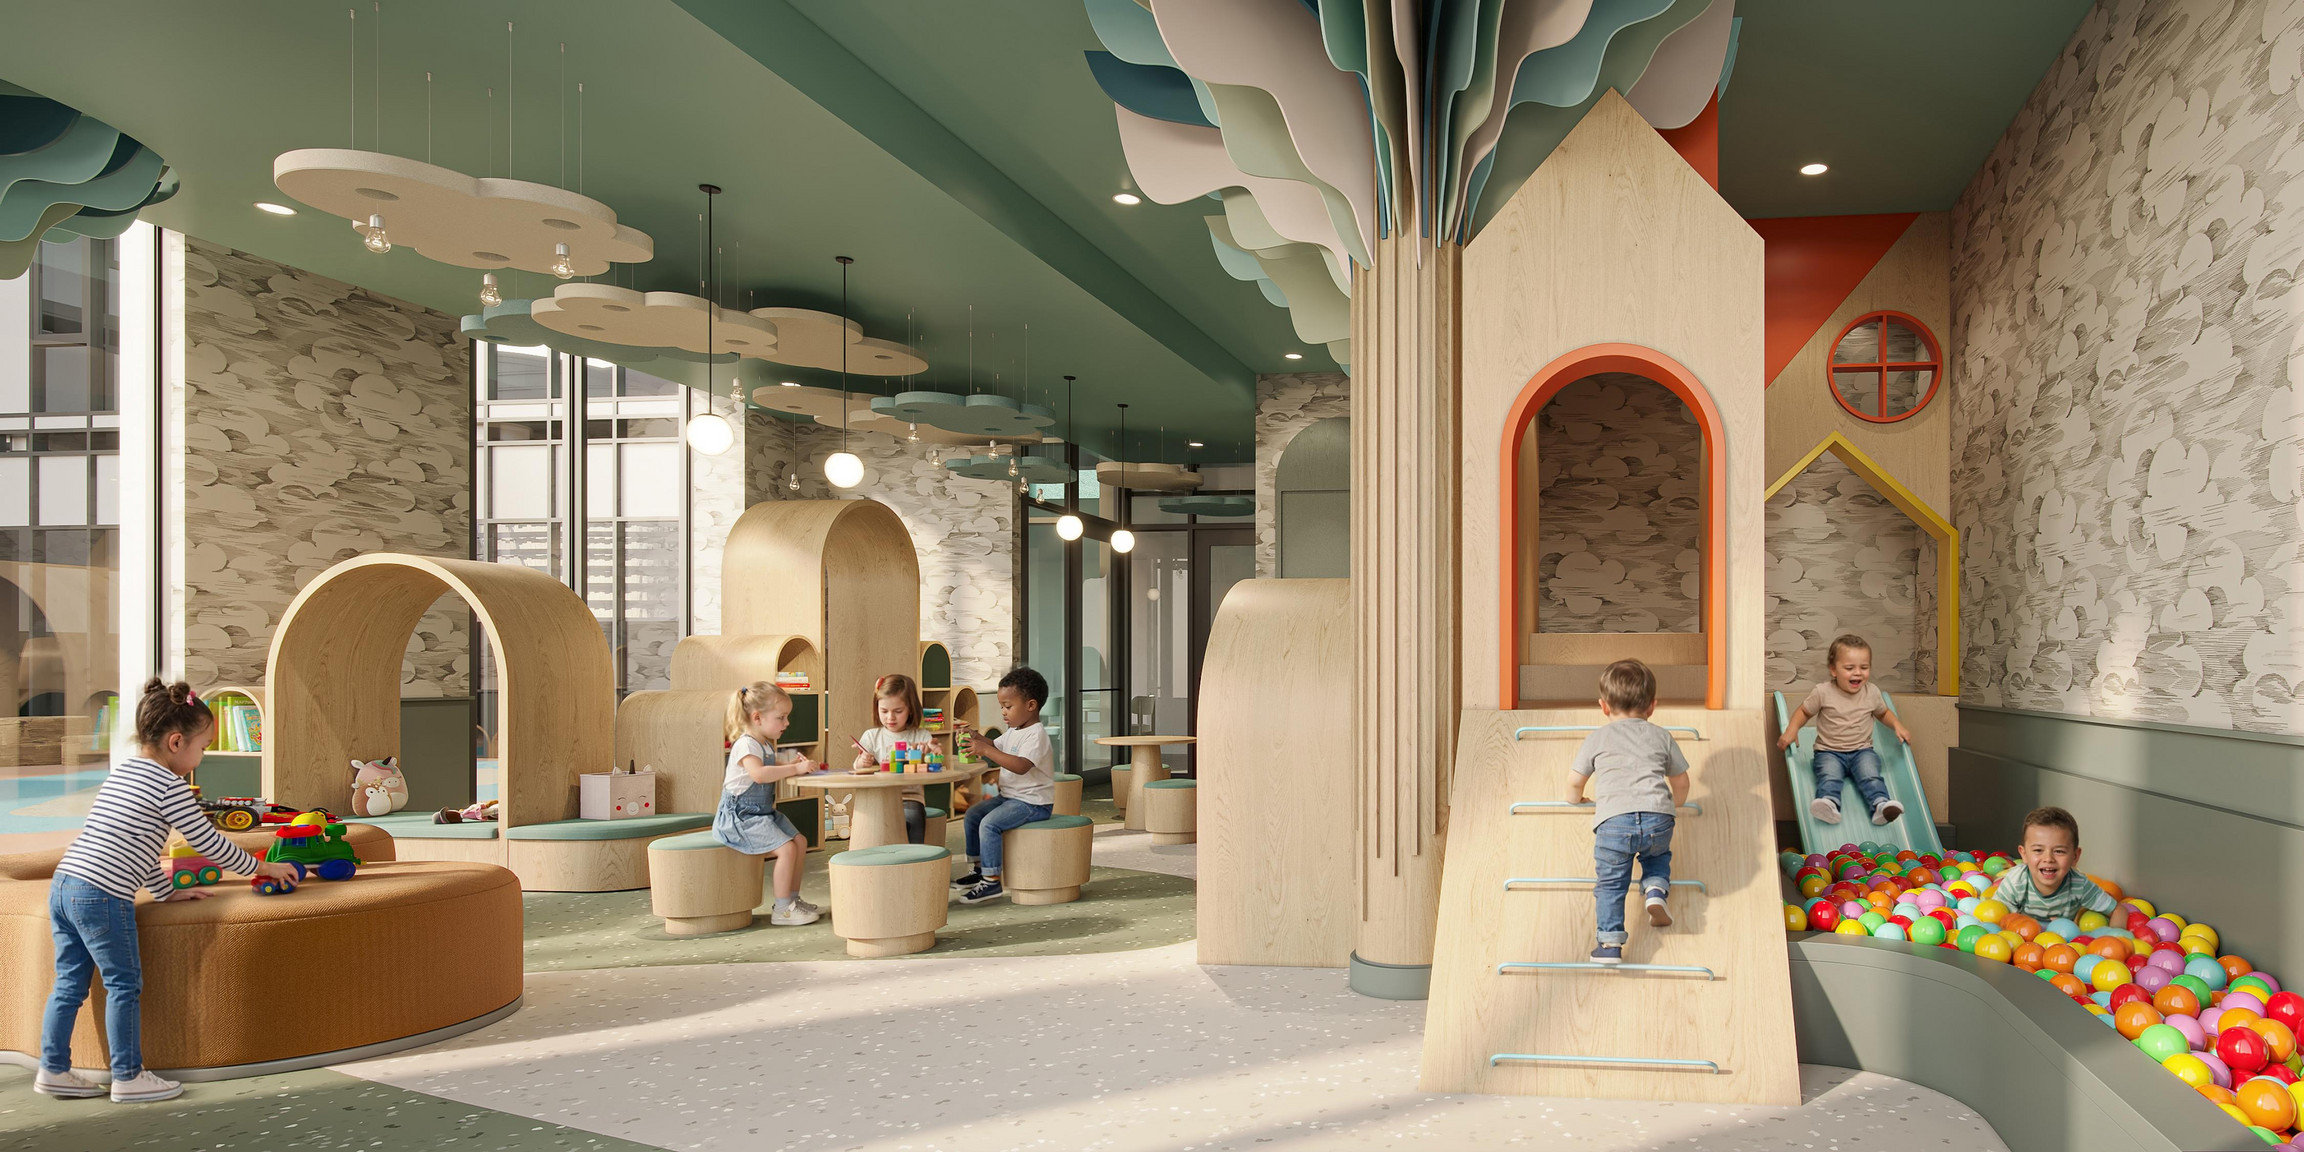
• Kids Playroom
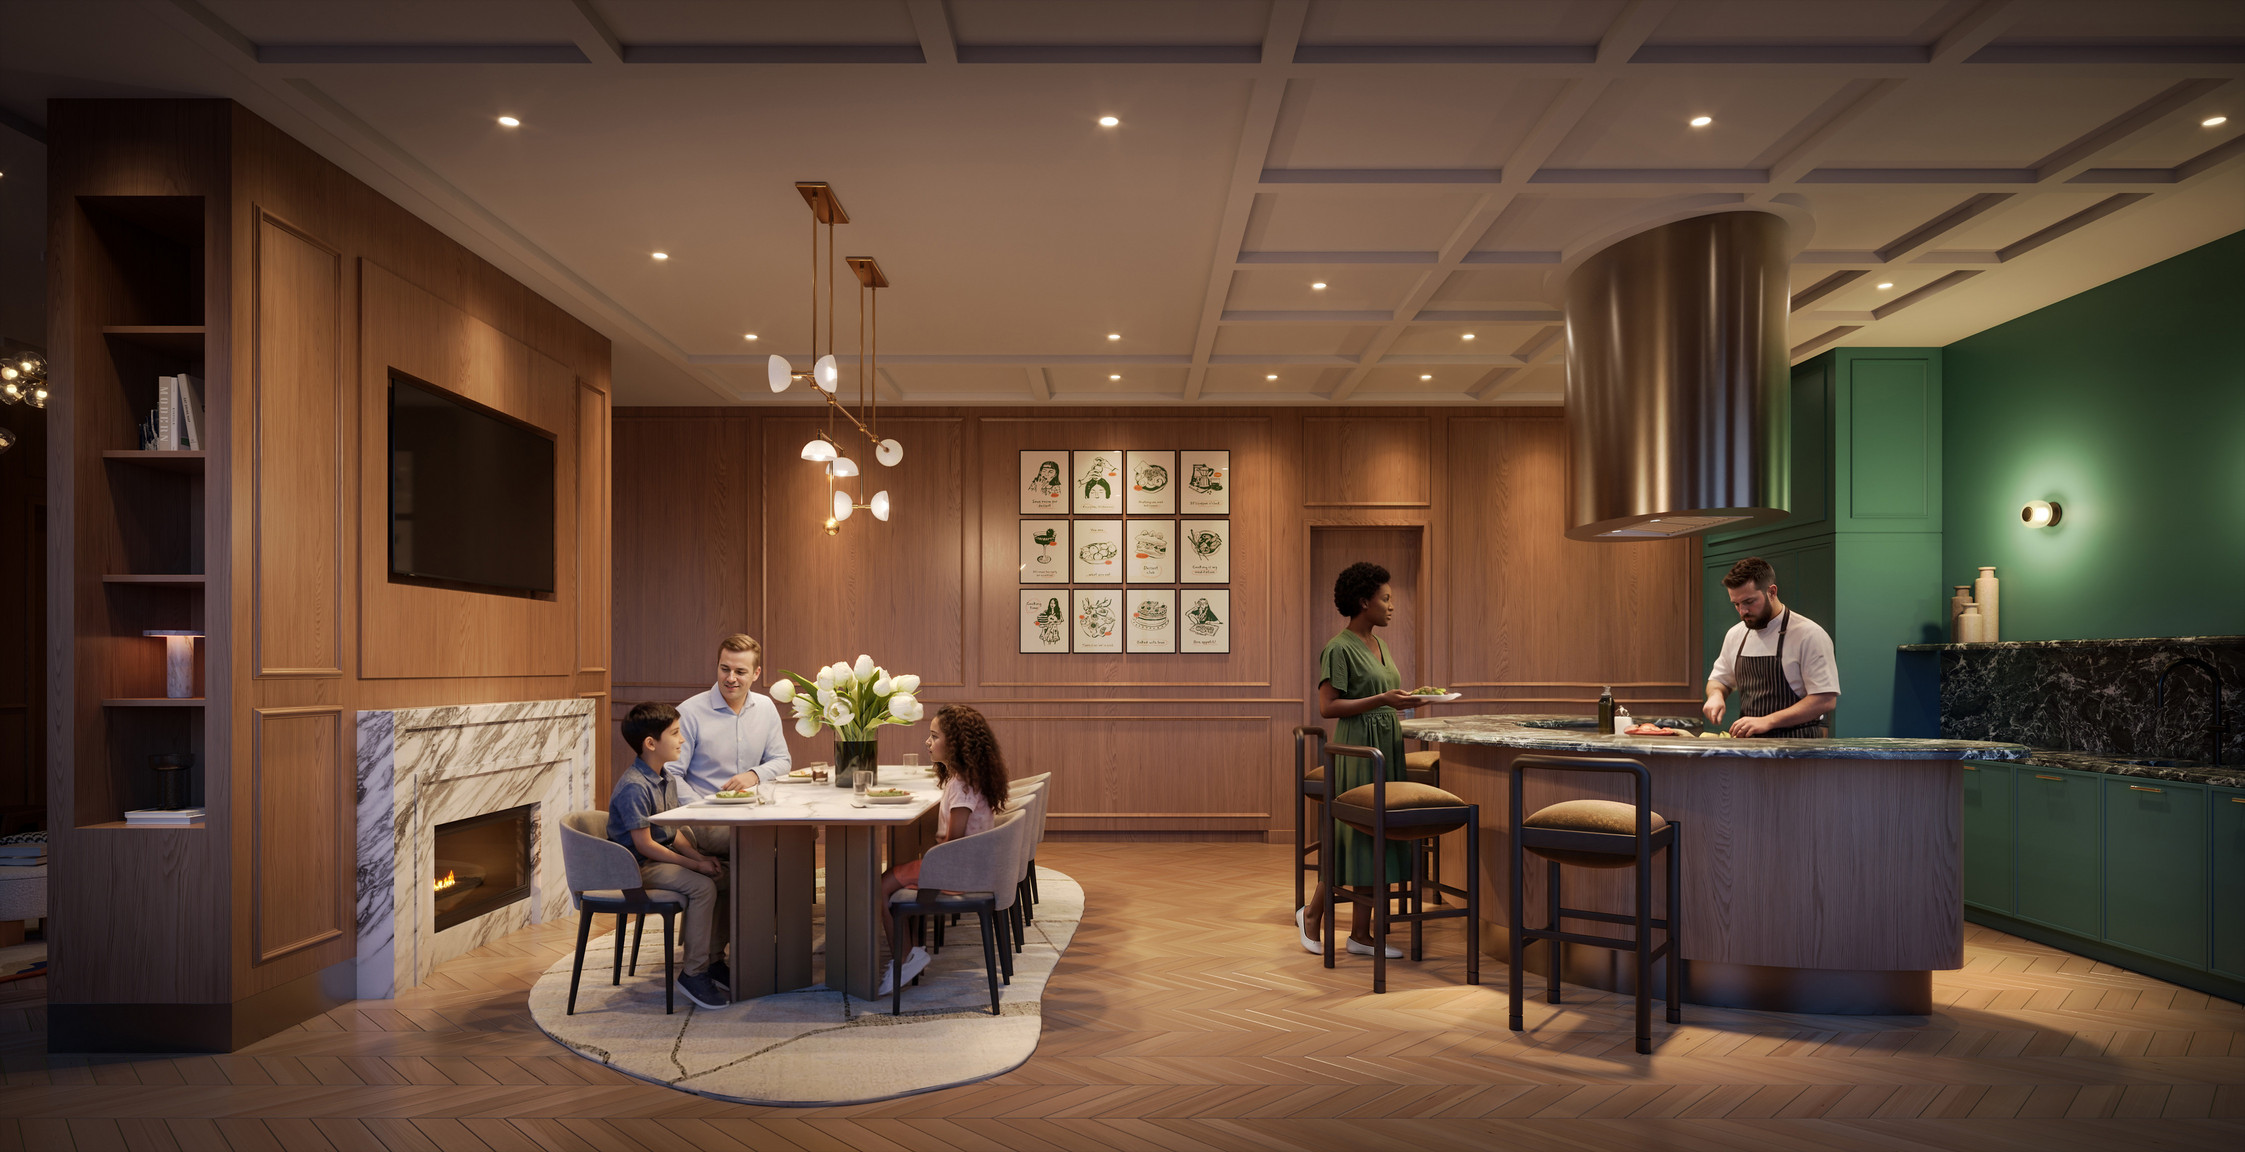
• Kitchen & Lounge
• Kitchen / Dining Room
• Demonstration Kitchen
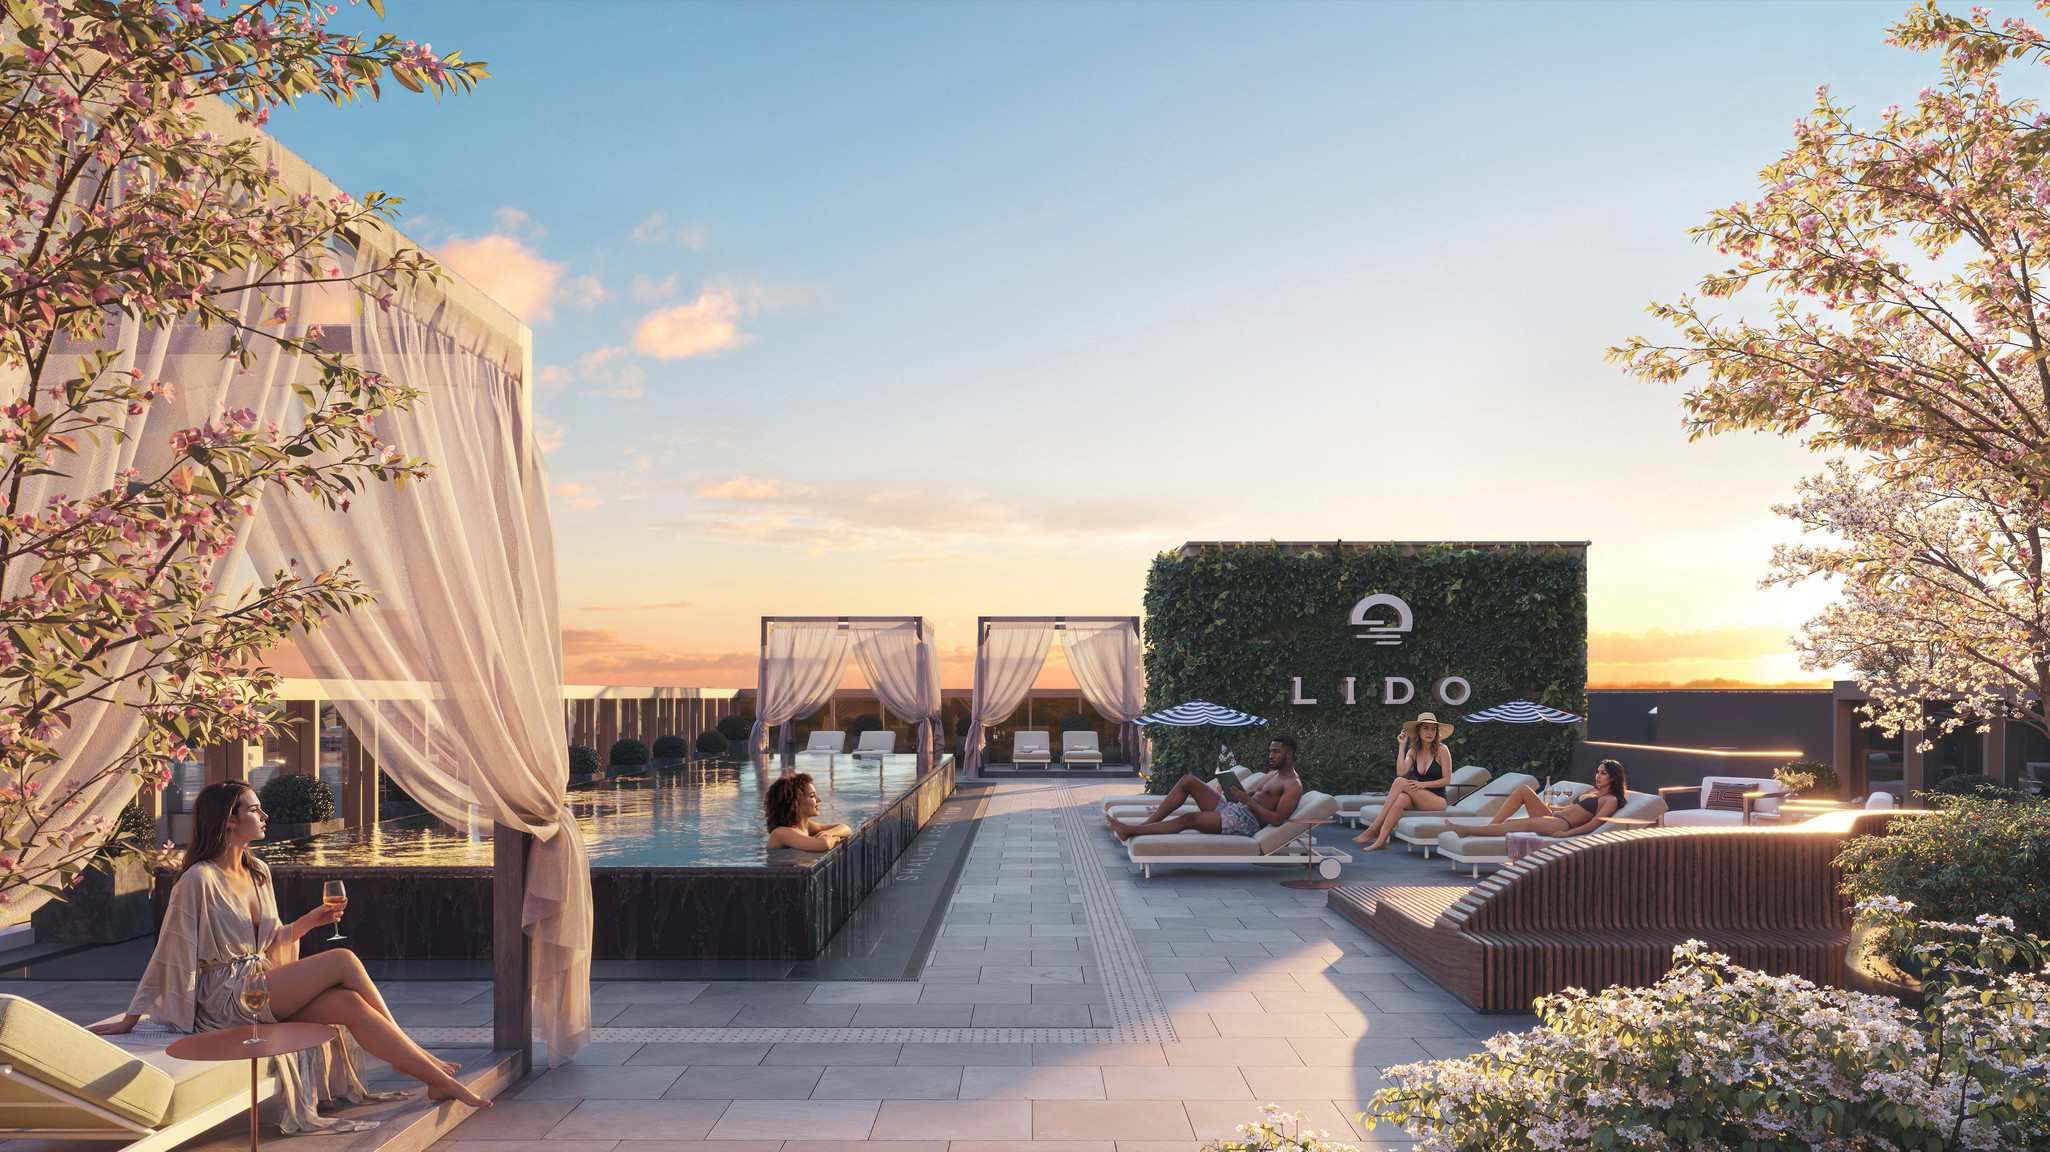
• Rooftop Pool
• Coworking Space
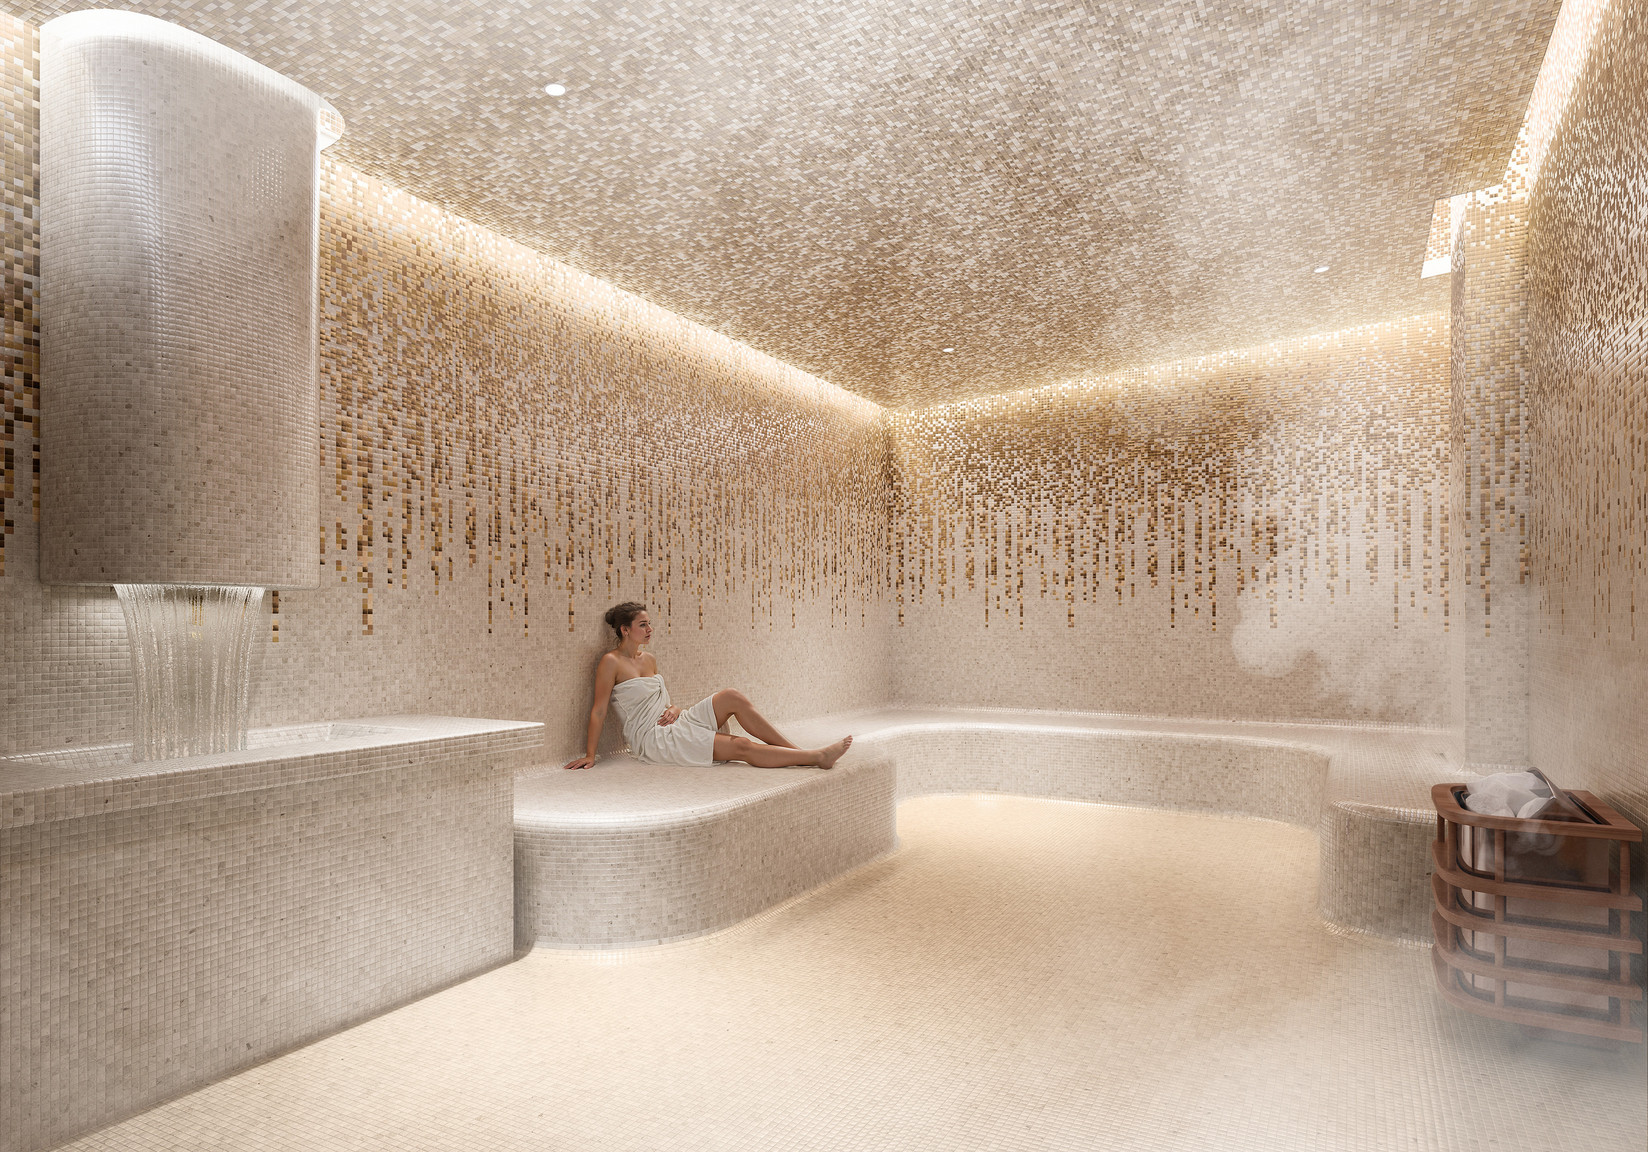
• Indoor Spa / Wet Room
• Games Room
• Fitness Studio
• Yoga Studio
Community Benefits:
• Pet Friendly
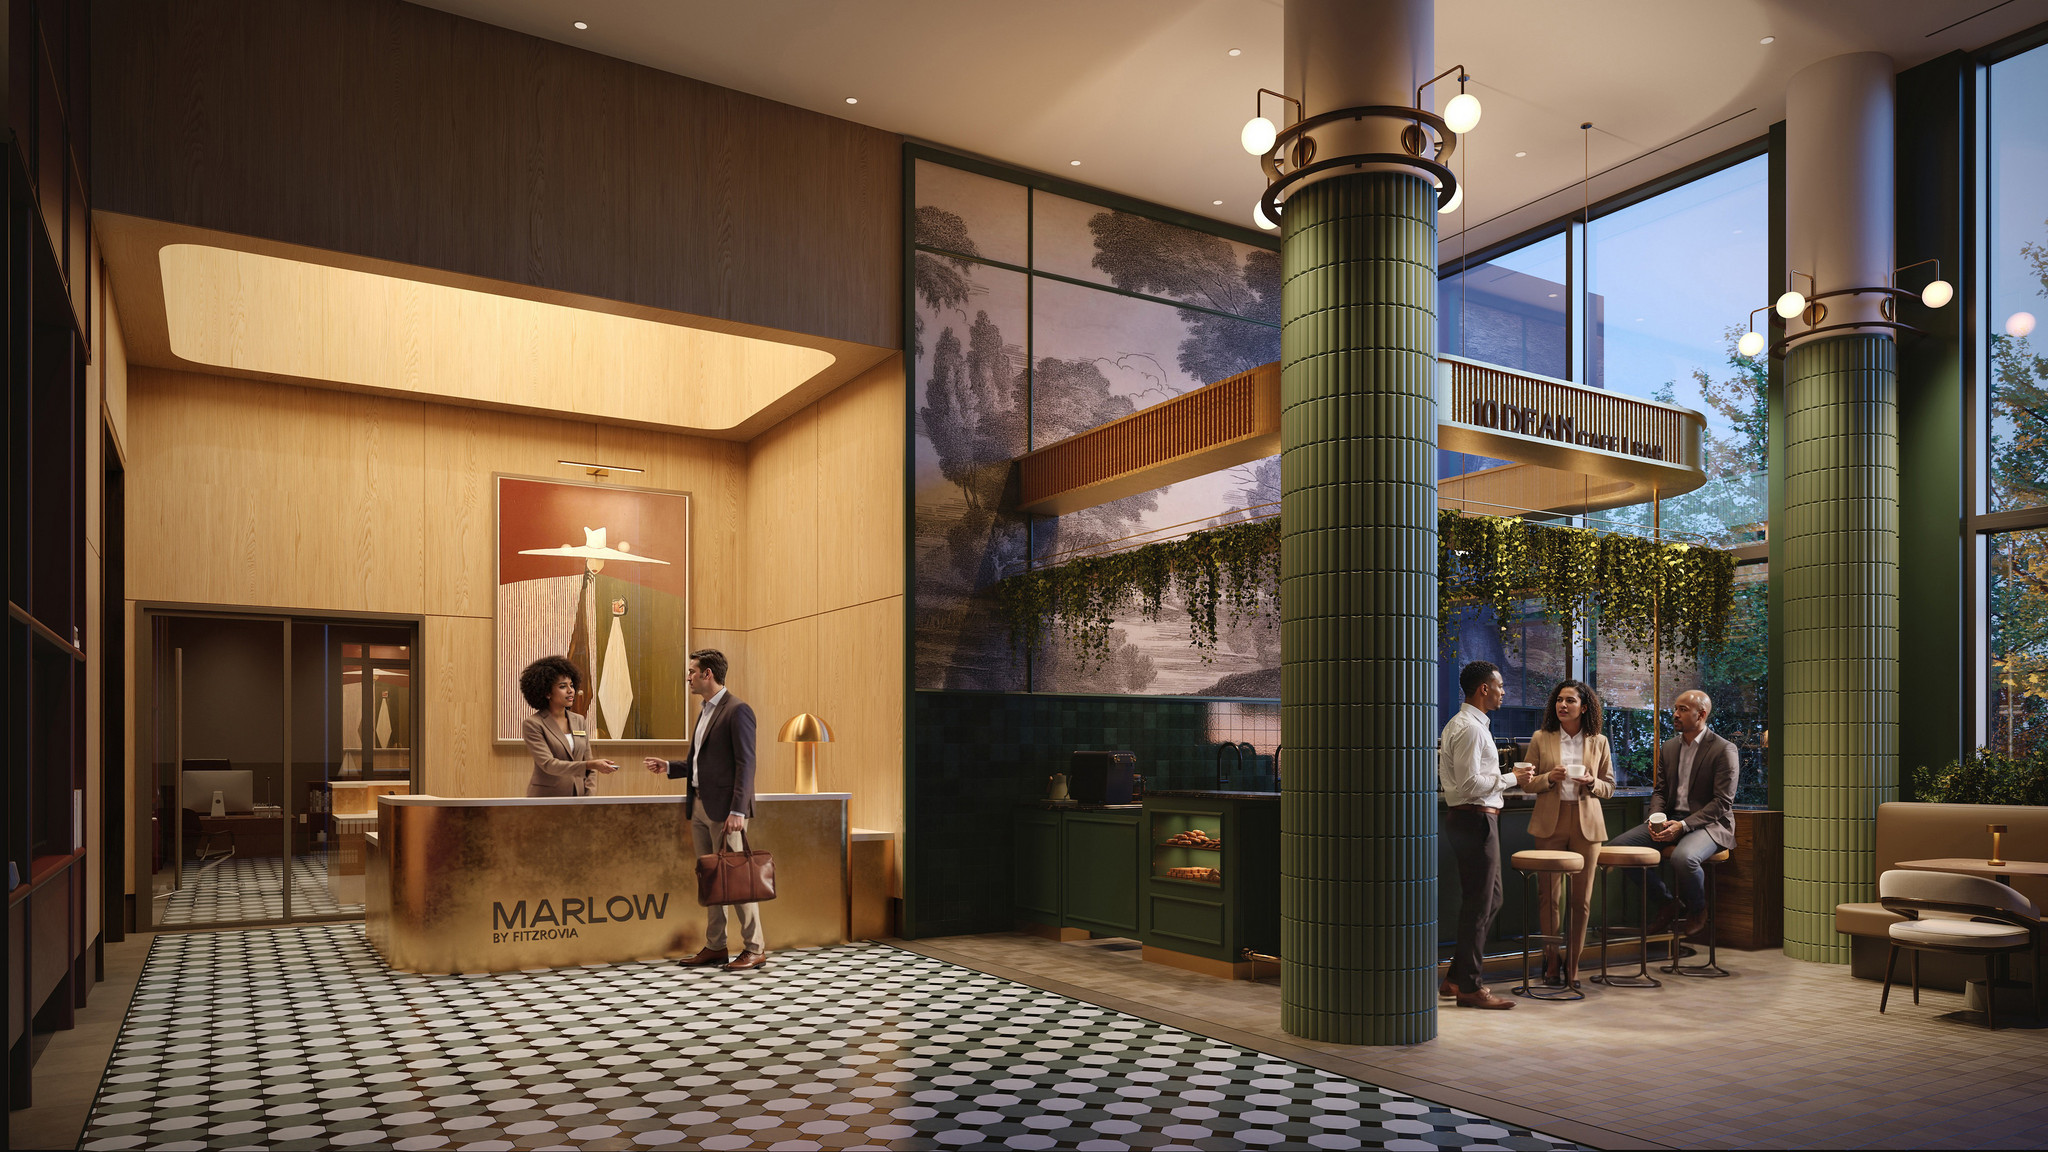
• 24-Hour Concierge
• Secured Underground Parking
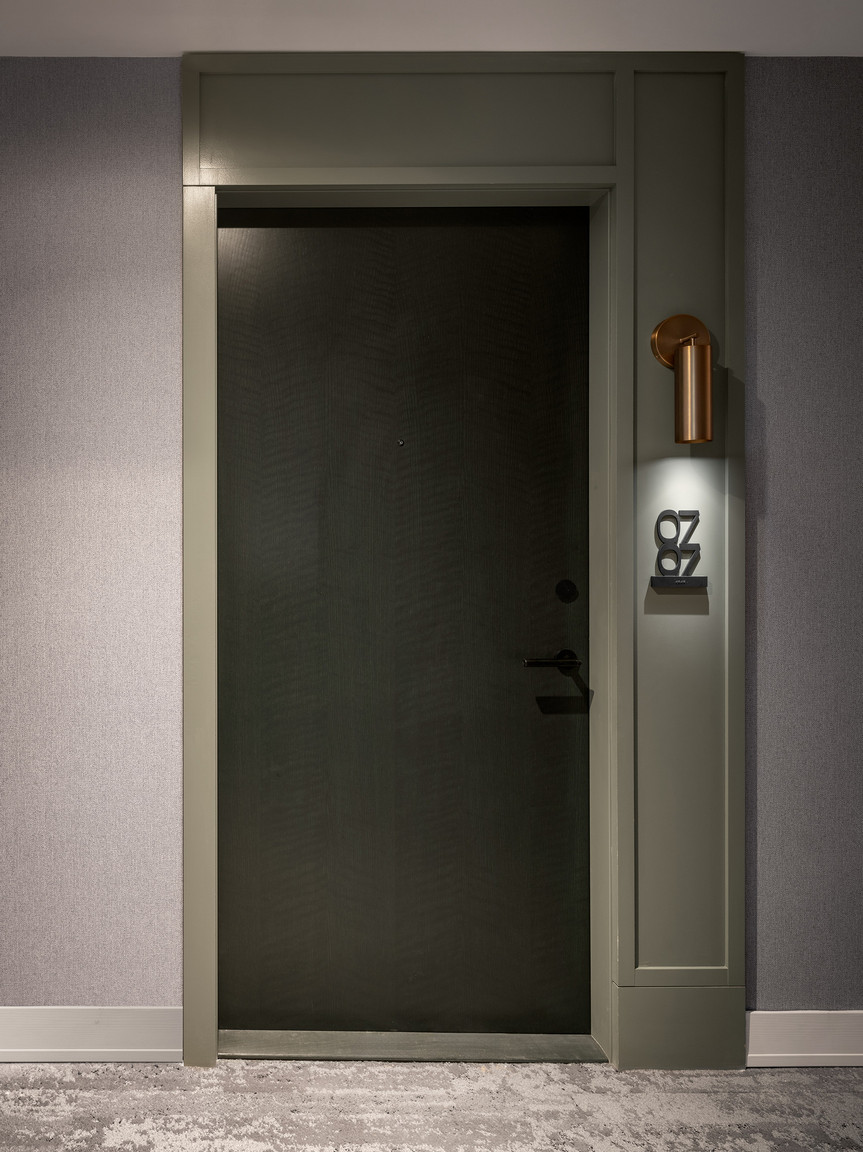
• Keyless Controlled Access
• 100% Smoke-Free – Breathe Easy
• 1Gig Common Area Wi-Fi by Rogers
• Smart Parcel Lockers
• Sloane Community Mobile App
• After-hours Security
• Award-Winning Property Management by Fitzrovia
Suite Highlights:
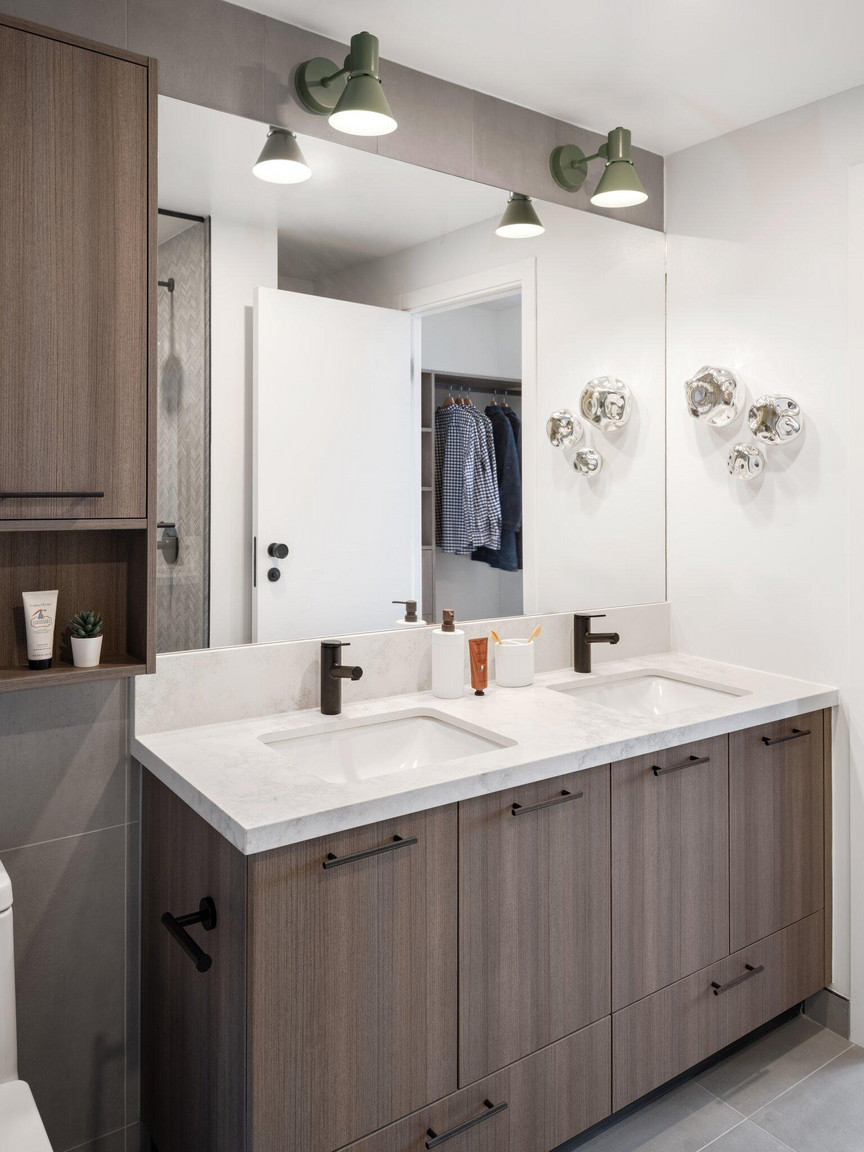
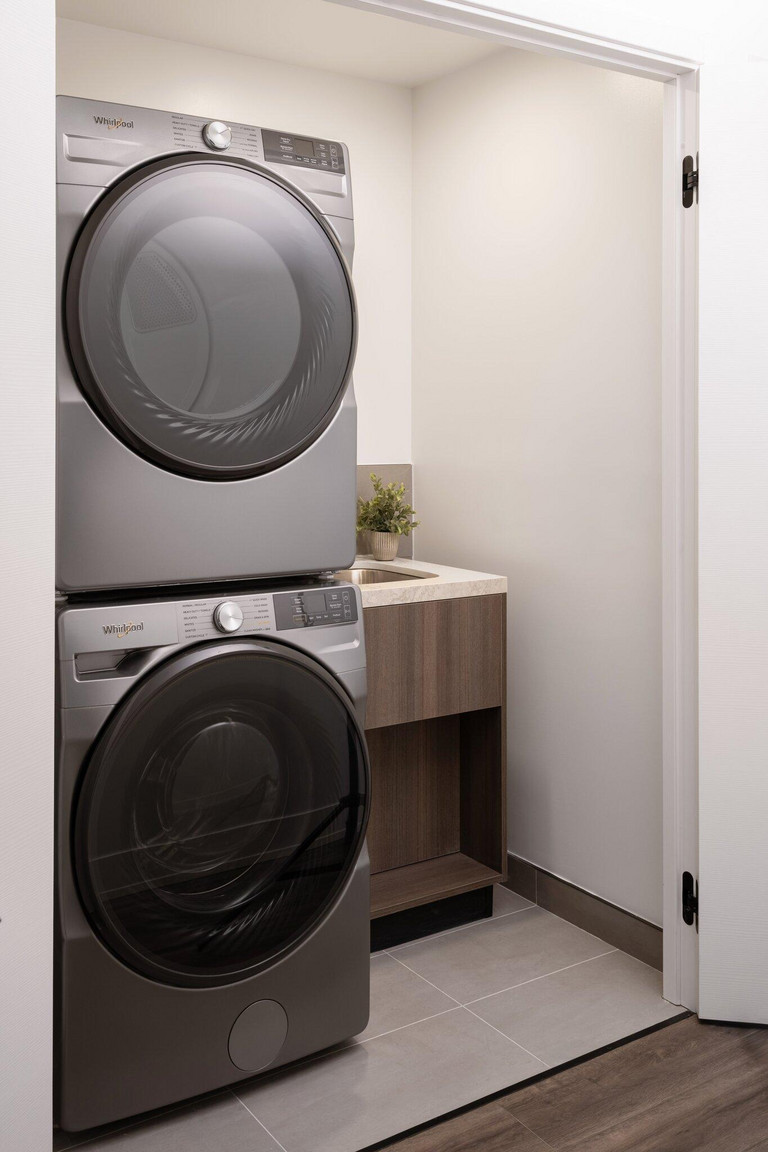
• Full-Size Washer / Dryer
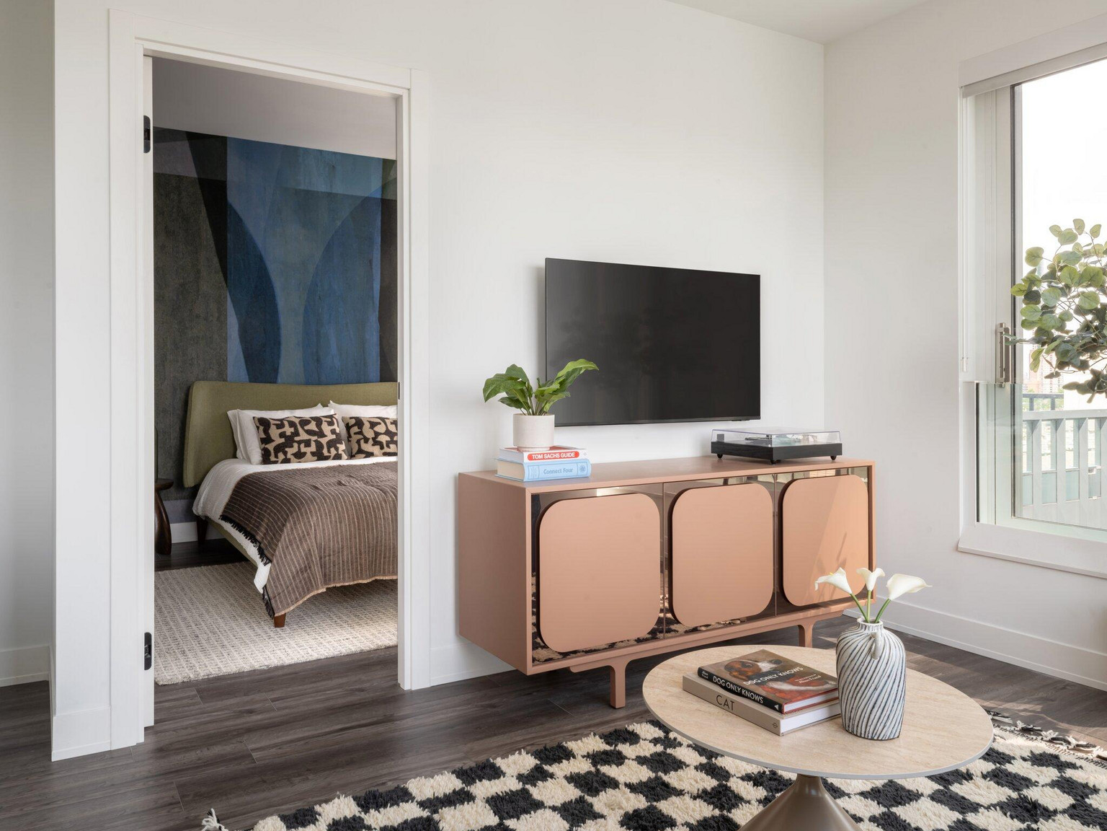
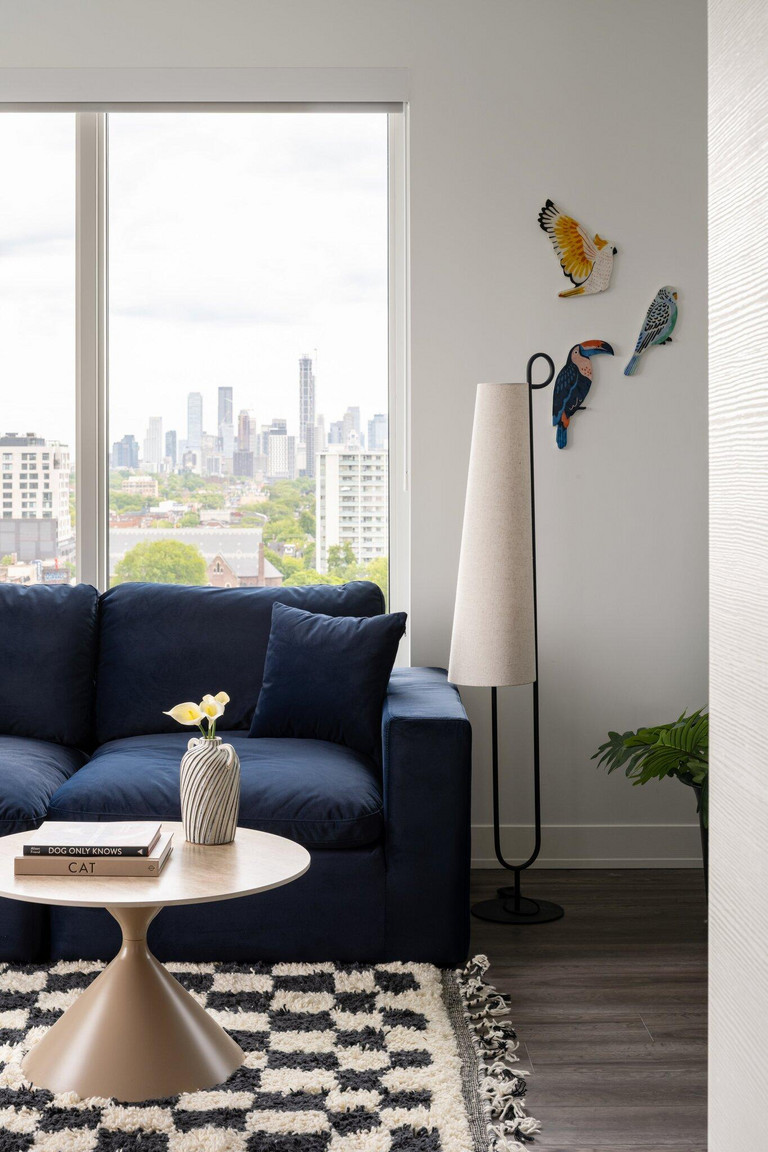
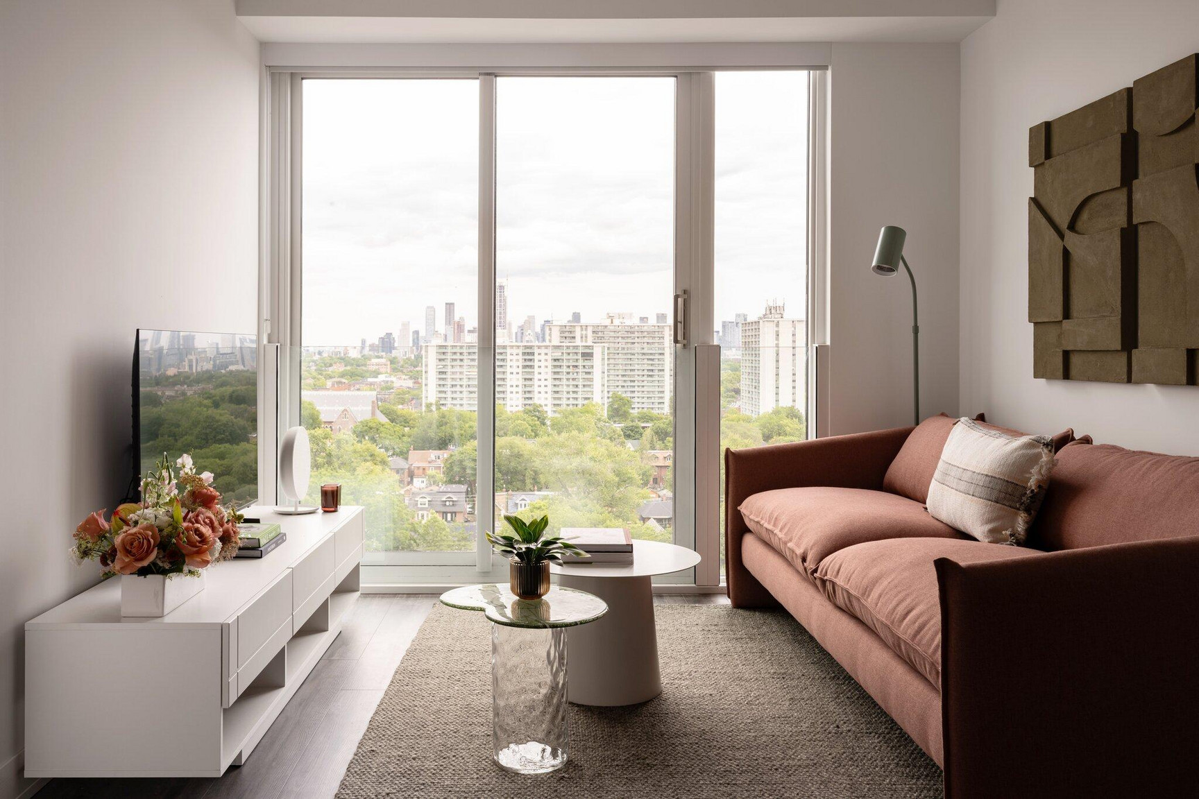
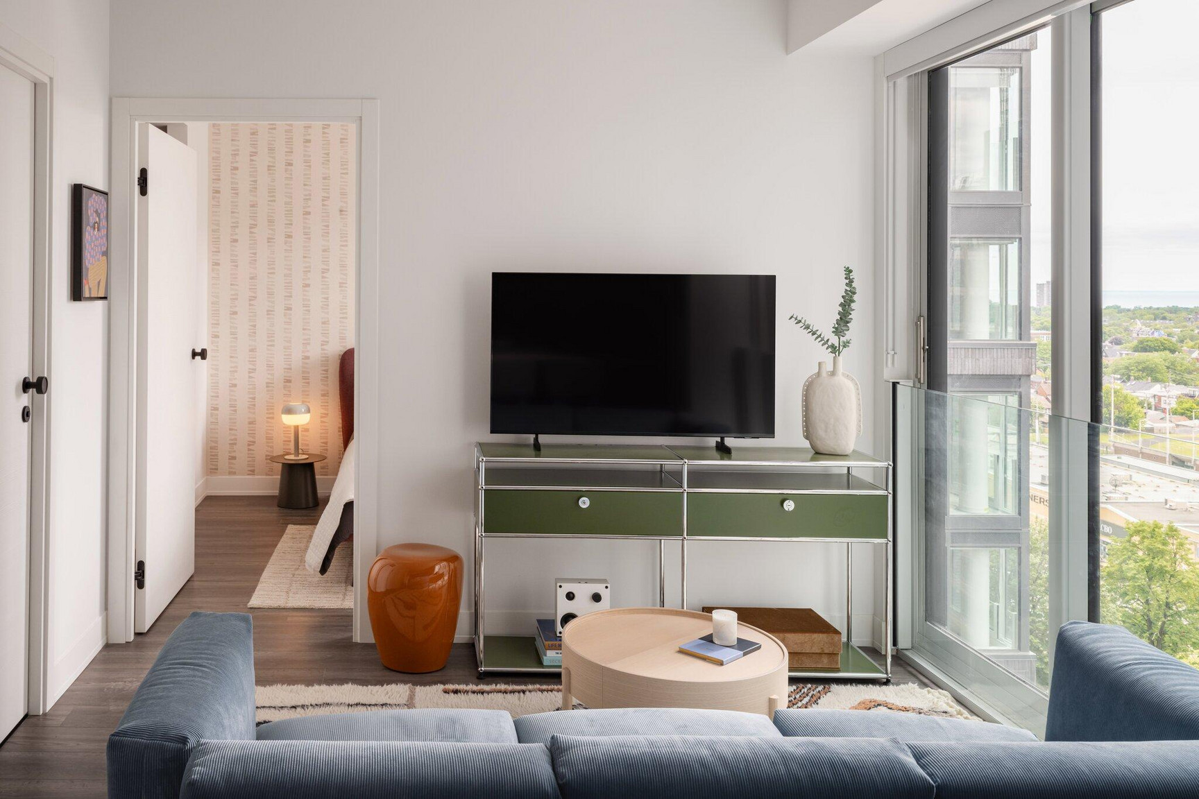
• 9’ Smooth Ceilings
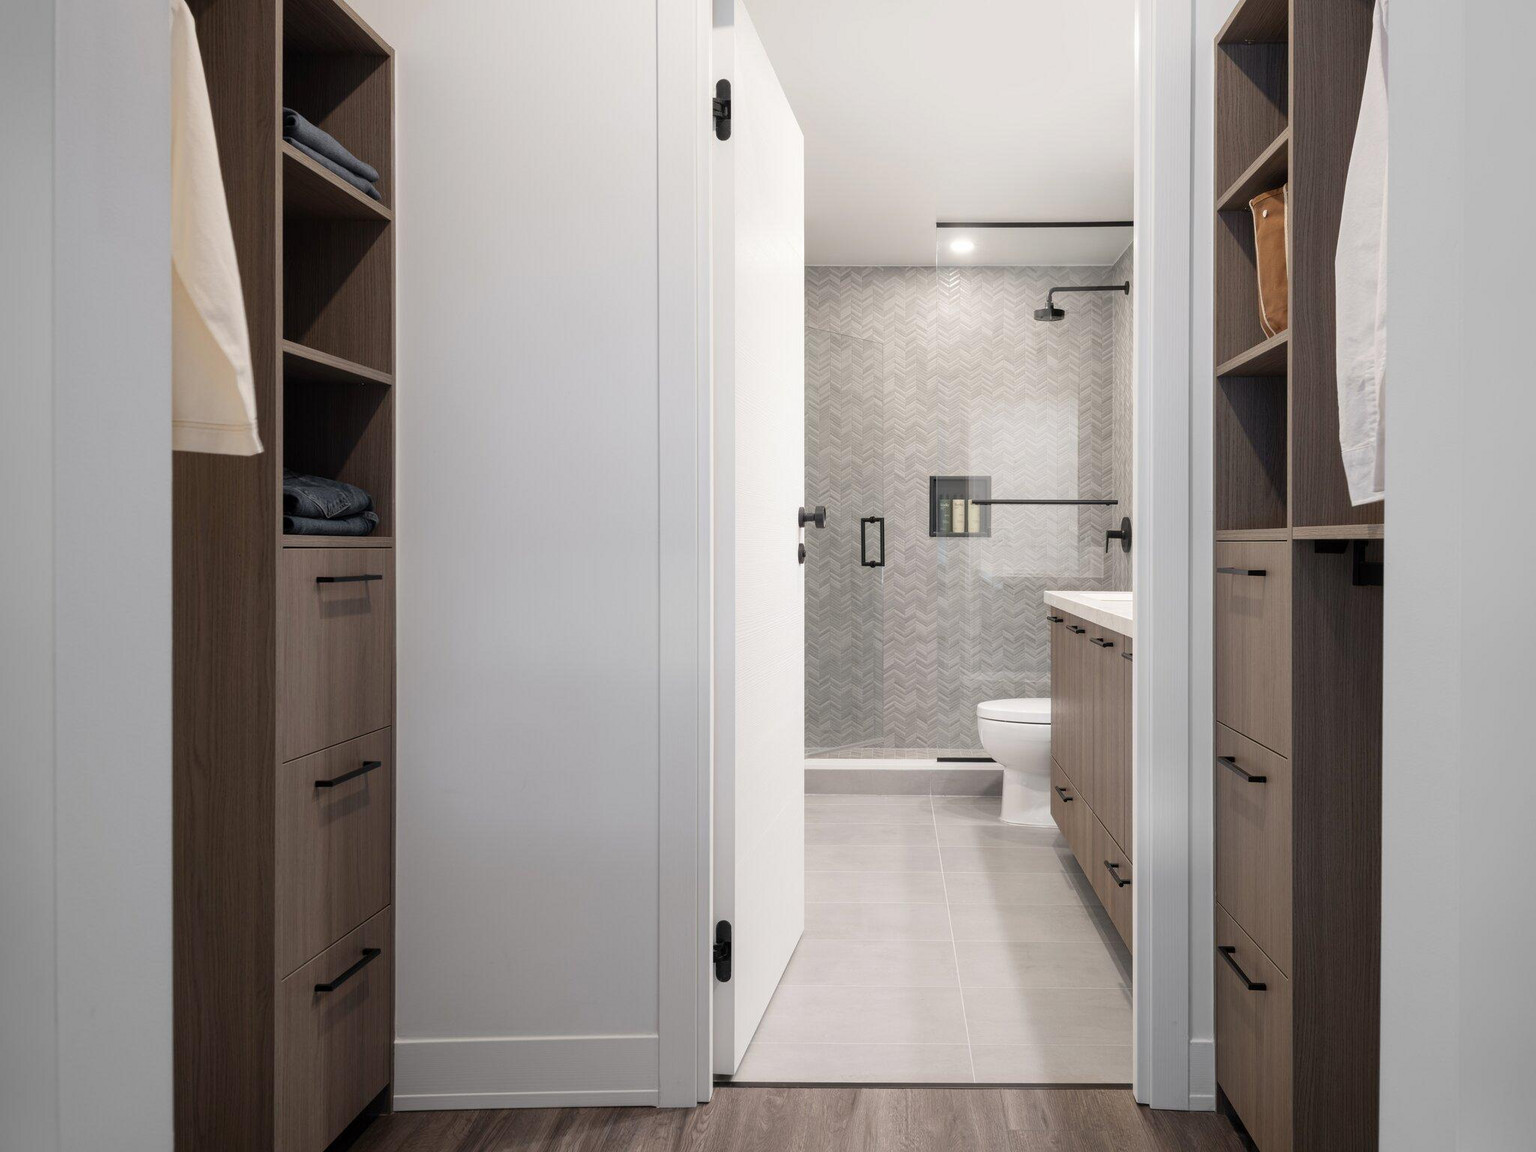
• Italian-Made Mudroom Bench Custom Millwork
• LED Lighting Fixtures & Pot Lights
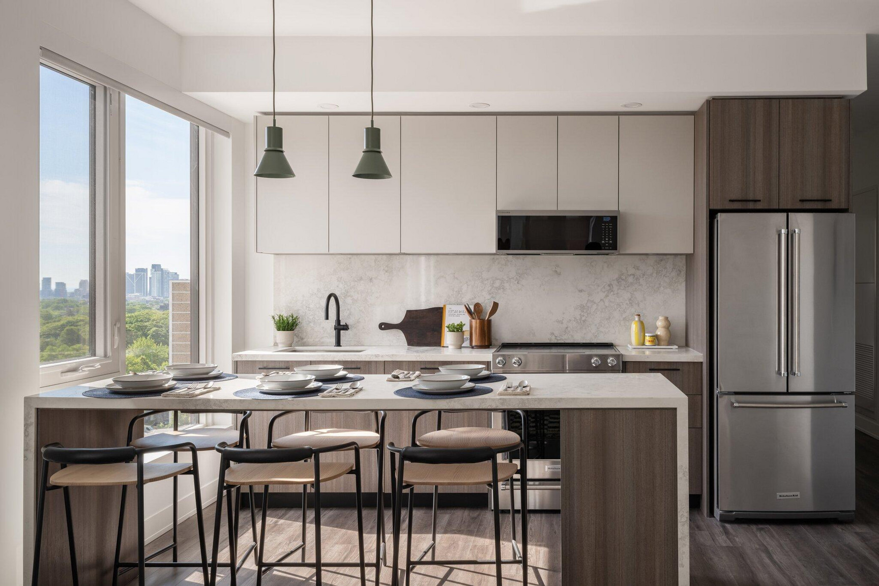
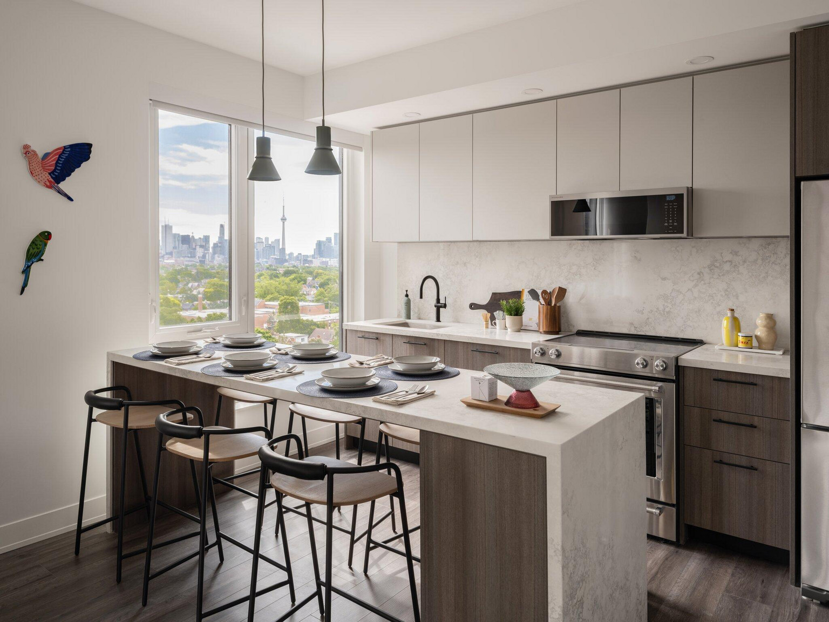
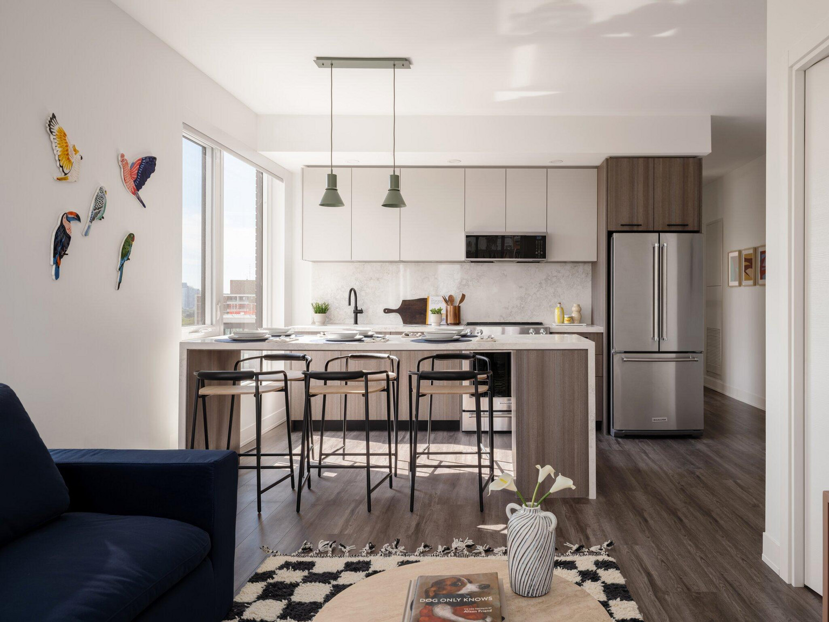
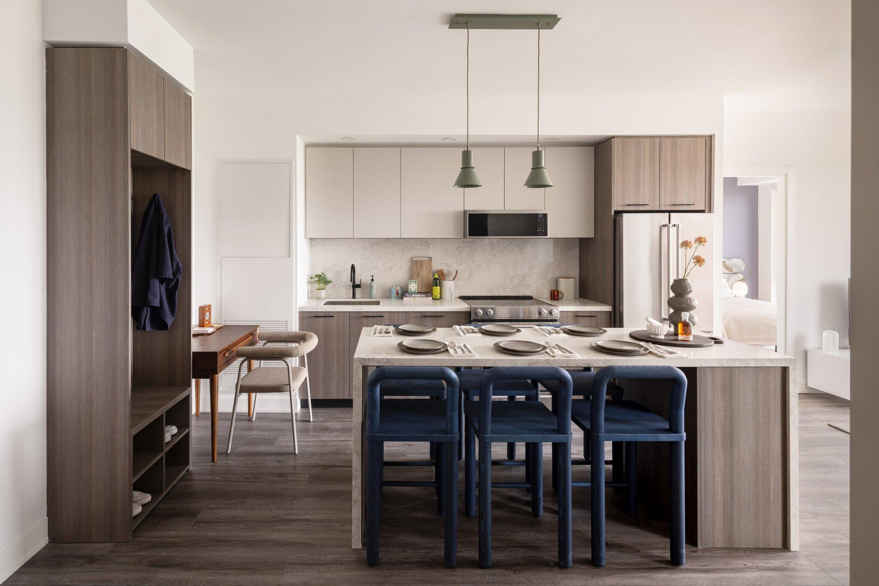
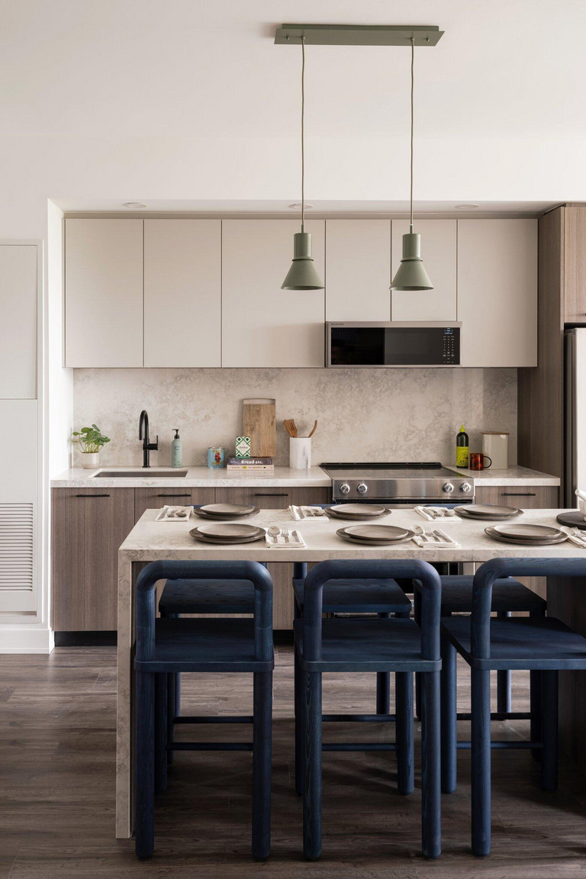
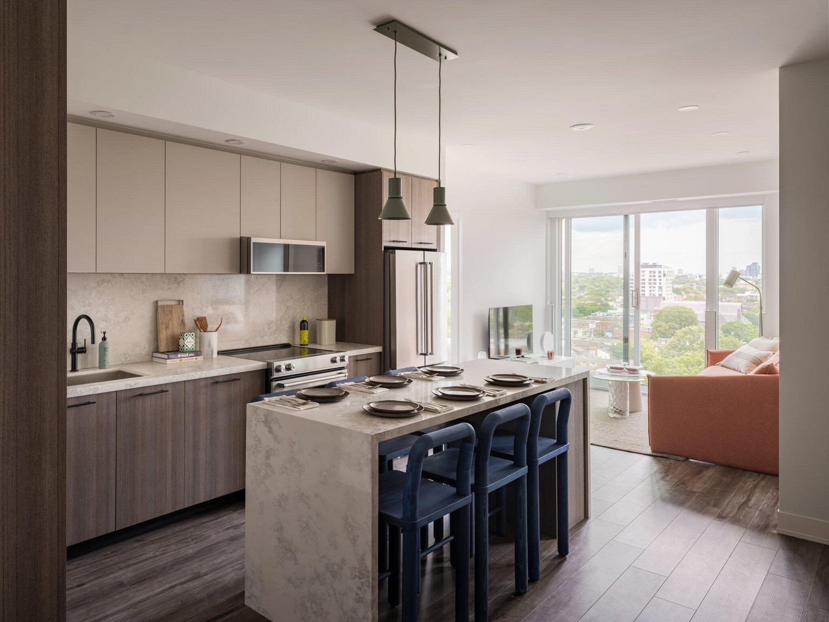
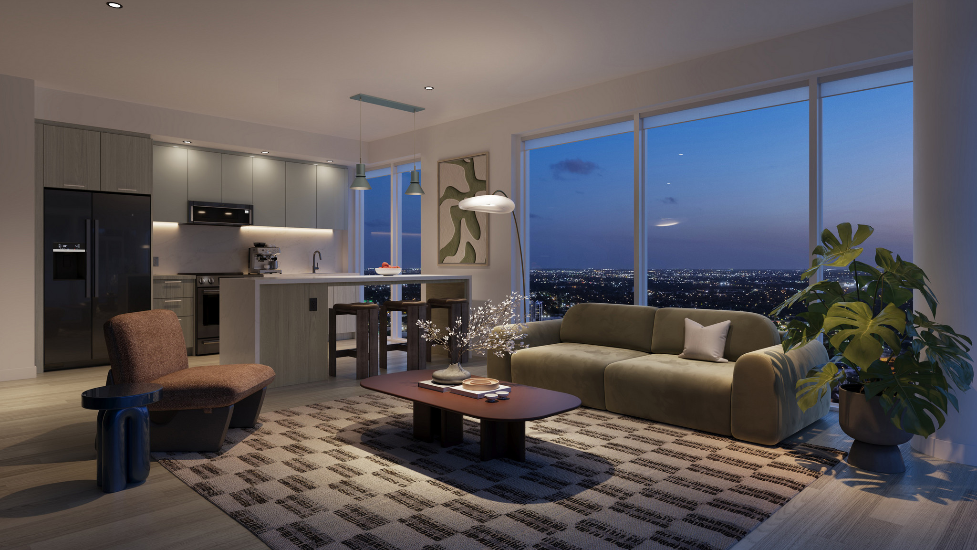
• Stainless-Steel KitchenAid® 5-Burner Range, French Door Fridge, and Built-In Microwave
• Free In-Suite Ignite Internet™ Gigabit by Rogers
• Wi-Fi-Enabled Ecobee Thermostat
• Keyless Smart Lock Entry
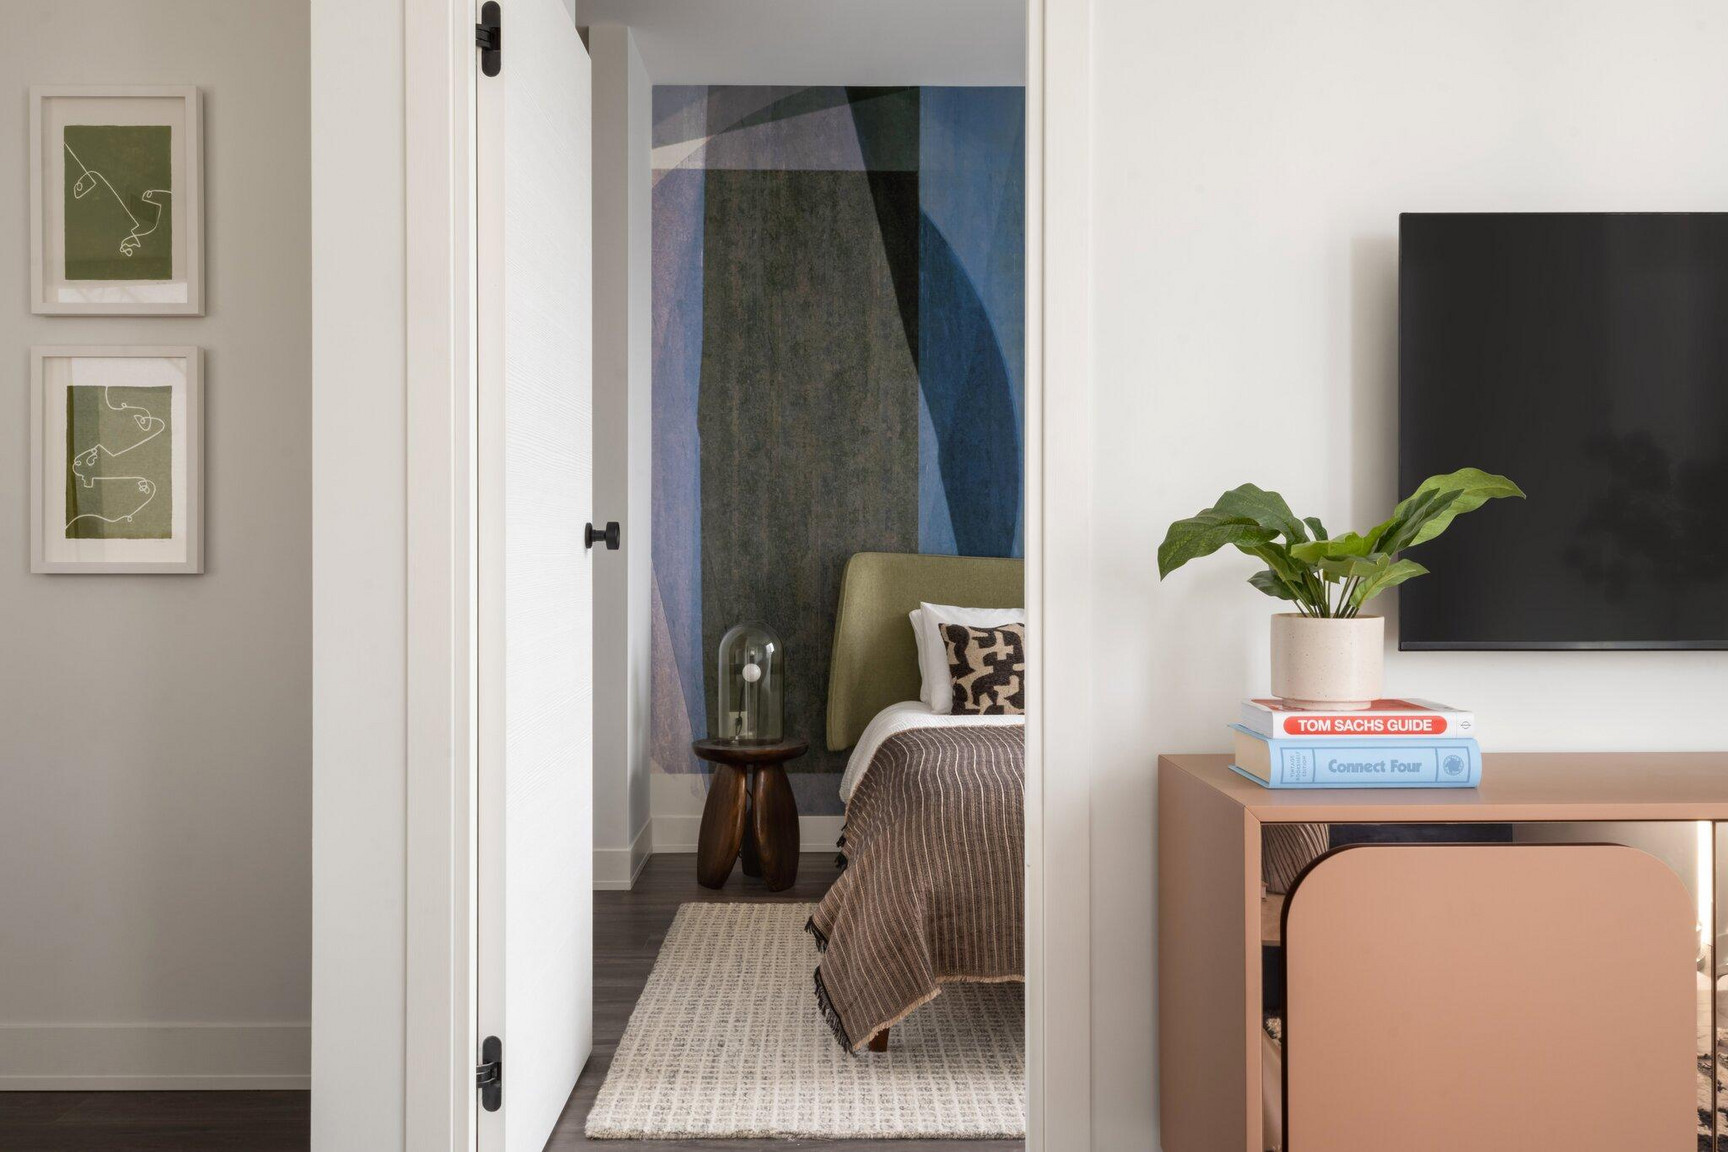
• Solid Core Doors with Brushed Nickle Hardware
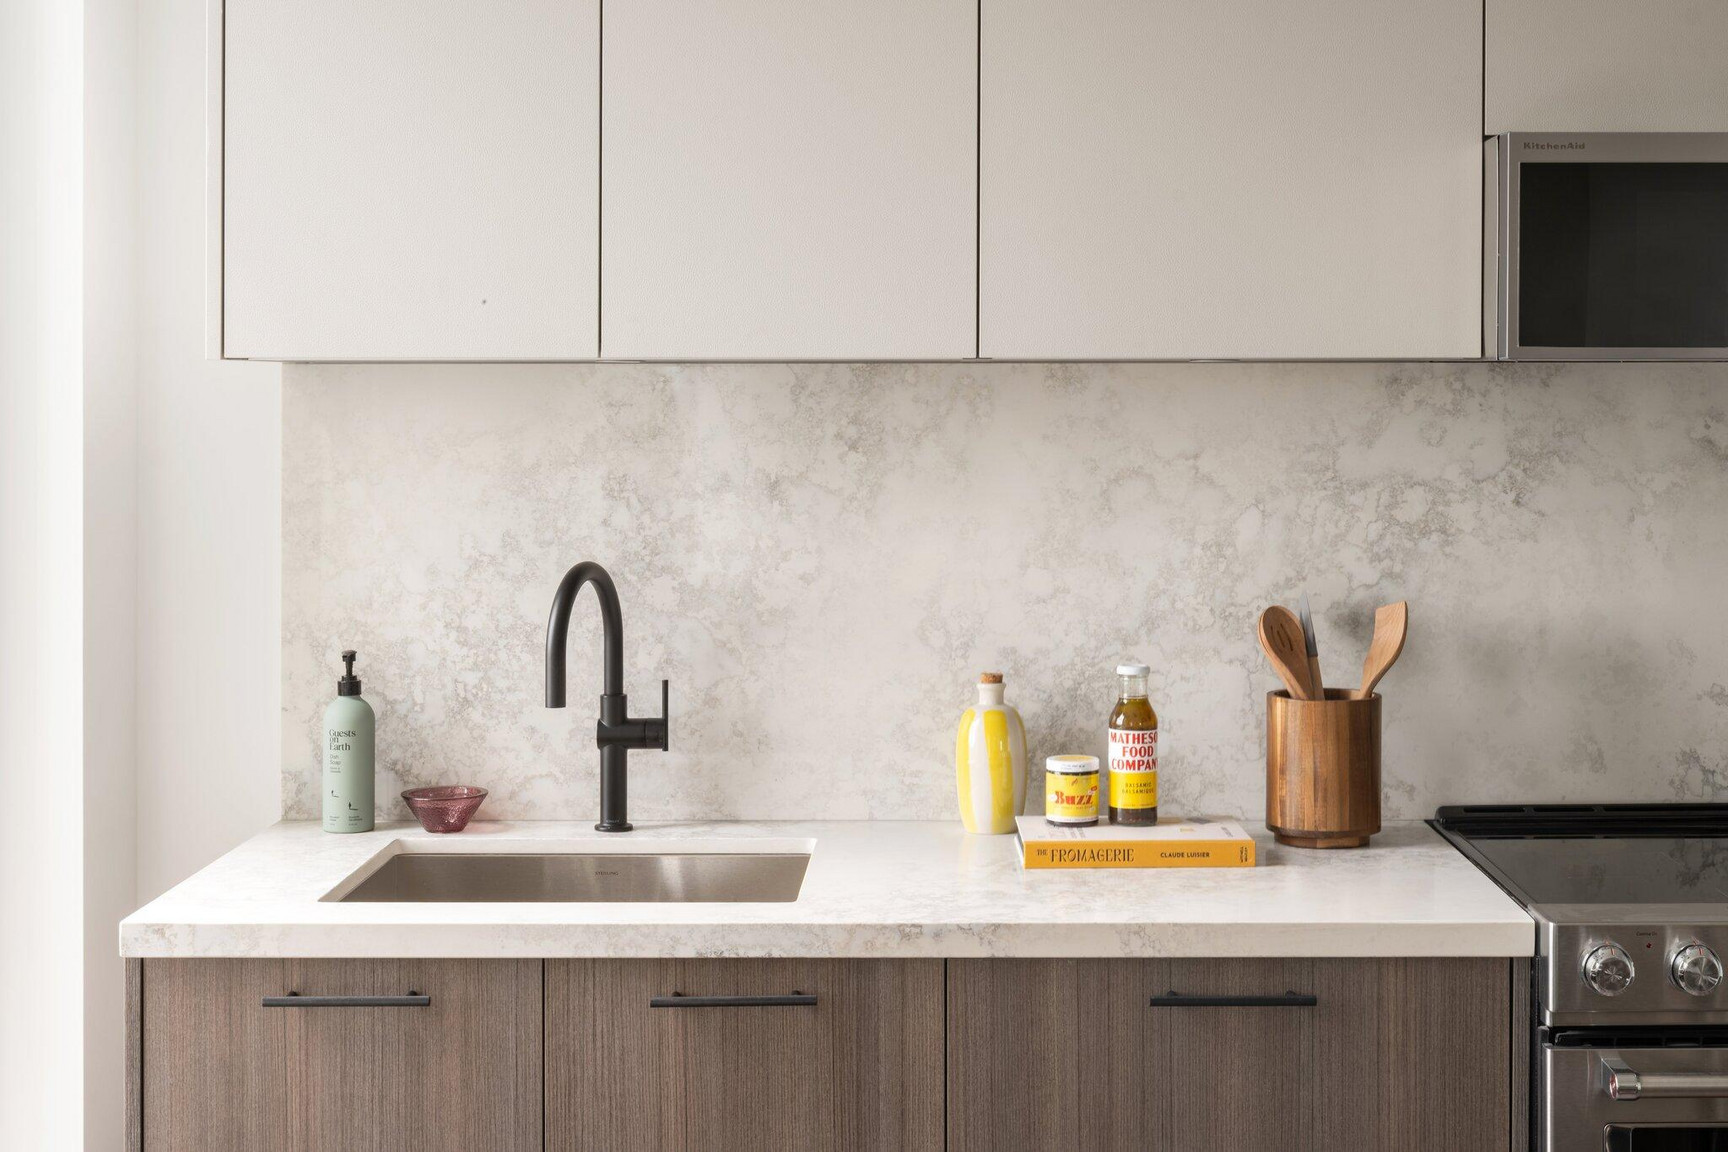
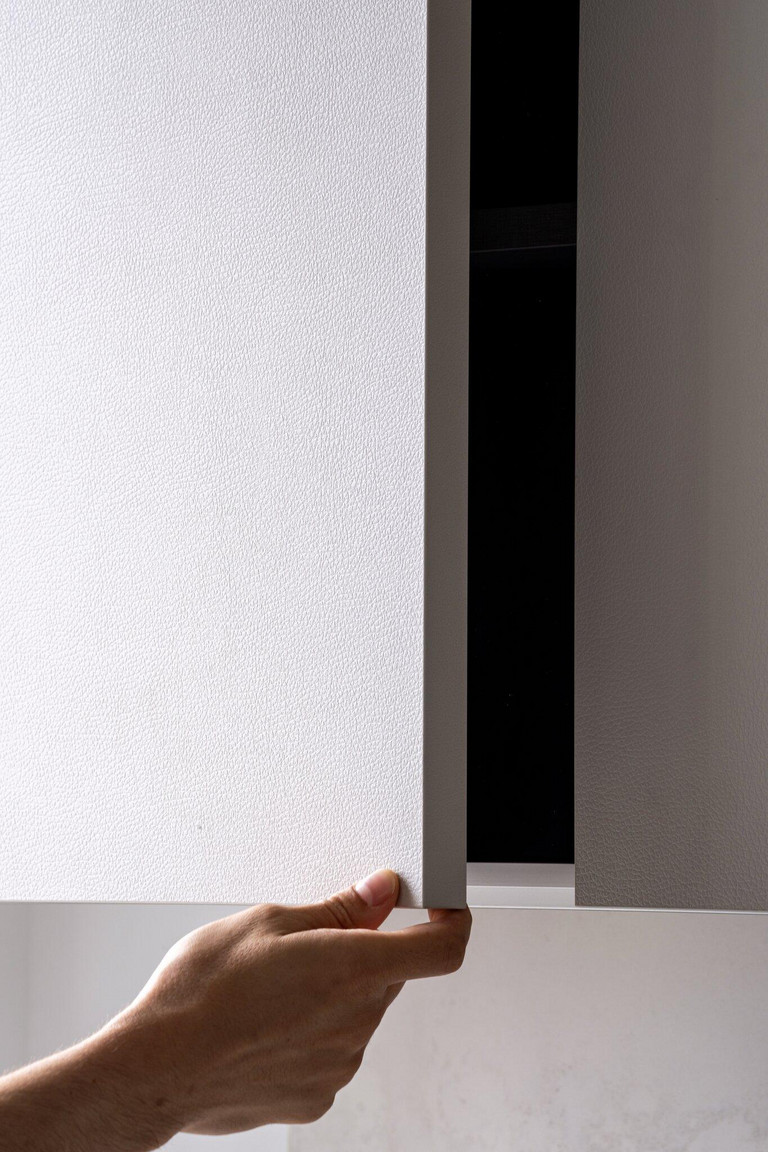
• Italian-Made Custom Cabinetry
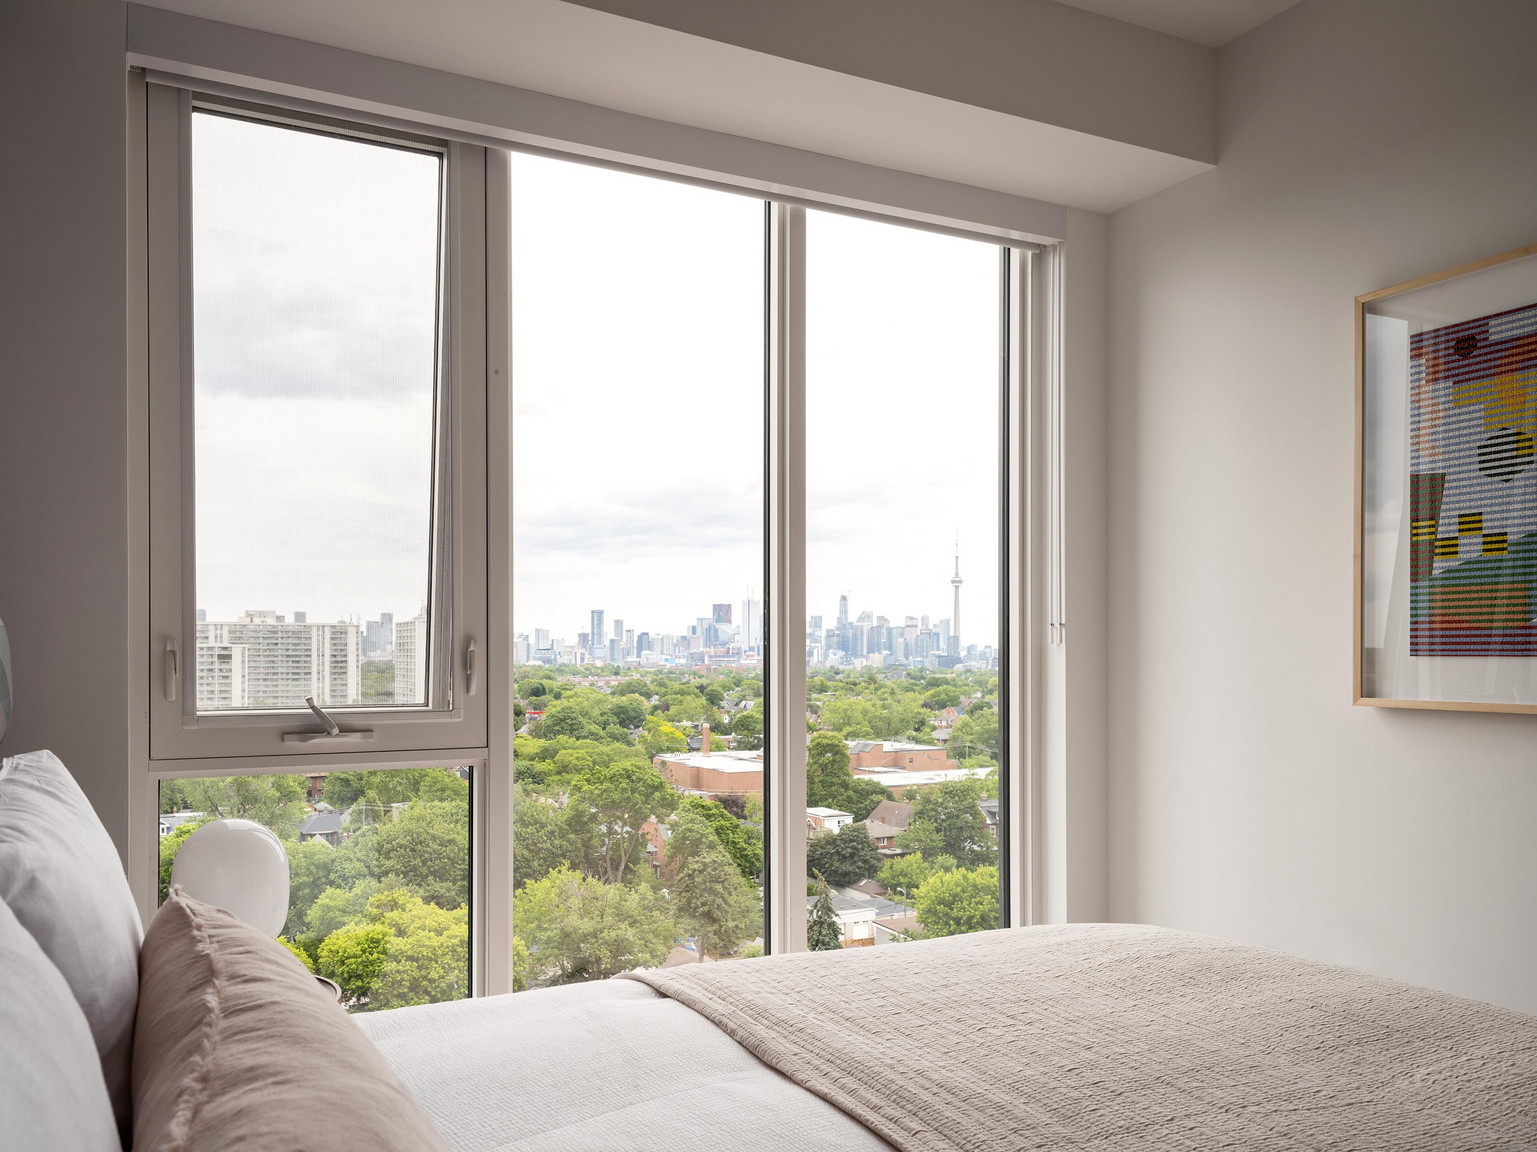
• Custom Window Coverings
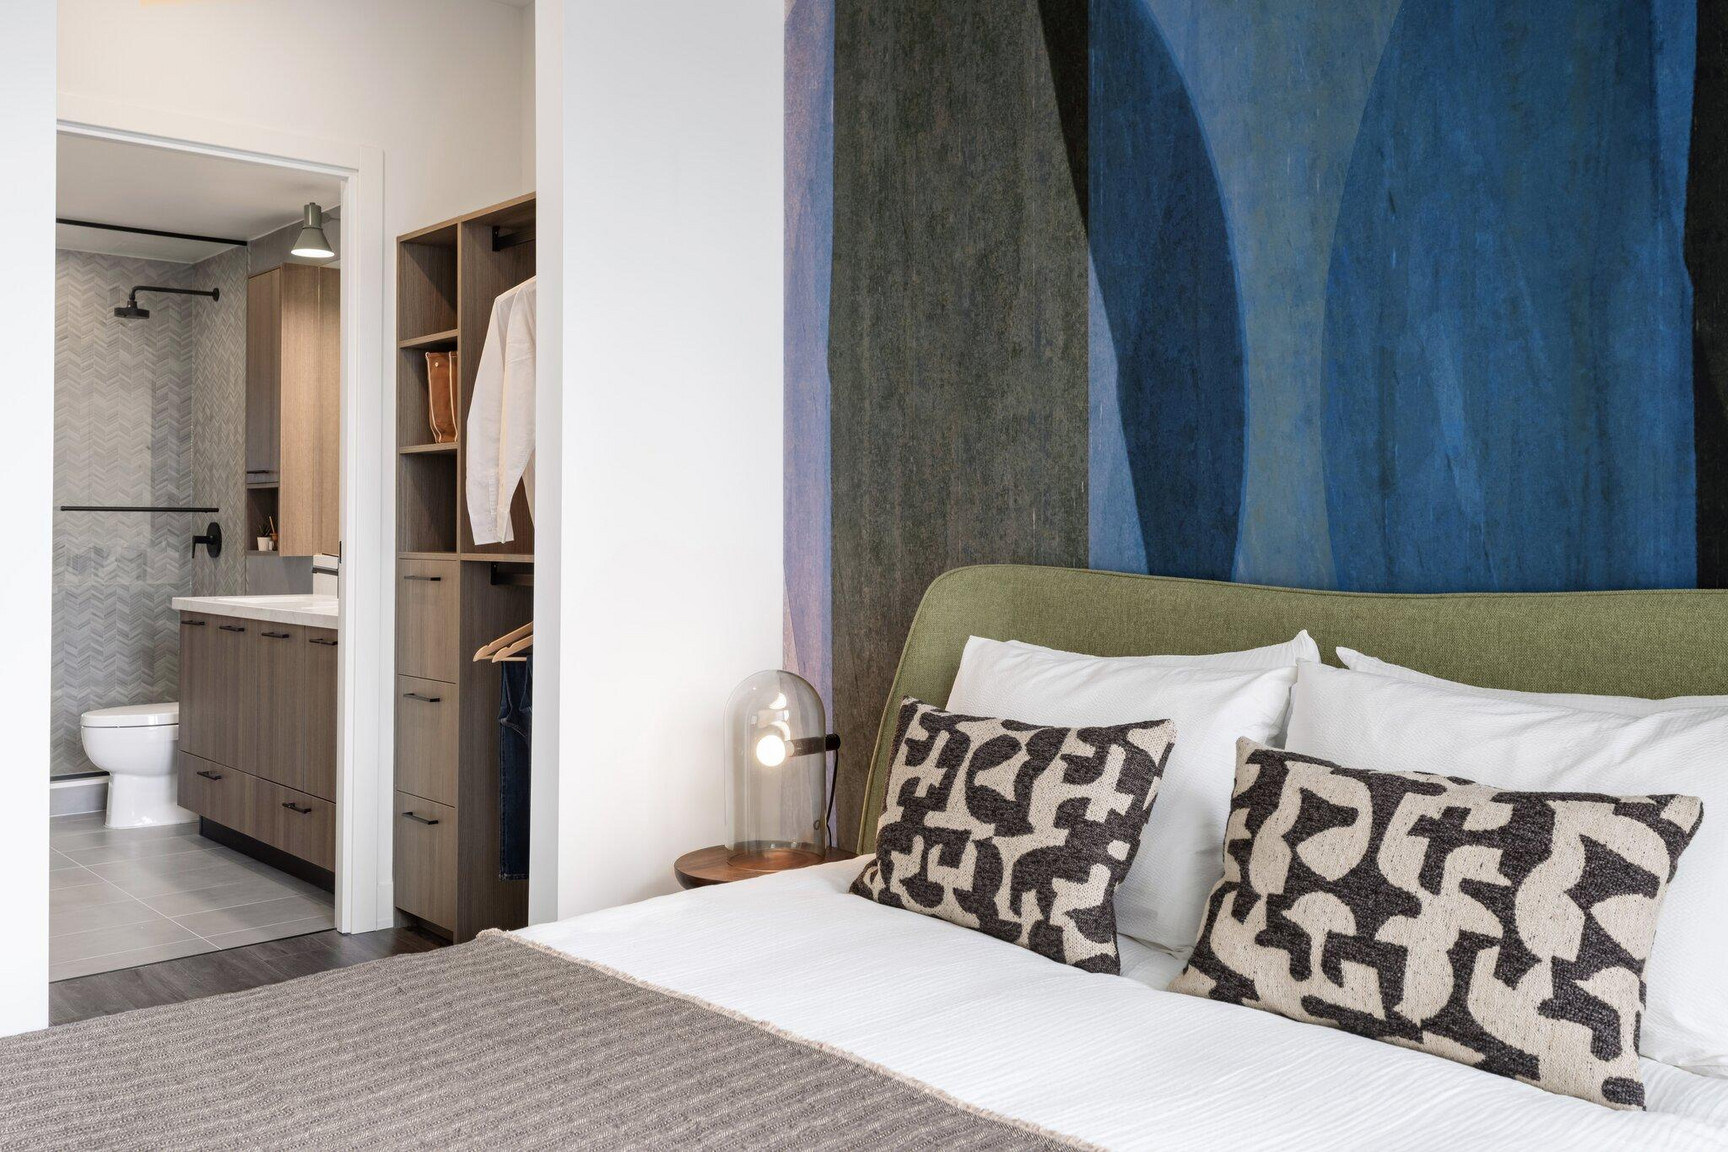
• Walk-In Closet
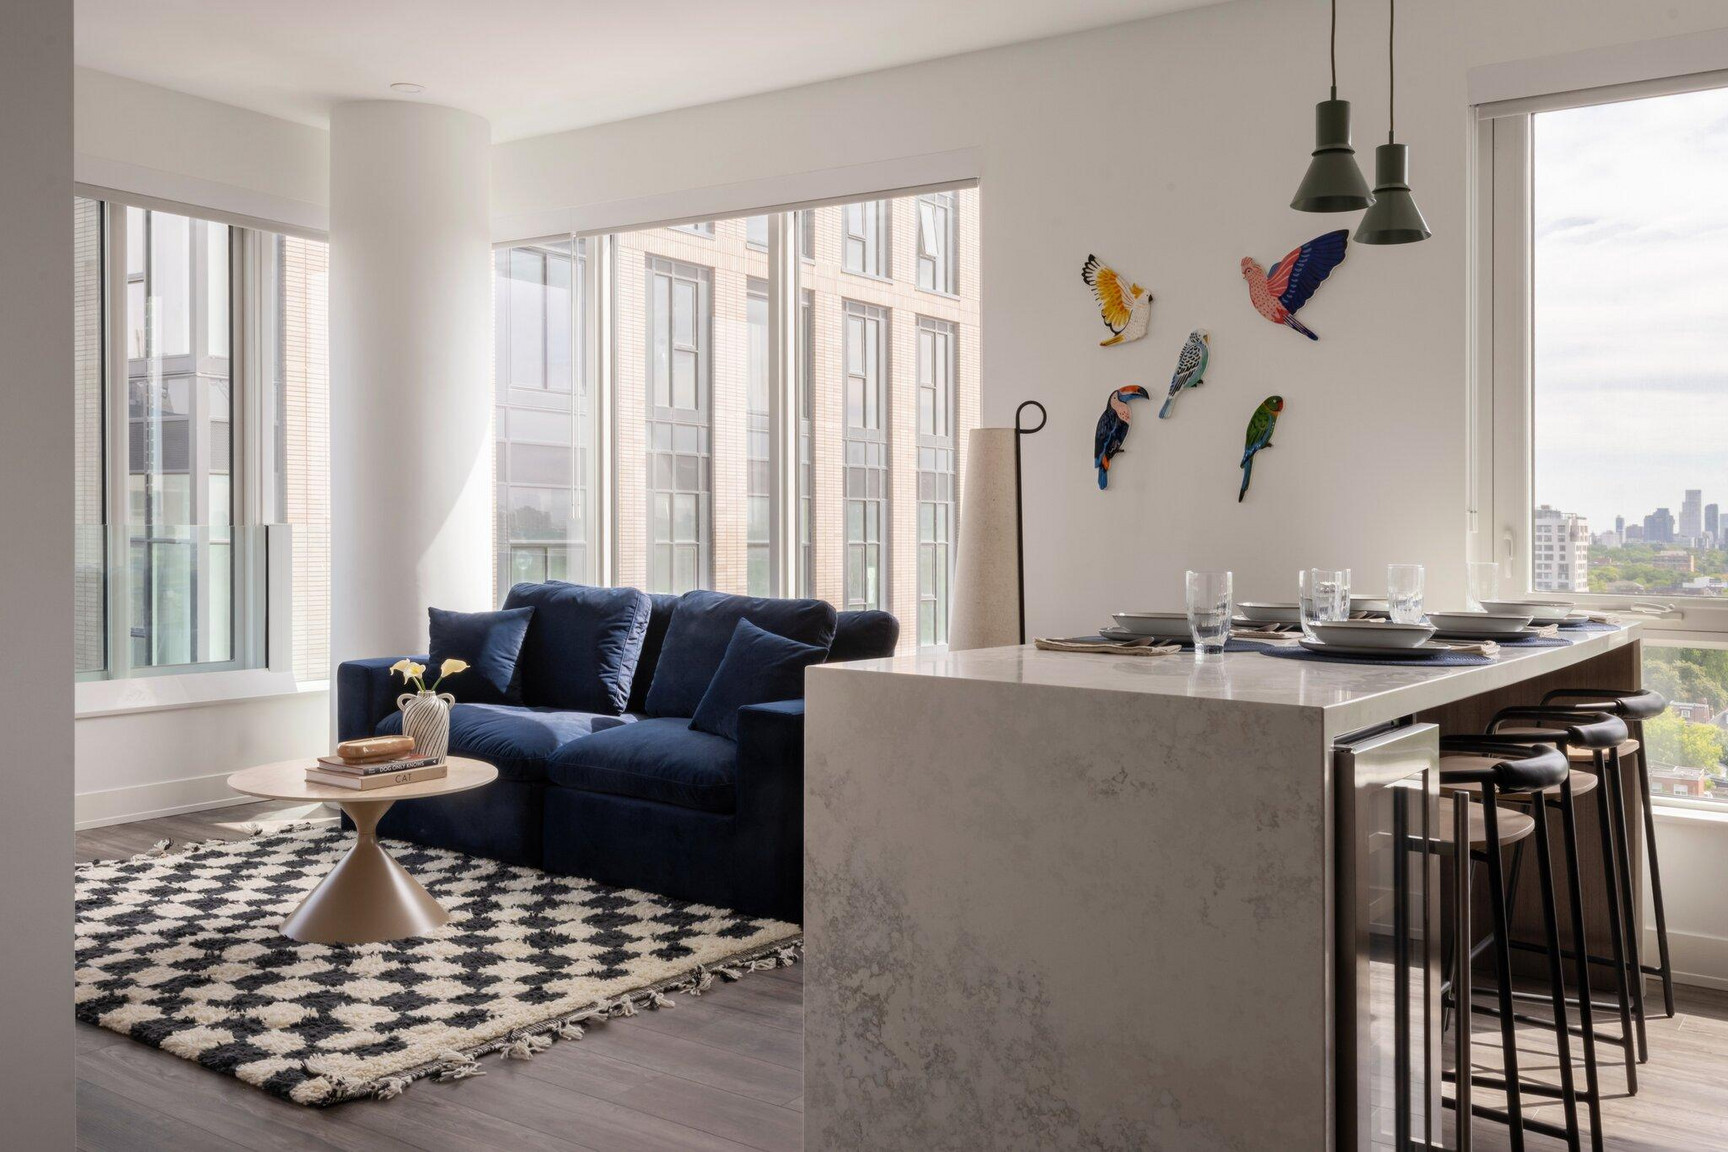
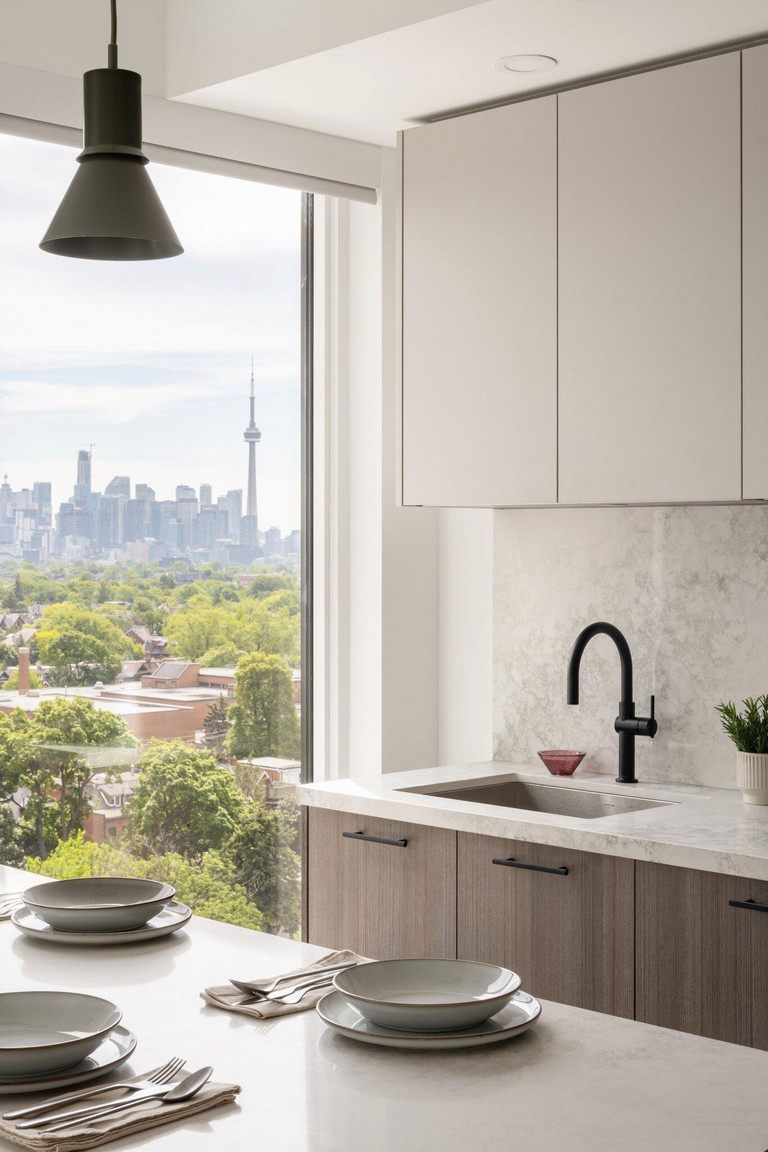
• Quartz Countertops and Slab Backsplash
• Kitchen Islands with Quartz Waterfalls
• Wine Refrigerators
• Paneled Dishwasher
• LED Undercabinet Lighting
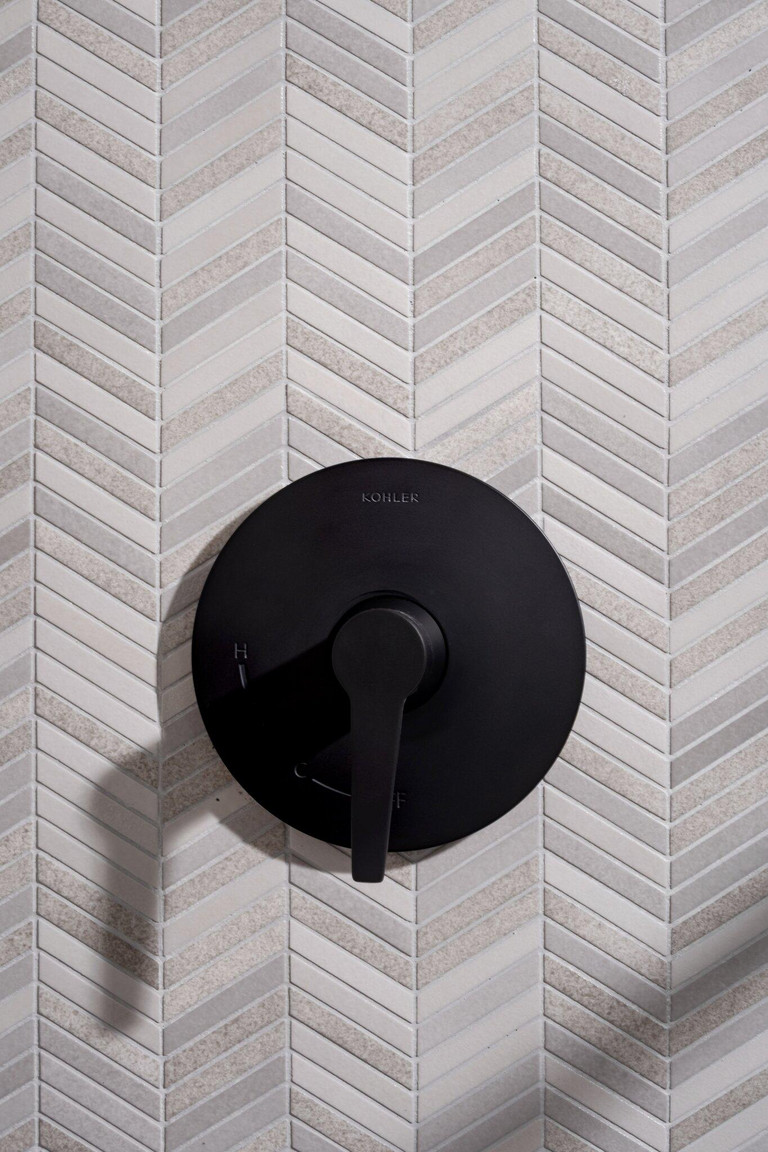
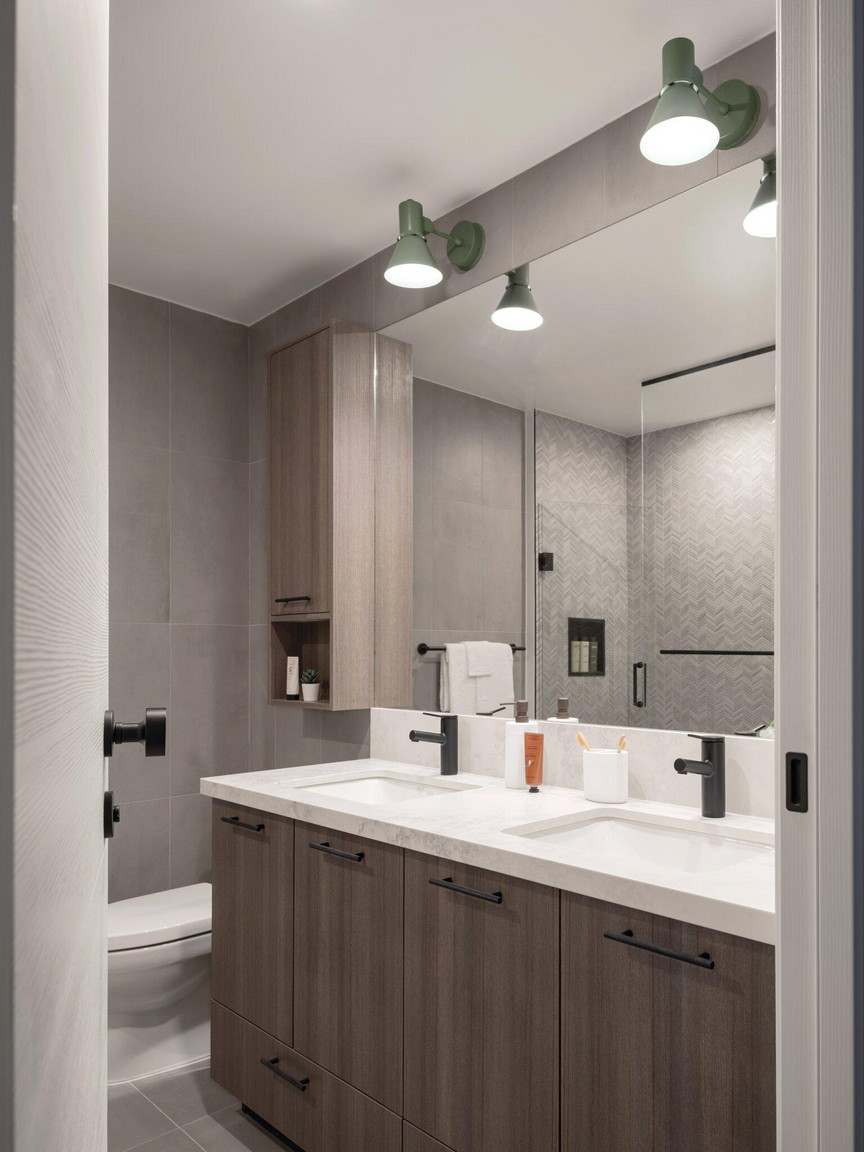
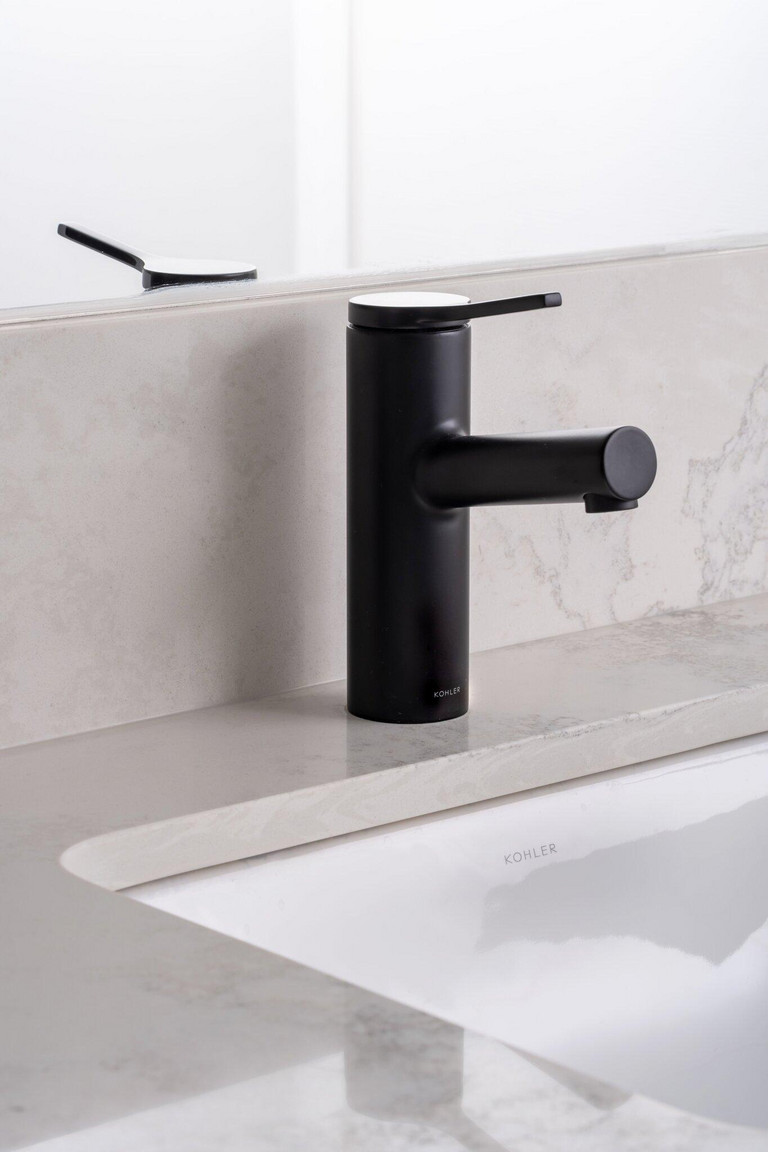
• Kohler Plumbing Fixtures
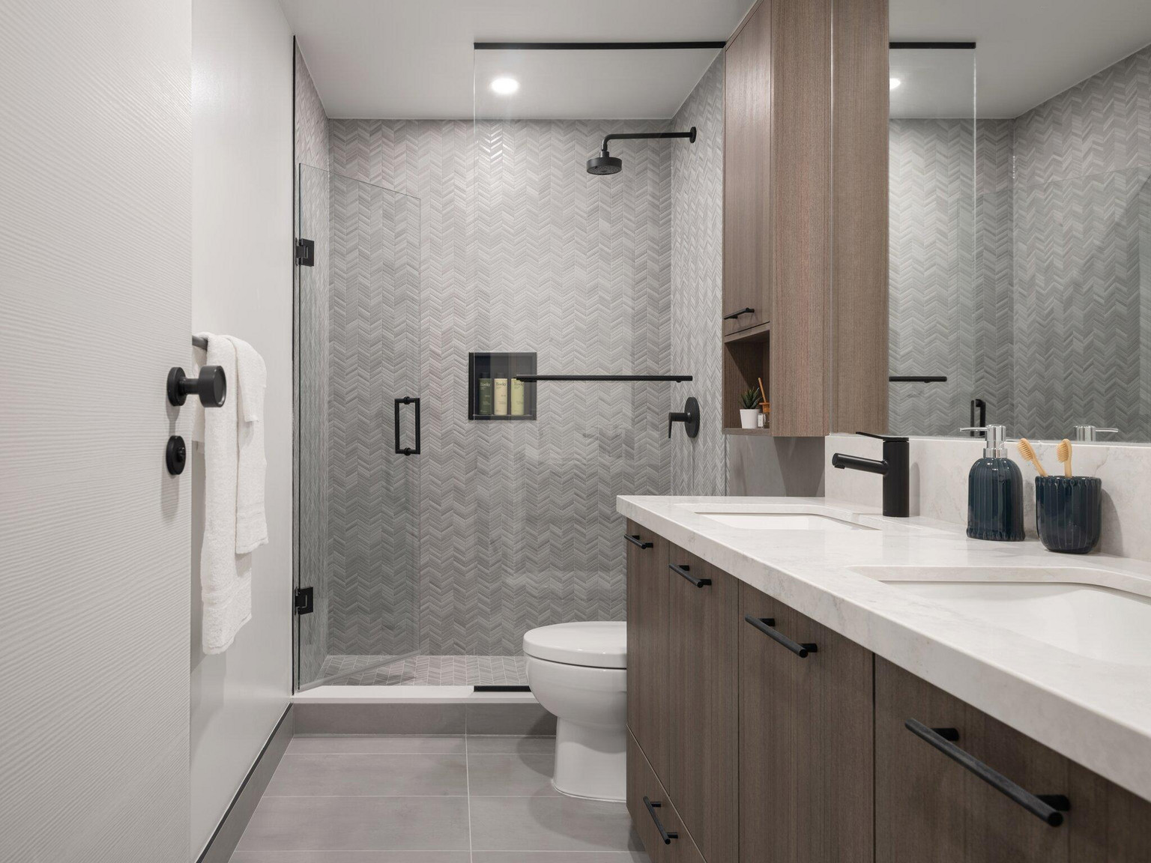
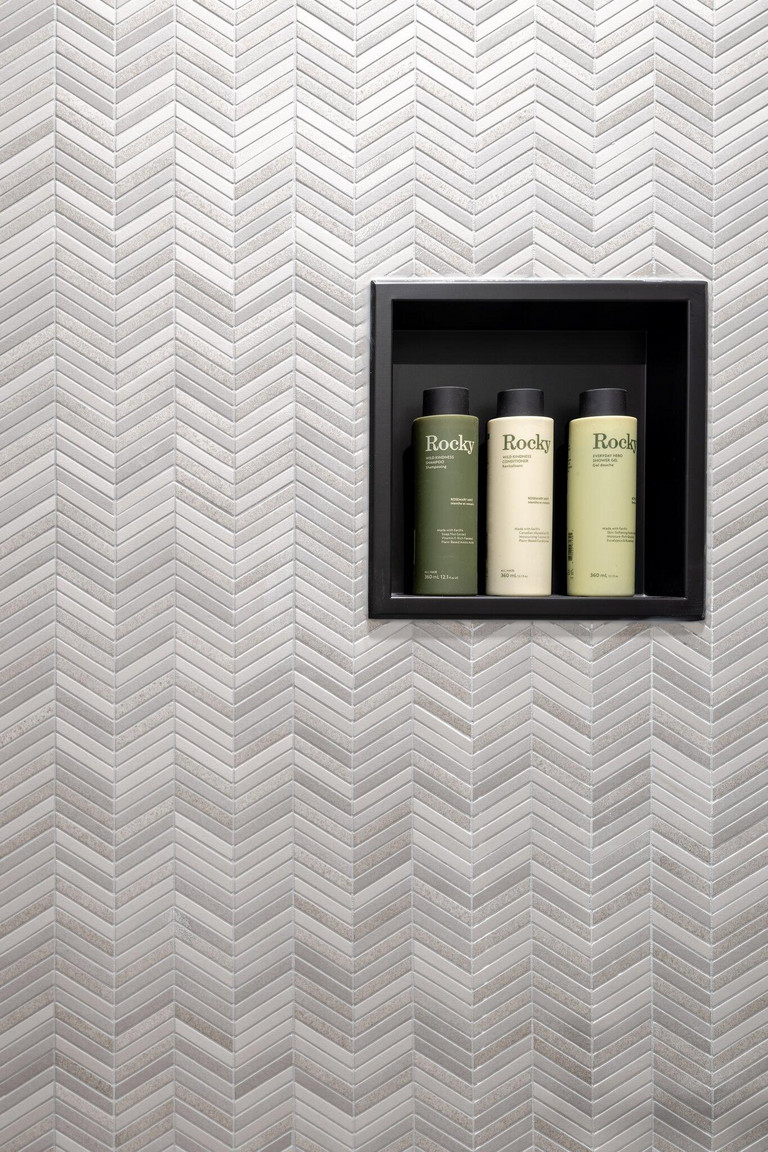
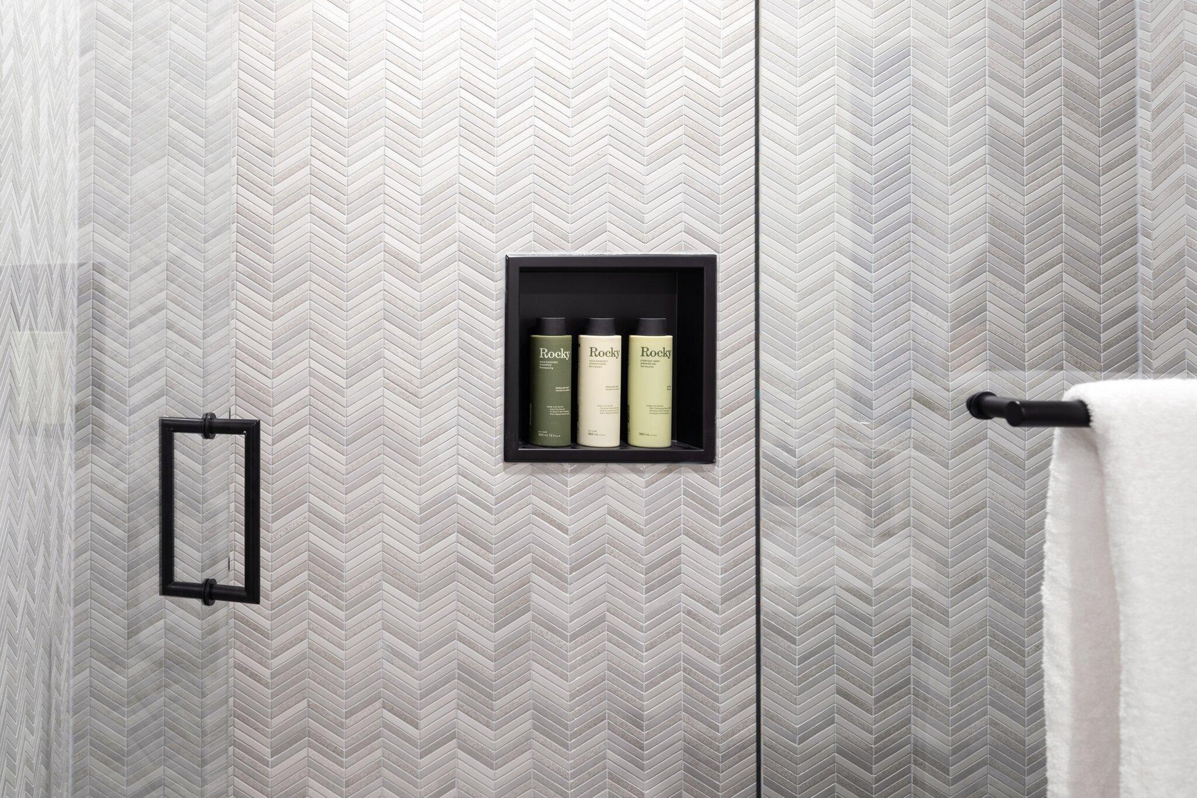
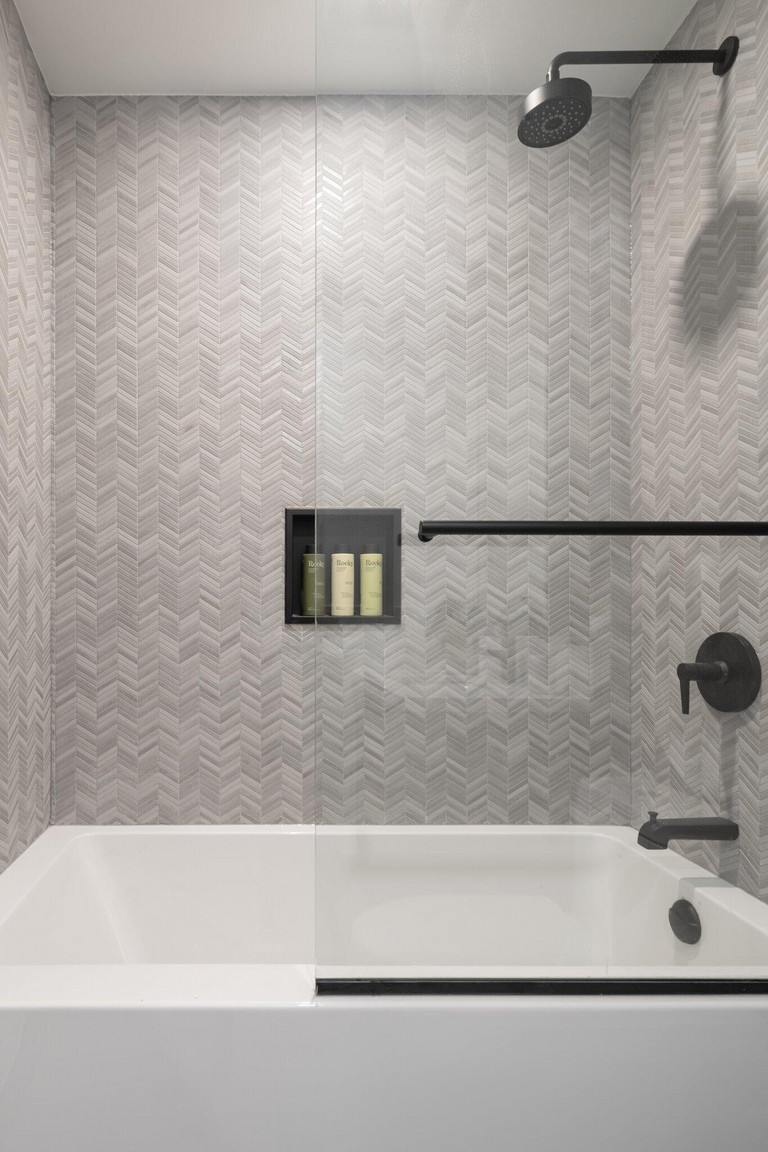
• Designer Plumbing Fixtures & Shower Niches
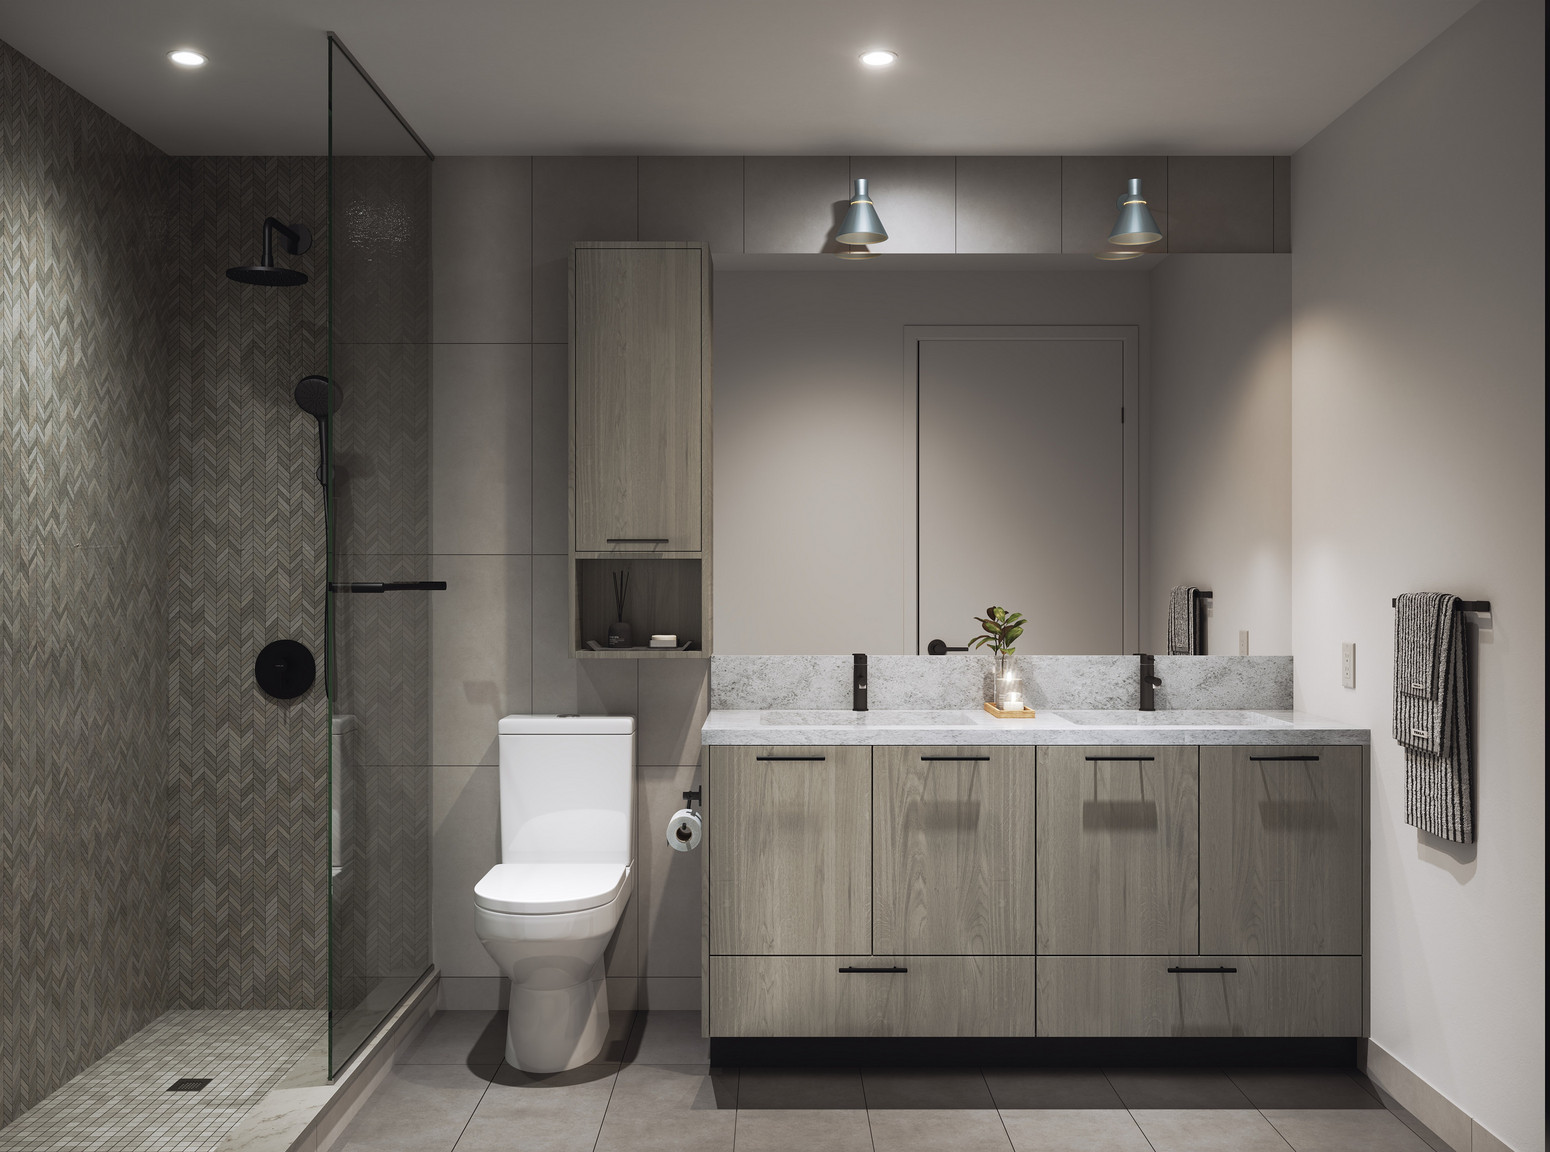
• Glass Shower Enclosures
• Soaker Tubs
• Porcelain Tile Flooring in Bathrooms
• Wall-Mounted Medicine Cabinet
• Custom Vanities with Quartz Countertops
• Rainfall Shower Head
• Black Matte Hardware
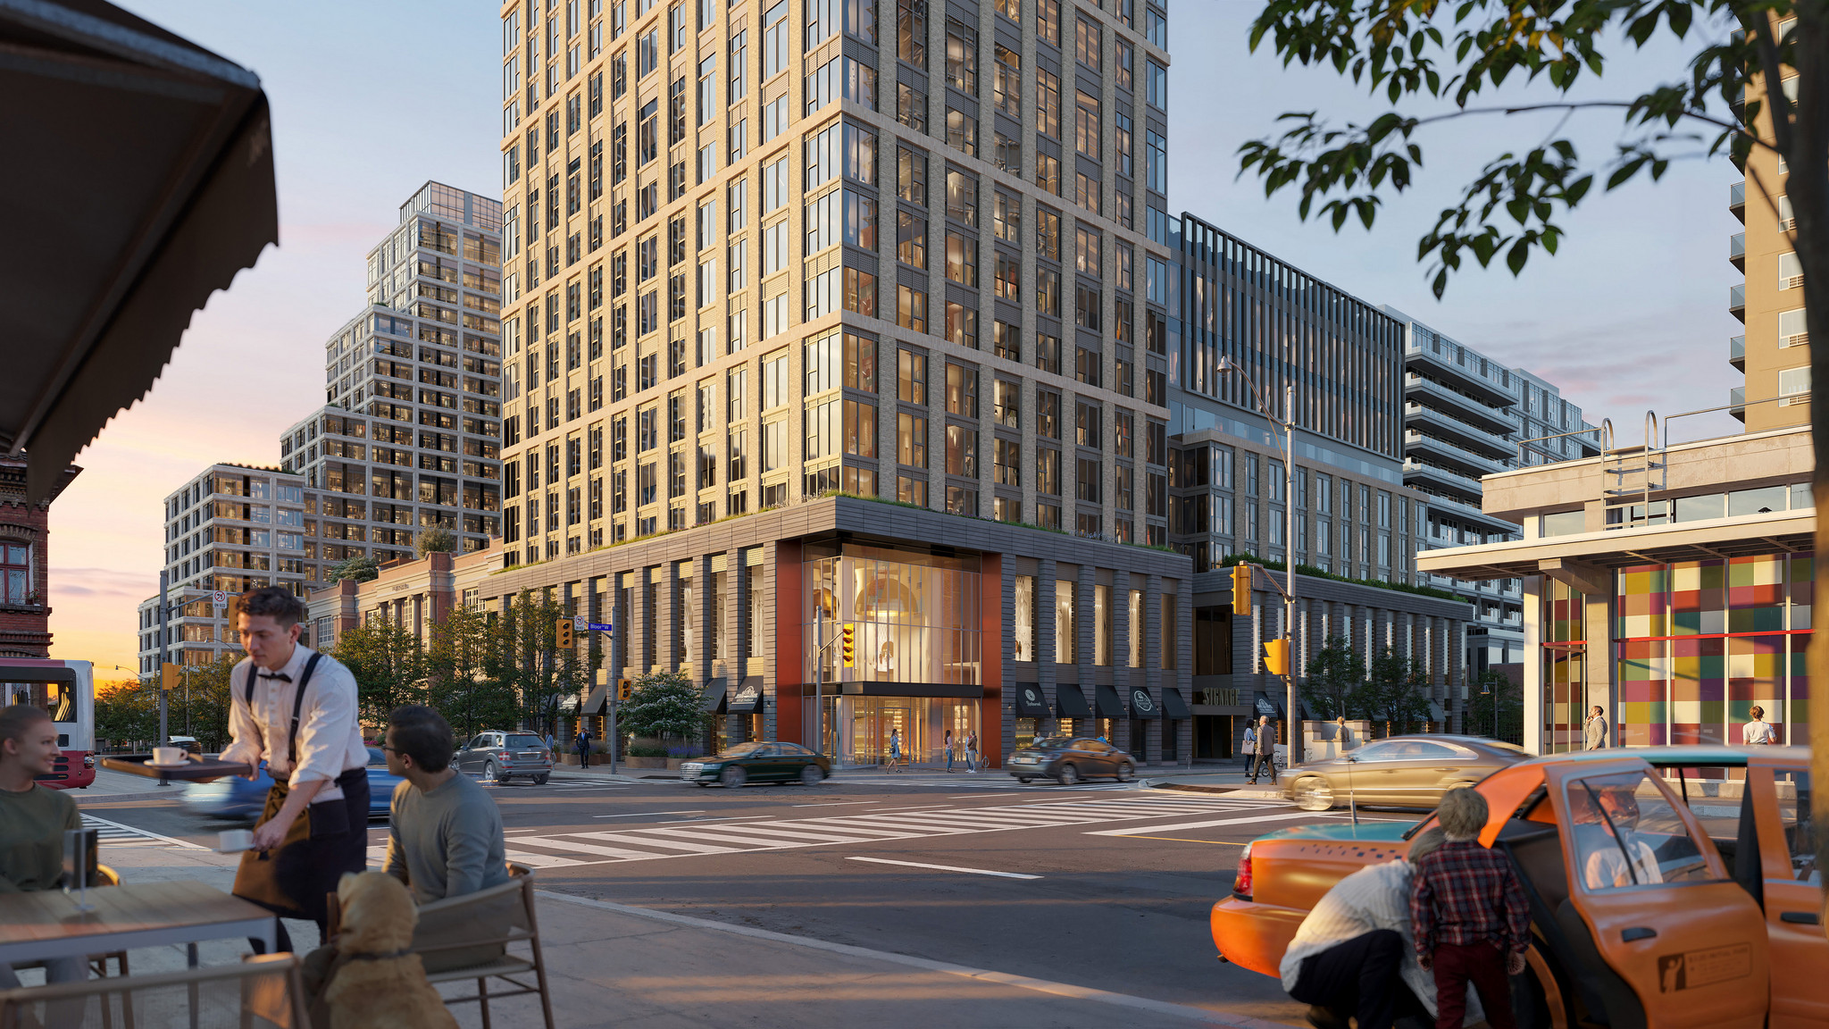
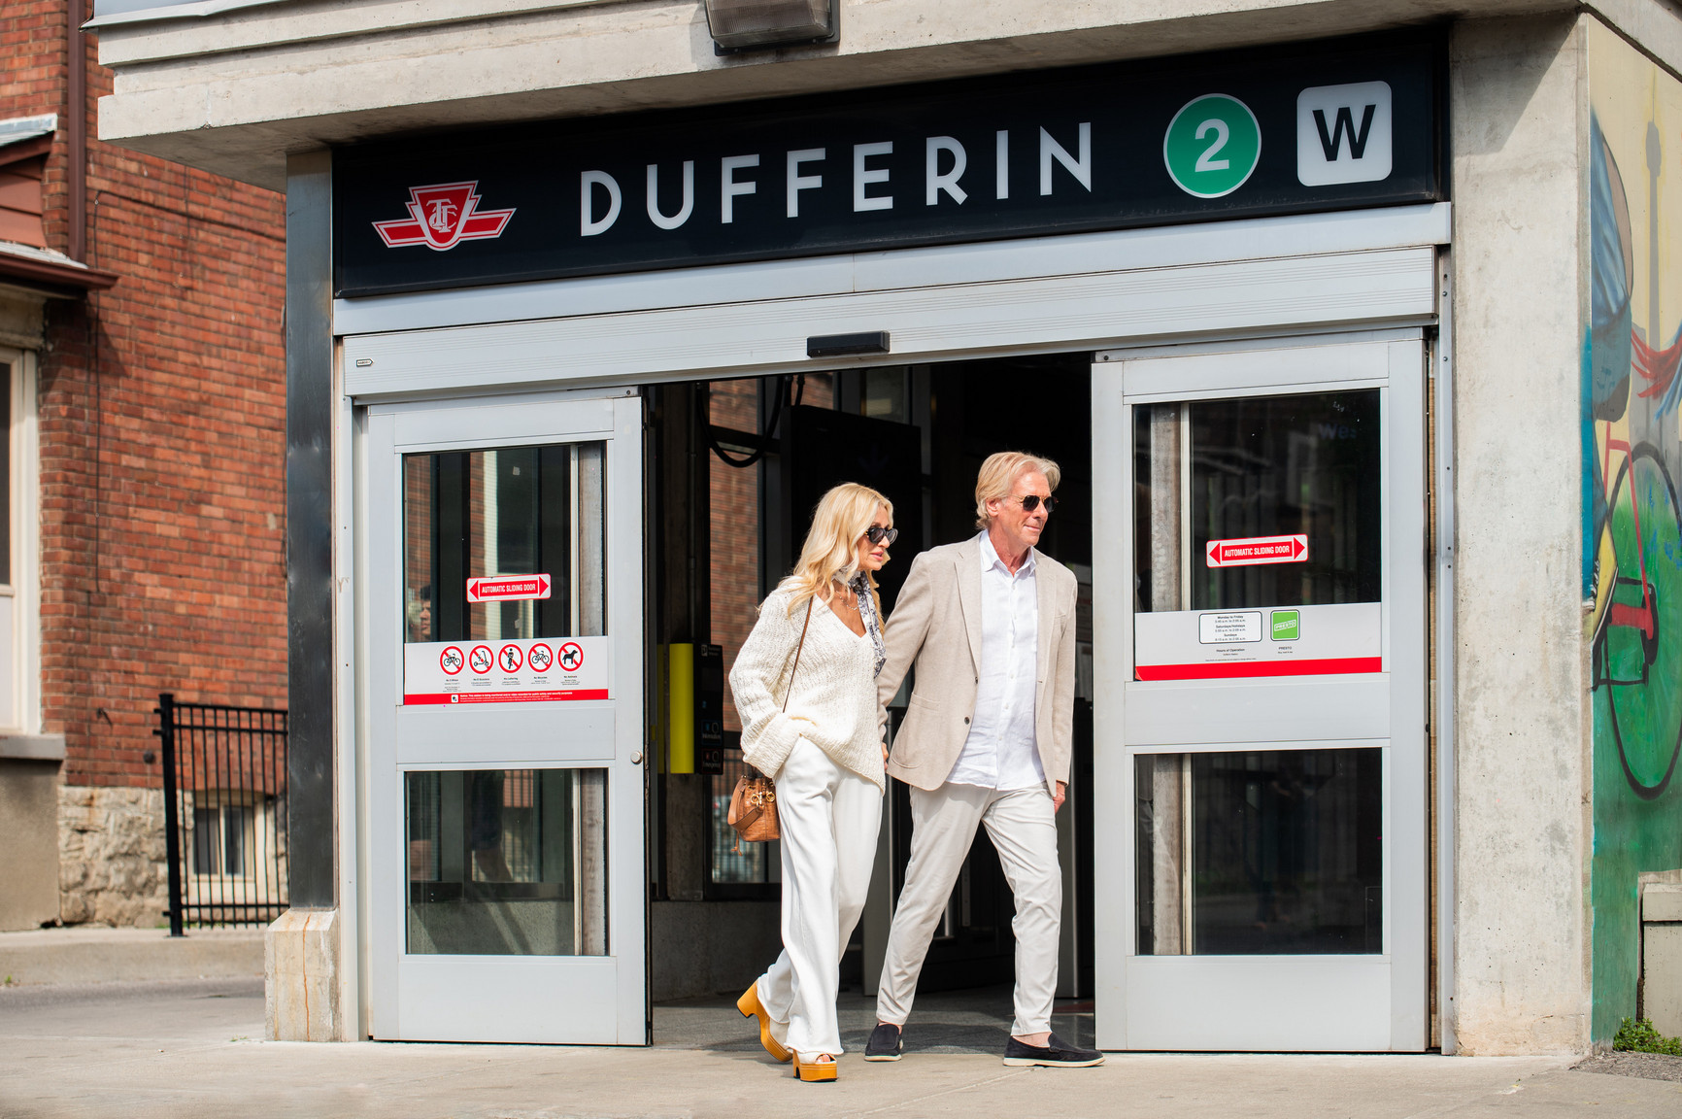
Location: 15 Assembly Lane in Toronto (Bloor & Dufferin)
Terms and conditions apply. Promotions are subject to change and discontinuance without notice. E. & O.E.
Plans du logement
| Unité | Chambres à coucher | Salles de bain | Taille | Loyer |
|---|---|---|---|---|
| 1 chambre à coucher | 1 | 1 | 553,0 pi² | $2 700 |
| 1 chambre à coucher | 1 | 1 | 553,0 pi² | $2 700 |
| 1 chambre à coucher | 1 | 1 | 553,0 pi² | $2 725 |
| 1 chambre à coucher | 1 | 1 | 553,0 pi² | $2 725 |
| 1 chambre à coucher | 1 | 1 | 553,0 pi² | $2 725 |
| 1 chambre à coucher | 1 | 1 | 549,0 pi² | $2 775 |
| 1 chambre à coucher | 1 | 1 | 549,0 pi² | $2 800 |
| 1 chambre à coucher | 1 | 1 | 549,0 pi² | $2 800 |
| 1 chambre à coucher | 1 | 1 | 549,0 pi² | $2 800 |
| 1 chambre à coucher | 1 | 1 | 549,0 pi² | $2 800 |
| 1 chambre à coucher | 1 | 1 | 549,0 pi² | $2 800 |
| 1 chambre à coucher | 1 | 1 | 549,0 pi² | $2 825 |
| 1 chambre à coucher | 1 | 1 | 553,0 pi² | $3 175 |
| 1 chambre à coucher | 1 | 1 | 549,0 pi² | $3 175 |
| 1 chambre à coucher | 1 | 1 | 553,0 pi² | $3 175 |
| 1 chambre à coucher | 1 | 1 | 549,0 pi² | $3 175 |
| 2 chambre à coucher | 2 | 2 | 812,0 pi² | $3 625 |
| 2 chambre à coucher | 2 | 2 | 781,0 pi² | $3 625 |
| 2 chambre à coucher | 2 | 2 | 781,0 pi² | $3 650 |
| 2 chambre à coucher | 2 | 2 | 781,0 pi² | $3 650 |
| 2 chambre à coucher | 2 | 2 | 781,0 pi² | $3 650 |
| 2 chambre à coucher | 2 | 2 | 781,0 pi² | $3 650 |
| 2 chambre à coucher | 2 | 2 | 781,0 pi² | $3 650 |
| 2 chambre à coucher | 2 | 2 | 781,0 pi² | $3 675 |
| 2 chambre à coucher | 2 | 2 | 781,0 pi² | $3 675 |
| 2 chambre à coucher | 2 | 2 | 781,0 pi² | $3 675 |
| 2 chambre à coucher | 2 | 2 | 781,0 pi² | $3 675 |
| 2 chambre à coucher | 2 | 2 | 789,0 pi² | $3 725 |
| 2 chambre à coucher | 2 | 2 | 789,0 pi² | $3 750 |
| 2 chambre à coucher | 2 | 2 | 789,0 pi² | $3 750 |
| 2 chambre à coucher | 2 | 2 | 789,0 pi² | $3 750 |
| 2 chambre à coucher | 2 | 2 | 847,0 pi² | $3 750 |
| 2 chambre à coucher | 2 | 2 | 905,0 pi² | $3 775 |
| 2 chambre à coucher | 2 | 2 | 847,0 pi² | $3 775 |
| 2 chambre à coucher | 2 | 2 | 847,0 pi² | $3 775 |
| 2 chambre à coucher | 2 | 2 | 847,0 pi² | $3 775 |
| 2 chambre à coucher | 2 | 2 | 789,0 pi² | $3 775 |
| 2 chambre à coucher | 2 | 2 | 789,0 pi² | $3 775 |
| 2 chambre à coucher | 2 | 2 | 847,0 pi² | $3 775 |
| 2 chambre à coucher | 2 | 2 | 847,0 pi² | $3 775 |
| 2 chambre à coucher | 2 | 2 | 789,0 pi² | $3 775 |
| 2 chambre à coucher | 2 | 2 | 789,0 pi² | $3 775 |
| 2 chambre à coucher | 2 | 2 | 847,0 pi² | $3 800 |
| 2 chambre à coucher | 2 | 2 | 847,0 pi² | $3 800 |
| 2 chambre à coucher | 2 | 2 | 847,0 pi² | $3 800 |
| 2 chambre à coucher | 2 | 2 | 847,0 pi² | $3 800 |
| 2 chambre à coucher | 2 | 2 | 782,0 pi² | $3 975 |
| 2 chambre à coucher | 2 | 2 | 782,0 pi² | $3 975 |
| 2 chambre à coucher | 2 | 2 | 790,0 pi² | $4 050 |
| 2 chambre à coucher | 2 | 2 | 845,0 pi² | $4 100 |
| 2 chambre à coucher | 2 | 2 | 845,0 pi² | $4 100 |
| 3 chambre à coucher | 3 | 2 | 957,0 pi² | $4 425 |
| 3 chambre à coucher | 3 | 2 | 957,0 pi² | $4 450 |
| 3 chambre à coucher | 3 | 2 | 957,0 pi² | $4 450 |
| 3 chambre à coucher | 3 | 2 | 957,0 pi² | $4 450 |
| 3 chambre à coucher | 3 | 2 | 957,0 pi² | $4 450 |
| 3 chambre à coucher | 3 | 2 | 957,0 pi² | $4 450 |
| 3 chambre à coucher | 3 | 2 | 957,0 pi² | $4 475 |
| 3 chambre à coucher | 3 | 2 | 957,0 pi² | $4 475 |
| 3 chambre à coucher | 3 | 2 | 957,0 pi² | $4 475 |
| 3 chambre à coucher | 3 | 2 | 957,0 pi² | $4 475 |
| 3 chambre à coucher | 3 | 2 | 1127,0 pi² | $4 550 |
| 3 chambre à coucher | 3 | 2 | 1061,0 pi² | $4 575 |
| 3 chambre à coucher | 3 | 2 | 1061,0 pi² | $4 600 |
| 3 chambre à coucher | 3 | 2 | 1061,0 pi² | $4 600 |
| 3 chambre à coucher | 3 | 2 | 1061,0 pi² | $4 600 |
| 3 chambre à coucher | 3 | 2 | 1061,0 pi² | $4 600 |
| 3 chambre à coucher | 3 | 2 | 1061,0 pi² | $4 600 |
| 3 chambre à coucher | 3 | 2 | 1061,0 pi² | $4 625 |
| 3 chambre à coucher | 3 | 2 | 1061,0 pi² | $4 625 |
| 3 chambre à coucher | 3 | 2 | 1061,0 pi² | $4 625 |
| 3 chambre à coucher | 3 | 2 | 1061,0 pi² | $4 625 |
| 3 chambre à coucher | 3 | 2 | 1140,0 pi² | $4 725 |
| 3 chambre à coucher | 3 | 2 | 1140,0 pi² | $4 750 |
| 3 chambre à coucher | 3 | 2 | 1140,0 pi² | $4 750 |
| 3 chambre à coucher | 3 | 2 | 1140,0 pi² | $4 750 |
| 3 chambre à coucher | 3 | 2 | 1140,0 pi² | $4 750 |
| 3 chambre à coucher | 3 | 2 | 1140,0 pi² | $4 750 |
| 3 chambre à coucher | 3 | 2 | 1140,0 pi² | $4 775 |
| 3 chambre à coucher | 3 | 2 | 1140,0 pi² | $4 775 |
| 3 chambre à coucher | 3 | 2 | 1140,0 pi² | $4 775 |
| 3 chambre à coucher | 3 | 2 | 1140,0 pi² | $4 775 |
| 3 chambre à coucher | 3 | 2 | 1030,0 pi² | $4 775 |
| 3 chambre à coucher | 3 | 2 | 1030,0 pi² | $4 800 |
| 3 chambre à coucher | 3 | 2 | 1030,0 pi² | $4 800 |
| 3 chambre à coucher | 3 | 2 | 1030,0 pi² | $4 825 |
| 3 chambre à coucher | 3 | 2 | 958,0 pi² | $4 825 |
| 3 chambre à coucher | 3 | 2 | 958,0 pi² | $4 825 |
| 3 chambre à coucher | 3 | 2 | 1062,0 pi² | $4 950 |
| 3 chambre à coucher | 3 | 2 | 1140,0 pi² | $4 950 |
| 3 chambre à coucher | 3 | 2 | 1140,0 pi² | $5 150 |
| 3 chambre à coucher | 3 | 2 | 1140,0 pi² | $5 150 |
Renseignements sur le stationnement
Frais de stationnement non inclus dans le loyer
Explorer des locations similaires
Looking for rentals similar to 15 Assembly Lane in Toronto?
Voir toutes les locations similairesSave Alert
Plans du logement
Renseignements sur le stationnement
Caractéristiques et commodités
Services inclus
À propos Marlow
Discover Marlow, Bloor Dufferin’s newest and most exciting rental community in Bloordale Village, now leasing! Sign your lease and enjoy up to 2 months of free rent and 10 years of complimentary in-suite Wi-Fi from Rogers! For ultimate convenience, we also offer furnished suites upon request, ensuring a smooth and hassle-free move-in.
Welcome to Dufferin Grove, Marlow redefines rental living in West Toronto with three architecturally distinct towers designed around comfort, convenience, and connection. Featuring thoughtfully curated amenities, sophisticated interiors, and exceptional resident experiences, Marlow offers a modern lifestyle where every detail is designed to feel elevated.
Marlow residents enjoy complimentary & exclusive access to the following amenities with no added fees:
• Pet Spa
• Gym (The Temple)
• Sports Lounge
• Basketball Court
• Karaoke Room
• Golf Simulator
• Music Room
• Yoga & Spin Studio
• Spa
• Screening Room
• Meeting / Coworking Space
• Party Rooms
• Indoor Pool
• BBQ
• Pet Run
• Makers Room
• Coworking + Coffee Station
• Bowling Alley
• Arcade / Games Lounge
• Lounge
• Kids Playroom
• Kitchen & Lounge
• Kitchen / Dining Room
• Demonstration Kitchen
• Rooftop Pool
• Coworking Space
• Indoor Spa / Wet Room
• Games Room
• Fitness Studio
• Yoga Studio
Community Benefits:
• Pet Friendly
• 24-Hour Concierge
• Secured Underground Parking
• Keyless Controlled Access
• 100% Smoke-Free – Breathe Easy
• 1Gig Common Area Wi-Fi by Rogers
• Smart Parcel Lockers
• Sloane Community Mobile App
• After-hours Security
• Award-Winning Property Management by Fitzrovia
Suite Highlights:
• Full-Size Washer / Dryer
• 9’ Smooth Ceilings
• Italian-Made Mudroom Bench Custom Millwork
• LED Lighting Fixtures & Pot Lights
• Stainless-Steel KitchenAid® 5-Burner Range, French Door Fridge, and Built-In Microwave
• Free In-Suite Ignite Internet™ Gigabit by Rogers
• Wi-Fi-Enabled Ecobee Thermostat
• Keyless Smart Lock Entry
• Solid Core Doors with Brushed Nickle Hardware
• Italian-Made Custom Cabinetry
• Custom Window Coverings
• Walk-In Closet
• Quartz Countertops and Slab Backsplash
• Kitchen Islands with Quartz Waterfalls
• Wine Refrigerators
• Paneled Dishwasher
• LED Undercabinet Lighting
• Kohler Plumbing Fixtures
• Designer Plumbing Fixtures & Shower Niches
• Glass Shower Enclosures
• Soaker Tubs
• Porcelain Tile Flooring in Bathrooms
• Wall-Mounted Medicine Cabinet
• Custom Vanities with Quartz Countertops
• Rainfall Shower Head
• Black Matte Hardware
Location: 15 Assembly Lane in Toronto (Bloor & Dufferin)
Terms and conditions apply. Promotions are subject to change and discontinuance without notice. E. & O.E.
Discover Marlow, Bloor Dufferin’s newest and most exciting rental community in Bloordale Village, now leasing! Sign your lease and enjoy up to 2 months of free rent and 10 years of complimentary in-suite Wi-Fi from Rogers! For ultimate convenience, we also offer furnished suites upon request, ensuring a smooth and hassle-free move-in.
Welcome to Dufferin Grove, Marlow redefines rental living in West Toronto with three architecturally distinct towers designed around comfort, convenience, and connection. Featuring thoughtfully curated amenities, sophisticated interiors, and exceptional resident experiences, Marlow offers a modern lifestyle where every detail is designed to feel elevated.
Marlow residents enjoy complimentary & exclusive access to the following amenities with no added fees:
• Pet Spa
• Gym (The Temple)
• Sports Lounge
• Basketball Court
• Karaoke Room
• Golf Simulator
• Music Room
• Yoga & Spin Studio
• Spa
• Screening Room
• Meeting / Coworking Space
• Party Rooms
• Indoor Pool
• BBQ
• Pet Run
• Makers Room
• Coworking + Coffee Station
• Bowling Alley
• Arcade / Games Lounge
• Lounge
• Kids Playroom
• Kitchen & Lounge
• Kitchen / Dining Room
• Demonstration Kitchen
• Rooftop Pool
• Coworking Space
• Indoor Spa / Wet Room
• Games Room
• Fitness Studio
• Yoga Studio
Community Benefits:
• Pet Friendly
• 24-Hour Concierge
• Secured Underground Parking
• Keyless Controlled Access
• 100% Smoke-Free – Breathe Easy
• 1Gig Common Area Wi-Fi by Rogers
• Smart Parcel Lockers
• Sloane Community Mobile App
• After-hours Security
• Award-Winning Property Management by Fitzrovia
Suite Highlights:
• Full-Size Washer / Dryer
• 9’ Smooth Ceilings
• Italian-Made Mudroom Bench Custom Millwork
• LED Lighting Fixtures & Pot Lights
• Stainless-Steel KitchenAid® 5-Burner Range, French Door Fridge, and Built-In Microwave
• Free In-Suite Ignite Internet™ Gigabit by Rogers
• Wi-Fi-Enabled Ecobee Thermostat
• Keyless Smart Lock Entry
• Solid Core Doors with Brushed Nickle Hardware
• Italian-Made Custom Cabinetry
• Custom Window Coverings
• Walk-In Closet
• Quartz Countertops and Slab Backsplash
• Kitchen Islands with Quartz Waterfalls
• Wine Refrigerators
• Paneled Dishwasher
• LED Undercabinet Lighting
• Kohler Plumbing Fixtures
• Designer Plumbing Fixtures & Shower Niches
• Glass Shower Enclosures
• Soaker Tubs
• Porcelain Tile Flooring in Bathrooms
• Wall-Mounted Medicine Cabinet
• Custom Vanities with Quartz Countertops
• Rainfall Shower Head
• Black Matte Hardware
Location: 15 Assembly Lane in Toronto (Bloor & Dufferin)
Terms and conditions apply. Promotions are subject to change and discontinuance without notice. E. & O.E.
Score du quartier et temps de déplacement
Dates de visites libres
Save Alert