275 Yorkland Road condo — 910 - 275 YORKLAND ROAD, Toronto ON (2,0-Chambre à coucher)
$3 050
275 Yorkland Road, 910, Toronto, ON M2J 0B4- 2 Lit
- 2 Salle de bain
- 800 PI²
- Stationnement
Résumé
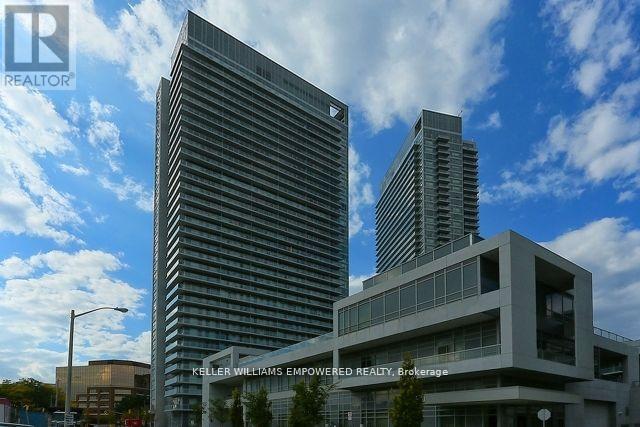
Le 275 Yorkland Road est un a condo à louer à Toronto, ON. Il y a 1 unité. Les unités ont 2 chambres à coucher. Les unités ont 2 salles de bain.
About 910 - 275 YORKLAND ROAD
MLS® Number: C13468702
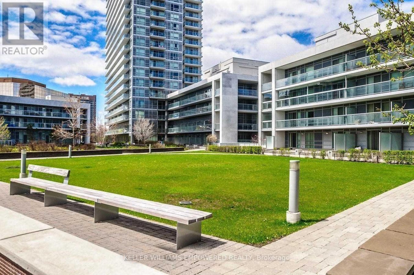
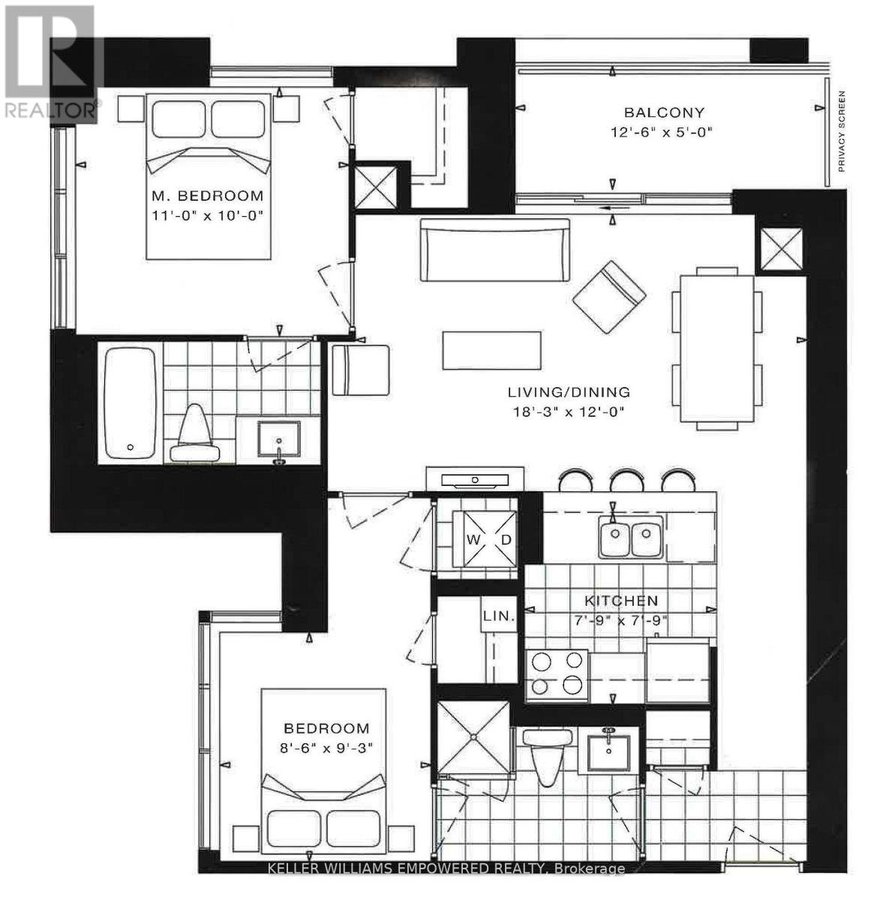
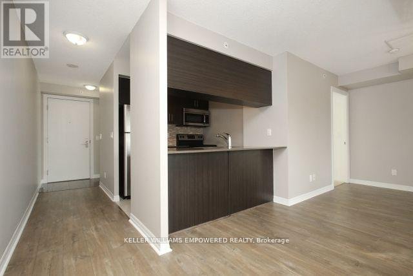
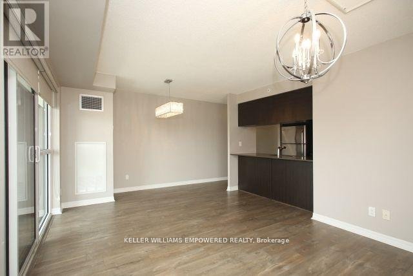
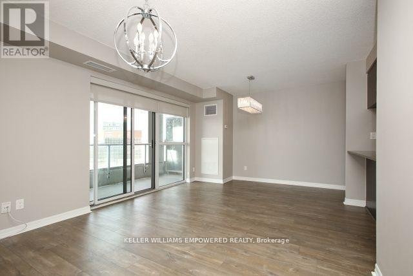
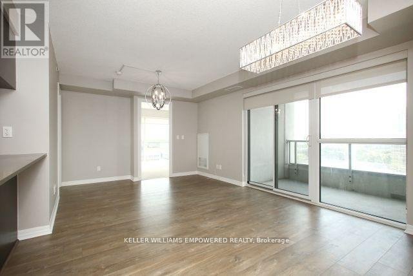
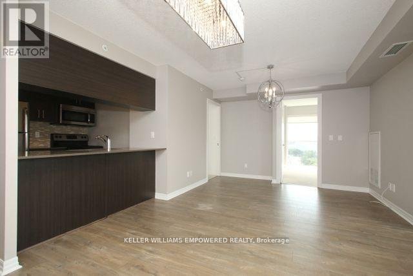
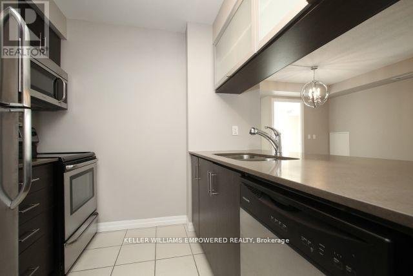
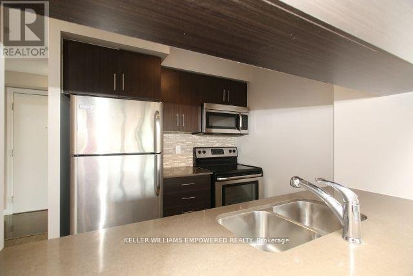
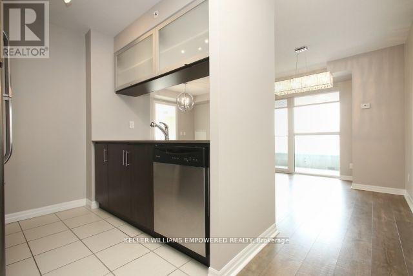
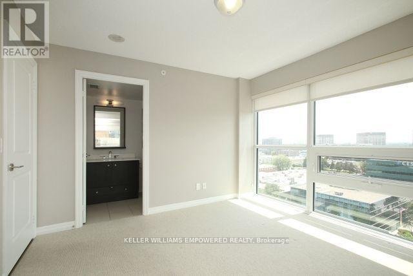
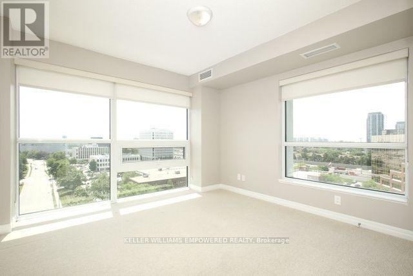
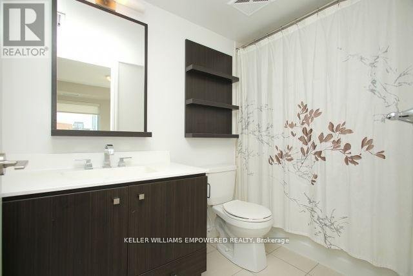
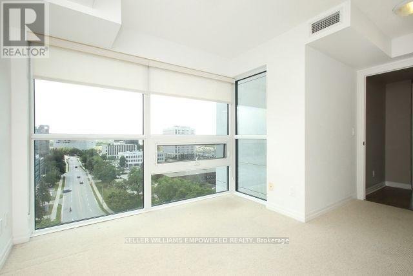
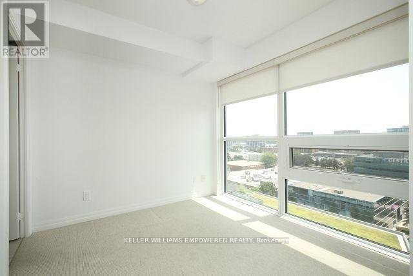
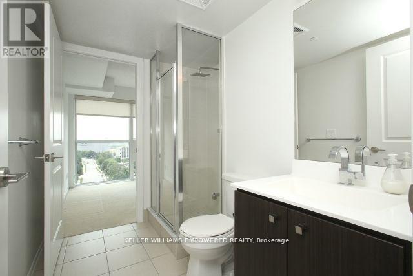
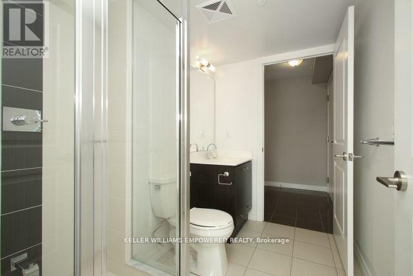
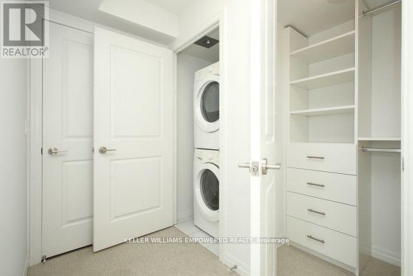
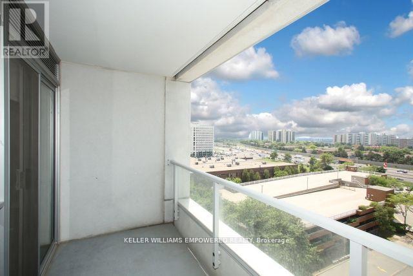
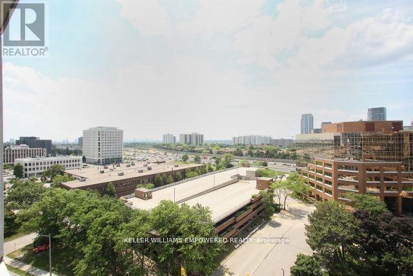
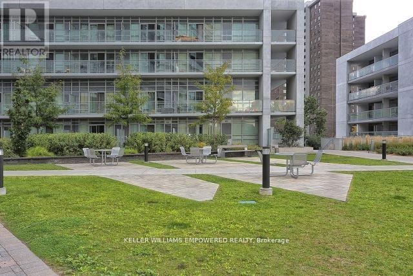
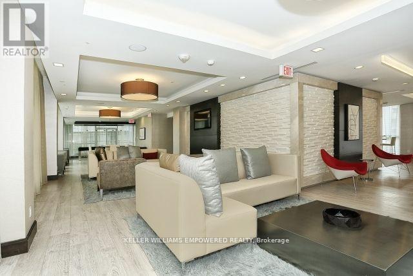
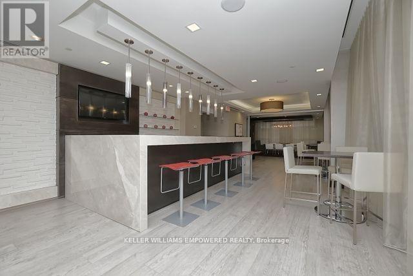
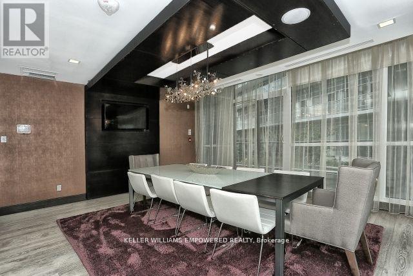
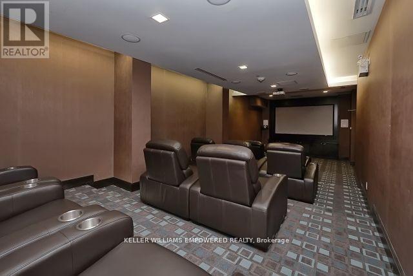
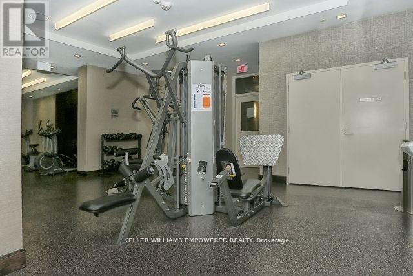
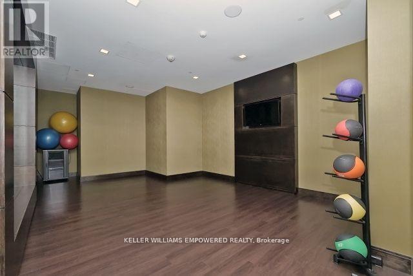
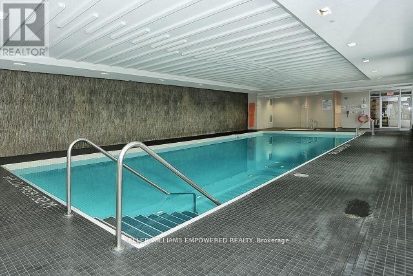
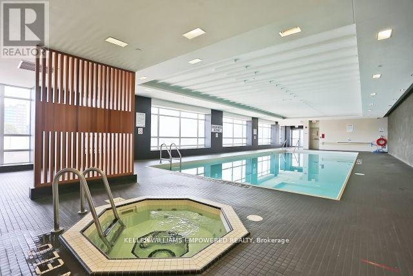
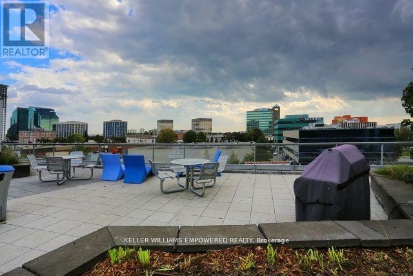
Elegant Condo By Monarch Mins From Don Mills Subway Station. Largest Floor Plan: 876 Sqft + 55 Sqft Balcony. Bright Corner Unit W/Clear Southwest Views & Cn Tower View! Spacious 2 Bdrm Split Model Fully Loaded With Custom Upgrades. Both Bdrms W/Ensuites & Walk-In Closets W/Custom Built-In Organisers. All Windows W/Custom Privacy Screens. Chic Custom Light Fixtures In Spacious Living/Dining W/Walk-Out To Balcony. Modern Kitchen W/Stone Counter-Tops, Glass Backsplash, Under-Mount Stainless Steel Sink & Pullout Faucet W/Spray & Full 'Frigidaire' Stainless Steel Appliances. Trendy Bathrooms One W/Bathtub & One W/Shower. One Parking By P2 Elevators, One Very Deep Locker In P2. Amenities: 50 Ft Pool, Steam Rm, Gym, Yoga Studio, Upscale Party Rm, Bbq Deck,Courtyard. Schools: Muirhead Ps, Pleasant View Jhs, Sir John A Macdonald Ci. 7 Min Walk To/From Fairview Mall & Don Mills Subway Stn. Mins To Hwys 404/401. Close To Toronto Public Library - Fairview Branch, Community Center, Parks & Groceries. Truly Best Unit & Best Location!! (id:28225)
- Blinds
This listing content provided by REALTOR.ca has been licensed by REALTOR® members of The Canadian Real Estate Association.
The trademarks MLS®, Multiple Listing Service® and the associated logos are owned by The Canadian Real Estate Association (CREA) and identify the quality of services provided by real estate professionals who are members of CREA.

Plans du logement
| Unité | Chambres à coucher | Salles de bain | Taille | Loyer |
|---|---|---|---|---|
| 2 chambre à coucher | 2 | 2 | 800,0 pi² | $3 050 |
Renseignements sur le stationnement
- Underground stationnement
- Garage stationnement
1 place par unité
Caractéristiques et commodités
Building Features
- Buanderie
- Salle de fête
- Sécurité sur place
- Salle de conditionnement physique
- Piscine
- Casiers de rangement
Nearby
- Transport en commun
- Parcs
Unit Features
- Cuisinière
- Lave-vaisselle
- Climatisation
- Réfrigérateur
- Four à micro-ondes
Services inclus
Explorer des locations similaires
Looking for rentals similar to 275 Yorkland Road in Toronto?
Voir toutes les locations similairesSave Alert
Plans du logement
Renseignements sur le stationnement
Caractéristiques et commodités
Services inclus
À propos 910 - 275 YORKLAND ROAD
MLS® Number: C13468702
Elegant Condo By Monarch Mins From Don Mills Subway Station. Largest Floor Plan: 876 Sqft + 55 Sqft Balcony. Bright Corner Unit W/Clear Southwest Views & Cn Tower View! Spacious 2 Bdrm Split Model Fully Loaded With Custom Upgrades. Both Bdrms W/Ensuites & Walk-In Closets W/Custom Built-In Organisers. All Windows W/Custom Privacy Screens. Chic Custom Light Fixtures In Spacious Living/Dining W/Walk-Out To Balcony. Modern Kitchen W/Stone Counter-Tops, Glass Backsplash, Under-Mount Stainless Steel Sink & Pullout Faucet W/Spray & Full 'Frigidaire' Stainless Steel Appliances. Trendy Bathrooms One W/Bathtub & One W/Shower. One Parking By P2 Elevators, One Very Deep Locker In P2. Amenities: 50 Ft Pool, Steam Rm, Gym, Yoga Studio, Upscale Party Rm, Bbq Deck,Courtyard. Schools: Muirhead Ps, Pleasant View Jhs, Sir John A Macdonald Ci. 7 Min Walk To/From Fairview Mall & Don Mills Subway Stn. Mins To Hwys 404/401. Close To Toronto Public Library - Fairview Branch, Community Center, Parks & Groceries. Truly Best Unit & Best Location!! (id:28225)
- Blinds
This listing content provided by REALTOR.ca has been licensed by REALTOR® members of The Canadian Real Estate Association.
The trademarks MLS®, Multiple Listing Service® and the associated logos are owned by The Canadian Real Estate Association (CREA) and identify the quality of services provided by real estate professionals who are members of CREA.
MLS® Number: C13468702
Elegant Condo By Monarch Mins From Don Mills Subway Station. Largest Floor Plan: 876 Sqft + 55 Sqft Balcony. Bright Corner Unit W/Clear Southwest Views & Cn Tower View! Spacious 2 Bdrm Split Model Fully Loaded With Custom Upgrades. Both Bdrms W/Ensuites & Walk-In Closets W/Custom Built-In Organisers. All Windows W/Custom Privacy Screens. Chic Custom Light Fixtures In Spacious Living/Dining W/Walk-Out To Balcony. Modern Kitchen W/Stone Counter-Tops, Glass Backsplash, Under-Mount Stainless Steel Sink & Pullout Faucet W/Spray & Full 'Frigidaire' Stainless Steel Appliances. Trendy Bathrooms One W/Bathtub & One W/Shower. One Parking By P2 Elevators, One Very Deep Locker In P2. Amenities: 50 Ft Pool, Steam Rm, Gym, Yoga Studio, Upscale Party Rm, Bbq Deck,Courtyard. Schools: Muirhead Ps, Pleasant View Jhs, Sir John A Macdonald Ci. 7 Min Walk To/From Fairview Mall & Don Mills Subway Stn. Mins To Hwys 404/401. Close To Toronto Public Library - Fairview Branch, Community Center, Parks & Groceries. Truly Best Unit & Best Location!! (id:28225)
- Blinds
This listing content provided by REALTOR.ca has been licensed by REALTOR® members of The Canadian Real Estate Association.
The trademarks MLS®, Multiple Listing Service® and the associated logos are owned by The Canadian Real Estate Association (CREA) and identify the quality of services provided by real estate professionals who are members of CREA.
Score du quartier et temps de déplacement
Dates de visites libres
Save Alert