9 Albright Avenue maison — MAIN - 9 ALBRIGHT AVENUE, Toronto ON (3,0-Chambre à coucher)
$2 995
9 Albright Avenue, Main, Toronto, ON M8W 1W9- 3 Lit
- 2 Salle de bain
- 700 PI²
Résumé
Apartment Il y a 1 unité. Les unités ont 3 chambres à coucher. Les unités ont 2 salles de bain. Cable and hydro / electricity sont les services inclus dans le loyer.
About MAIN - 9 ALBRIGHT AVENUE
MLS® Number: W13494446
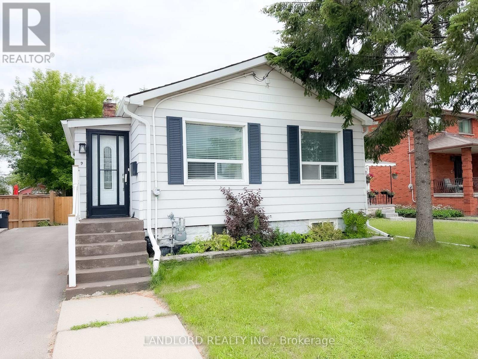
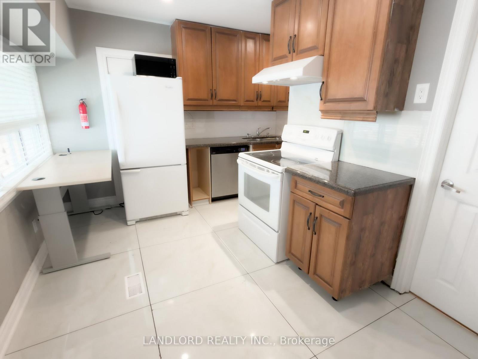
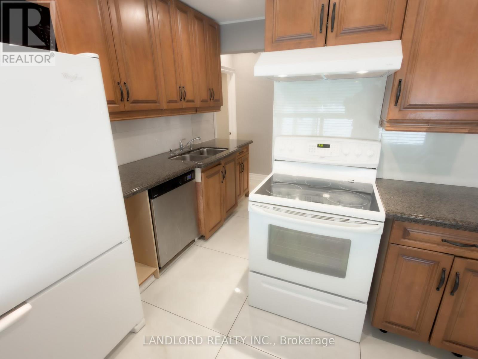
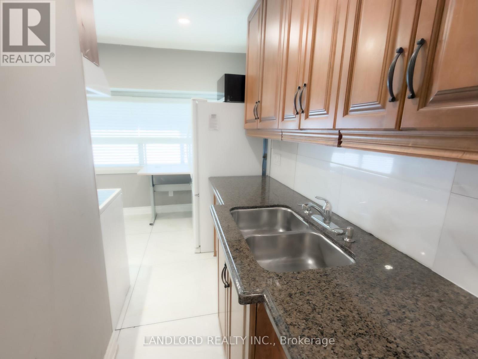
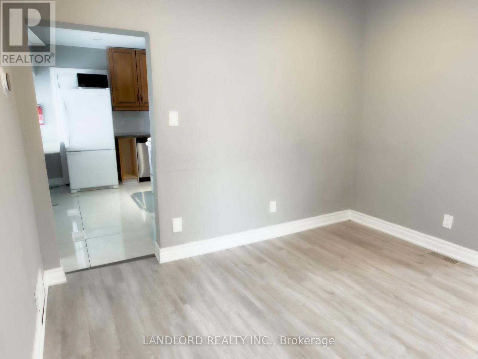
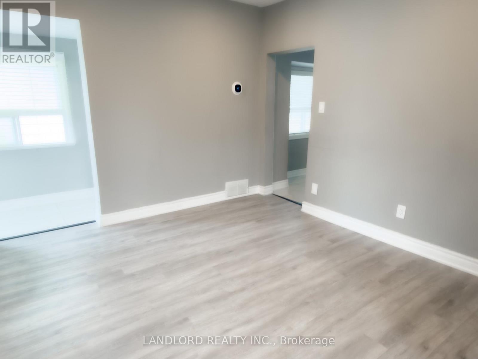
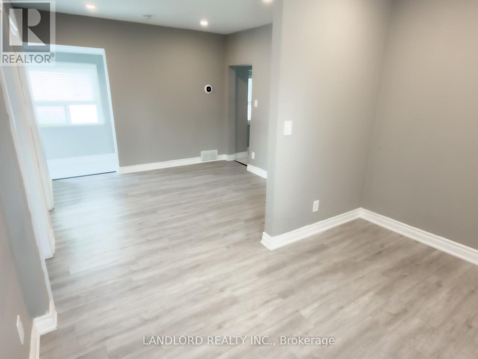
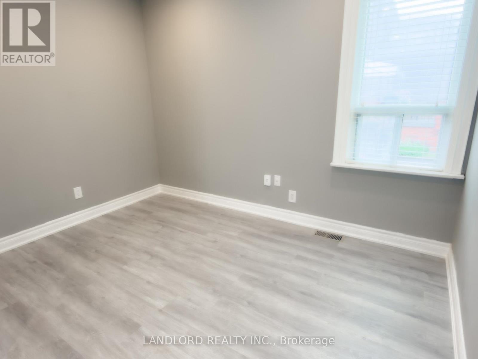
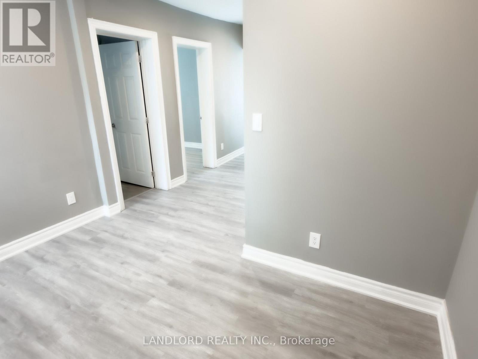
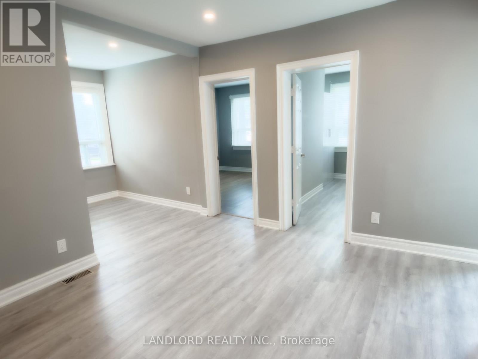
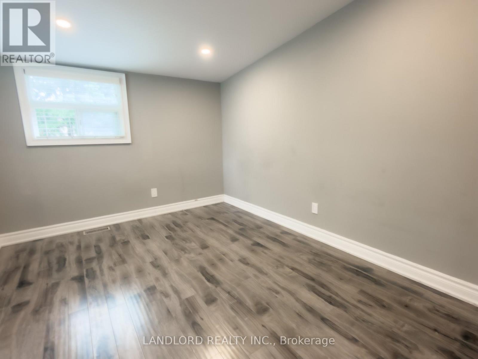
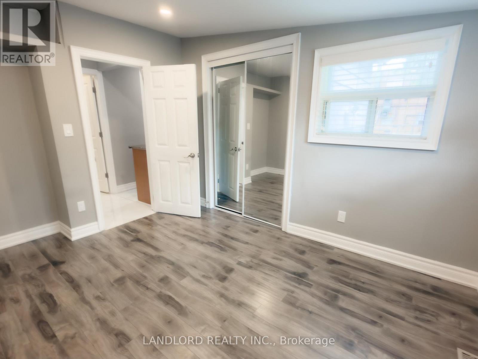
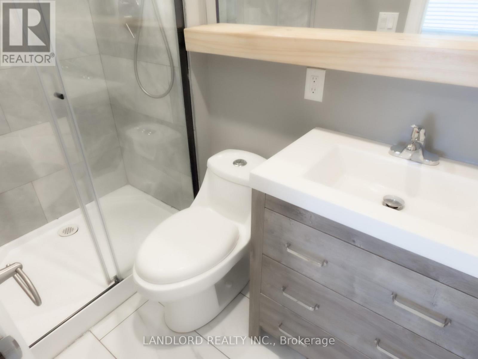
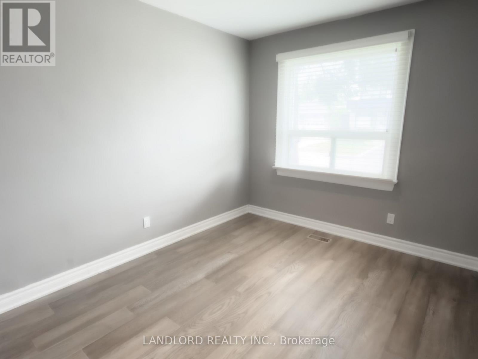
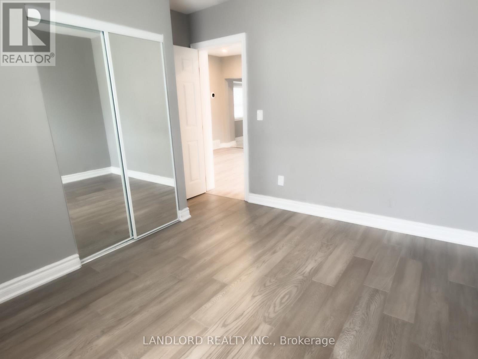
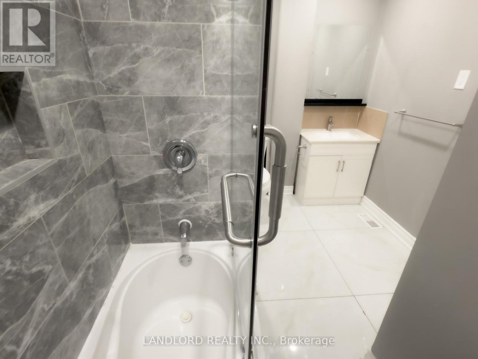
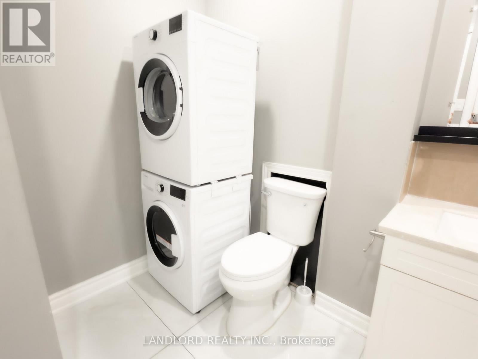
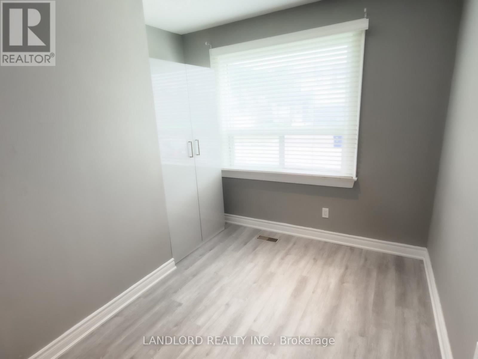
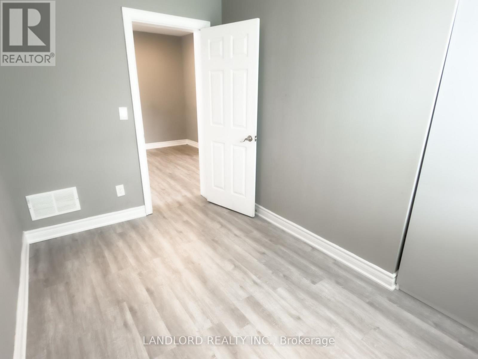
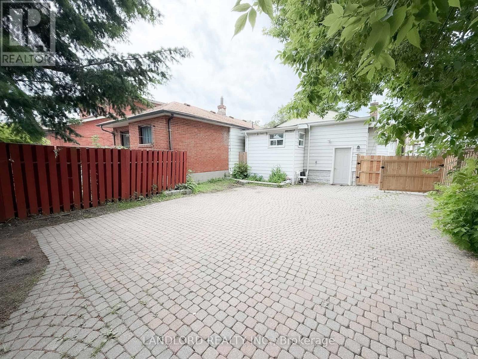
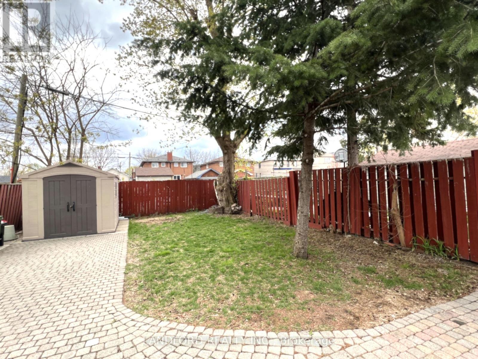
Vacant and move in ready! Professionally managed unfurnished main floor of detached bungalow walking distance from the Long Branch rail station. This 3-bedroom 2-bathroom includes a back yard for exclusive enjoyment by the tenant with parking for two vehicles of the tenant's. Long-time friendly basement tenants live below with separate rear entrance. Family-compatible layout with largest of three bedrooms set at the rear looking over the yard next to the 4pc bathroom that contains washer and dryer. Second and third bedrooms on opposite side of home facing Albright Ave, by the living/dining rooms, using the 4pc bath between the kitchen and living room. Features and finishes include: stone countertops, pot lights, window coverings, forced air heating and cooling, vinyl plank flooring, tiled bathrooms, private front entrance, grassed back yard area, gate for parking area, and more. || Appliances: electric range, range exhaust, fridge, dishwasher, washer, dryer. || Utilities: tenant pays main floor share. (id:28225)
- Sewer
This listing content provided by REALTOR.ca has been licensed by REALTOR® members of The Canadian Real Estate Association.
The trademarks MLS®, Multiple Listing Service® and the associated logos are owned by The Canadian Real Estate Association (CREA) and identify the quality of services provided by real estate professionals who are members of CREA.

Plans du logement
| Unité | Chambres à coucher | Salles de bain | Taille | Loyer |
|---|---|---|---|---|
| 3 chambre à coucher | 3 | 2 | 700,0 pi² | $2 995 |
Renseignements sur le stationnement
Aucune information disponible
Caractéristiques et commodités
Unit Features
- Climatisation
Services inclus
- Câble
- Hydro/Électricité
Explorer des locations similaires
Looking for rentals similar to 9 Albright Avenue in Toronto?
Voir toutes les locations similairesSave Alert
Plans du logement
Renseignements sur le stationnement
Caractéristiques et commodités
Services inclus
À propos MAIN - 9 ALBRIGHT AVENUE
MLS® Number: W13494446
Vacant and move in ready! Professionally managed unfurnished main floor of detached bungalow walking distance from the Long Branch rail station. This 3-bedroom 2-bathroom includes a back yard for exclusive enjoyment by the tenant with parking for two vehicles of the tenant's. Long-time friendly basement tenants live below with separate rear entrance. Family-compatible layout with largest of three bedrooms set at the rear looking over the yard next to the 4pc bathroom that contains washer and dryer. Second and third bedrooms on opposite side of home facing Albright Ave, by the living/dining rooms, using the 4pc bath between the kitchen and living room. Features and finishes include: stone countertops, pot lights, window coverings, forced air heating and cooling, vinyl plank flooring, tiled bathrooms, private front entrance, grassed back yard area, gate for parking area, and more. || Appliances: electric range, range exhaust, fridge, dishwasher, washer, dryer. || Utilities: tenant pays main floor share. (id:28225)
- Sewer
This listing content provided by REALTOR.ca has been licensed by REALTOR® members of The Canadian Real Estate Association.
The trademarks MLS®, Multiple Listing Service® and the associated logos are owned by The Canadian Real Estate Association (CREA) and identify the quality of services provided by real estate professionals who are members of CREA.
MLS® Number: W13494446
Vacant and move in ready! Professionally managed unfurnished main floor of detached bungalow walking distance from the Long Branch rail station. This 3-bedroom 2-bathroom includes a back yard for exclusive enjoyment by the tenant with parking for two vehicles of the tenant's. Long-time friendly basement tenants live below with separate rear entrance. Family-compatible layout with largest of three bedrooms set at the rear looking over the yard next to the 4pc bathroom that contains washer and dryer. Second and third bedrooms on opposite side of home facing Albright Ave, by the living/dining rooms, using the 4pc bath between the kitchen and living room. Features and finishes include: stone countertops, pot lights, window coverings, forced air heating and cooling, vinyl plank flooring, tiled bathrooms, private front entrance, grassed back yard area, gate for parking area, and more. || Appliances: electric range, range exhaust, fridge, dishwasher, washer, dryer. || Utilities: tenant pays main floor share. (id:28225)
- Sewer
This listing content provided by REALTOR.ca has been licensed by REALTOR® members of The Canadian Real Estate Association.
The trademarks MLS®, Multiple Listing Service® and the associated logos are owned by The Canadian Real Estate Association (CREA) and identify the quality of services provided by real estate professionals who are members of CREA.
Score du quartier et temps de déplacement
Dates de visites libres
Save Alert