4010 Eglinton Avenue condo — 820 - 4010 EGLINTON AVENUE W, Toronto ON (0-Chambre à coucher)
$1 800
4010 Eglinton Avenue, 820, Toronto, ON M9A 0G5- 0 Lit
- 1 Salle de bain




Résumé
Le 4010 Eglinton Avenue est un a condo à louer à Toronto, ON. Il y a 1 unité. Les unités ont 0 à 0 chambres à coucher. Les unités ont 1 salle de bain.
About 820 - 4010 EGLINTON AVENUE W
MLS® Number: W13498566
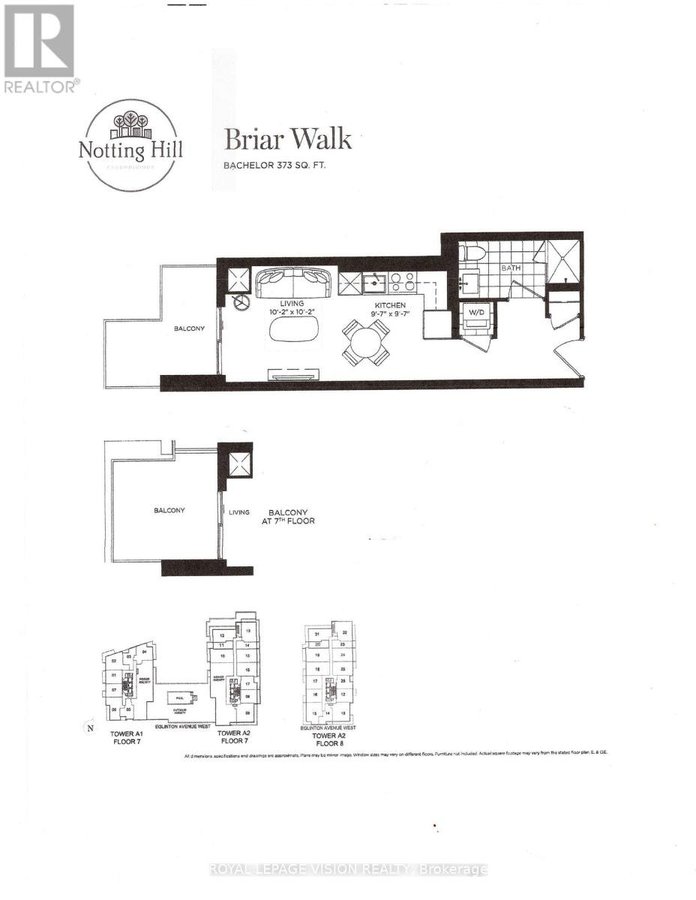
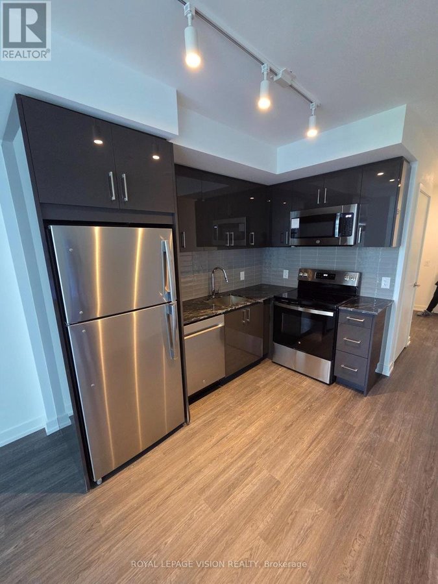
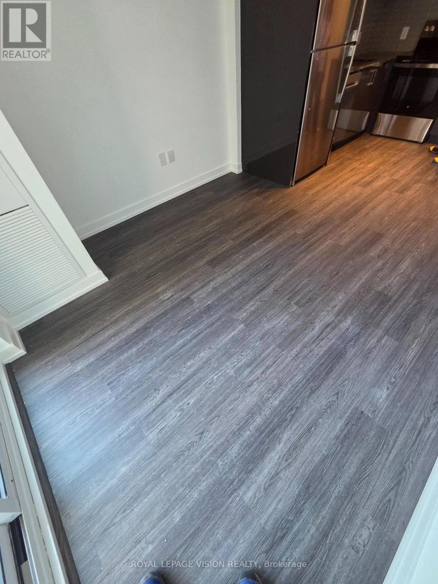
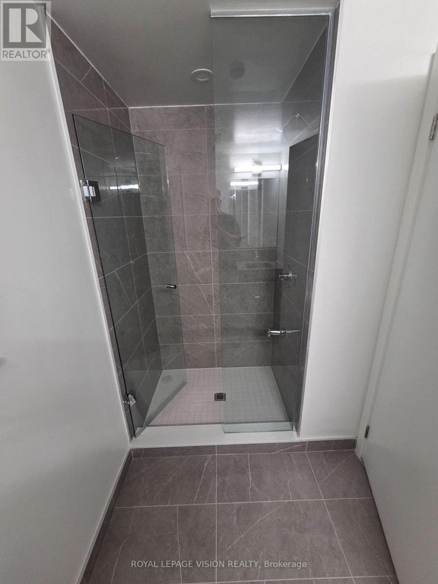
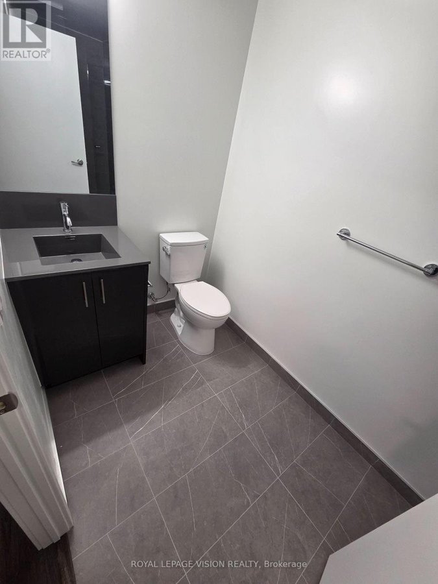
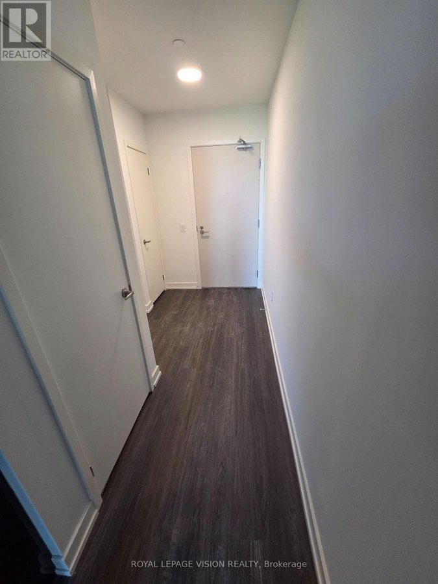
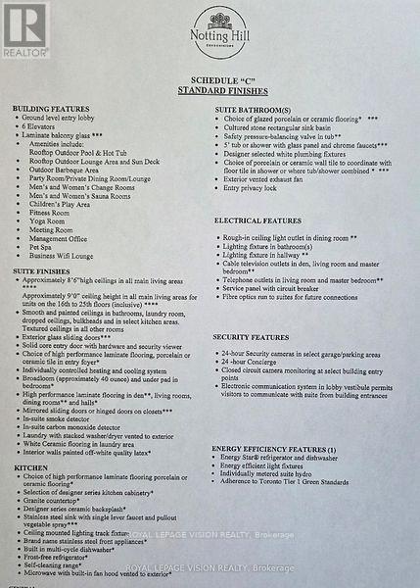
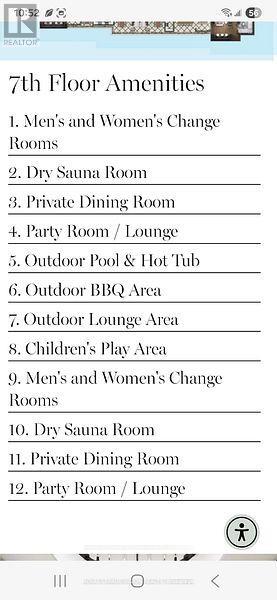
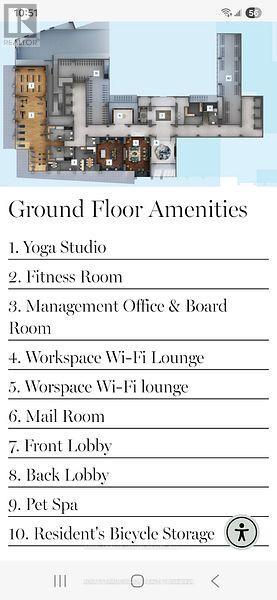
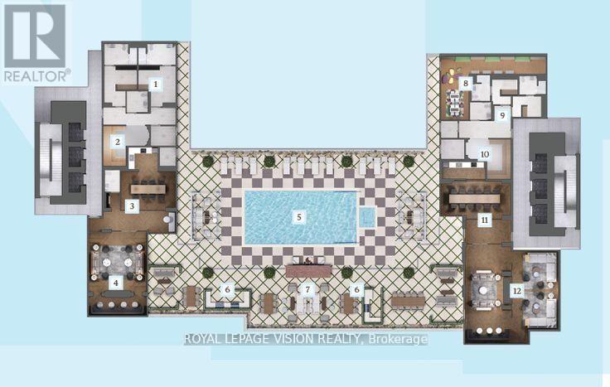
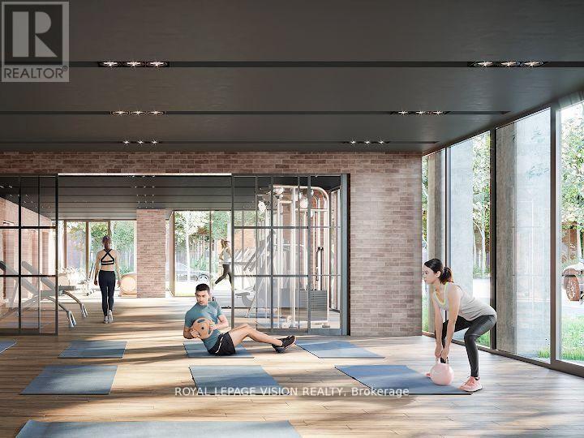
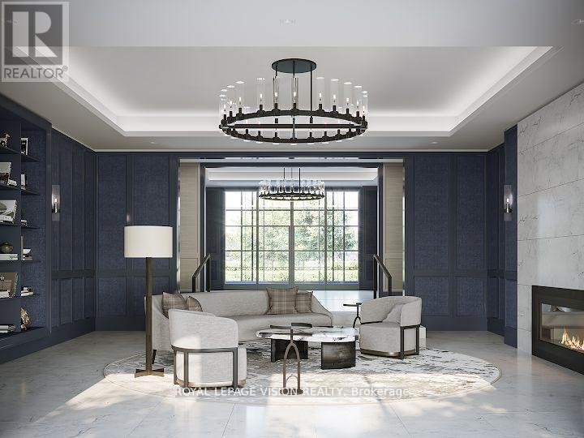
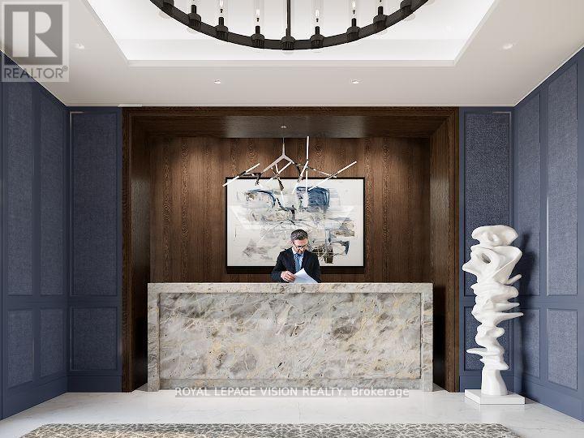
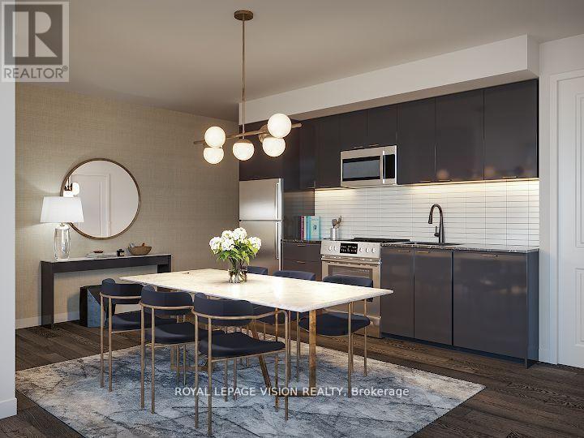
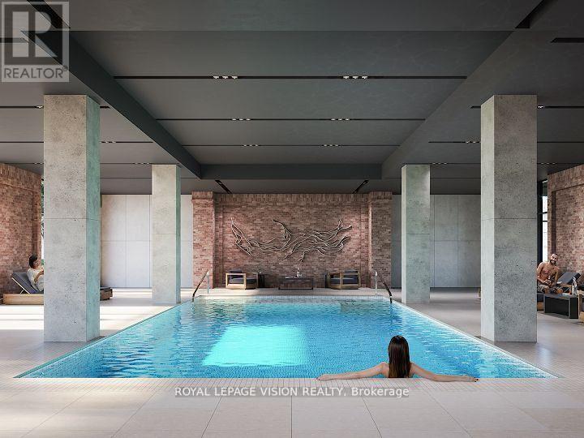
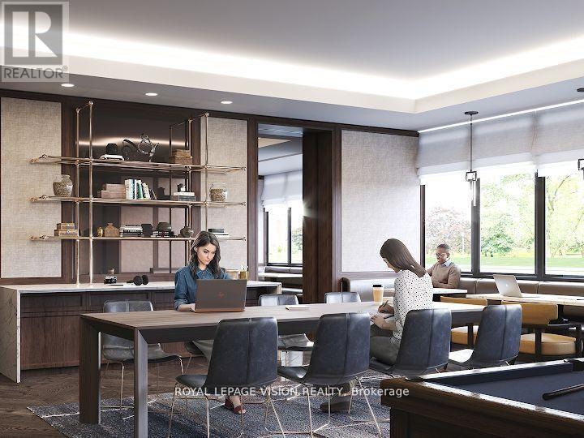
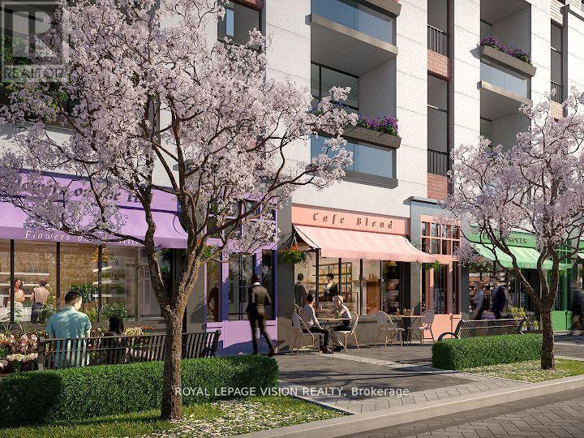
Rent from floorplan and pics, new never in 373 sq ft upgraded Studio per builders floorplan with podium rooftop swimming pool views from the balcony looking left - south ( when finished ), all wood / porcelian floors no carpet, spacious washroom with huge shower, upgraded floors / kitchen cabinets, countertop and backsplash, upgraded washroom floors / tub wall tile, vanity and countertop, modern kitchen with S/S appliances and granite tops, Building and amenities under construction ( Attached builder renderings illustrates when site is complete in 2027 ), across from a park / Royal York rd TTC stop and future Royal York rd LRT stop ( LRT phase 2 ). Proposed park also on site and ground floor retail in 2028. Landlord will consider longer than 1 year term lease. (id:28225)
- Intercom
- Ventilation system
This listing content provided by REALTOR.ca has been licensed by REALTOR® members of The Canadian Real Estate Association.
The trademarks MLS®, Multiple Listing Service® and the associated logos are owned by The Canadian Real Estate Association (CREA) and identify the quality of services provided by real estate professionals who are members of CREA.

Plans du logement
| Unité | Chambres à coucher | Salles de bain | Taille | Loyer |
|---|---|---|---|---|
| 0 chambre à coucher | 0 | 1 | — | $1 800 |
Renseignements sur le stationnement
Aucune information disponible
Caractéristiques et commodités
Building Features
- Buanderie
Unit Features
- Cuisinière
- Réfrigérateur
- Couvre-fenêtres
- Lave-vaisselle
- Four à micro-ondes
- Climatisation
Services inclus
Explorer des locations similaires
Looking for rentals similar to 4010 Eglinton Avenue in Toronto?
Voir toutes les locations similairesSave Alert
Plans du logement
Renseignements sur le stationnement
Caractéristiques et commodités
Services inclus
À propos 820 - 4010 EGLINTON AVENUE W
MLS® Number: W13498566
Rent from floorplan and pics, new never in 373 sq ft upgraded Studio per builders floorplan with podium rooftop swimming pool views from the balcony looking left - south ( when finished ), all wood / porcelian floors no carpet, spacious washroom with huge shower, upgraded floors / kitchen cabinets, countertop and backsplash, upgraded washroom floors / tub wall tile, vanity and countertop, modern kitchen with S/S appliances and granite tops, Building and amenities under construction ( Attached builder renderings illustrates when site is complete in 2027 ), across from a park / Royal York rd TTC stop and future Royal York rd LRT stop ( LRT phase 2 ). Proposed park also on site and ground floor retail in 2028. Landlord will consider longer than 1 year term lease. (id:28225)
- Intercom
- Ventilation system
This listing content provided by REALTOR.ca has been licensed by REALTOR® members of The Canadian Real Estate Association.
The trademarks MLS®, Multiple Listing Service® and the associated logos are owned by The Canadian Real Estate Association (CREA) and identify the quality of services provided by real estate professionals who are members of CREA.
MLS® Number: W13498566
Rent from floorplan and pics, new never in 373 sq ft upgraded Studio per builders floorplan with podium rooftop swimming pool views from the balcony looking left - south ( when finished ), all wood / porcelian floors no carpet, spacious washroom with huge shower, upgraded floors / kitchen cabinets, countertop and backsplash, upgraded washroom floors / tub wall tile, vanity and countertop, modern kitchen with S/S appliances and granite tops, Building and amenities under construction ( Attached builder renderings illustrates when site is complete in 2027 ), across from a park / Royal York rd TTC stop and future Royal York rd LRT stop ( LRT phase 2 ). Proposed park also on site and ground floor retail in 2028. Landlord will consider longer than 1 year term lease. (id:28225)
- Intercom
- Ventilation system
This listing content provided by REALTOR.ca has been licensed by REALTOR® members of The Canadian Real Estate Association.
The trademarks MLS®, Multiple Listing Service® and the associated logos are owned by The Canadian Real Estate Association (CREA) and identify the quality of services provided by real estate professionals who are members of CREA.
Score du quartier et temps de déplacement
Dates de visites libres
Save Alert