858 Dupont Street condo — 807 - 858 DUPONT STREET, Toronto ON (2,0-Chambre à coucher)
$2 600
858 Dupont Street, 807, Toronto, ON M6G 0C1- 2 Lit
- 1 Salle de bain
- 600 PI²
Résumé
Le 858 Dupont Street est un a condo à louer à Toronto, ON. Il y a 1 unité. Les unités ont 2 chambres à coucher. Les unités ont 1 salle de bain.
About 807 - 858 DUPONT STREET
MLS® Number: W13489522
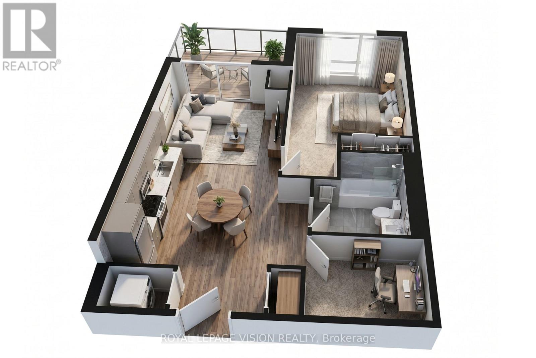
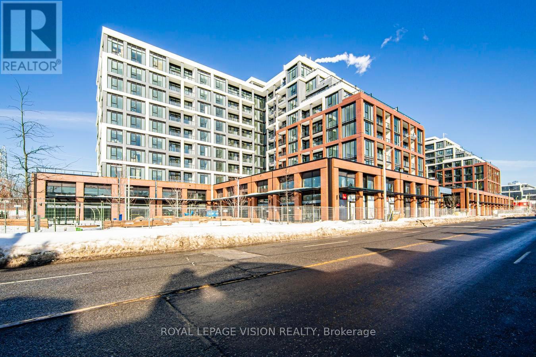
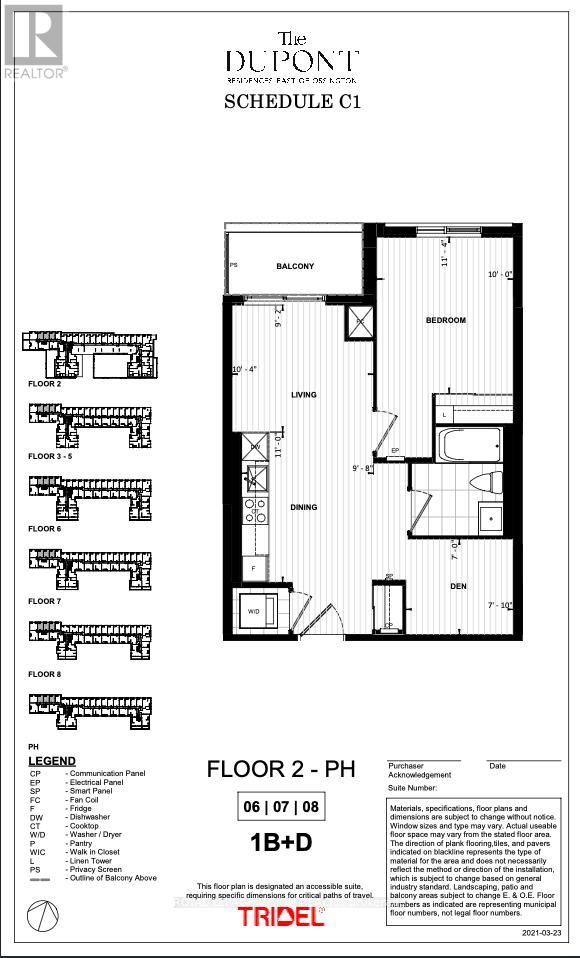
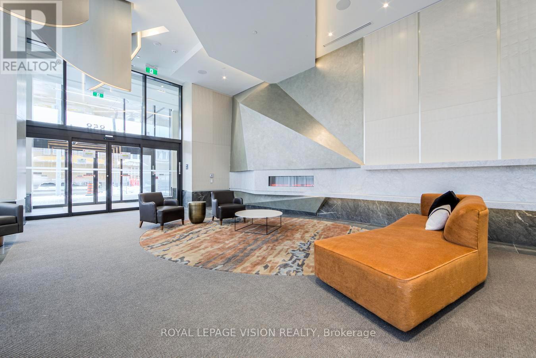
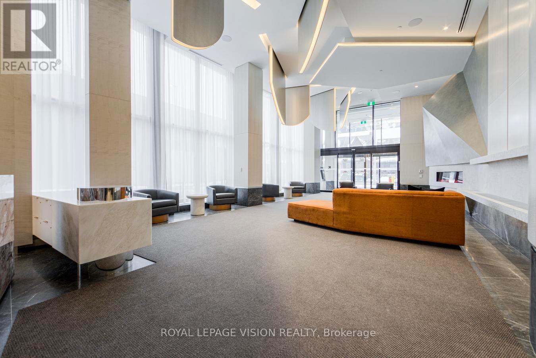
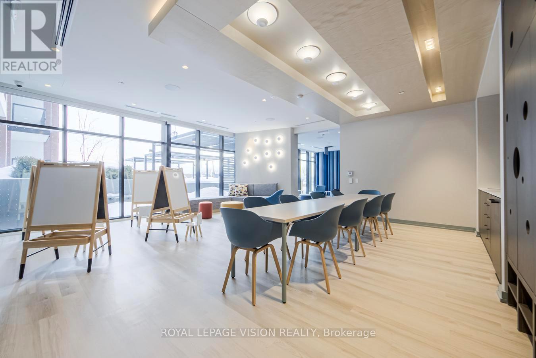
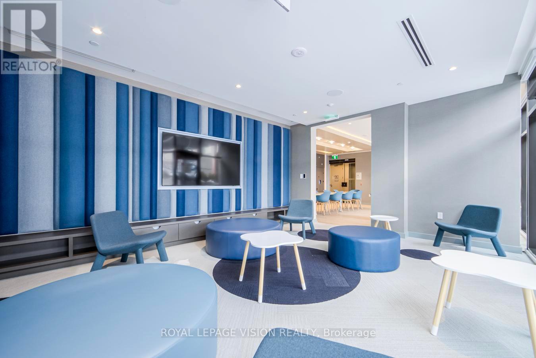
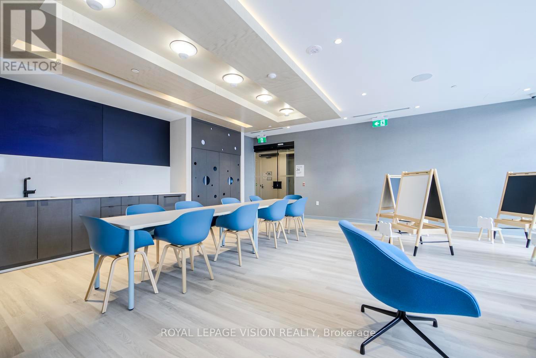
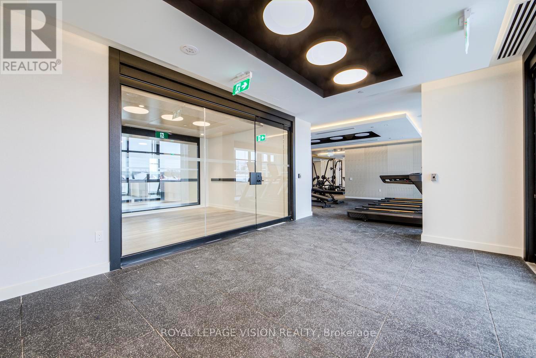
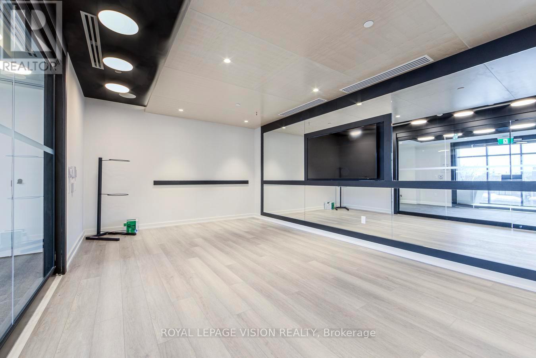
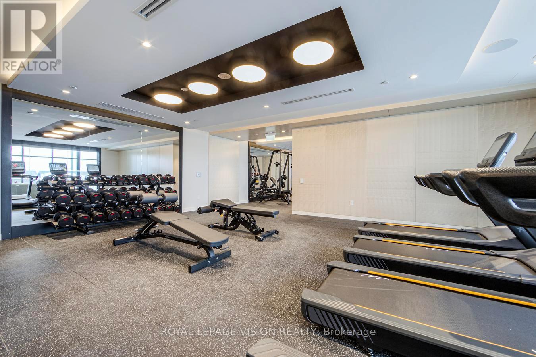
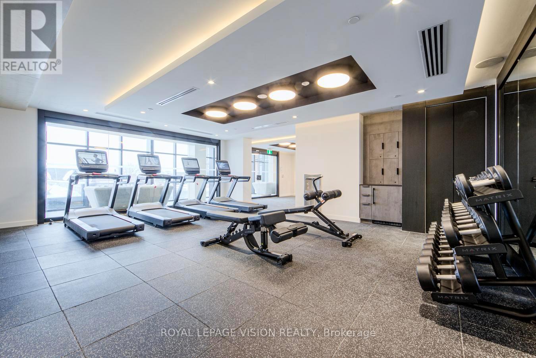
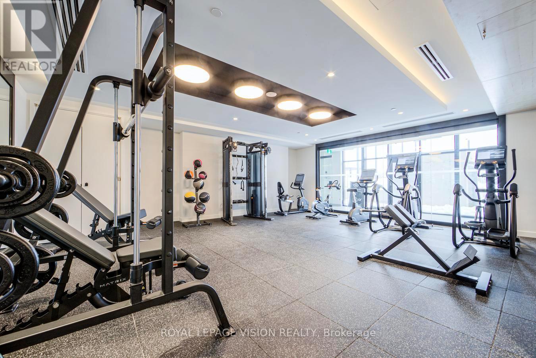
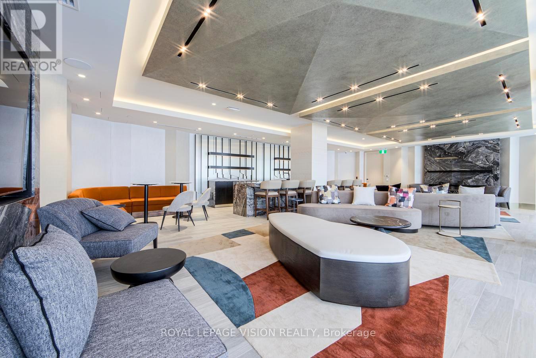
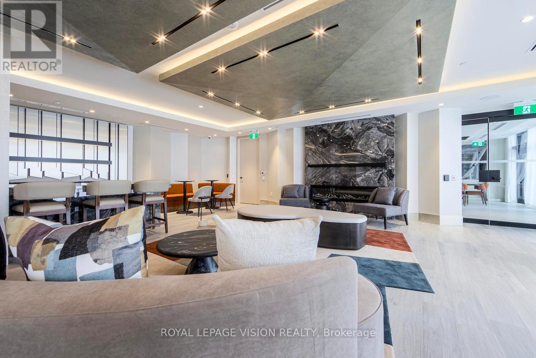
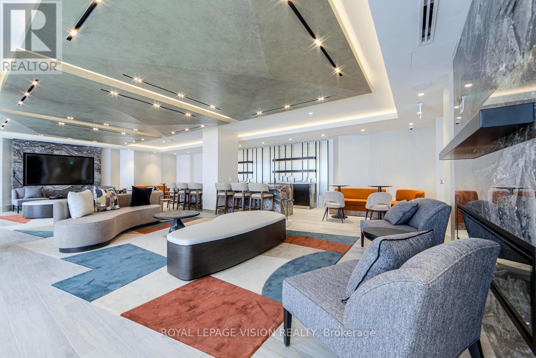
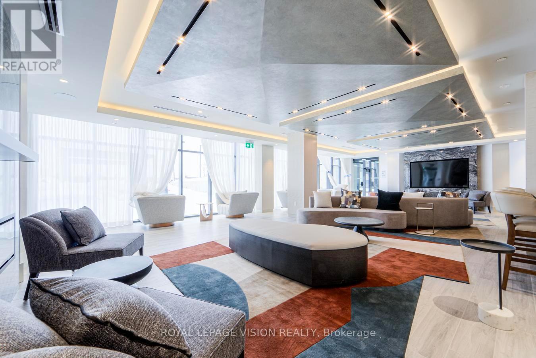
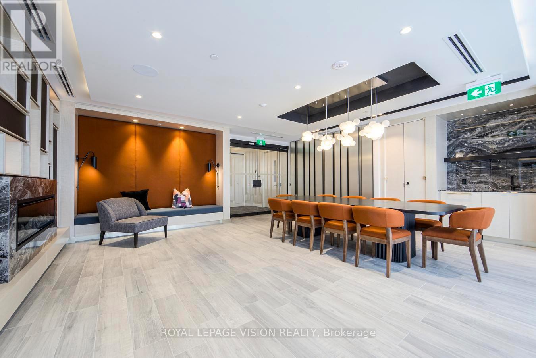
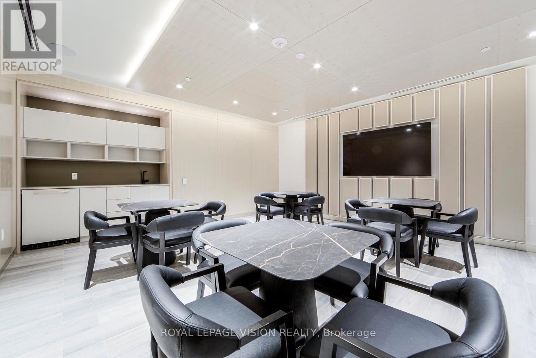
Experience refined urban living on the 8th FLOOR of The Dupont, a brand-new Tridel-built luxury residence in the vibrant Dupont cultural corridor. This spacious 604 SQ FT suite features a 1+DEN, 1-Bathroom layout, 9-ft ceilings, a PRIVATE BALCONY, and an unobstructed NORTH-facing view that fills the home with natural light-ideal for professionals, couples, or anyone seeking space for a home office or guest room. The thoughtfully designed floor plan offers comfortable living and dining areas, complemented by modern finishes and large windows. ONE PARKING SPACE is included for added convenience. Residents enjoy over 16,000 SQ FT of premium amenities, including an outdoor pool, BBQ terraces, fireside lounges, fitness centre, yoga studio, sauna and steam rooms, along with stylish social and recreation spaces. Surrounded by cafés, restaurants, boutiques, and everyday essentials, and just moments from subway and transit access, this brand-new luxury suite offers exceptional space, comfort, and city convenience. (id:28225)
This listing content provided by REALTOR.ca has been licensed by REALTOR® members of The Canadian Real Estate Association.
The trademarks MLS®, Multiple Listing Service® and the associated logos are owned by The Canadian Real Estate Association (CREA) and identify the quality of services provided by real estate professionals who are members of CREA.

Plans du logement
| Unité | Chambres à coucher | Salles de bain | Taille | Loyer |
|---|---|---|---|---|
| 2 chambre à coucher | 2 | 1 | 600,0 pi² | $2 600 |
Renseignements sur le stationnement
Aucune information disponible
Caractéristiques et commodités
Unit Features
- Climatisation
Services inclus
Explorer des locations similaires
Looking for rentals similar to 858 Dupont Street in Toronto?
Voir toutes les locations similairesSave Alert
Plans du logement
Renseignements sur le stationnement
Caractéristiques et commodités
Services inclus
À propos 807 - 858 DUPONT STREET
MLS® Number: W13489522
Experience refined urban living on the 8th FLOOR of The Dupont, a brand-new Tridel-built luxury residence in the vibrant Dupont cultural corridor. This spacious 604 SQ FT suite features a 1+DEN, 1-Bathroom layout, 9-ft ceilings, a PRIVATE BALCONY, and an unobstructed NORTH-facing view that fills the home with natural light-ideal for professionals, couples, or anyone seeking space for a home office or guest room. The thoughtfully designed floor plan offers comfortable living and dining areas, complemented by modern finishes and large windows. ONE PARKING SPACE is included for added convenience. Residents enjoy over 16,000 SQ FT of premium amenities, including an outdoor pool, BBQ terraces, fireside lounges, fitness centre, yoga studio, sauna and steam rooms, along with stylish social and recreation spaces. Surrounded by cafés, restaurants, boutiques, and everyday essentials, and just moments from subway and transit access, this brand-new luxury suite offers exceptional space, comfort, and city convenience. (id:28225)
This listing content provided by REALTOR.ca has been licensed by REALTOR® members of The Canadian Real Estate Association.
The trademarks MLS®, Multiple Listing Service® and the associated logos are owned by The Canadian Real Estate Association (CREA) and identify the quality of services provided by real estate professionals who are members of CREA.
MLS® Number: W13489522
Experience refined urban living on the 8th FLOOR of The Dupont, a brand-new Tridel-built luxury residence in the vibrant Dupont cultural corridor. This spacious 604 SQ FT suite features a 1+DEN, 1-Bathroom layout, 9-ft ceilings, a PRIVATE BALCONY, and an unobstructed NORTH-facing view that fills the home with natural light-ideal for professionals, couples, or anyone seeking space for a home office or guest room. The thoughtfully designed floor plan offers comfortable living and dining areas, complemented by modern finishes and large windows. ONE PARKING SPACE is included for added convenience. Residents enjoy over 16,000 SQ FT of premium amenities, including an outdoor pool, BBQ terraces, fireside lounges, fitness centre, yoga studio, sauna and steam rooms, along with stylish social and recreation spaces. Surrounded by cafés, restaurants, boutiques, and everyday essentials, and just moments from subway and transit access, this brand-new luxury suite offers exceptional space, comfort, and city convenience. (id:28225)
This listing content provided by REALTOR.ca has been licensed by REALTOR® members of The Canadian Real Estate Association.
The trademarks MLS®, Multiple Listing Service® and the associated logos are owned by The Canadian Real Estate Association (CREA) and identify the quality of services provided by real estate professionals who are members of CREA.
Score du quartier et temps de déplacement
Dates de visites libres
Save Alert