6 Jackes Avenue condo — Toronto, ON (2,0-Chambre à coucher)
$6 600
6 Jackes Avenue, 708, Toronto, ON M4T 0A5- 2 Lit
- 3 Salle de bain
- 1449 PI²
- Animaux de compagnie permis
Résumé
Le 6 Jackes Avenue est un a condo à louer à Toronto, ON. Il y a 1 unité. Les unités ont 2 chambres à coucher. Les unités ont 3 salles de bain.
About 6 Jackes Avenue
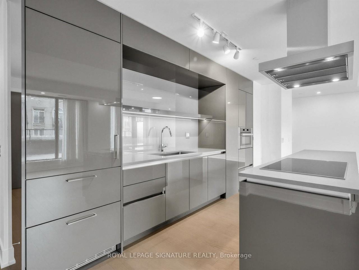
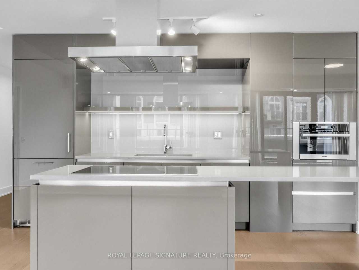
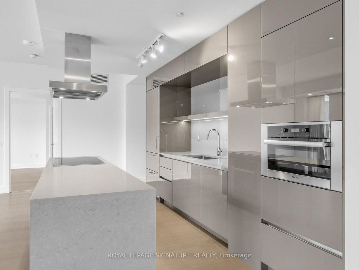
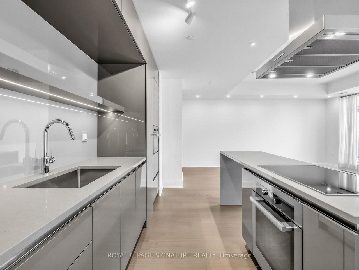
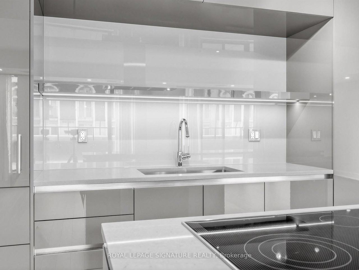
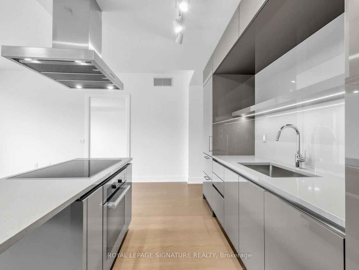
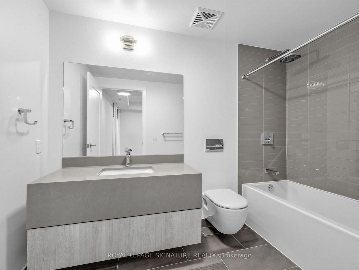
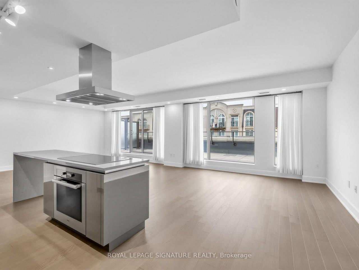
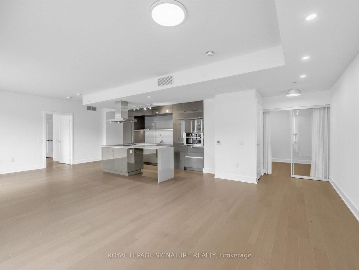
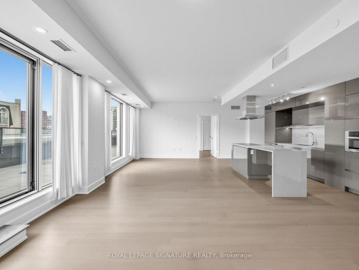
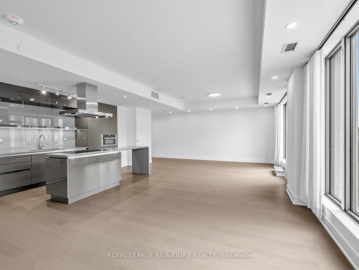
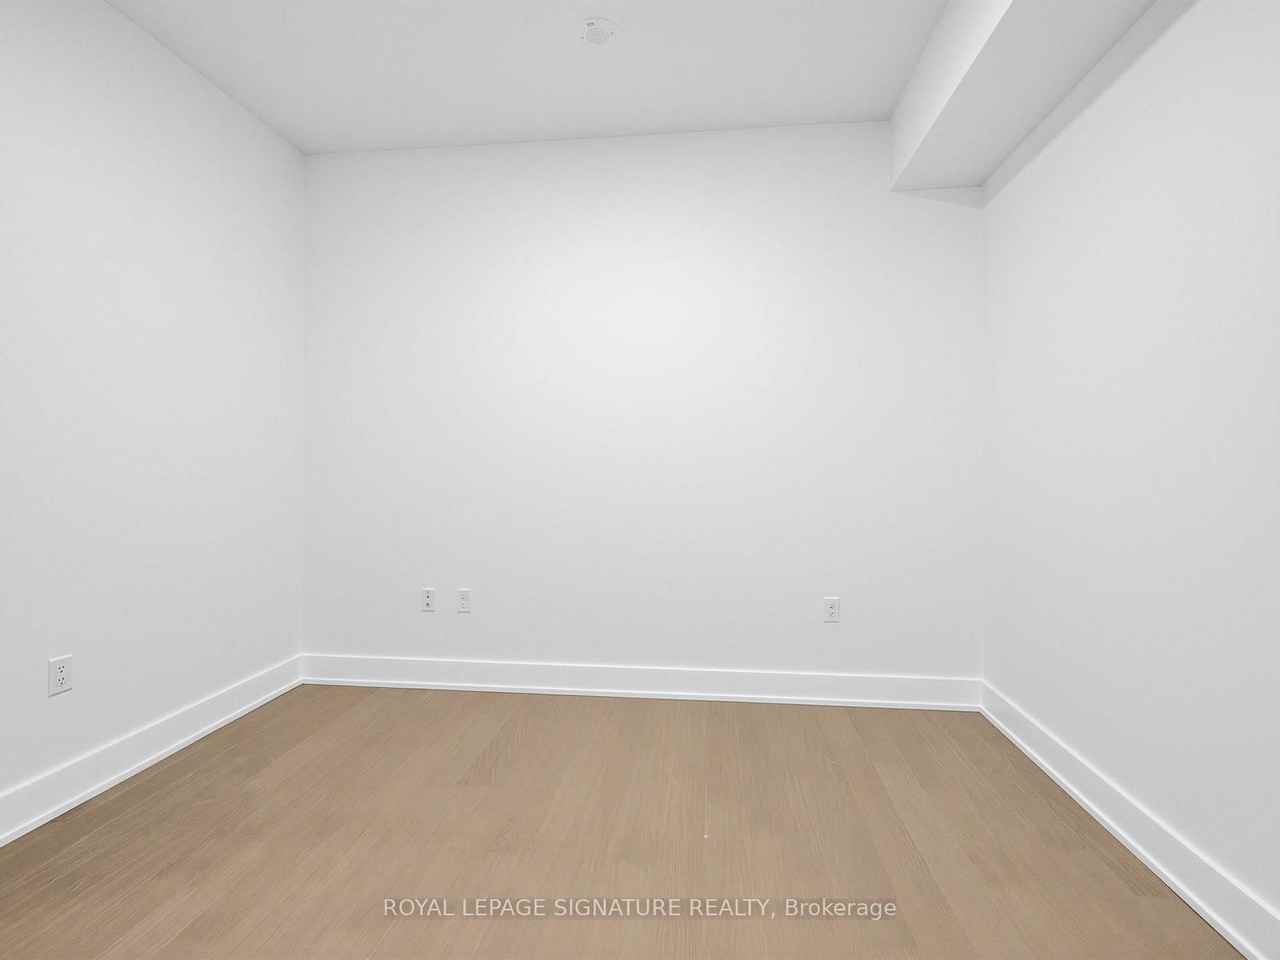
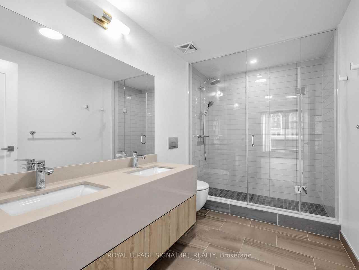
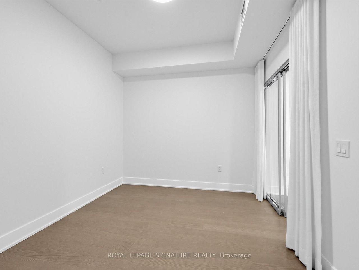
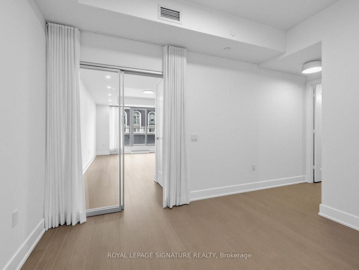
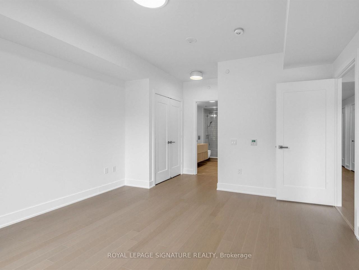
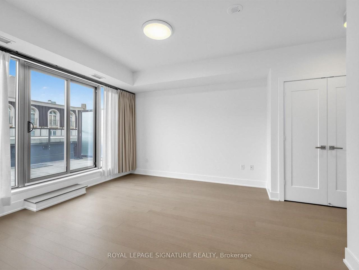
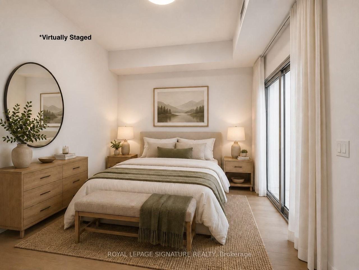
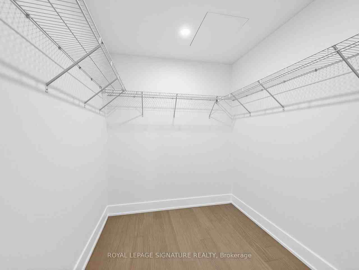
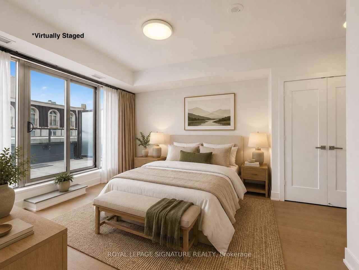
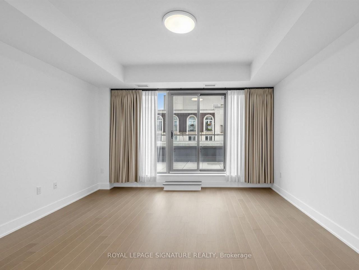
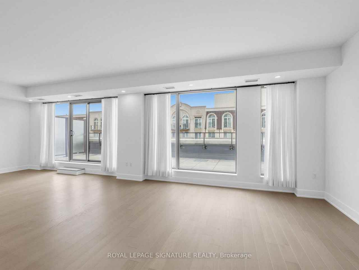
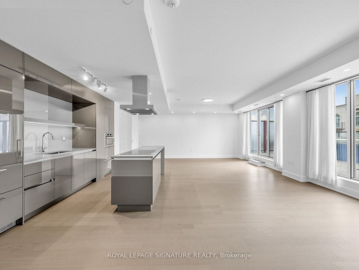
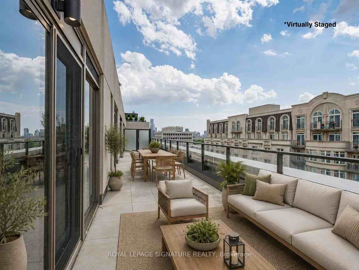
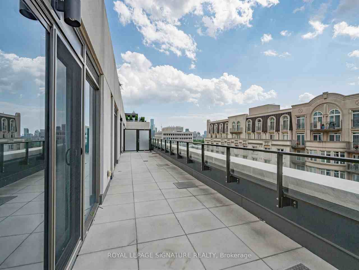
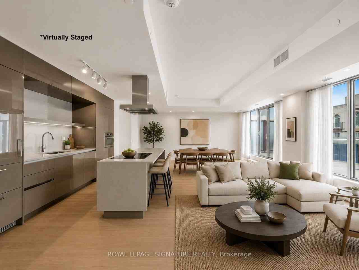
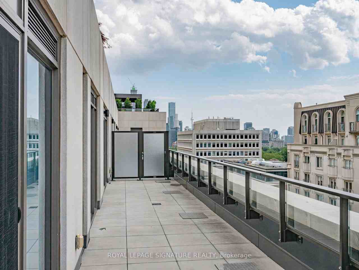
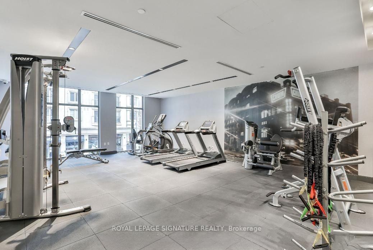
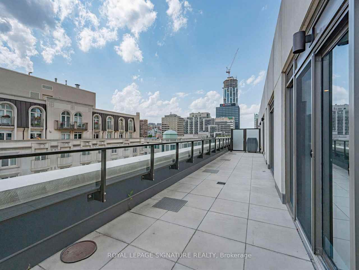
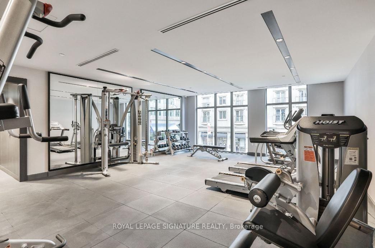
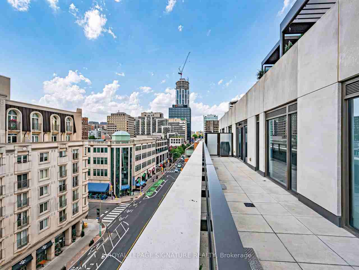
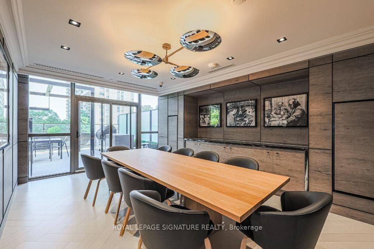
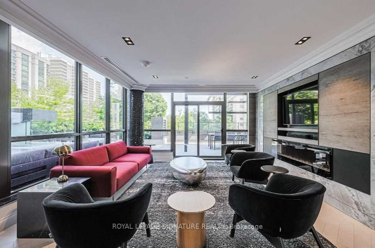
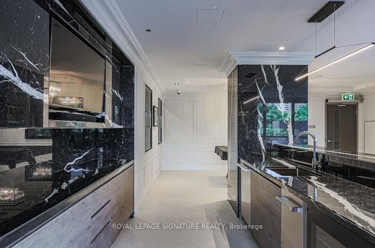
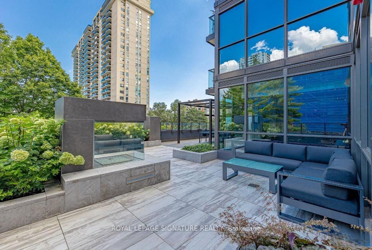
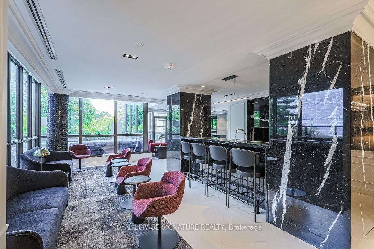
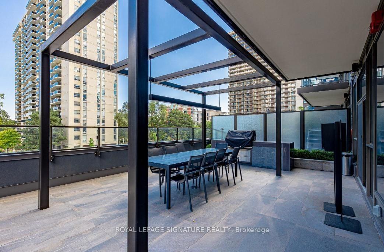
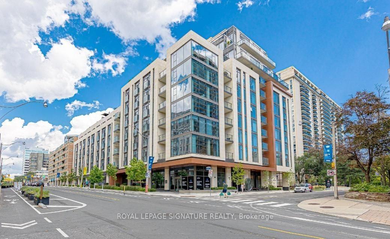
Rarely Offered: Boutique Luxury at The Jack, Summerhill A coveted leasing opportunity at The Jack, Aspen Ridge's limestone-clad residence set on a quiet cul-de-sac beside David A. Balfour Park - steps to Summerhill, Rosedale, and two subway stations. This 2-bedroom, 3-bathroom suite offers 1,449 sq. ft. of elegantly finished living space plus a 321 sq. ft. private west-facing terrace with gas BBQ hook-up - outdoor space on a scale rarely available for lease in this neighbourhood, and a true extension of the living area from spring through fall. Floor-to-ceiling, wall-to-wall windows fill the open-concept principal rooms with west light all afternoon. The chef's kitchen features fully integrated Miele appliances, a large centre island, stone countertops, and custom cabinetry, with interiors by II BY IV Design throughout. The split-bedroom plan offers exceptional privacy - each bedroom with its own 4-piece en-suite and walk-in closet, plus a second closet in the primary. Premium curtains throughout, with blackout in the primary bedroom. A powder room for guests, ensuite laundry, and a double front hall closet complete the interior. Freshly painted and move-in ready. Two underground parking spaces and one locker included - seldom found in a building of this calibre. Residents enjoy 24-hour concierge and valet, a fitness centre, guest suites, visitor parking, and Club Jack - the residence's signature second-floor lounge with a handcrafted bar, opening onto a landscaped fireside terrace with BBQs. Summerhill Market and the shops, cafes, and dining of Yonge Street are at your doorstep - with direct access to ravine trails connecting you to the Beltline and Brick Works. Walk Score 94.
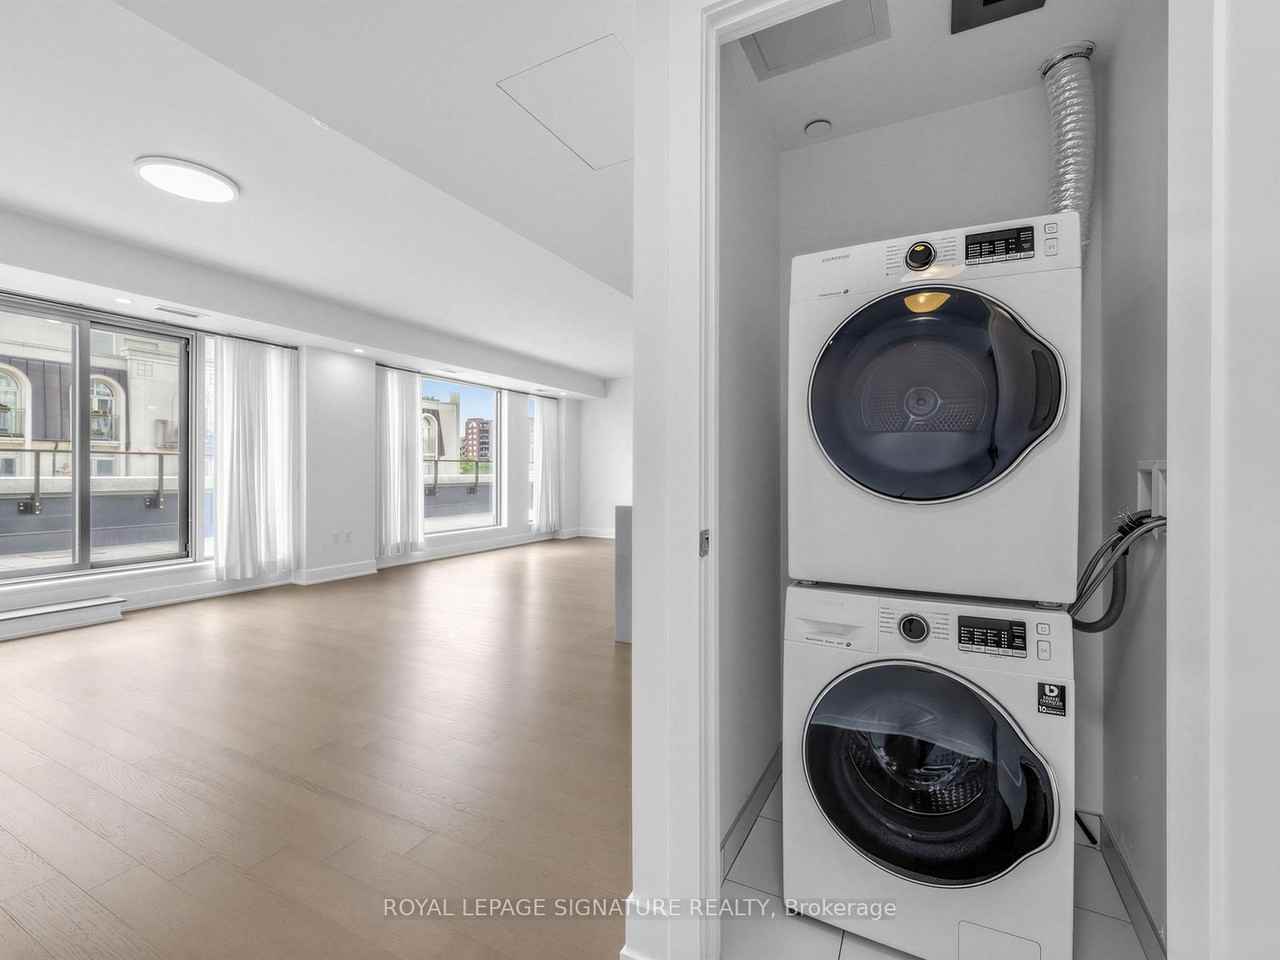
Inclusions: Two parking spaces and one locker included. Miele integrated Fridge, Stove Top, Wall Oven, Dishwasher, Samsung Washer/Dryer. Gas hook up for BBQ on Terrace.
Courtesy of: Merida Lake, ROYAL LEPAGE SIGNATURE REALTY, BROKERAGE
List Brokerage
Tina Karimzadeh
Sales Representative
The Real Estate Office Inc.
www tinakrealty com
****
42 Fort York Blvd, Toronto, ON M5V
- Central Heat
Plans du logement
| Unité | Chambres à coucher | Salles de bain | Taille | Loyer |
|---|---|---|---|---|
| 2 chambre à coucher | 2 | 3 | 1449,0 pi² | $6 600 |
Renseignements sur le stationnement
Aucune information disponible
Caractéristiques et commodités
Building Features
- Buanderie
- Package Service
- Parking - Garage
- Conciergerie
- Accès sécurisé
- Gestionnaires d'immeuble sur place
- Terrasse sur le toit
- Ascenseur
- Service d'entretien sur place
- Door Person
- Dry Cleaning Service
- Salle de fête
Nearby
- Gymnase
Other
- Business Center
Unit Features
- Stationnement
- Lave-vaisselle
- Outdoor Space
- Planchers - Bois franc
- Rangement
- Balcon
- Jardin
- Climatisation
- Pièce-penderie
- Accessible en fauteuil roulant
- High Ceilings
- Salle de lavage dans l'appartement
Services inclus
Explorer des locations similaires
Looking for rentals similar to 6 Jackes Avenue in Toronto?
Voir toutes les locations similairesSave Alert
Plans du logement
Renseignements sur le stationnement
Caractéristiques et commodités
Services inclus
À propos 6 Jackes Avenue
Rarely Offered: Boutique Luxury at The Jack, Summerhill A coveted leasing opportunity at The Jack, Aspen Ridge's limestone-clad residence set on a quiet cul-de-sac beside David A. Balfour Park - steps to Summerhill, Rosedale, and two subway stations. This 2-bedroom, 3-bathroom suite offers 1,449 sq. ft. of elegantly finished living space plus a 321 sq. ft. private west-facing terrace with gas BBQ hook-up - outdoor space on a scale rarely available for lease in this neighbourhood, and a true extension of the living area from spring through fall. Floor-to-ceiling, wall-to-wall windows fill the open-concept principal rooms with west light all afternoon. The chef's kitchen features fully integrated Miele appliances, a large centre island, stone countertops, and custom cabinetry, with interiors by II BY IV Design throughout. The split-bedroom plan offers exceptional privacy - each bedroom with its own 4-piece en-suite and walk-in closet, plus a second closet in the primary. Premium curtains throughout, with blackout in the primary bedroom. A powder room for guests, ensuite laundry, and a double front hall closet complete the interior. Freshly painted and move-in ready. Two underground parking spaces and one locker included - seldom found in a building of this calibre. Residents enjoy 24-hour concierge and valet, a fitness centre, guest suites, visitor parking, and Club Jack - the residence's signature second-floor lounge with a handcrafted bar, opening onto a landscaped fireside terrace with BBQs. Summerhill Market and the shops, cafes, and dining of Yonge Street are at your doorstep - with direct access to ravine trails connecting you to the Beltline and Brick Works. Walk Score 94.
Inclusions: Two parking spaces and one locker included. Miele integrated Fridge, Stove Top, Wall Oven, Dishwasher, Samsung Washer/Dryer. Gas hook up for BBQ on Terrace.
Courtesy of: Merida Lake, ROYAL LEPAGE SIGNATURE REALTY, BROKERAGE
List Brokerage
Tina Karimzadeh
Sales Representative
The Real Estate Office Inc.
www tinakrealty com
****
42 Fort York Blvd, Toronto, ON M5V
- Central Heat
Rarely Offered: Boutique Luxury at The Jack, Summerhill A coveted leasing opportunity at The Jack, Aspen Ridge's limestone-clad residence set on a quiet cul-de-sac beside David A. Balfour Park - steps to Summerhill, Rosedale, and two subway stations. This 2-bedroom, 3-bathroom suite offers 1,449 sq. ft. of elegantly finished living space plus a 321 sq. ft. private west-facing terrace with gas BBQ hook-up - outdoor space on a scale rarely available for lease in this neighbourhood, and a true extension of the living area from spring through fall. Floor-to-ceiling, wall-to-wall windows fill the open-concept principal rooms with west light all afternoon. The chef's kitchen features fully integrated Miele appliances, a large centre island, stone countertops, and custom cabinetry, with interiors by II BY IV Design throughout. The split-bedroom plan offers exceptional privacy - each bedroom with its own 4-piece en-suite and walk-in closet, plus a second closet in the primary. Premium curtains throughout, with blackout in the primary bedroom. A powder room for guests, ensuite laundry, and a double front hall closet complete the interior. Freshly painted and move-in ready. Two underground parking spaces and one locker included - seldom found in a building of this calibre. Residents enjoy 24-hour concierge and valet, a fitness centre, guest suites, visitor parking, and Club Jack - the residence's signature second-floor lounge with a handcrafted bar, opening onto a landscaped fireside terrace with BBQs. Summerhill Market and the shops, cafes, and dining of Yonge Street are at your doorstep - with direct access to ravine trails connecting you to the Beltline and Brick Works. Walk Score 94.
Inclusions: Two parking spaces and one locker included. Miele integrated Fridge, Stove Top, Wall Oven, Dishwasher, Samsung Washer/Dryer. Gas hook up for BBQ on Terrace.
Courtesy of: Merida Lake, ROYAL LEPAGE SIGNATURE REALTY, BROKERAGE
List Brokerage
Tina Karimzadeh
Sales Representative
The Real Estate Office Inc.
www tinakrealty com
****
42 Fort York Blvd, Toronto, ON M5V
- Central Heat
Score du quartier et temps de déplacement
Dates de visites libres
Save Alert