53 Sutton Avenue appartement — Toronto, ON (3,0-Chambre à coucher)
$5 300
53 Sutton Avenue, Toronto, ON M5A 3V2- 3 Lit
- 4 Salle de bain
- 2000 PI²
- Animaux de compagnie permis
Résumé
Apartment Il y a 1 unité. Les unités ont 3 chambres à coucher. Les unités ont 4 salles de bain.
About 53 Sutton Avenue

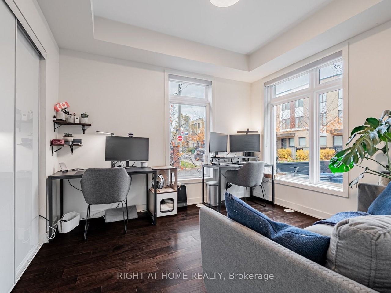
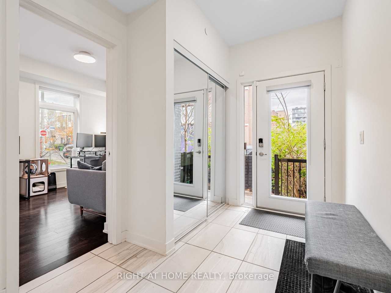

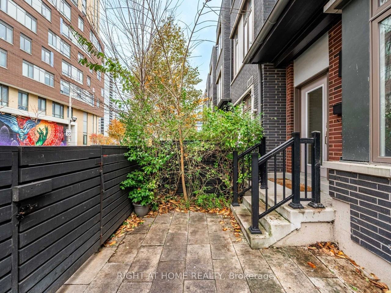
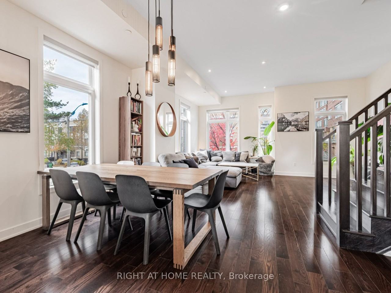
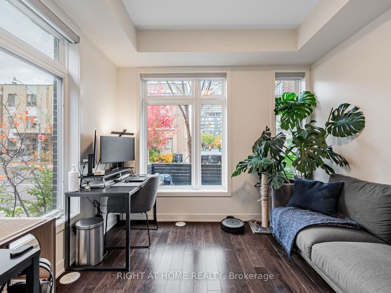
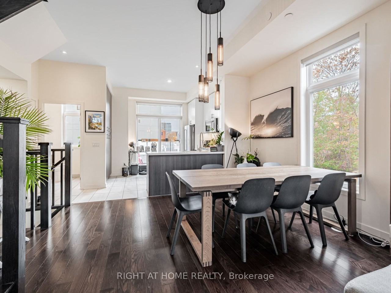
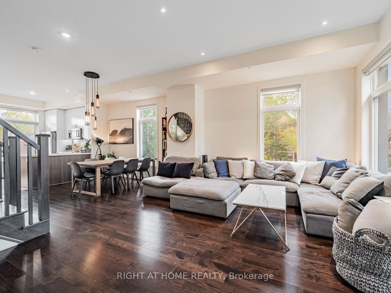
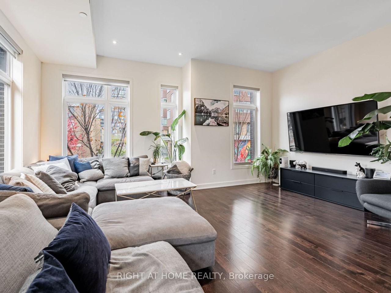
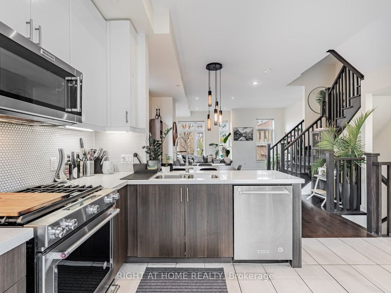
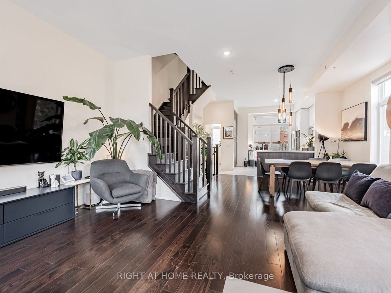
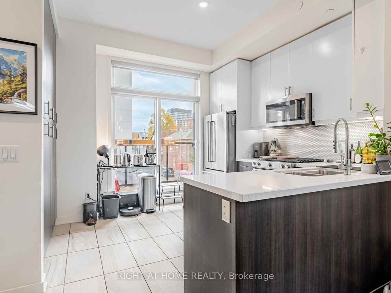
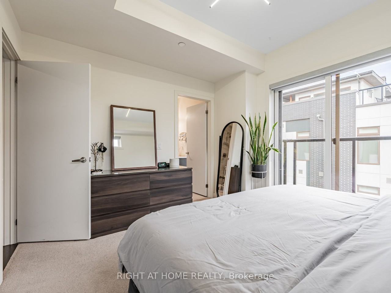
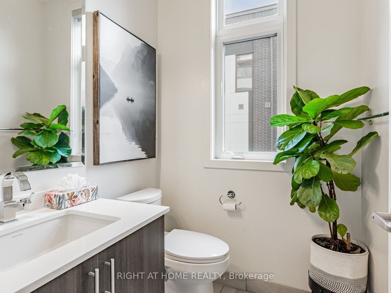
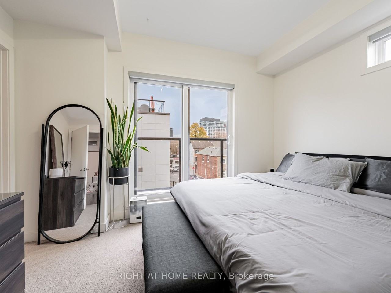
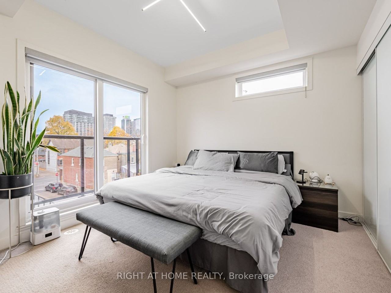
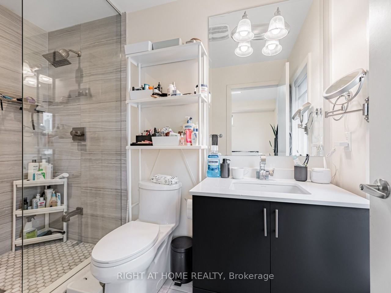
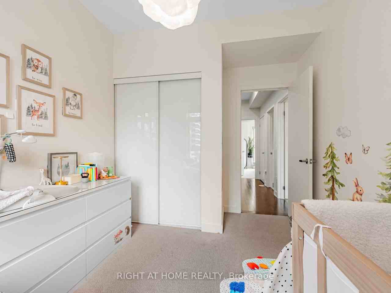
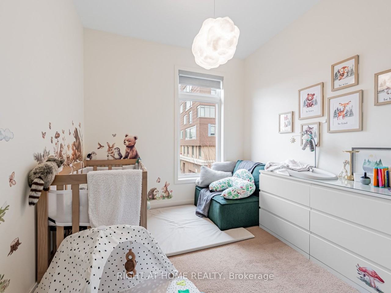
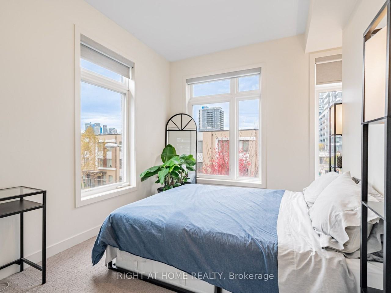
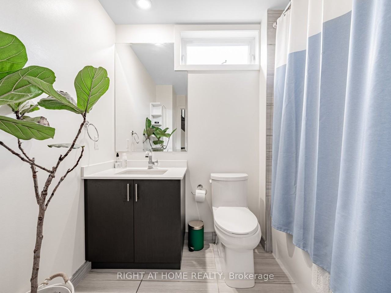
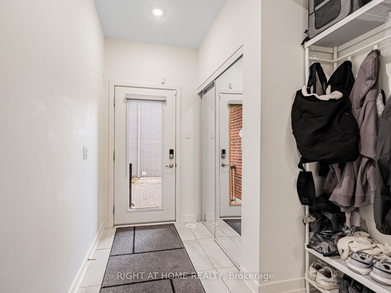
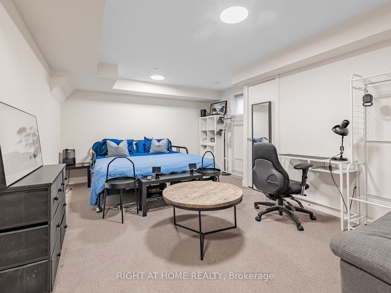
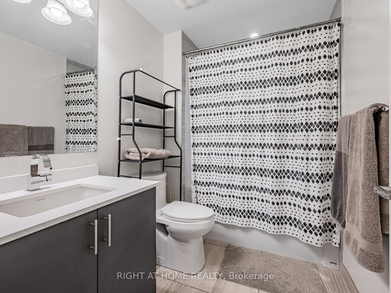
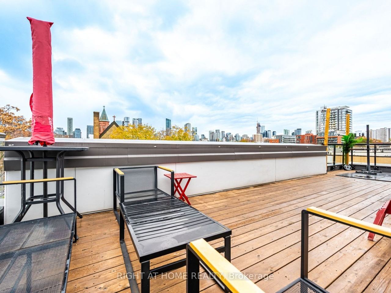
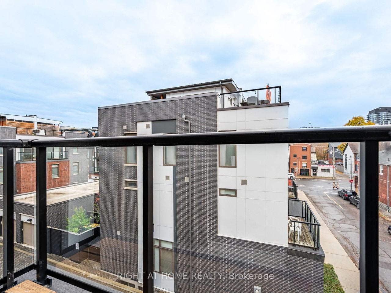
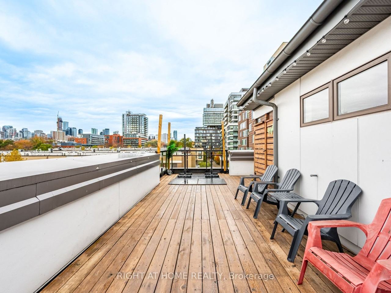
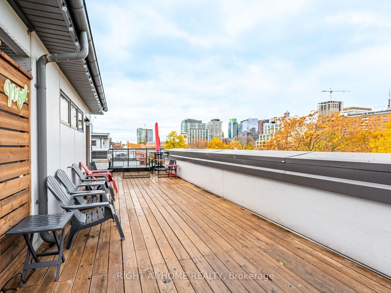
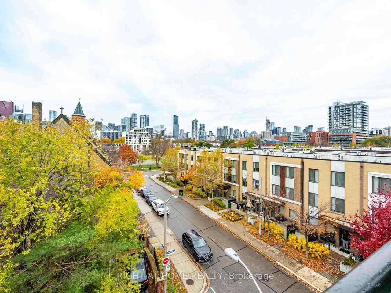
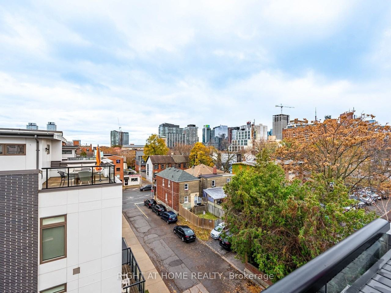
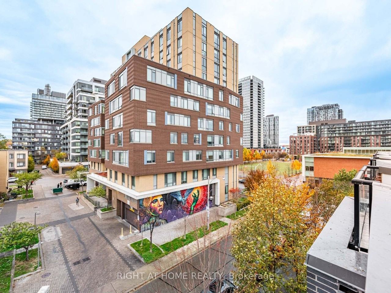
Live in luxury at this stunning corner executive townhome in the heart of Regent Park. Offering approximately 2794 sq ft of living and entertainment space. A bright, modern living space, this home provides room for the whole family to live, work, and entertain in style. The home features a contemporary chef's kitchen with walk-out balcony, three generous bedrooms plus a versatile ground-floor fourth bedroom, that can serve as a home office, or media room, along with four bathrooms, a finished lower-level family/recreation room, and a private built-in garage. Enjoy breathtaking city views from your private rooftop terrace, with gas-line for bbq hook up. The perfect spot to relax or host guests. Located just steps to 24-hour TTC streetcar service, the Regent Park Community Centre and Aquatic Centre, plus easy access to the Distillery District, Cabbagetown, Eaton Centre, and a wealth of parks, cafes, and shops. Quick access to the DVP and Gardiner makes commuting a breeze. Downtown living at its finest; space, style, and convenience all in one.
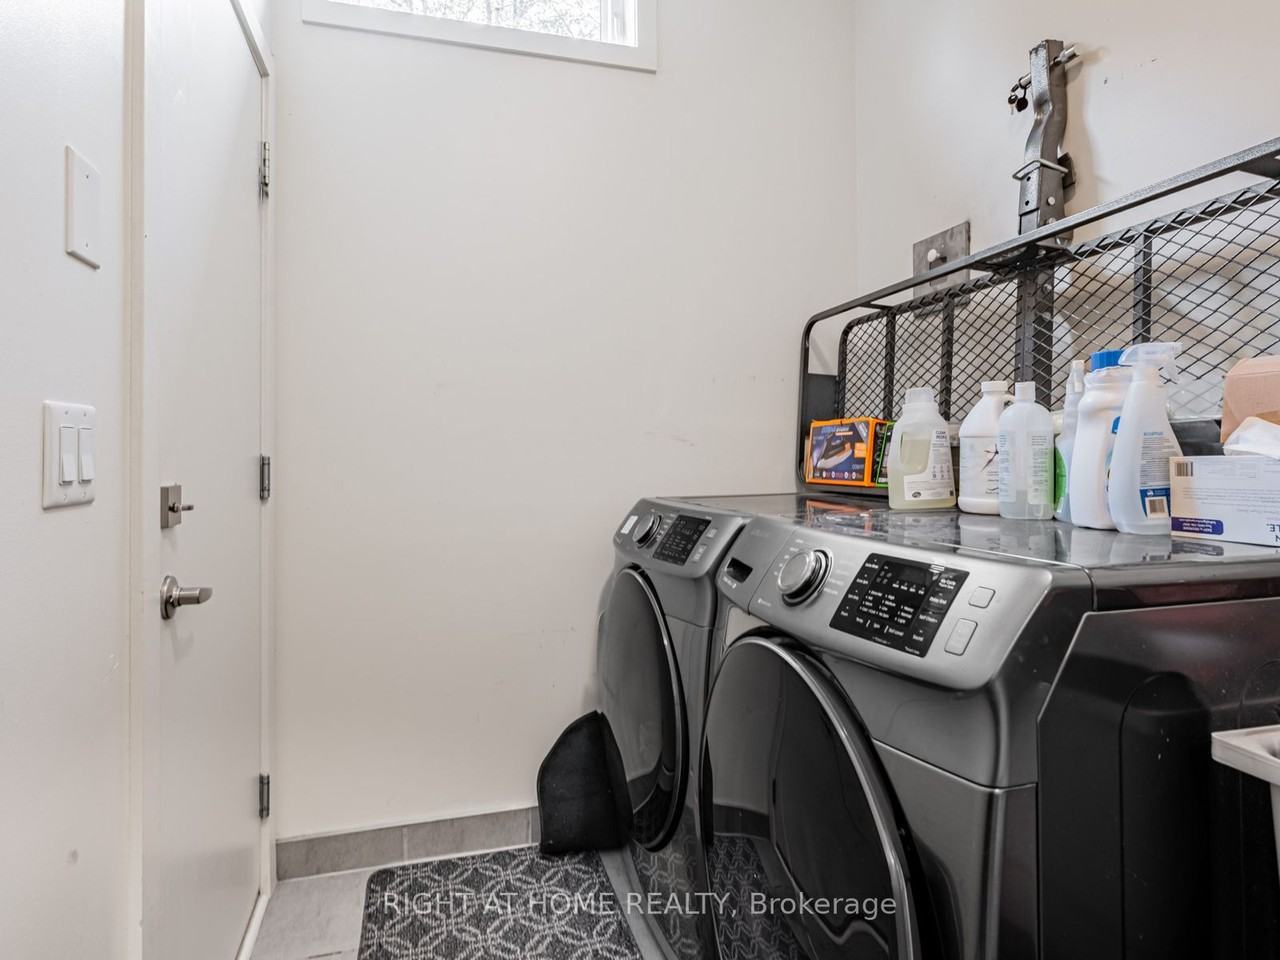
Inclusions: Stainless Steel Stove, Stainless Steel Fridge, Stainless Steel Dishwasher, Stainless Steel Microwave, Washer & Dryer, Rooftop Misting System, ELF's, Window Coverings, Garage Door Opener.
Note: Square footage is a visual estimate.
Contact:
Dylan Mehlenbacher
Real Estate Broker
M.
O.
Century 21 Green Realty Inc., Brokerage
6980 Maritz Dr #8
Mississauga, ON L5W 1Z3
- Central Heat
Plans du logement
| Unité | Chambres à coucher | Salles de bain | Taille | Loyer |
|---|---|---|---|---|
| 3 chambre à coucher | 3 | 4 | 2000,0 pi² | $5 300 |
Renseignements sur le stationnement
Aucune information disponible
Caractéristiques et commodités
Building Features
- Buanderie
Unit Features
- Salle de lavage dans l'appartement
- Stationnement
- Balcon
- Climatisation
- Planchers - Bois franc
- Lave-vaisselle
- High Ceilings
Services inclus
Explorer des locations similaires
Looking for rentals similar to 53 Sutton Avenue in Toronto?
Voir toutes les locations similairesSave Alert
Plans du logement
Renseignements sur le stationnement
Caractéristiques et commodités
Services inclus
À propos 53 Sutton Avenue
Live in luxury at this stunning corner executive townhome in the heart of Regent Park. Offering approximately 2794 sq ft of living and entertainment space. A bright, modern living space, this home provides room for the whole family to live, work, and entertain in style. The home features a contemporary chef's kitchen with walk-out balcony, three generous bedrooms plus a versatile ground-floor fourth bedroom, that can serve as a home office, or media room, along with four bathrooms, a finished lower-level family/recreation room, and a private built-in garage. Enjoy breathtaking city views from your private rooftop terrace, with gas-line for bbq hook up. The perfect spot to relax or host guests. Located just steps to 24-hour TTC streetcar service, the Regent Park Community Centre and Aquatic Centre, plus easy access to the Distillery District, Cabbagetown, Eaton Centre, and a wealth of parks, cafes, and shops. Quick access to the DVP and Gardiner makes commuting a breeze. Downtown living at its finest; space, style, and convenience all in one.
Inclusions: Stainless Steel Stove, Stainless Steel Fridge, Stainless Steel Dishwasher, Stainless Steel Microwave, Washer & Dryer, Rooftop Misting System, ELF's, Window Coverings, Garage Door Opener.
Note: Square footage is a visual estimate.
Contact:
Dylan Mehlenbacher
Real Estate Broker
M.
O.
Century 21 Green Realty Inc., Brokerage
6980 Maritz Dr #8
Mississauga, ON L5W 1Z3
- Central Heat
Live in luxury at this stunning corner executive townhome in the heart of Regent Park. Offering approximately 2794 sq ft of living and entertainment space. A bright, modern living space, this home provides room for the whole family to live, work, and entertain in style. The home features a contemporary chef's kitchen with walk-out balcony, three generous bedrooms plus a versatile ground-floor fourth bedroom, that can serve as a home office, or media room, along with four bathrooms, a finished lower-level family/recreation room, and a private built-in garage. Enjoy breathtaking city views from your private rooftop terrace, with gas-line for bbq hook up. The perfect spot to relax or host guests. Located just steps to 24-hour TTC streetcar service, the Regent Park Community Centre and Aquatic Centre, plus easy access to the Distillery District, Cabbagetown, Eaton Centre, and a wealth of parks, cafes, and shops. Quick access to the DVP and Gardiner makes commuting a breeze. Downtown living at its finest; space, style, and convenience all in one.
Inclusions: Stainless Steel Stove, Stainless Steel Fridge, Stainless Steel Dishwasher, Stainless Steel Microwave, Washer & Dryer, Rooftop Misting System, ELF's, Window Coverings, Garage Door Opener.
Note: Square footage is a visual estimate.
Contact:
Dylan Mehlenbacher
Real Estate Broker
M.
O.
Century 21 Green Realty Inc., Brokerage
6980 Maritz Dr #8
Mississauga, ON L5W 1Z3
- Central Heat
Score du quartier et temps de déplacement
Dates de visites libres
Save Alert