23 Glebe Road condo — 521 - 23 GLEBE ROAD W, Toronto ON (0-Chambre à coucher)
$1 850
23 Glebe Road, 521, Toronto, ON M5P 0A1- 0 Lit
- 1 Salle de bain
- Stationnement
Résumé
Le 23 Glebe Road est un a condo à louer à Toronto, ON. Il y a 1 unité. Les unités ont 0 à 0 chambres à coucher. Les unités ont 1 salle de bain.
About 521 - 23 GLEBE ROAD W
MLS® Number: C13557154
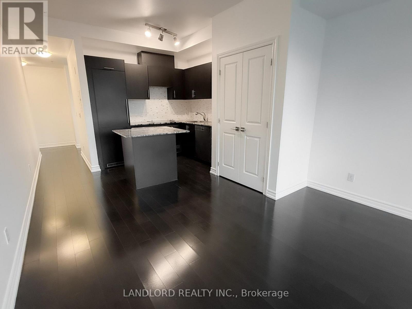
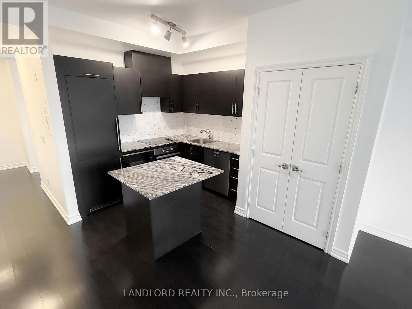
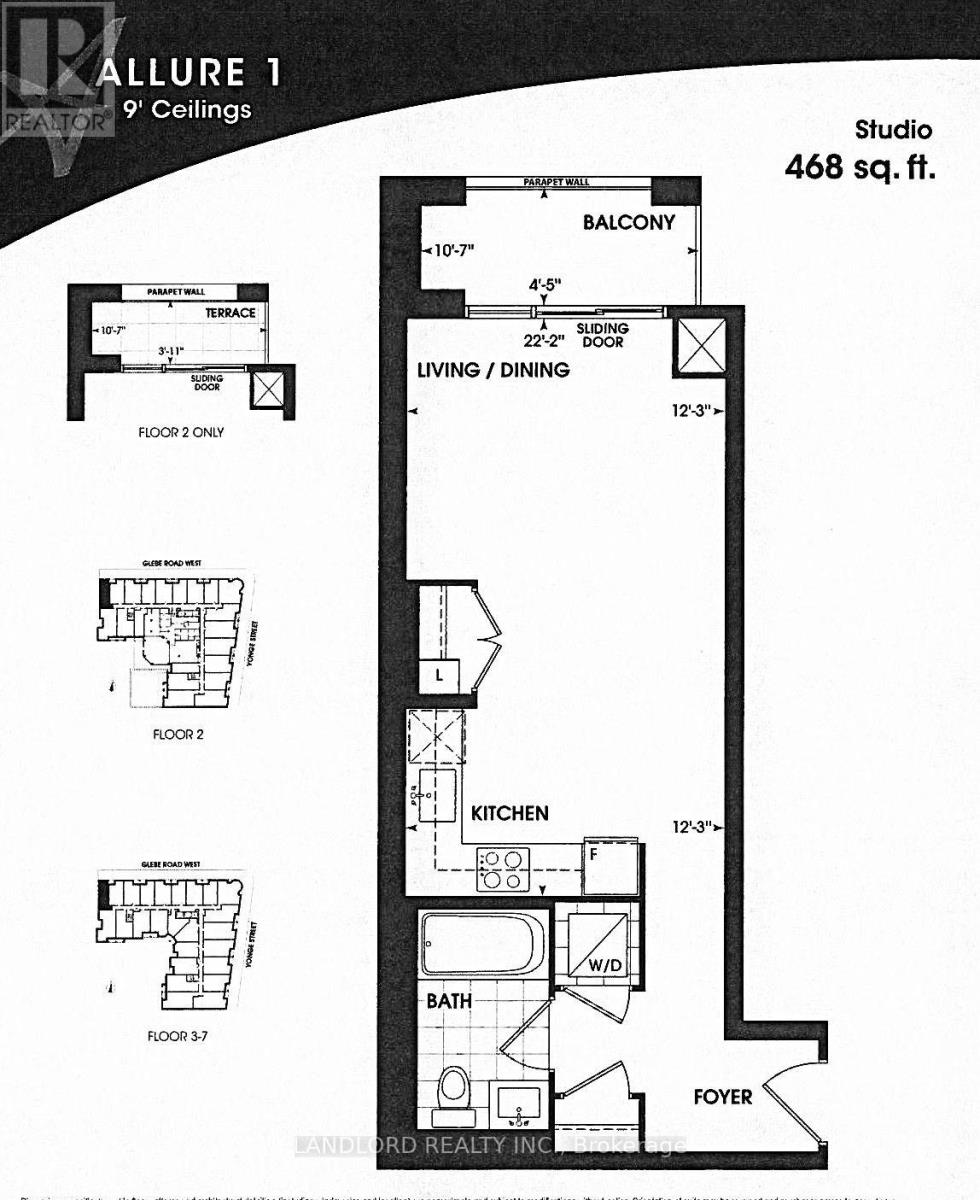
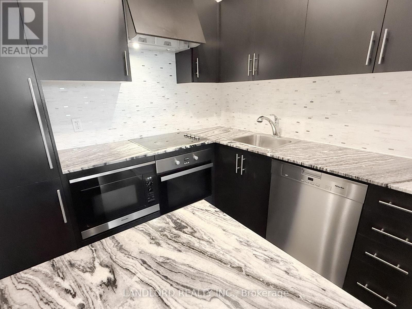
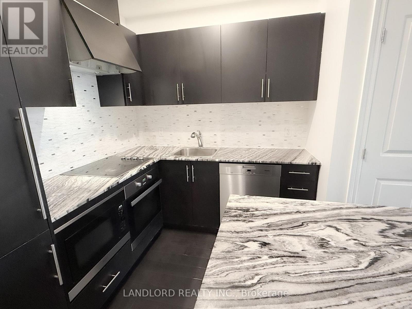
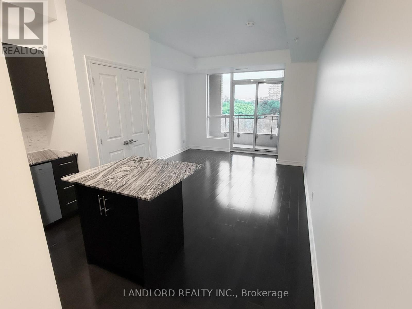
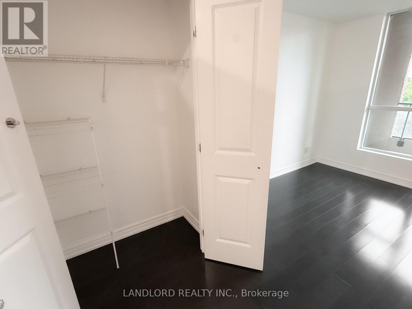
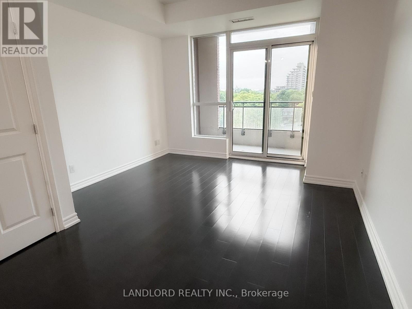
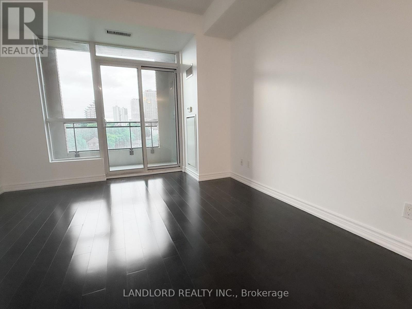
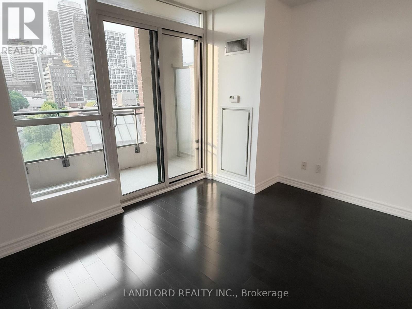
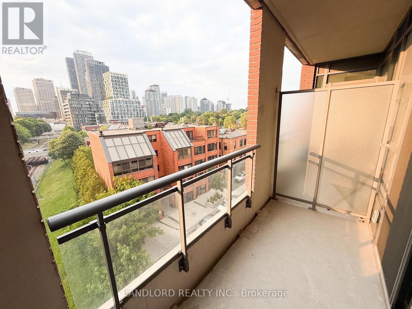
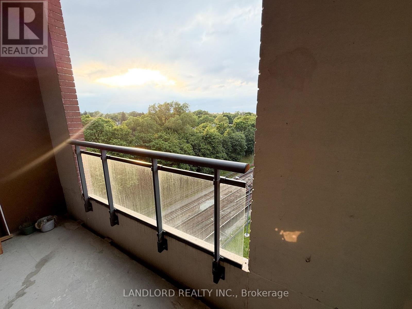
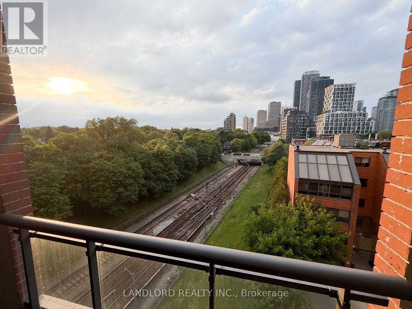
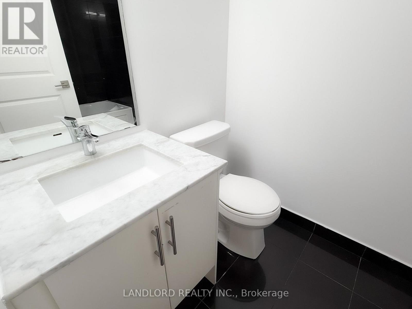
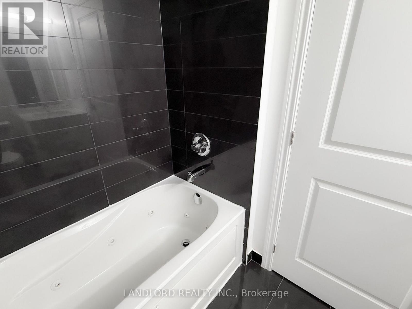
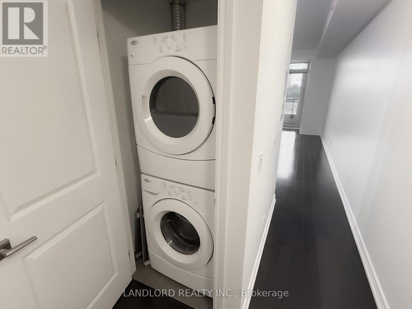
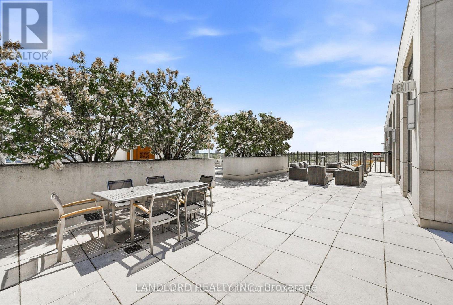
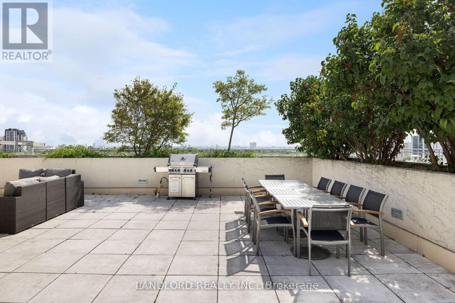
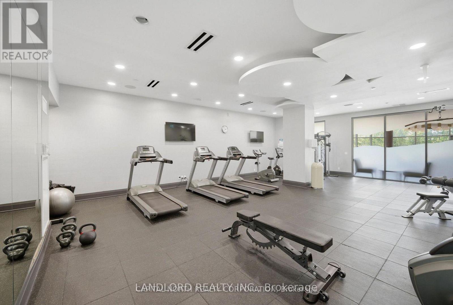
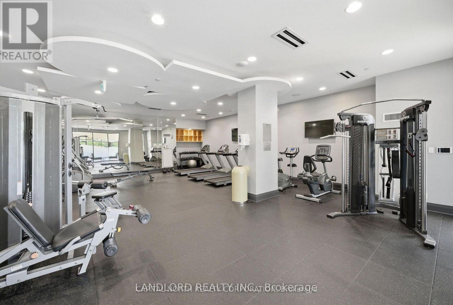
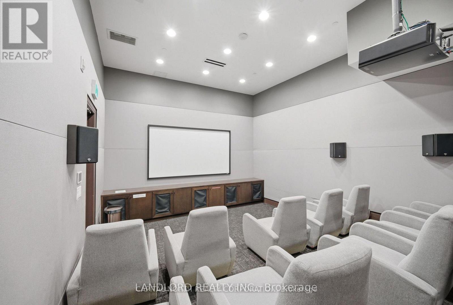
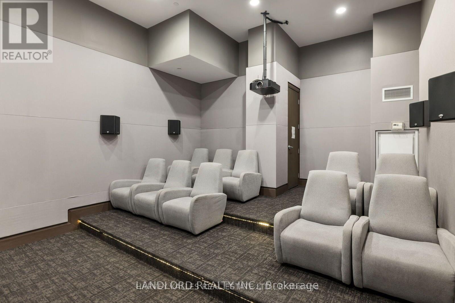
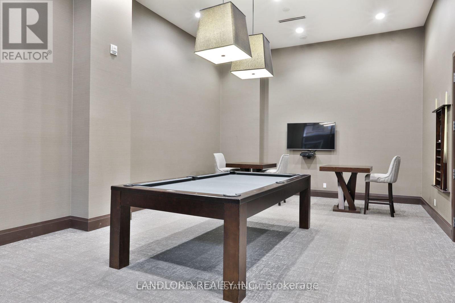
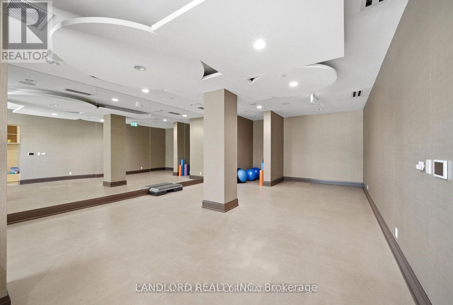
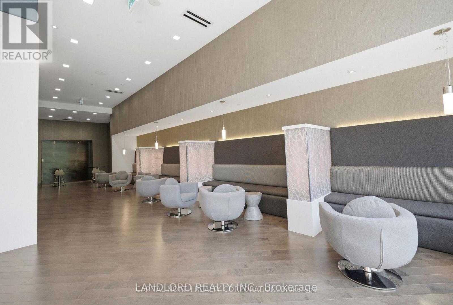
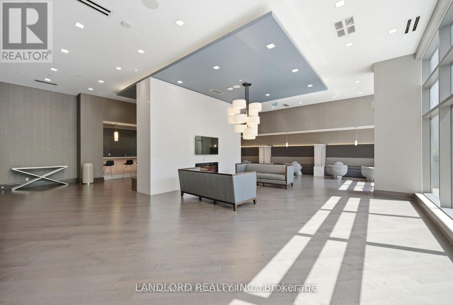
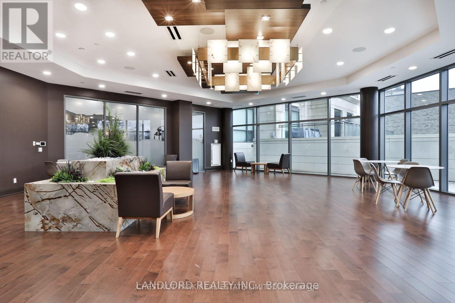
Vacant move in ready professionally managed unfurnished studio/bachelor suite only minutes walk from Davisville station and just steps west of Yonge! Floor plan among images and attached to listing. || Layout offers more privacy with a long hall to travel past the 4pc bathroom and laundry before being welcomes to the combined kitchen bed/living room that walks out to a north facing balcony. Features and finishes include: engineered wood flooring, stone countertops, tiled back splash, built in appliances, tiled bathroom floor and tub stall, and more! || Appliances: fridge, electric cooktop, oven, dishwasher, cooktop hood, washer, dryer. || Building Amenities: refer to listing images for all! || Walk Score of 85! (id:28225)
This listing content provided by REALTOR.ca has been licensed by REALTOR® members of The Canadian Real Estate Association.
The trademarks MLS®, Multiple Listing Service® and the associated logos are owned by The Canadian Real Estate Association (CREA) and identify the quality of services provided by real estate professionals who are members of CREA.

Plans du logement
| Unité | Chambres à coucher | Salles de bain | Taille | Loyer |
|---|---|---|---|---|
| 0 chambre à coucher | 0 | 1 | — | $1 850 |
Renseignements sur le stationnement
- Underground stationnement
- Garage stationnement
Caractéristiques et commodités
Building Features
- Casiers de rangement
Unit Features
- Climatisation
Services inclus
Explorer des locations similaires
Looking for rentals similar to 23 Glebe Road in Toronto?
Voir toutes les locations similairesSave Alert
Plans du logement
Renseignements sur le stationnement
Caractéristiques et commodités
Services inclus
À propos 521 - 23 GLEBE ROAD W
MLS® Number: C13557154
Vacant move in ready professionally managed unfurnished studio/bachelor suite only minutes walk from Davisville station and just steps west of Yonge! Floor plan among images and attached to listing. || Layout offers more privacy with a long hall to travel past the 4pc bathroom and laundry before being welcomes to the combined kitchen bed/living room that walks out to a north facing balcony. Features and finishes include: engineered wood flooring, stone countertops, tiled back splash, built in appliances, tiled bathroom floor and tub stall, and more! || Appliances: fridge, electric cooktop, oven, dishwasher, cooktop hood, washer, dryer. || Building Amenities: refer to listing images for all! || Walk Score of 85! (id:28225)
This listing content provided by REALTOR.ca has been licensed by REALTOR® members of The Canadian Real Estate Association.
The trademarks MLS®, Multiple Listing Service® and the associated logos are owned by The Canadian Real Estate Association (CREA) and identify the quality of services provided by real estate professionals who are members of CREA.
MLS® Number: C13557154
Vacant move in ready professionally managed unfurnished studio/bachelor suite only minutes walk from Davisville station and just steps west of Yonge! Floor plan among images and attached to listing. || Layout offers more privacy with a long hall to travel past the 4pc bathroom and laundry before being welcomes to the combined kitchen bed/living room that walks out to a north facing balcony. Features and finishes include: engineered wood flooring, stone countertops, tiled back splash, built in appliances, tiled bathroom floor and tub stall, and more! || Appliances: fridge, electric cooktop, oven, dishwasher, cooktop hood, washer, dryer. || Building Amenities: refer to listing images for all! || Walk Score of 85! (id:28225)
This listing content provided by REALTOR.ca has been licensed by REALTOR® members of The Canadian Real Estate Association.
The trademarks MLS®, Multiple Listing Service® and the associated logos are owned by The Canadian Real Estate Association (CREA) and identify the quality of services provided by real estate professionals who are members of CREA.
Score du quartier et temps de déplacement
Dates de visites libres
Save Alert