52 Sedgebrook Crescent maison — 52 SEDGEBROOK CRESCENT, Toronto ON (4,0-Chambre à coucher)
$5 000
52 Sedgebrook Crescent, Toronto, ON M9B 2X4- 4 Lit
- 4 Salle de bain
- 1100 PI²
- Stationnement
Résumé
Apartment Il y a 1 unité. Les unités ont 4 chambres à coucher. Les unités ont 4 salles de bain.
About 52 SEDGEBROOK CRESCENT
MLS® Number: W13579746
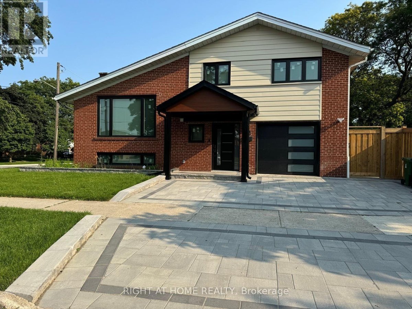
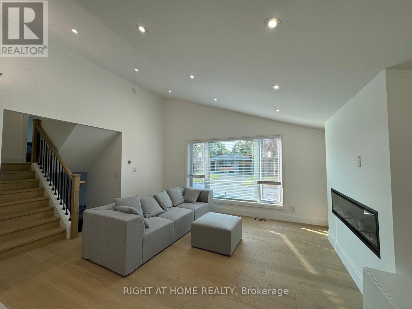
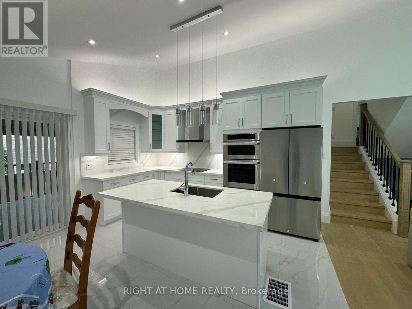
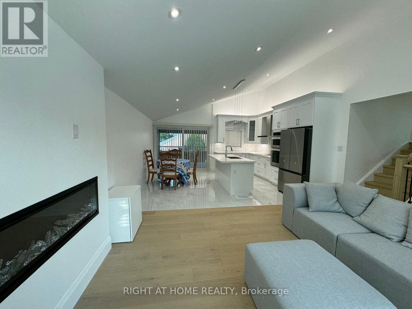
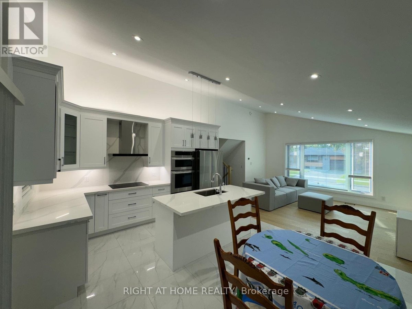
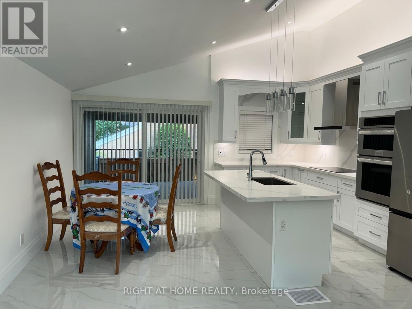
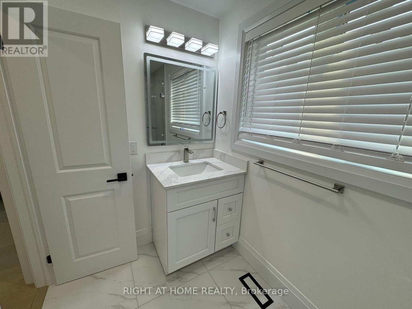
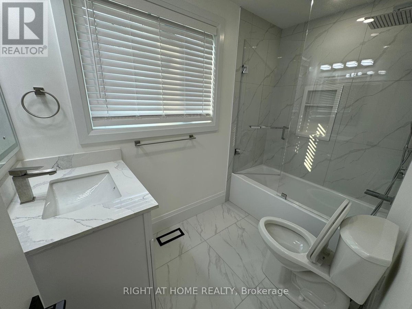
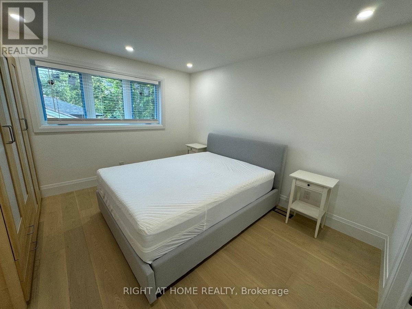
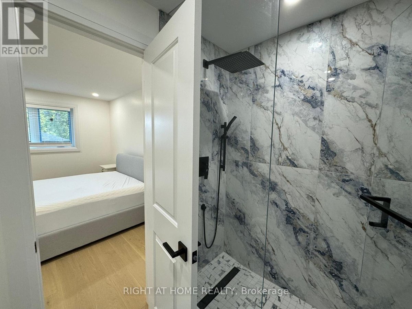
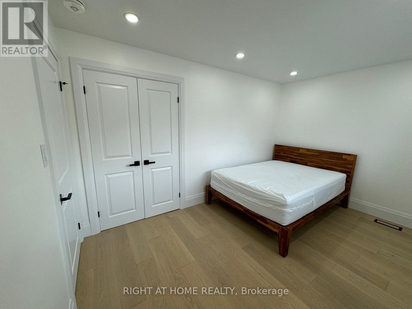
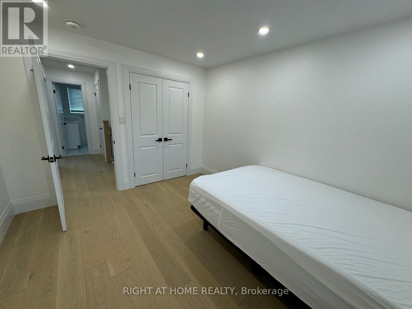
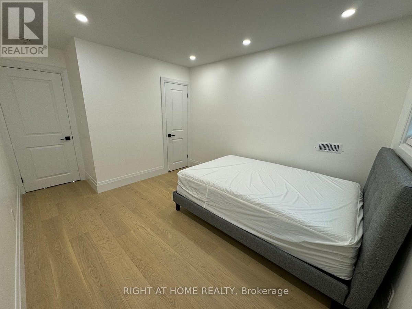
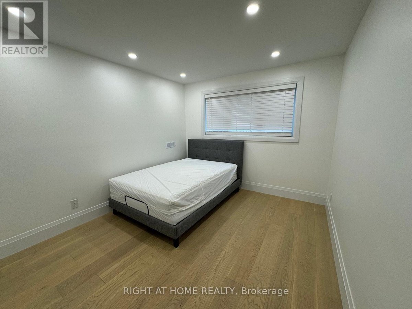
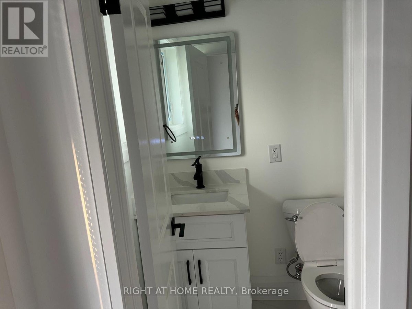
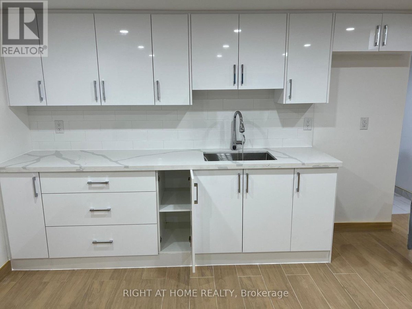
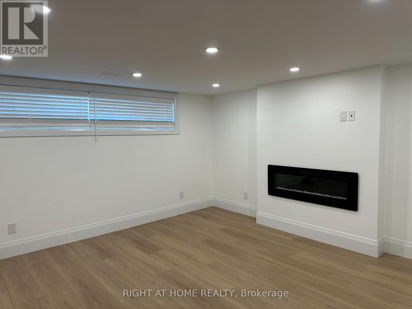
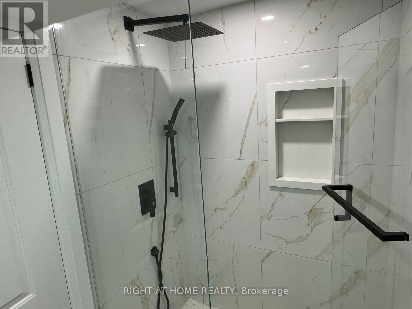
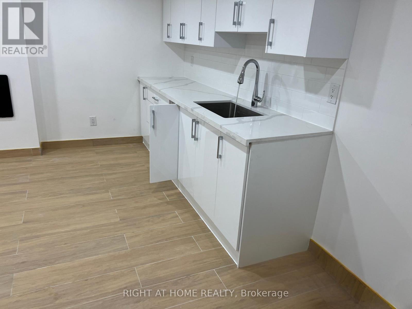
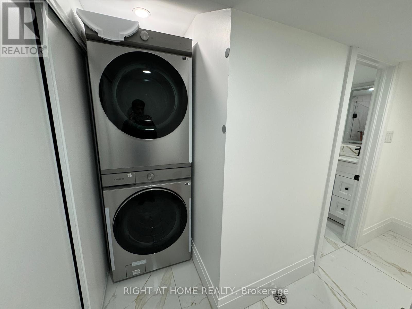
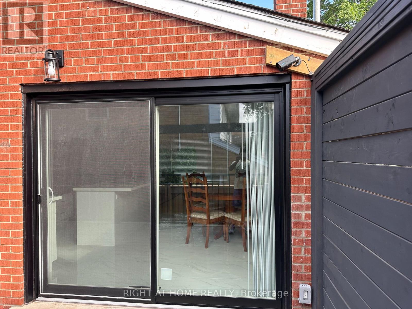
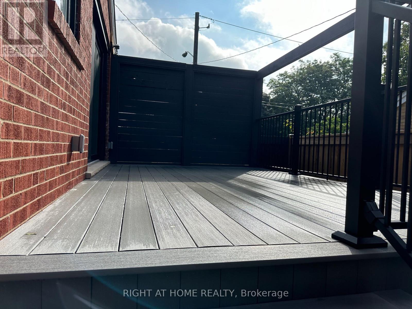
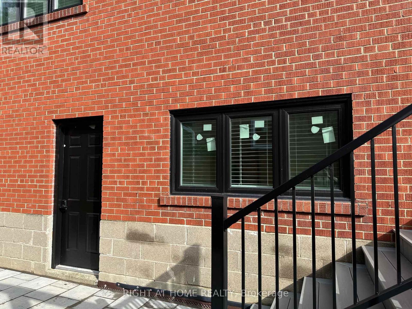
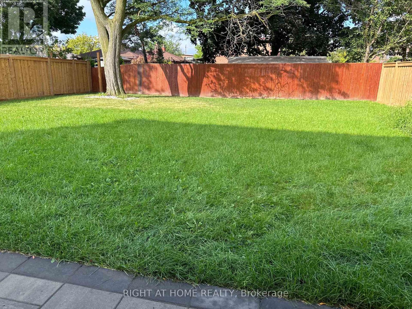
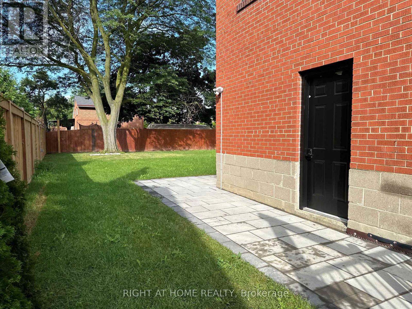
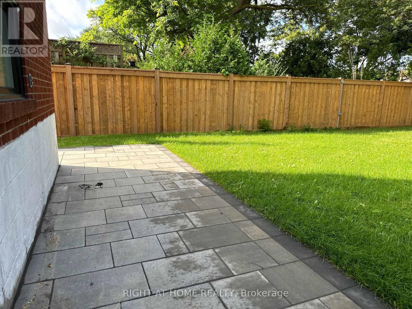
Just move in and enjoy! Nestled in a charming & high demand neighbourhood on a quiet street sits on a large 56.5 x 126 feet corner lot, this detached furnished home offers the perfect blend of modern luxury and family-friendly functionality. Luxurious finishes with impeccable attention to detail, inspiring living spaces & large private backyard almost like a soccerfield. Enjoy a well-designed layout with large windows throughout, offering plenty of naturallight. The open concept living area with an electric fireplace welcomes you with high vaulted ceilings and plenty of space for family & entertaining, creating a warm and inviting atmosphere. This home features a gourmet kitchen that caters to all your culinary needs and is equipped with a large island, backsplash, featuring top-of-the-line stainless steel appliances, sleek cabinetry, ample counter space with walkout to a large composite deck. 4 generously sized bedrooms, 3 full bathrooms and 1 powder room, laundry in basement. The primary bedroom includes a large ensuite. It flaunts an open-concept living, dining and kitchen area that's both bright and modern, pot-lights, hardwood flooring, a finished basement with a kitchen with no stove with an electric fireplace.Ideal home for a professional couple or young family located in the West Deane Park area. The home's convenience is further accentuated with ample storage in the basement with a wet bar with lots of cabinet space.Walk to transit, schools, parks, outdoor pool. Conveniently located minutes to highways (427/QEW/401), public transportation, shopping, dining, Centennial park, Etobicoke Olympium, the airport and downtown. Welcome Home! Furnished available at additional $200 per month. (id:28225)
- Fireplace(s)
- Garage door opener remote(s)
- Range
- Water Heater
- Cooktop
- Oven
- Place of Worship
This listing content provided by REALTOR.ca has been licensed by REALTOR® members of The Canadian Real Estate Association.
The trademarks MLS®, Multiple Listing Service® and the associated logos are owned by The Canadian Real Estate Association (CREA) and identify the quality of services provided by real estate professionals who are members of CREA.

Plans du logement
| Unité | Chambres à coucher | Salles de bain | Taille | Loyer |
|---|---|---|---|---|
| 4 chambre à coucher | 4 | 4 | 1100,0 pi² | $5 000 |
Renseignements sur le stationnement
- Garage stationnement
4 places par unité
Caractéristiques et commodités
Building Features
- Buanderie
Nearby
- Parcs
- Transport en commun
Unit Features
- Réfrigérateur
- Four à micro-ondes
- Couvre-fenêtres
- Lave-vaisselle
- Climatisation
Services inclus
Explorer des locations similaires
Looking for rentals similar to 52 Sedgebrook Crescent in Toronto?
Voir toutes les locations similairesSave Alert
Plans du logement
Renseignements sur le stationnement
Caractéristiques et commodités
Services inclus
À propos 52 SEDGEBROOK CRESCENT
MLS® Number: W13579746
Just move in and enjoy! Nestled in a charming & high demand neighbourhood on a quiet street sits on a large 56.5 x 126 feet corner lot, this detached furnished home offers the perfect blend of modern luxury and family-friendly functionality. Luxurious finishes with impeccable attention to detail, inspiring living spaces & large private backyard almost like a soccerfield. Enjoy a well-designed layout with large windows throughout, offering plenty of naturallight. The open concept living area with an electric fireplace welcomes you with high vaulted ceilings and plenty of space for family & entertaining, creating a warm and inviting atmosphere. This home features a gourmet kitchen that caters to all your culinary needs and is equipped with a large island, backsplash, featuring top-of-the-line stainless steel appliances, sleek cabinetry, ample counter space with walkout to a large composite deck. 4 generously sized bedrooms, 3 full bathrooms and 1 powder room, laundry in basement. The primary bedroom includes a large ensuite. It flaunts an open-concept living, dining and kitchen area that's both bright and modern, pot-lights, hardwood flooring, a finished basement with a kitchen with no stove with an electric fireplace.Ideal home for a professional couple or young family located in the West Deane Park area. The home's convenience is further accentuated with ample storage in the basement with a wet bar with lots of cabinet space.Walk to transit, schools, parks, outdoor pool. Conveniently located minutes to highways (427/QEW/401), public transportation, shopping, dining, Centennial park, Etobicoke Olympium, the airport and downtown. Welcome Home! Furnished available at additional $200 per month. (id:28225)
- Fireplace(s)
- Garage door opener remote(s)
- Range
- Water Heater
- Cooktop
- Oven
- Place of Worship
This listing content provided by REALTOR.ca has been licensed by REALTOR® members of The Canadian Real Estate Association.
The trademarks MLS®, Multiple Listing Service® and the associated logos are owned by The Canadian Real Estate Association (CREA) and identify the quality of services provided by real estate professionals who are members of CREA.
MLS® Number: W13579746
Just move in and enjoy! Nestled in a charming & high demand neighbourhood on a quiet street sits on a large 56.5 x 126 feet corner lot, this detached furnished home offers the perfect blend of modern luxury and family-friendly functionality. Luxurious finishes with impeccable attention to detail, inspiring living spaces & large private backyard almost like a soccerfield. Enjoy a well-designed layout with large windows throughout, offering plenty of naturallight. The open concept living area with an electric fireplace welcomes you with high vaulted ceilings and plenty of space for family & entertaining, creating a warm and inviting atmosphere. This home features a gourmet kitchen that caters to all your culinary needs and is equipped with a large island, backsplash, featuring top-of-the-line stainless steel appliances, sleek cabinetry, ample counter space with walkout to a large composite deck. 4 generously sized bedrooms, 3 full bathrooms and 1 powder room, laundry in basement. The primary bedroom includes a large ensuite. It flaunts an open-concept living, dining and kitchen area that's both bright and modern, pot-lights, hardwood flooring, a finished basement with a kitchen with no stove with an electric fireplace.Ideal home for a professional couple or young family located in the West Deane Park area. The home's convenience is further accentuated with ample storage in the basement with a wet bar with lots of cabinet space.Walk to transit, schools, parks, outdoor pool. Conveniently located minutes to highways (427/QEW/401), public transportation, shopping, dining, Centennial park, Etobicoke Olympium, the airport and downtown. Welcome Home! Furnished available at additional $200 per month. (id:28225)
- Fireplace(s)
- Garage door opener remote(s)
- Range
- Water Heater
- Cooktop
- Oven
- Place of Worship
This listing content provided by REALTOR.ca has been licensed by REALTOR® members of The Canadian Real Estate Association.
The trademarks MLS®, Multiple Listing Service® and the associated logos are owned by The Canadian Real Estate Association (CREA) and identify the quality of services provided by real estate professionals who are members of CREA.
Score du quartier et temps de déplacement
Dates de visites libres
Save Alert