50 O'Neill Road condo — 508 - 50 O'NEILL ROAD, Toronto ON (2,0-Chambre à coucher)
$2 373
50 O'Neill Road, 508, Toronto, ON M3C 0R2- 2 Lit
- 1 Salle de bain
- 600 PI²
- Stationnement
Résumé
Le 50 O'Neill Road est un a condo à louer à Toronto, ON. Il y a 1 unité. Les unités ont 2 chambres à coucher. Les unités ont 1 salle de bain.
About 508 - 50 O'NEILL ROAD
MLS® Number: C13537238
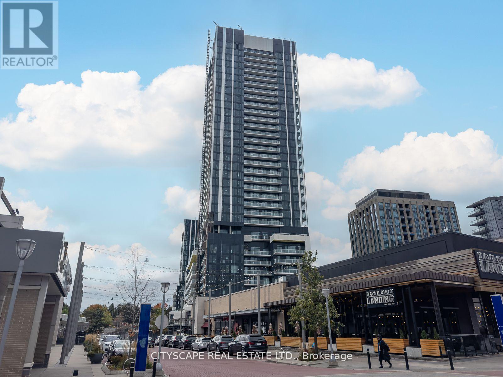
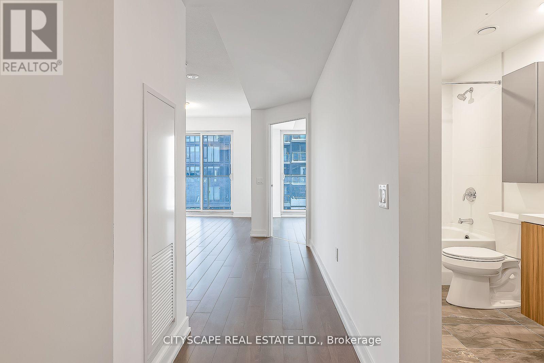
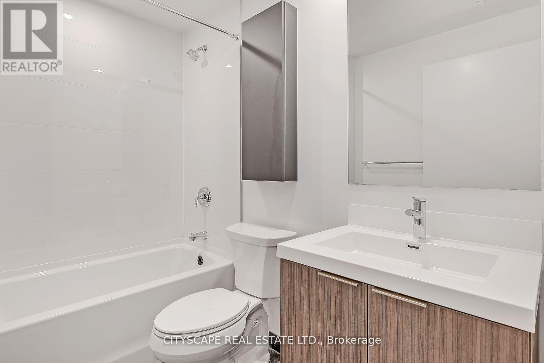
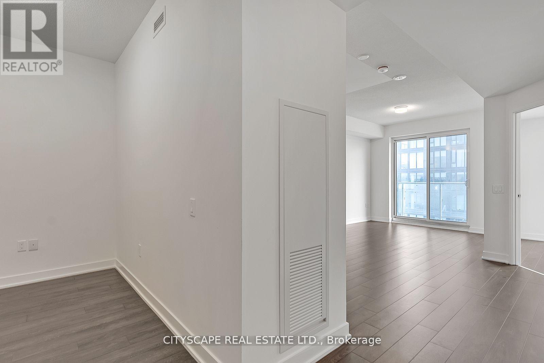
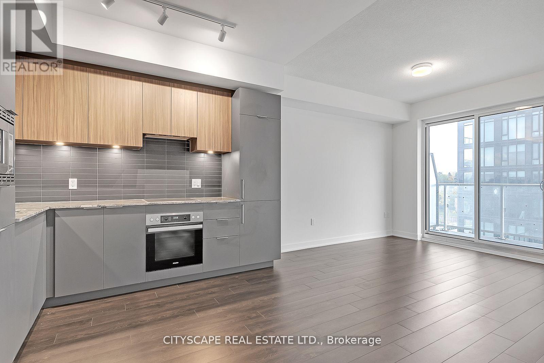
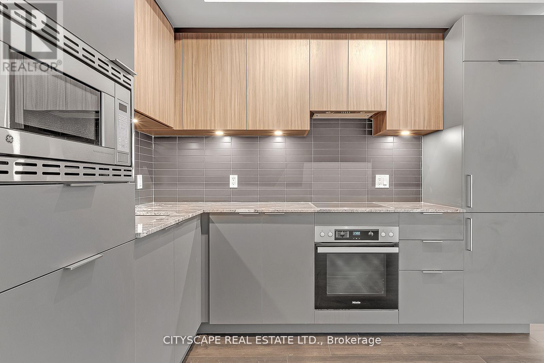
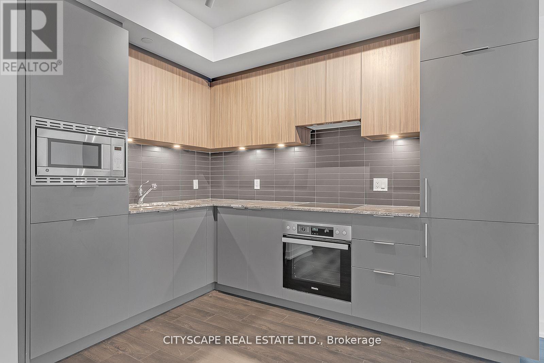
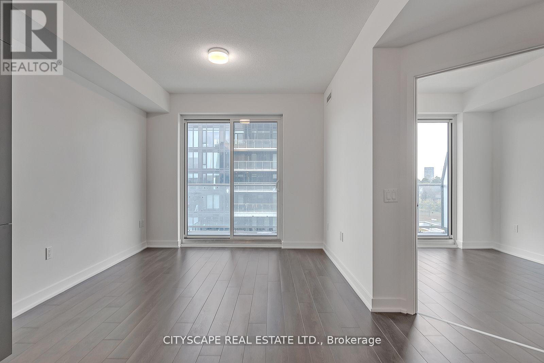
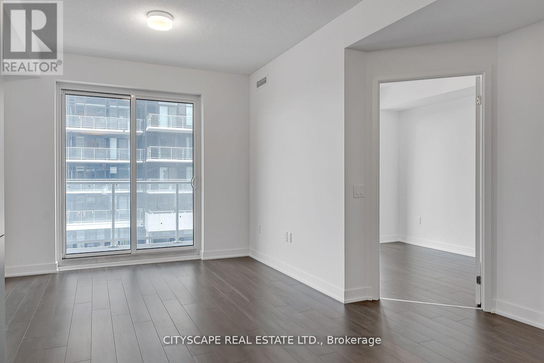
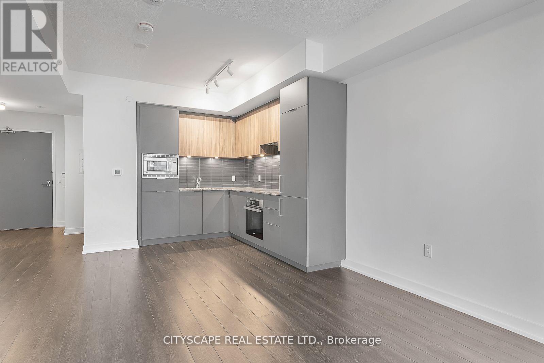
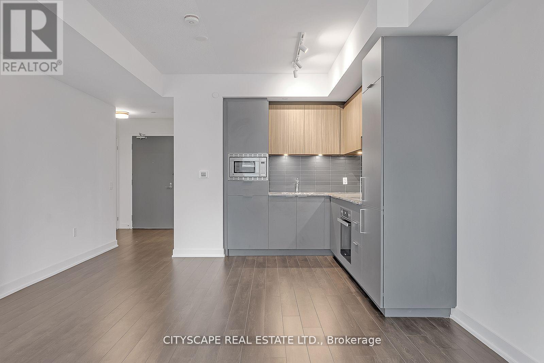
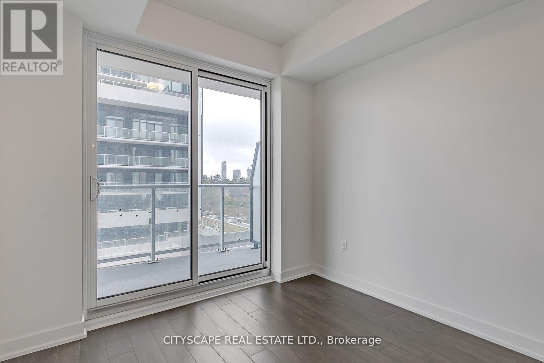
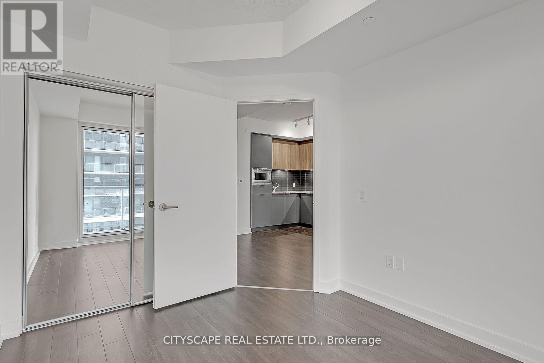
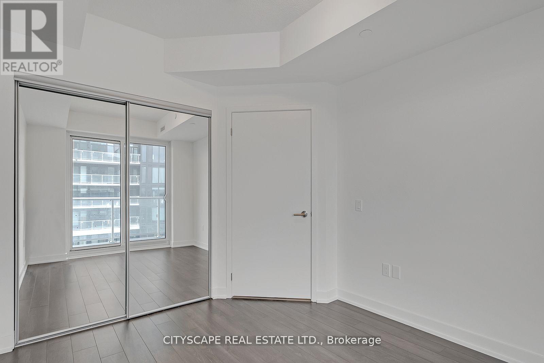
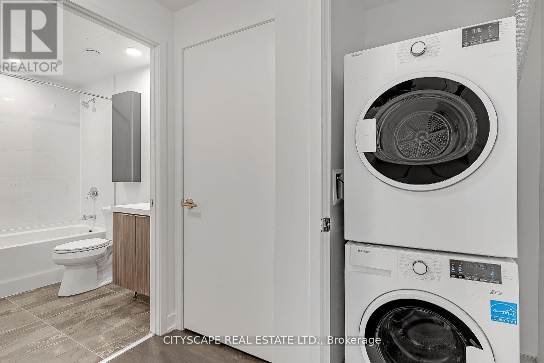
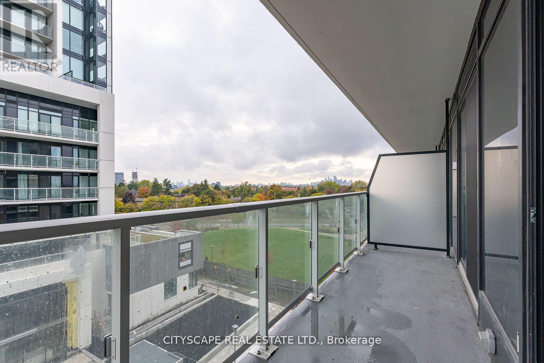
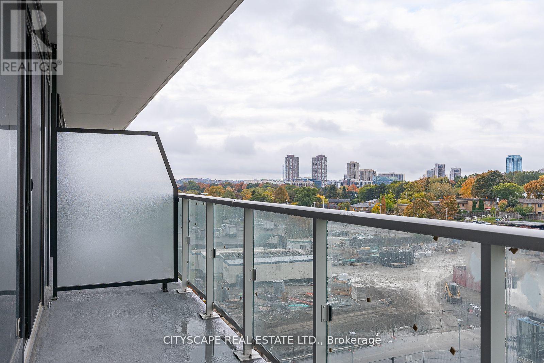
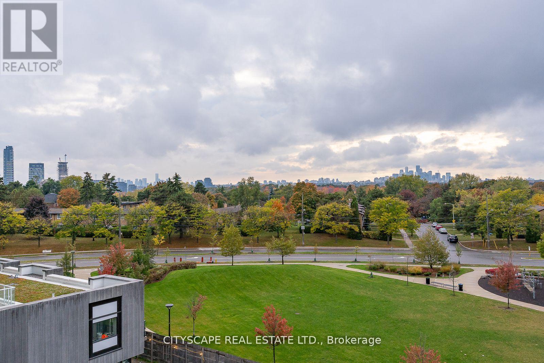
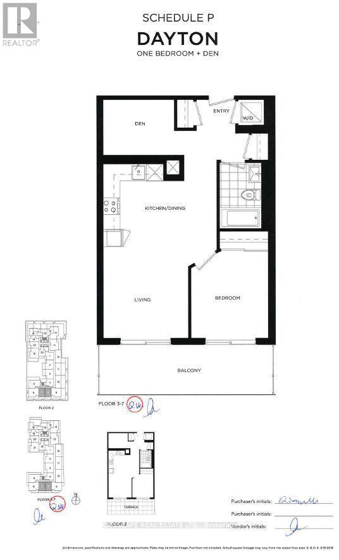
Near new Condominium located just adjacent to shops at Don Mills (Retail stores, Shopping, restaurants, Banking) and much more at the doorstep. One of the larger 1+ den floor plans with 2 w/o balconies. Open concept with floor-to-ceiling windows and plenty of natural Sunlight. Granite kitchen countertop, ceramic backsplash, panelled B/I refrigerator, S/S slide-in range with glass top, panelled multi-cycle dishwasher, S/S B/I microwave, Laundry with stacked washer/dryer, large porcelain bathroom tiles, mirrored closet doors. TTC at your doorstep offering fast connections to the Yonge/Bloor subway line and downtown. Just 5 minutes to the south, you have the upcoming cross-town LRT on Eglinton. 24-hour concierge. (id:28225)
- Recreation Centre
- Separate Heating Controls
- Separate Electricity Meters
- Oven - Built-In
- Range
- Cooktop
- Hood Fan
- Oven
- Ventilation system
- Place of Worship
This listing content provided by REALTOR.ca has been licensed by REALTOR® members of The Canadian Real Estate Association.
The trademarks MLS®, Multiple Listing Service® and the associated logos are owned by The Canadian Real Estate Association (CREA) and identify the quality of services provided by real estate professionals who are members of CREA.

Plans du logement
| Unité | Chambres à coucher | Salles de bain | Taille | Loyer |
|---|---|---|---|---|
| 2 chambre à coucher | 2 | 1 | 600,0 pi² | $2 373 |
Renseignements sur le stationnement
- Underground stationnement
- No-Parking
1 place par unité
Caractéristiques et commodités
Building Features
- Salle de fête
- Buanderie
- Salle de conditionnement physique
- Sécurité sur place
- Stationnement - Visiteur
Nearby
- Parcs
- Transport en commun
- Écoles
Unit Features
- Four à micro-ondes
- Lave-vaisselle
- Réfrigérateur
- Climatisation
Services inclus
Explorer des locations similaires
Looking for rentals similar to 50 O'Neill Road in Toronto?
Voir toutes les locations similairesSave Alert
Plans du logement
Renseignements sur le stationnement
Caractéristiques et commodités
Services inclus
À propos 508 - 50 O'NEILL ROAD
MLS® Number: C13537238
Near new Condominium located just adjacent to shops at Don Mills (Retail stores, Shopping, restaurants, Banking) and much more at the doorstep. One of the larger 1+ den floor plans with 2 w/o balconies. Open concept with floor-to-ceiling windows and plenty of natural Sunlight. Granite kitchen countertop, ceramic backsplash, panelled B/I refrigerator, S/S slide-in range with glass top, panelled multi-cycle dishwasher, S/S B/I microwave, Laundry with stacked washer/dryer, large porcelain bathroom tiles, mirrored closet doors. TTC at your doorstep offering fast connections to the Yonge/Bloor subway line and downtown. Just 5 minutes to the south, you have the upcoming cross-town LRT on Eglinton. 24-hour concierge. (id:28225)
- Recreation Centre
- Separate Heating Controls
- Separate Electricity Meters
- Oven - Built-In
- Range
- Cooktop
- Hood Fan
- Oven
- Ventilation system
- Place of Worship
This listing content provided by REALTOR.ca has been licensed by REALTOR® members of The Canadian Real Estate Association.
The trademarks MLS®, Multiple Listing Service® and the associated logos are owned by The Canadian Real Estate Association (CREA) and identify the quality of services provided by real estate professionals who are members of CREA.
MLS® Number: C13537238
Near new Condominium located just adjacent to shops at Don Mills (Retail stores, Shopping, restaurants, Banking) and much more at the doorstep. One of the larger 1+ den floor plans with 2 w/o balconies. Open concept with floor-to-ceiling windows and plenty of natural Sunlight. Granite kitchen countertop, ceramic backsplash, panelled B/I refrigerator, S/S slide-in range with glass top, panelled multi-cycle dishwasher, S/S B/I microwave, Laundry with stacked washer/dryer, large porcelain bathroom tiles, mirrored closet doors. TTC at your doorstep offering fast connections to the Yonge/Bloor subway line and downtown. Just 5 minutes to the south, you have the upcoming cross-town LRT on Eglinton. 24-hour concierge. (id:28225)
- Recreation Centre
- Separate Heating Controls
- Separate Electricity Meters
- Oven - Built-In
- Range
- Cooktop
- Hood Fan
- Oven
- Ventilation system
- Place of Worship
This listing content provided by REALTOR.ca has been licensed by REALTOR® members of The Canadian Real Estate Association.
The trademarks MLS®, Multiple Listing Service® and the associated logos are owned by The Canadian Real Estate Association (CREA) and identify the quality of services provided by real estate professionals who are members of CREA.
Score du quartier et temps de déplacement
Dates de visites libres
Save Alert