506 Scarborough Road quadruplex — MAIN FLOOR - 506 SCARBOROUGH ROAD, Toronto ON (2,0-Chambre à coucher)
$2 800
506 Scarborough Road, MAIN FLOOR, Toronto, ON M4E 3N2- 2 Lit
- 2 Salle de bain
- 1100 PI²
Résumé
Apartment Il y a 1 unité. Les unités ont 2 chambres à coucher. Les unités ont 2 salles de bain.
About MAIN FLOOR - 506 SCARBOROUGH ROAD
MLS® Number: E12841044
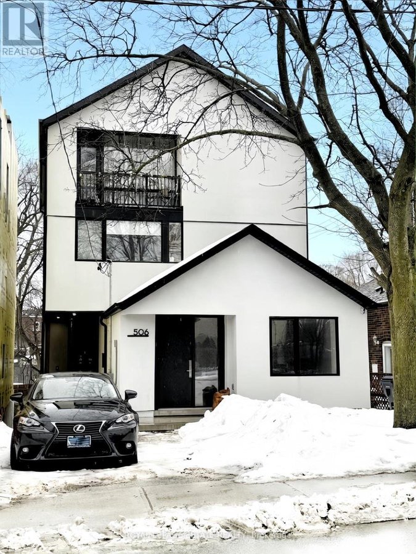
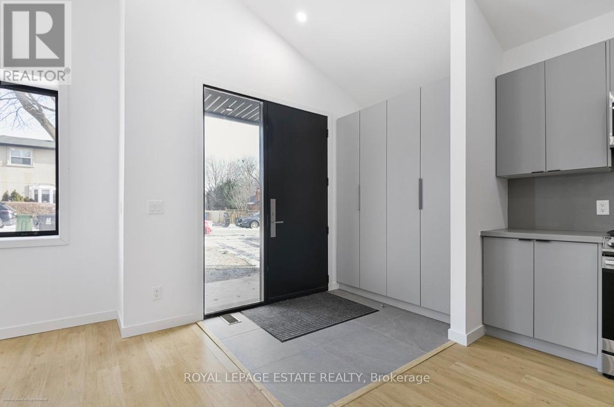
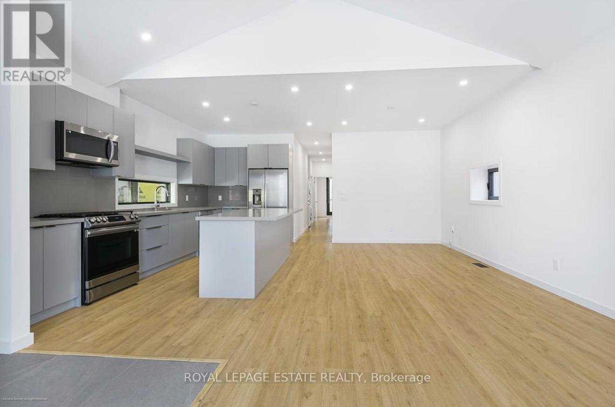
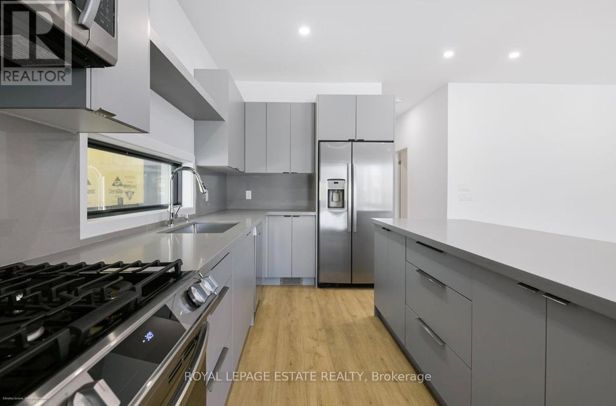
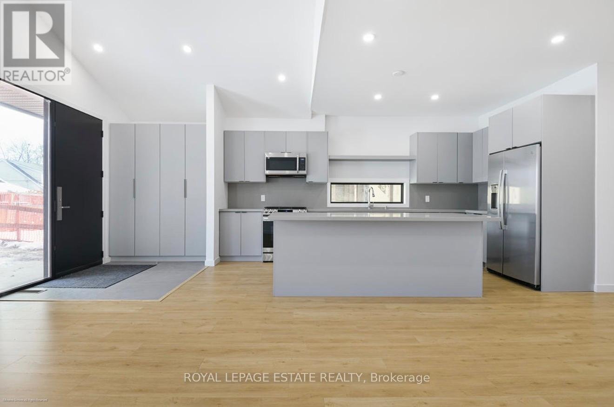
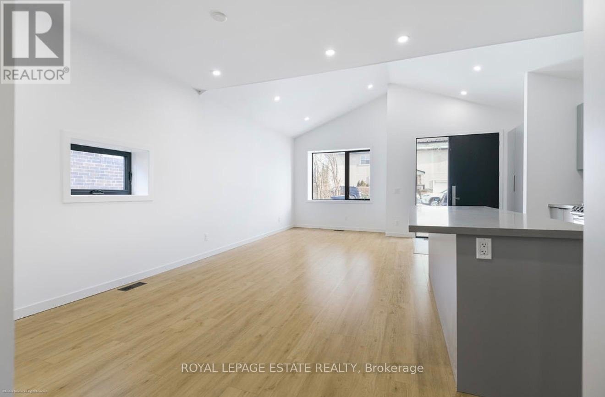
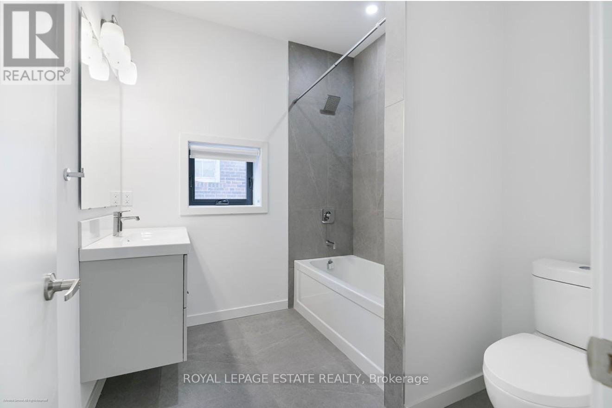
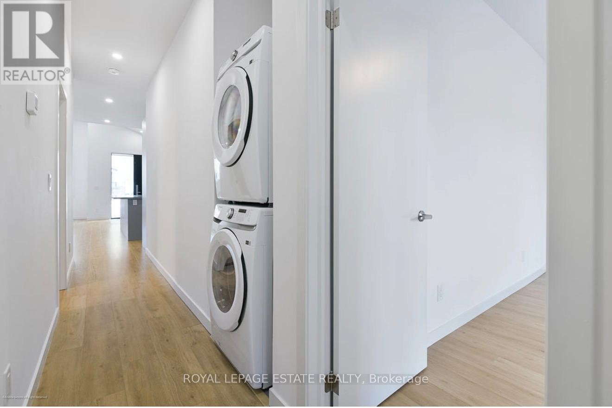
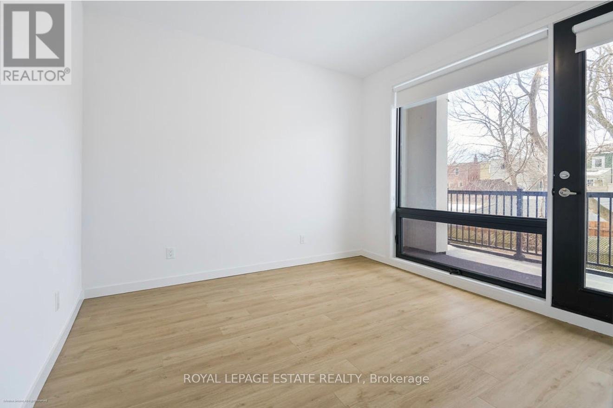
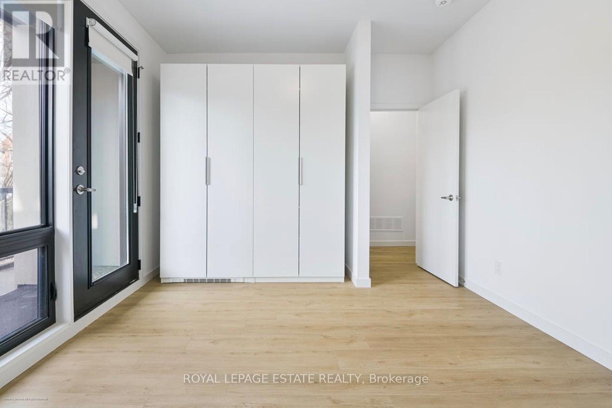
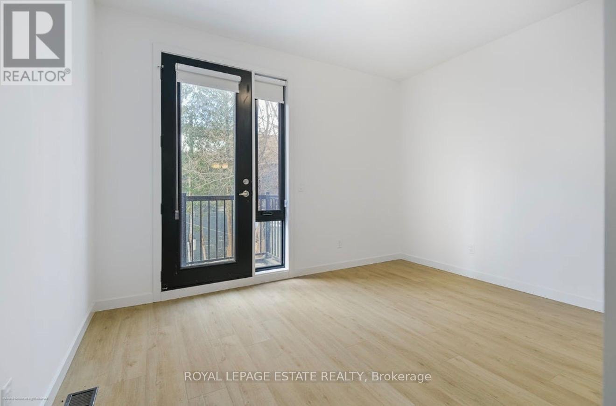
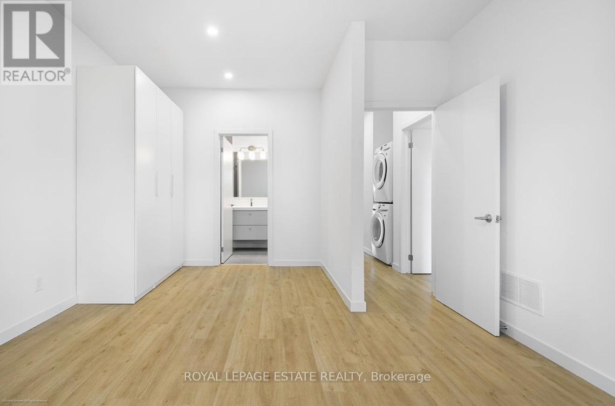
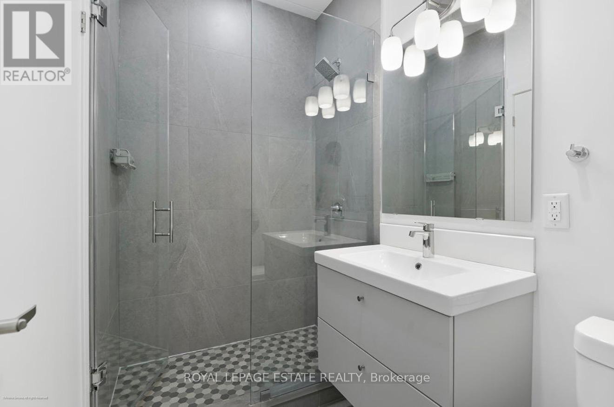
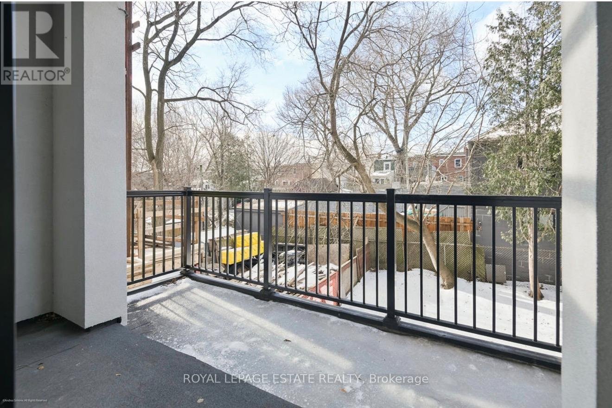
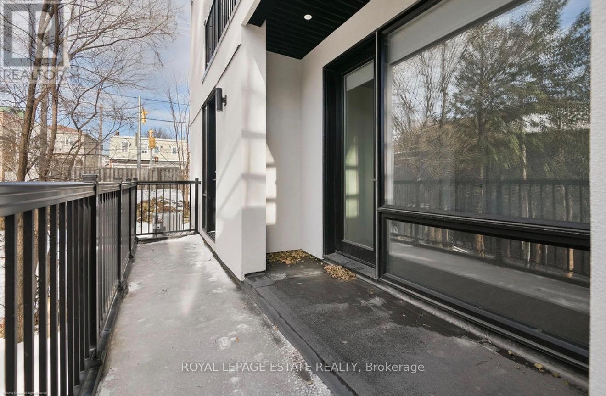
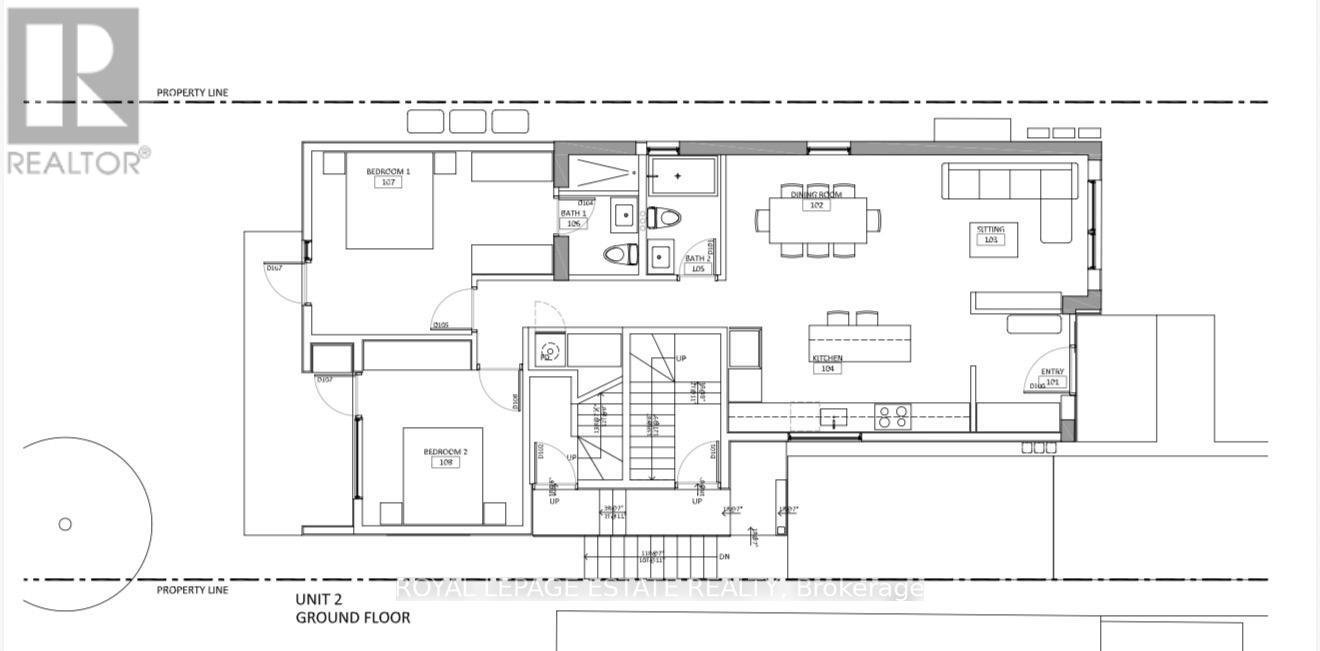
Newly built 2-bedroom, 2-bathroom main-floor residence in the heart of the Upper Beach, offering over 1,200 sq ft of thoughtfully designed living space on a quiet, family-friendly street. This bright and private suite features 9-foot ceilings, oversized windows, and excellent natural light throughout, creating an airy and welcoming atmosphere. The contemporary kitchen is equipped with full-size stainless steel appliances, including a gas range, full-size refrigerator, dishwasher, and microwave, complemented by modern finishes and generous storage. Enjoy the convenience of in-suite, full-size washer and dryer and energy-efficient construction designed for comfort and lower utility costs. Both bedrooms are generously sized and have access to unit's private balcony, ideal for a morning coffee of evening of relaxation. The two large bedrooms and two full bathrooms, offer flexibility for families, professionals, or roommates. Located just steps from schools, parks, transit, and local shopping, this home blends urban convenience with the charm of a peaceful residential neighbourhood. Street permit parking available. (id:28225)
- Gas stove(s)
- Beach
This listing content provided by REALTOR.ca has been licensed by REALTOR® members of The Canadian Real Estate Association.
The trademarks MLS®, Multiple Listing Service® and the associated logos are owned by The Canadian Real Estate Association (CREA) and identify the quality of services provided by real estate professionals who are members of CREA.

Plans du logement
| Unité | Chambres à coucher | Salles de bain | Taille | Loyer |
|---|---|---|---|---|
| 2 chambre à coucher | 2 | 2 | 1100,0 pi² | $2 800 |
Renseignements sur le stationnement
Aucune information disponible
Caractéristiques et commodités
Building Features
- Buanderie
Nearby
- Parcs
- Écoles
- Transport en commun
Unit Features
- Lave-vaisselle
- Réfrigérateur
- Climatisation
Services inclus
Explorer des locations similaires
Looking for rentals similar to 506 Scarborough Road in Toronto?
Voir toutes les locations similairesSave Alert
Plans du logement
Renseignements sur le stationnement
Caractéristiques et commodités
Services inclus
À propos MAIN FLOOR - 506 SCARBOROUGH ROAD
MLS® Number: E12841044
Newly built 2-bedroom, 2-bathroom main-floor residence in the heart of the Upper Beach, offering over 1,200 sq ft of thoughtfully designed living space on a quiet, family-friendly street. This bright and private suite features 9-foot ceilings, oversized windows, and excellent natural light throughout, creating an airy and welcoming atmosphere. The contemporary kitchen is equipped with full-size stainless steel appliances, including a gas range, full-size refrigerator, dishwasher, and microwave, complemented by modern finishes and generous storage. Enjoy the convenience of in-suite, full-size washer and dryer and energy-efficient construction designed for comfort and lower utility costs. Both bedrooms are generously sized and have access to unit's private balcony, ideal for a morning coffee of evening of relaxation. The two large bedrooms and two full bathrooms, offer flexibility for families, professionals, or roommates. Located just steps from schools, parks, transit, and local shopping, this home blends urban convenience with the charm of a peaceful residential neighbourhood. Street permit parking available. (id:28225)
- Gas stove(s)
- Beach
This listing content provided by REALTOR.ca has been licensed by REALTOR® members of The Canadian Real Estate Association.
The trademarks MLS®, Multiple Listing Service® and the associated logos are owned by The Canadian Real Estate Association (CREA) and identify the quality of services provided by real estate professionals who are members of CREA.
MLS® Number: E12841044
Newly built 2-bedroom, 2-bathroom main-floor residence in the heart of the Upper Beach, offering over 1,200 sq ft of thoughtfully designed living space on a quiet, family-friendly street. This bright and private suite features 9-foot ceilings, oversized windows, and excellent natural light throughout, creating an airy and welcoming atmosphere. The contemporary kitchen is equipped with full-size stainless steel appliances, including a gas range, full-size refrigerator, dishwasher, and microwave, complemented by modern finishes and generous storage. Enjoy the convenience of in-suite, full-size washer and dryer and energy-efficient construction designed for comfort and lower utility costs. Both bedrooms are generously sized and have access to unit's private balcony, ideal for a morning coffee of evening of relaxation. The two large bedrooms and two full bathrooms, offer flexibility for families, professionals, or roommates. Located just steps from schools, parks, transit, and local shopping, this home blends urban convenience with the charm of a peaceful residential neighbourhood. Street permit parking available. (id:28225)
- Gas stove(s)
- Beach
This listing content provided by REALTOR.ca has been licensed by REALTOR® members of The Canadian Real Estate Association.
The trademarks MLS®, Multiple Listing Service® and the associated logos are owned by The Canadian Real Estate Association (CREA) and identify the quality of services provided by real estate professionals who are members of CREA.
Score du quartier et temps de déplacement
Dates de visites libres
Save Alert