505 Richmond Street condo — 1216 - 505 RICHMOND STREET W, Toronto ON (2,0-Chambre à coucher)
$8 880
505 Richmond Street, 1216, Toronto, ON M5V 0P4- 2 Lit
- 3 Salle de bain
- 1200 PI²
- Stationnement
Résumé
Le 505 Richmond Street est un a condo à louer à Toronto, ON. Il y a 1 unité. Les unités ont 2 chambres à coucher. Les unités ont 3 salles de bain.
About 1216 - 505 RICHMOND STREET W
MLS® Number: C13572090
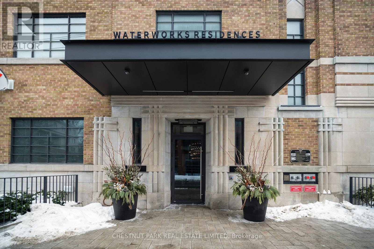
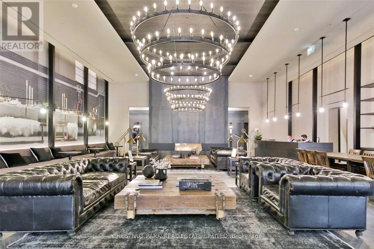
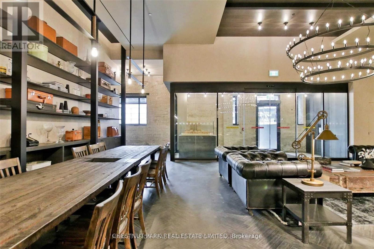
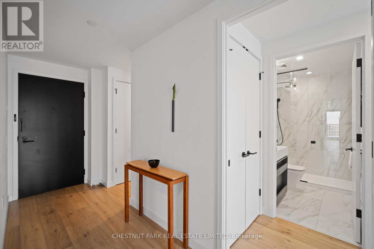
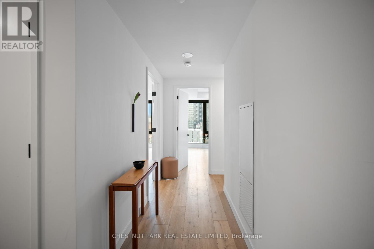
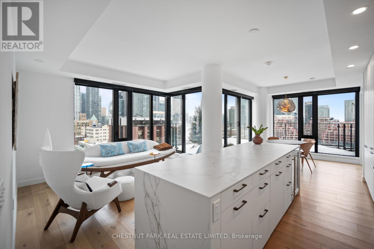
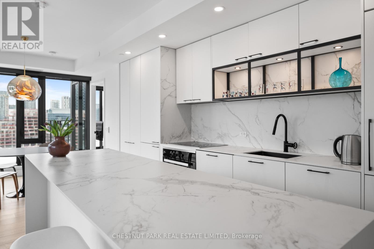
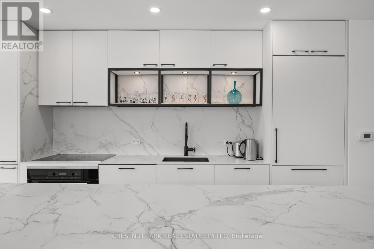
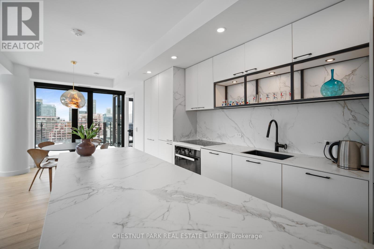
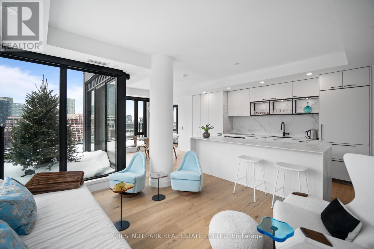
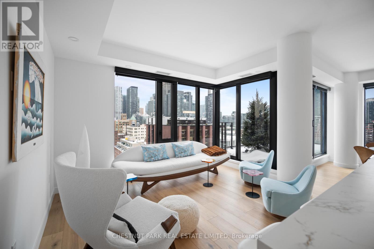
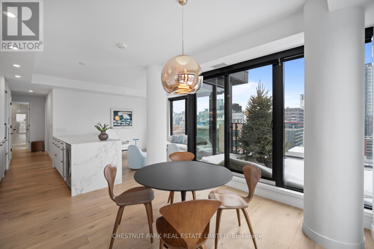
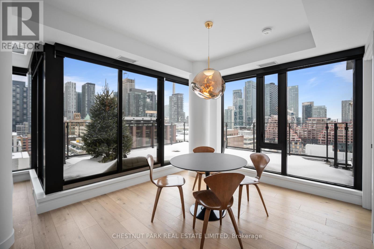
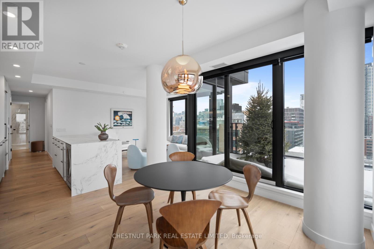
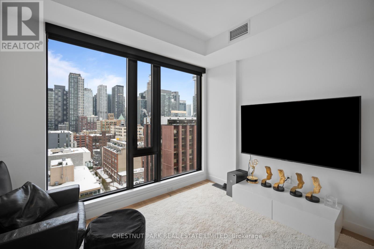
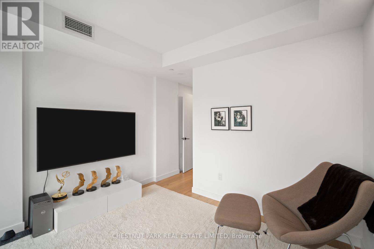
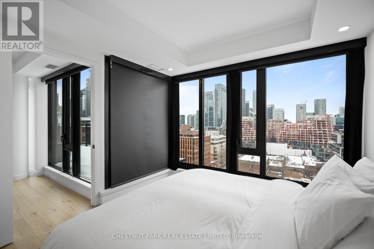
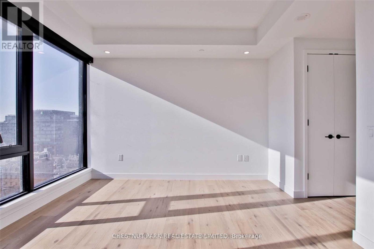
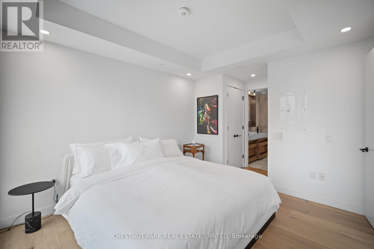
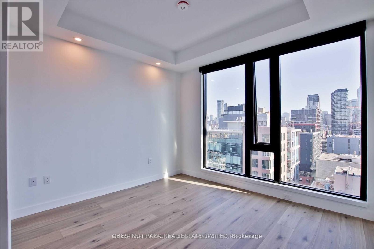
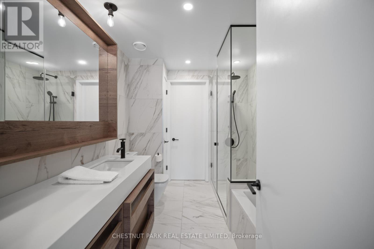
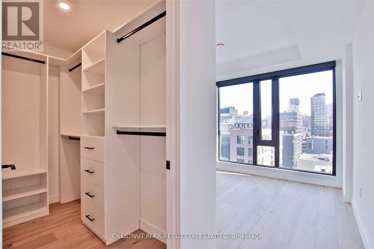
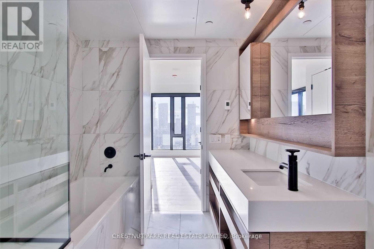
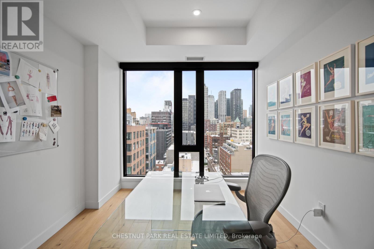
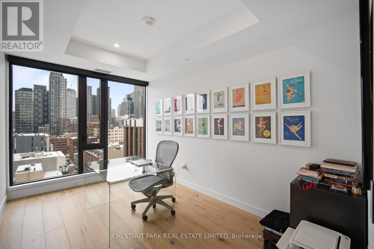
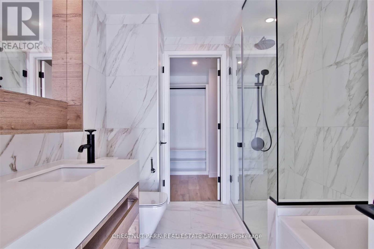
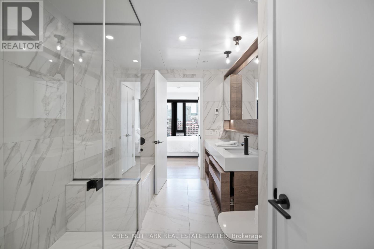
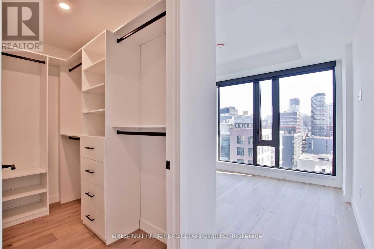
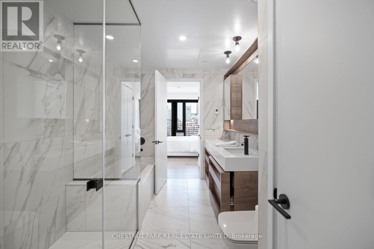
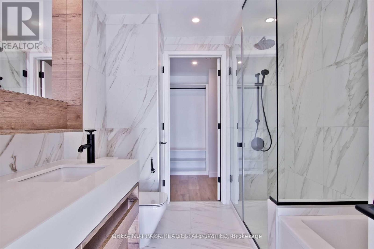
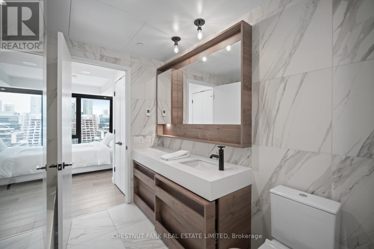
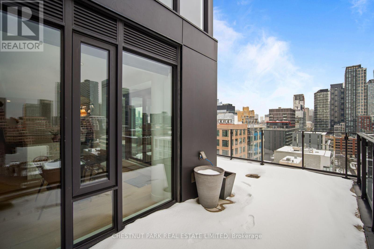
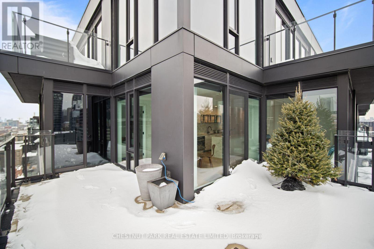
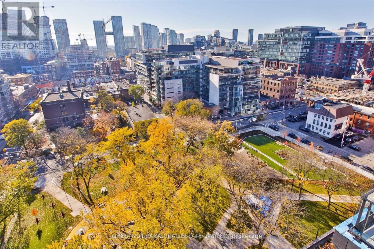
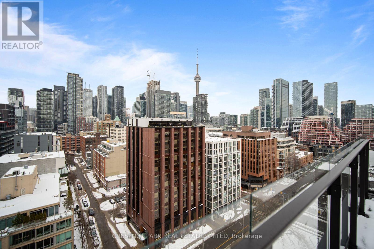
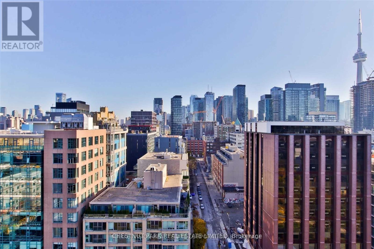
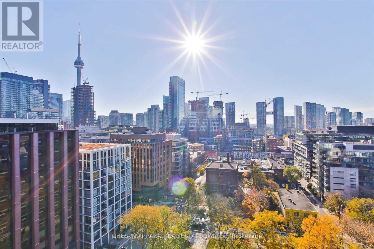
Rarely offered 2-bedroom + den, 2.5 bath corner suite positioned on the sought-after southeast corner, overlooking St. Andrew's Park, downtown Toronto, and Lake Ontario. Enjoy an expansive 268 sq. ft. Terrace with unobstructed views, complete with gas and water lines - perfect for outdoor entertaining. Featuring over $95,000 in premium upgrades, including hardwood throughout, Miele appliances, a wine fridge, a custom waterfall island, multiple pantry additions, electric blinds, heated floors, two parking spaces, and an oversized locker. Unbeatable location steps to restaurants, boutique grocers, shops, and theatres. Directly across from the newly renovated St. Andrew's Playground and off-leash dog park. Exceptional amenities include a fully equipped gym, a landscaped rooftop terrace, a private dining room, a YMCA, and an on-site food hall. (id:28225)
This listing content provided by REALTOR.ca has been licensed by REALTOR® members of The Canadian Real Estate Association.
The trademarks MLS®, Multiple Listing Service® and the associated logos are owned by The Canadian Real Estate Association (CREA) and identify the quality of services provided by real estate professionals who are members of CREA.

Plans du logement
| Unité | Chambres à coucher | Salles de bain | Taille | Loyer |
|---|---|---|---|---|
| 2 chambre à coucher | 2 | 3 | 1200,0 pi² | $8 880 |
Renseignements sur le stationnement
- Underground stationnement
- Garage stationnement
1 place par unité
Caractéristiques et commodités
Building Features
- Casiers de rangement
Unit Features
- Climatisation
Services inclus
Explorer des locations similaires
Looking for rentals similar to 505 Richmond Street in Toronto?
Voir toutes les locations similairesSave Alert
Plans du logement
Renseignements sur le stationnement
Caractéristiques et commodités
Services inclus
À propos 1216 - 505 RICHMOND STREET W
MLS® Number: C13572090
Rarely offered 2-bedroom + den, 2.5 bath corner suite positioned on the sought-after southeast corner, overlooking St. Andrew's Park, downtown Toronto, and Lake Ontario. Enjoy an expansive 268 sq. ft. Terrace with unobstructed views, complete with gas and water lines - perfect for outdoor entertaining. Featuring over $95,000 in premium upgrades, including hardwood throughout, Miele appliances, a wine fridge, a custom waterfall island, multiple pantry additions, electric blinds, heated floors, two parking spaces, and an oversized locker. Unbeatable location steps to restaurants, boutique grocers, shops, and theatres. Directly across from the newly renovated St. Andrew's Playground and off-leash dog park. Exceptional amenities include a fully equipped gym, a landscaped rooftop terrace, a private dining room, a YMCA, and an on-site food hall. (id:28225)
This listing content provided by REALTOR.ca has been licensed by REALTOR® members of The Canadian Real Estate Association.
The trademarks MLS®, Multiple Listing Service® and the associated logos are owned by The Canadian Real Estate Association (CREA) and identify the quality of services provided by real estate professionals who are members of CREA.
MLS® Number: C13572090
Rarely offered 2-bedroom + den, 2.5 bath corner suite positioned on the sought-after southeast corner, overlooking St. Andrew's Park, downtown Toronto, and Lake Ontario. Enjoy an expansive 268 sq. ft. Terrace with unobstructed views, complete with gas and water lines - perfect for outdoor entertaining. Featuring over $95,000 in premium upgrades, including hardwood throughout, Miele appliances, a wine fridge, a custom waterfall island, multiple pantry additions, electric blinds, heated floors, two parking spaces, and an oversized locker. Unbeatable location steps to restaurants, boutique grocers, shops, and theatres. Directly across from the newly renovated St. Andrew's Playground and off-leash dog park. Exceptional amenities include a fully equipped gym, a landscaped rooftop terrace, a private dining room, a YMCA, and an on-site food hall. (id:28225)
This listing content provided by REALTOR.ca has been licensed by REALTOR® members of The Canadian Real Estate Association.
The trademarks MLS®, Multiple Listing Service® and the associated logos are owned by The Canadian Real Estate Association (CREA) and identify the quality of services provided by real estate professionals who are members of CREA.
Score du quartier et temps de déplacement
Dates de visites libres
Save Alert