415 Deloraine Avenue appartement — Toronto, ON (3,0-Chambre à coucher)
$6 900
415 Deloraine Avenue, Toronto, ON M5M 2B9- 3 Lit
- 5 Salle de bain
- 2500 PI²
- Animaux de compagnie permis
Résumé
Apartment Il y a 1 unité. Les unités ont 3 chambres à coucher. Les unités ont 5 salles de bain.
About 415 Deloraine Avenue

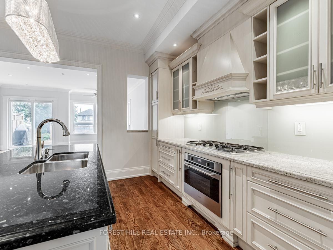
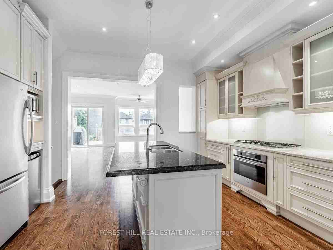
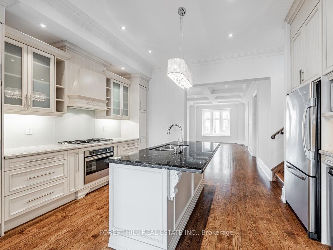
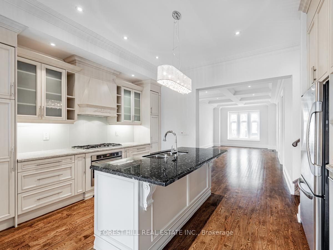
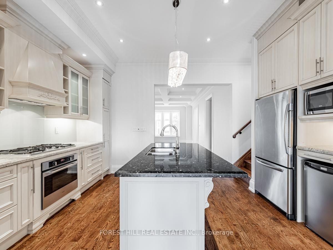
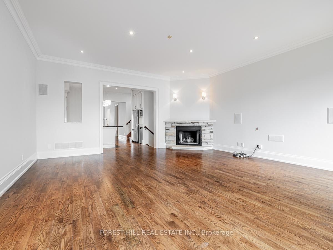
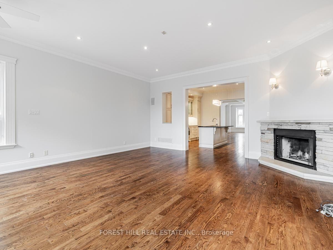
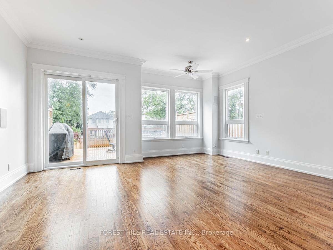
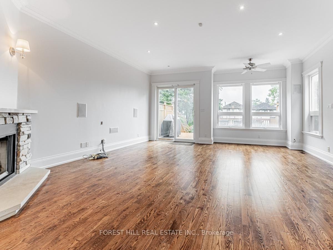
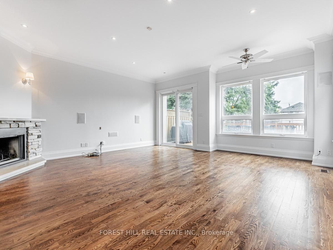
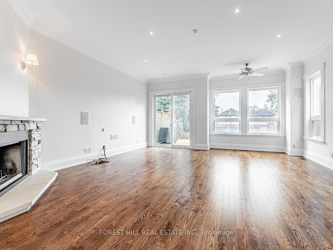
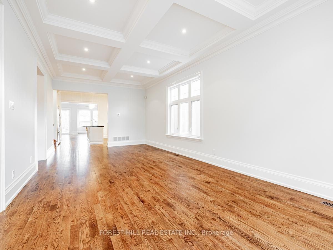
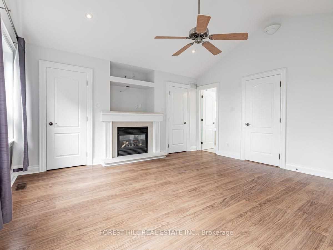
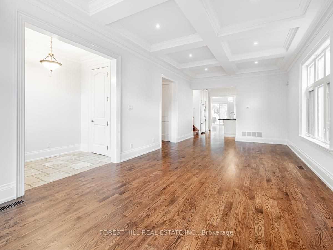
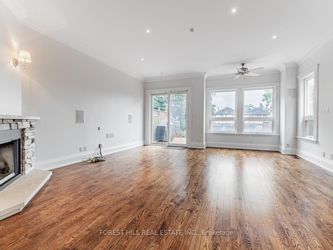
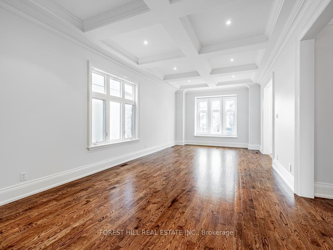
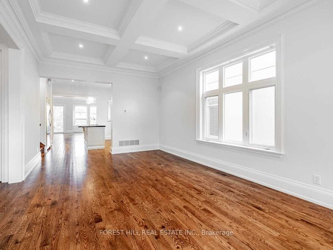
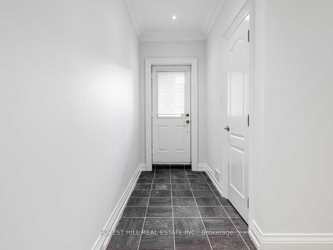
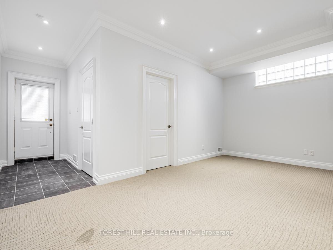
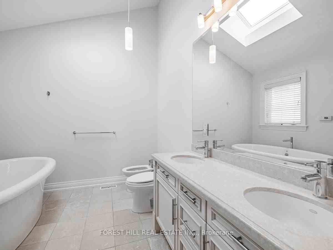
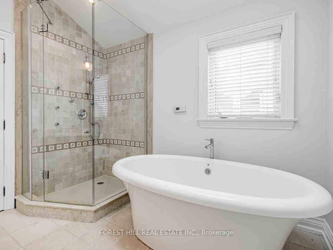
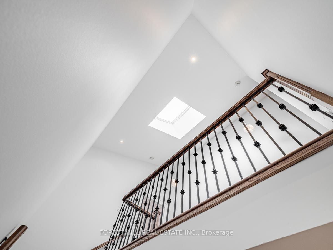
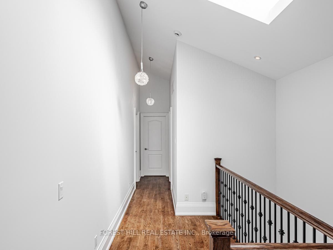
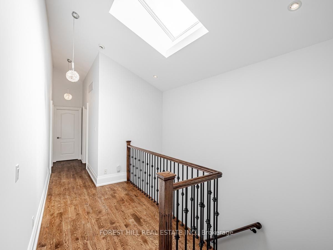
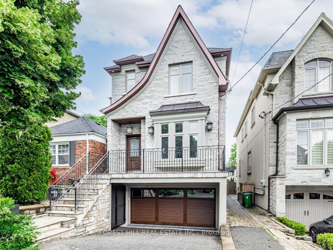
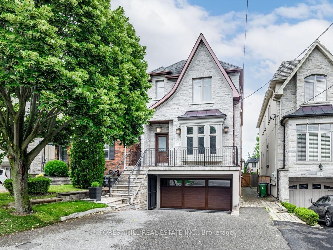
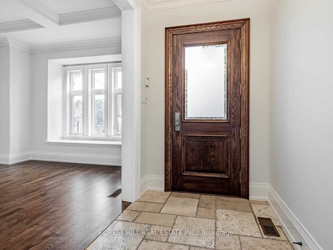
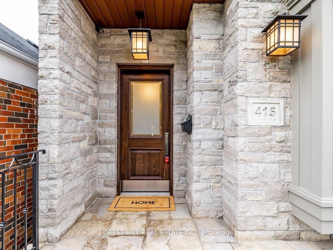
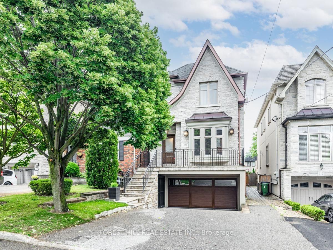
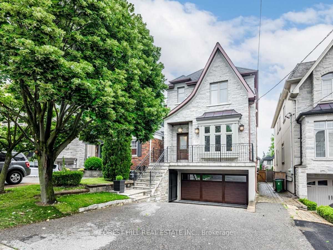
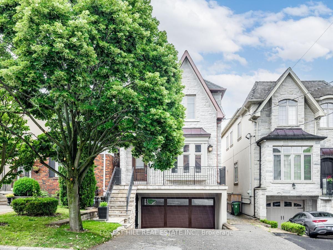
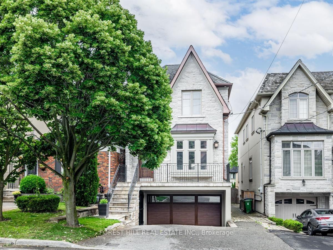
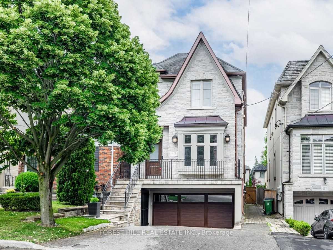
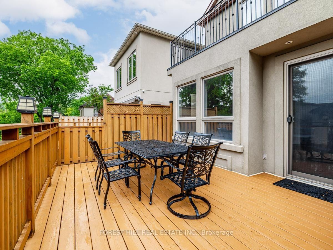
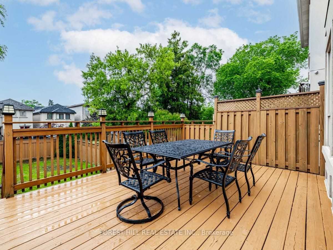
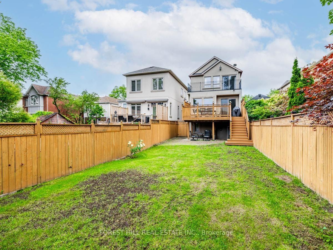
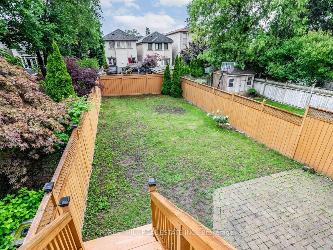
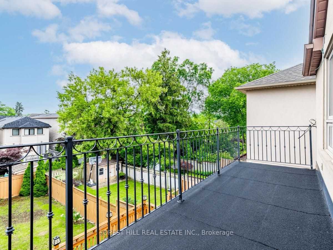
Beautiful family home, located just west of Avenue Road. Open concept with 10 ft ceilings. Beautiful hardwood floors. Professional Chef's kitchen with centre island. Fireplace in the family room and a walk-out into your private garden. Ensuite bathroom for each bedroom. Lower level 9 ft ceilings with nanny or in-law quarters. 2 car garage. Walking distance to restaurants, coffee shops, boutiques and lots more. Tenant is responsible for all utilities. Snow removal and garden maintenance.
Inclusions: Stainless steel fridge, stainless steel exhaust, stainless steel dishwasher, stainless steel stove, washer/dryer, all light fixtures.
Courtesy of: YVONNE CRAWFORD, FOREST HILL REAL ESTATE INC., BROKERAGE
List Brokerage
Tina Karimzadeh
Sales Representative
The Real Estate Office Inc.
www tinakrealty com
****
42 Fort York Blvd, Toronto, ON M5V
- Central Heat
Plans du logement
| Unité | Chambres à coucher | Salles de bain | Taille | Loyer |
|---|---|---|---|---|
| 3 chambre à coucher | 3 | 5 | 2500,0 pi² | $6 900 |
Renseignements sur le stationnement
Aucune information disponible
Caractéristiques et commodités
Building Features
- Buanderie
Unit Features
- Foyer
- High Ceilings
- Lave-vaisselle
- Planchers - Bois franc
- Rangement
- Balcon
- Climatisation
- Stationnement
- Jardin
- Salle de lavage dans l'appartement
- Pièce-penderie
Services inclus
Explorer des locations similaires
Looking for rentals similar to 415 Deloraine Avenue in Toronto?
Voir toutes les locations similairesSave Alert
Plans du logement
Renseignements sur le stationnement
Caractéristiques et commodités
Services inclus
À propos 415 Deloraine Avenue
Beautiful family home, located just west of Avenue Road. Open concept with 10 ft ceilings. Beautiful hardwood floors. Professional Chef's kitchen with centre island. Fireplace in the family room and a walk-out into your private garden. Ensuite bathroom for each bedroom. Lower level 9 ft ceilings with nanny or in-law quarters. 2 car garage. Walking distance to restaurants, coffee shops, boutiques and lots more. Tenant is responsible for all utilities. Snow removal and garden maintenance.
Inclusions: Stainless steel fridge, stainless steel exhaust, stainless steel dishwasher, stainless steel stove, washer/dryer, all light fixtures.
Courtesy of: YVONNE CRAWFORD, FOREST HILL REAL ESTATE INC., BROKERAGE
List Brokerage
Tina Karimzadeh
Sales Representative
The Real Estate Office Inc.
www tinakrealty com
****
42 Fort York Blvd, Toronto, ON M5V
- Central Heat
Beautiful family home, located just west of Avenue Road. Open concept with 10 ft ceilings. Beautiful hardwood floors. Professional Chef's kitchen with centre island. Fireplace in the family room and a walk-out into your private garden. Ensuite bathroom for each bedroom. Lower level 9 ft ceilings with nanny or in-law quarters. 2 car garage. Walking distance to restaurants, coffee shops, boutiques and lots more. Tenant is responsible for all utilities. Snow removal and garden maintenance.
Inclusions: Stainless steel fridge, stainless steel exhaust, stainless steel dishwasher, stainless steel stove, washer/dryer, all light fixtures.
Courtesy of: YVONNE CRAWFORD, FOREST HILL REAL ESTATE INC., BROKERAGE
List Brokerage
Tina Karimzadeh
Sales Representative
The Real Estate Office Inc.
www tinakrealty com
****
42 Fort York Blvd, Toronto, ON M5V
- Central Heat
Score du quartier et temps de déplacement
Dates de visites libres
Save Alert