636 Evans Avenue condo — 40 - 636 EVANS AVENUE, Toronto ON (3,0-Chambre à coucher)
$3 800
636 Evans Avenue, 40, Toronto, ON M8W 2W6- 3 Lit
- 4 Salle de bain
- 1200 PI²
- Stationnement
Résumé
Le 636 Evans Avenue est un a condo à louer à Toronto, ON. Il y a 1 unité. Les unités ont 3 chambres à coucher. Les unités ont 4 salles de bain.
About 40 - 636 EVANS AVENUE
MLS® Number: W13487940
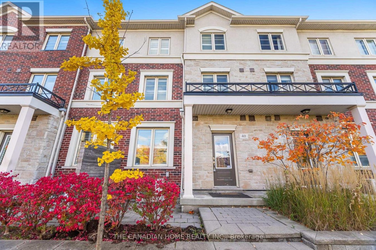
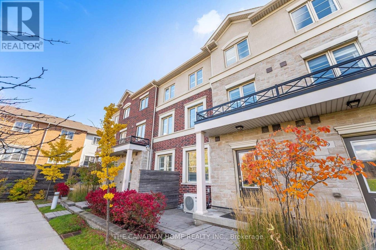
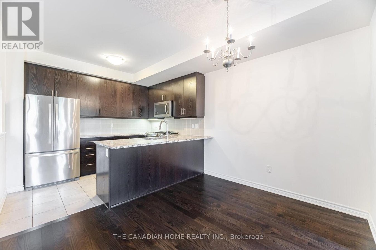
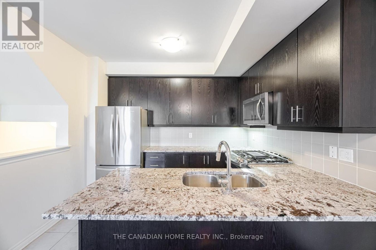
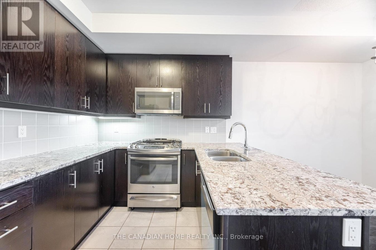
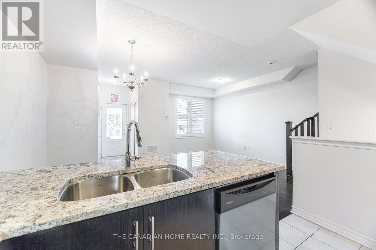
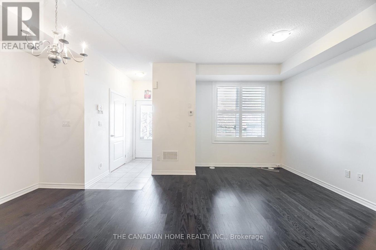
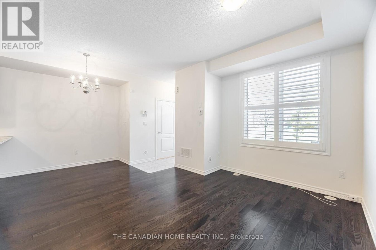
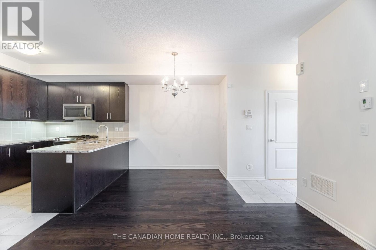
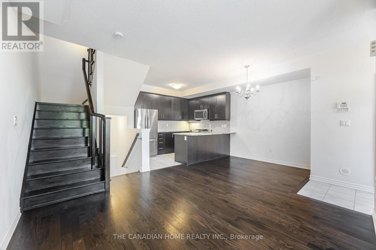
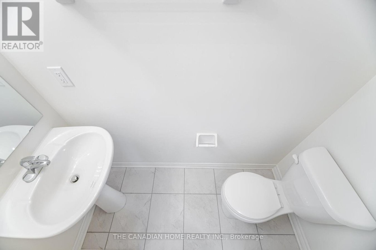
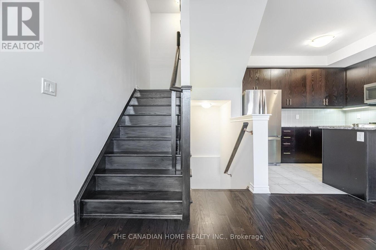
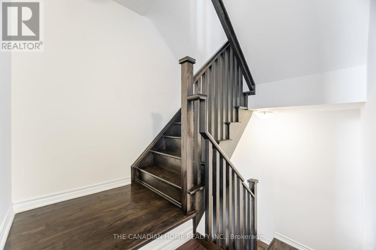
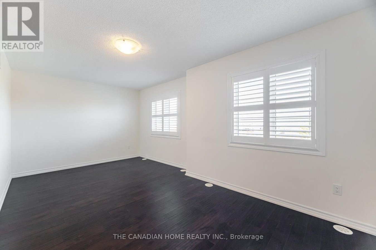
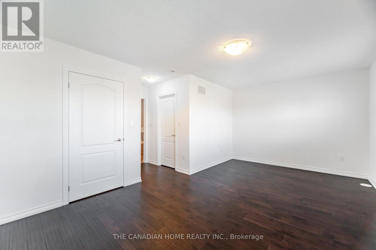
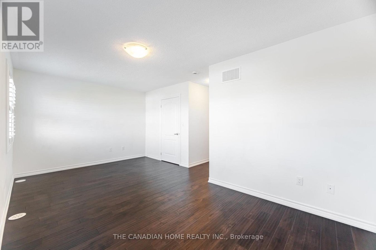
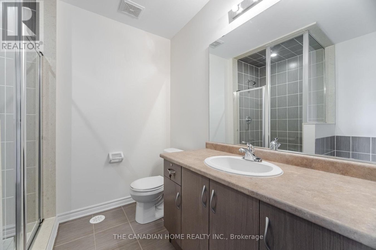
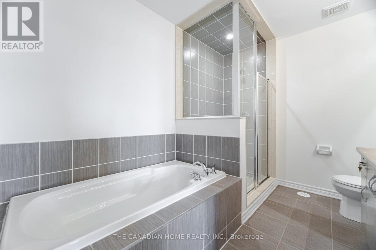
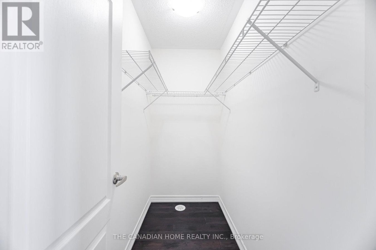
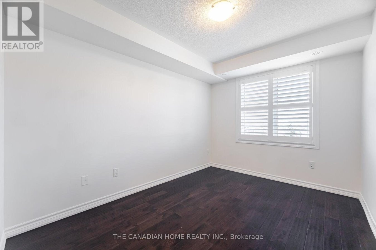
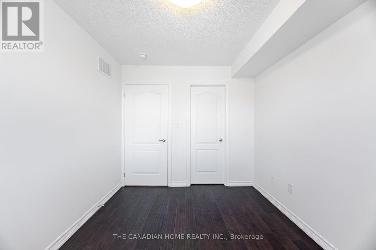
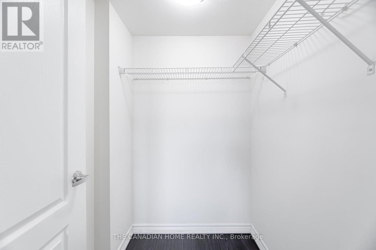
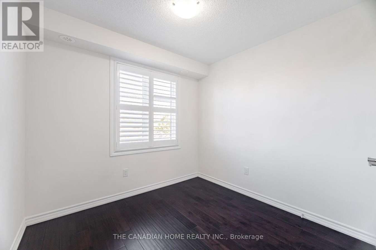
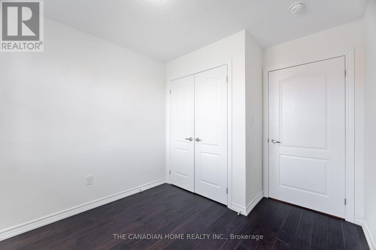
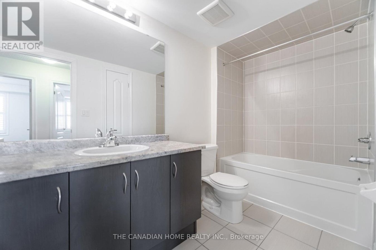
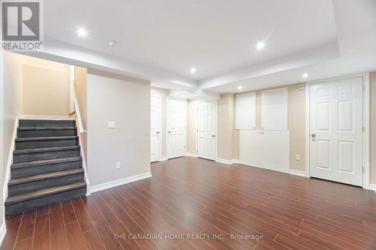
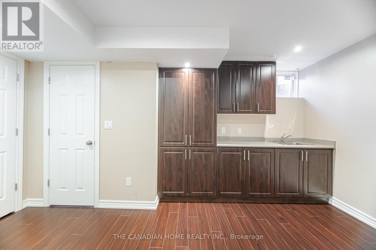
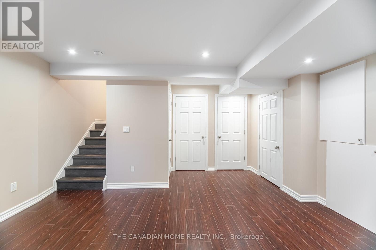
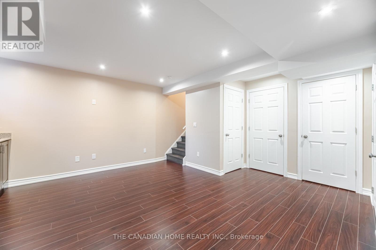
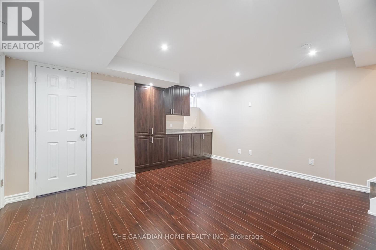
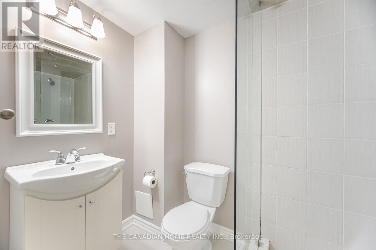
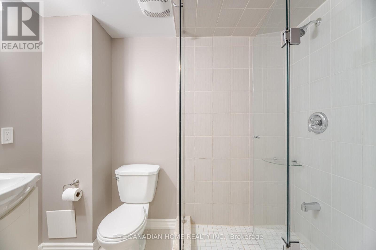
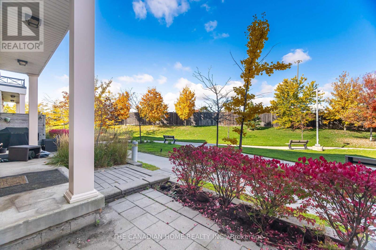
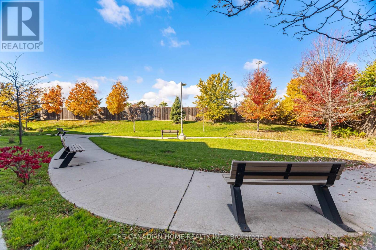
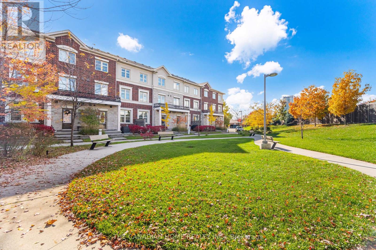
Discover stylish urban living in this spacious three-level executive townhome, perfectly situated near Sherway Gardens, major highways, transit, and just minutes to downtown Toronto or the airport. The main floor boasts an open-concept layout with high ceilings and hardwood flooring throughout. The modern kitchen features granite countertops and stainless-steel appliances, seamlessly overlooking the bright living and dining areas - ideal for both entertaining and everyday living. The second floor offers two generous bedrooms and a well-appointed 4-piece bathroom. The entire third floor is a private retreat dedicated to the primary bedroom, complete with a spa-inspired ensuite featuring a separate shower and a relaxing corner tub. The fully finished basement extends the living space with laminate flooring, a full washroom, built-in shelving, and an open-concept layout - perfect for a recreation area, home office, or guest suite. (id:28225)
This listing content provided by REALTOR.ca has been licensed by REALTOR® members of The Canadian Real Estate Association.
The trademarks MLS®, Multiple Listing Service® and the associated logos are owned by The Canadian Real Estate Association (CREA) and identify the quality of services provided by real estate professionals who are members of CREA.

Plans du logement
| Unité | Chambres à coucher | Salles de bain | Taille | Loyer |
|---|---|---|---|---|
| 3 chambre à coucher | 3 | 4 | 1200,0 pi² | $3 800 |
Renseignements sur le stationnement
- Underground stationnement
- Garage stationnement
1 place par unité
Caractéristiques et commodités
Building Features
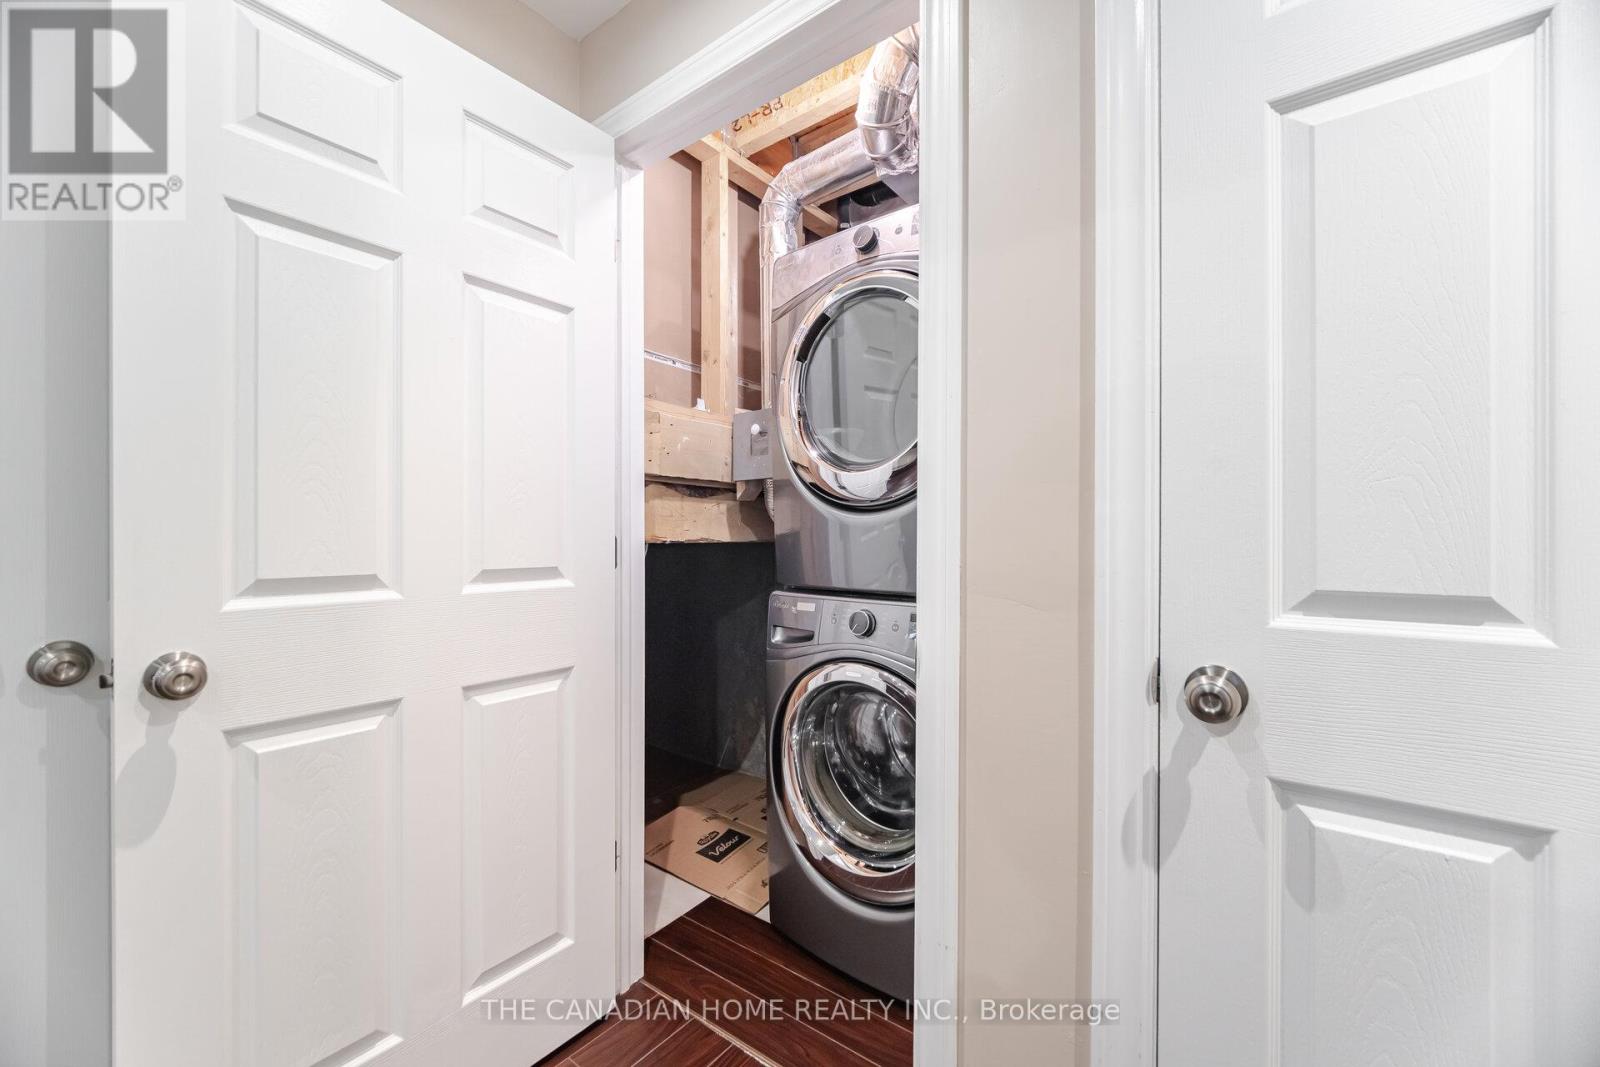
- Buanderie
- Casiers de rangement
- Stationnement - Visiteur
Nearby
- Parcs
- Écoles
- Transport en commun
Unit Features
- Couvre-fenêtres
- Cuisinière
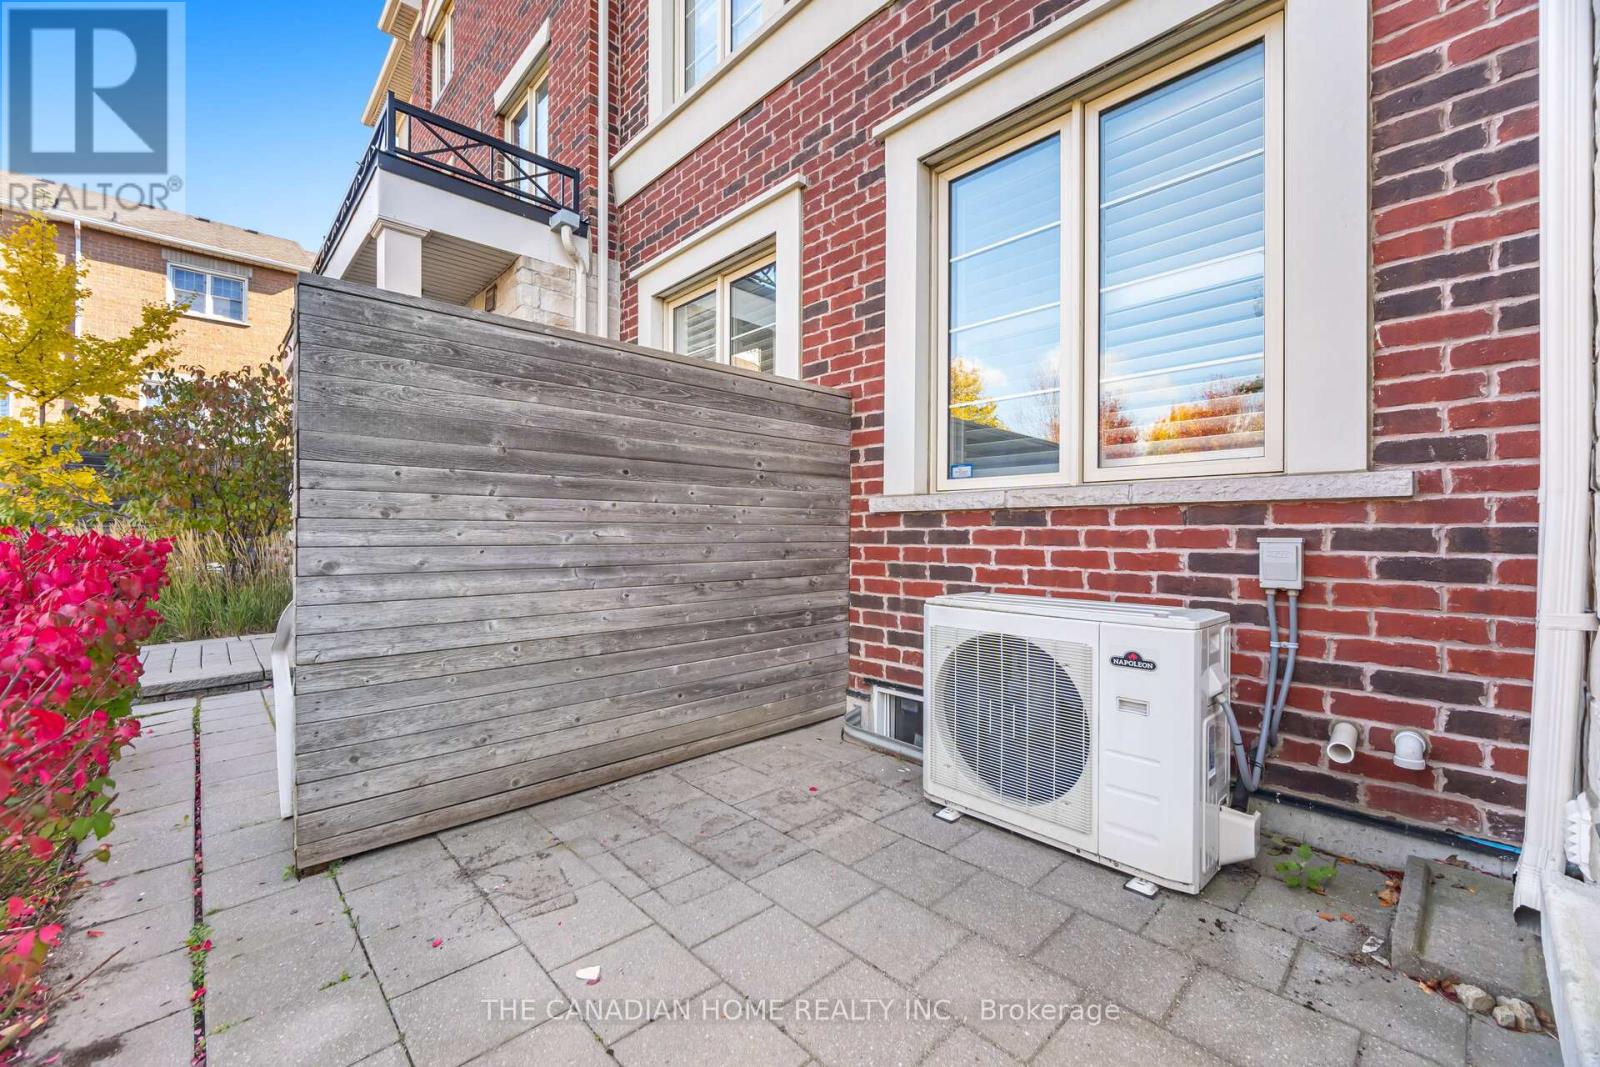
- Climatisation
- Réfrigérateur
- Lave-vaisselle
Services inclus
Explorer des locations similaires
Looking for rentals similar to 636 Evans Avenue in Toronto?
Voir toutes les locations similairesSave Alert
Plans du logement
Renseignements sur le stationnement
Caractéristiques et commodités
Services inclus
À propos 40 - 636 EVANS AVENUE
MLS® Number: W13487940
Discover stylish urban living in this spacious three-level executive townhome, perfectly situated near Sherway Gardens, major highways, transit, and just minutes to downtown Toronto or the airport. The main floor boasts an open-concept layout with high ceilings and hardwood flooring throughout. The modern kitchen features granite countertops and stainless-steel appliances, seamlessly overlooking the bright living and dining areas - ideal for both entertaining and everyday living. The second floor offers two generous bedrooms and a well-appointed 4-piece bathroom. The entire third floor is a private retreat dedicated to the primary bedroom, complete with a spa-inspired ensuite featuring a separate shower and a relaxing corner tub. The fully finished basement extends the living space with laminate flooring, a full washroom, built-in shelving, and an open-concept layout - perfect for a recreation area, home office, or guest suite. (id:28225)
This listing content provided by REALTOR.ca has been licensed by REALTOR® members of The Canadian Real Estate Association.
The trademarks MLS®, Multiple Listing Service® and the associated logos are owned by The Canadian Real Estate Association (CREA) and identify the quality of services provided by real estate professionals who are members of CREA.
MLS® Number: W13487940
Discover stylish urban living in this spacious three-level executive townhome, perfectly situated near Sherway Gardens, major highways, transit, and just minutes to downtown Toronto or the airport. The main floor boasts an open-concept layout with high ceilings and hardwood flooring throughout. The modern kitchen features granite countertops and stainless-steel appliances, seamlessly overlooking the bright living and dining areas - ideal for both entertaining and everyday living. The second floor offers two generous bedrooms and a well-appointed 4-piece bathroom. The entire third floor is a private retreat dedicated to the primary bedroom, complete with a spa-inspired ensuite featuring a separate shower and a relaxing corner tub. The fully finished basement extends the living space with laminate flooring, a full washroom, built-in shelving, and an open-concept layout - perfect for a recreation area, home office, or guest suite. (id:28225)
This listing content provided by REALTOR.ca has been licensed by REALTOR® members of The Canadian Real Estate Association.
The trademarks MLS®, Multiple Listing Service® and the associated logos are owned by The Canadian Real Estate Association (CREA) and identify the quality of services provided by real estate professionals who are members of CREA.
Score du quartier et temps de déplacement
Dates de visites libres
Save Alert