390 Cherry Street condo — 503 - 390 CHERRY STREET, Toronto ON (1,0-Chambre à coucher)
$2 250
390 Cherry Street, 503, Toronto, ON M5A 0E2- 1 Lit
- 1 Salle de bain
- Stationnement
Résumé
Le 390 Cherry Street est un a condo à louer à Toronto, ON. Il y a 1 unité. Les unités ont 1 chambre à coucher. Les unités ont 1 salle de bain.
About 503 - 390 CHERRY STREET
MLS® Number: C13441514
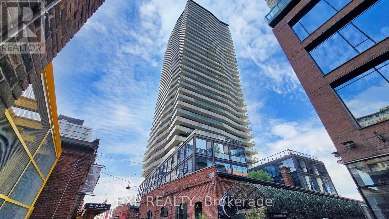
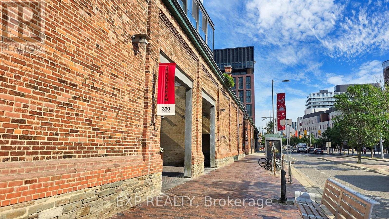
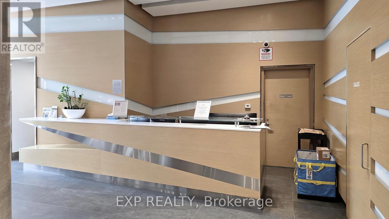
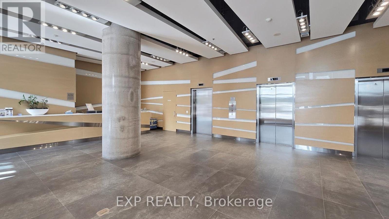
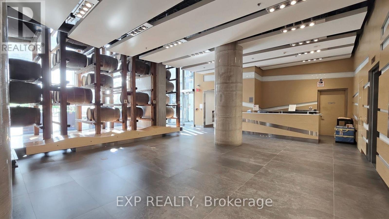
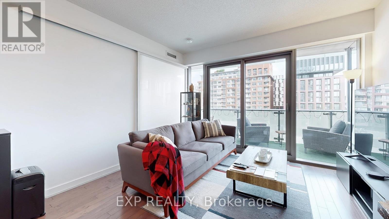
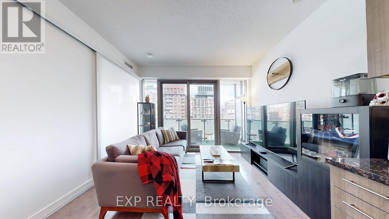
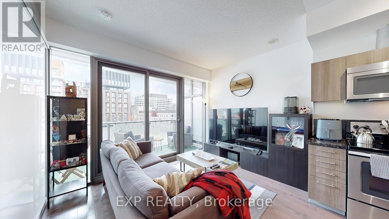
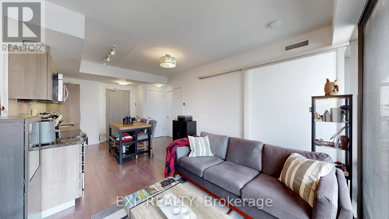
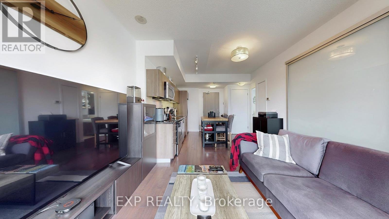
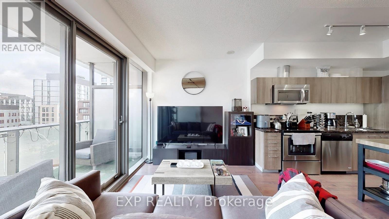
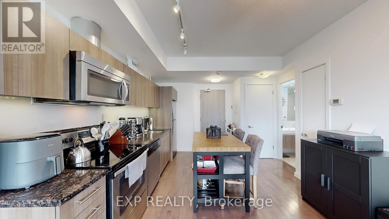
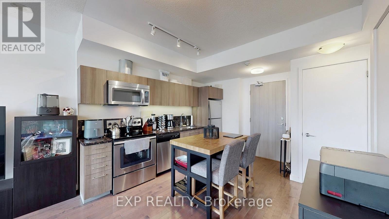
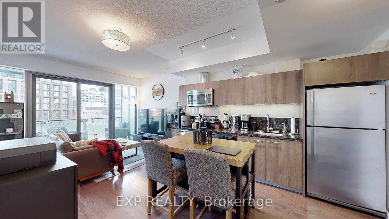
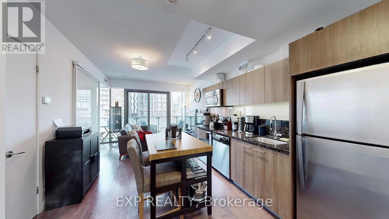
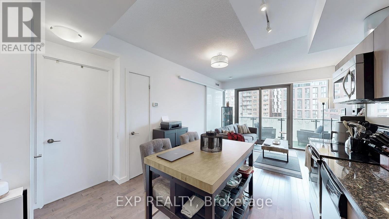
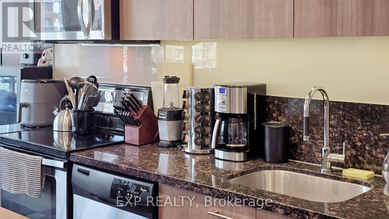
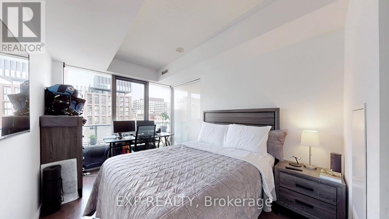
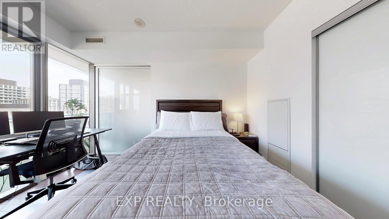
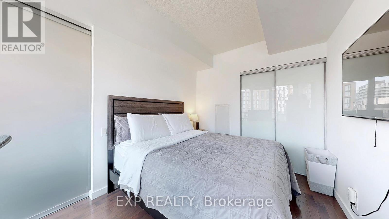
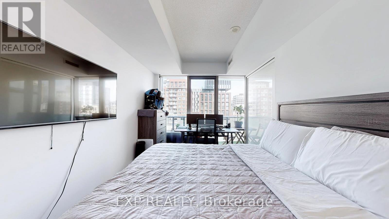
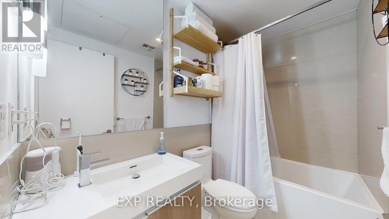
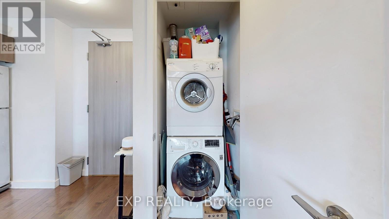
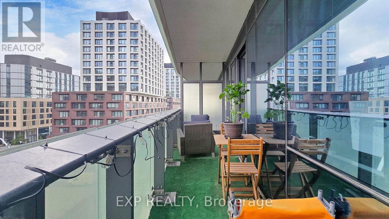
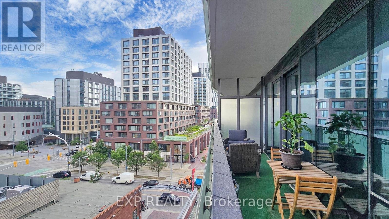
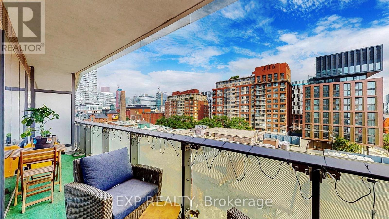
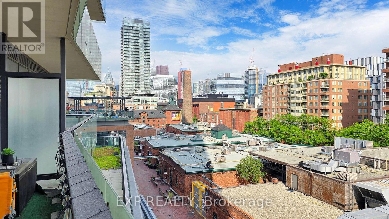
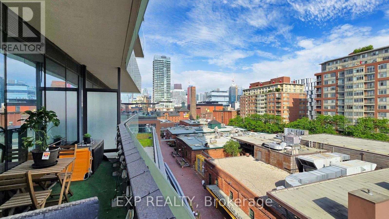
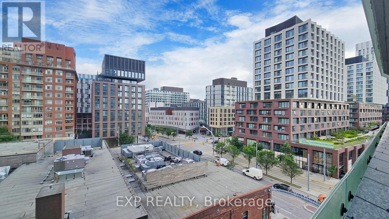
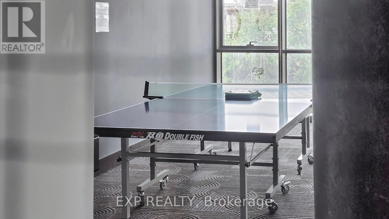
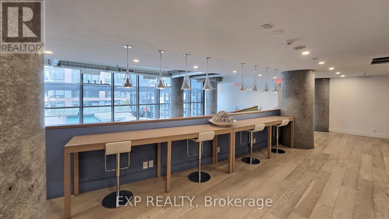
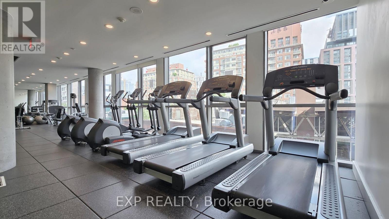
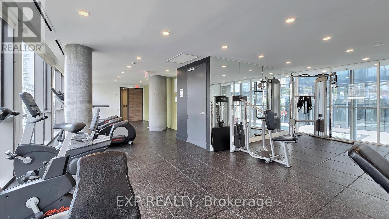
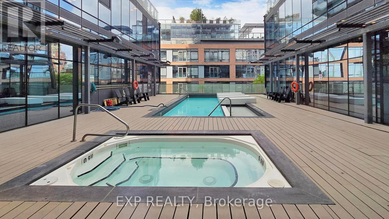
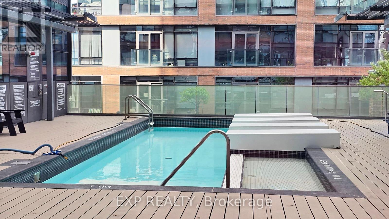
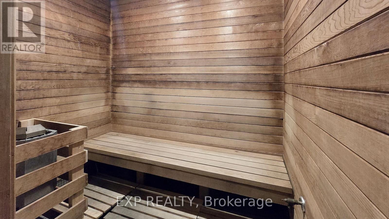
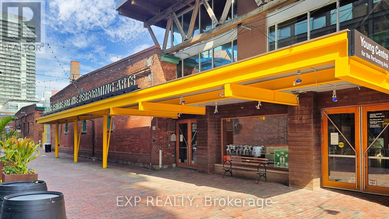
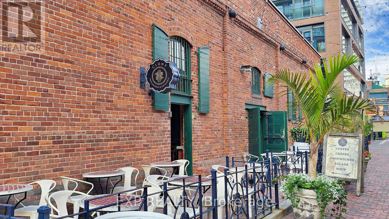
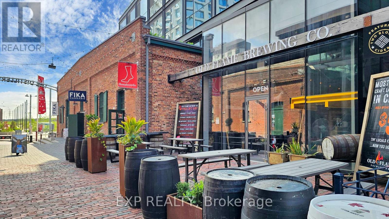
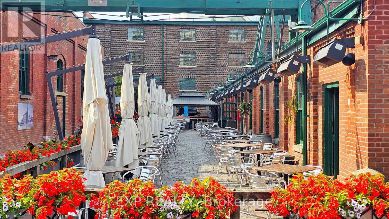
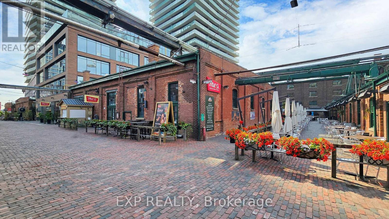
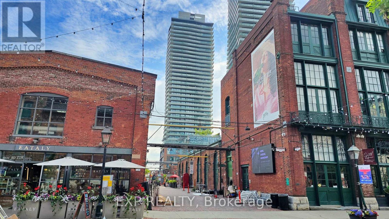
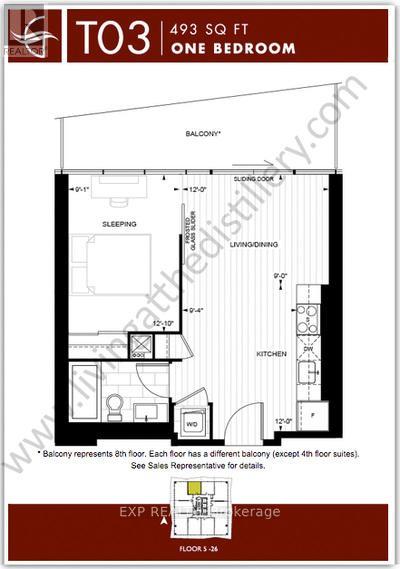
Live in the heart of the historic Distillery District at The Gooderham! This highly functional layout features a spacious bedroom, a full four-piece washroom, and a spectacular, full-width open balcony (over 100 sq. ft.) boasting expansive northwest views over Distillery Lane. The suite offers soaring nine-foot ceilings, floor-to-ceiling windows, an open-concept living/dining area, and a modern kitchen with granite countertops, an undermount sink, and full-sized stainless-steel appliances. Enjoy world-class building amenities: a rooftop pool and hot tub, a fully equipped fitness centre, games and theatre rooms, visitor parking, and 24/7 concierge service (BBQs allowed). Steps from cobblestone streets, boutique shopping, acclaimed restaurants, and galleries. Exceptional transit access-just a one-minute walk to the 504 King streetcar loop. One storage locker included. Rent includes heat and water; tenant covers hydro (estimated. $50/month). Available September 1st, 2026. N.B. Photos from previous occupancy, so furnishings will be different. (id:28225)
This listing content provided by REALTOR.ca has been licensed by REALTOR® members of The Canadian Real Estate Association.
The trademarks MLS®, Multiple Listing Service® and the associated logos are owned by The Canadian Real Estate Association (CREA) and identify the quality of services provided by real estate professionals who are members of CREA.

Plans du logement
| Unité | Chambres à coucher | Salles de bain | Taille | Loyer |
|---|---|---|---|---|
| 1 chambre à coucher | 1 | 1 | — | $2 250 |
Renseignements sur le stationnement
- Underground stationnement
- No-Parking
Caractéristiques et commodités
Building Features
- Salle de fête
- Buanderie
- Salle de conditionnement physique
- Stationnement - Visiteur
- Casiers de rangement
- Sécurité sur place
- Piscine
Nearby
- Transport en commun
Unit Features
- Four à micro-ondes
- Lave-vaisselle
- Cuisinière
- Réfrigérateur
- Couvre-fenêtres
- Climatisation
Services inclus
Explorer des locations similaires
Looking for rentals similar to 390 Cherry Street in Toronto?
Voir toutes les locations similairesSave Alert
Plans du logement
Renseignements sur le stationnement
Caractéristiques et commodités
Services inclus
À propos 503 - 390 CHERRY STREET
MLS® Number: C13441514
Live in the heart of the historic Distillery District at The Gooderham! This highly functional layout features a spacious bedroom, a full four-piece washroom, and a spectacular, full-width open balcony (over 100 sq. ft.) boasting expansive northwest views over Distillery Lane. The suite offers soaring nine-foot ceilings, floor-to-ceiling windows, an open-concept living/dining area, and a modern kitchen with granite countertops, an undermount sink, and full-sized stainless-steel appliances. Enjoy world-class building amenities: a rooftop pool and hot tub, a fully equipped fitness centre, games and theatre rooms, visitor parking, and 24/7 concierge service (BBQs allowed). Steps from cobblestone streets, boutique shopping, acclaimed restaurants, and galleries. Exceptional transit access-just a one-minute walk to the 504 King streetcar loop. One storage locker included. Rent includes heat and water; tenant covers hydro (estimated. $50/month). Available September 1st, 2026. N.B. Photos from previous occupancy, so furnishings will be different. (id:28225)
This listing content provided by REALTOR.ca has been licensed by REALTOR® members of The Canadian Real Estate Association.
The trademarks MLS®, Multiple Listing Service® and the associated logos are owned by The Canadian Real Estate Association (CREA) and identify the quality of services provided by real estate professionals who are members of CREA.
MLS® Number: C13441514
Live in the heart of the historic Distillery District at The Gooderham! This highly functional layout features a spacious bedroom, a full four-piece washroom, and a spectacular, full-width open balcony (over 100 sq. ft.) boasting expansive northwest views over Distillery Lane. The suite offers soaring nine-foot ceilings, floor-to-ceiling windows, an open-concept living/dining area, and a modern kitchen with granite countertops, an undermount sink, and full-sized stainless-steel appliances. Enjoy world-class building amenities: a rooftop pool and hot tub, a fully equipped fitness centre, games and theatre rooms, visitor parking, and 24/7 concierge service (BBQs allowed). Steps from cobblestone streets, boutique shopping, acclaimed restaurants, and galleries. Exceptional transit access-just a one-minute walk to the 504 King streetcar loop. One storage locker included. Rent includes heat and water; tenant covers hydro (estimated. $50/month). Available September 1st, 2026. N.B. Photos from previous occupancy, so furnishings will be different. (id:28225)
This listing content provided by REALTOR.ca has been licensed by REALTOR® members of The Canadian Real Estate Association.
The trademarks MLS®, Multiple Listing Service® and the associated logos are owned by The Canadian Real Estate Association (CREA) and identify the quality of services provided by real estate professionals who are members of CREA.
Score du quartier et temps de déplacement
Dates de visites libres
Save Alert