38 Cedarcroft Boulevard maison — 38 CEDARCROFT BOULEVARD S, Toronto ON (3,0-Chambre à coucher)
$2 500
38 Cedarcroft Boulevard, Toronto, ON M2R 2Z5- 3 Lit
- 4 Salle de bain
- 2500 PI²
- Stationnement
Résumé
Apartment Il y a 1 unité. Les unités ont 3 chambres à coucher. Les unités ont 4 salles de bain.
About 38 CEDARCROFT BOULEVARD S
MLS® Number: C12954714
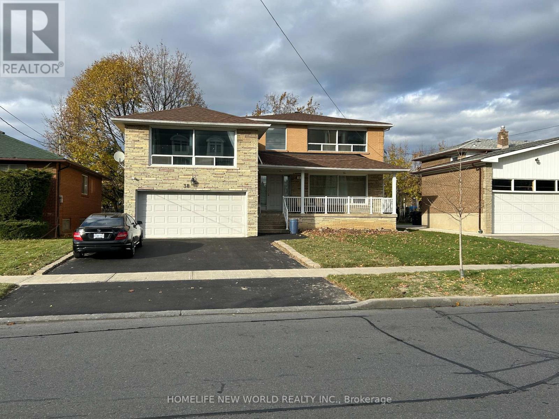
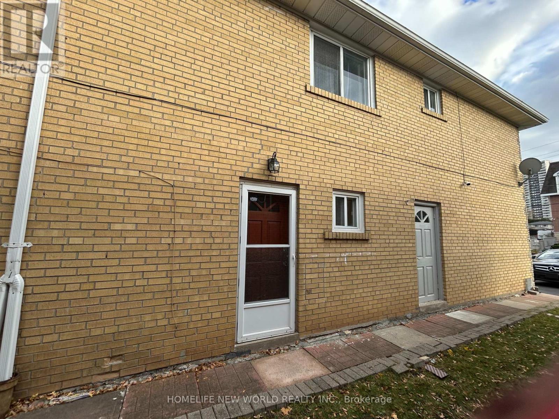
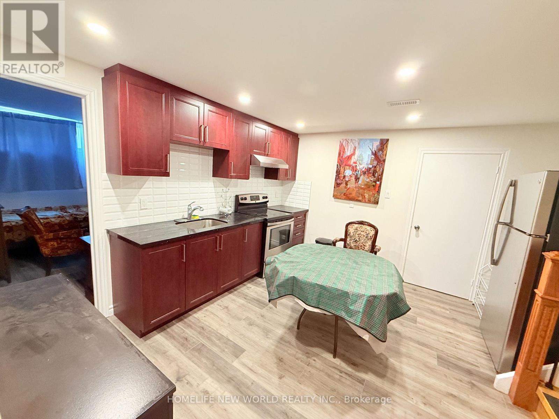
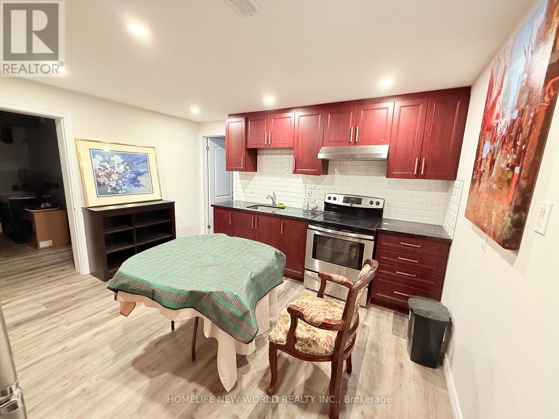
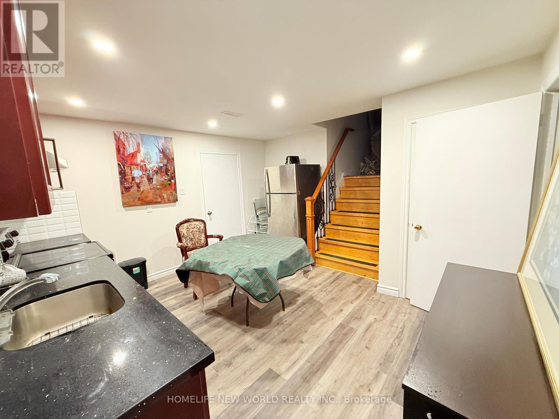
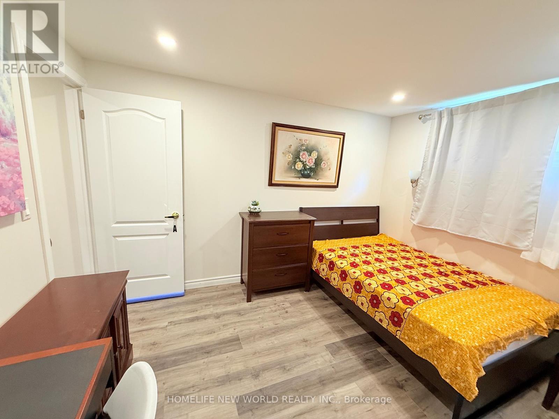
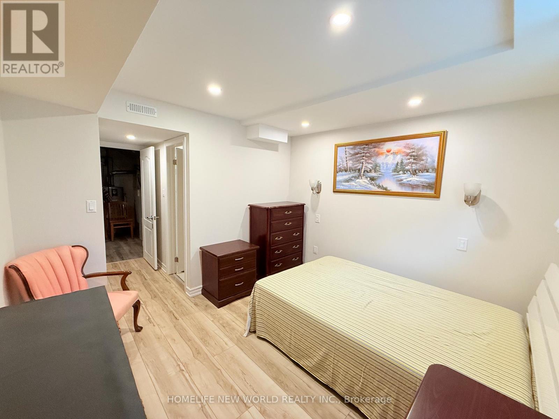
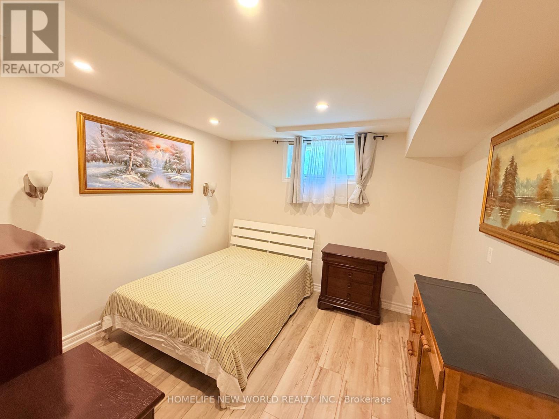
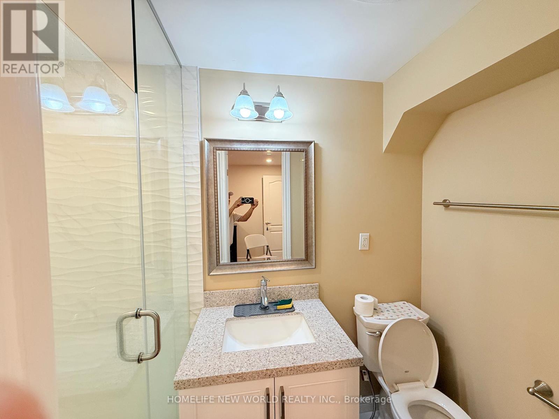
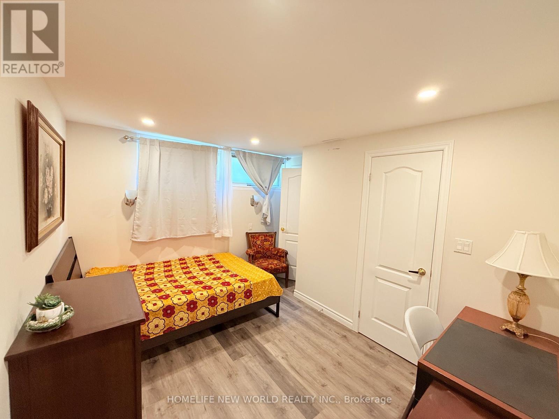
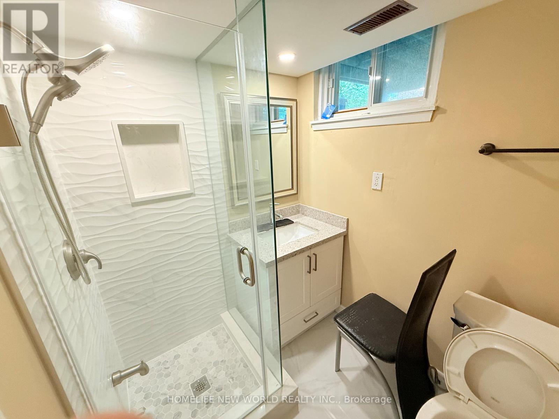
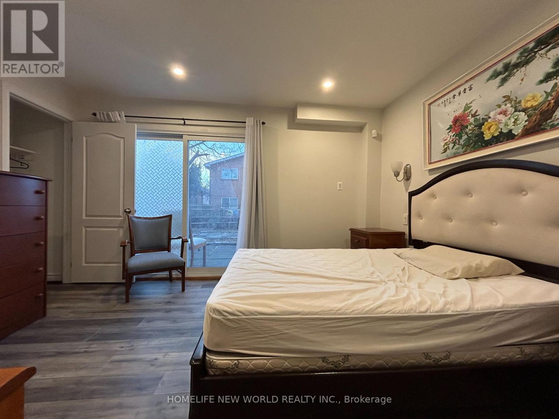
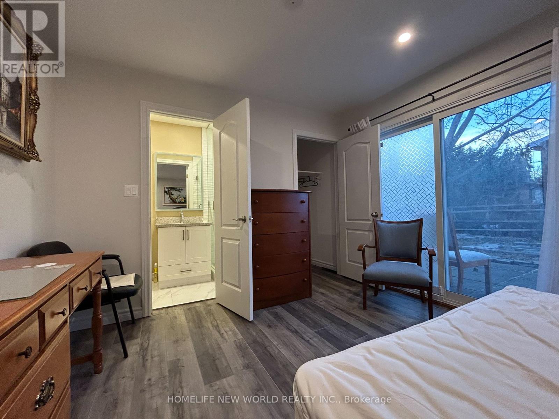
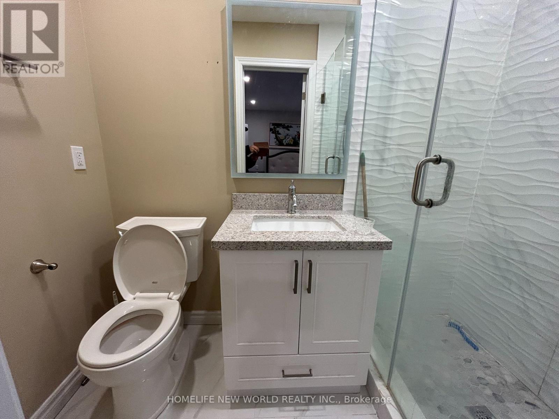
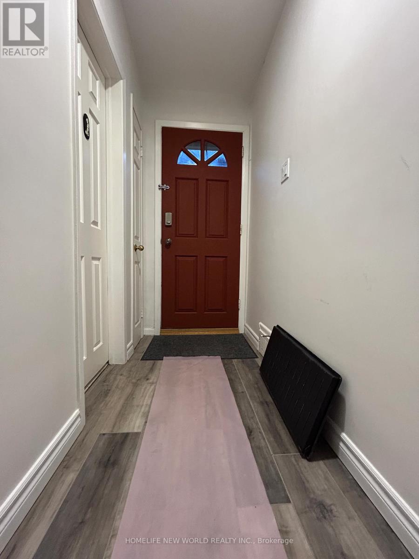
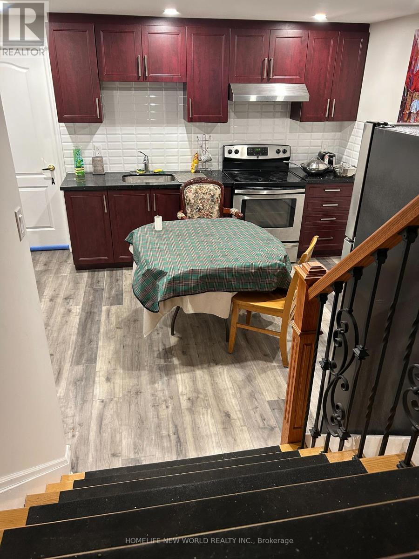
Newer Renovation for a Spacious 2 Bedrooms + Living Room or 3 Bedrooms Apartment Unit in a Very Convenient North York Location. Separate Side Entrance. A Large Bedroom with 3 Pcs Ensuite Bath and a Sliding Door W/O to the Backyard on the Ground Level. There is a Powder Room after Entering from the Side Door. Go Down to Basement with 2 Bedrooms both have 3 Pcs Bath and the Spacious Kitchen with Dinning Table. One of the Bedroom can be changed to a Living Room. High Quality Materials used and Professionally Finished. Laminate Floor Through out. Granite Kitchen Counter-top with Stainless Steel Appliances. Many Pot Lights. It is Fully Furnished and Furniture can be Removed According to Tenant's need. Close to Many Amenities: Plazas, Supermarket, Banks, Shopper Drug Drug Mart and Tim Horton etc. The Total Rental Area for Lease is about 1500 square feet. (id:28225)
- Water meter
- Water Heater
- Garage door opener remote(s)
- Range
This listing content provided by REALTOR.ca has been licensed by REALTOR® members of The Canadian Real Estate Association.
The trademarks MLS®, Multiple Listing Service® and the associated logos are owned by The Canadian Real Estate Association (CREA) and identify the quality of services provided by real estate professionals who are members of CREA.

Plans du logement
| Unité | Chambres à coucher | Salles de bain | Taille | Loyer |
|---|---|---|---|---|
| 3 chambre à coucher | 3 | 4 | 2500,0 pi² | $2 500 |
Renseignements sur le stationnement
- Garage stationnement
- No-Parking
5 places par unité
Caractéristiques et commodités
Building Features
- Buanderie
Nearby
- Transport en commun
Unit Features
- Cuisinière
- Climatisation
- Réfrigérateur
Services inclus
Explorer des locations similaires
Looking for rentals similar to 38 Cedarcroft Boulevard in Toronto?
Voir toutes les locations similairesSave Alert
Plans du logement
Renseignements sur le stationnement
Caractéristiques et commodités
Services inclus
À propos 38 CEDARCROFT BOULEVARD S
MLS® Number: C12954714
Newer Renovation for a Spacious 2 Bedrooms + Living Room or 3 Bedrooms Apartment Unit in a Very Convenient North York Location. Separate Side Entrance. A Large Bedroom with 3 Pcs Ensuite Bath and a Sliding Door W/O to the Backyard on the Ground Level. There is a Powder Room after Entering from the Side Door. Go Down to Basement with 2 Bedrooms both have 3 Pcs Bath and the Spacious Kitchen with Dinning Table. One of the Bedroom can be changed to a Living Room. High Quality Materials used and Professionally Finished. Laminate Floor Through out. Granite Kitchen Counter-top with Stainless Steel Appliances. Many Pot Lights. It is Fully Furnished and Furniture can be Removed According to Tenant's need. Close to Many Amenities: Plazas, Supermarket, Banks, Shopper Drug Drug Mart and Tim Horton etc. The Total Rental Area for Lease is about 1500 square feet. (id:28225)
- Water meter
- Water Heater
- Garage door opener remote(s)
- Range
This listing content provided by REALTOR.ca has been licensed by REALTOR® members of The Canadian Real Estate Association.
The trademarks MLS®, Multiple Listing Service® and the associated logos are owned by The Canadian Real Estate Association (CREA) and identify the quality of services provided by real estate professionals who are members of CREA.
MLS® Number: C12954714
Newer Renovation for a Spacious 2 Bedrooms + Living Room or 3 Bedrooms Apartment Unit in a Very Convenient North York Location. Separate Side Entrance. A Large Bedroom with 3 Pcs Ensuite Bath and a Sliding Door W/O to the Backyard on the Ground Level. There is a Powder Room after Entering from the Side Door. Go Down to Basement with 2 Bedrooms both have 3 Pcs Bath and the Spacious Kitchen with Dinning Table. One of the Bedroom can be changed to a Living Room. High Quality Materials used and Professionally Finished. Laminate Floor Through out. Granite Kitchen Counter-top with Stainless Steel Appliances. Many Pot Lights. It is Fully Furnished and Furniture can be Removed According to Tenant's need. Close to Many Amenities: Plazas, Supermarket, Banks, Shopper Drug Drug Mart and Tim Horton etc. The Total Rental Area for Lease is about 1500 square feet. (id:28225)
- Water meter
- Water Heater
- Garage door opener remote(s)
- Range
This listing content provided by REALTOR.ca has been licensed by REALTOR® members of The Canadian Real Estate Association.
The trademarks MLS®, Multiple Listing Service® and the associated logos are owned by The Canadian Real Estate Association (CREA) and identify the quality of services provided by real estate professionals who are members of CREA.
Score du quartier et temps de déplacement
Dates de visites libres
Save Alert